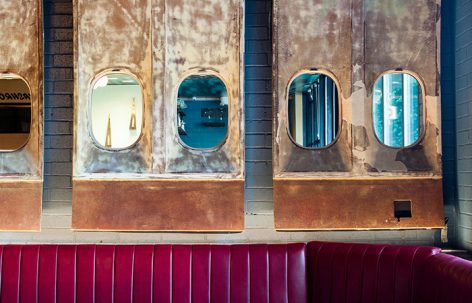
来自Furman + Keil Architects对gooood的分享。更多关于他们:Furman + Keil Architects on gooood.
Appreciation towards Furman + Keil Architects for providing the following description:
IRENE’S餐厅位于奥斯汀市中心,其设计灵感通过ELM发表在Irene’s官网的短文中得到了最佳阐释:Irene’s是一家典型的美式餐吧,它的设计灵感来源于我合伙人的祖母,她将南部生活的魅力归纳为“一个酗酒、抽烟、赌博却心胸宽广的女人,她深刻地懂得什么是真正的热情款待。”Irene’s餐厅拥有地下酒吧那种不招摇的内核,但同时坚持优质的服务,以及对于风格的独到眼光。
The inspiration for the design of the new downtown Austin bar and restaurant “Irene’s” is best summarized on ELM’s statement for the Irene’s website: The muse for Irene’s, a classic American bar and restaurant, is the grandmother of one of our partners, who describes the real-life Southern charmer as a “drinking, smoking, gambling woman with an immense heart and a keen understanding of true hospitality.” Irene’s has the soul of an unpretentious dive bar but manages to keep a firm hand on service, a keen eye to hospitality and a pulse on style.
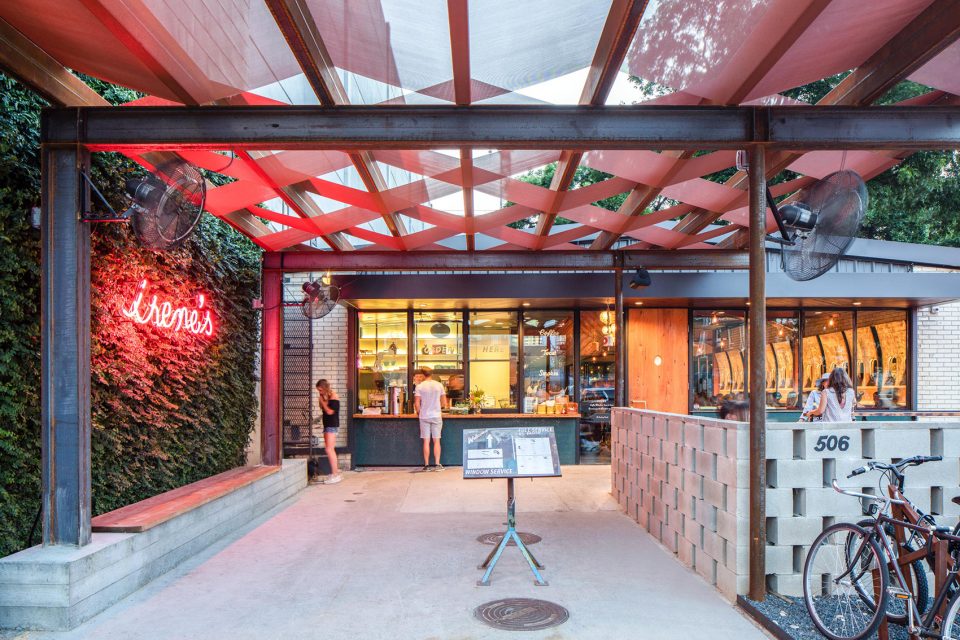
▼入口区域,entrance area
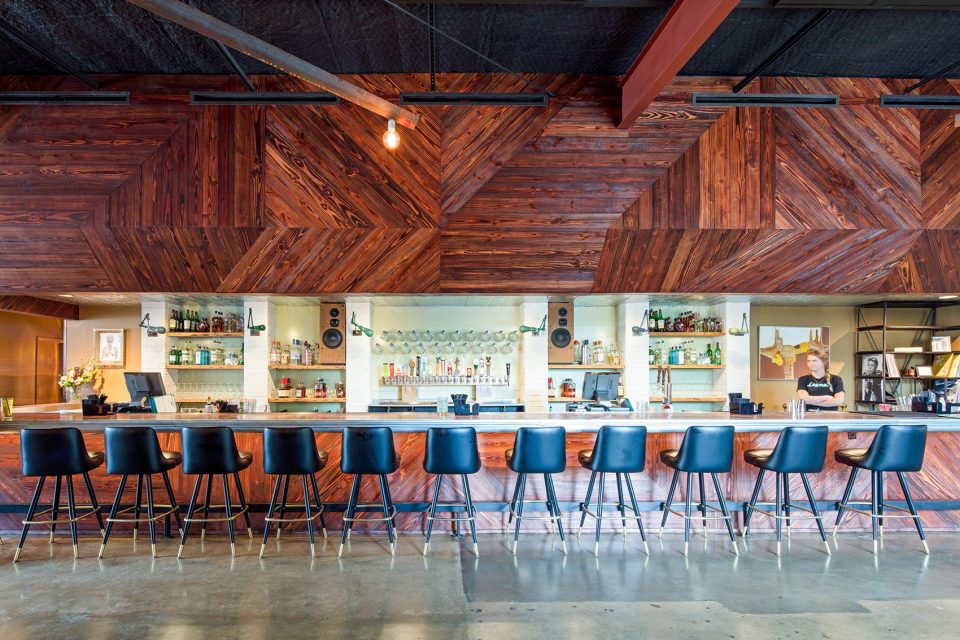
▼吧台,bar
▼就餐区,dining area
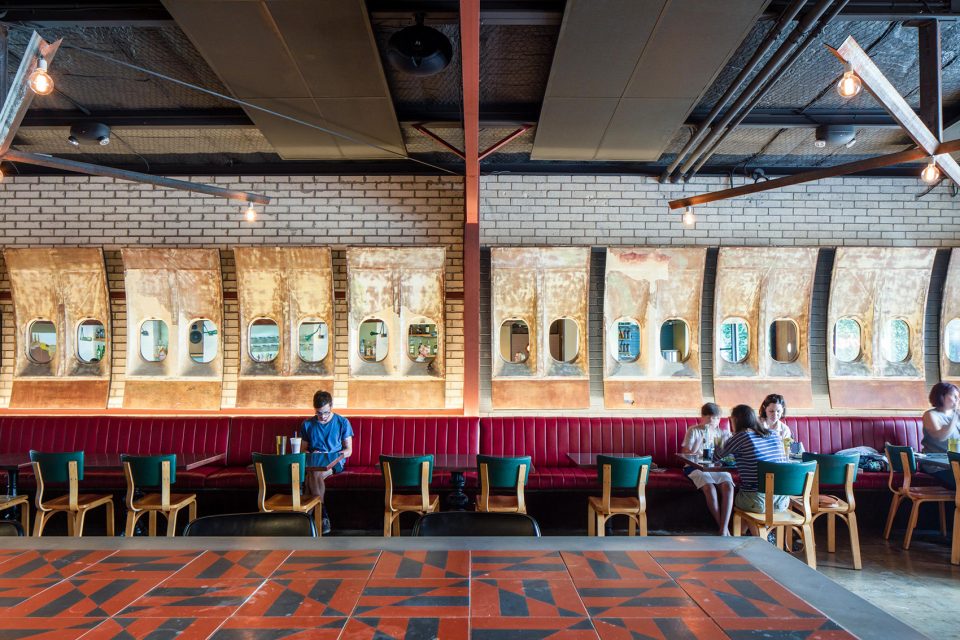
▼细部,detail
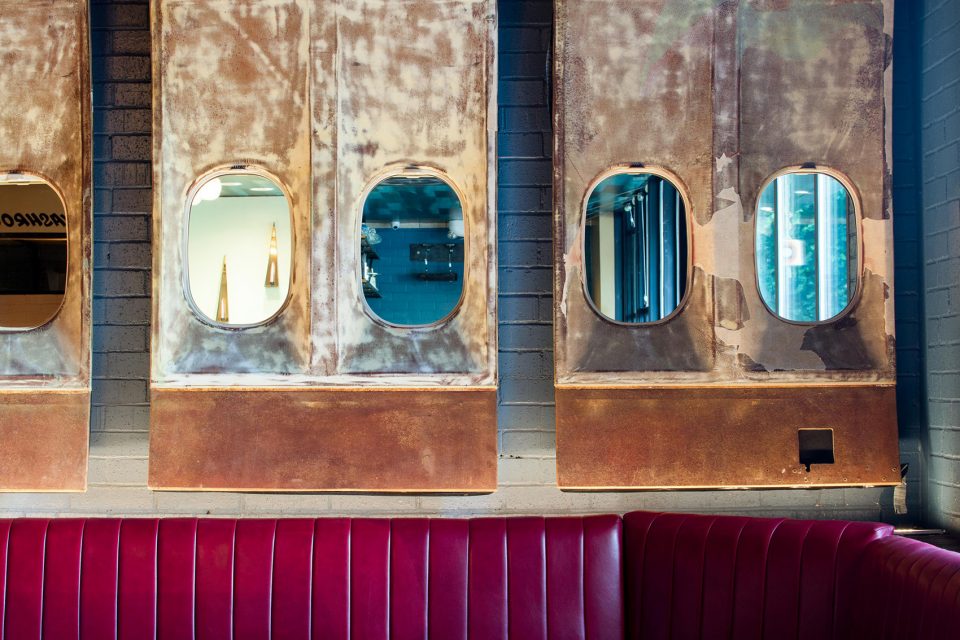
▼不张扬的材料和时髦的色彩创造出友好且舒适的氛围,a vibe of welcoming and unpretentious comfort created by a funky palette and low-key materials
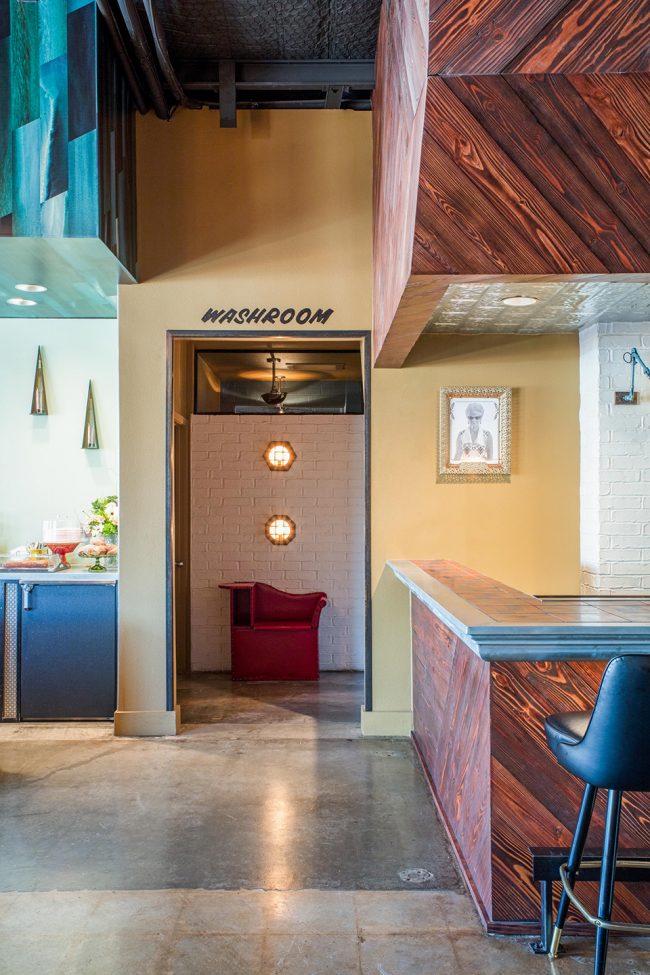
这里没有高端或者华而不实的装饰,我们的设计团队由Furman + Keil建筑事务所和Verokolt室内设计共同组成,专注于通过不张扬的材料和时髦的色彩来创造一种友好且简单舒适的氛围。餐厅由一间金属仓库改造而来,其前身是一间汽车修理铺。
This is no place for high design or slick finishes – our design team, a collaboration between Furman + Keil Architects and Verokolt Interior design, focused on creating a vibe of welcoming and unpretentious comfort, with a funky palette and low-key materials. The project is a remodel of a metal warehouse building that was once a car repair shop.
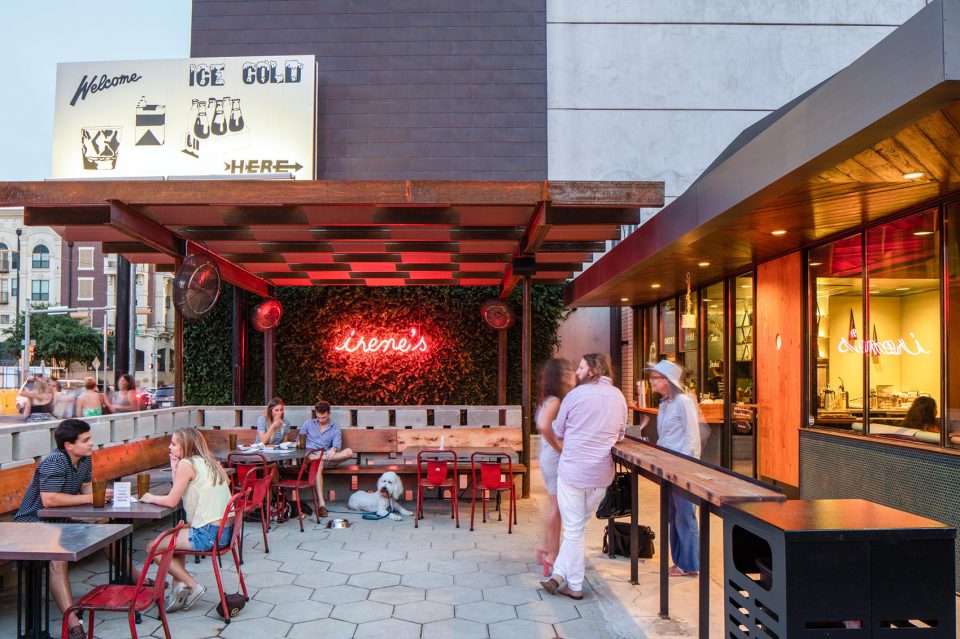
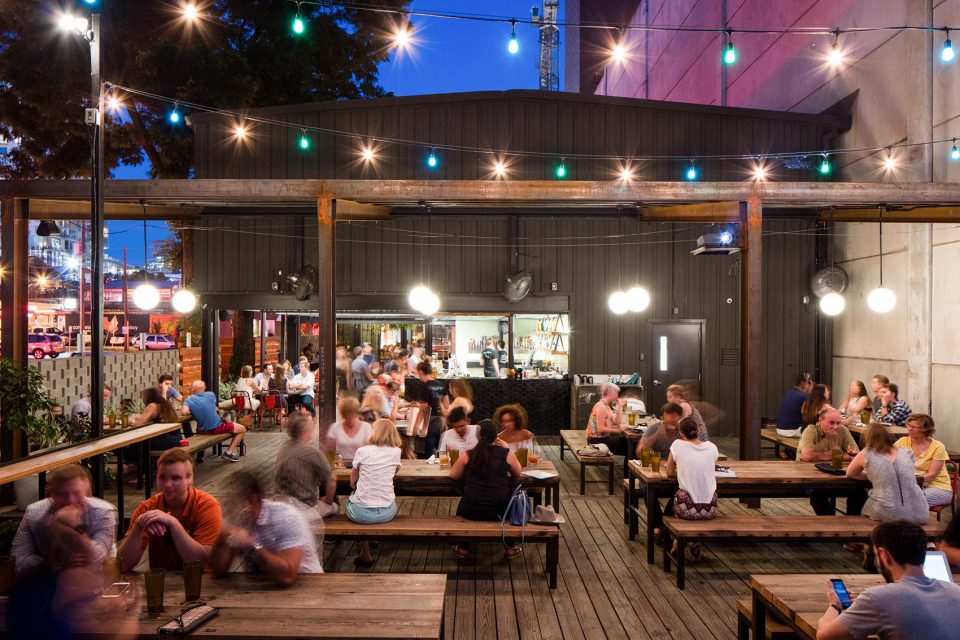
▼室外用餐区,outdoor seating area
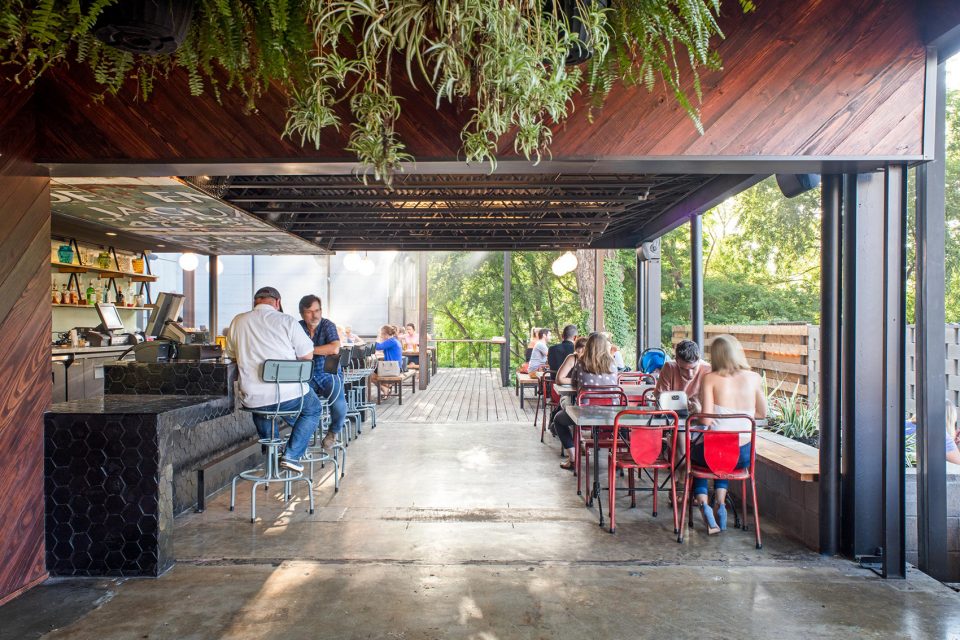
▼夜景,night view
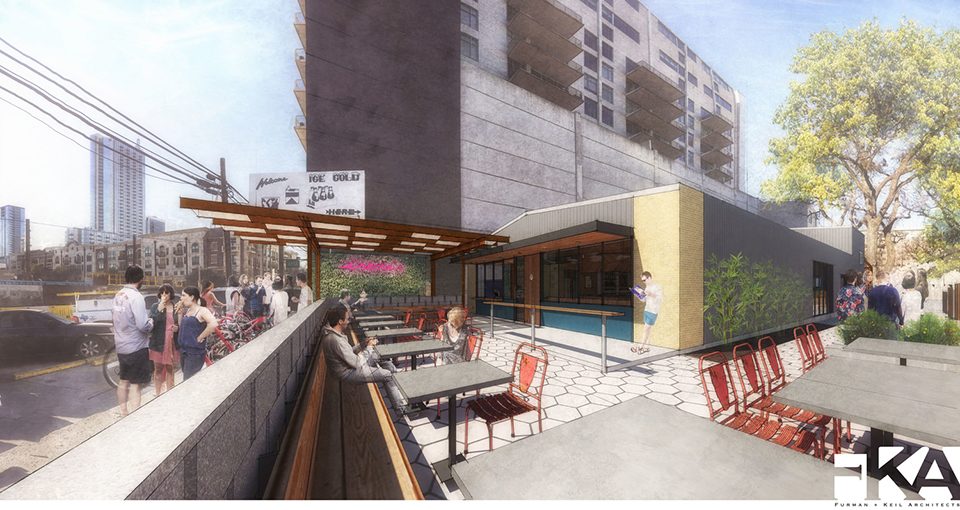
▼设计效果图,rendering
Location: Austin, Texas
Completed: 2016
Design Team: Gary Furman, Philip Keil, Arthur Furman
Interior Design: Verokolt
Photographer: Paul Bardagjy
More: Furman + Keil Architects,更多关于他们:Furman + Keil Architects on gooood.









这种环境很舒适,很想在这里晒太阳
好看