非常感谢 乐知建筑(联系邮箱:le@learc.cn)予gooood分享以下内容。
Appreciation towards Le Architects (contact:le@learc.cn) for providing the following description.

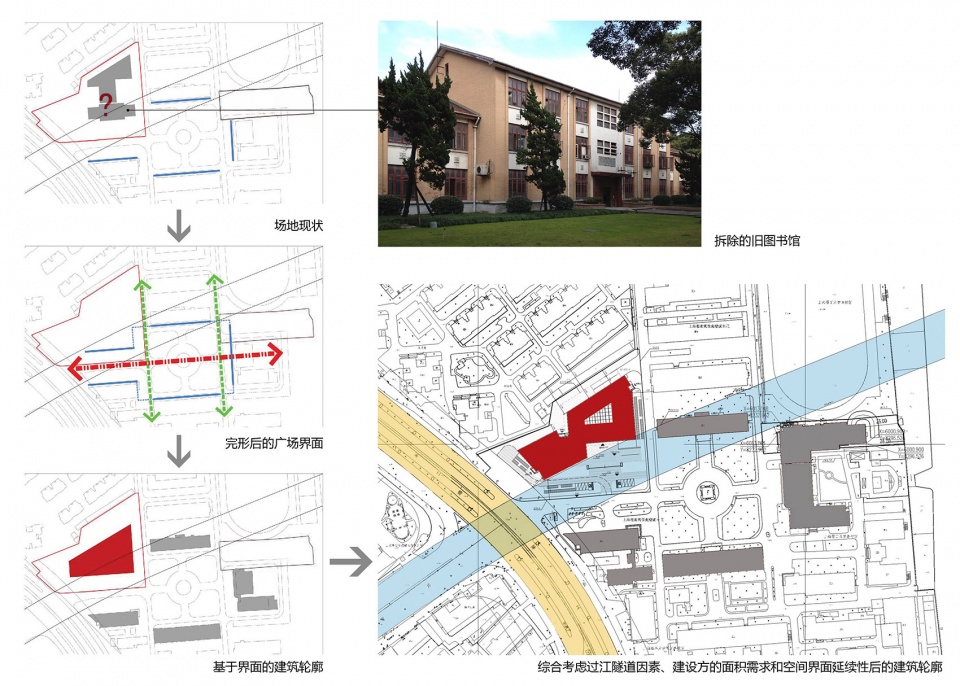
国际合作教育大楼位于上海理工大学南校区的主入口北侧,原址是60年代砖混结构的图书馆,因年久失修而拆除。图书馆与周围的建筑共同围合出对称的东西向轴线上收放的空间序列。然而由于上海市规划的周家嘴路过江隧道斜向穿越校区,新建的国际合作教育大楼必须避开隧道控制线,从而也打破了原来平行对称的空间格局。同时,有限且不规则的用地、北侧住宅的日照和视野要求、限高因素等与学校希望的建设面积之间产生矛盾,更使设计上陷入对空间肌理的尊重和充分利用土地之间的两难境地。
▼项目及周边环境概览,overview © 艾文
Located on the north side of the main entrance of the South campus of University of Shanghai for Science and Technology, the International Cooperative Education Building was originally a brick and concrete library from the 1960s, which was demolished due to disrepair. The library on the original site, together with the surrounding buildings, encloses a symmetrical spatial sequence of rewinding and rewinding on the east-west axis. However, as the Zhoujiazui Road tunnel planned by Shanghai city is inclined to cross the campus, the newly built ICEB must avoid the tunnel control line, thus breaking the original parallel and symmetrical spatial pattern.At the same time, limited and irregular land use, sunshine and vision requirements of residents in the north side, height limitation and other factors are in conflict with the construction area desired by the school, which further makes the design fall into a dilemma between respecting the spatial texture and making full use of the land.
▼建筑轮廓演变,the evolution of architectural contours © 乐知建筑
▼建筑体量发展图,building volume development map © 乐知建筑
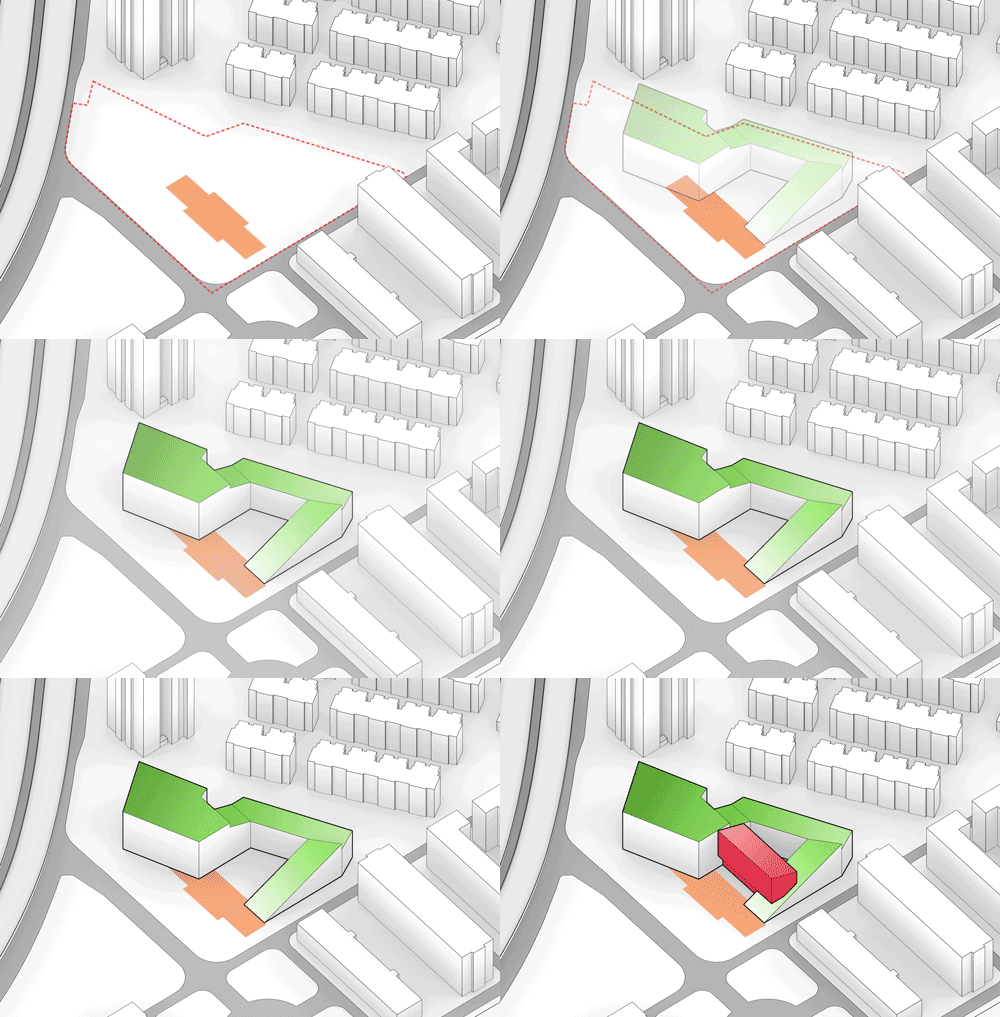
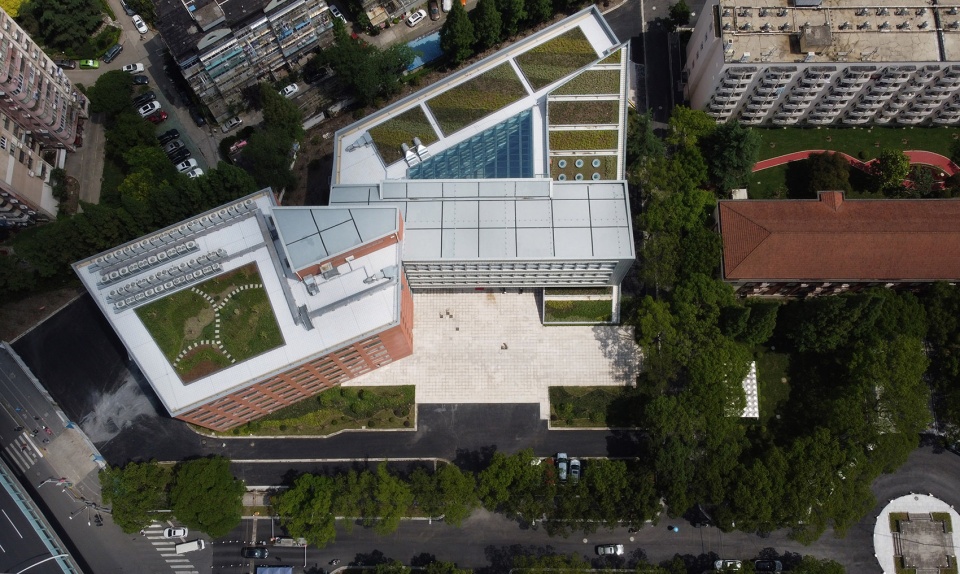
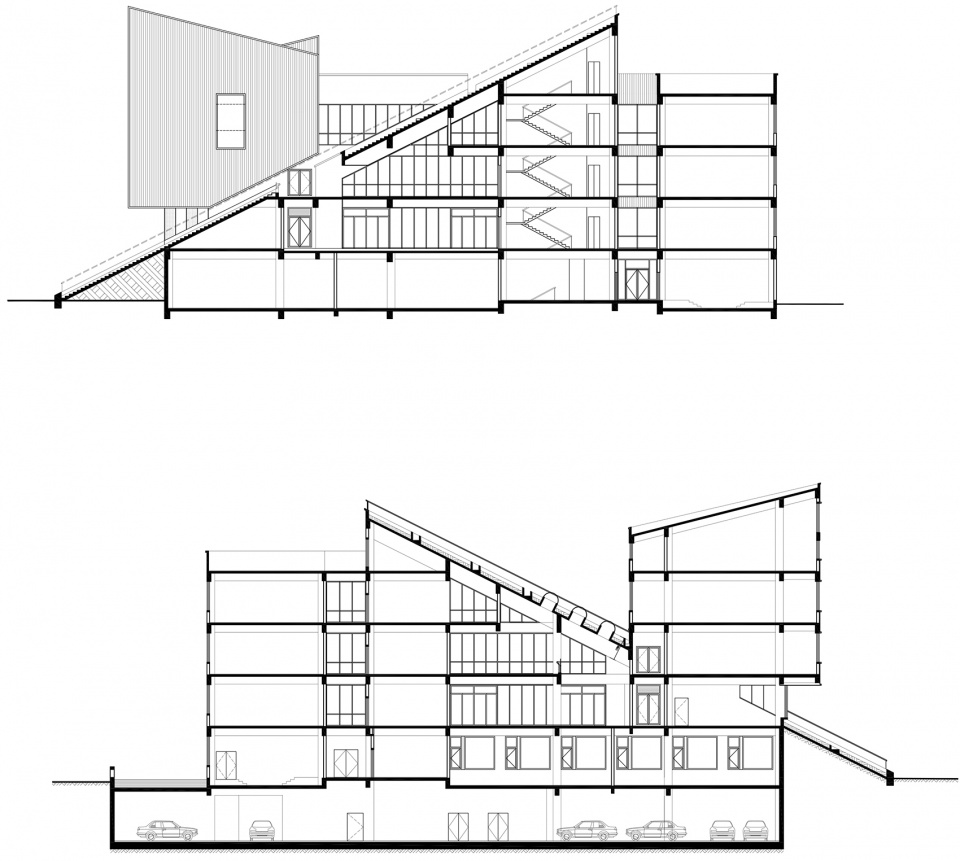
我们的想法是在场地上保留原有图书馆的平面轮廓作为场所记忆,同时作为新建筑的广场。而新的建筑如同以旧址为根,向北斜向上生长,一方面将广场空间在视觉上向北延伸、另一方面与东侧原有建筑的坡顶形式相呼应,建筑体形继而向西、向上螺旋扩展,并在与校园肌理一致的的方向上嵌入一个悬浮体来延续和回应校园的整体空间关系。
The idea was to retain the planar contours of the original library on the site as a memory of the place, while also serving as a plaza for the new building. New construction grew from here, to the north oblique upward growth, on the one hand, the square space on the vision toward the north, on the other hand, echo the top form of the building east, then the buliding upward spiral extension to the west, and on the direction of texture consistent with campus embed a suspension to extend, and respond to the whole of the campus space relationships.
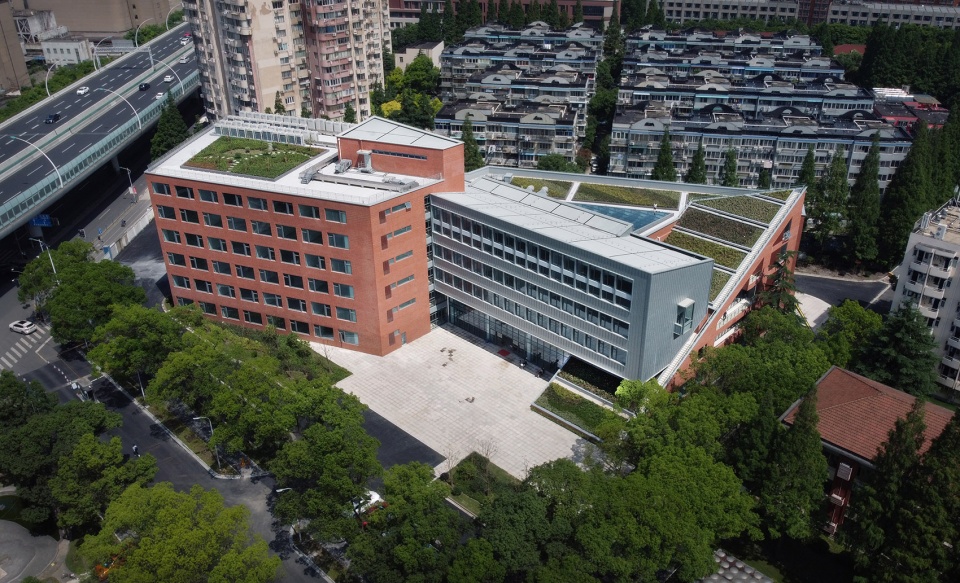
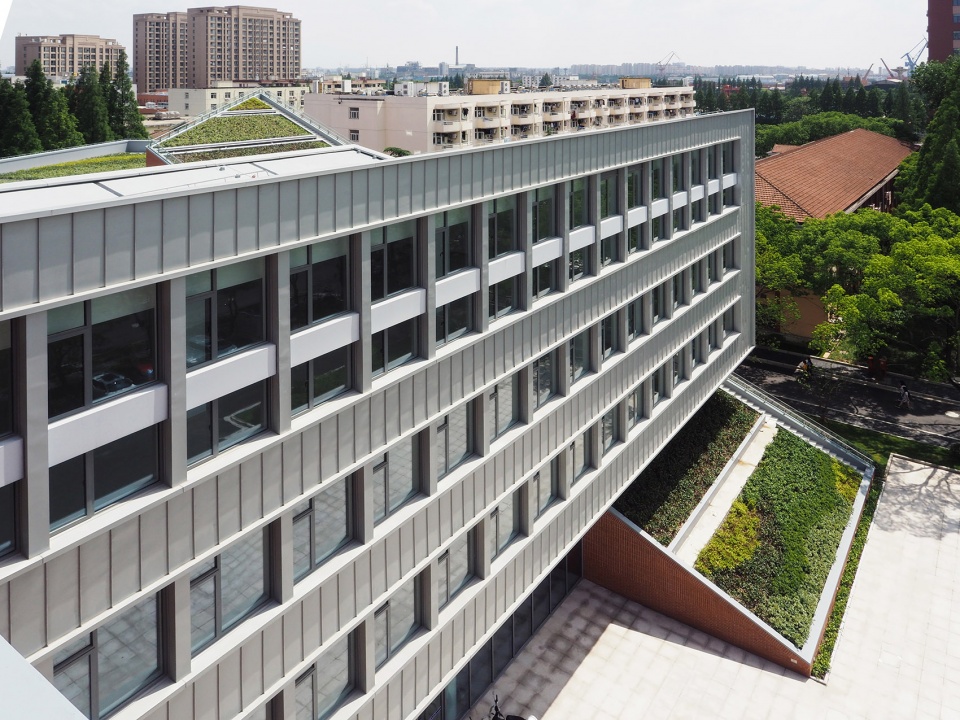
▼鸟瞰,aerial view © 艾文
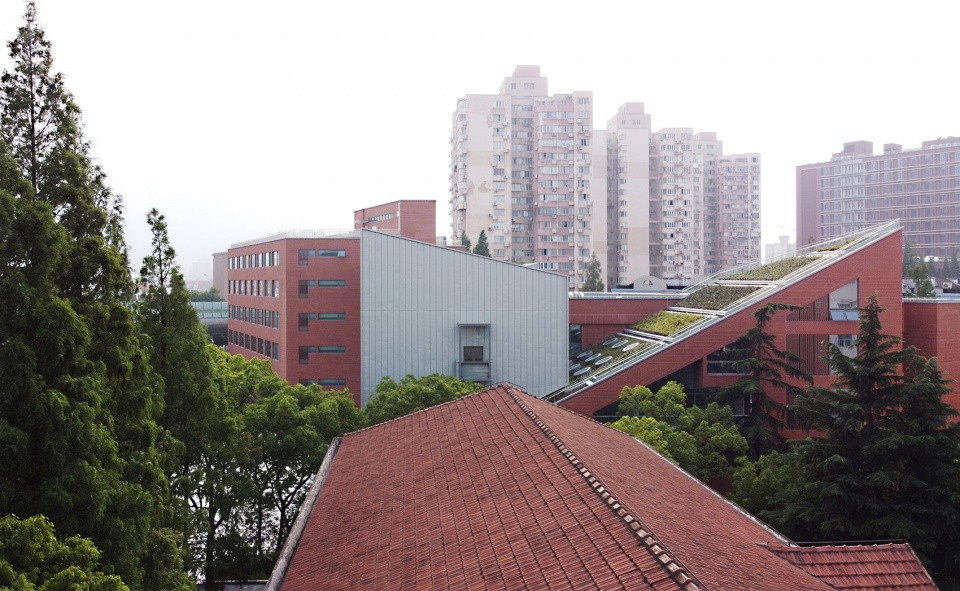
▼斜面屋顶,the pitched roof © 艾文
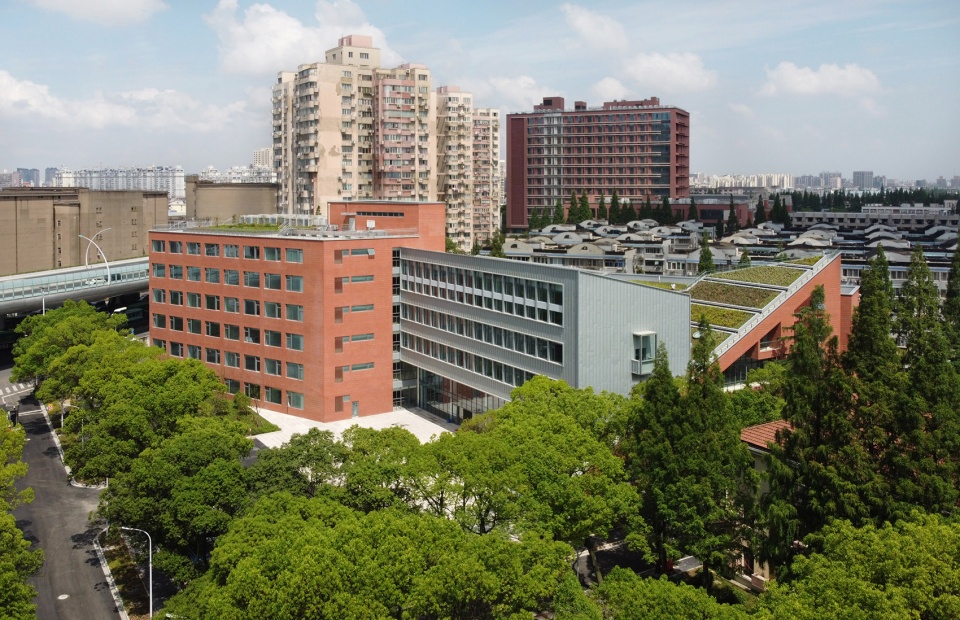
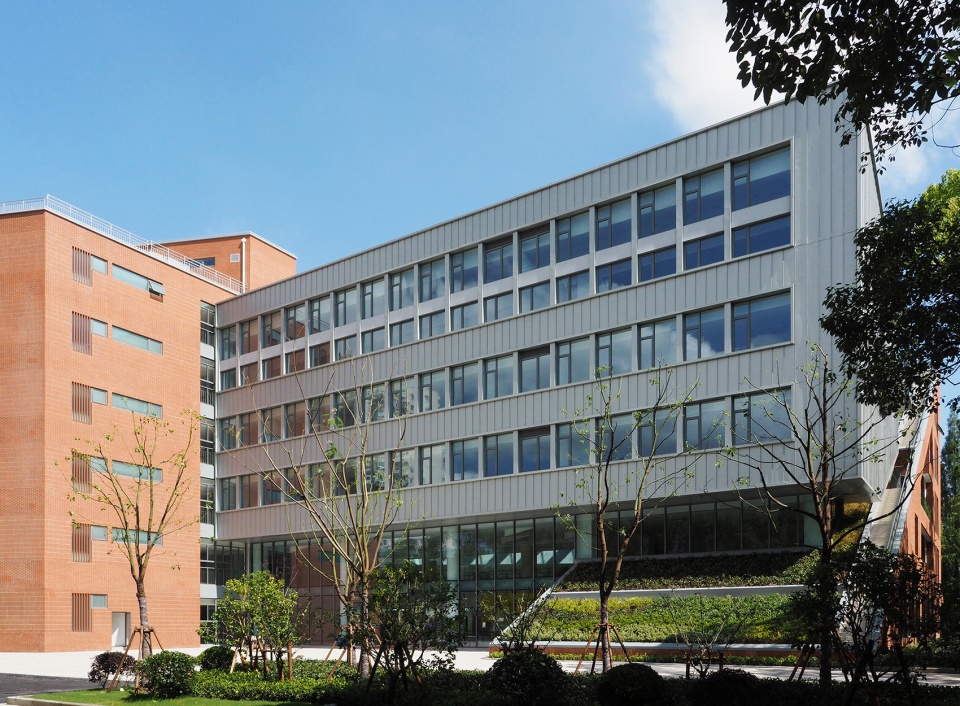
▼建筑外观,exterior view © 艾文
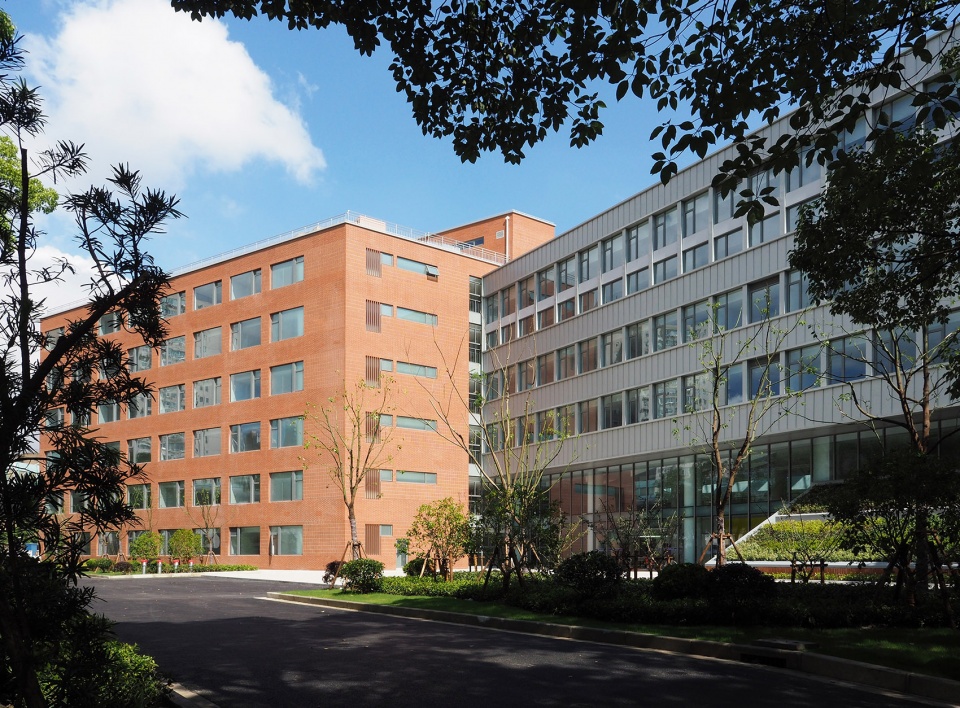
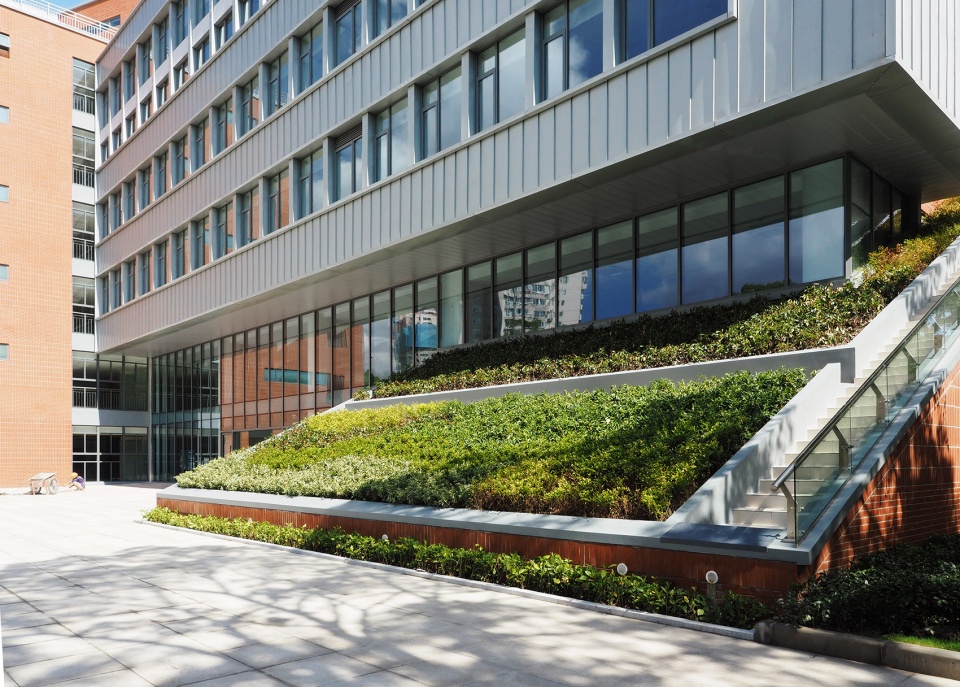
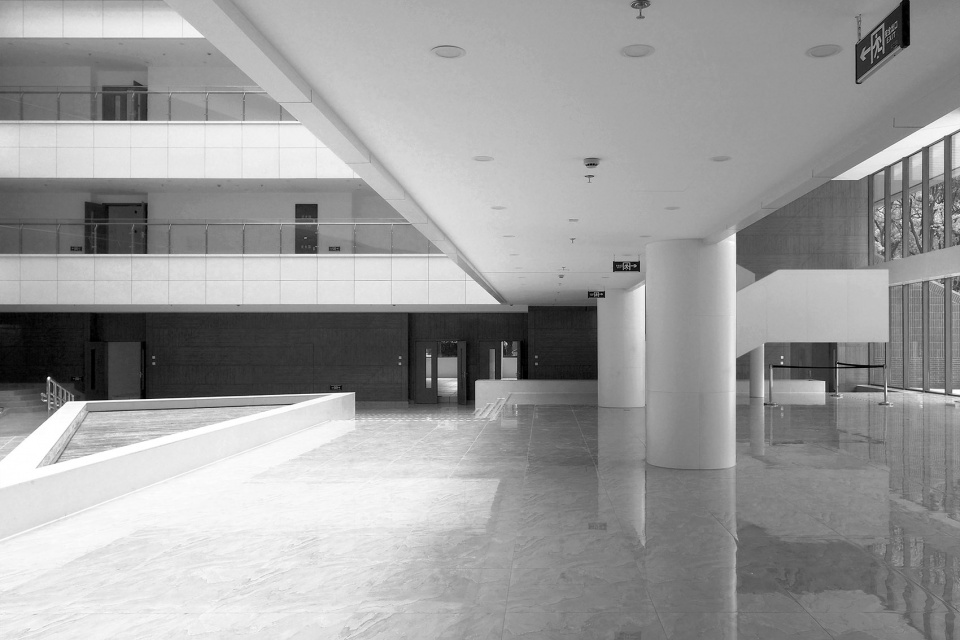
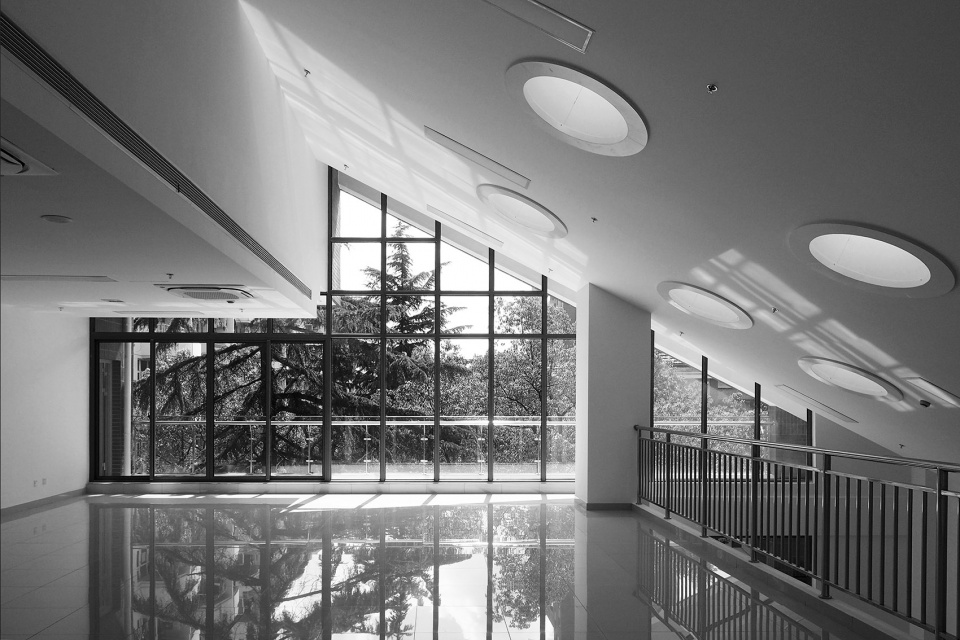
建筑的主入口设在悬浮体的下方,从宽阔的记忆广场进入建筑,一条单柱连廊把空间分为门厅和和中庭两部,因应基地边界所形成的三角形中庭内的非平行关系形成非常规透视体验。东侧二到三层利用斜屋面的空间特点设计了跃层的公共学习室,落地窗将室外的绿意充分引入室内,屋顶设置天窗给大进深的房间带来舒适的自然光。
▼悬浮体,Suspension © 艾文
▼位于悬浮体下方的主入口,main entrance located below the suspended body © 艾文
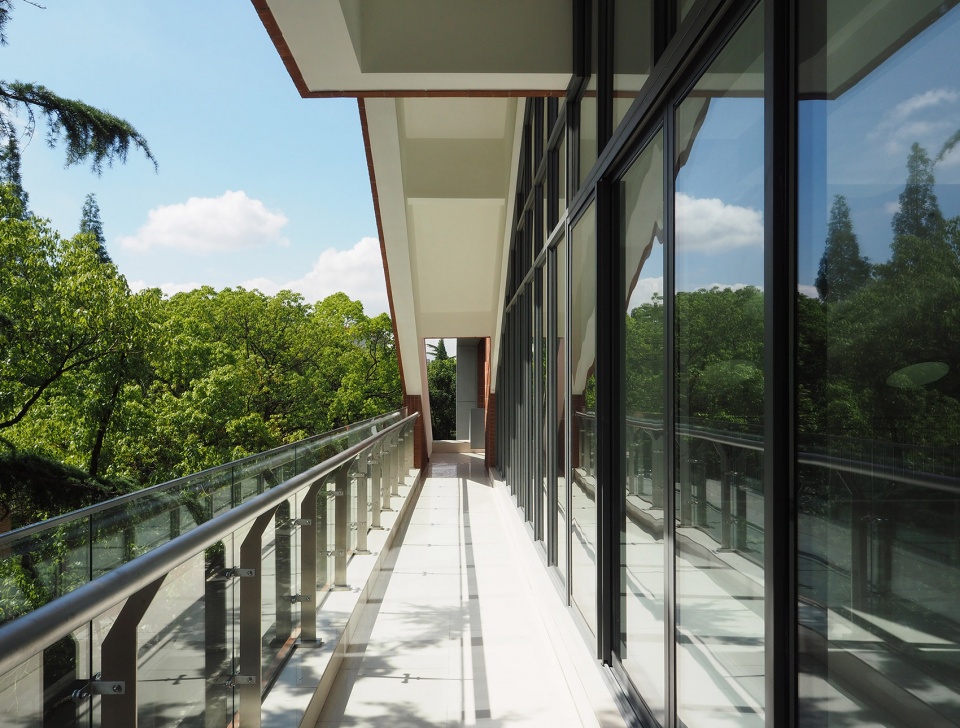
▼外部走廊,outside corridor © 艾文
The main entrance of the building is located below the suspension, and enters the building from the wide memory square. A corridor divides the space into two parts, the vestibule and the atrium. forming unconventional perspective experience according to the non-parallel relationship in the triangular atrium formed by the boundary of the site. On the east side, the second and third floors make use of the spatial characteristics of the inclined roof to design the public study room of the duplex. The French Windows fully introduce the outdoor green meaning into the interior, and the roof sets skylight to bring comfortable natural light to the deep room.
▼一楼大厅,1f hall © 艾文
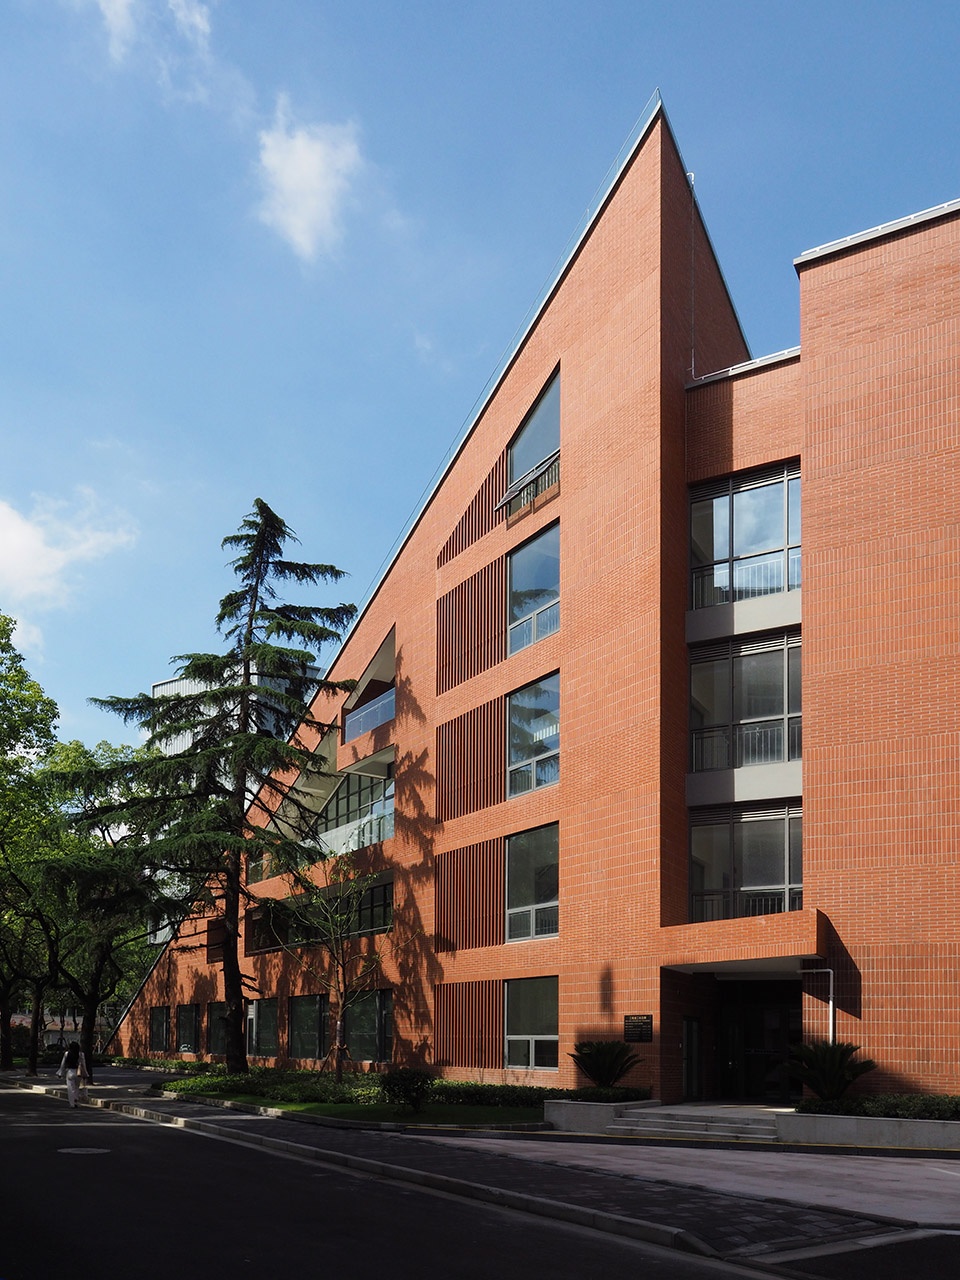
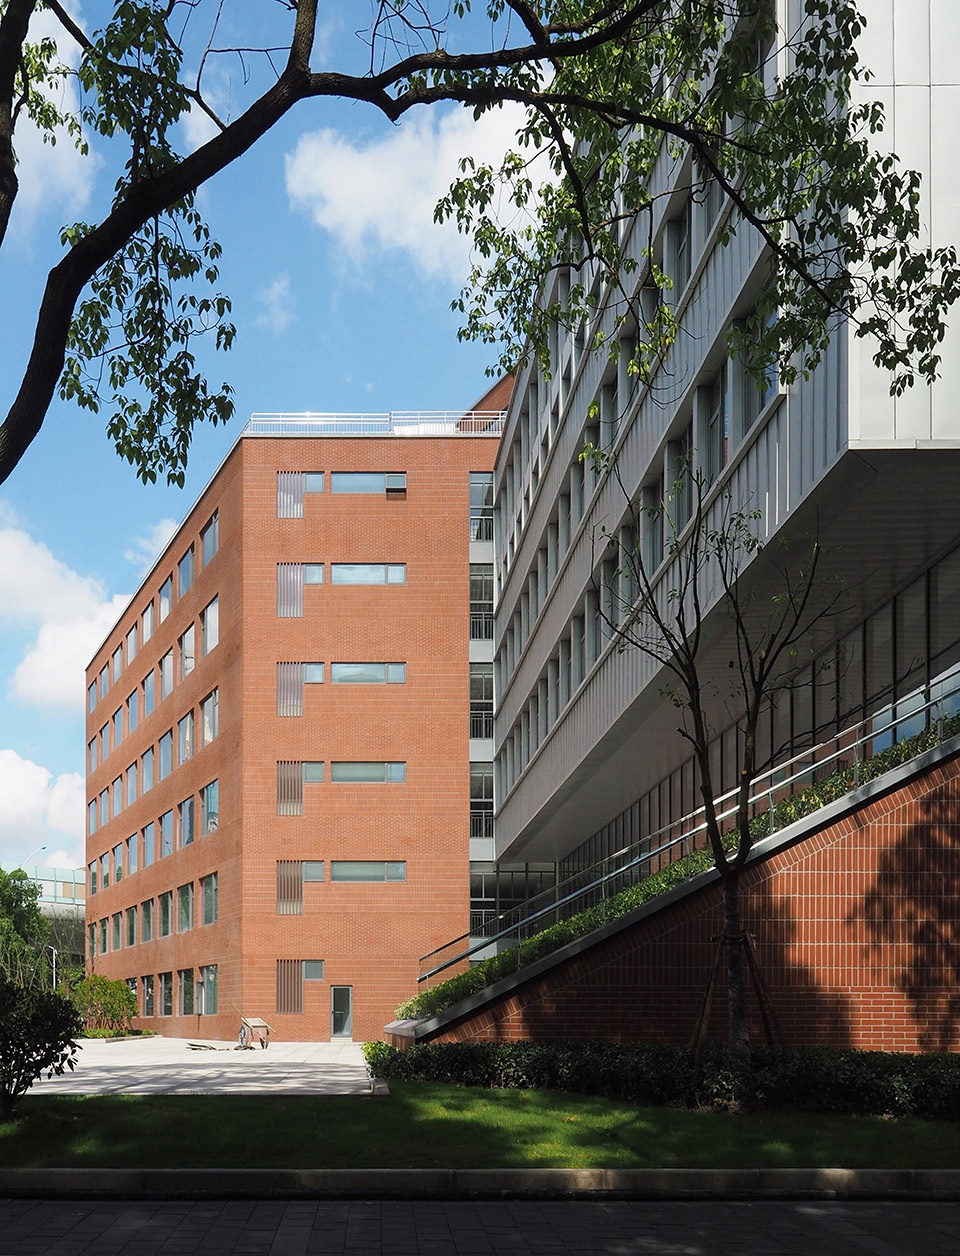
室外的斜向屋顶将人的视线从水平方向吸引到指向天空,降低了建筑体量对广场的压迫感,并使人产生无限的想象空间。而金属感的悬浮体横插而出,充满了力量感和未来感,与理工大学固有的红砖外墙形成对比,既往而开来,也隐喻了国际不同文化之间的碰撞与合作。
▼斜向屋顶与横插而出的金属感悬浮体,
inclined roof and horizontal metallic suspension © 艾文
▼斜向屋顶细节,inclined roof details © 艾文
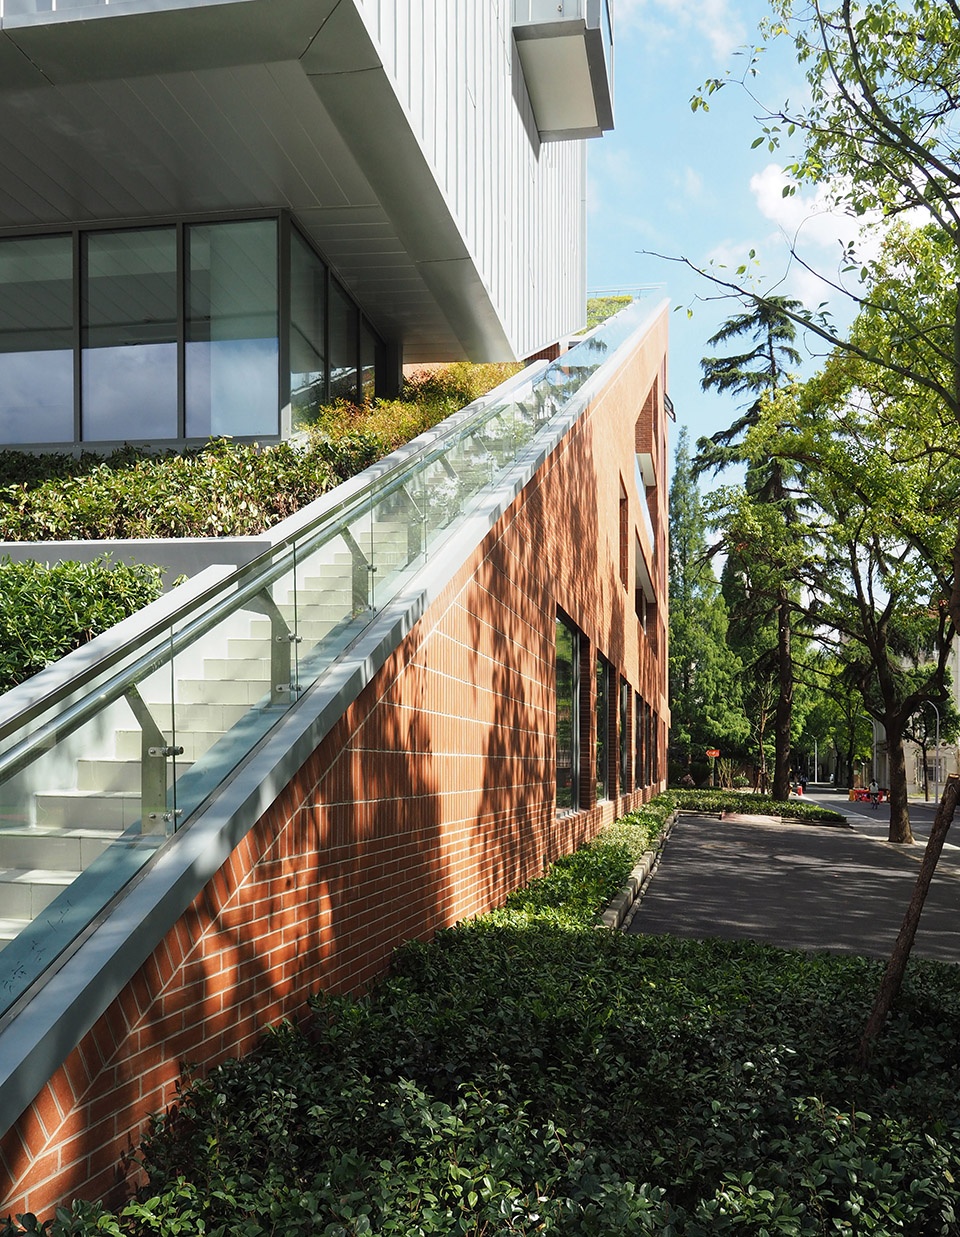
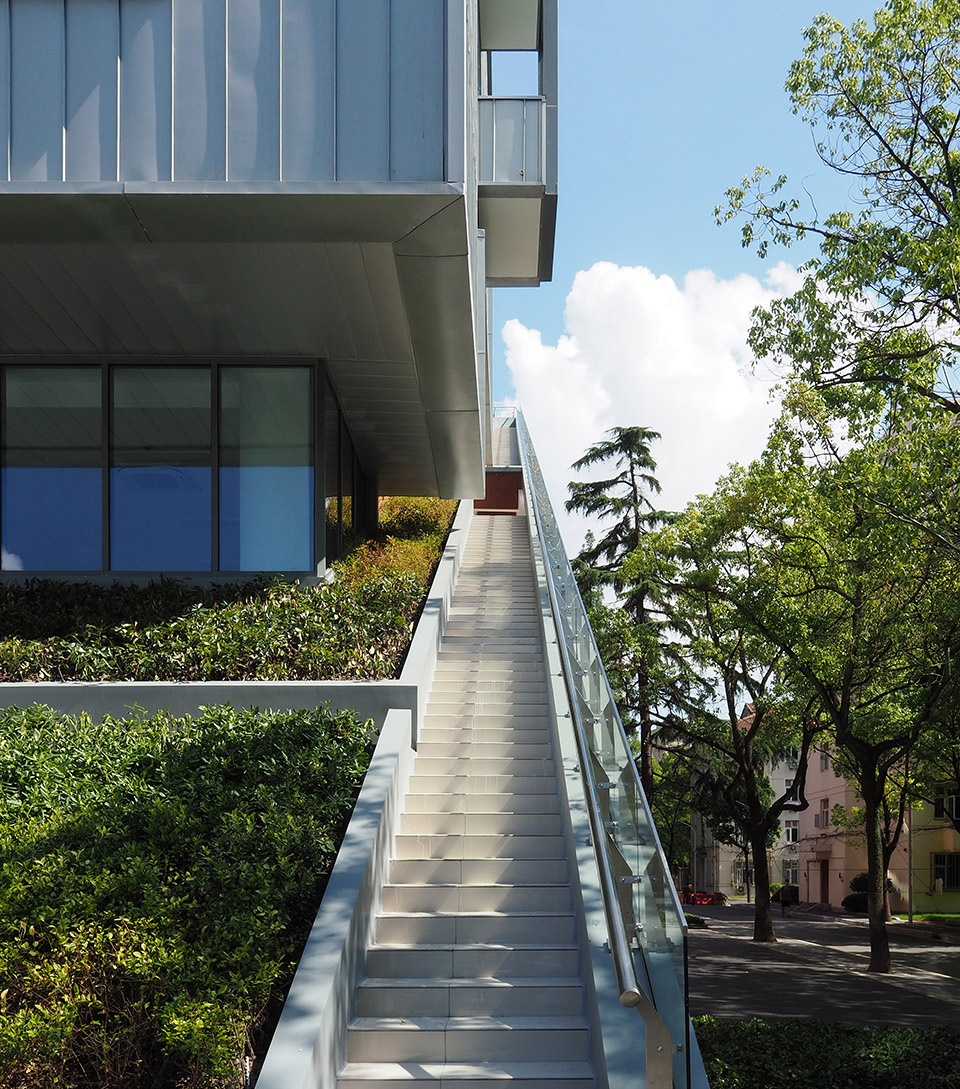
The outdoor sloping roof draws people’s eyes from the horizontal direction to the sky, greatly reducing the pressure of the building volume on the square, and makes people have unlimited imagination space.The metal suspension protrudes horizontally, which is full of the sense of future. It is in contrast with the inherent red brick outer wall of The University of Science and Technology, and it is also a metaphor for the collision and cooperation between different cultures in the world.
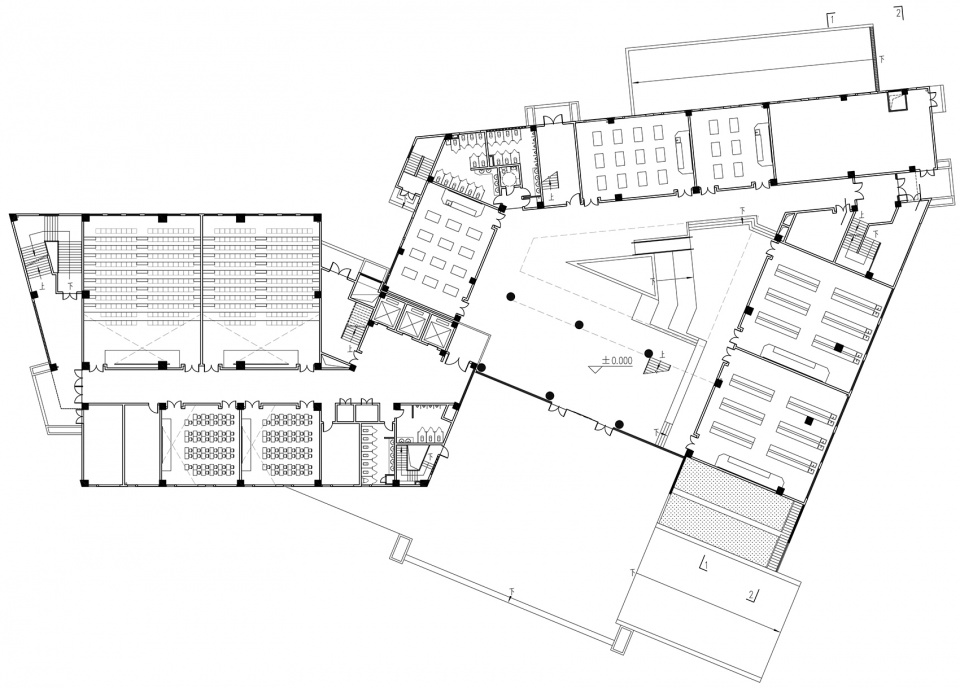
▼一层平面,1f plan © 乐知建筑
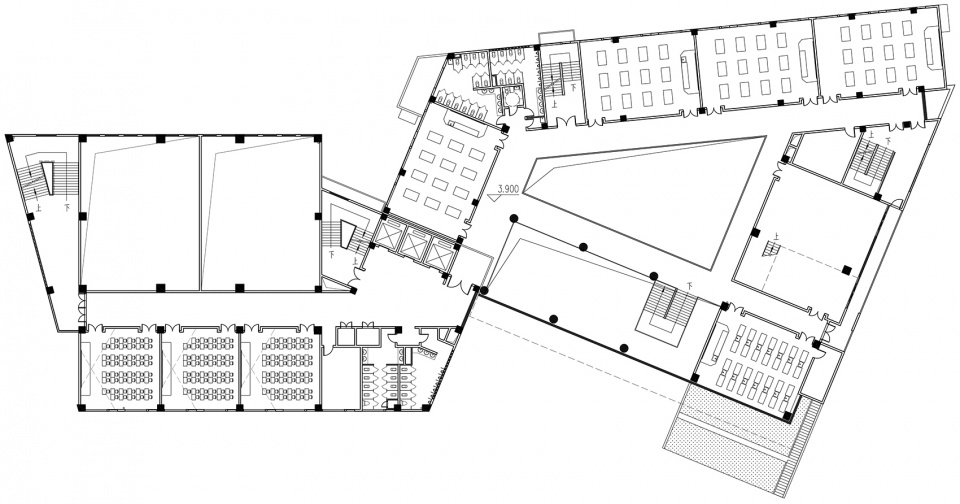
▼二层平面,2f plan © 乐知建筑
▼三层平面,3f plan © 乐知建筑
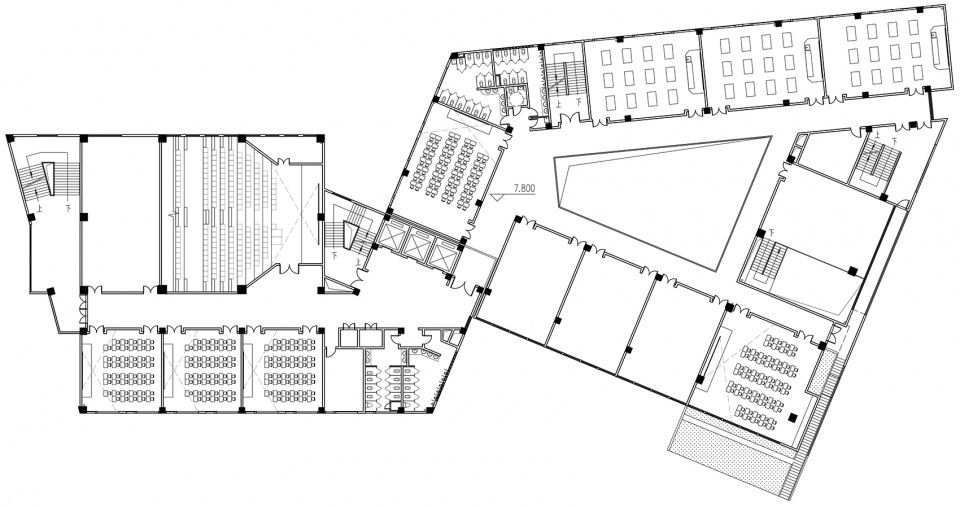
▼四层平面,4f plan © 乐知建筑
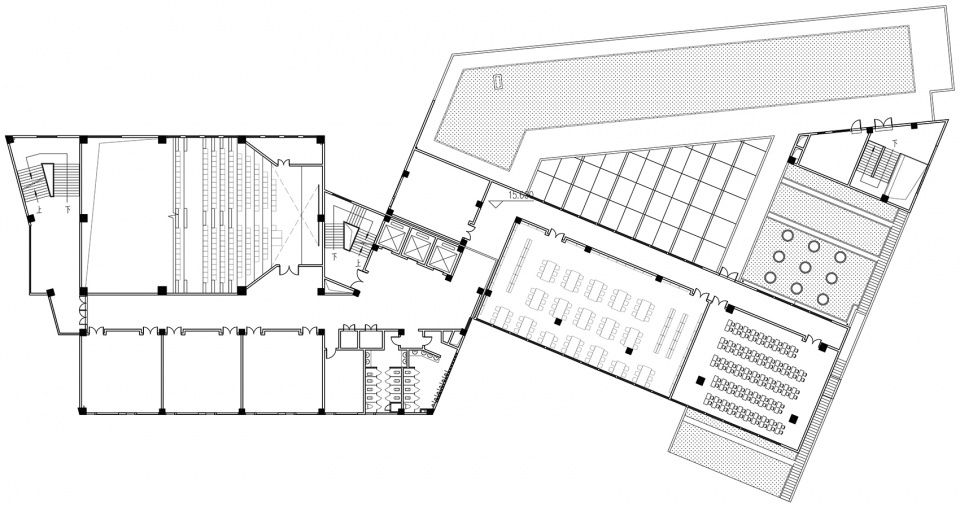
▼五层平面,5f plan © 乐知建筑
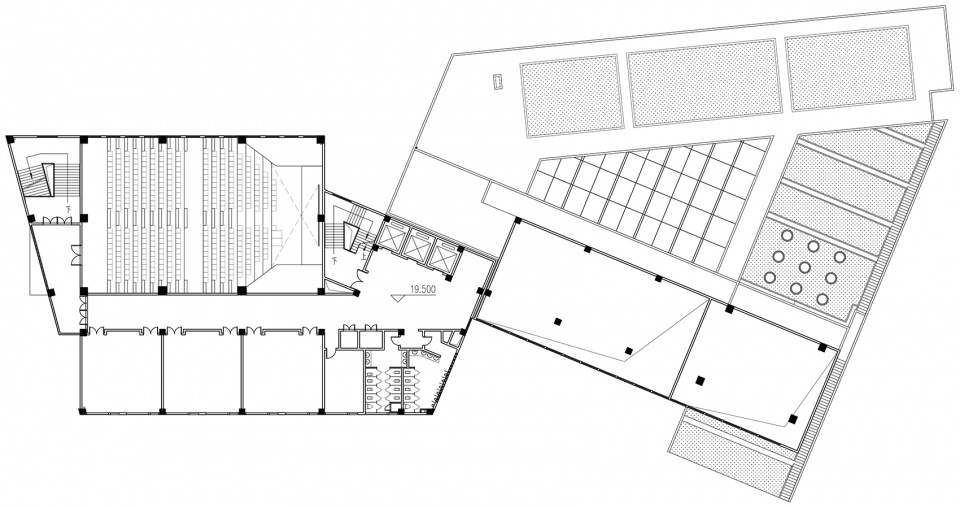
▼立面图,elevations © 乐知建筑
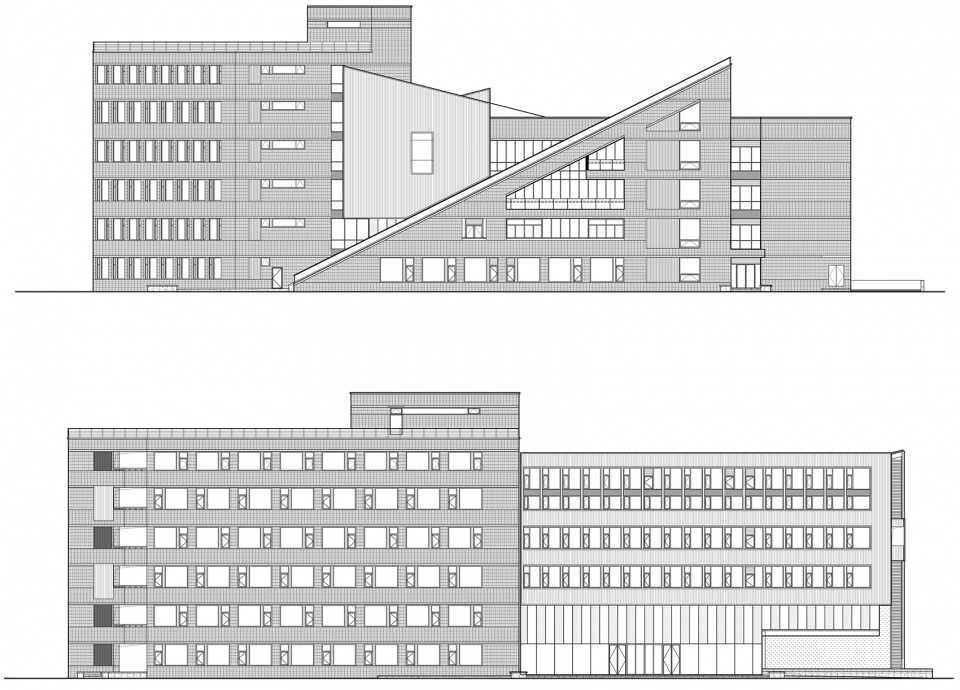
▼剖面图,section © 乐知建筑
项目名称:从场所记忆中生长出的新建筑——上海理工大学国际合作教育大楼
方案设计:Le Architects乐知建筑
设计师:李宏波、王潘俊
施工图设计:中国建筑上海设计研究院有限公司
设计师:连志强、吴晓峰、戚海燕、姜添棋、韩瑞端、卢珍珍、袁威、刘骋、邹飞
联系邮箱:le@learc.cn
完成时间:2020
地点:中国上海军工路334号
建筑面积:16438㎡
摄影师:艾文
相关品牌:RHEINZINK钛锌板、劈开砖、Low-E中空玻璃
Project: International Cooperative Education Building of University of Shanghai for Science and Technology, a new building growing from the memory of the site
Scheme Design: Le Architects
Designers: Li Hongbo, Wang Panjun
Construction drawing design: China Architecture Shanghai Design & Research Institute Co., LTD
Designers: Lian Zhiqiang, Wu Xiaofeng, Qi Haiyan, Jiang Tianqi, Han Ruidian, Lu Zhenzhen, Yuan Wei, Liu Cheng, Zou Fei
Email: le@learc.cn
Completion time: 2020
Location: 334 Jungong Road, Shanghai, China
Building area: 16,438㎡
Photographer: Elvin
Related brand: RHEINZINK Titanium zinc plate、Split tiles、Low-E glasses
More: 乐知建筑(联系邮箱:le@learc.cn)








同济中法中心的表弟,就是小了十几岁
体块穿插的感觉还可以 但是细节给人的感觉不是很舒服
这个斜坡没有太强的说服力,人视的体验也不是很好
那个既不通又拦不住人的台阶真是神来之笔,体现了学习虽有途径,但兴趣和探索精神却是拦住大多数人的第一步!
设计致敬张斌的中法中心?
王导
1.原设计的核心概念,被施工直接把楼梯做成了断头梯。
2.从BIG的∞住宅开始,大斜坡做立体绿化就被证明不是个好主意,建议小编找找这个斜坡的节点。
仔细思索了一下,这是设计师自己故意做的。
那就引出了问题3:这个楼梯的意义仅仅是让园丁上去浇水吗?
很喜欢,学习了