非常感谢 RSHP 将项目介绍和项目图片授权gooood发行。更多请至:RSHP on gooood
Appreciation towards RSHP for providing the following description:
RSHP很高兴宣布台湾桃园国际机场全新北登机廊厅已于近期正式启用,并率先展现未来第三航厦的设计概念。该廊厅新增8座宽敞的登机门,预计每年可增加约580万人次的旅客容量。目前台湾桃园国际机场为全球第11繁忙的机场之一。随着第三航厦的兴建,机场整体规模将扩大至现有的1.5倍。此项工程在机场持续营运的情况下推动,完工后机场年旅客容量将提升至4,500万人次,并进一步强化桃园机场作为东亚重要国际航空枢纽的地位。
Offering a glimpse into the design for Terminal 3, RSHP is delighted to reveal the recently opened North Concourse at Taoyuan International Airport. The concourse provides eight spacious new gates and is set to welcome 5.8 million extra passengers a year. Currently ranked as the world’s 11th busiest airports, Taoyuan International Airport is set to expand by 1.5 times with the addition of Terminal 3. Delivered while the airport remains fully operational, the project will increase capacity to 45 million passengers a year and establish the airport as a major international hub in East Asia.
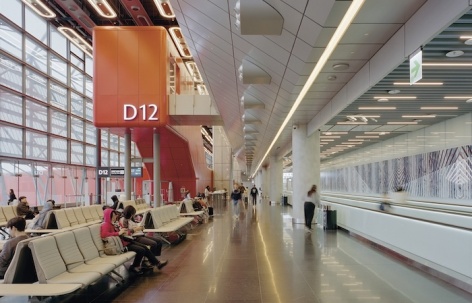
▼项目概览,Overview of the project © Studio Millspace
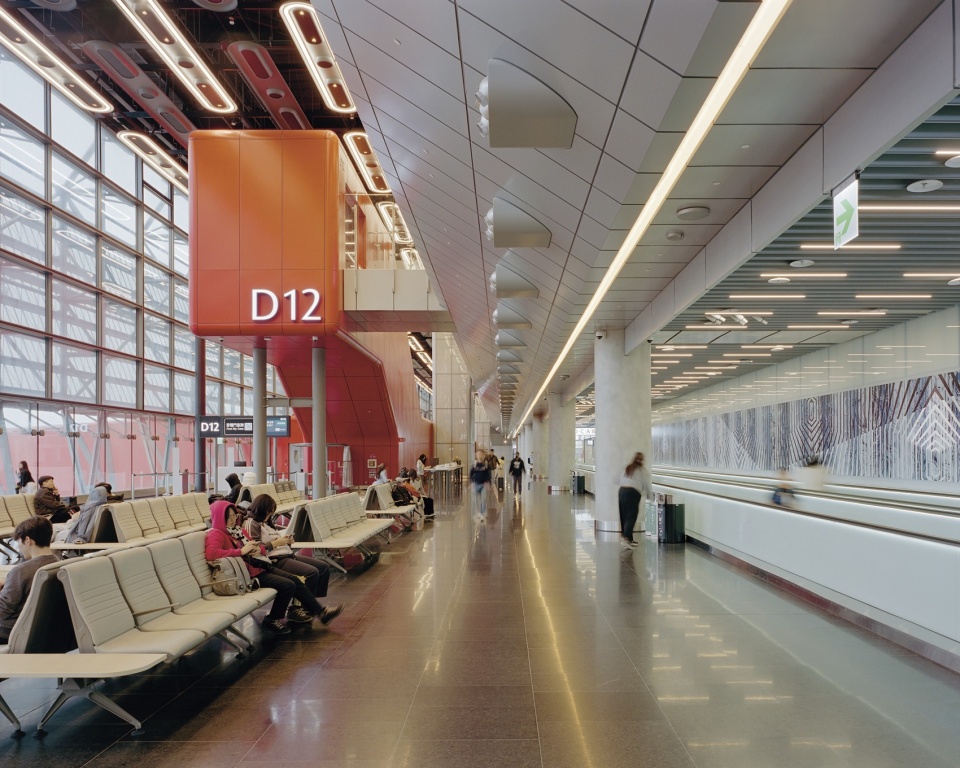
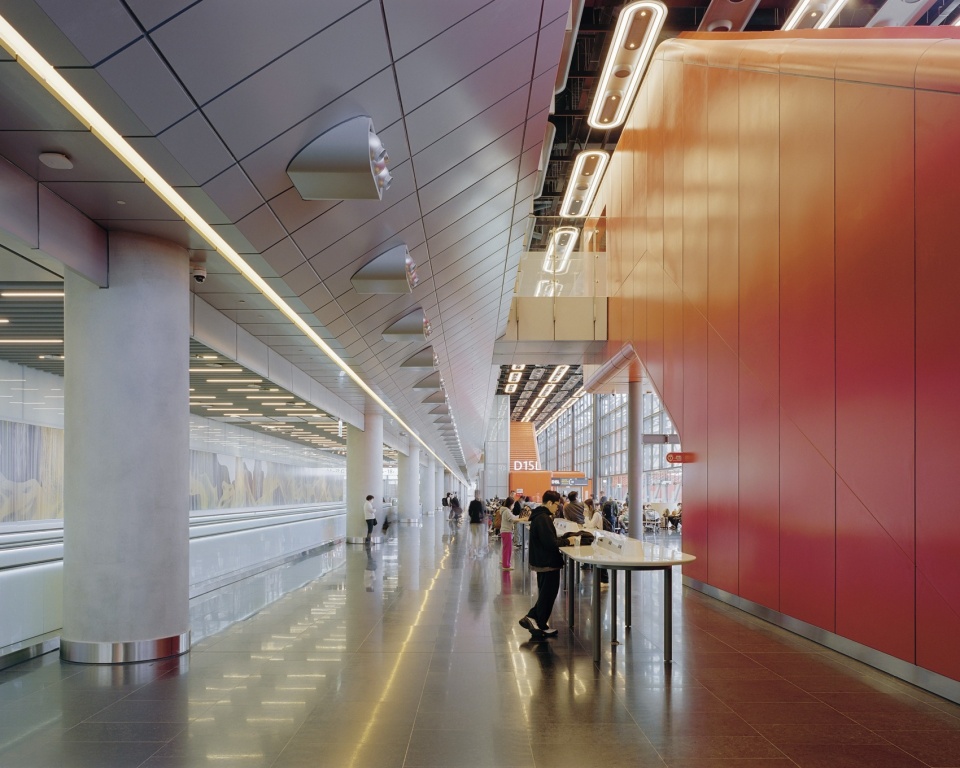
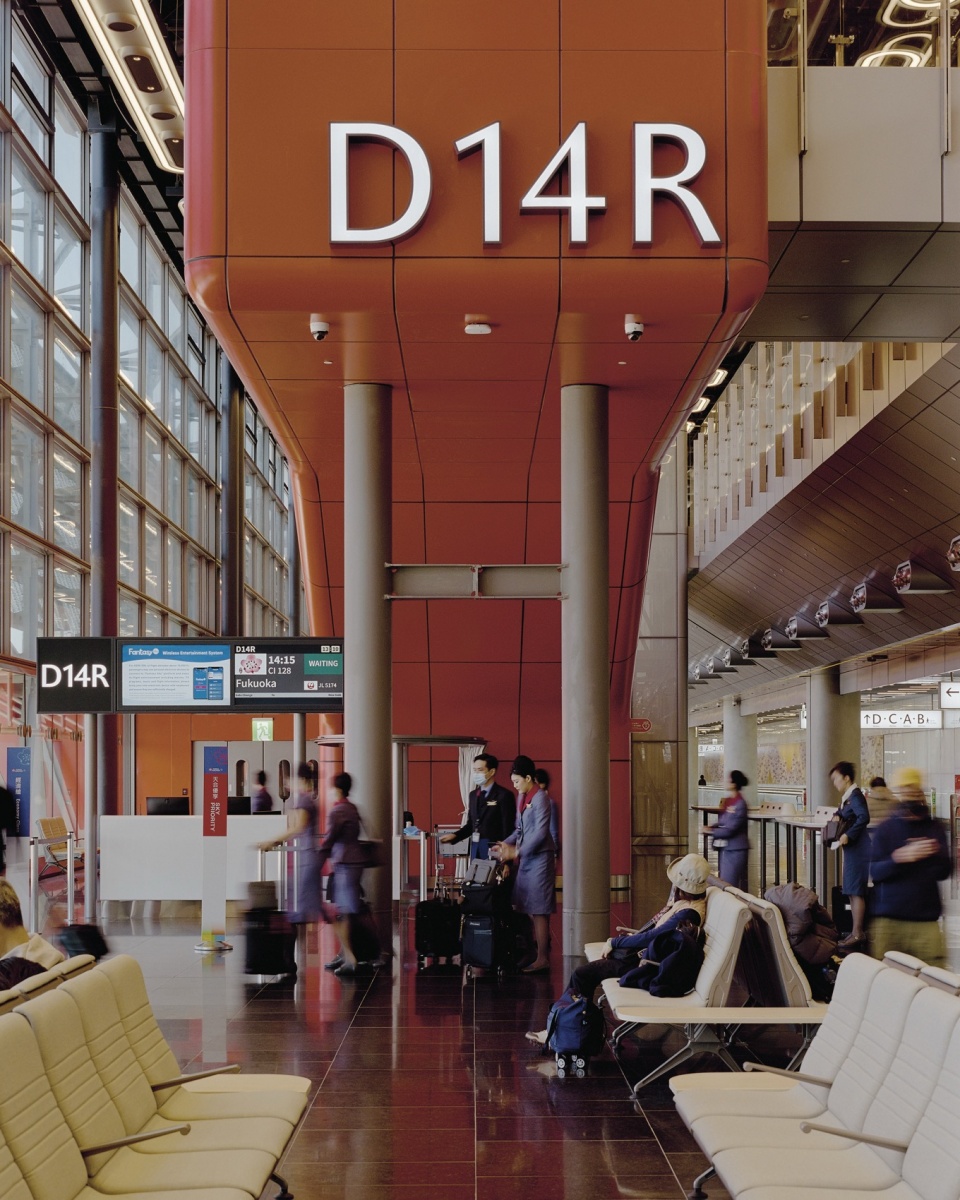
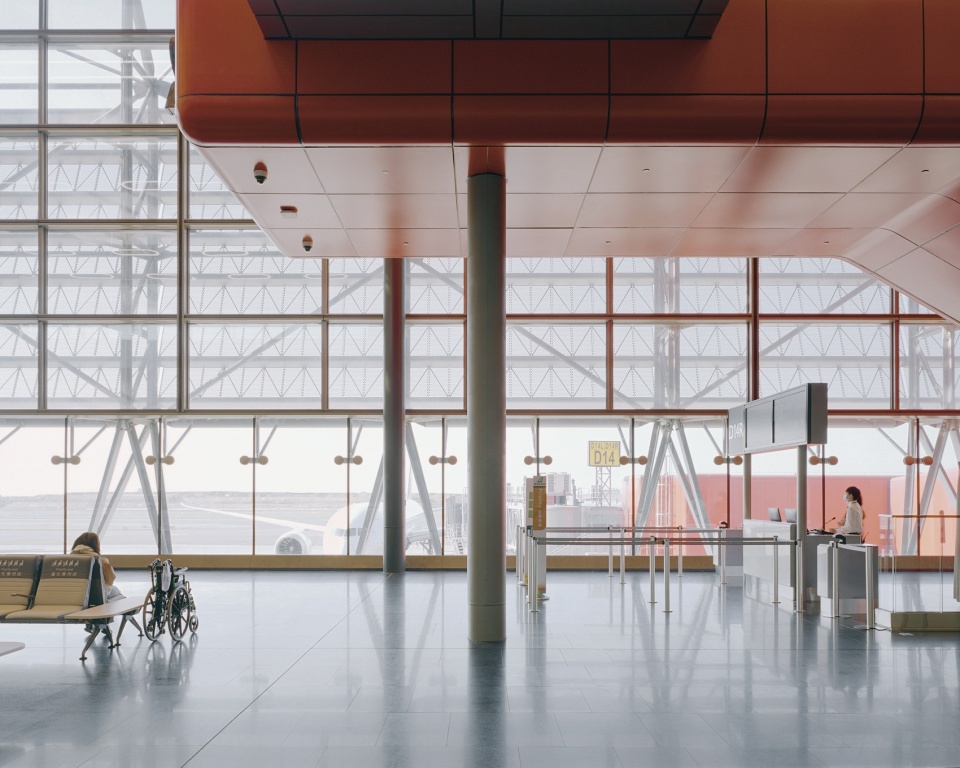
北登机廊厅也展现了第三航厦的整体设计概念——打造一座具有独特风格、自然流畅与灵活多变的建筑,同时保有高度弹性,使空间未来可随需求调整与转换,而不影响整体使用体验与建筑品质。本次新增的8座登机门(D11至D18)由第二航厦既有的D10登机门向外延伸。宽敞的动线、清晰的视线导引与不同尺度的空间配置,为旅客营造出舒适、易于辨识的候机环境。廊厅内部以黄、橘与红三种色调逐步铺陈,透过色彩协助旅客直觉辨识各登机门位置;同时设置大型公共艺术作品——长达300公尺的横幅装置——展现台湾文化特色。自然光透过如薄雾般的银色立面滤入室内,使双层挑高的空间明亮通透,并可远眺机坪景观。立面由长达750公尺的金属百叶构成,采银色粉体涂装,可有效降低眩光与热辐射,并减少日照热得,同时在日间呈现柔和的光泽效果。建筑结构于外部清楚呈现,并以背桁架支撑整体构造。室内空间则透过不同高度的天花形成节奏变化,营造出层次丰富的空间序列,在亲密与开阔之间取得平衡。细部设计包括专属订制的Halo光圈造型灯具,使天花呈现生动的光影效果,以及白色「莲藕」造型的多功能出风口。
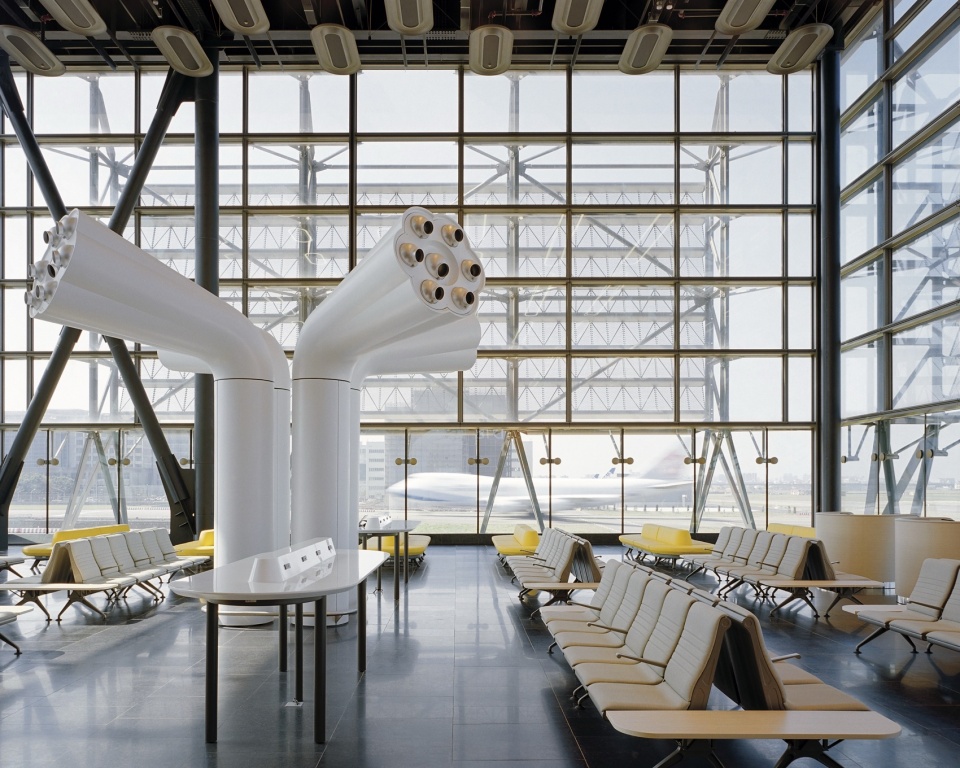
The North Concourse offers an early expression of the ambition for Terminal 3: a unique, fluid, and dynamic architecture that is open to easy adaptation and future transformation without compromising on experience or architectural integrity. Eight spacious new gates from D11 to D18 extend from D10 within the existing Terminal 2. Generous aisle widths, clear sightlines and varying volumes ensure a calm and legible passenger experience. An uplifting palette of yellow, orange and red progresses through the concourse to provide intuitive modes of identifying gates while large-scale public artworks – banners spanning almost 300 m – celebrate Taiwanese culture. Natural light is filtered through an ethereal silver façade into a bright double-height gallery which enjoys views across the airfield. With 750m of metal louvres, the powder silver façade works to control glare and heat, mitigating solar gain. It is designed to catch the sun’s light and softly glow during the daytime. The building’s structure is expressed externally and supported by back-trusses. Internally, volumes compress and expand through varied ceiling heights to create a dynamic series of spaces imbued with moments of intimacy and grandeur. Precision engineered elements include bespoke halo light fittings that animate the ceilings and white ‘lotus’ head, multi-functional totems which provide air supply.
▼精心设计的组件包括定制的环形照明装置,这些装置能为天花板增添活力,还有白色的“莲花”造型吊灯,其功能多样,可提供空气供应,Precision engineered elements include bespoke halo light fittings that animate the ceilings and white ‘lotus’ head, multi-functional totems which provide air supply © Studio Millspace
北登机廊厅的完工启用,为第三航厦建设立下重要里程碑。第三航厦也是台湾自1970年代「十大建设」以来规模最大的公共建筑计划。第三航厦工程的下一个重要里程碑则是优雅的「硬壳式屋顶」完工。该屋顶由起伏流动的曲面构成,点缀着发光的光环灯,其设计灵感来自台湾云雾缭绕的山峦。目前正进行一系列现地照明测试,以开发照明系统的完整表现能力及其对下方空间氛围的提升能力。
The completion of the North Concourse at Taoyuan International Airport marks a significant milestone in the delivery of Terminal 3, Taiwan’s largest public building project since the Ten Major Construction Projects of the 1970s. The next milestone for Terminal 3 will be the completion of the elegant hard-shell roof, an undulating surface studded with luminous pendants. Inspired by Taiwan’s cloud-capped mountains, the unique ceiling is undergoing a series of in-situ lighting tests to explore the full capability of the lighting system and its potential to transform the spaces below.
▼宽敞的过道宽度、清晰的视线以及不同的空间大小,确保了乘客能够获得宁静且清晰的乘车体验,Generous aisle widths, clear sightlines and varying volumes ensure a calm and legible passenger experience © Studio Millspace
RSHP总监Andrew Tyley表示:“RSHP成功设计出一座能全面回应旅客需求、机场营运以及航空城发展的航厦。这是一项具有指标意义的工程,将桃园重新定位为重要的国际门户,为区域机场建筑树立新标竿。”
Andrew Tyley, Director, RSHP, said: “RSHP has succeeded in designing a terminal that responds holistically to the evolving needs of passengers, the airport, and the emerging aerotropolis. It is a defining project that repositions Taoyuan as a global gateway and sets a new benchmark for airport architecture in the region.”
▼该项目在机场全面运营的情况下得以实施,它将使机场的年客运量增加到 4500 万人次,并使该机场成为东亚地区的重要国际航空枢纽,Delivered while the airport remains fully operational, the project will increase capacity to 45 million passengers a year and establish the airport as a major international hub in East Asia © Studio Millspace
RSHP副总监Simon Tonks表示:“能参与并推动桃园第三航厦计划是一段非常难得的经验。随着北登机廊厅启用,这座航厦逐步成形,未来将成为迎接旅客抵达的门户,以及令人印象深刻的出发空间——一个清晰、明亮且开放的空间,陪伴每一段旅程的开始。”
Simon Tonks, Associate Director, RSHP, said: “Leading Terminal 3 at Taoyuan has been immensely rewarding. With the North Concourse now opening, the terminal is unfolding as a welcoming front door for arrivals and a memorable departure point, a space of clarity, light, and generosity that celebrates every journey.”
▼其金属百叶窗长达 750 米,银色粉末涂层的外立面能够有效控制眩光和热量,减少太阳辐射。该设计旨在捕捉阳光,在白天时柔和地发光,With 750m of metal louvres, the powder silver facade works to control glare and heat, mitigating solar gain. It is designed to catch the sun’s light and softly glow during the daytime © Studio Millspace
桃园国际机场公司资深副总经理孙宏彬表示:“北登机廊厅的启用是第三航厦建设的重要里程碑。作为台湾连结世界的重要门户,桃园国际机场将持续推动各项建设,为旅客提供更优质且顺畅的旅程体验,进一步提升机场在区域航空网络中的角色。”
Hung-Pin Sun, Senior Vice President, Taiwan Taoyuan International Airport Corporation Ltd., said: “The North Concourse opening demonstrates a significant milestone for Terminal 3. As Taiwan’s premier gate to the world, Taoyuan International Airport and the team are advancing the development to ensure all passengers a superior and seamless starting point of their journeys, and to transform the airport into a new regional position.”
日期
2015年-施工中
地点
台湾桃园
GFA
640,000 平方公尺
合作建筑师
宗迈建筑师事务所
结构工程
台湾世曦工程顾问股份有限公司/Arup
景观设计
Gillespies
商业空间设计
The Design Solution
行李处理系统顾问
BNP Associates
机场营运顾问
Fraport
交通顾问
OTC
Date
2015 – under construction
Location
Taoyuan, Taiwan
Gross Area
640 000 m²
Co-Architect
Fei & Cheng Associates
Structural Engineer
CECI Engineering Consultants / Arup
Landscape Architect
Gillespies
Retail Architect
The Design Solution
Baggage Handling Consultants
BNP Associates
Aviation Services
Fraport
Transport Consultant
OTC
More: Rogers Stirk Harbour + Partners. 更多请至:Rogers Stirk Harbour + Partners on gooood。









喜欢这个色调
DK
看上去不错,图片有点少