来自schmidt hammer lassen architects 对gooood的分享。更多请至:schmidt hammer lassen architects on gooood
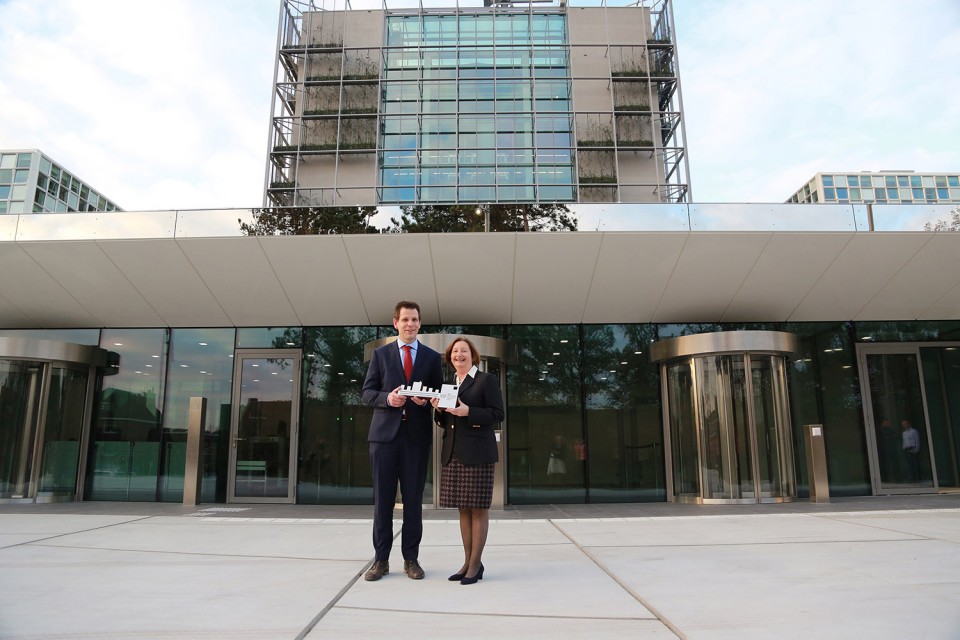
2015年11月12日,由schmidt hammer lassen architects设计的海牙国际刑事法庭(ICC)新办公楼正式交付使用。ICC主席Silvia Fernández de Gurmendi从建造方手中接过象征性的钥匙,表示法庭将正式进驻这座54,000㎡新的办公楼。“ICC办公楼的竣工是国际社会对打击全球犯罪予以支持的一个见证。ICC总部象征着国家的信任和坚定的继续支持法庭的承诺,这座永久性的办公楼注定会完成它的使命。”ICC主席Judge Silvia Fernández de Gurmendi在交接仪式上发表讲话。
On 12 November 2015, the International Criminal Court (ICC), designed by schmidt hammer lassen architects, was formally handed-over its new permanent premises in the Hague, Netherlands. ICC President Silvia Fernández de Gurmendi received a symbolic key from the Courtys construction consortium. The Court will move into its new 54,000 m2 home in December 2015.
“Completion of the ICC permanent premises is a testimony of the support of the International Community to the global fight against impunity. Giving the ICC permanent headquarters symbolises the trust of the States and their firm commitment to continue supporting a Court that is created to be permanent and that is determined to accomplish its mandate”, said ICC President Judge Silvia Fernández de Gurmendi at the ceremony.
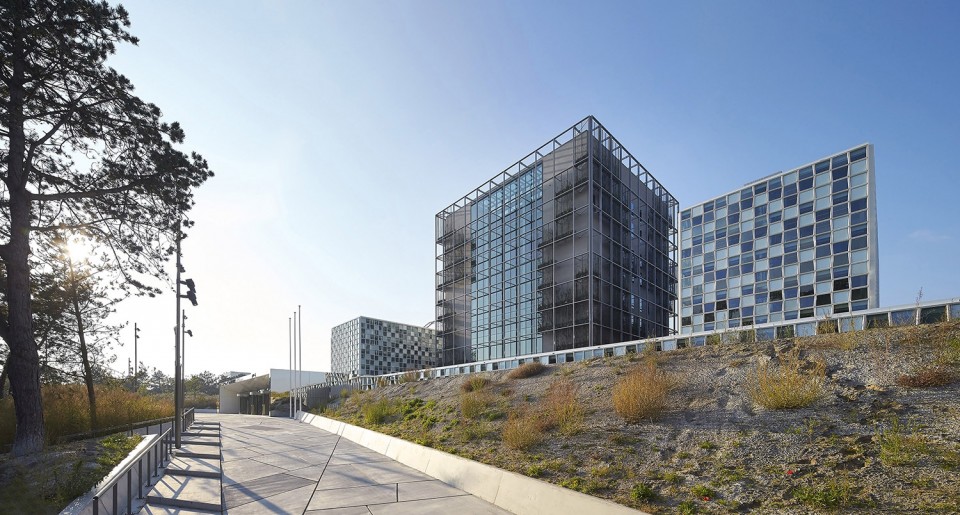
2010年schmidt hammer lassen architects赢得了ICC固定办公楼的建筑设计竞赛。方案对透明性概念的理解是它被选中的原因。同时这一设计还展示了通过丹麦的建筑,民主价值如何反映在一个具有最严格安全保护要求的国际机构当中。
schmidt hammer lassen architects合伙创始人及创意总监Bjarne Hammer说:“ICC作为一个个对社会安全有重要意义的国际组织,需要移动永久性的办公楼。对于受害者及其家属,对于公众,对于世界而言,ICC的办公楼必须传达出尊重、信任和希望。因此,这座建筑不能是籍籍无名的,它必须有表达ICC的价值和公信力的气魄…”
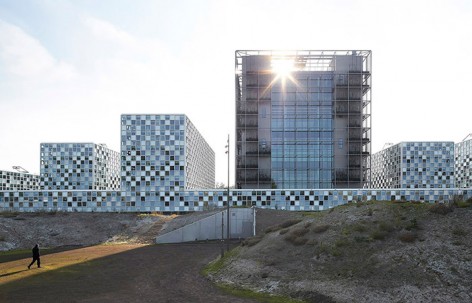
建筑在设计时被当做是一件抽象雕塑作品,六个体量从沙丘的基地环境中拔地而起。对此Bjarne Hammer补充道:“事实证明,同城市边缘沙丘的自然景观联系起来具有很大的震撼力。通过在亚历山大面积广阔的军事基地上留下一座紧凑的建筑,我们将景观归还给城市。”
In 2010, schmidt hammer lassen architects won a prestigious architectural design competition for the new permanent premises of the ICC, teaming with landscape architects SLA, Royal Haskoning Nederland B.V. and Esbensen as consulting engineers and Bosch & Fjord for interior and art. The design was selected for its understanding of the concept of transparency. The design also shows how democratic values upon which the Danish tradition for architecture rests reflect in an international institution that is subject to some of the strictest security requirements in the world.
“The ICC is an international institution which, with its importance in our society, for many reasons needed permanent premises. To the victims, to their families, the public, and to the world, the ICC building must communicate respect, trust and hope. Therefore, this building is not anonymous; it has the courage to express the values and the credibility of the ICC,” said Bjarne Hammer, Co-Founding Partner and Creative Director of schmidt hammer lassen architects.

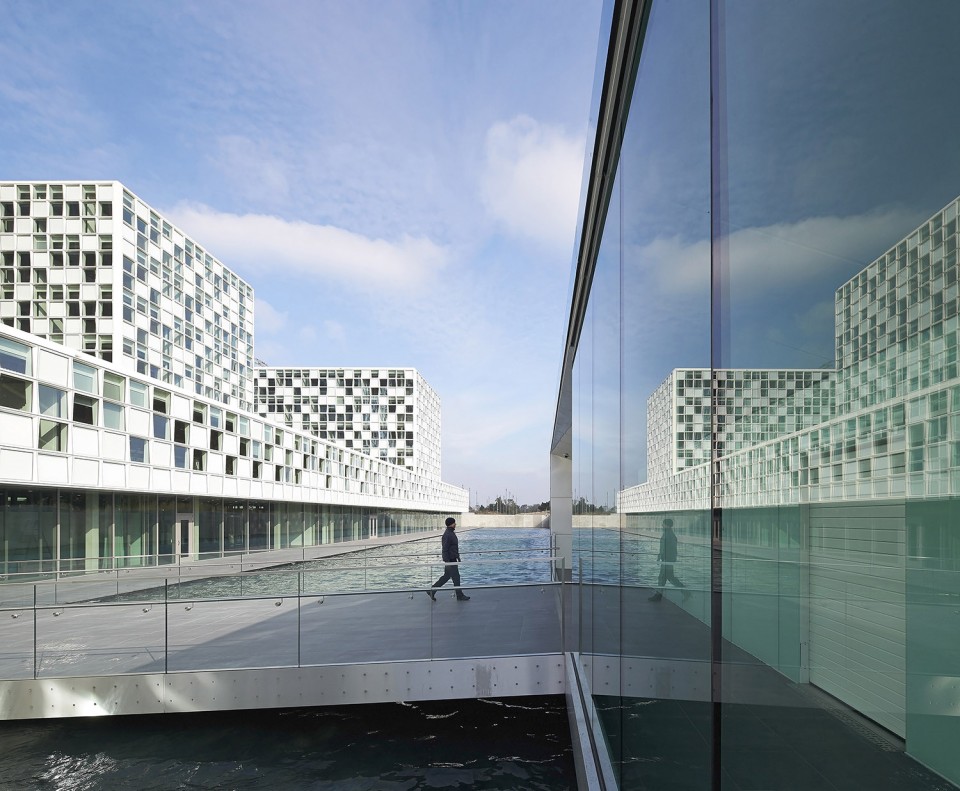
The building is designed as a sculptural abstraction, like a piece of land art, – a composition of six volumes, firmly anchored to the site and rising from the surrounding dune landscape. “It has been evident that connecting the dune landscape with the edge of the city had a striking potential. By designing a compact building with a small footprint on the old military site of the Alexander barracks, we are returning the landscape to the city,” Bjarne Hammer added.
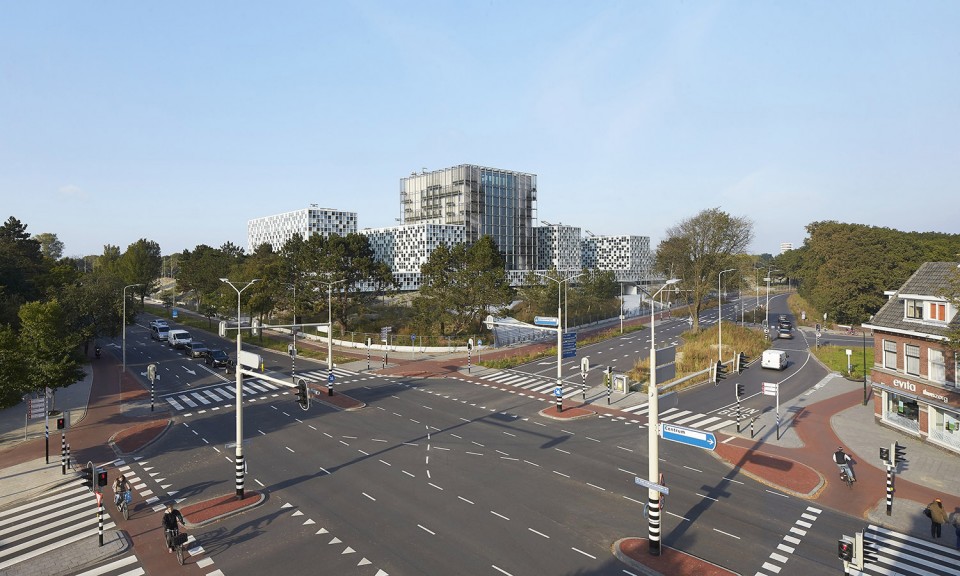
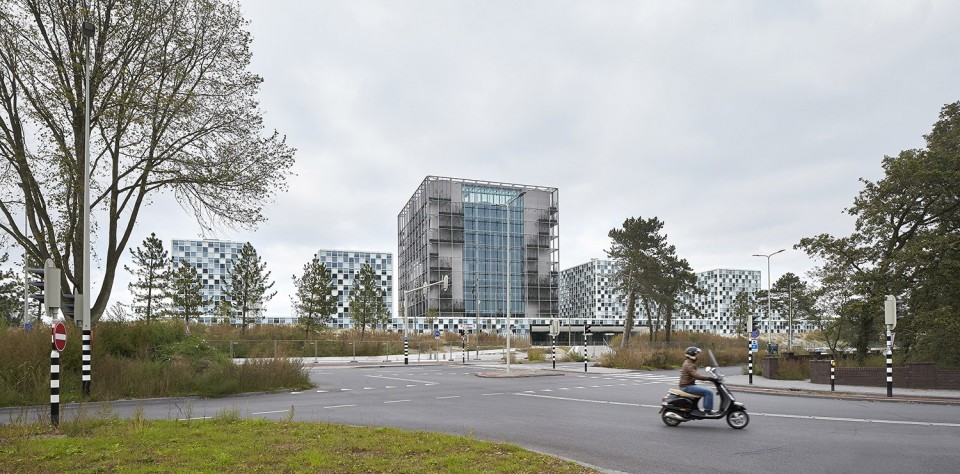
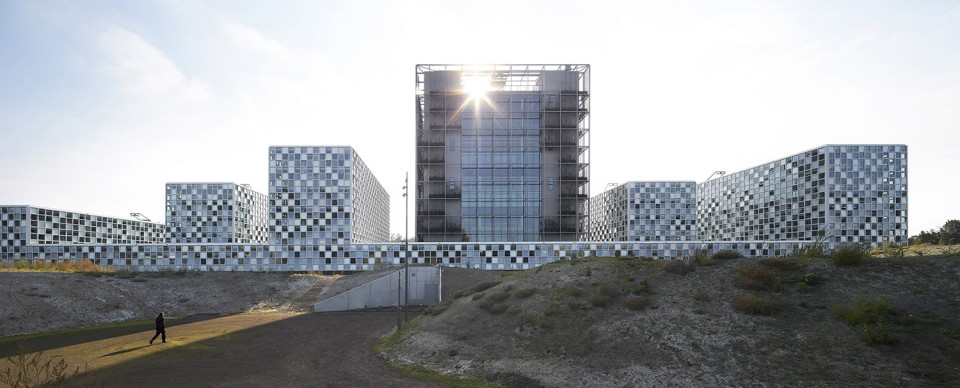
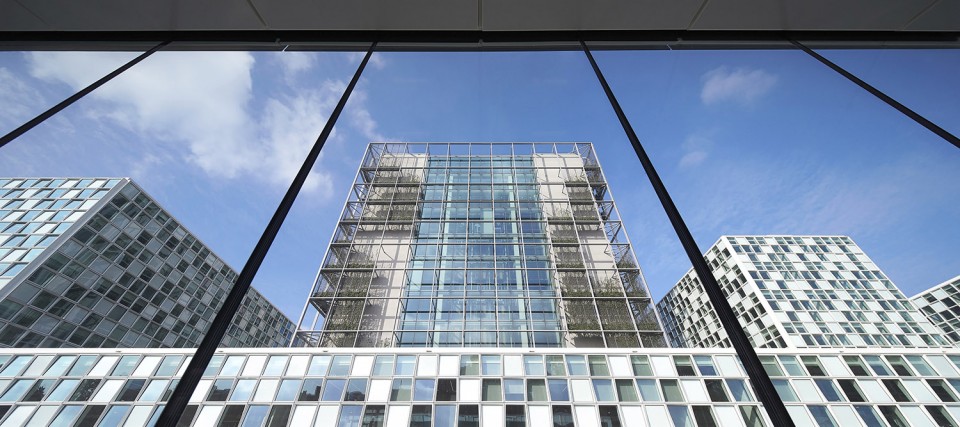
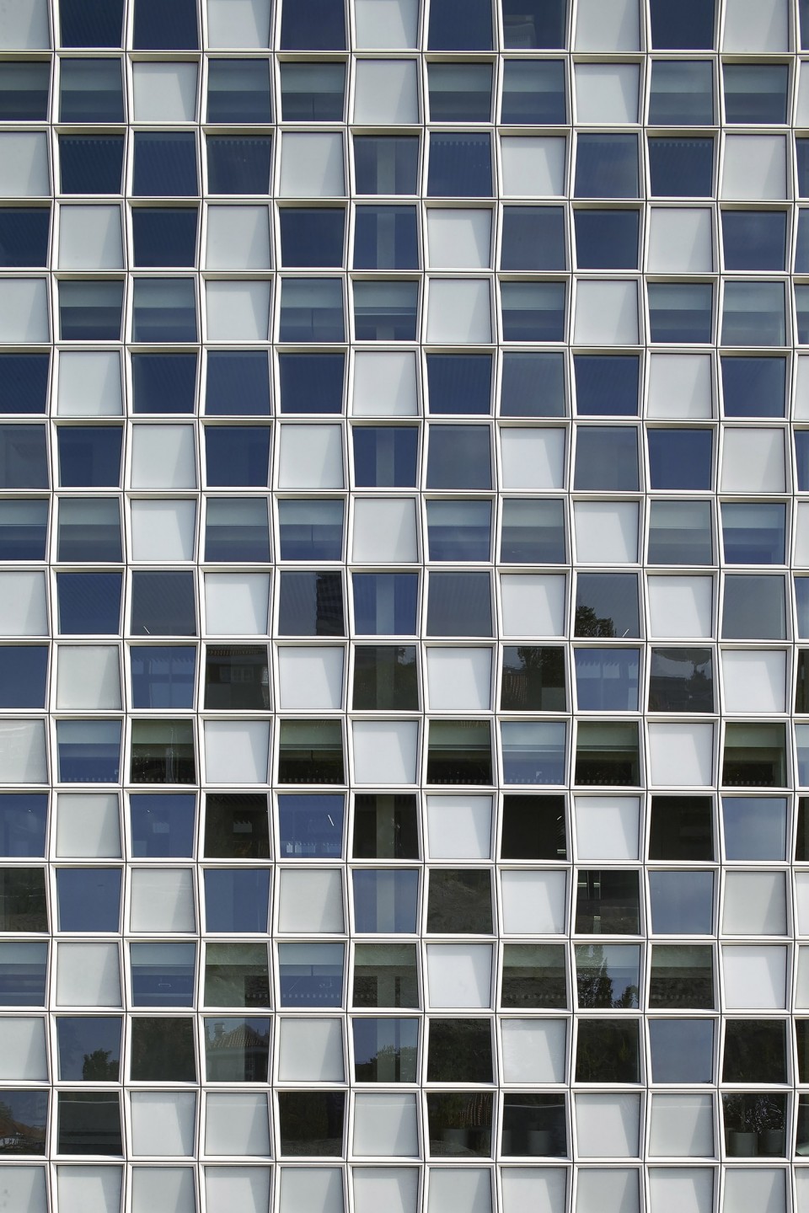
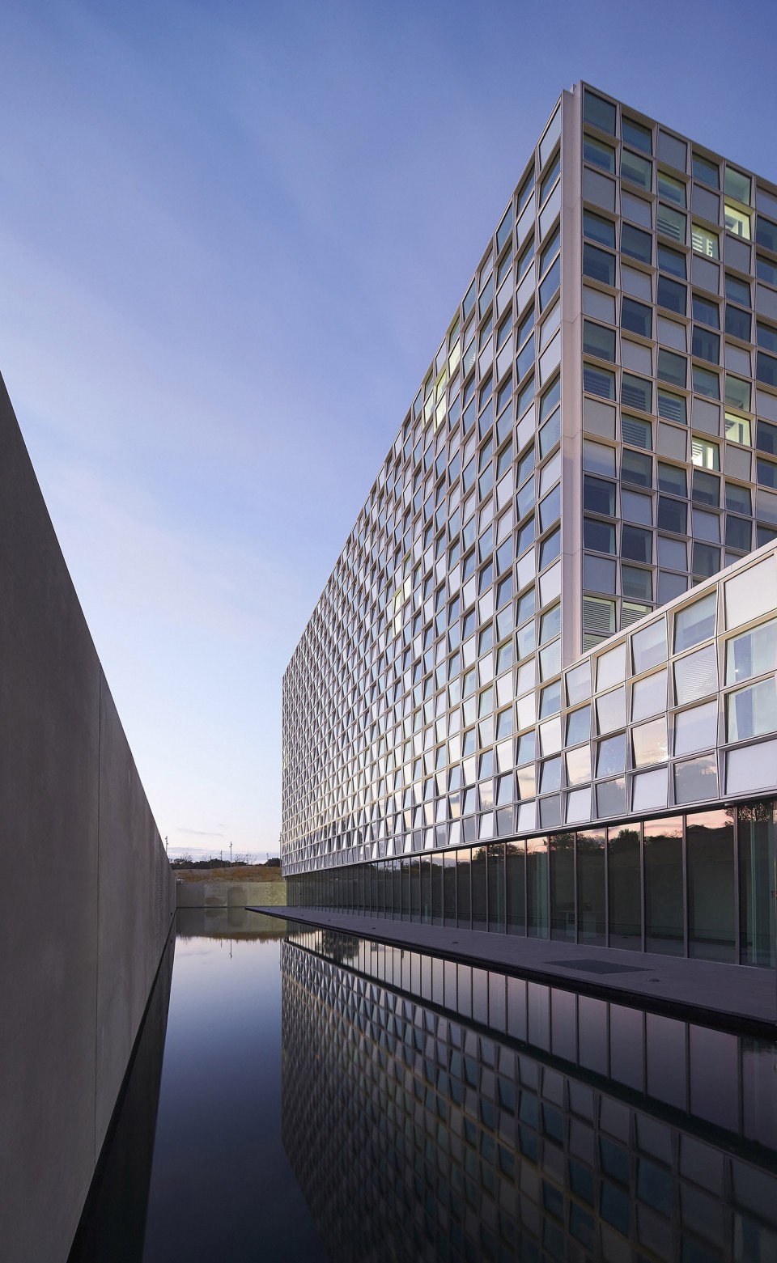
六个体量中最高的一栋是法庭楼。设计的理念是将地面层上的植被绿化延续到塔楼的立面上去。“花园是所有不同地区不同文化中共同的一部分。通过花卉和植物象征120余个ICC成员国家,植被绿化将覆上立面,成为一个绿色的地标,象征不同国家、不同文化间的团结。”其余的体量是办公楼,外立面是挂毯式的网格,看上去很像传统的绣片。网格上设计有角度和切口,使得光打上去后会以戏剧性的方式反射出来。
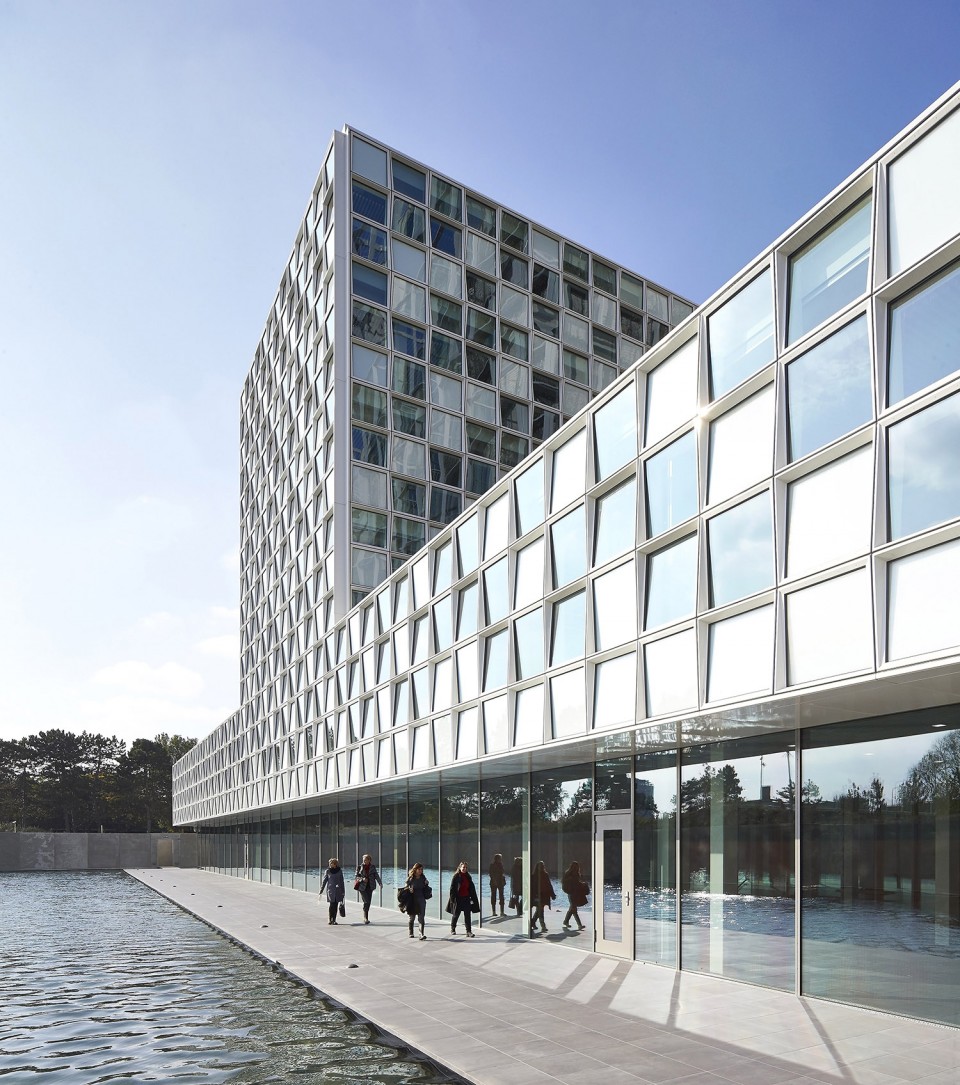
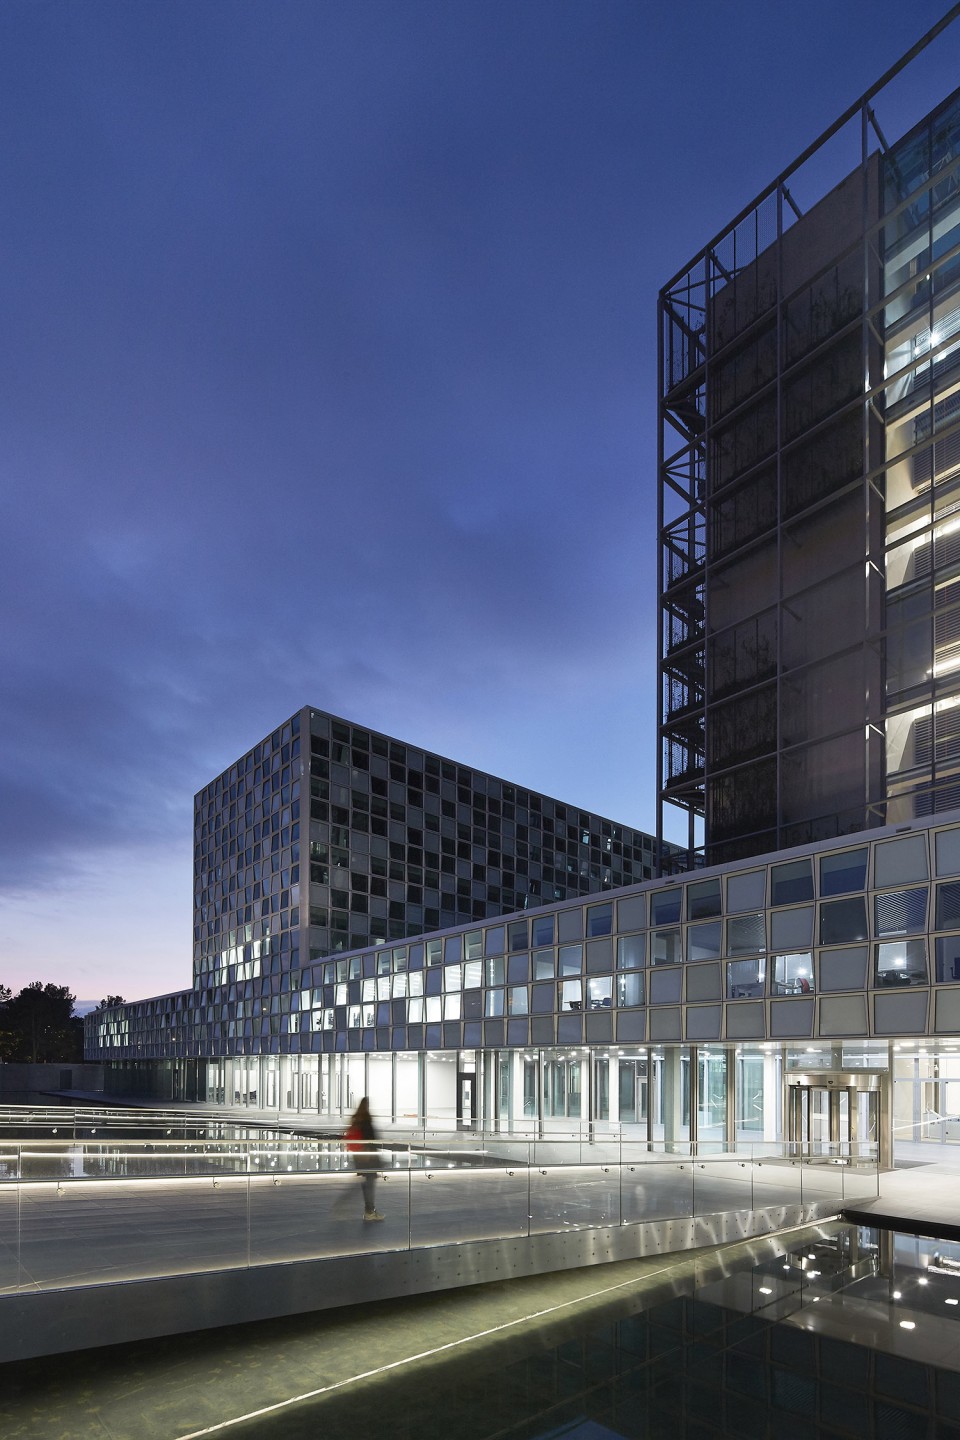
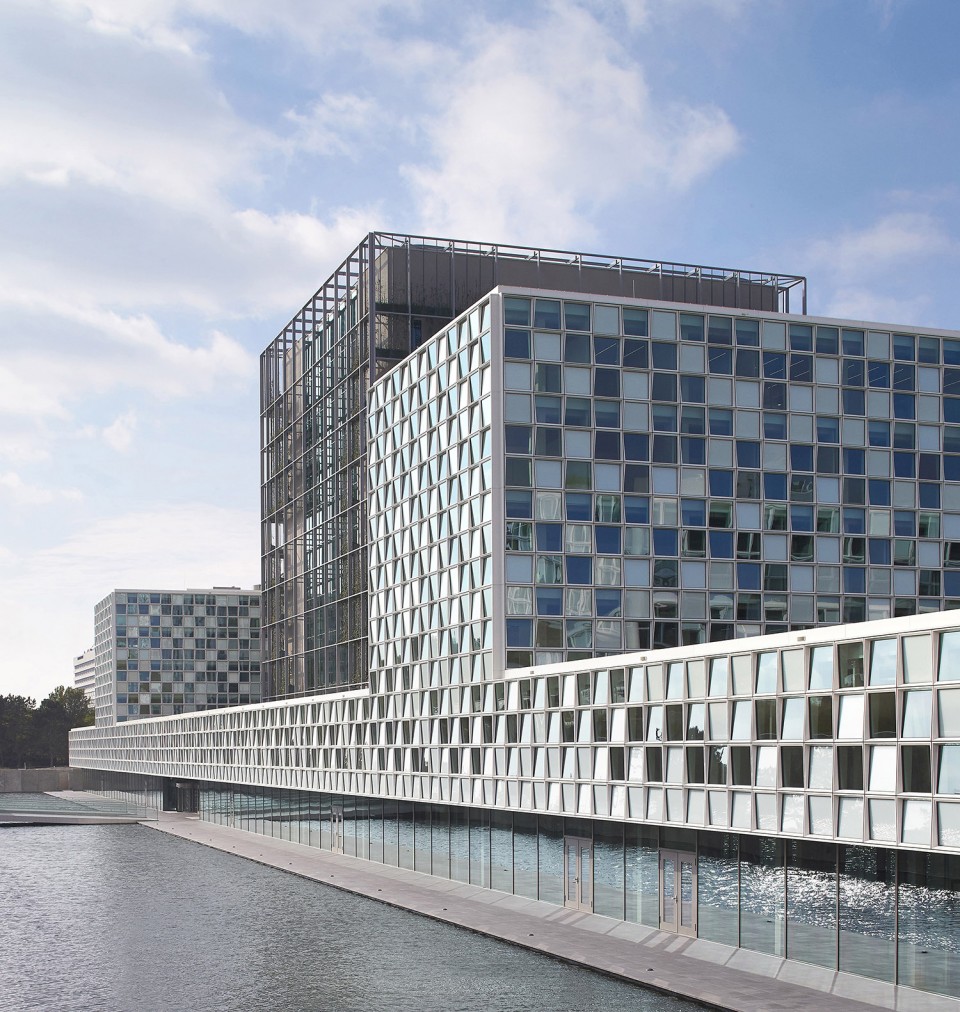
The tallest of the volumes is the Court Tower. The architectural idea is to continue the cultivated parterre gardens from the ground floor level as a greenery cladding on the Court Tower. “Gardens have always existed as part of all cultures and all religions. With flowers and plants representing the over 120 ICC member countries, the parterre gardens will rise up as a green landmark and a symbol of unity, regardless of nationality and culture.” The remaining volumes, the office towers, are draped in a tapestry grid, almost like embroidery. The office façade grid is designed with angle and cut-outs, which allows the light to reflect differently in an almost playful way.
安全性和开放性
在设计的过程中,安全要素是方案不可分割、至关重要的一部分。公众可以方便地使用主入口的同时,建筑周边的环境也是高度安全的,不能出现高的围栏和铁丝网。
Safety and openness
In the design approach it has been paramount that the security measures, as much as possible, are an integrated part of the design. The public has easy and open access to the main entrance and the design of the landscape surrounding the building achieves a highly secure environment without the appearance of barbwire and high fences.
景观
新的ICC总部办公楼位于Meijendel沙丘景观的边缘,后者是被保护的区域。景观建筑师SLA的设计核心是将基地重新整合到沙丘景观中去。设计之初,建筑本身被定位为景观的一个隔离区,内部跟ICC国际联合的特征相匹配,外部在ICC与当地景观之间建立联系,对公众开放。
The landscape
The new ICC headquarters is located at the edge of the Meijendel Dune Landscape, which is a protected area. One of the primary and most important aims of landscape architects SLA’s concept is to ‘reunite’ the site with this dune landscape. The primary idea has been to locate the complex as a cut in the landscape, establishing an interior that relates to the international collectivity of the ICC, and an exterior that entrenches the ICC to the local Dutch landscape and opens it to the public.
可持续性
ICC新总部的目标是打造一座符合BREEAM(英国绿色建筑评估体系)标准的建筑。建筑所在的位置是该区域的集水区。因此在建造时,对材料及其性能的选择严格遵照当地法规。同时实施了多项可持续措施,如:荷兰最大规模的蓄热和制冷系统,屋顶花园,节水系统,办公室自动日光控制系统,以及镜面水池的生物清洁系统等。
Sustainability
The new headquarters for the ICC is targeting a BREEAM Excellent certification. The complex is part of the local water-win area. Therefore strict local regulations applied for materials, their possible leaching and work during the construction period. Several sustainability measurements have been implemented into the design such as: a heat- and cold storage, which is the largest of its kind in the Netherlands, green roofs, water-saving taps and toilets, automatic daylight control of luminaires for all lighting in offices and biological cleaning of the mirror pond.
建筑设计:schmidt hammer lassen architects
景观设计:SLA
面积:54,000㎡,1200个工位
建造时间:2013-2015
结构工程:Royal Haskoning Nederland B.V. and Esbensen – Consulting Engineers AS
工程管理:Brink Groep
承建方:Courtys
摄影:Hufton + Crow
Architect: schmidt hammer lassen architects
Landscape: SLA
Client: The International Criminal Court (ICC)
Area: 54,000 m2, up to 1,200 work places
Competition: 2008-2010, restricted international competition with a total of 171 applications
Status: Constructed 2013-2015
Engineer: Royal Haskoning Nederland B.V. and Esbensen – Consulting Engineers AS
Project Management: Brink Groep
Contractor: Courtys
Photographer: Hufton + Crow
©ICC-CPI: President Silvia Fernández de Gurmendi receives a symbolic key of the new premises from Mr Bart van Eijk, Project manager of Courtys, the consortium in charge of construction works, on 12 November 2015.
English Text: schmidt hammer lassen architects
Chinese Text: gooood
MORE: schmidt hammer lassen architects ,更多请至:schmidt hammer lassen architects on gooood









图有点少,有室内就好了。
不够漂亮