非常感谢设计方 Becker Architekten 和摄影师 Brigida González 将项目介绍和项目图片授权gooood发行。更多请至: Becker Architekten on gooood
Appreciation towards Becker Architekten and Brigida González for providing the following description:


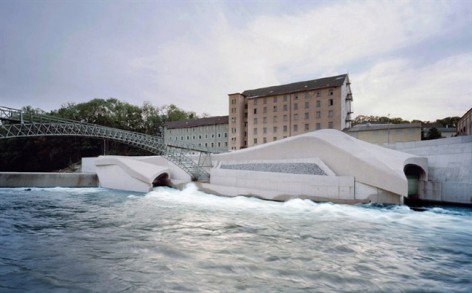
这是一个灵感来源于腐蚀岩层的流线型动态水电站。巧妙的与河流,周围环境,以及傍边的老建筑达到协调。同时也彰显出自己的特点。建筑看上去是柔性的,其外观是由三个弯面钢筋混凝土薄壳构成。内部保留粗糙的木模板痕迹,外部饰以光滑,鹅绒般质感的白色沙石粒漫反射涂层,在不同的天气和阳光条件下,呈现出不同的外观。同时水电站的结构能够有效的房子噪音。水电站任何时候都非常美观,在夜晚,赫赫生辉。

水电站的设计考虑了水动力学—-从引水处水将涡轮带动,后平静的回归河流的一系列状态。电站临近一侧河岸,利用了以前的机房,避免了全部拆迁。
因为其形象极具内涵,不同的人有不同有趣的看法,比如平滑的河石,冷冻波,搁浅的鲸。
虽然水电站体型巨大,但却有一个两极化的结果,一方面融入环境,一方面凸显自我。这是一个属于公众的水电站。这个能为3000户提供10.5亿千瓦电能的环保水电站,还有一个可供行人和自行车使用的亲水路径,更是为城市做出了贡献。
更多信息请参见下方英文。

The amorphous form appears both gentle and dynamic, resembling, among other things, a large fish. But it can also be viewed simply as a volume inspired by the motion of waves – as if the structure had taken shape as a flowing, swelling mass and then solidified. The form of this hydroelectric power station traces and dramatizes the channelled dynamism of the water as it flows into the holding basin, down through the turbines, and back into the River Iller. Another obvious association is with eroded stone; in the surrounding Allgäu region, not far from the Alps, such isolated rock formations are a common sight.
This distinctive outer form owes its existence to the planning authorities. Originally, a specialist engineering firm had completed plans for a high-efficiency hydroelectric facility on the left bank of the river in Kempten to replace an old power station from the 1950s. Only after this had already been drawn up did the authorities decide that the new power plant should fit into the natural setting of the River Iller as well as harmonizing with the adjacent ensemble of listed nineteenth- century buildings comprising a spinning and a weaving mill.
The design by Becker Architects neither tries to render the power station invisible, nor to overstate its technical power. As an autonomous piece of contemporary architecture, it allows the old industrial buildings and the river landscape to retain their identity, but without denying its own. It accentuates the dividing line between water and building, using an architectural idiom of metaphors associated with the river landscape. Appearing to be made out of soft, malleable material, it establishes a semantic link between the use of renewable hydroelectric energy and the gentle method of harnessing that energy. Other ecologically significant aspects were also prioritized, such as the inclusion of a fish ladder and measures to minimize noise.
The flowing exterior consists of a three dimensionally curved reinforced concrete shell. Resting on slide bearings, and with a gap between it and the power station structure, the shell is capable of compensating differences in longitudinal deformation with respect to the sub-structure. Rough boards were used for the interior formwork, while the exterior was spray-coated, giving the surface an almost velvety character well suited to its shape, avoiding harsh light effects. This in turn assures a smooth transition from the shell to the pale fair-faced concrete walls enclosing the power station in the water. To minimize disruption of the homogeneous outward appearance, necessary openings were kept as small as possible. A lightweight concrete section, removable by mobile crane if drifting debris accumulates, also fits into the overall form. This immaculate impression will not last long, however, as the structure will soon age, changing its appearance.
What will remain is the dynamic gesture with which the shell connects the two ends of the power station, diving under the lattice arch of an existing steel cable bridge, thus allowing the original ensemble of five different bridging structures to be preserved. The interior is also an impressive sight, although different in character. While the outside plays with biomorphic associations, the interior reflects the technical quality of the turbines, which are also visible. This is certainly due more to pragmatic than to aesthetic considerations, as the inside of the power plant is far less of a public place, although guided tours are offered – an opportunity taken up by many in the months after the project was completed. Nonetheless, the interior, too, evokes fittingly water- related images, as the lateral ribs reinforcing the construction recall the frames of a ship’s hull. The tension-filled volume of the exterior is seen in reverse, with a varied sequence of cramped and open, high and low spaces, and there are also views of the water. Thanks to a new foot- and cycle-path along the river, the power station, which will supply 3000 households, can be viewed at any time – a sight well worth seeing, including at night, when it is dramatically lit.

On the left banks of the river Iller a new, highly efficient hydro – electric powerstation substituted an older powerstation from the Fifties by now supporting approximately 3000 households with 10,5 million kilowatt – hours of environmentally friendly power per year. Specialised engineering consultants had nearly finished planning the project, until the authorising agency demanded a design, that would fit in a subtly manner into the listed building ensemble of a former spinnery / weavery and the natural space of the Iller.
The starting point of the design considerations was the symbolic representation of the water dynamics, which change from a calm state at the water inlet to the churning and pitching of the water near to the turbines, before subsequently returning to a calm state after the electricity generation. Further associations included the river-washed rock formations in close proximity to the location of the power plant. The concept intended to connect the limit points machine room including turbines / generators and retention bar weir / rack cleaning with a continuous wrapping that dives underneath a historical steel – framework of a former bridge for wires, in order to avoid its total demolition.
The softly shaped wrapping nestles against the technical underground engineering parts and creates thus space for many connotations, among them a smoothed river stone, a frozen wave or a stranded whale and so on. It`s quite interesting that each observer is thinking about an own image for the building.
In close continuance of the underground construction the reinforced concrete wrapping is fitted on selective plate bearings with a revolving gap (2 cm) in order to compensate longitudinal deformation. In crosswise direction ribs stabilise the construction similar to the ribs of a boat, that is turned around. The structure that is like a skeleton generates a fascinating sequence of interior rooms, which are changing between dome dimensions and intimate sizes. All notches, that are technical essentially, were reduced as much as possible in order to reach a homogeneous appearance. Even a (via truck – mounted crane) complete removable component (lightweight concrete) in case of log jam disappears almost. The three – dimensional curved concrete nape was formed by rough planks in the interior and was protected by an economic spraying with gravel inlets on the exterior surfaces. Thus manifold reflections were generated, creating different appearances according to the changing weather and daylight. During the execution ecological issues like the integration of a fish ladder were considered and also things as for example airborne and structure – borne noise prevention measures. The interior lightning percolates through gaps and run – in and run – out jaws towards the exterior and provides an impressive orchestration for the flaneur.
Despite the huge dimensions a very differentiated formation was created, that on the one hand assimilates the surroundings and on the other hand a self – confident building is now existing, that will get part of a later public `hydro – power experience`. Public frequency is the consequence of a new continuous track for pedestrians and cyclists along the former weavery and provides an greater impulse for the further contribution of the city towards its river.


Project name : Hydro-electric powerstation, Kempten, Germany
Client : Allgäuer Überlandwerk AÜW, Kempten
Location : Keselstraße 14 a, D – 87435 Kempten / Allgaeu, Bavaria, Germany
Construction period : november 2007 – june 2010
Area in square meters : unknown
Ground-plan area (gross) : approx. 1 040 m²; effective area : approx. 590 m²
Cubature (wrapping construction) : approx. 3865 m³
Project cost : approx. 7,8 Mio. Euro (gross), without powerstation technology
Architecture : becker architekten, Kempten
Projekt team: Michael Becker, Bernhard Kast, Franz G. Schroeck
Structural engineer (underground construction) : RMD Consult, Munich
Structural engineer (building construction) : Konstruktionsgruppe Bauen, Kempten
Consultant building physics : Mueller BBM GmbH, Planegg
Consultant sound protection (underground construction) : TIWAG, Innsbruck (Austria)
Consultant sound protection (building construction) : Tecum, Kempten
Consultant fire protection : IB Reiner Krebs, Dietmannsried
Consultant lighning protection : Kunisch Blitzschutz, Marktoberdorf
Consultant security and health protection : Harald Kopp, Kempten
Mechanical engineering : VA_Tech Escher Wyss GmbH, Ravensburg
Steel construction for hydraulic engineering : Erhard Muhr mbH, Brandenburg
Awards :
german concrete award 2011
pbb german trade building award 2010
MORE: Becker Architekten,更多请至: Becker Architekten on gooood









居然是个水电站
同时水电站的结构能够有效的房子噪音
连水电站都可以做到如此美观、优雅,确实精彩