非常感谢 Studio Huma 将项目介绍和项目图片授权gooood发行。更多请至:Studio Huma on gooood
Appreciation towards Studio Huma for providing the following description:


The site belongs to the partial Plan “Los Cachimanes” in the town of Roldán (Torre-Pacheco). This is a residential complex in the outskirts of the town, including some public schools.
The site poses some initial slopes. It was necessary to take into account the possibility of fillers in different areas of the site, to create a topography as horizontal as possible.
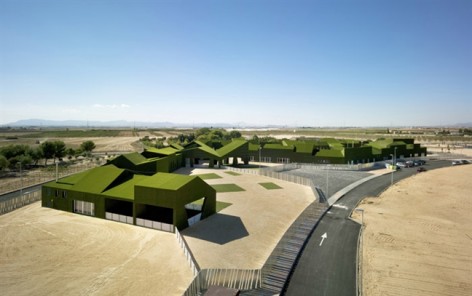
The morphology of the site allows us to develop the whole school in one level. The limit of the school is the building itself, creating a vacuum inside, bounded to serve as a playground for children, isolation from the madding crowd.

The school generate tensions, breaks the monotony and gives it expression, completely wrapped in a green carpet of artificial turf, creating a changing, distinctive and rich shape.
From exterior to interior spaces of games set in range of different treatments as the most private public by a way of filters.
The playground is the child’s inner world, structured through the different “fingers”, as a step to generate various entrances and shade areas, understood as a continuation of the school itself.

Decisions have been a continuous flow under the principle “Wu Wei” of “no action”, and the school grows as naturally as the sun rises. The result is a green living organ, which provides context for children to develop their abilities and enjoy, in a green frame in contact with Mother Nature.
This work supports our human architectural philosophy of build over the fact that in the experience of architecture, beyond “the wise play of sloping-green-volumes under the light”, you hear the echo of children playing. And that echo feeds and gratified us, feeling once again that through the architecture we create healthy environments for life.

这个公立小学校位于西班牙托雷镇郊外的Los Cachimanes。场地是一个斜坡,建筑师将其改造的较为平整。场地开阔,建筑师创造了一个整体的学校和操场,将孩子们与外界隔离。并给学校建筑包裹上一层人造的绿色草皮,创造出一个变化多端,独特和丰富体型的学校。从室内到室外有各种不同的空间可供玩耍。游乐场是孩子们的自我世界,通过不同的指状结构,划分出不同的区域,有不同的入口和遮阳区,也可以理解为学校建筑本身的延续。
基于不采取行动,即“无为”的原则,学校在日以继夜中成长,像是绿色的活体器官,成为一个联系大地母亲的绿色框架,而孩子们在其中恣意发展。这个项目表明了建筑师的“人类建筑”之理念,超越了一般的形式,期望通过一个框架,创造出健康的生活环境。


SITE PLAN

GROUND FLOOR

TOP FLOOR

GROUND FLOOR – FINGERS
 ELEVATION

CLASSROOM TYPE 1 (ELEMENTARY)
 CLASSROOM TYPE 2 (NURSERY)
 DETAIL-CROSS SECTION
Location: “Los Cachimanes” – Roldán (Cartagena, Murcia. Spain)
Function: Nursery – Elementary School
Site area: 16.250,09 m2
Building area: 3.343,00 m2
Total Floor Area: 3.343,00 m2
Stories: 1
Structure (materials): Reinforced concrete
Finish (exterior & interior): Artificial grass (exterior) – Plasterboard / Chalkboard painting (interior)
Photographer: David Frutos
Design period:
Competition: November – 2008
Project: March – 2009
Completed date: September – 2010
Design participation: HUMA – Alberto Amorós Martínez & José Amorós Martínez – architects
Eduardo José Barceló García (architect – project manager)
Antonio Sánchez Casas & Alberto Sánchez Casas – Bucarest 54 (engineering)
Client: “Torre Pacheco” Town Hall
Interior Design: Huma
Landscape Design: Huma
Structural engineer: Huma
Constructional engineer: Huma + FIELSAN
Supervision: Huma + Antonio Roca Sánchez (quantity surveyor)
MORE: Studio Huma,更多请至:Studio Huma on gooood









抹茶幼儿园
看起来像军营一样
不知道为什么建筑外表皮要这样设计,景观绿化都没有啊
景观等于0,建筑相当不错。