非常感谢 Aida Atelier 将项目介绍和项目图片授权gooood发行。更多关于 :Aida Atelier on gooood.
Appreciation towards Aida Atelier for providing the following description:
ICHINICHI是坐落于东京赤羽购物街的一间青年旅社。它是由一个现存的五层钢筋混凝土历史建筑翻新改造而来的。这栋建筑原本是一个小型综合体,由一个美发沙龙,一些办公室和员工宿舍组成。此建筑已经空置了一些年月。
Hotel ICHINICHI is a small hostel located in a local shopping street of Akabane, Tokyo. It is retrofitting an existing five-story reinforced concrete building with history. This building was originally built as a tiny complex housing a beauty salon and offices, as well as dormitories for its employee. Through time, it has remained vacant for several years.
▼ ICHINICHI坐落于东京赤坂购物街,Hotel ICHINICHI is a small hostel located in a local shopping street of Akabane
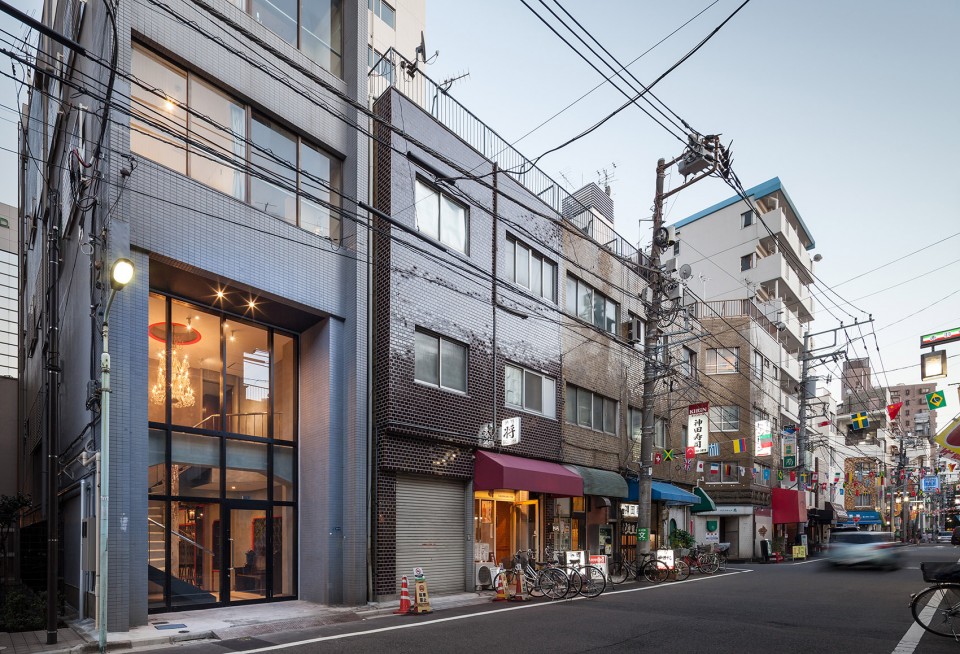
▼建筑外观,external view
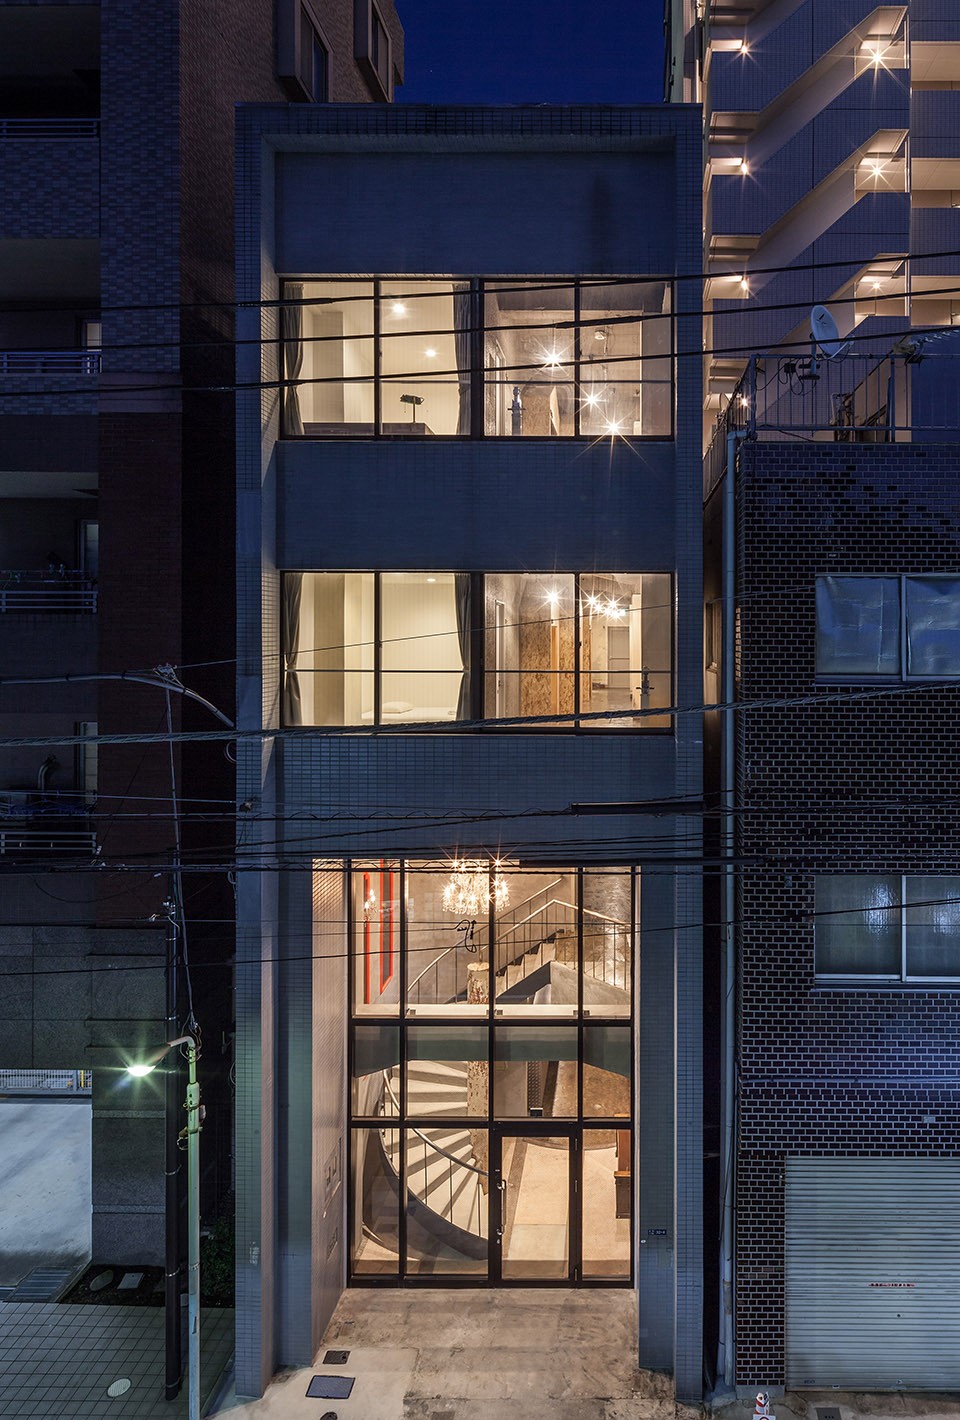
建筑的室内风格独特,由于经过了多次的改造室内呈现出意想不到的混搭风格,例如入口大厅抢眼的旋转楼梯和水晶灯,昭示着原有的美发沙龙店。
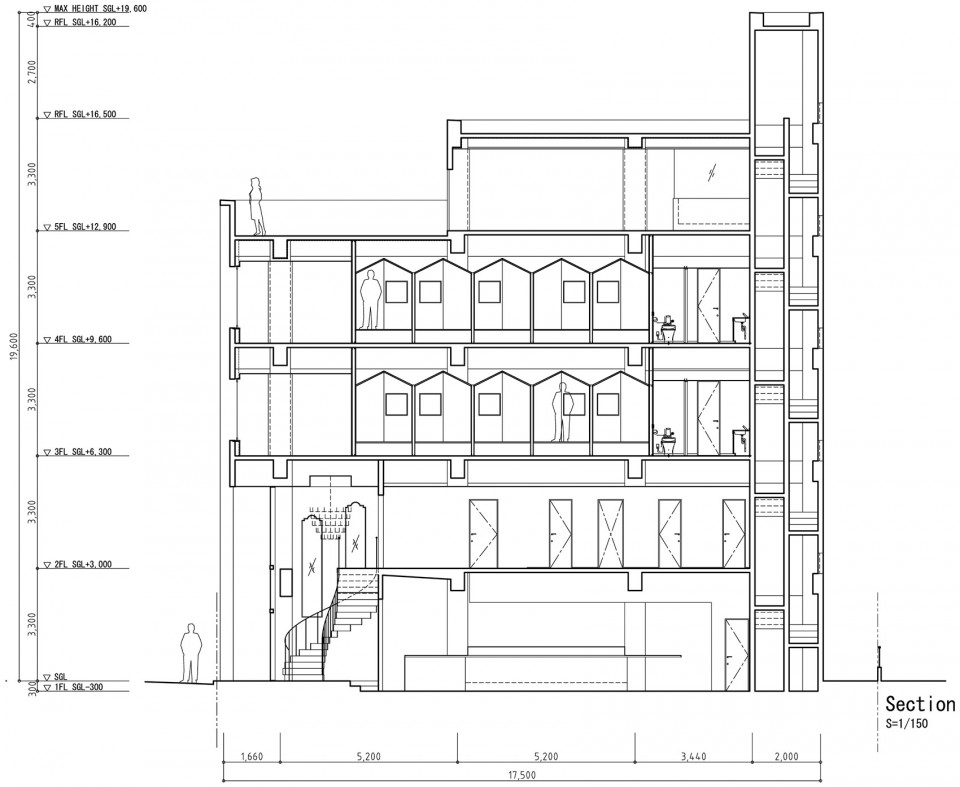
The building’s interior holds a unique character with unexpected blend of styles, resulting from several remodeling in the past, including an impressive spiral stairs and a chandelier at the entrance hall, reminiscent of the days of the beauty salon.
▼ 入口大厅的旋转楼梯和水晶灯,impressive spiral stairs and a chandelier at the entrance hall
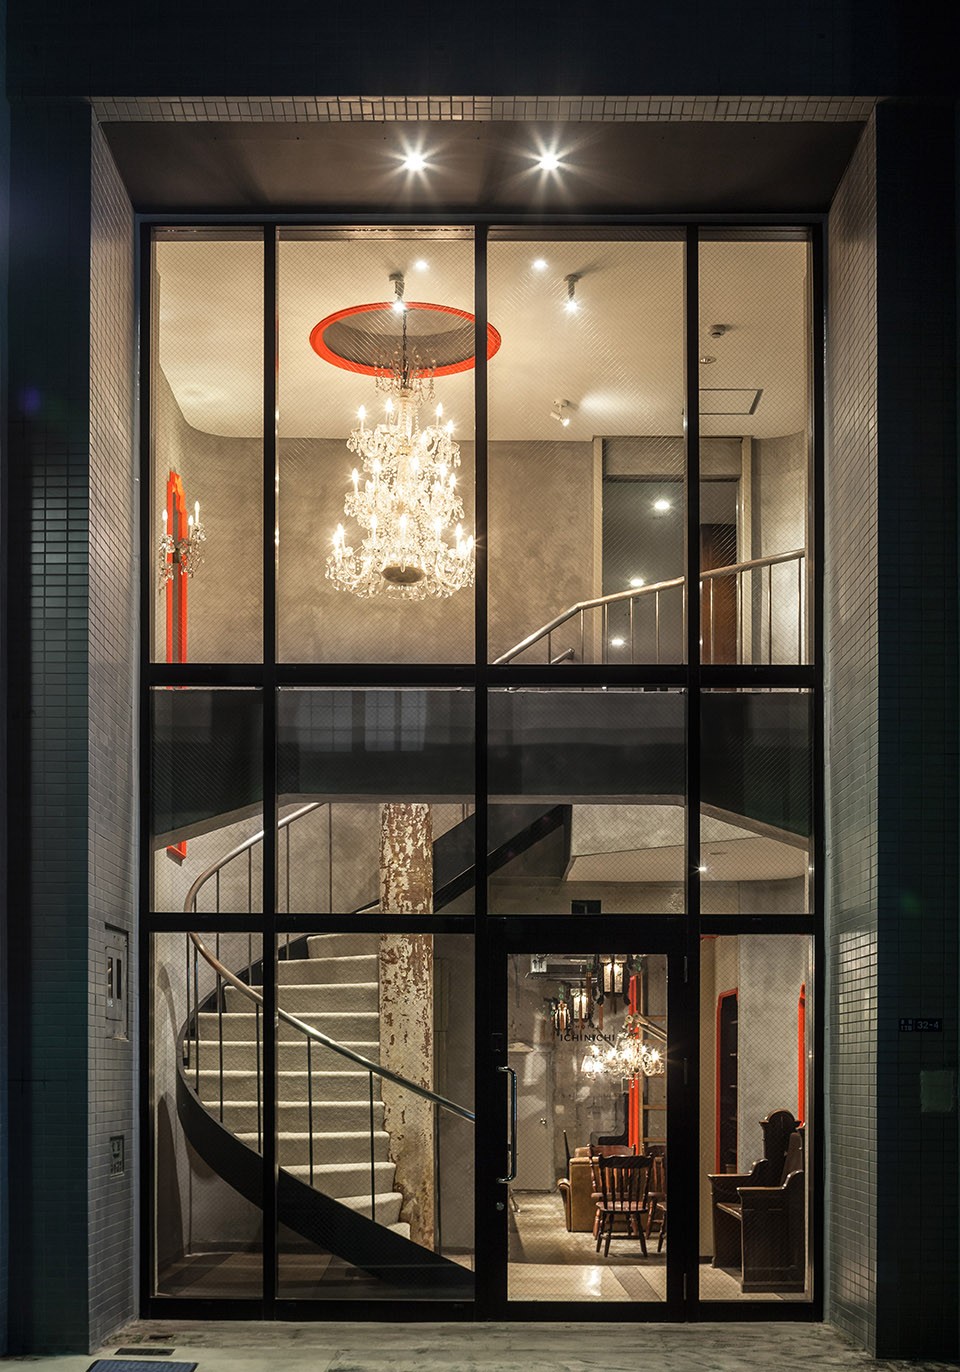
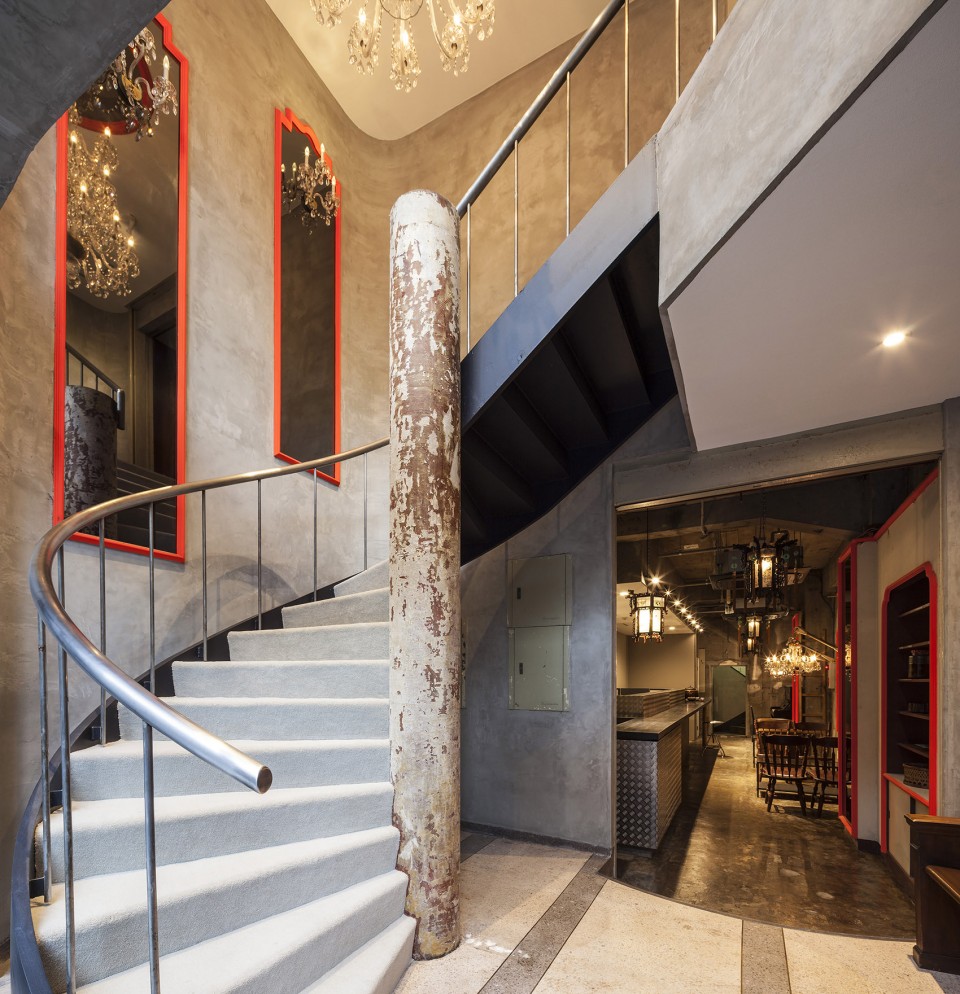
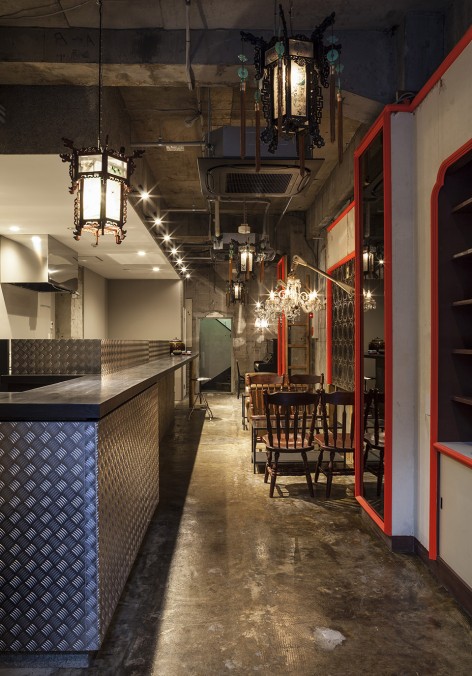
岁月的累积为这栋迷人的古老建筑留下了当代东京城市发展的另一种印记。正因如此,建筑师仔细的削减了一些现有的元素,更加强调岁月为这栋建筑留下的层次感。在一些区域,建筑师将混凝土结构暴露在外面,其表皮一部分剥脱下来,一部分残存在表面上。
The accumulation of time embedded in this old but charming building appears to present an alternative image of modern Tokyo’s development, which we have become accustomed to. As such, Architect started by carefully subtracting existing elements to reveal and at times emphasize the multiplicity of its spatial layers. In some areas concrete structure is exposed, whereas only the most recently finished surface was peeled in others to either show its hidden surfaces.
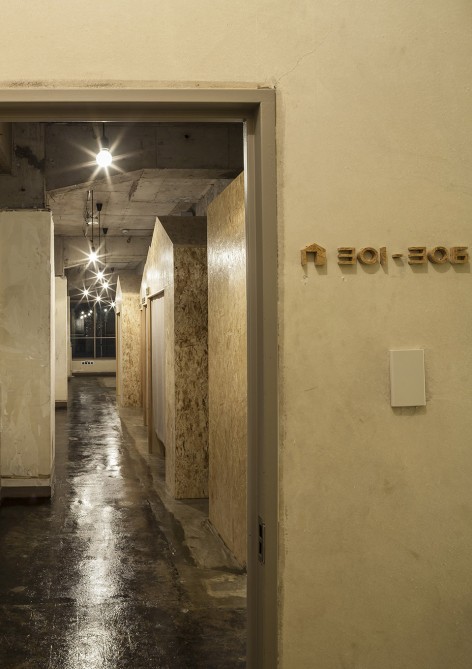

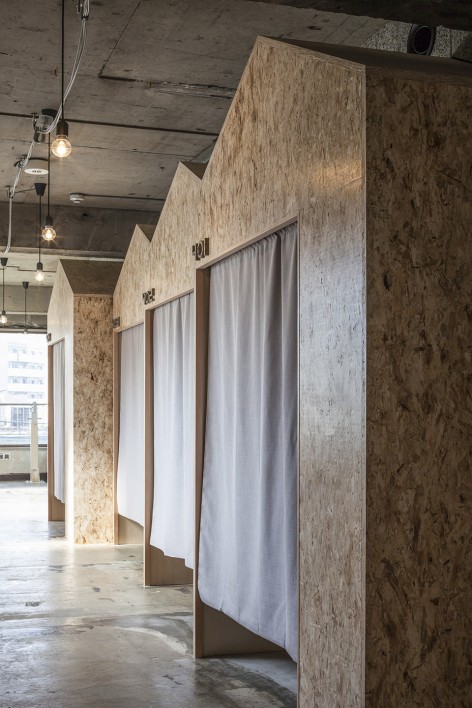
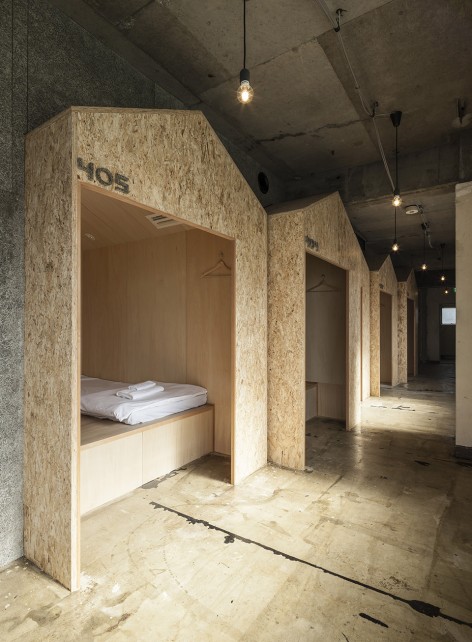
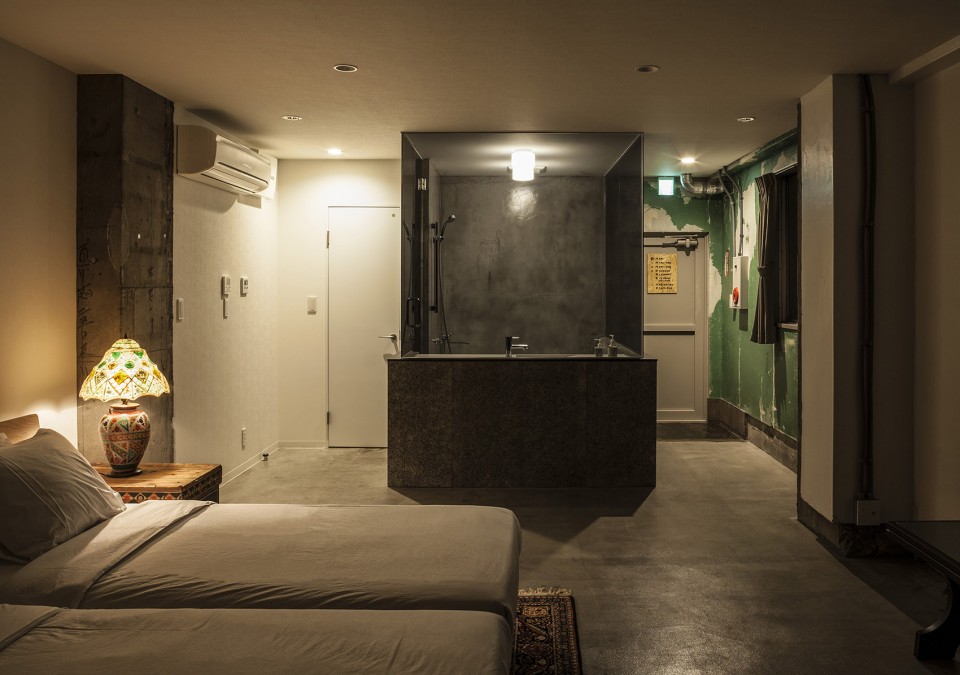
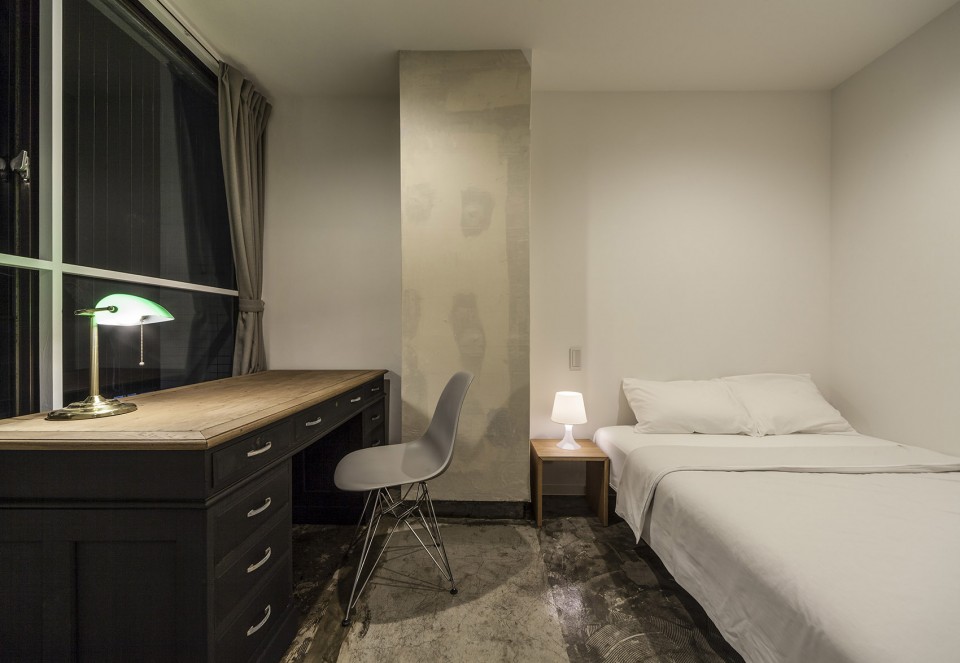
青年旅馆中的私人房间安置在建筑改造过的空间中。每一个房间的面积经过精心的设计和考虑,可以刚刚好满足一个正常成年人站立,睡觉,伸展胳膊,以及放松等需求。
The personal spaces in the shape of nested huts were then installed in the building’s redefined interior space. The size for these huts are carefully designed to provide just enough space for an average guest to stand and sleep with his/her arms wide open, relax, refresh and sleep comfortably.
▼ 私人房间,personal spaces
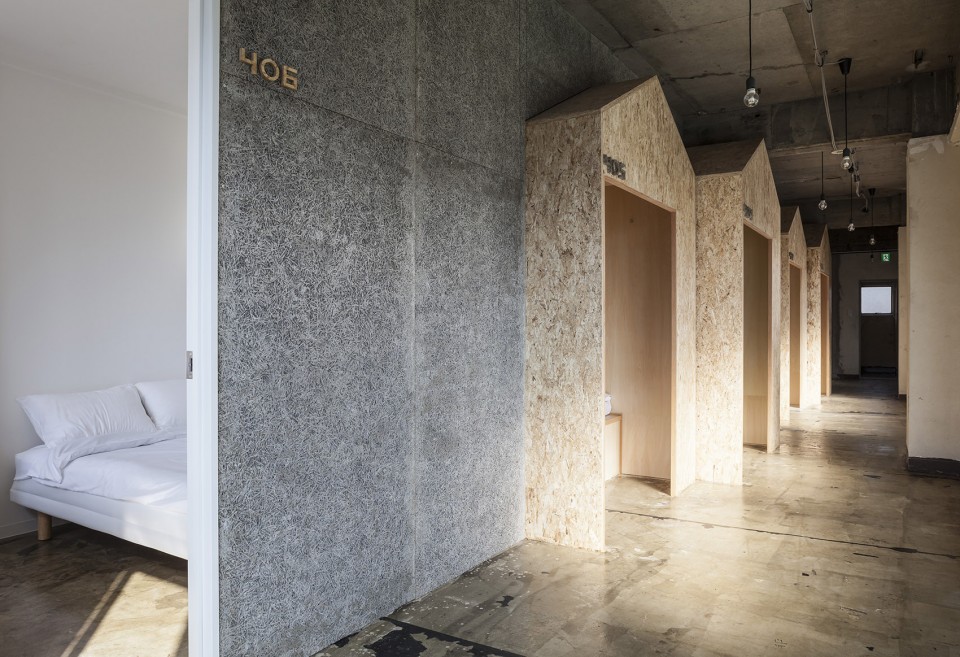
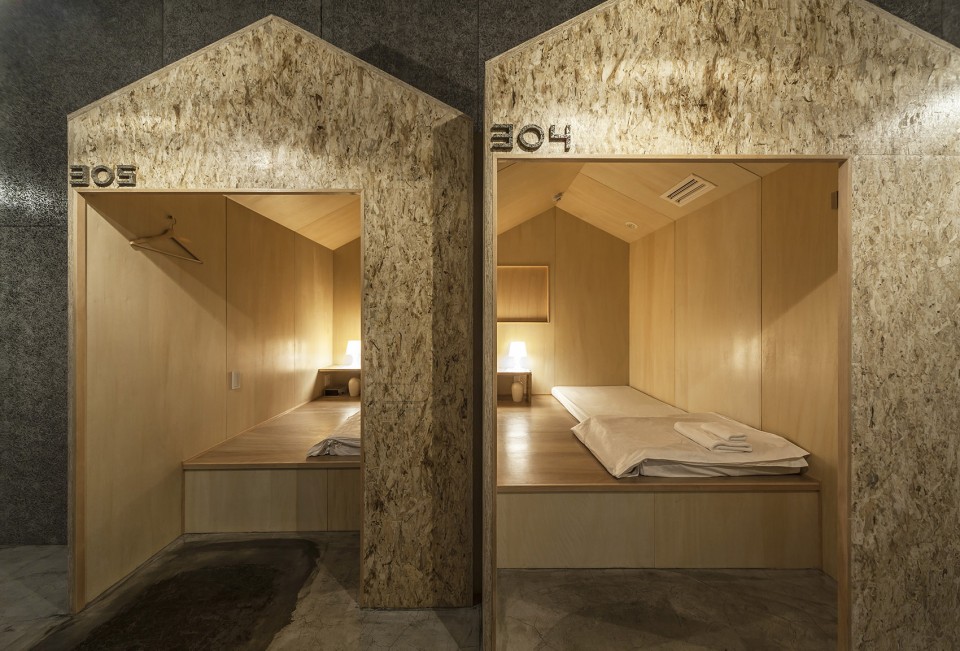
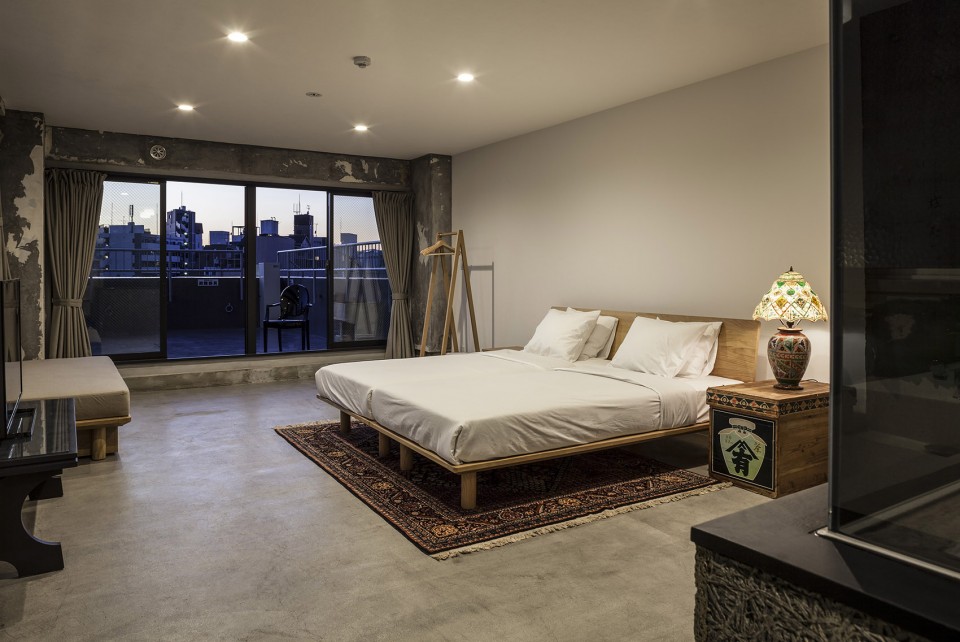
▼ 青年旅社其他房间,Other rooms
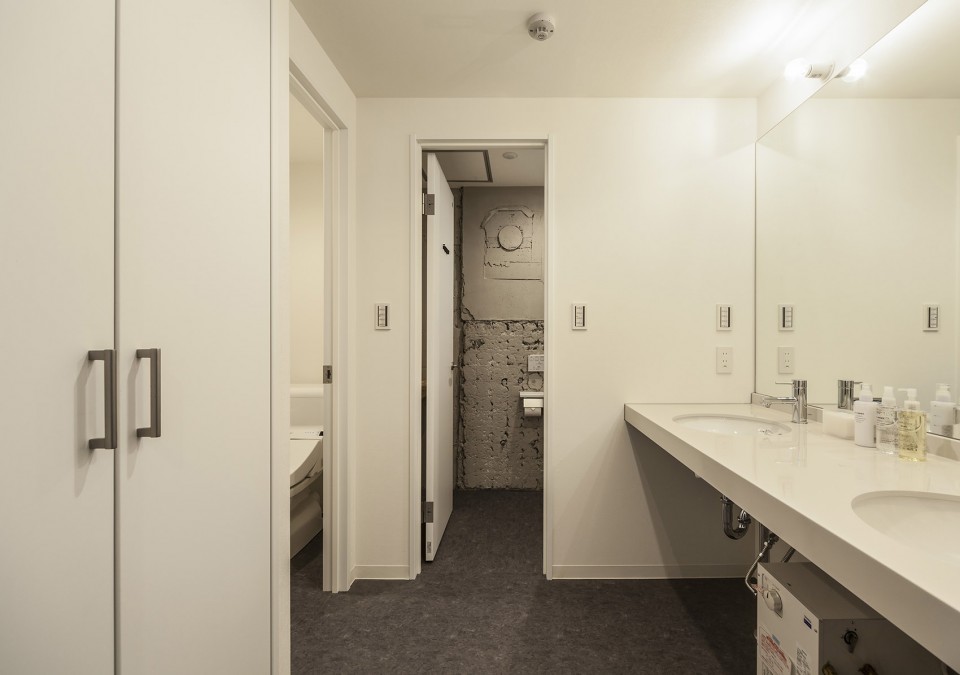
▼ 青年旅社卫生间,Hostel Restroom
这个青年旅馆的主人随着社区的发展而成长,并在她亲戚的建筑中开始经营自己的事业。我们希望这个旅馆可以作为一个城市青年旅舍的原型与这个社区和谐共存。
The hostel owner grew up in this neighborhood, and started her business utilizing the building her relative had built. We hope this serves as a prototype for a small urban hostel situated in a humble community.
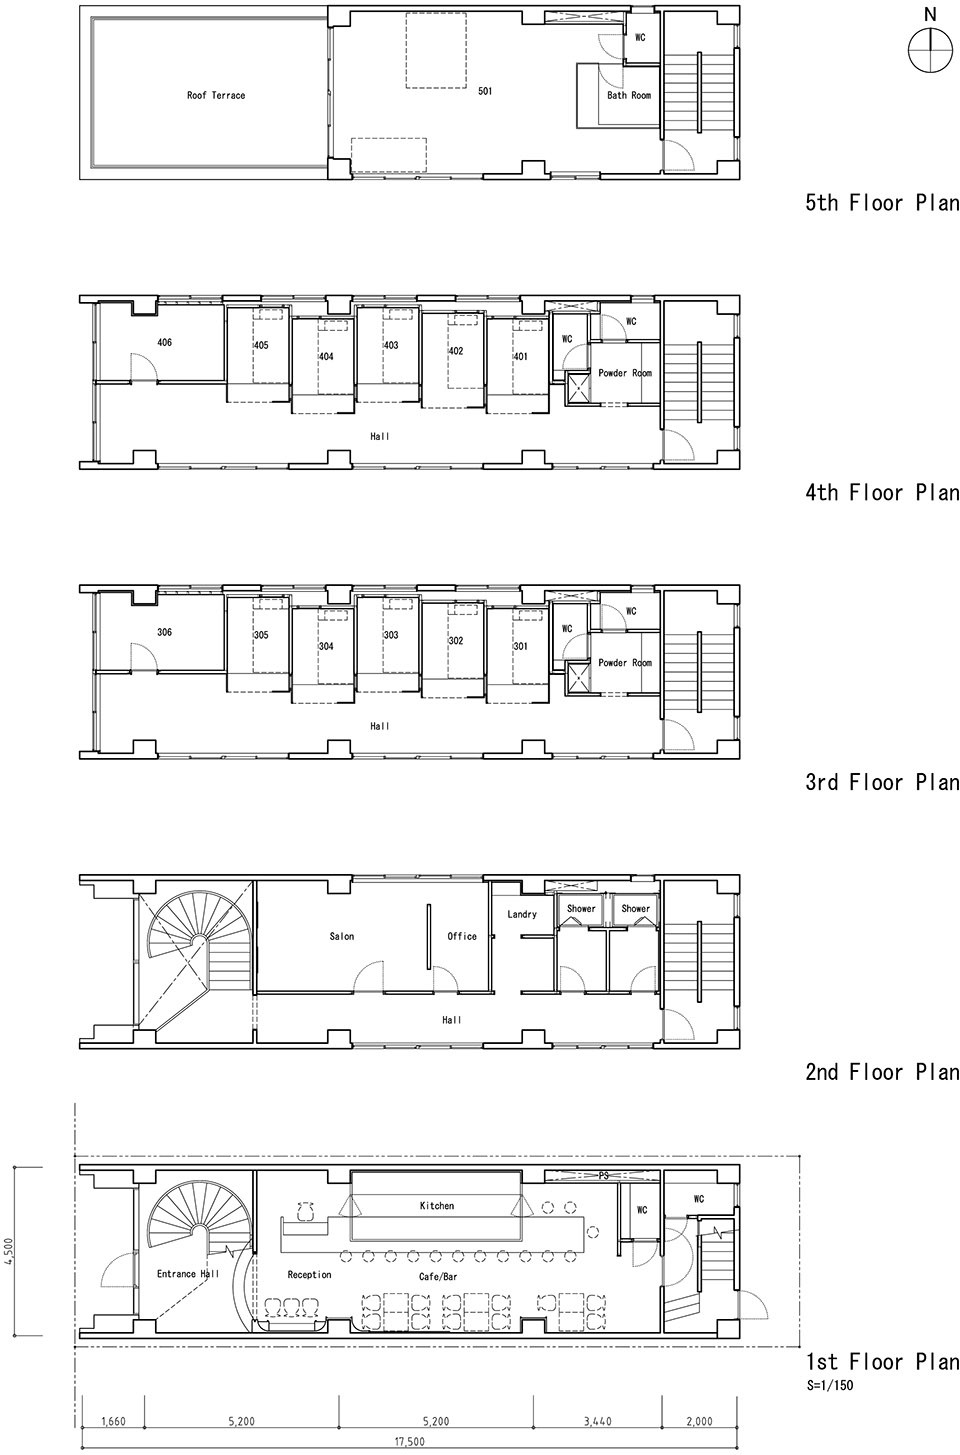
▼ 平面图,Floor Plan
▼剖面图,Section
Data
Name: Hotel ICHINICHI
Location: Akabane, Tokyo
Completion: October 2015
Interior Architect: Tomoro Aida / Aida Atelier
Sign Graphic: Hiromi Yoshishiba / The Boundary
Construction: San-esu Kensetsu
Site Area: 99.0m2
Building Area: 78.85m2
Total Floor Area: 371.83m2
Structure: Reinforced Concrete
Photography: Tatsuya Noaki
Website: www.ichinichi.tokyo
More: Aida Atelier,更多关于: Aida Atelier on gooood.









好赞
是在赤羽(あかばね)不是赤坂(あかさか)。