
来自 Blee Halligan Architects 对gooood的分享。更多请至:Blee Halligan Architects on gooood
Appreciation towards Blee Halligan Architects for providing the following description:
Blee Halligan建筑设计事务所为位于海伯里的四层维多利亚式连栋房屋中增添了一个厨房和餐厅,为业主一家设计了一个明亮开敞的起居室。
Blee Halligan Architects have added a new kitchen and dining room to a four storey victorian terrace house in Highbury, creating a bright new living space for the owner and their large family.
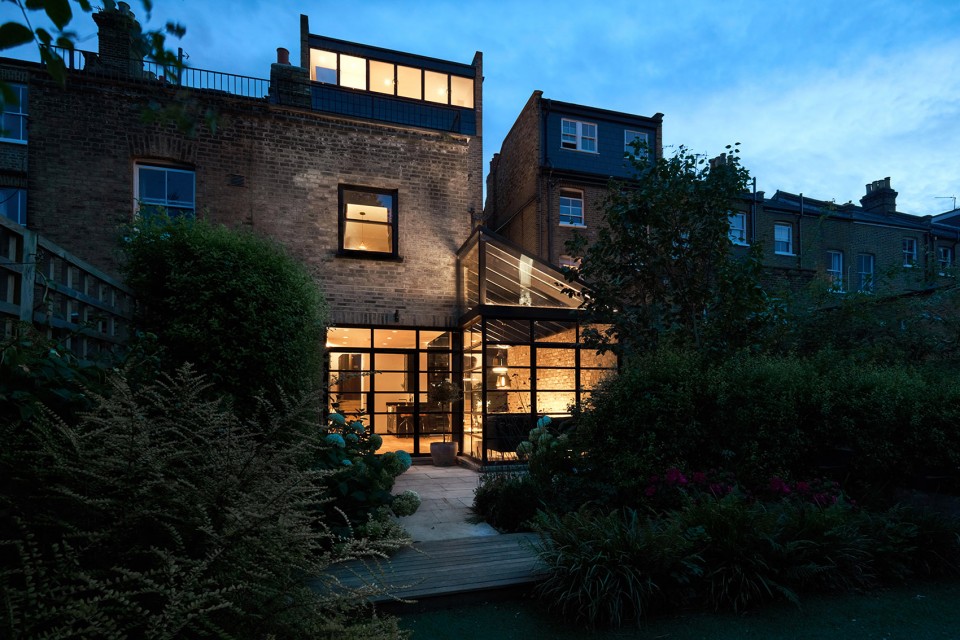
▼建筑外观-夜景,Night external view
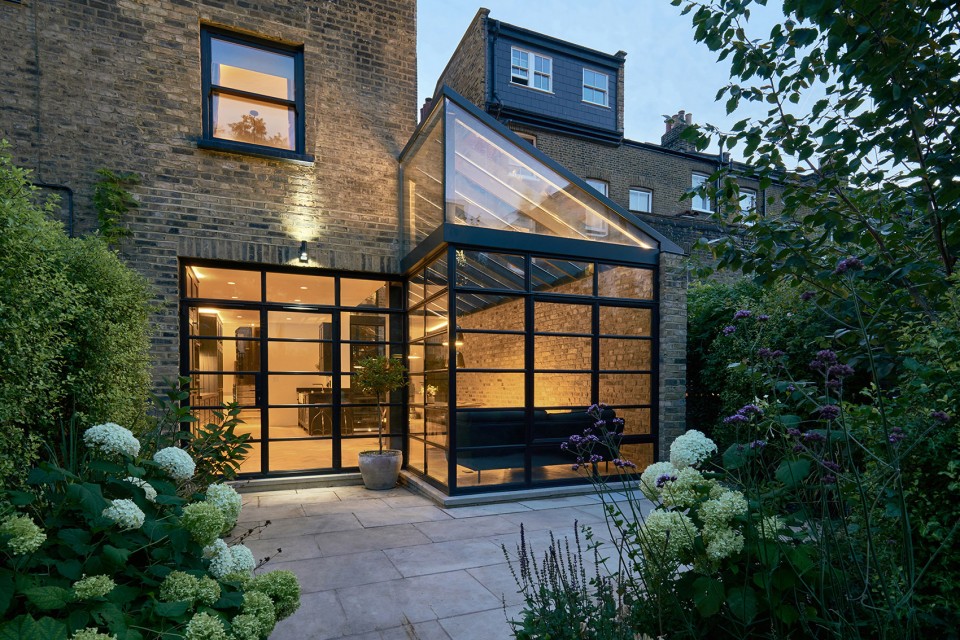
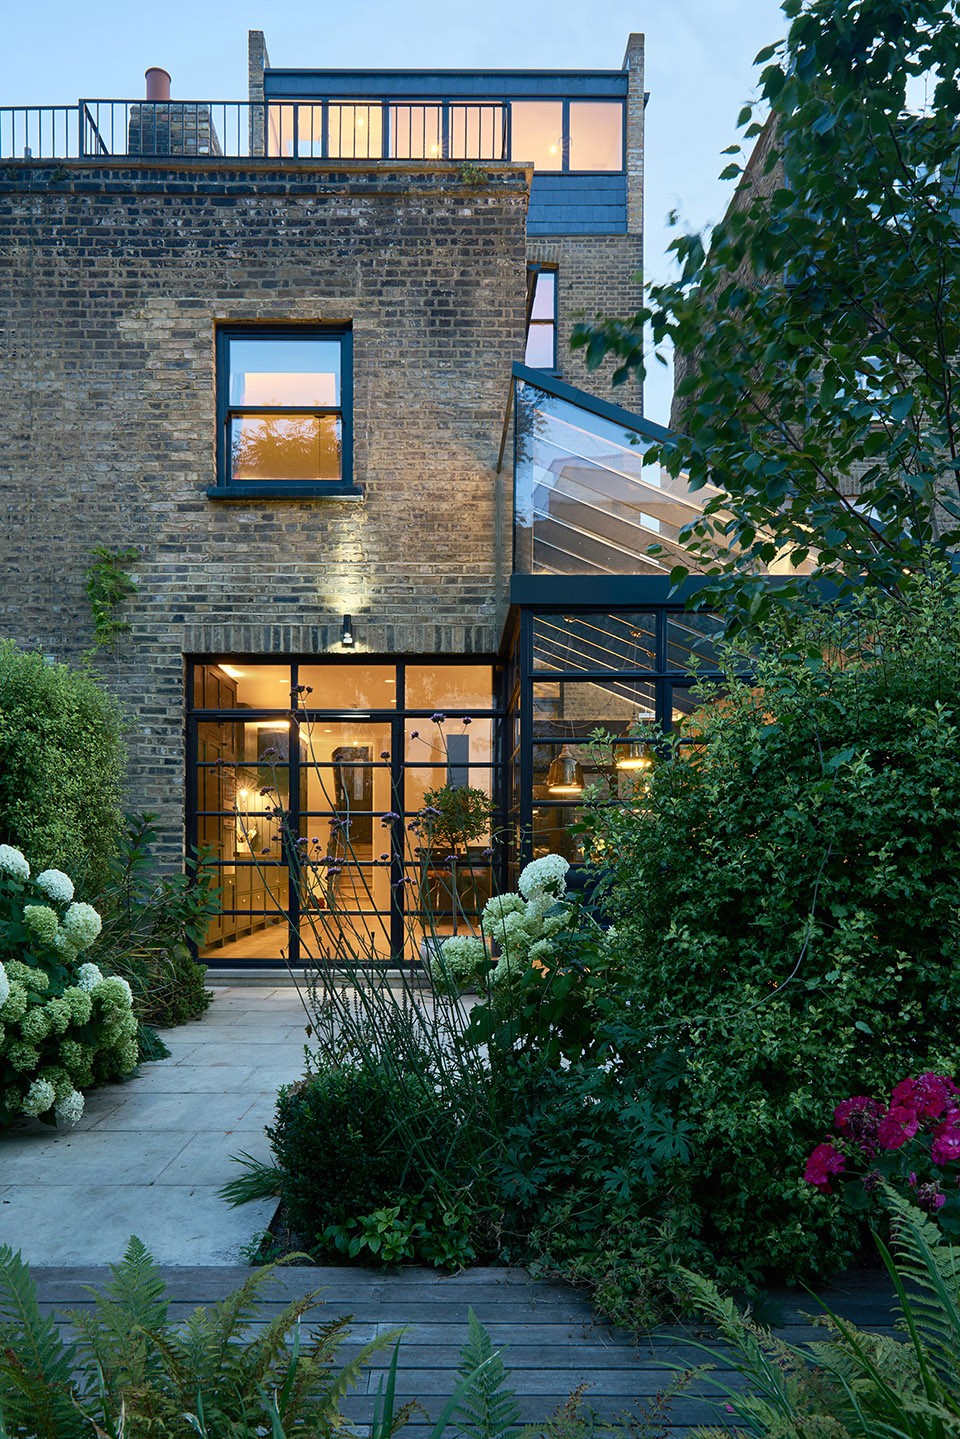
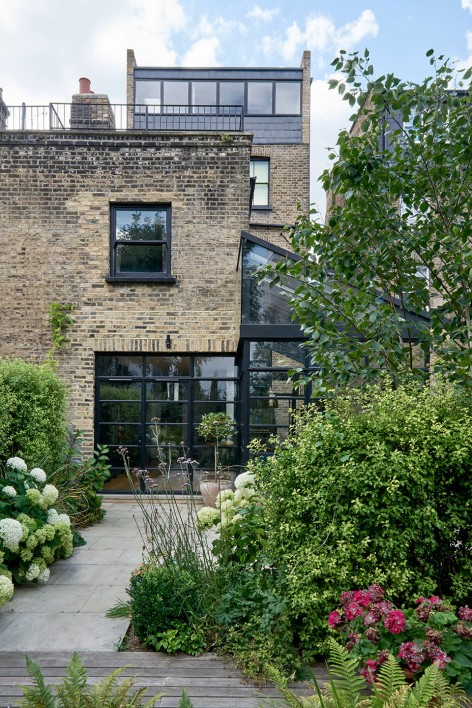
无框玻璃曲折延伸到花园中,创造了一个种满绿植的庭院,包围起来的空间一角布满光照,并且能放下一个沙发。
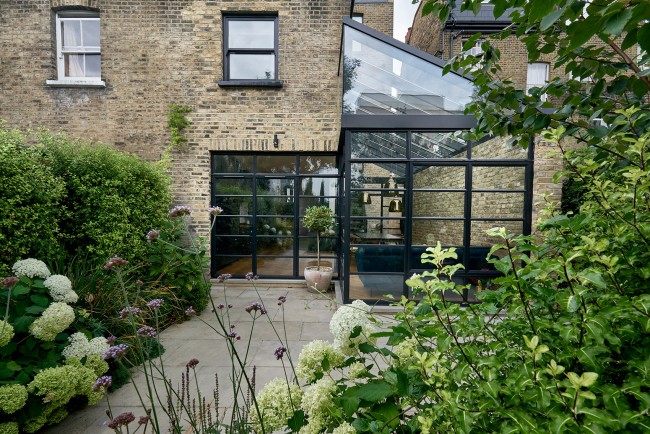
The frameless glazed side return extension projects out into the garden and in doing so creates a planted courtyard to the main house and a light-filled nook, big enough for a sofa.
▼ 白天种满绿植的庭院,a planted courtyard during daytime
▼起居室,Living Room
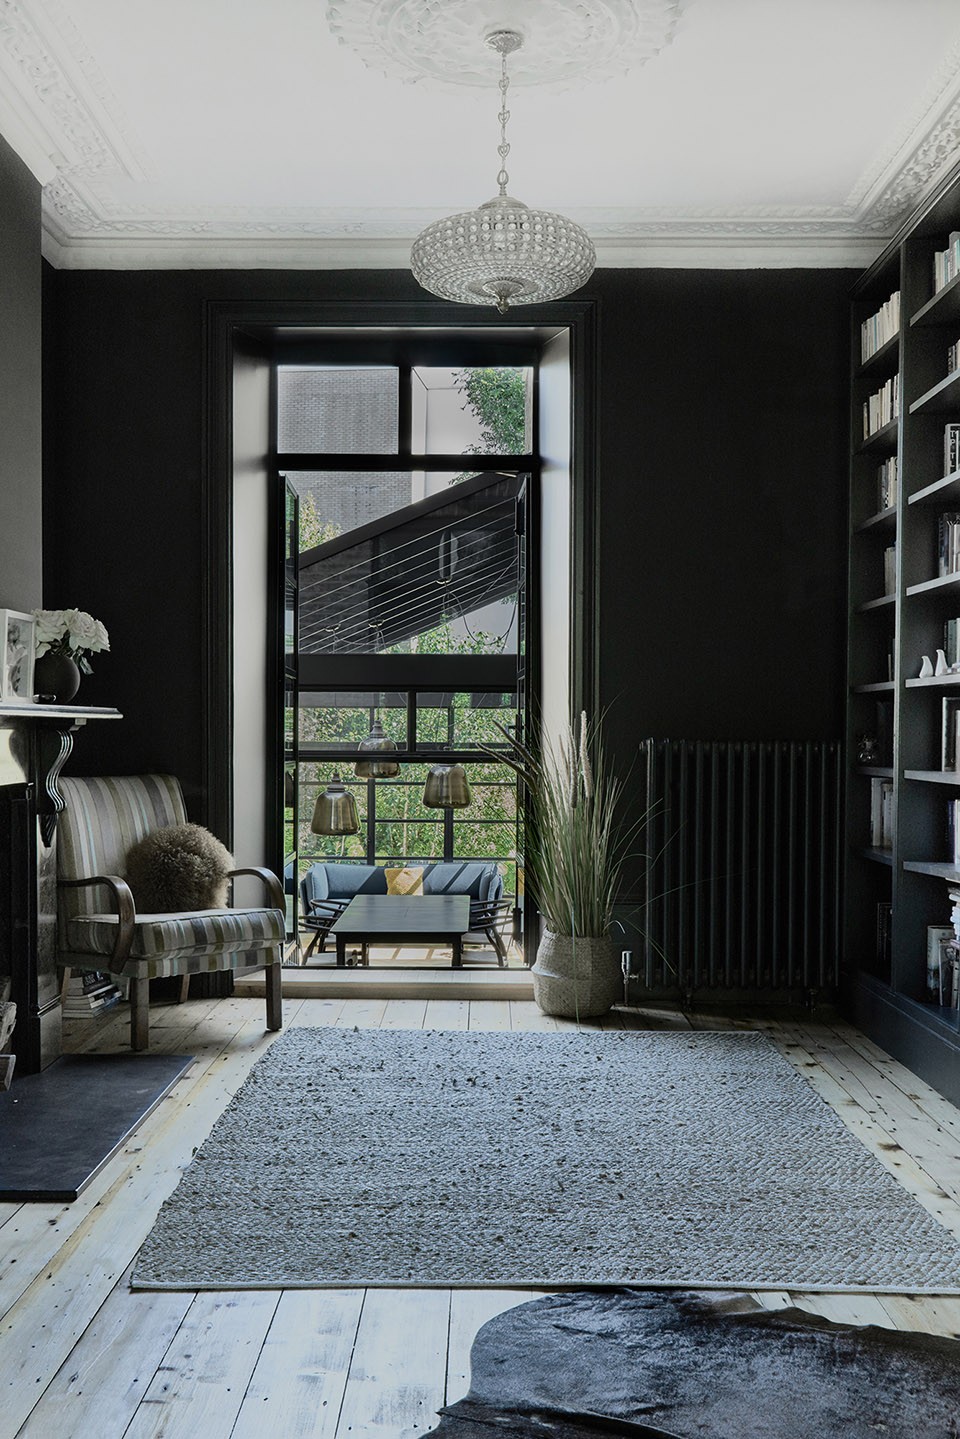
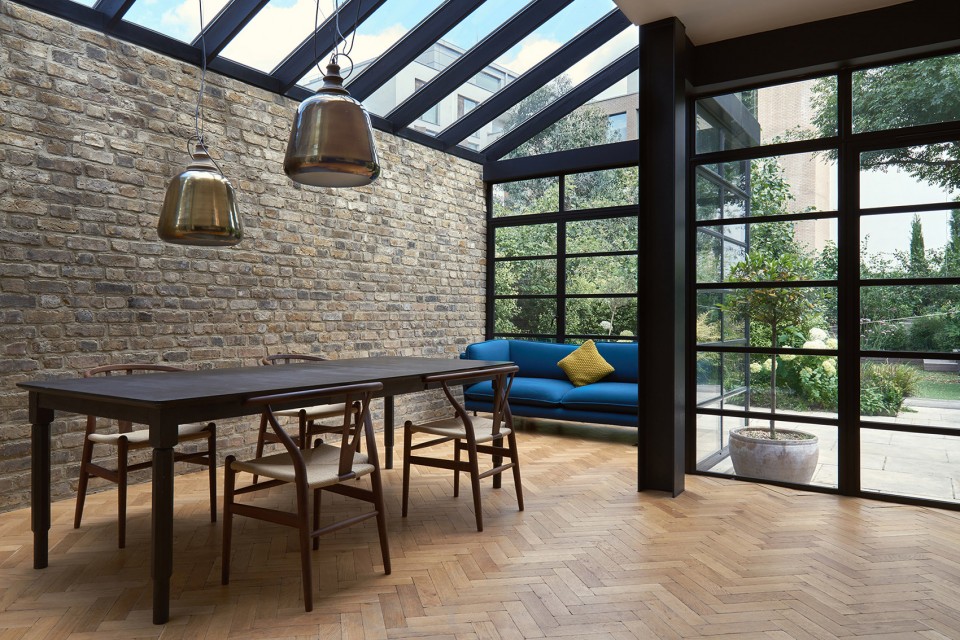
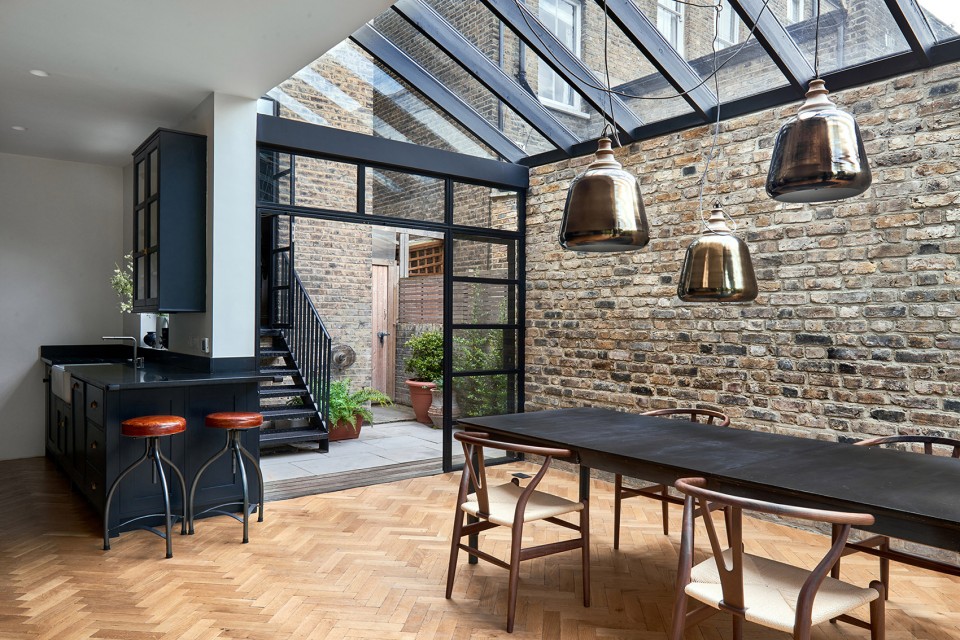
玻璃屋顶向邻居一面倾斜,在不妥协内部体量空间的同时也减少影子带来的影响。建筑使用Crittals窗户和门,并面向郁郁葱葱的绿色花园。屋顶延伸出来的部分被当做办公空间使用,全面宽的全景玻璃可以看到花园的景观。
The glazed roof slopes down to the neighbouring property to reduce the impact of overshadowing without compromising the feeling of space and volume internally. Crittal windows and doors were used throughout, opening up to the lush verdant garden. A roof extension was added as a home office, with full width glazing to allow panoramic views out over the garden below.
Greg Blee 说道:
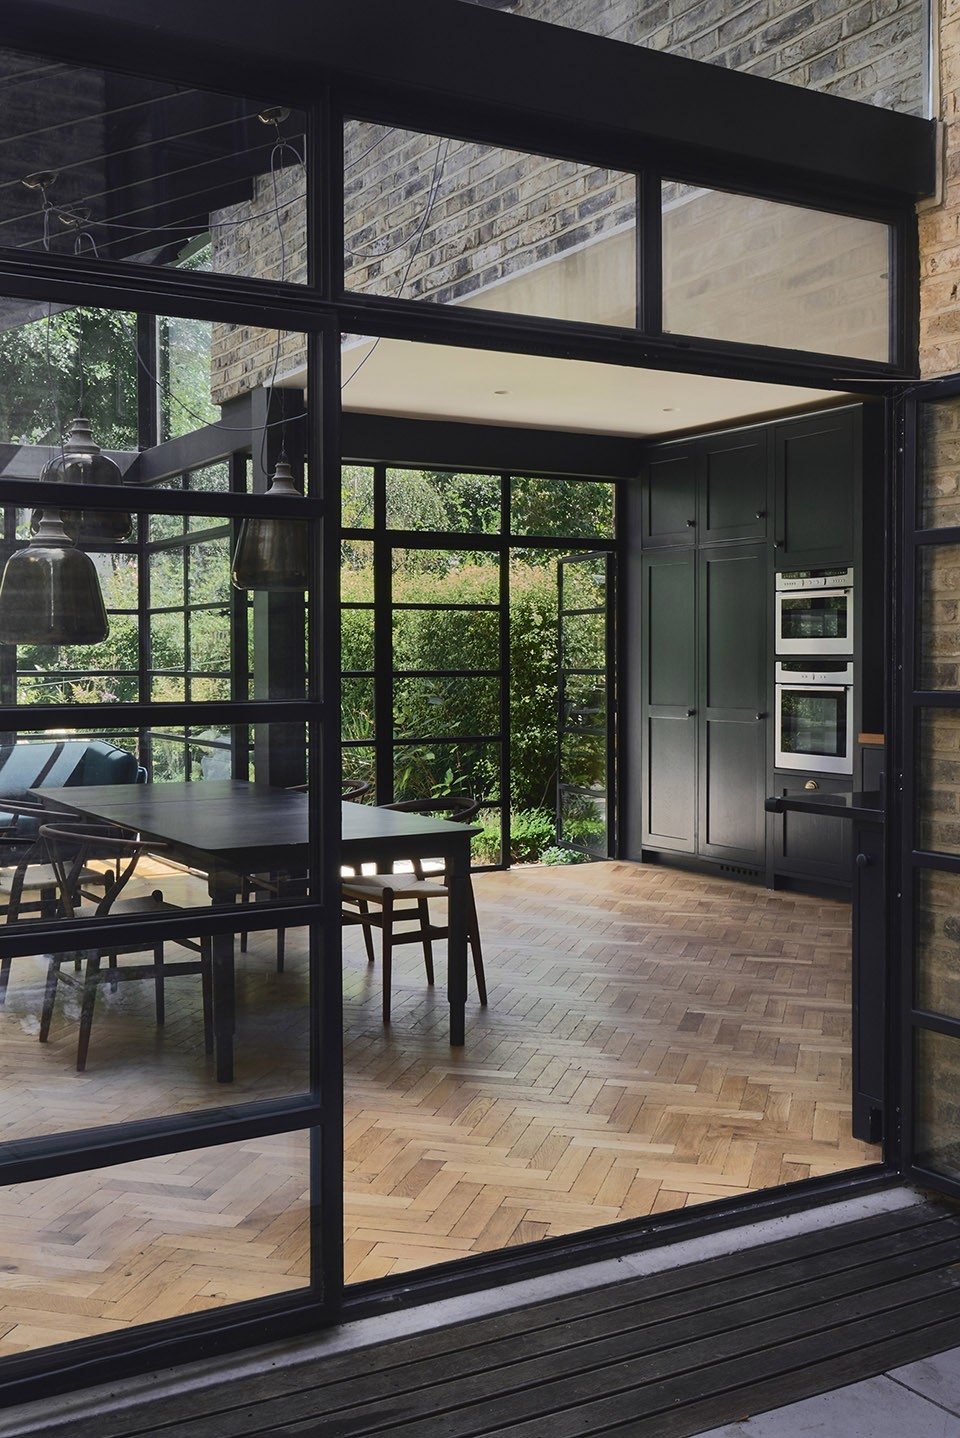
”Crittals 的使用统一了立面,将固定玻璃,侧吊窗户和门协调一致起来。无框窗户延伸到花园的一侧。建筑使用了特定的耐磨材料,因为业主一家人喜欢娱乐活动,他们希望室内的材料经过岁月的洗礼仍然能美观漂亮,室外部分以黑色为主色调,这样可以突出花园的存在,而不会过分抢眼。当夜晚来临,玻璃房子的屋顶结构看起来像是灯笼。Quotes Greg Blee :
“Crittals were used in order to unify the elevation – fixed glazing, side-hung windows and doors provide a unified and consistent appearance when they are closed. Hardwearing materials were specified, as this is a large family that love entertaining and they wanted the interior to look better with age. Black was chosen as the external colour so it would appear recessive against the colours of the mature garden and would appear as shadow at night for the lantern-like pitched roof structure,”
▼ 灯笼状的屋顶结构,lantern-like pitched roof structure
CREDITS
ARCHITECT: Blee Halligan Architects
CONTRACTOR: Catalin London
STRUCTURAL ENGINEER: Michael Barclay Partnership
JOINERY: Steve Bennett Joinery
FLOORING: Havwoods Parquet
GLAZING: Clement Windows
PHOTOTOGRAPHY: Robert Battersby
More: Blee Halligan Architects,更多请至:Blee Halligan Architects on gooood








发表评论
你需要先 才能发表评论
社交登录