感谢 葛島隆之建築設計事務所 对gooood的分享。更多关于他们:Takayuki Kuzushima and Associates on gooood.
Appreciation towards Takayuki Kuzushima and Associates for providing the following description:

这座住宅位于日本爱知县的市郊地带,四周环绕着宁静的田野和竹林,呈现出临时小屋一般的观感。基地周边伫立着两座主住宅、一个学习研究小屋、一个用于存放农具的小棚子,以及一个被拆除的家畜棚的旧址。周边住户一家几代人都住在这里,他们喜欢这种原始的生活方式,并不希望有太大的变化,因此对建筑也抱着相似的期待。本项目的客户是一位电工,他希望能够拥有一个带有书房、餐厅和储藏空间的住所,同时也希望能够将更大范围的公共生活融入私人场所之内,比如拥有一个可以在紧张的工作之余与同事们一起放松的空间和一个临时的社区避难空间等。对客户来说,为人们提供一个舒适的聚集地和拥有一个更大的存储空间远比在室内布置一系列家居家具要重要得多。因此,建筑师通过一系列简单原始的材料,在住户私人房间的旁边打造了一个尽可能大的通透的阳光房。
▼棚屋住宅外观,exterior view of the hut-like house
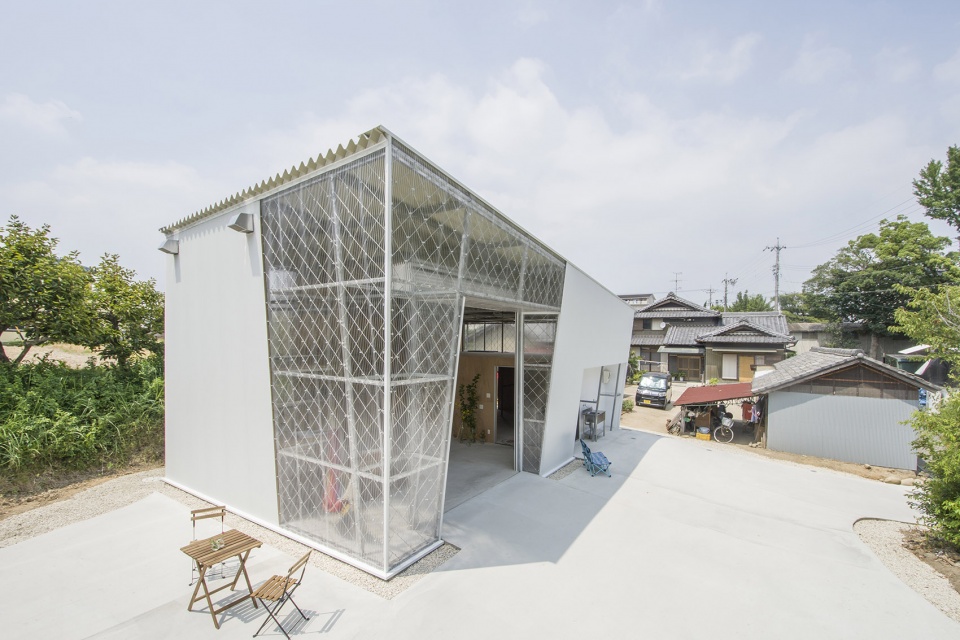
This building is a hut-like house on the outskirts of Aichi Prefecture. The area around the building is a peaceful place with fields and bamboo forests. The planned site has two main houses, and a study hut and an agricultural equipment shed attached to them. Several decades ago, there was a livestock hut. There, two or three generations live on a single site with multiple buildings. And they live in a way that keeps building renewed in line with their current life, as they thought of on the spot. A client working as an electrician requested a room such as a study room and dining kitchen, a storage space for materials, a refreshing space with colleagues at work, and a place where local people gather in the event of a disaster. This plan is like adding a life with a larger society to a main house that is used privately. There is a need for non-family members to gather comfortably and to have a larger scale of storage than residential furniture. So I planned a solarium next to the owner’s room, as large as the budget allowed, using a combination of rough and simple materials.
▼棚屋住宅外观远景,distant exterior view of the hut-like house
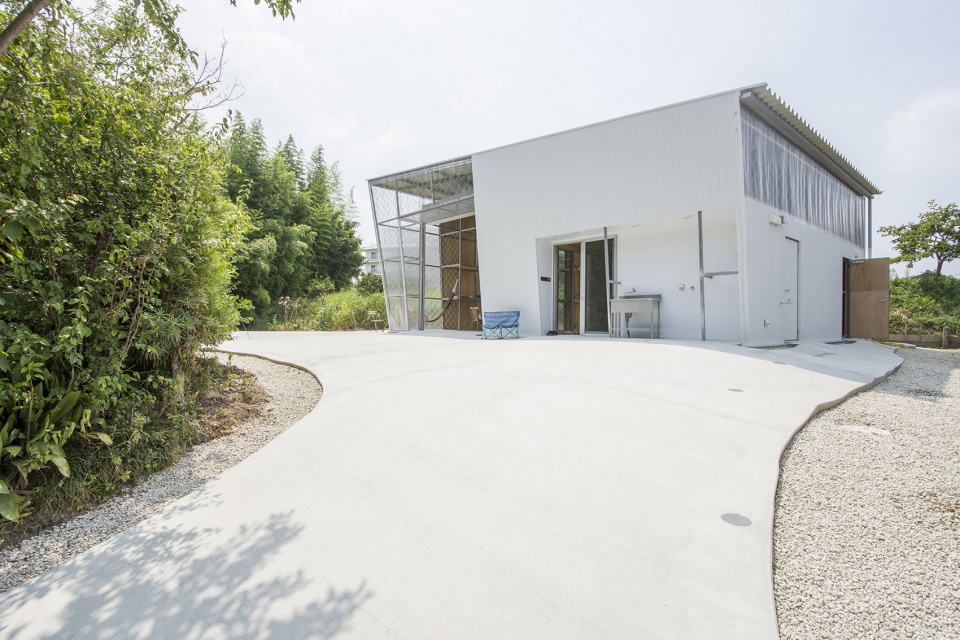
▼棚屋住宅外观近景,半透明的墙体与白色实墙形成对比,close exterior view of the hut-like house, the translucent enclosure contrasts with the white solid walls
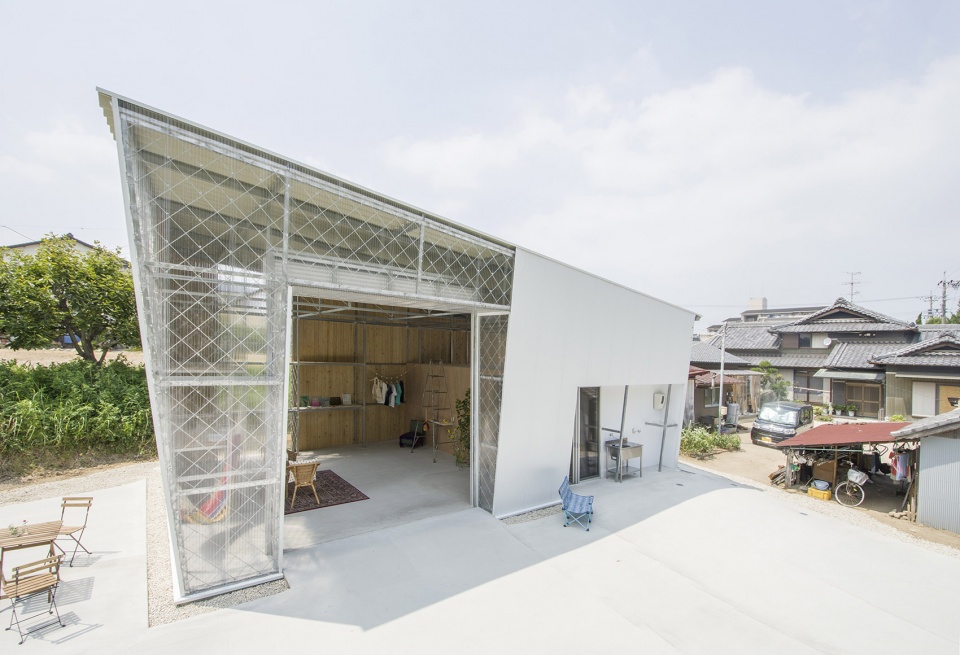
具体而言,建筑师使用由薄钢材料制成的预镀方形管打造出阳光房的柱网结构框架。这种框架一方面具有灵活性,人们可以根据自己的需要在其间自由增加搁板;另一方面也具有足够的坚固性,因此结构上就不再需要增加额外的横向加固构件。建筑师采用未经粉刷的雪松板作为基础的外围护材料,并将其固定在中间梁上。同时为了抵抗地震力,建筑师用一系列金属网代替了传统建筑中的斜撑结构。考虑到室内的采光需求, 建筑师并不刻意设置窗户,而是在金属网的外侧覆上了一层半透明的聚碳酸酯表皮。除此之外,这个充满阳光的空间的入口处还安装着一个百叶构件,当百叶被拉上去的时候,阳光房就变成了一个半室外空间。阳光房并不设置隔热层,尽可能地与自然环境相通;而其旁边的私人住所则最大限度地减少空气流通,并设置性能良好的保温隔热层和空调系统。建筑师将注意力放在了建筑整体的大尺度上,而不是纠结于那些受控于设备的小空间的布局。
▼从入口处看住宅室内,viewing the interior house from the entrance
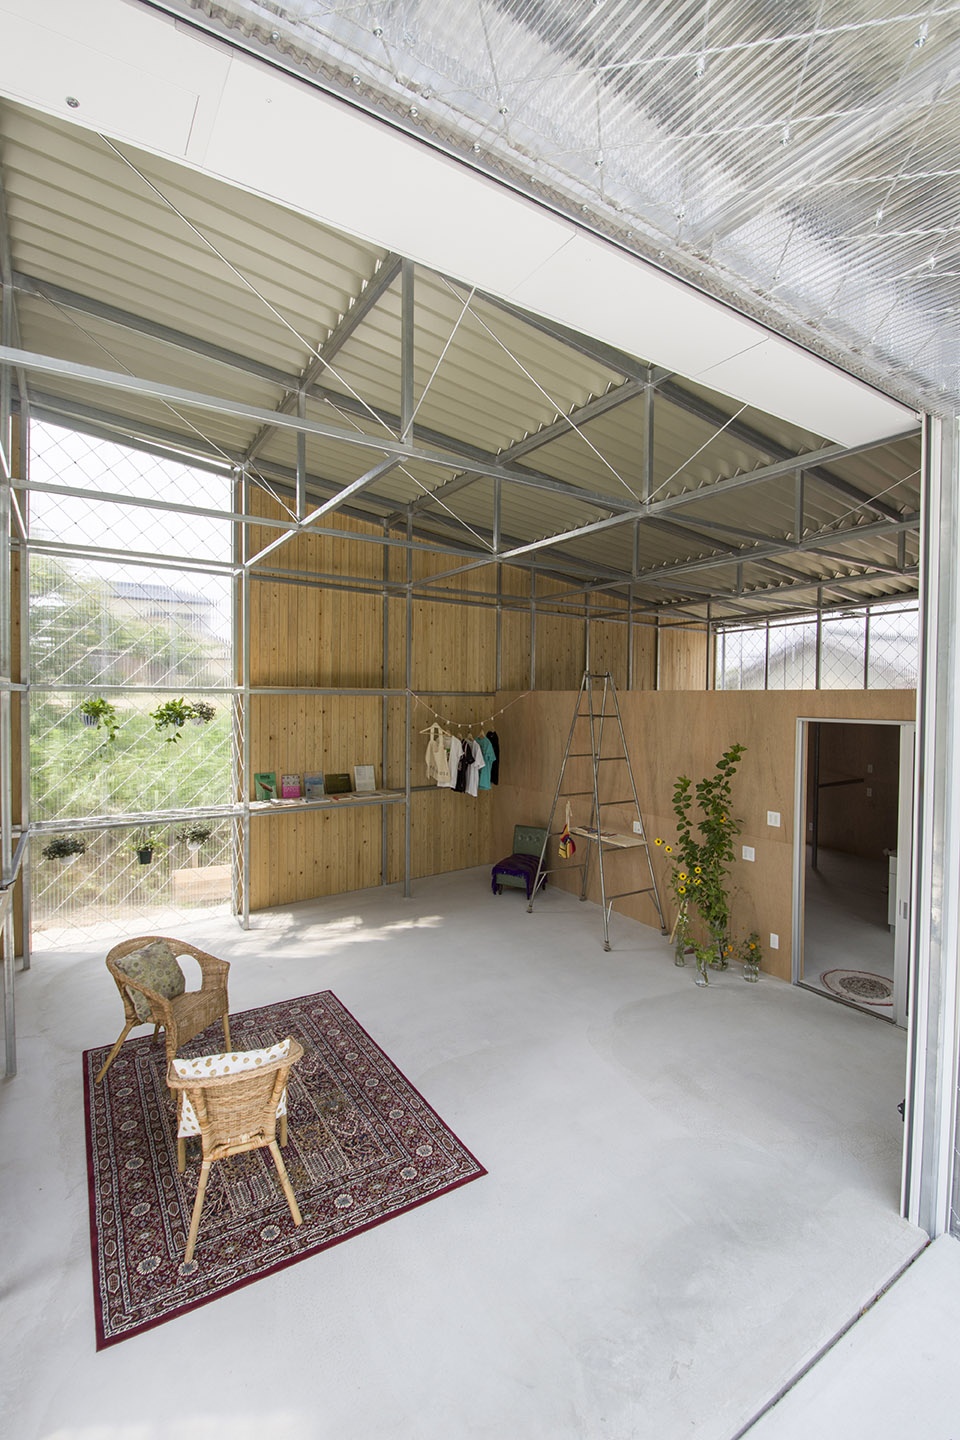
▼从入口处看阳光房室内,室内空间由雪松板和半透明的聚碳酸酯板围合而成,viewing the solarium from the entrance, the house is enclosed by cedar boards and polycarbonate
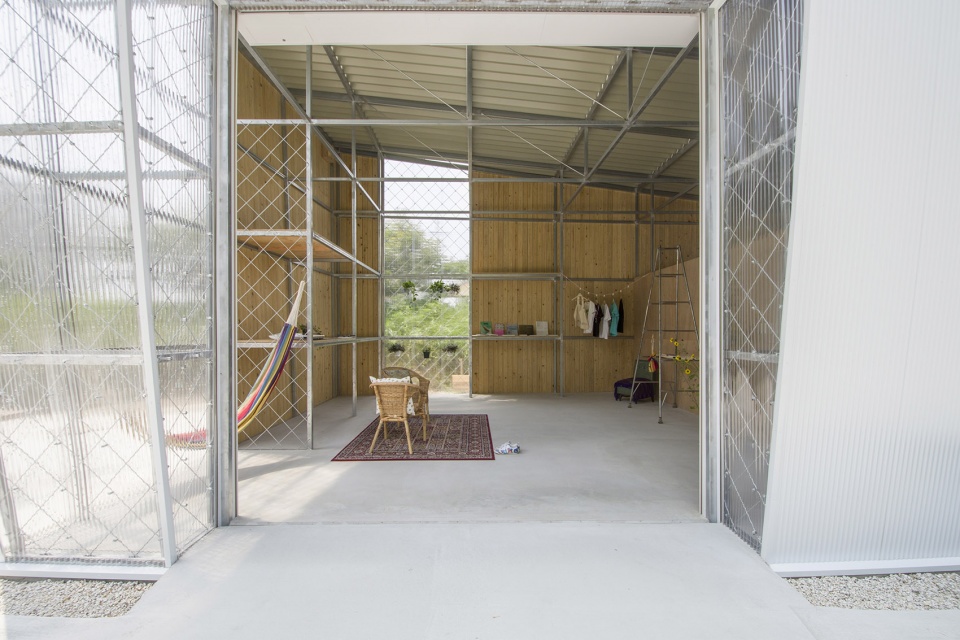
▼从阳光房看室外环境,viewing surroundings from the solarium
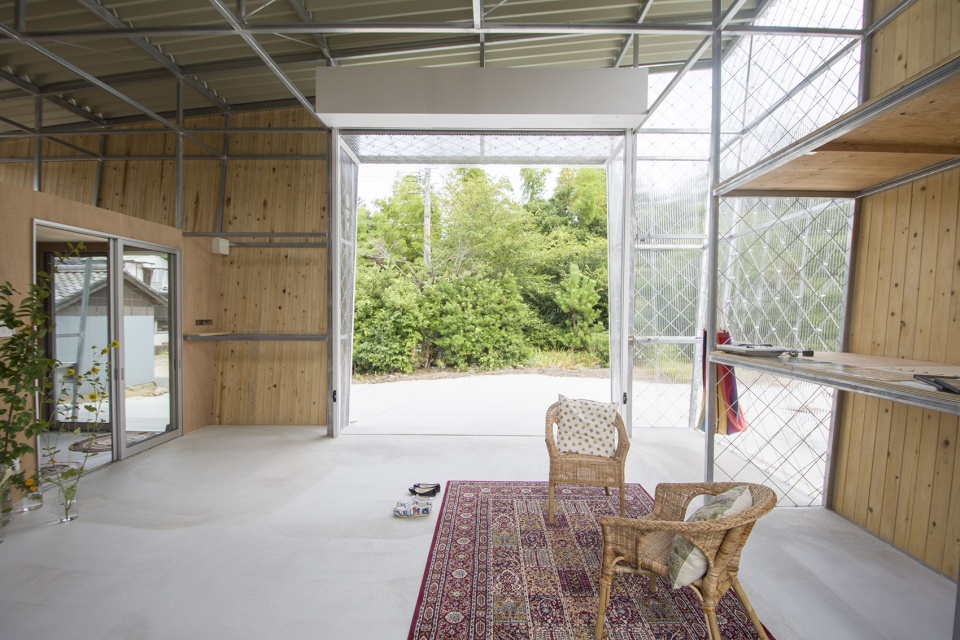
Specifically, the structural frame is a pre-plated square pipe (□ -50 × 50 × 2.3) as an assembly pillar, and shelves can be added freely between the pillars. Since the pillar is a thin plate material that can be screwed, secondary members such as furring strips can be eliminated. The base material of the exterior material is a cedar roofing board that is screwed to the intermediate beam and used in the interior without painting. This building uses wire mesh instead of braces as a earthquake-resistant element. The opening for lighting is made clear by hooking polycarbonate onto this wire mesh without using a sash. The sunroom has a shutter at the entrance, and when it is opened, the room changes to semi-outdoor. I planned that the solarium don’t have insulation. On the other hand, I planned the room to keep the air volume as small as possible , and to install insulation and air conditioning. I planned the building as large as possible instead of making the room controlled by the equipment smaller.
▼阳光房室内俯瞰图,私人居住空间的屋顶可作为室内活动平台,aerial view of the solarium, the roof of the private space can serve as an activity space
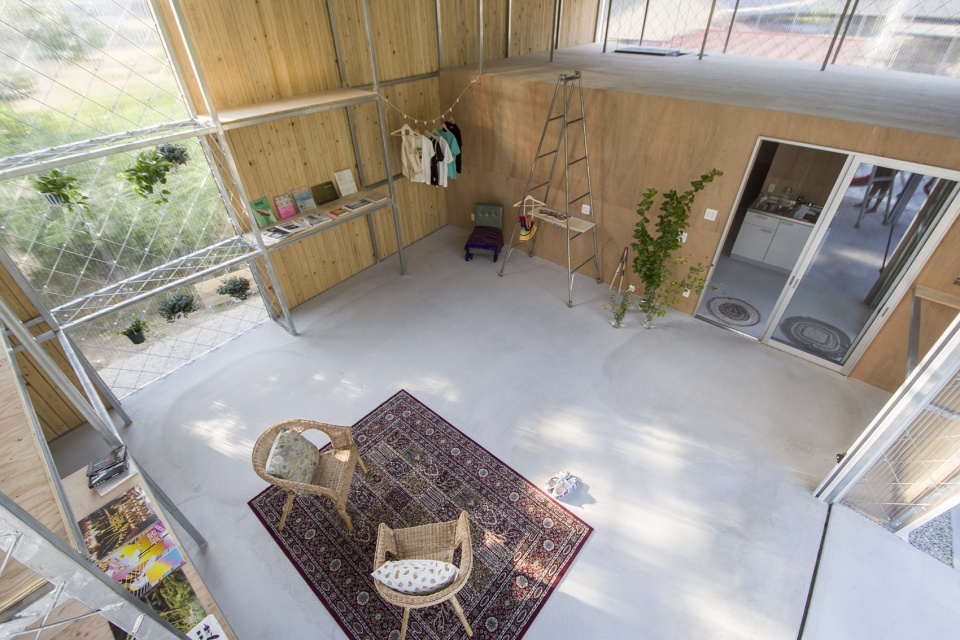
▼阳光房室内俯瞰图,人们可以根据自己的需要在方钢框架之间自由增减搁板,aerial view of the solarium, shelves can be added freely between the structural frame made of pre-plated square pipes
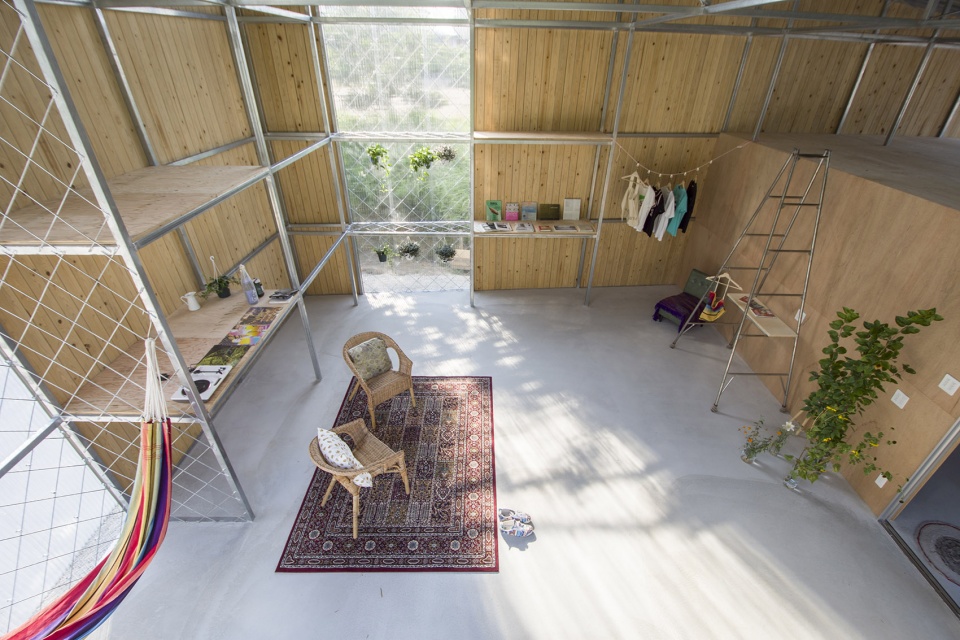
▼阳光房室内,金属网代替传统建筑中的斜撑结构抵抗地震力,其外侧的聚碳酸酯表皮确保采光,interior view of the solarium, the building uses wire mesh instead of braces as a earthquake-resistant element, and the opening for lighting is made clear by hooking polycarbonate onto this wire mesh
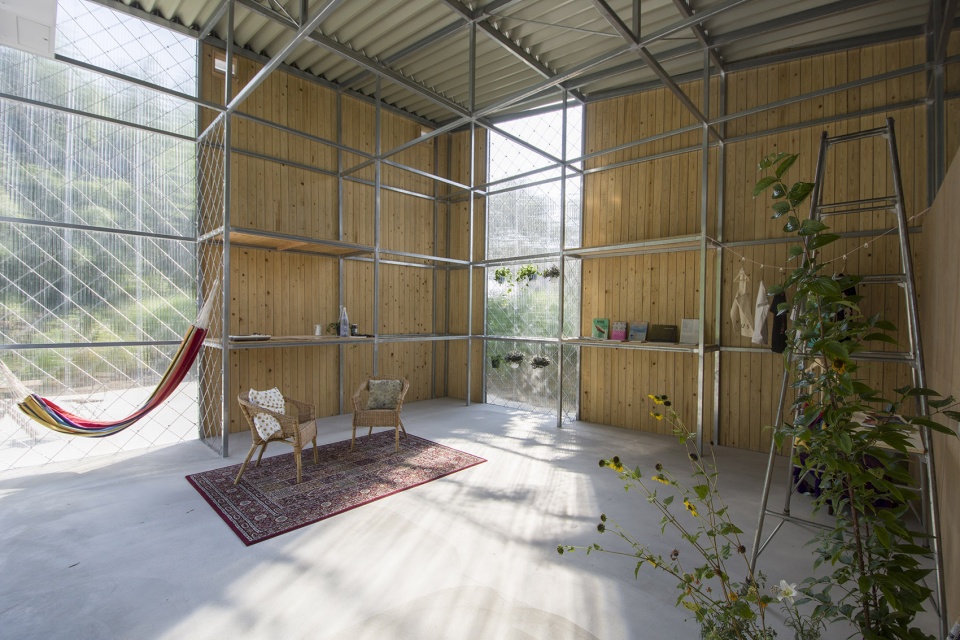
▼明亮的阳光房,可以作为公共空间,the bright solarium that can serve as a public gathering space
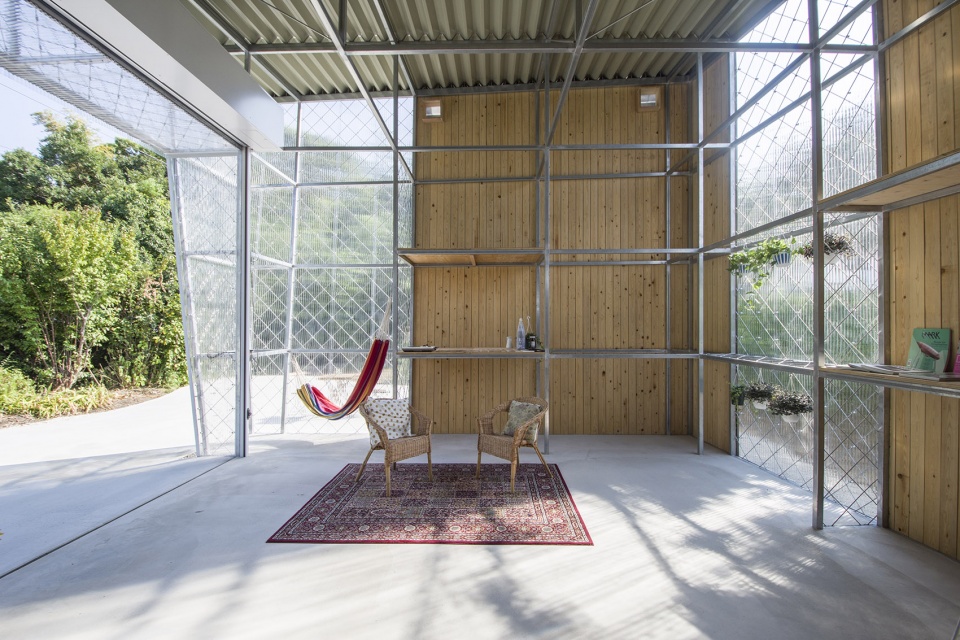
▼阳光房和私人居住空间,the solarium and the private space
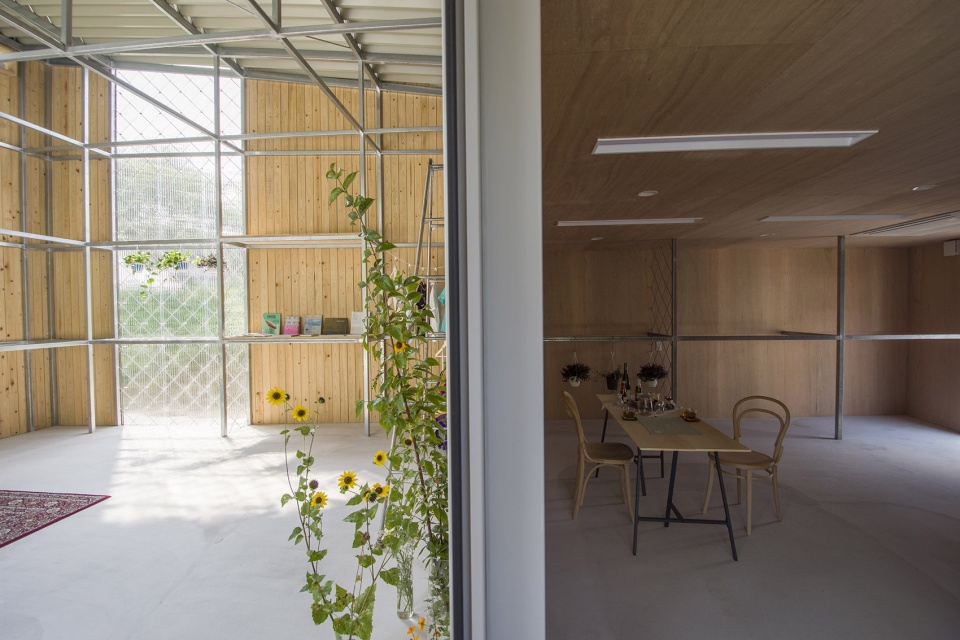
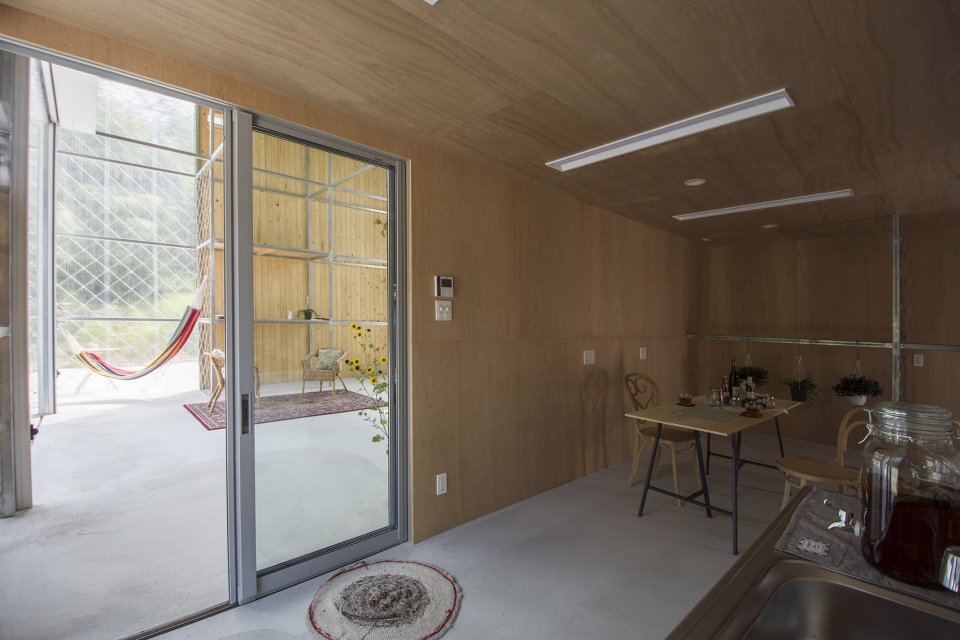
▼私人居住空间,通过一扇玻璃门与阳光房相连,其余部分尽可能地用木板封闭,the private room enclosed by wood boards, connecting with the solarium through a glass door
建筑师认为,所谓的生活并不能被完全局限在一座住宅或是一个功能单一的房间里,相反人们应该尽可能多地与周边环境互动,从而丰富自己的人生。这个临时棚屋般的空间明显区别于传统住宅,居住在其中,住户将会得到一种丰富多彩的生活体验。
I think that the life of a resident is not completed in one house (or one function-defined room), but rather it can become rich by enriching its surroundings. The building is like a hut below a house. However, I think that the life through the hut can create more expanse and richness than conventional houses.
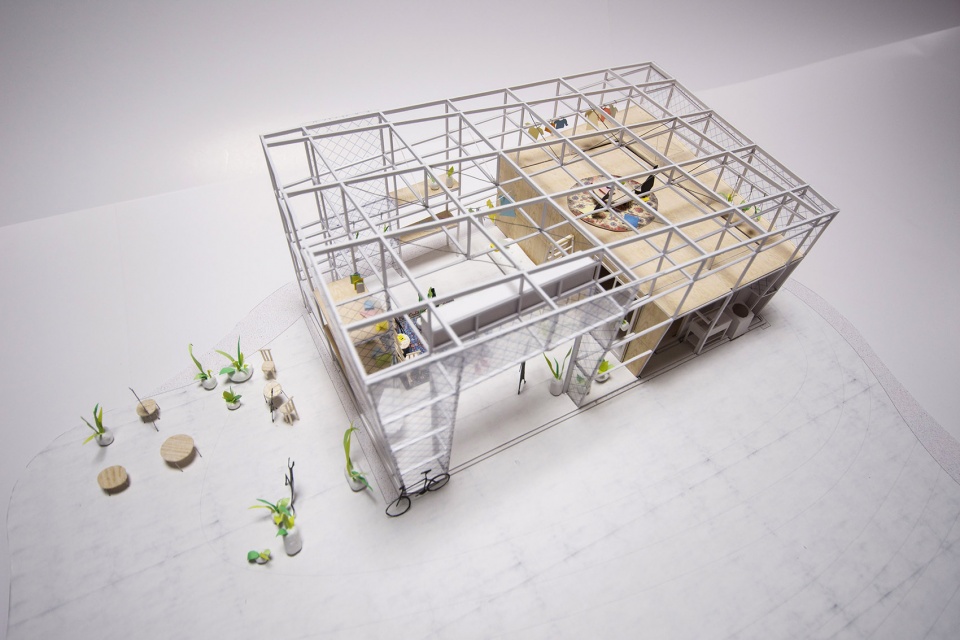
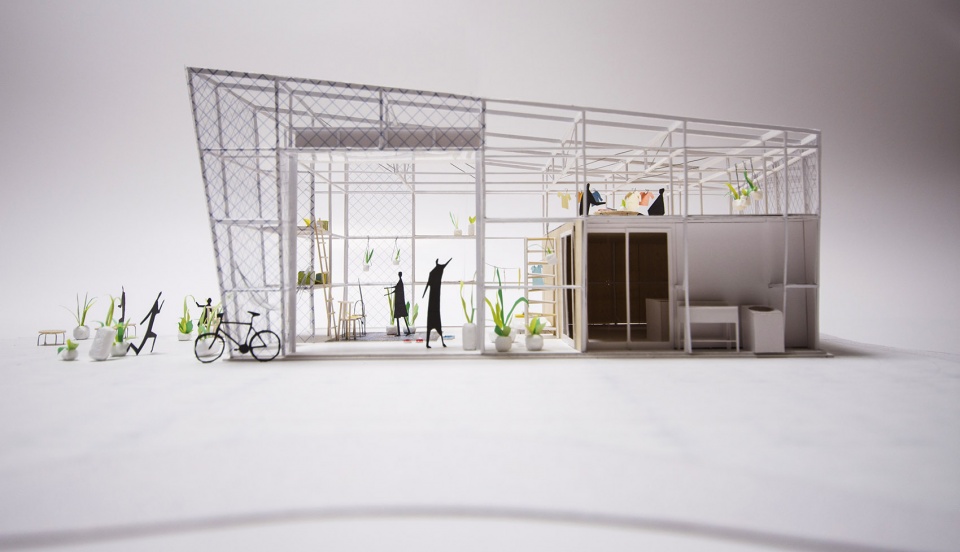
▼建筑实体模型鸟瞰图,bird-eye’s view of the physical model
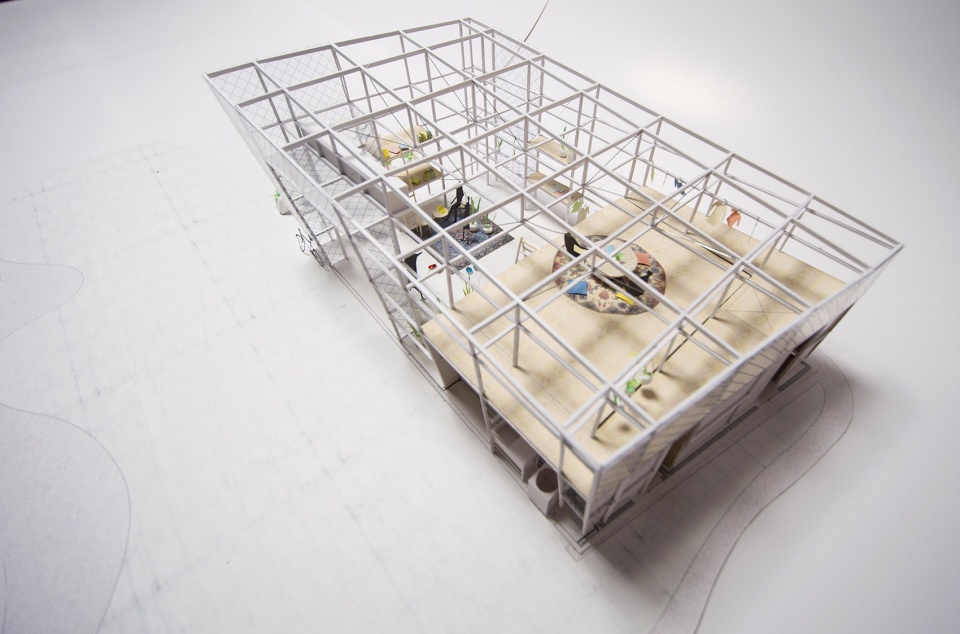
▼建筑实体模型,the physical model
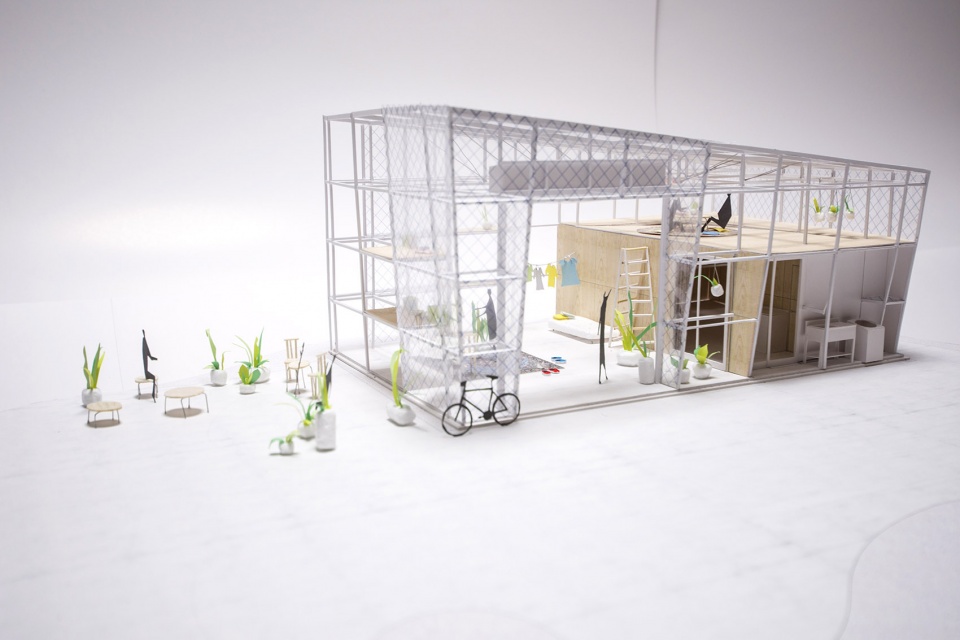
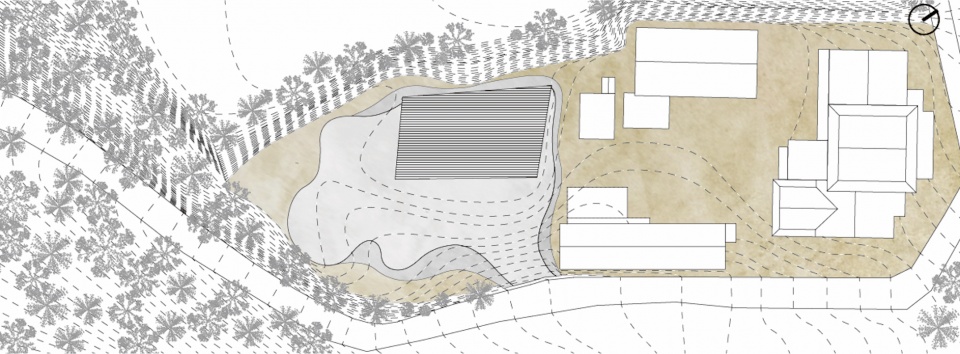
▼住宅总平面图,site plan
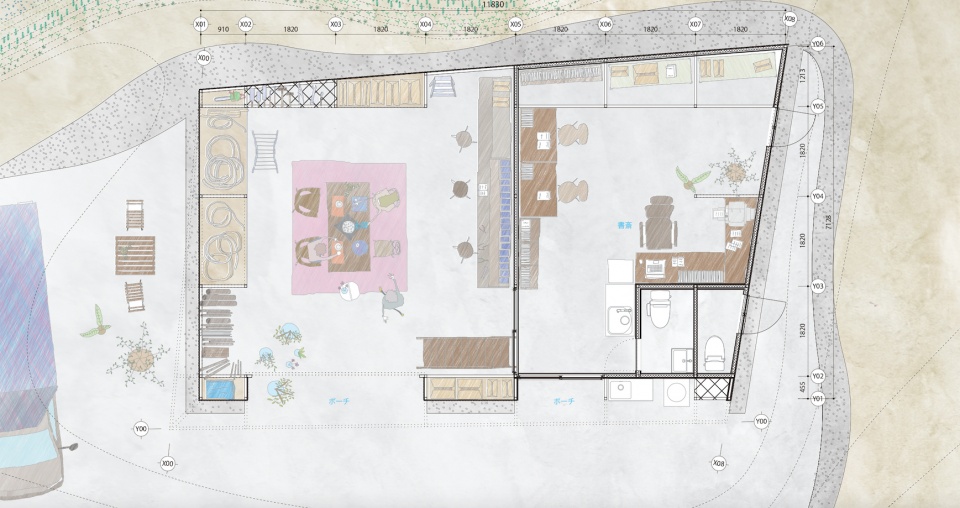
▼住宅平面图,plan
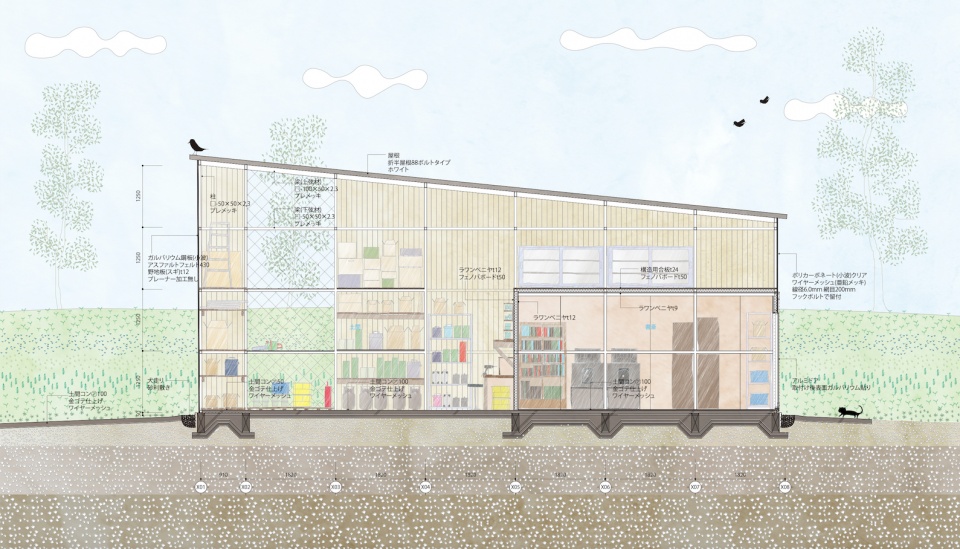
▼住宅剖面图,section
More: Takayuki Kuzushima and Associates 更多关于他们:Takayuki Kuzushima and Associates on gooood.









非常好
摄影很重要···简约的屋子拍出了高大上的感觉
很好看实用的棚屋。
喜欢!