感谢 Sam Crawford Architects 予gooood分享以下内容。更多关于他们:Sam Crawford Architects on gooood.
Appreciation towards Sam Crawford Architects for providing the following description:
由Sam Crawford建筑事务所设计的位于悉尼西区的新社区中心与当地社区文化相连接,为社区提供了急需的空间,同时还振兴了当地的郊区公园。
A new community centre in the inner west of Sydney, designed by Sam Crawford Architects (SCA), connects to its local heritage area and provides much-needed spaces for the local community whilst revitalizing a local suburban park.

▼项目概览,Overall view ©Brett Boardman
“郊区建筑的红砖和陶土屋顶给予我们设计Hurlstone公园社区中心的材料,颜色和形式的灵感。中心与联邦建筑的特质展开对话,并且运用一种更为现代的建筑语言进行转译,和当地居民建立了特殊的纽带。”
“在此之前,Hurlstone纪念保护区公园内有一个草地保龄球俱乐部,长期处于无人问津和闲置的状态,间接反映了当地人口和社区需求的变化。”
“新的展亭可供会议、派对、访谈及其他功能使用,为当地的居民提供了有价值的活动资源。”
“建立纽带是我们最主要的设计动力,决定了建筑的形式和功能。柔和的Y形平面可以容纳多个入口,因而可以从公园内的各个不同的入口处进入建筑内部。其三面弧形玻璃门,具有通透、交叉通风和无障碍的特点。”
——Sam Crawford, SCA负责人
“The red bricks and terracotta roofs of the suburb were our inspiration for the materials, colours and forms of the new community centre in Hurlstone Park. It speaks to the character of these Federation buildings and interprets them in a contemporary way, making a special connection for local residents.”
“Previously an old lawn-bowls club sat on the site within Hurlstone Memorial Reserve Park, unloved and unused, reflecting changing demographics and community needs.”
“The new pavilion is open for meetings, parties, talks and other functions, providing a valuable resource for the local community.”
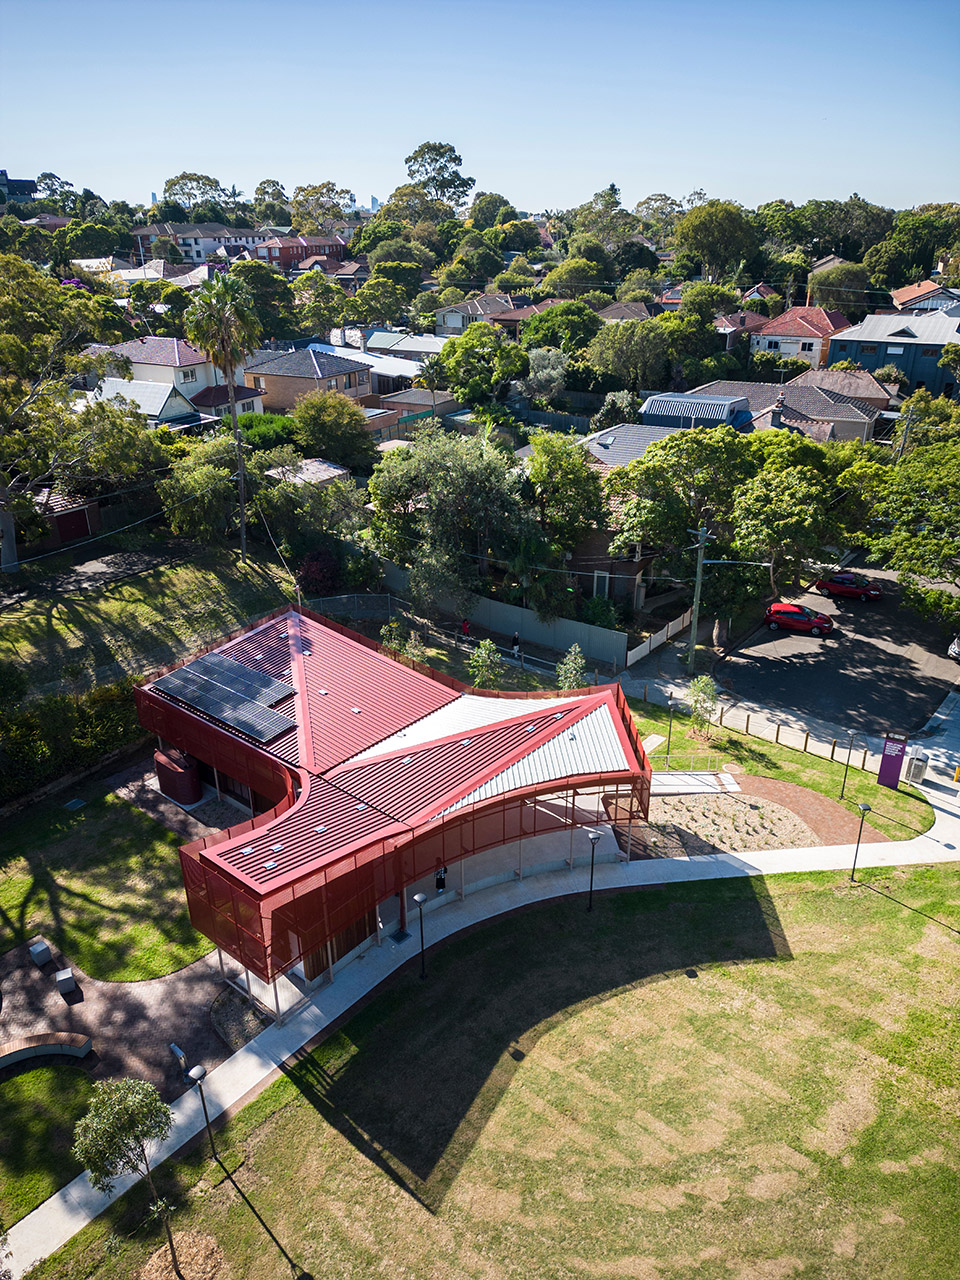
“Connectivity was our key design driver, directing both the form and layout of the building. The soft Y shape allows multiple entry points, so the centre can be approached from the several different access points into the park. Its three curved sides feature large glass doors, allowing transparency,cross ventilation and accessibility. ”
——Sam Crawford, director of SCA, said
▼项目外观,project exterior ©Brett Boardman
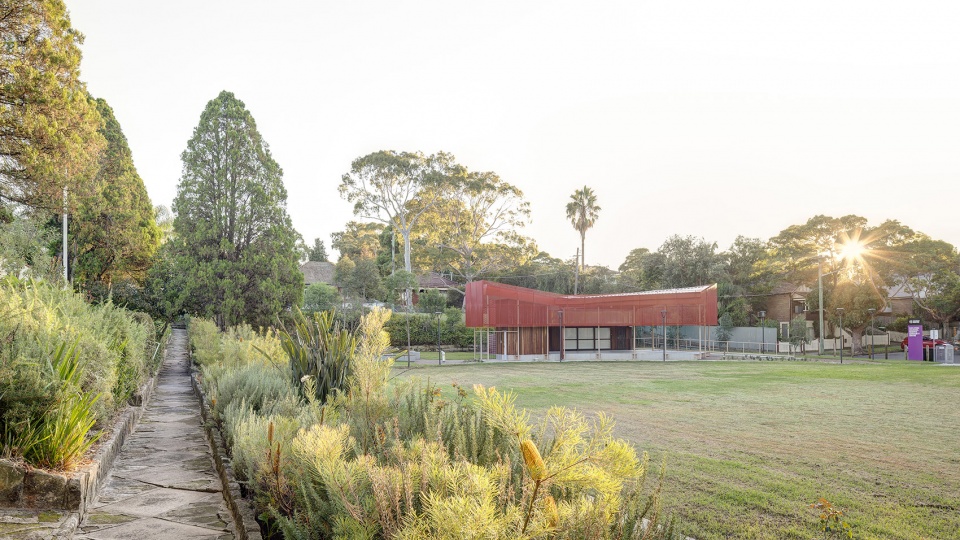
这种布局也使围绕建筑的用地能够得到最大利用。每一面都形成了一个受保护的庭院,同时可供不同群体进行主动和被动的娱乐活动。整个建筑的流线也串联起来,这样就不会有任何一面成为建筑的“背面”而遭到弃用。同样作为一个雕塑般的景观要素,展亭的外观尽可能降低建筑的体量感,允许游客从不同角度观察整个建筑,同时还能将公园内的景色一览无余。展亭略微抬高,以更好的排水,并在建筑边缘增设座位。
The layout also allows spaces around the building to be maximised for public use. Each side forms a sheltered courtyard that simultaneously allows active and passive recreational use by diverse groups. Circulation around the building is also facilitated so that no one side is the ‘back’ and therefore under-utilised. Functioning as a sculptural landscape element, the pavilion shape minimizes building mass, allows views through the building from different angles, whilst framing views from within to all areas of the park. The pavilion is lifted off the ground to manage drainage and to provide additional seating around the edge.
▼建筑与周围环境,project and surroundings ©Brett Boardman
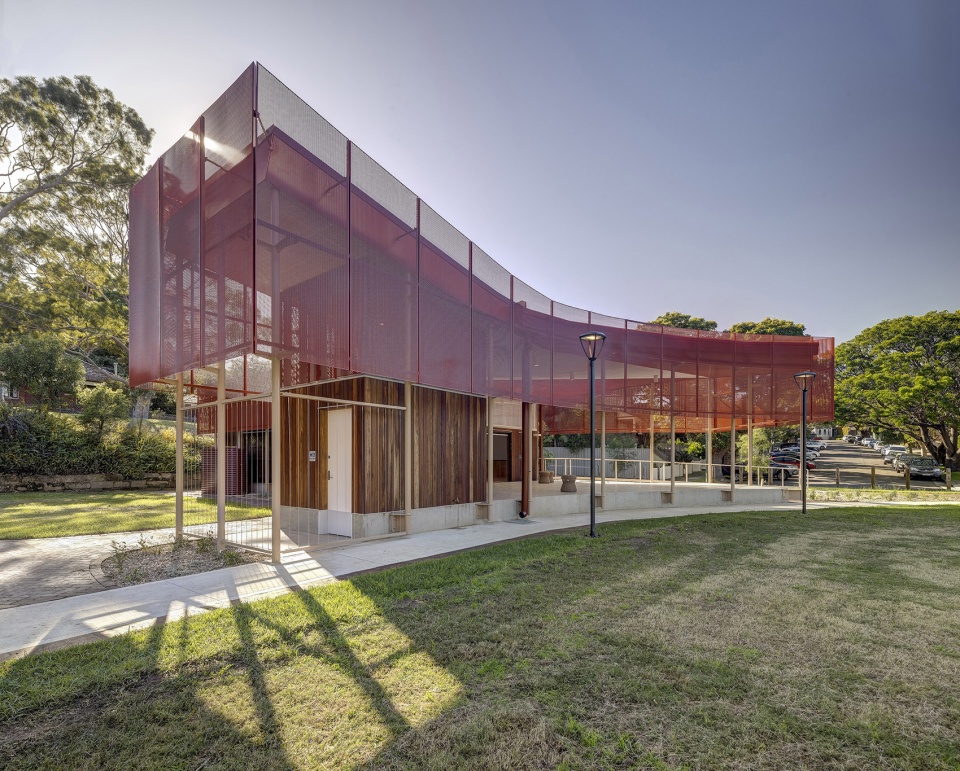
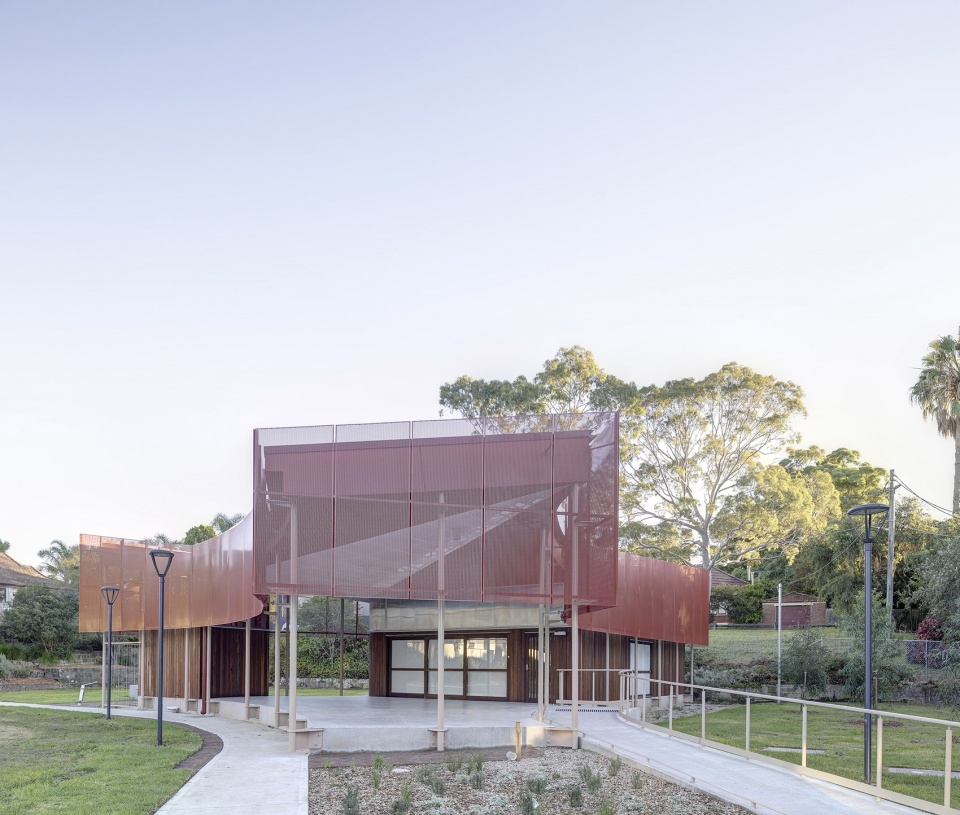
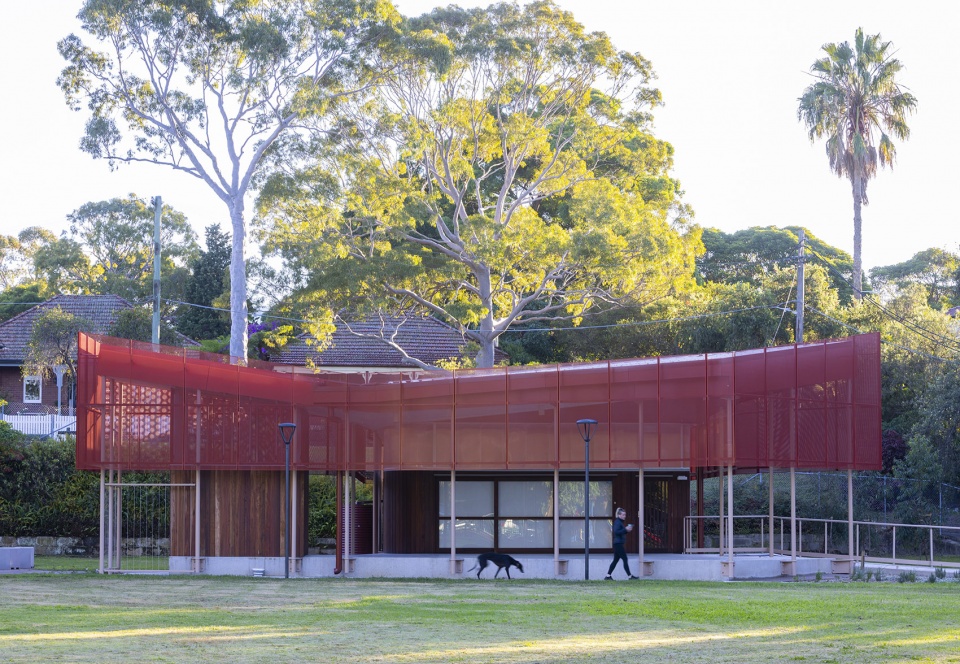
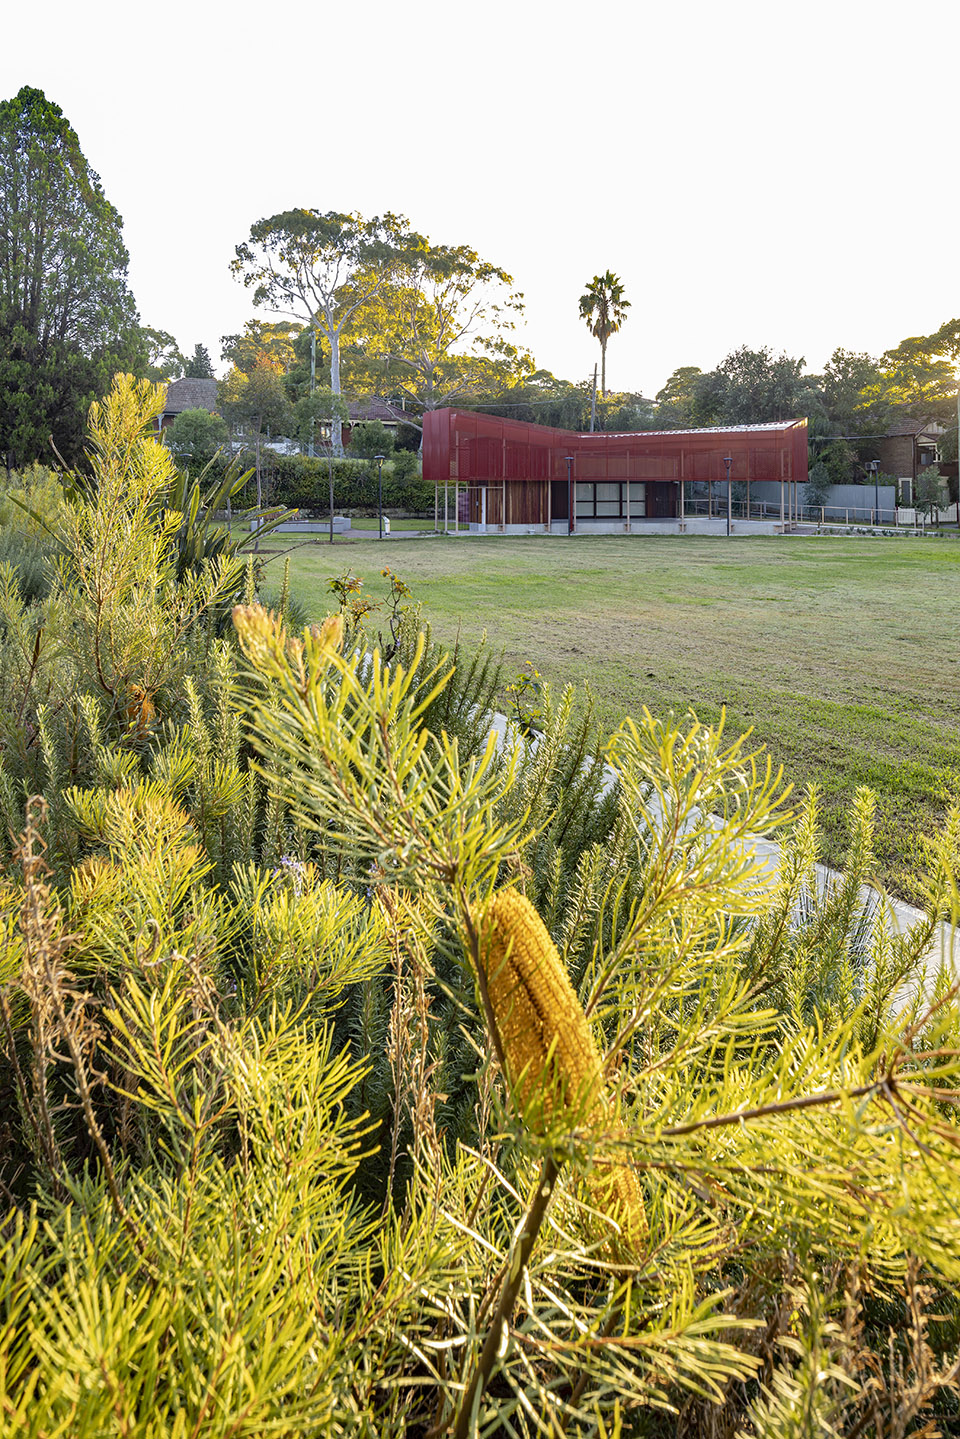
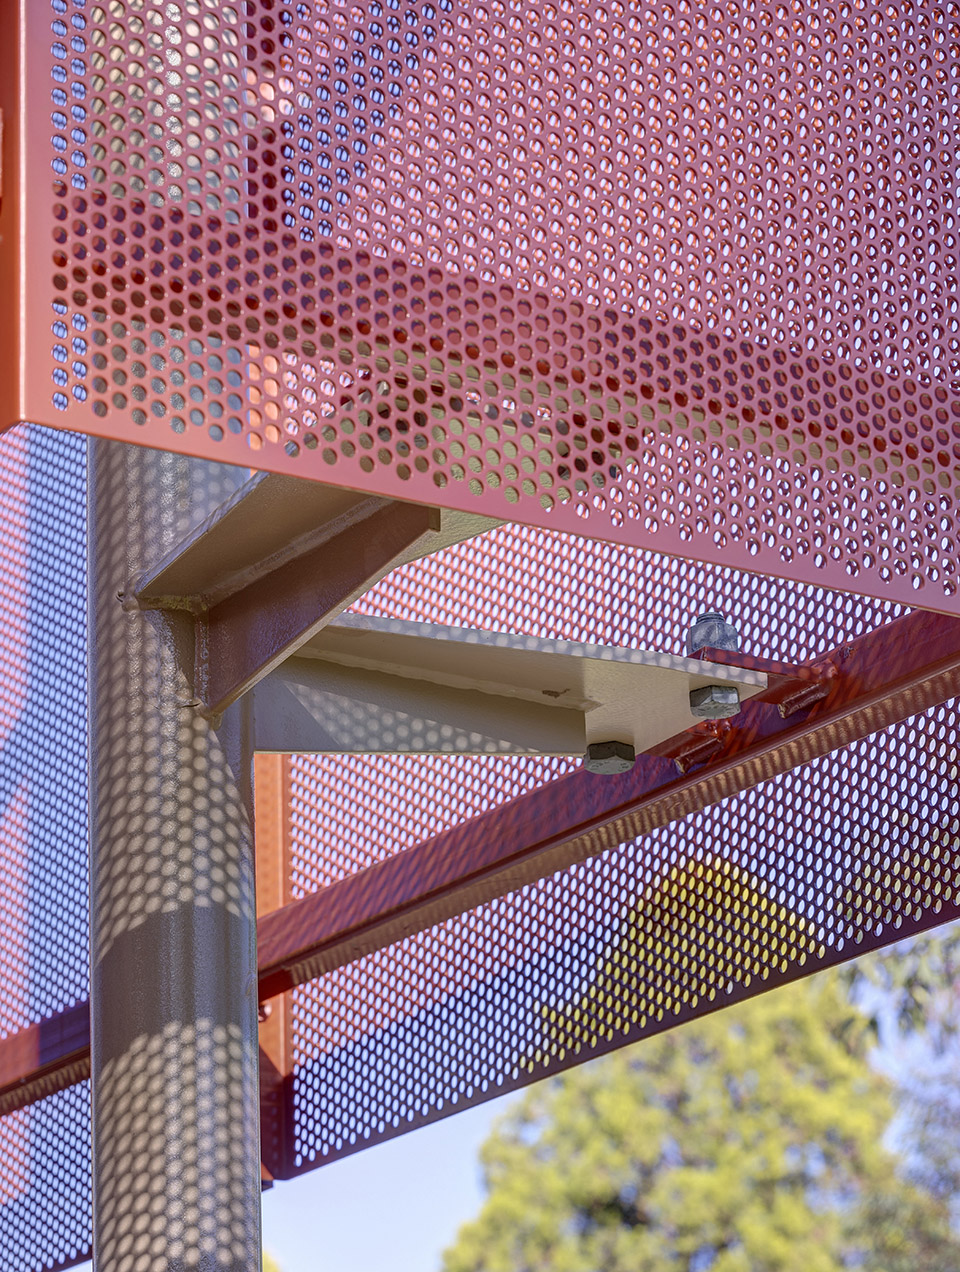
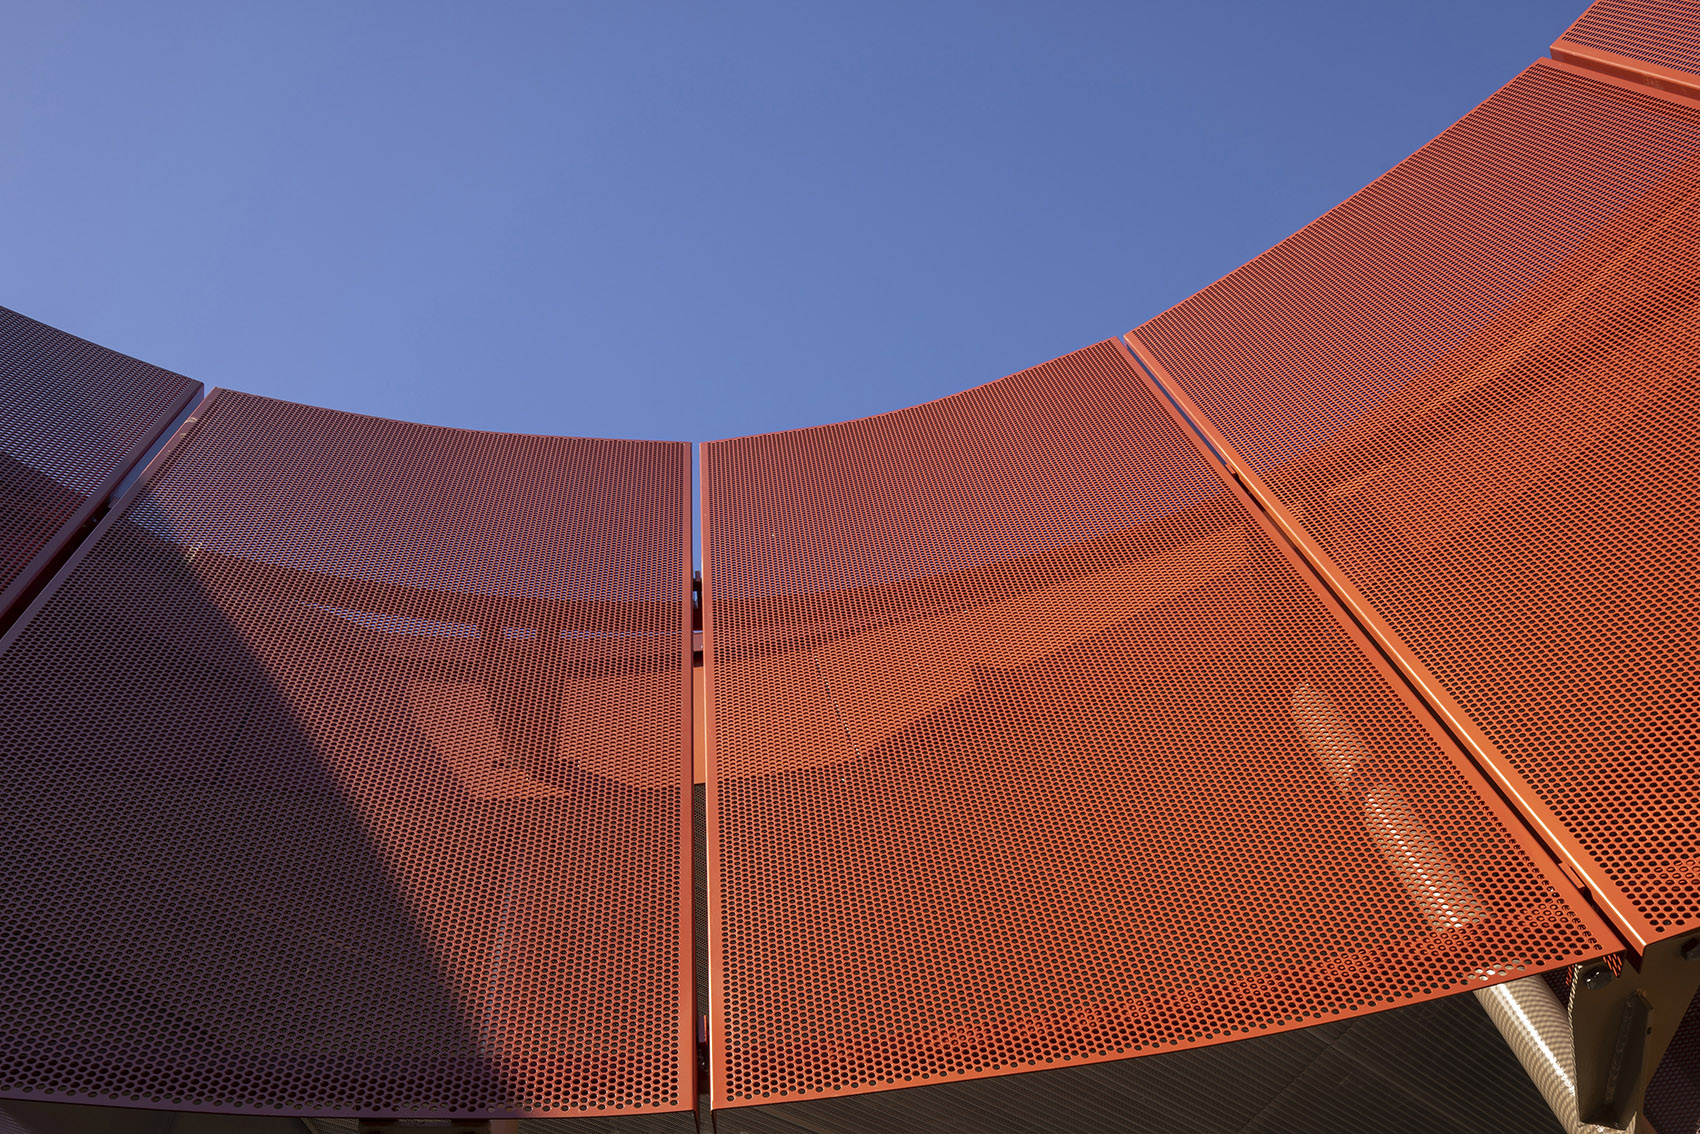
雕塑般的红色金属屋顶在两端向下倾斜,创造出一种动态感和到达感。屋顶上的红色穿孔板和带有阁楼窗的起伏外墙营造出一种灯笼的效果,既能让人看到外面和上面的景色,又能将光线引入室内,还能提高安全性。
The sculpted red-metal roof form is pitched on its edges to create a sense of dynamism and arrival. Red perforated screens on the roof and undulating facade with clerestory windows create a lantern effect, offering views out and up, bringing light in, and promoting safety.
▼红色穿孔板构成的立面,facade composed of red perforated screens ©Brett Boardman
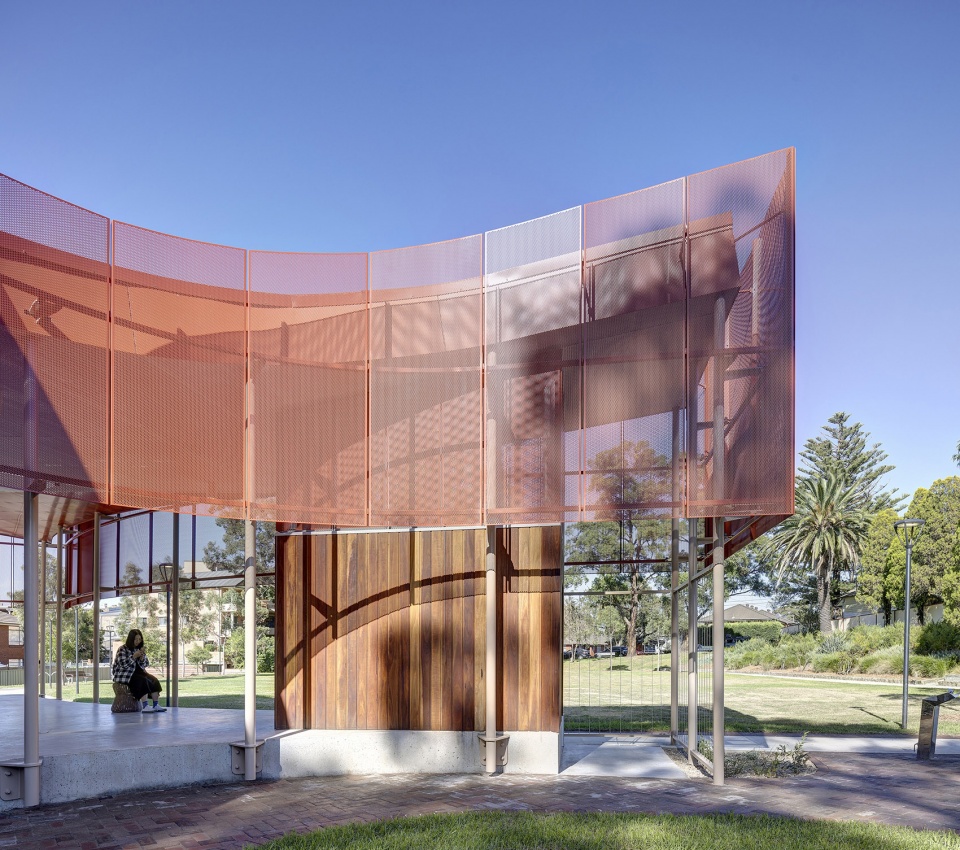
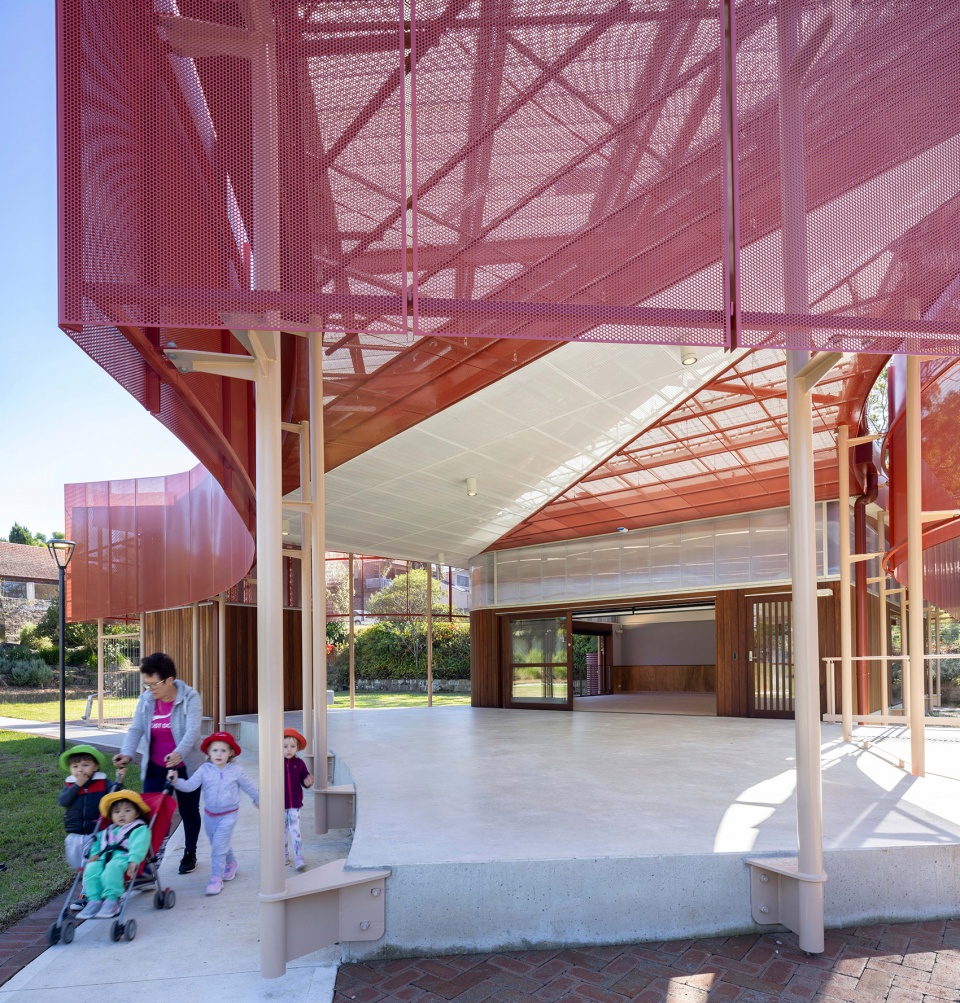
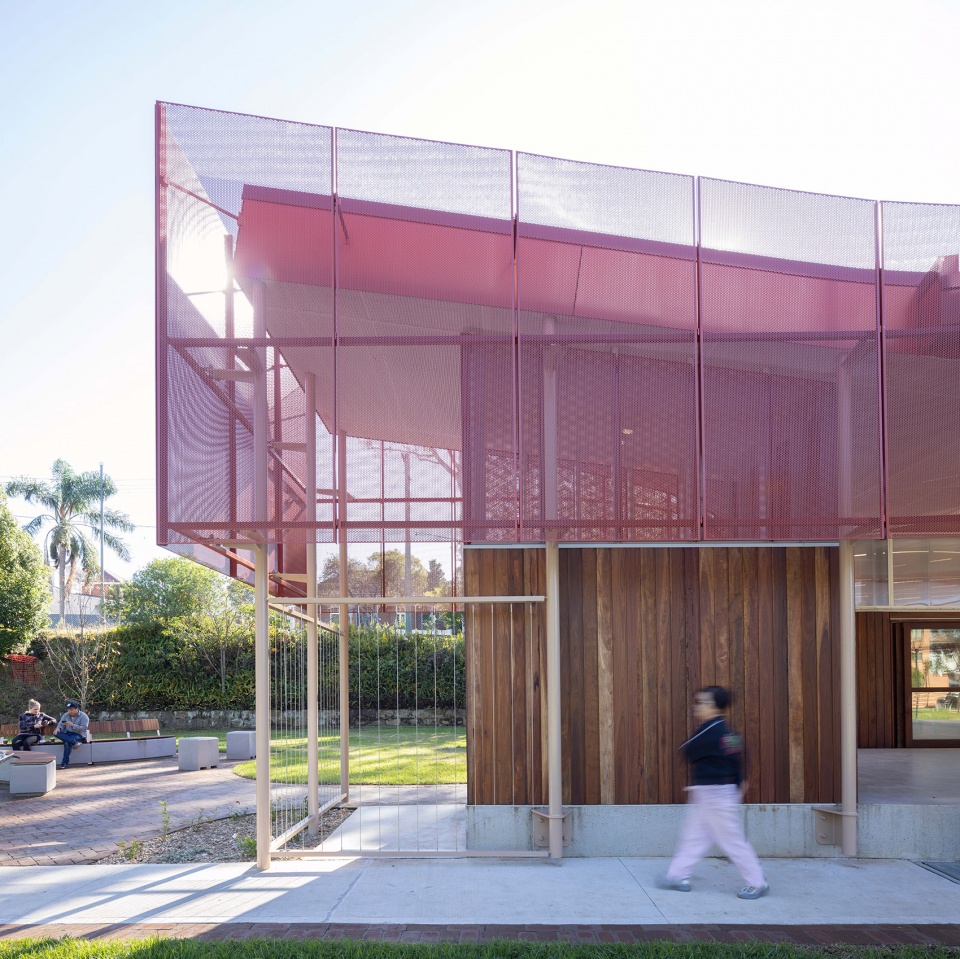
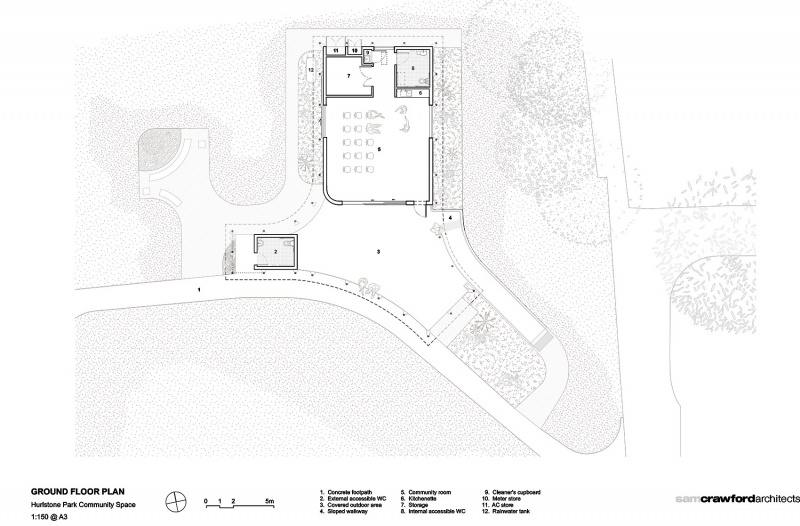
占地143m2的展亭具有适应性和无障碍空间的特点——社区活动室和室外活动区可单独使用,也可通过大型玻璃移门连成一个空间,用于举办大型活动。除此之外,还有一间厨房和公共卫生间。设计采用了持久耐用的建筑材料,较低的维持费用和最低运营成本,被动式设计原则(最低的空调需求和最大利用限度的太阳能资源)和被动式安保系统。
The 143m2 pavilion features adaptable and accessible spaces – a community room and a covered outdoor area can be used independently or opened up into one space for larger functions via the large sliding glass doors. There is a kitchen and public toilet facilities. The design features robust, durable building materials, low maintenance and minimal operational costs, passive design principles (minimising air conditioning and maximising solar), plus passive security.
▼玻璃推拉门连接的室内室外活动室,the sliding glass door connects the indoor and outdoor community rooms ©Brett Boardman
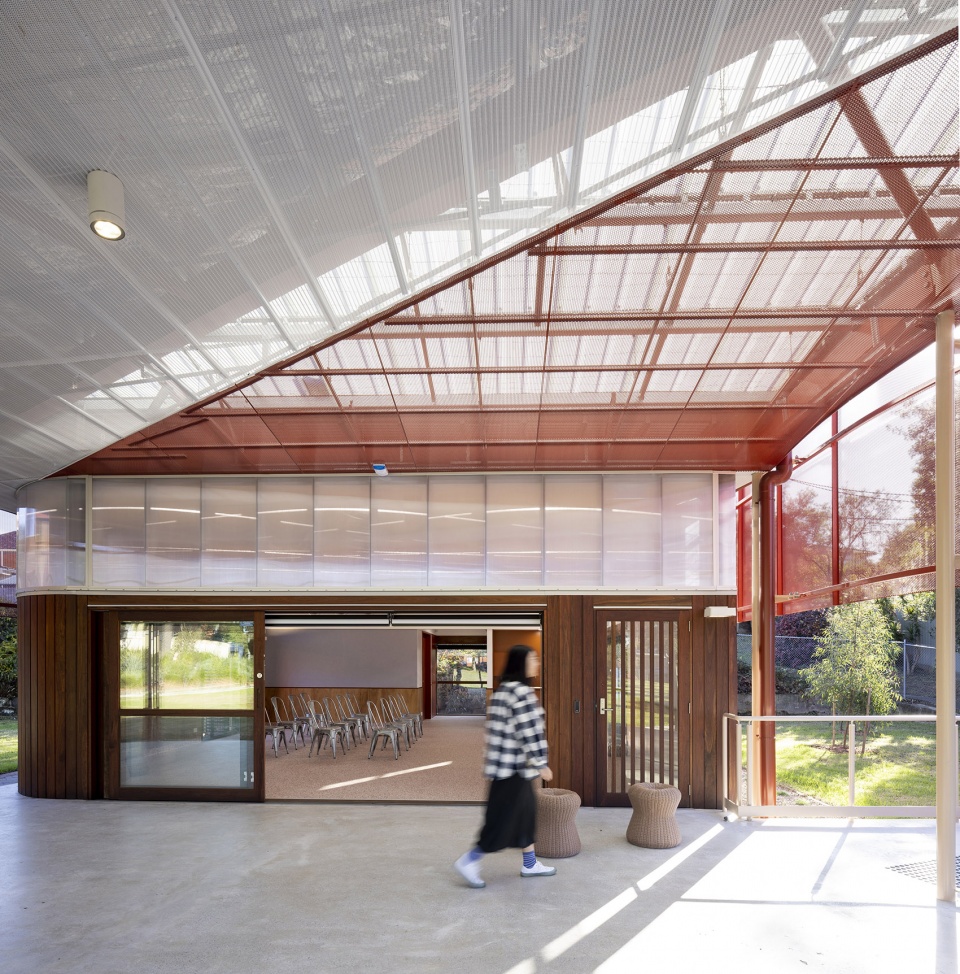
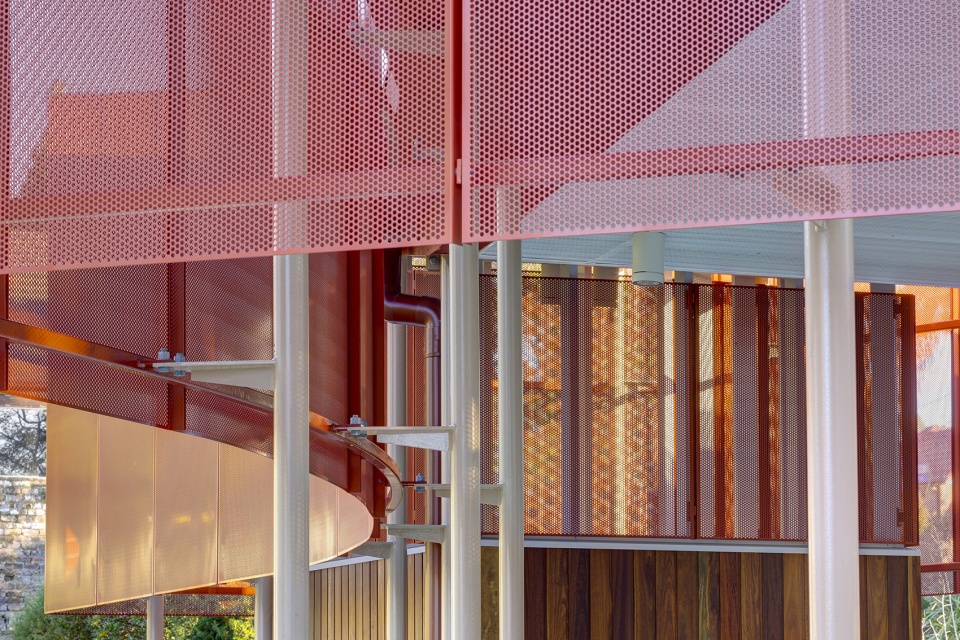
室内和室外的颜色(陶土色、粉色、胭脂红、古铜色、奶油色和黏土色)与当地遗留的保护区域的颜色形成呼应。粉色立柱和新种植的红花草相呼应,并与原斑桉木板相得益彰。卫生间的装饰也呼应了周围景观的色彩与光线,不锈钢的设施则基于持久性的考量。
The internal and external colours (terracotta, pink, rouge, copper, cream, clay) resonate with the local heritage conservation area. Pink columns reference new plantings of angophoras and complement raw spotted gum timber panels. Bathroom finishes play on the colour and light of the surrounding landscape, whilst stainless steel fittings and fixtures were used externally for durability.
▼粉色立柱,pink column ©Brett Boardman
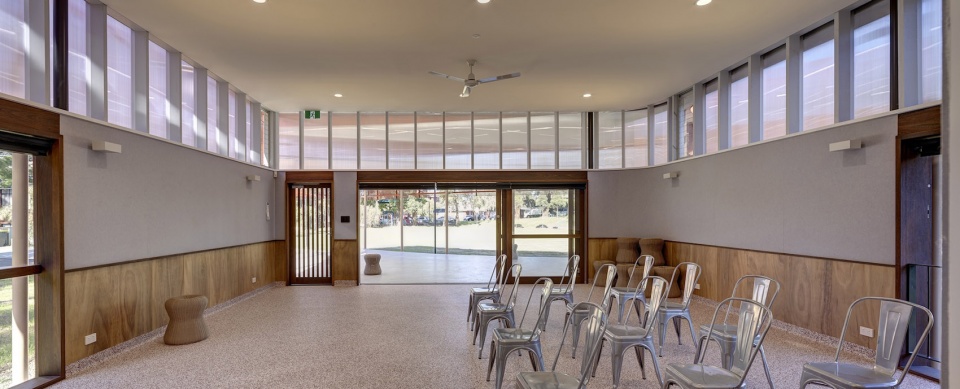
地板内侧是斑驳的胭脂红乙烯基地板,从地板到墙壁的交界处都有覆盖物,便于清洁。 一条黑色的胶合板带围绕着房间的底部,其坚固的表面就像一块大踢脚板,可以最大限度地减少租用者移动家具时造成的损坏。在层板上方,有一条灰色毛毡带,与窗台的高度一致,方便人们对空间进行功能性装饰。
Inside a speckled rouge vinyl floor features a covered junction from floor to wall making it easy to clean. A black buttplywood band runs around the base of the room, its sturdy surface like a big skirting board to minimize damage from furniture movement by room hirers. Above the ply, a band of grey felt to clerestory window height allows people to decorate the space for functions.
▼室内空间,indoor space ©Brett Boardman
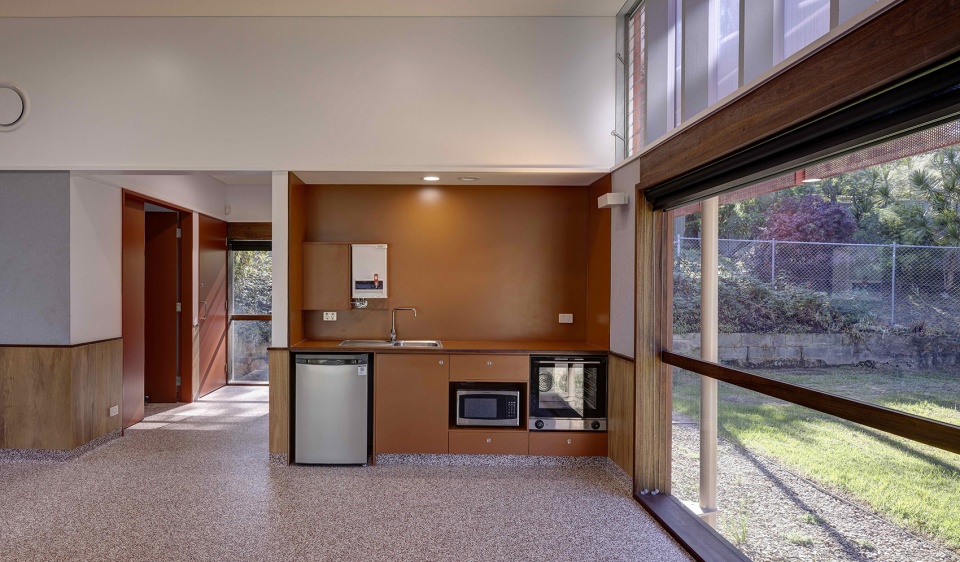
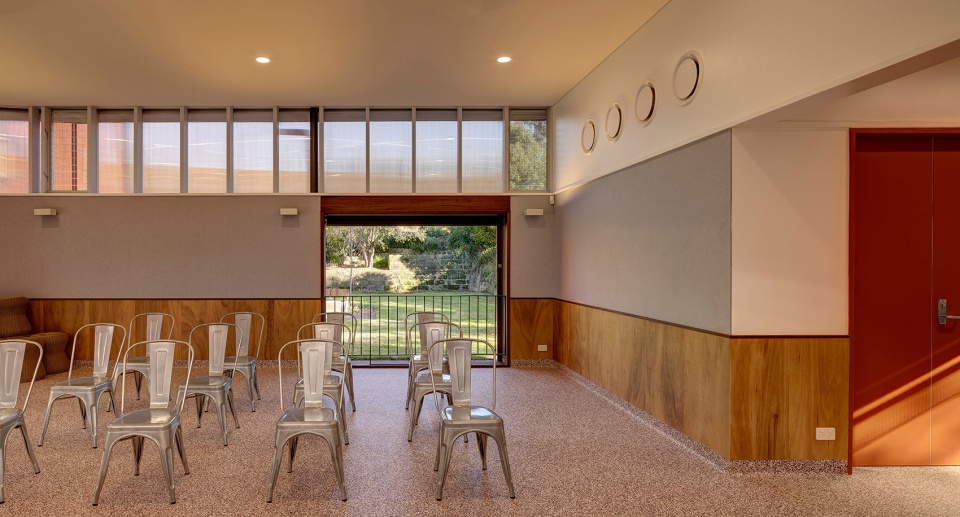
在夜晚,展亭缓缓融入夜色。中心和保护区的融合使公园恢复生机,将一片被遗忘的区域改造成充满活力的社区活动核心。中心也提供了一处被需要的聚集地。这促进了居民之间的纽带,鼓励了社会互动和社区参与,提高了当地居民的生活质量。
At night the pavilion gently glows in the dark.The integration of the centre into the existing reserve has revitalised the park, and transformed a neglected space into a vibrant community hub. The centre provides a much-needed meeting space. This has fostered greater connectivity, encouraging social interactions and community engagement, enriching the quality of life for local residents.
▼公园环境,park ©Brett Boardman
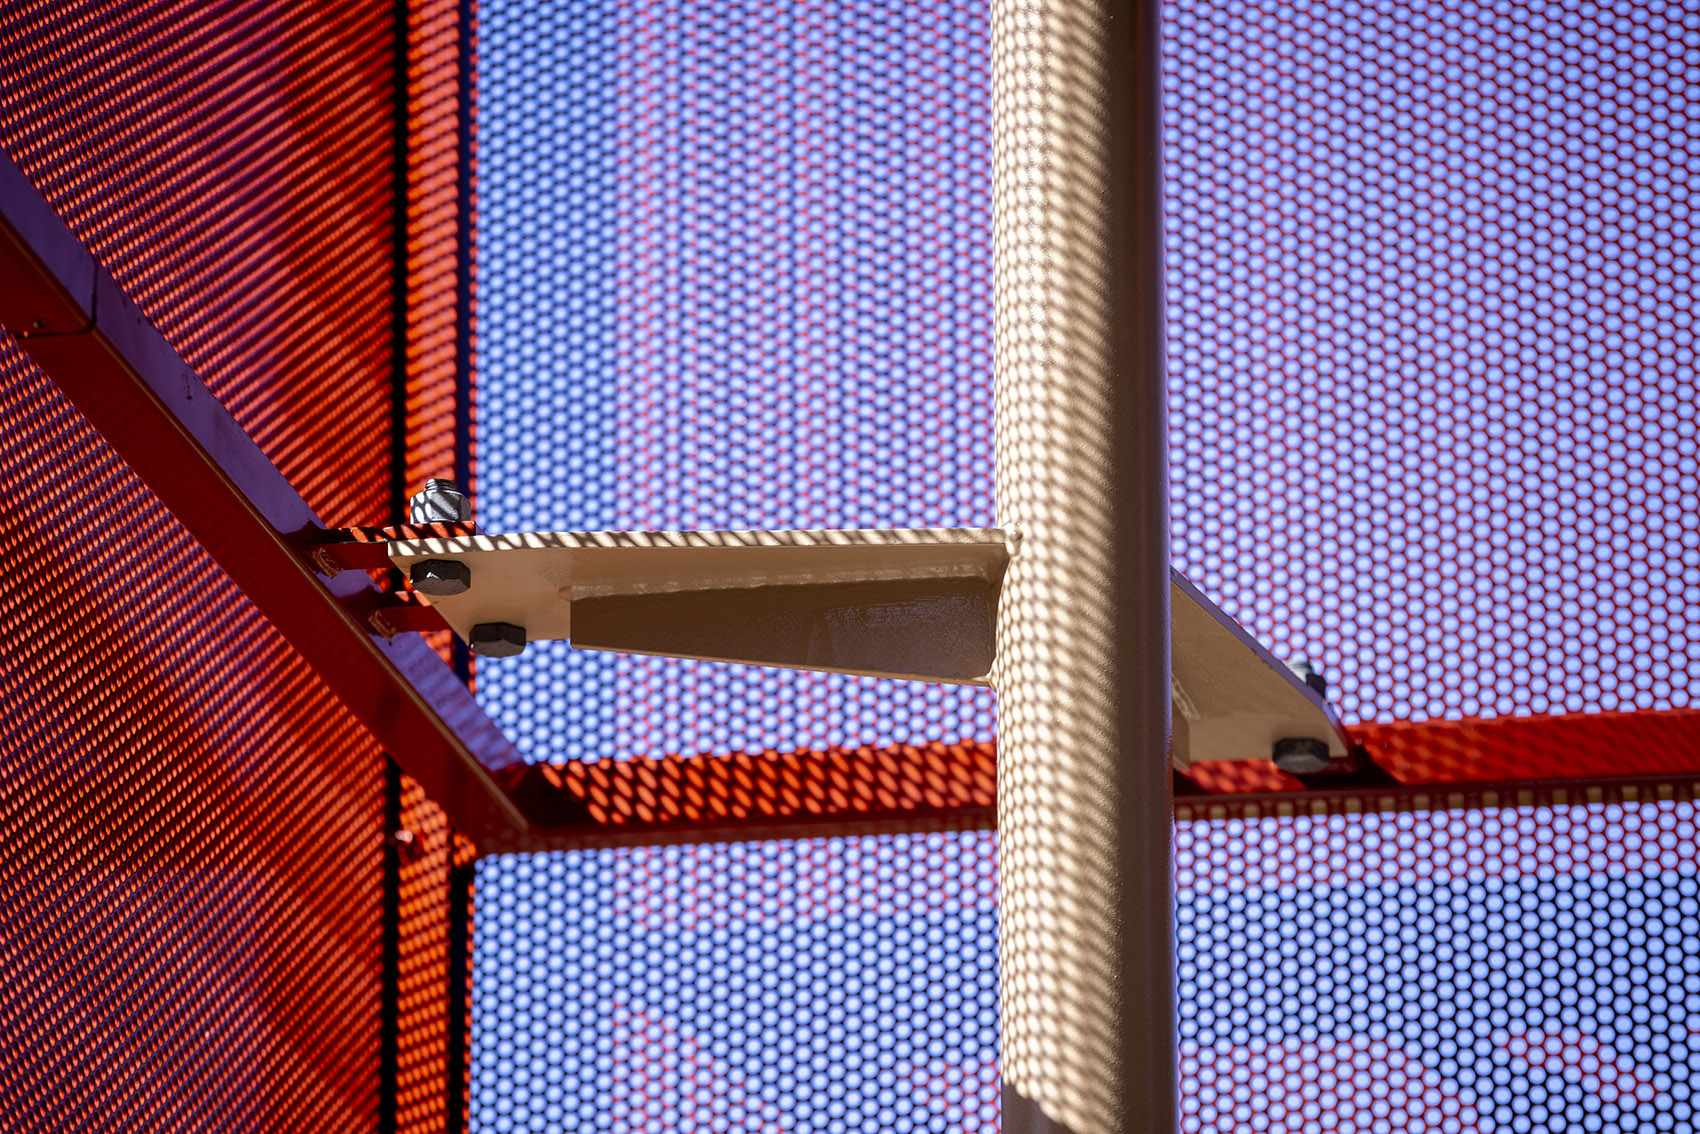
▼细部,detail ©Brett Boardman
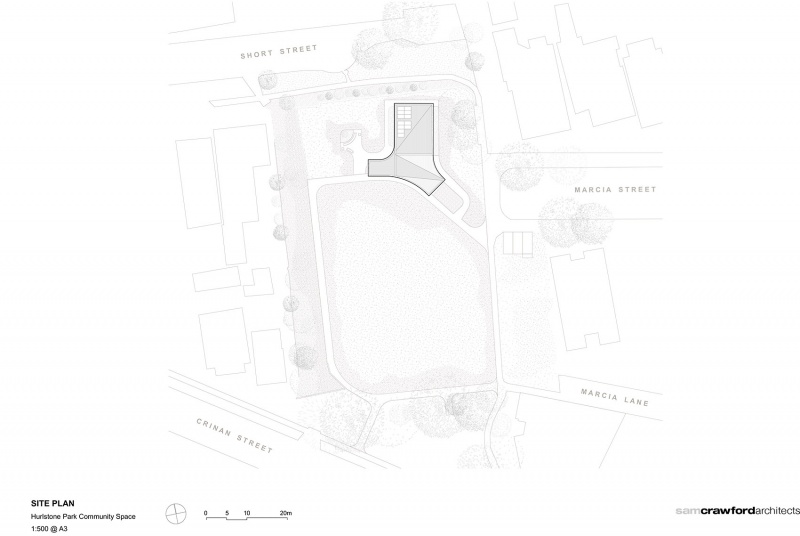
▼场地平面,site plan © Sam Crawford Architects
▼一层平面,ground floor plan © Sam Crawford Architects
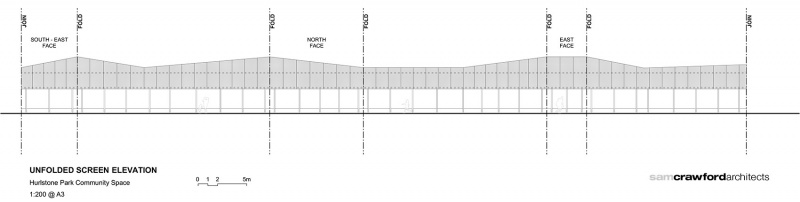
▼立面展开图, unfolded screen elevation © Sam Crawford Architects
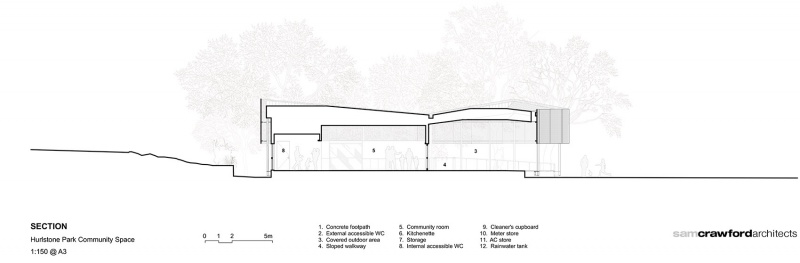
▼剖面,section© Sam Crawford Architects
Project – Hurlstone Memorial Reserve Community Centre
Location – Wan Country / Hurlstone Park, NSW
Client – City of Canterbury Bankstown
Size – 143m2
SCA Project Team
Sam Crawford, Justine Anderson, Liam Marosy-Weide, Christine Guan, Ken Warr
Consultant Team
Planner & Heritage: Damian O’Toole Town Planning & Heritage Services
Structural & Civil Engineer: Stantec
Hydraulic Engineer: Partridge
Electrical & Mechanical Engineer: Evolved Engineering
Geotechnical Engineer: GeoEnviro Consultancy
BCA & Access Consultant: AED Group
Acoustic Engineer: Day Design
Traffic Engineer: Jones Nicholson
Landscape Architects: Gallagher Studio
Quantity Surveyor: Z & L Consulting Pty Ltd
Contractor: 2020 Projects
更多关于他们: Sam Crawford Architects More:Sam Crawford Architects on gooood









喜欢这种体积感
DK
颜色醒目
现场磨得踢脚线,效果还是好的
铺的乙烯基地板不是磨的