感谢 Thomas Phifer and Partners 对gooood的分享。更多关于:Thomas Phifer and Partners on gooood.
Appreciation towards Thomas Phifer and Partners for providing the following description:
哈德逊山谷住宅二期远离公路,坐落在一片缓坡草地上,由六个独立的住宅组成,总面积达 4,600 平方英尺,每个住宅都具有不同的功能,这在单个住宅中是绝无仅有的。这些建筑围绕着一个中央庭院,庭院里种满了本地草、槐树、针叶树和花灌木。这样的布局给人一种隐蔽、私密的感觉,也是客户所追求的田园休闲方式,同时也鼓励人们在大自然中漫步。辅助功能设在附近一个不显眼的花园棚屋和车库中。
Set back from the road and sited in a gently sloping meadow,Hudson Valley House II is a collection of six separate pavilions totaling 4,600-square-feet, each housing a different function commonly found in a single residence. The structures are clustered around a central courtyard filled with native grasses, locust and conifer trees, and flowering shrubs. This arrangement provides asense of seclusion, privacy, and pastoral retreat sought by theclients and encourage walking through nature. Support functions are located in a nearby unobtrusive garden shed and garage.
▼住宅群概览,overview of the residence ©Scott Frances
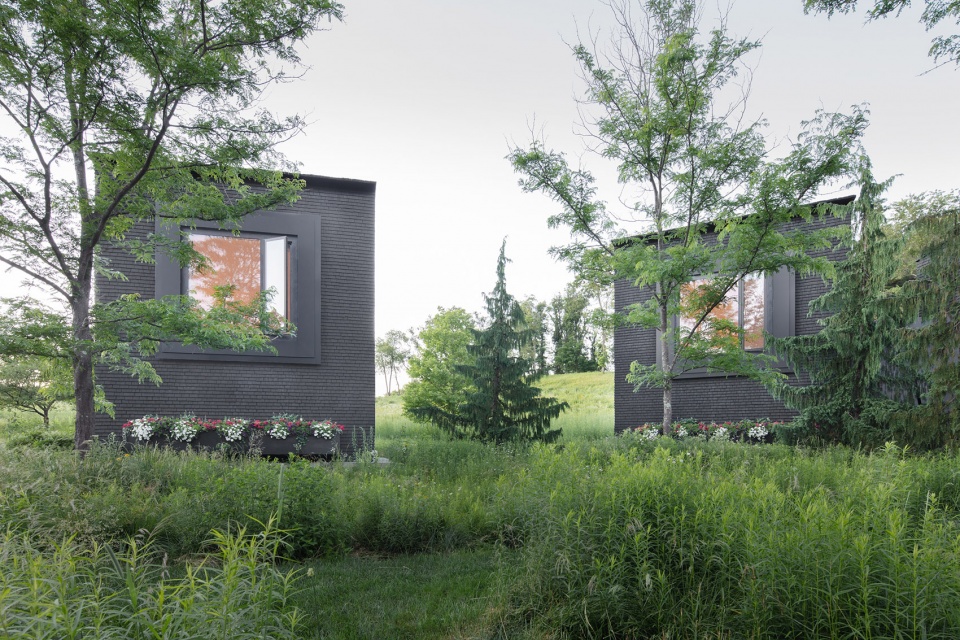

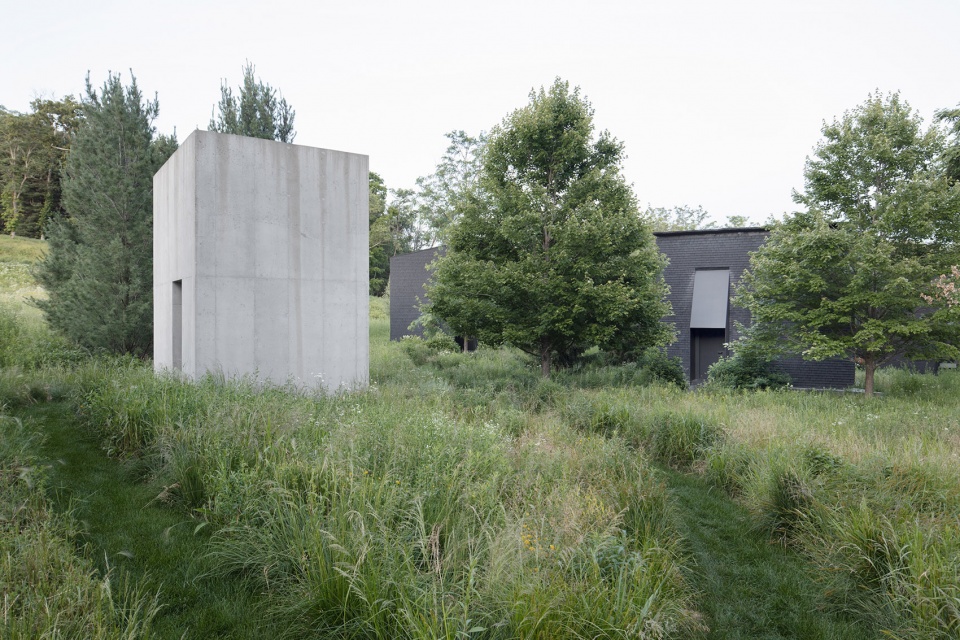
▼住宅外观,exterior of the residence ©Scott Frances
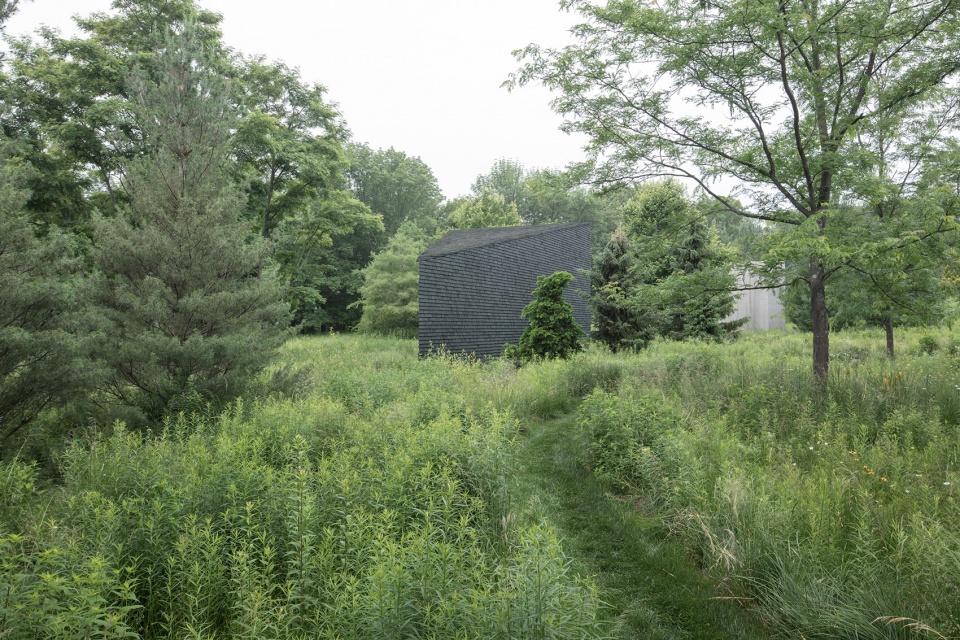
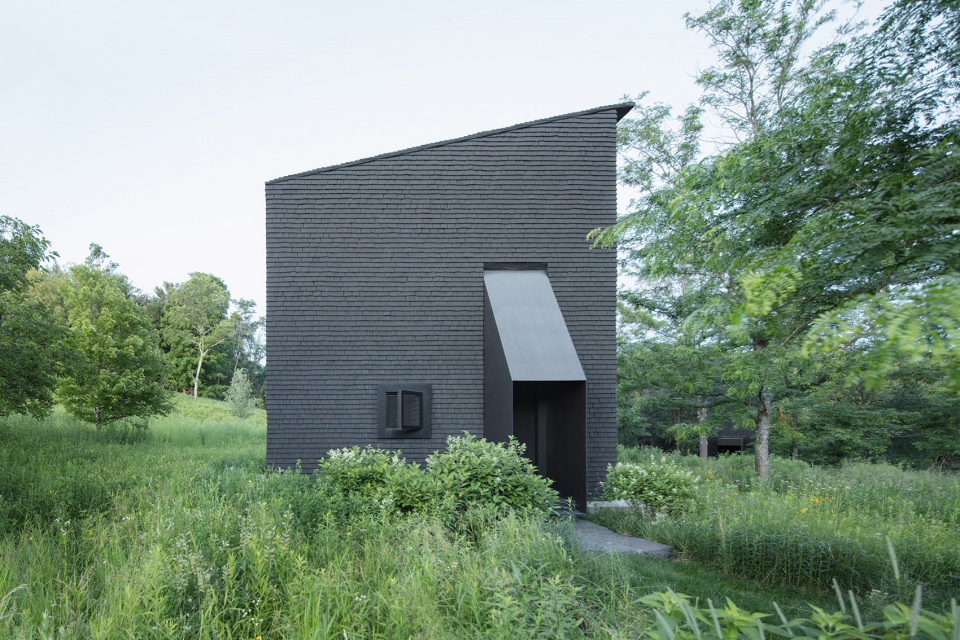
▼住宅外观,exterior of the residence ©Scott Frances
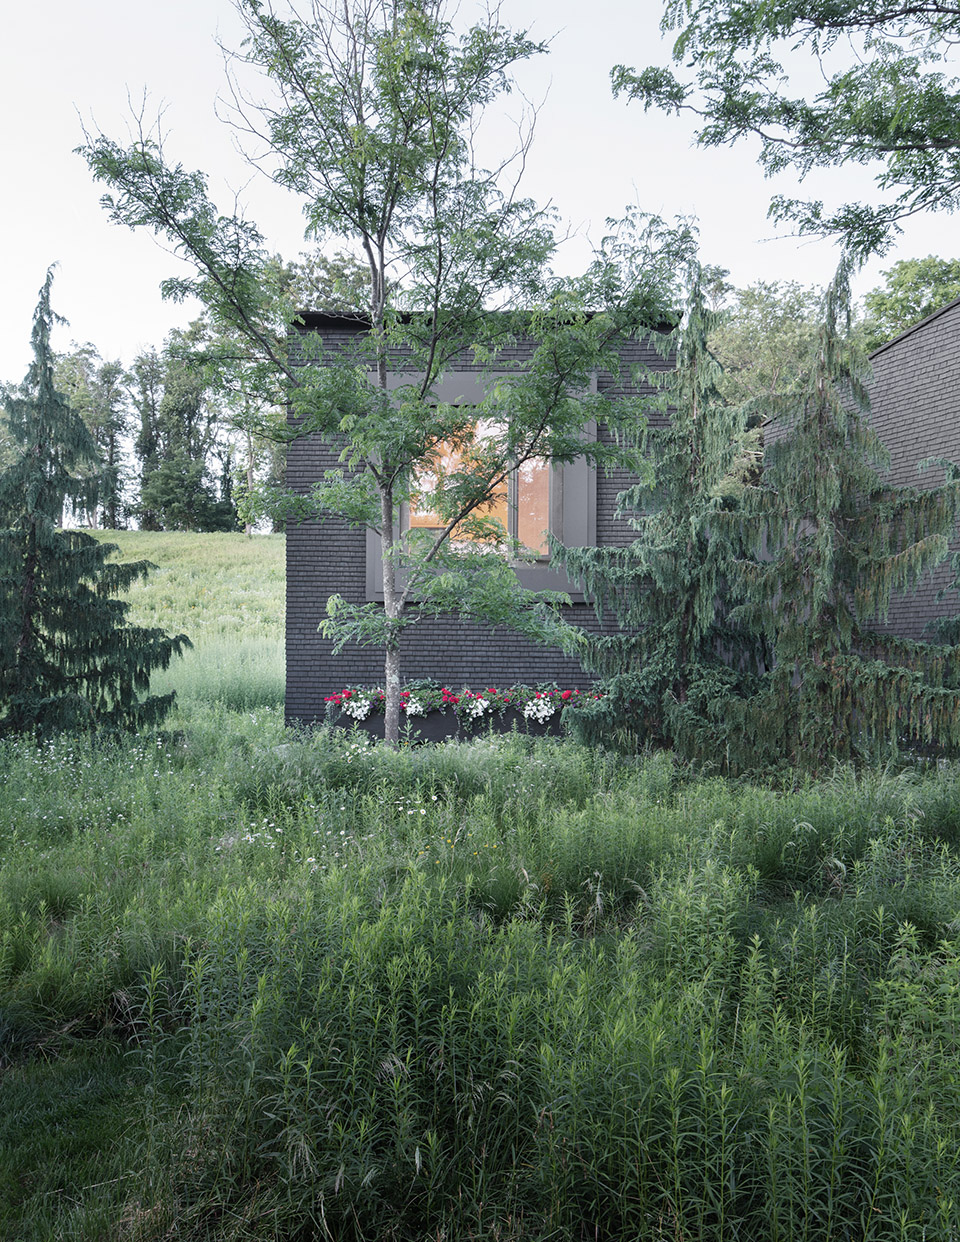
▼木瓦构成的立面,facade composed with wood shingle ©Scott Frances
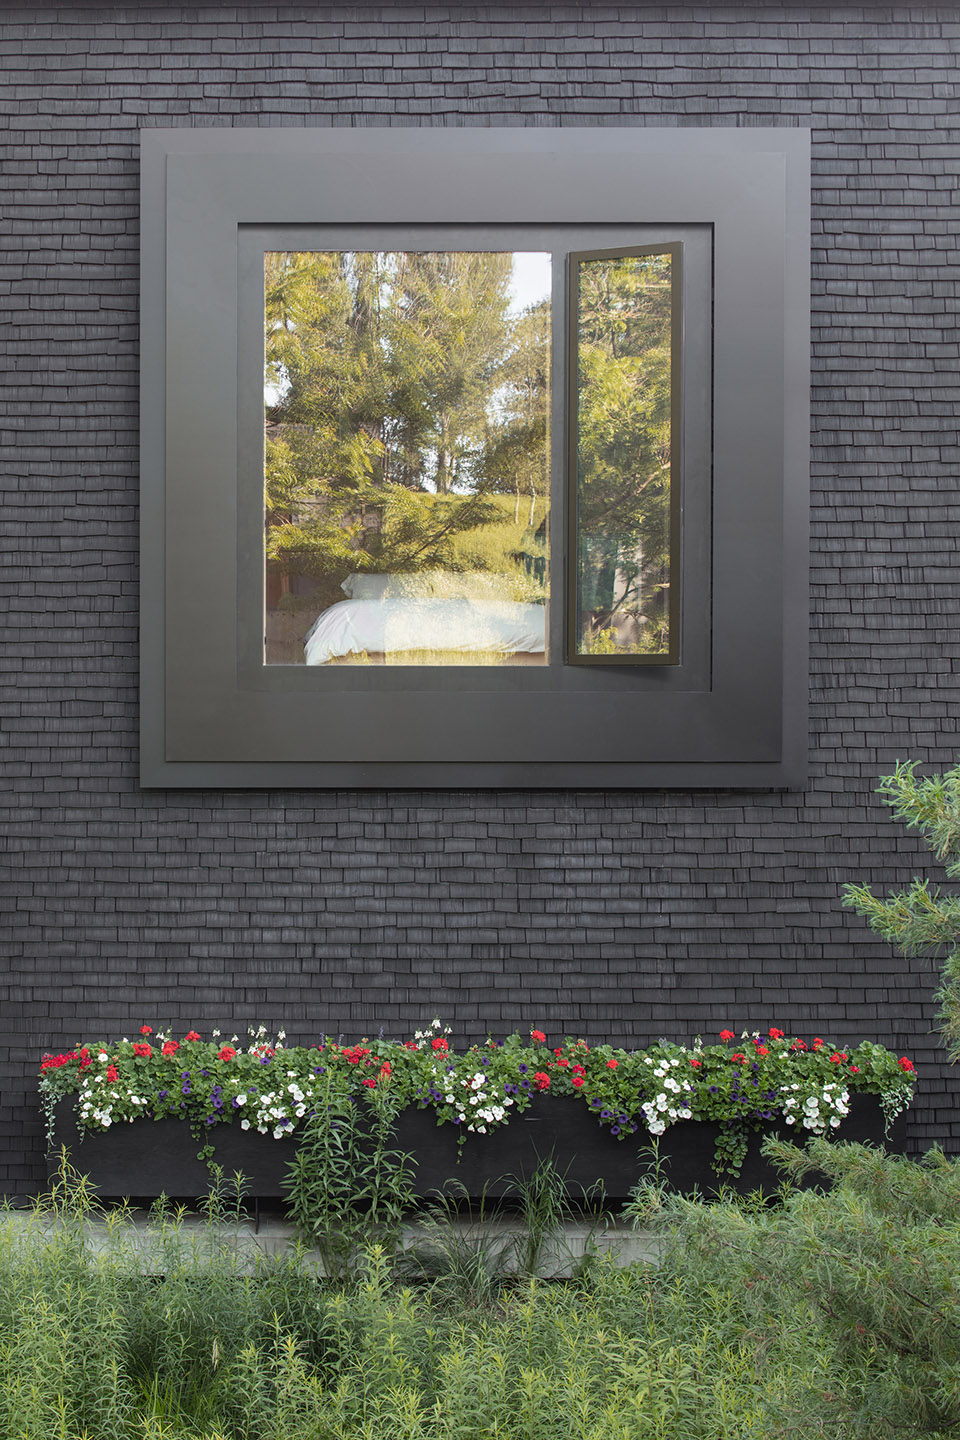
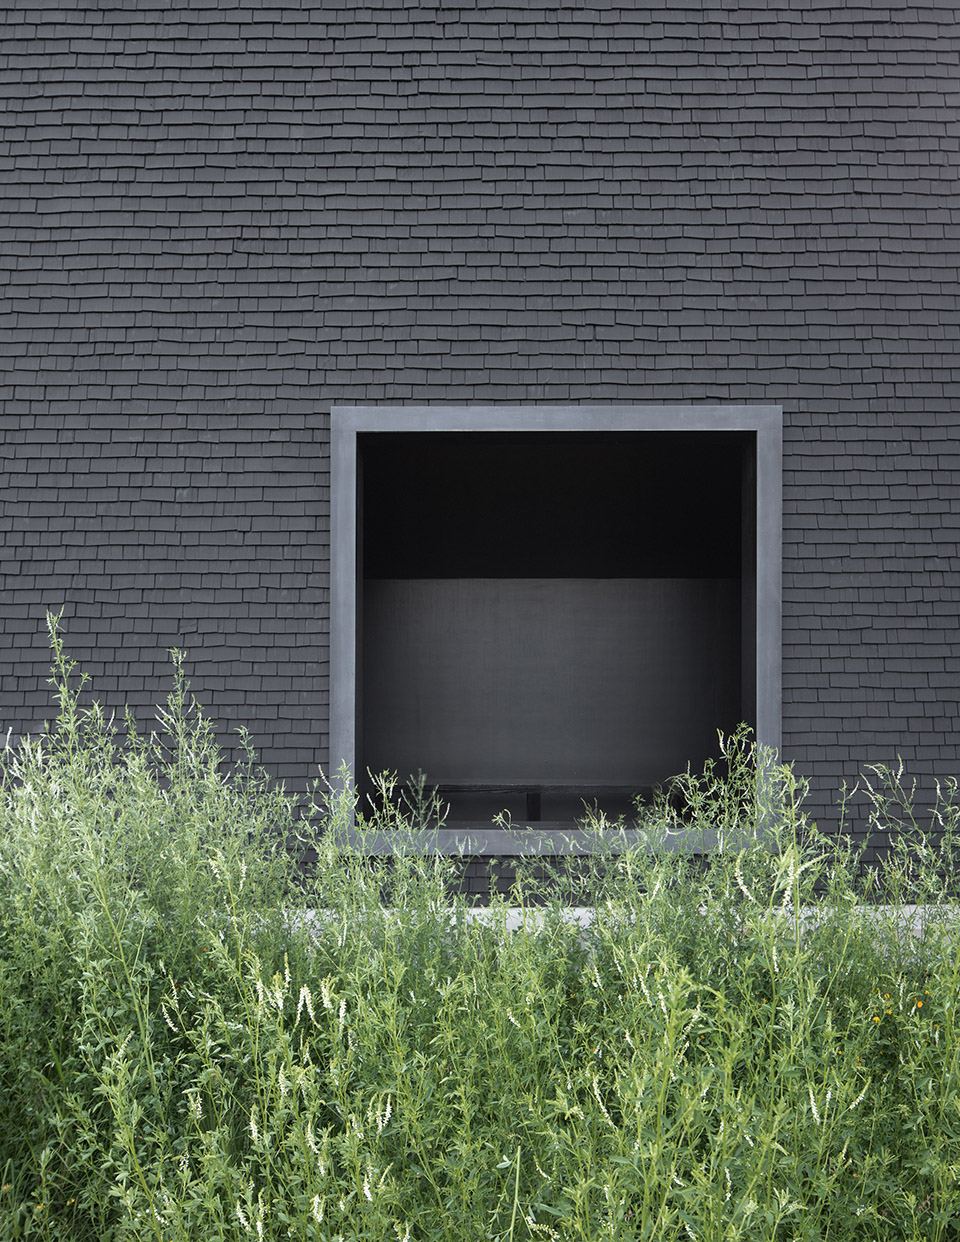
▼细部,detail ©Scott Frances

受瑞士阿尔卑斯山地区传统的农场聚落启发,庭院式建筑都拥有坡屋顶,用粗加工的红柏木片覆盖,木片上涂有黑色焦油,这种焦油是一种天然防腐剂。每一片木瓦组成一个连续的凸出的混凝土覆层,像是悬停在地面上一样。大片的不加装饰的花岗岩板和高耸的黑色金属门廊标志着每栋建筑的入口,被本地开花的灌木环绕着。
▼平面图,plan © Thomas Phifer and Partners

Inspired by traditional farm settlements in the Swiss Alps, the courtyard buildings have sloped roofs and are clad in rough-hewn cedar shakes coated with black tar that acts as a natural preservative. Each shingle-clad form sits on a continuous, projecting concrete apron that hovers above the ground plane. Large, unfinished granite slabs and tall black metal portals, flanked by flowering native shrubs, mark the entry to each building.
▼客厅区域,living room ©Scott Frances
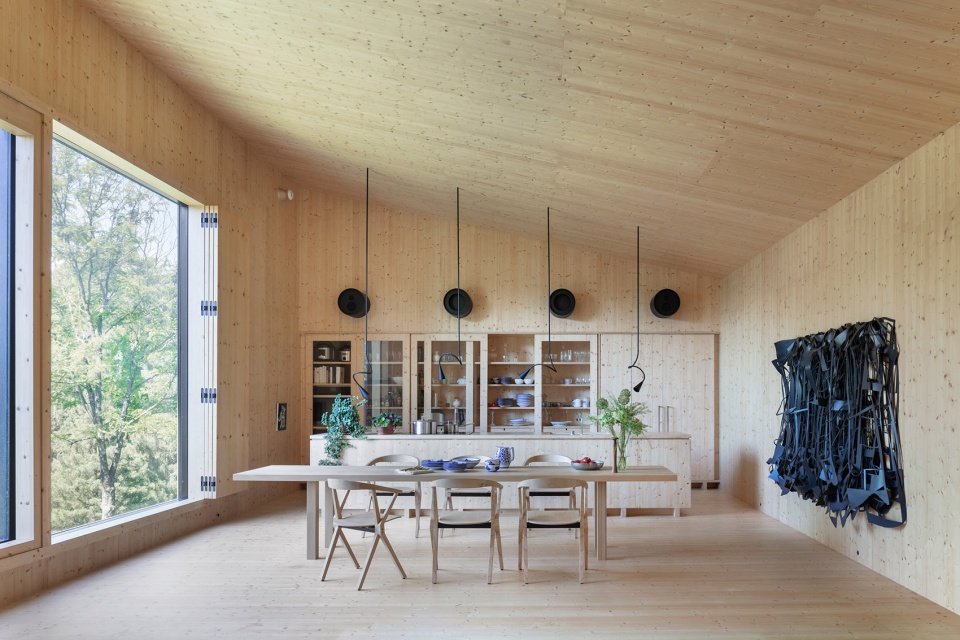
▼客厅区域,living room ©Scott Frances

▼楼梯,staircase ©Scott Frances
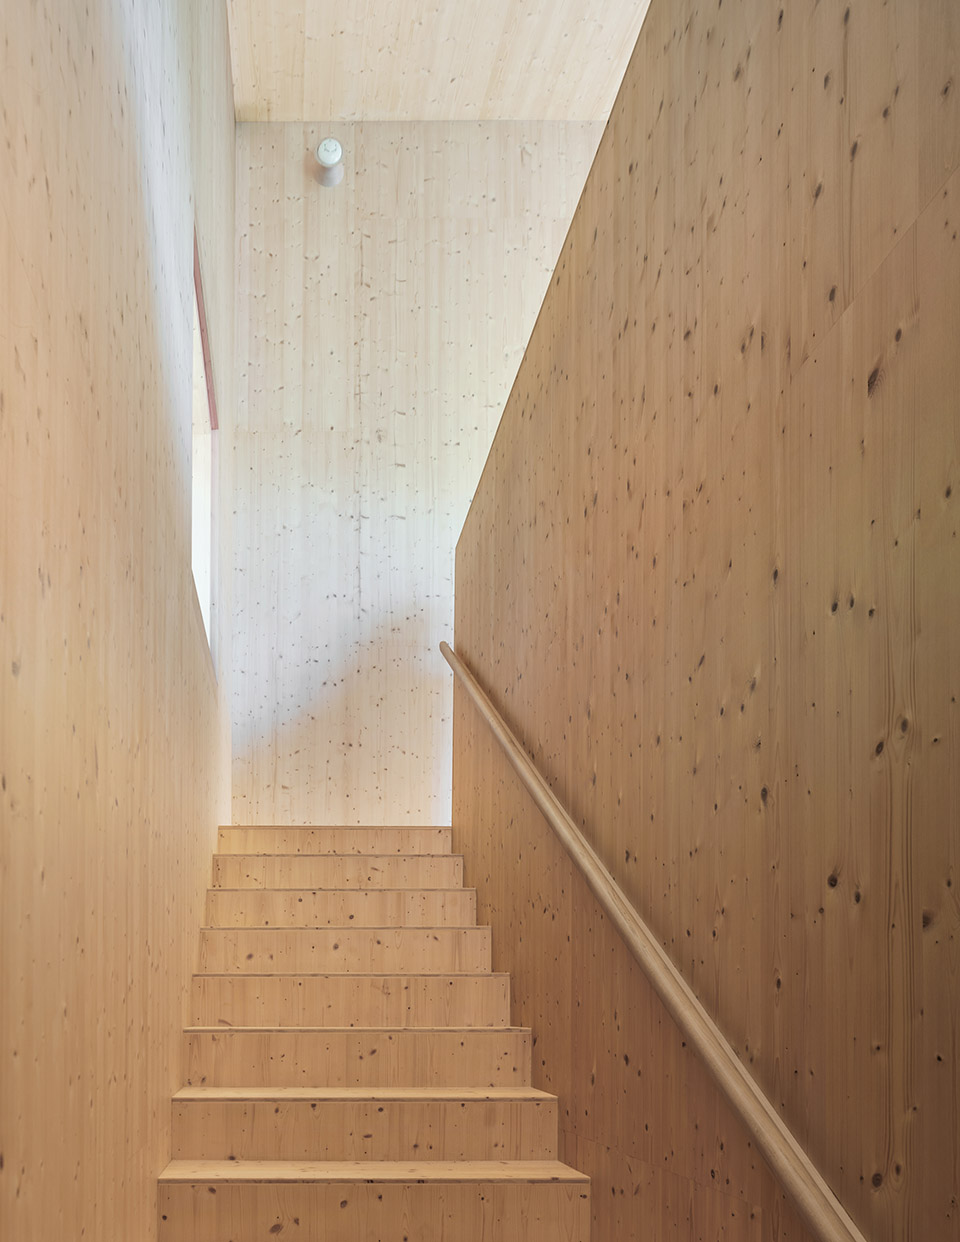
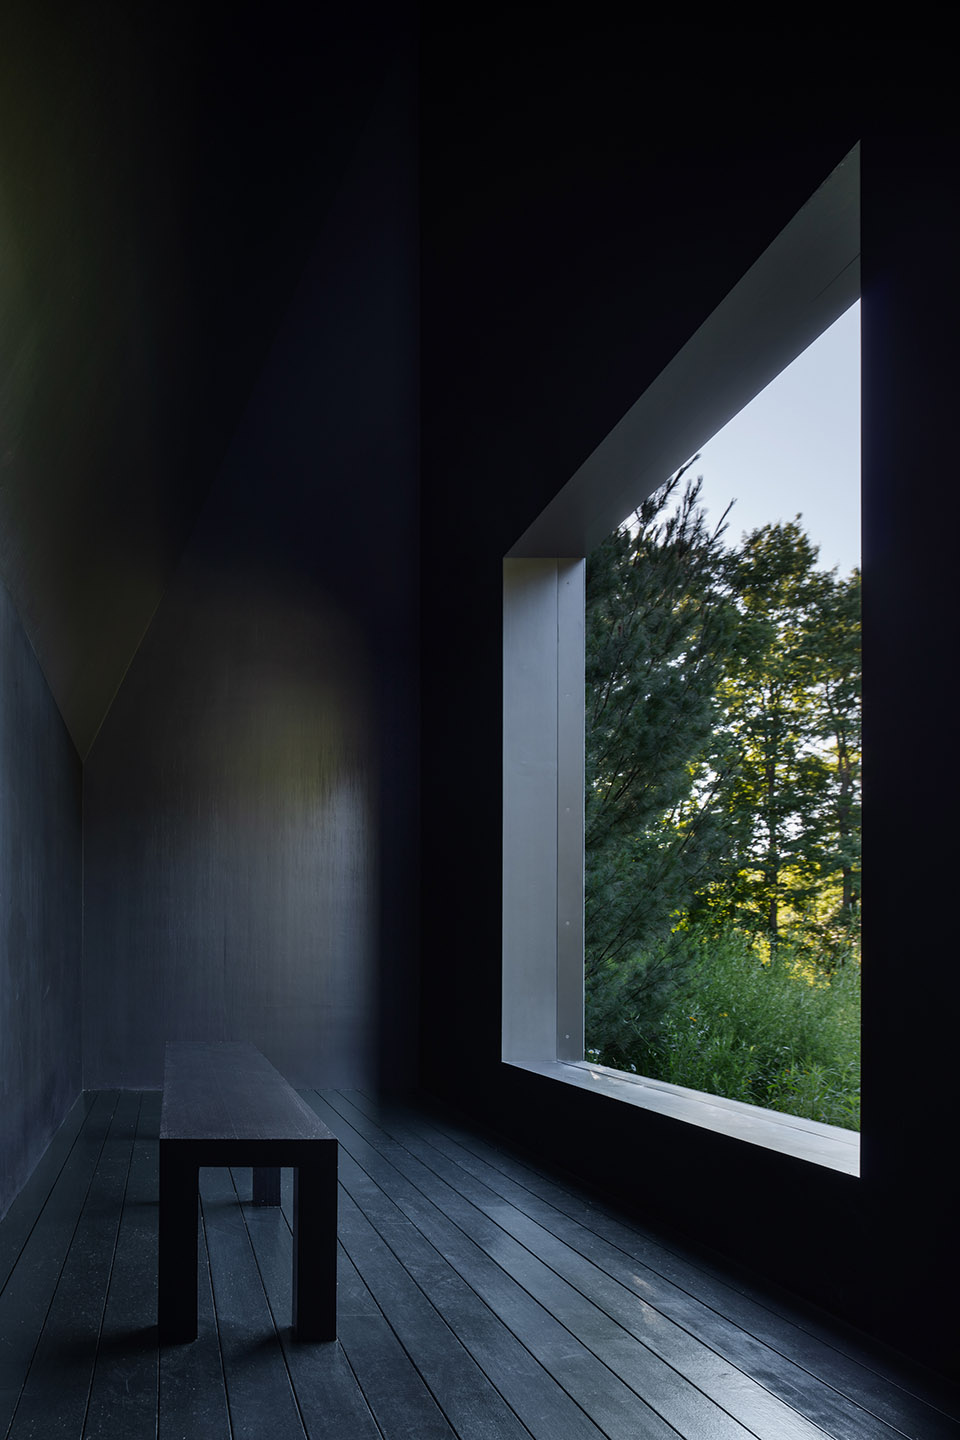
主宅的一层主要作为辅助空间使用,为了有效利用住宅前的景观和森林,客厅,厨房和餐厅都被放置在二层。一条剖面上看为三角形的抬高走廊连接相邻的主卧室。建筑群内有两栋独立的卧室、一间书房和一间冥想室,冥想室的屋顶高耸陡峭。冥想室的内部被刷成黑色,遮住了人们对高大天花板的感知,将人们的注意力集中在面向邻近田野的方形开口上。
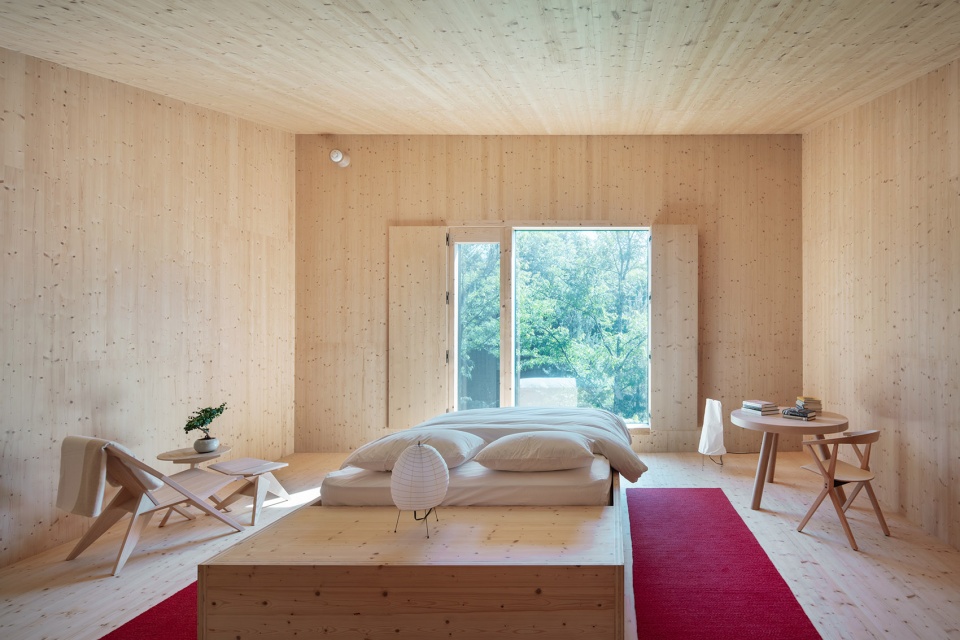
The main building’s ground floor contains support spaces, while living, dining, and kitchen are located above for optimal views of the landscape and the forest beyond. An elevated walkway, triangular in section, links the adjoining master bedroom. The grouping is complete with two separate bedroom buildings, a study, and a meditation room with a lofty, steeply peaked roof. Exterior-grade Austrian light spruce plywood covers the interior floors, walls,and ceilings. The inside of the meditation room is painted black, obscuring perception of the tall ceiling, and focusing attention on the large square opening facing the adjacent field.
▼卧室,bedroom ©Scott Frances
▼冥想室,meditation room ©Scott Frances
Location: Hudson Valley, New York
Design Team:
Thomas Phifer and Partners
Thomas Phifer
Jean Phifer, Project Architect
Lauren Eggert
Jeremiah DeMoss
Larry Weaner Landscape Associates
Larry Weaner, Principal
Rebecca Kagle, Project Manager
Completed: 2018
Building Area: Gross conditioned 4,600 GSF
Gross unconditioned 1,160 GSF
Site Area: 24.75 Acres
Structure Skidmore, Owings & Merrill
Landscape:Larry Weaner Landscape Associates
MEP: Thompson Plumbing Heating and Electric
General Contractor: Eastern Construction Professionals
Photographer:Scott Frances
Entry Portals, Metalwork: Dutchess Metal Supply Corp.
Hardware, Doors, Shutters: Lowe, Bench Dogs
Light Fixtures: Viabizzuno America
Cabinets and Millwork: Dcor Design Works, LLC
Excavation: Ed Kading
Concrete: Marco Boscardin and Sons
Garden Designer: Jean Phifer
Landscape Installer: Twin Brooks Gardens
Corian: Evans & Paul
Fireplace: CF + D I Custom Fireplace Design
More: Thomas Phifer and Partners。更多关于:Thomas Phifer and Partners on gooood









不喜欢黑表皮
DK
石板的质感不错