
“Peavey广场是一件艺术作品,一种文化叙事,一种景观建筑遗产的表达。场地的原始设计精神得到了很好的保留,同时本项目又巧妙地将场地提升到更高的景观水平。它是一颗经过翻新的宝石,是景观改造项目中的杰出典范,设计在保持了广场美丽的同时,改善了广场的可达性,以及空间的公平性。”
– 2023年评审委员会“Peavy Plaza is a work of art, a narrative of culture, and an expression of landscape architecture legacy. The spirit of the original design was excellently preserved while masterfully upgrading the site to a higher level of landscape performance. It is an outstanding example of a renovated gem, making it accessible and equitable while maintaining its beauty.”
– 2023 Awards Jury
来自 ASLA 对gooood的分享。
Peavey Plaza: Preserving History, Expanding Access|Coen+Partners
项目陈述
PROJECT STATEMENT
Peavey广场的落成树立了历史遗址修复类项目的新标杆。设计师在保留广场1975年的设计特色的同时,解决了公平性和无障碍问题。然而几年前,这座广场几乎面临消亡,野兽派风格的层叠喷泉已经干涸十年,且被列为拆除对象。在最后关头,文化景观基金会通过诉讼挽救了这一景观。
项目的设计过程结合了广泛的社会,确保了最后的设计决策能够达成共识。项目恢复了广场具有代表性的设计元素,并融入了ADA无障碍标准。下沉的水池中的水位上升到四分之一英寸处,使水体更为可及,同时还显著减少了用水量。
Peavey Plaza stands as a new benchmark for rehabilitating historic sites. We were able to preserve the character of this 1975 project while addressing equity and accessibility issues. But only a few short years ago, its time had nearly run out. The brutalist cascading fountains had run dry a decade, and it was slated for demolition. This visionary landscape was saved from demolition by a last-minute lawsuit brought by The Cultural Landscape Foundation.
We led the team through extensive community meetings to ensure project consensus. We restored character-defining features while also integrating ADA accessibility. We raised the sunken basin to a water level of ¼”, making the water accessible and significantly reducing water consumption.
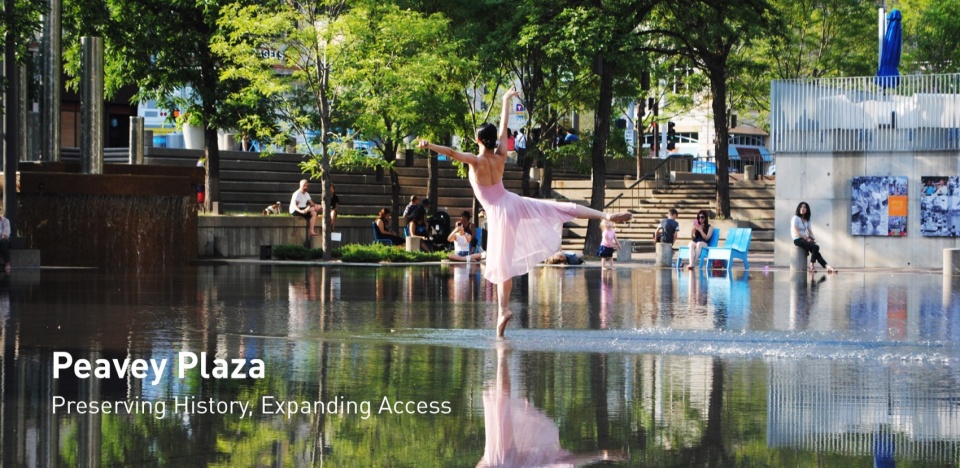
▲Peavey广场:保留历史,改善可达性。设计保留了该广场作为Minneapolis“城市客厅”的特点,同时解决了空间包容性和可达性问题,Peavey Plaza: Preserving History, Expanding Access. We were able to preserve the character of downtown Minneapolis’ “living room” while address issues of inclusivity and accessibility © Eleanor Triplett via MPLS Downtown Council
项目说明
PROJECT NARRATIVE
Peavey广场由M. Paul Friedberg于1975年设计,作为Minneapolis市中心的“客厅”。这个标志性的下沉广场在喷泉与倒影池的宁静之中,结合了丰富的活动空间,曾是夏季音乐会、市场、冬季滑冰的热门场所,也为上班族提供了日常休憩的机会。
但开放数年后,问题接踵而至。水泵失灵,植被难以维护,草坪被水泥替代,照明设施失效,木质家具被涂漆,水中的化学物质腐蚀了不锈钢容器。最终,水池被排空,广场陷入废弃状态。
建立共识
Peavey广场一度被列为拆除对象。文化景观基金会通过法律途径在最后一刻介入挽救。2013年,广场被列入国家历史名胜名录。此后,Minneapolis市与明尼苏达州以及私人捐赠者共同启动了复兴工程,项目设计师在保留野兽派风格的同时,改善了广场的无障碍性、公平性和可持续性。
作为景观设计师,项目团队从一开始就面临微妙的平衡。一些利益相关者希望恢复原貌,但这会延续无障碍性差、水资源浪费和安全隐患等问题。为达成共识,设计师组建了包括历史保护专家、无障碍社区代表、安全官员和设施管理人员的技术评审团队。
修复工作
为了修复广场原始的野兽派设计,项目团队需要深入研究广场的平面、交叠的混凝土台阶以及木纹混凝土墙。修复后的瀑布喷泉与郁郁葱葱的植被,重现了广场的活力与生机。为复制原有设计,设计师开发了定制路砖。部分台阶草坪被恢复,其他台阶则改为透水砖,以提供无障碍通道并支持雨水管理。场地家具、不锈钢容器和照明设备也得到了修复或重建。
可达性与公平性
设计师在因非历史性混凝土墙受损的区域增设了无障碍坡道。Nicollet购物中心一侧的新入口通过4%坡度的步道连接所有台阶。通过采用木纹混凝土饰面、模仿水面的层次,设计师巧妙将新设计融入原有结构中,使新旧设计几乎无缝衔接。
抬高后下沉广场不仅增强了可达性,还激活了公共空间。然而,这对倒影池造成了一定影响。通过精细的技术协调、原型测试和共识构建,项目确保了新的设计既符合功能需求,又保留了美学效果。
可持续性
通过透水砖、草坪和地下储水系统,设计实现了95%的雨水就地收集与渗透。水池下的空隙空间用于储存雨水供后续使用。同时,水池的深度由十英寸减少到四分之一英寸,使用水量从62,000加仑减少到14,000加仑。水池以前需要数天才能灌满或排空,且所有水都直接排入雨水管道。现在,水池可在15分钟内注满,并在一小时内排空,快速从倒影池切换为多功能广场。
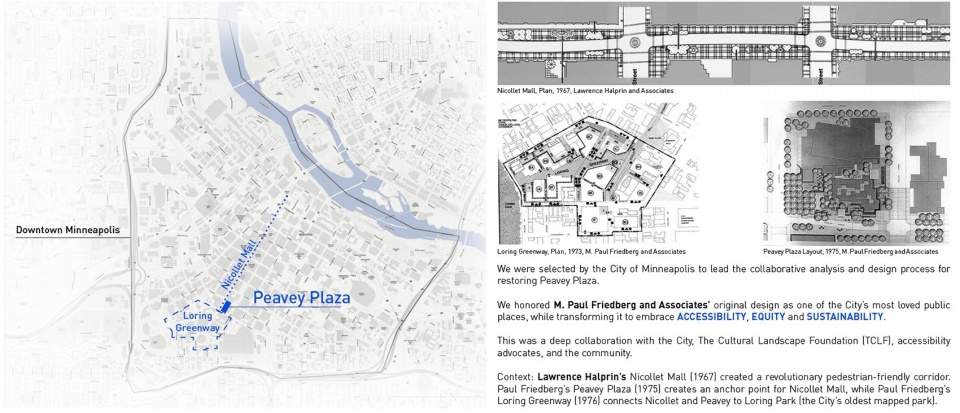
▲城市背景:Peavey广场位于城市另外两个重要的公共空间之间,塑造了Minneapolis大家都公认的历史特征,Urban Context: Peavey Plaza is situated among two other vital public spaces that shape the nationally-recognized historic character of Minneapolis © Coen+Partners
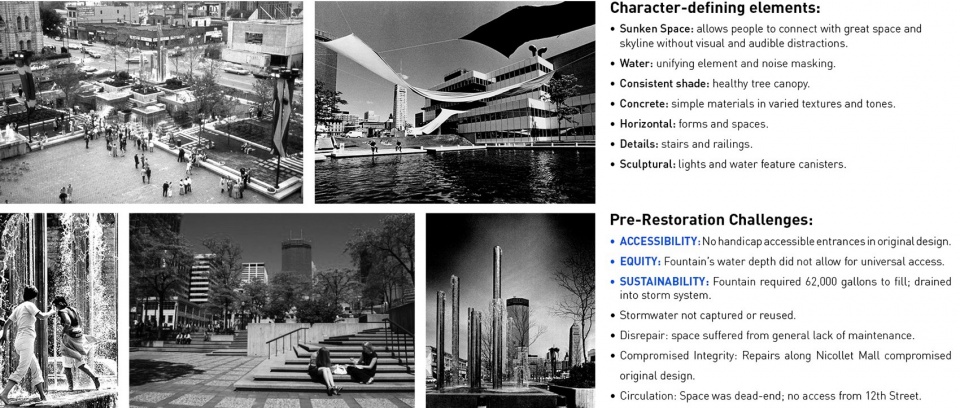
▲定义广场特征的元素以及修复前的挑战:广场原始设计中的多个设计元素定义了广场的标志性特征,然而随着时间、使用和维修的影响,这些元素大多都有损坏或消失,Character-Defining Elements and Pre-Restoration Challenges: Several design elements contribute to the iconic nature of this project; however, the impact of time, use, and repairs had taken their toll © Coen+Partners
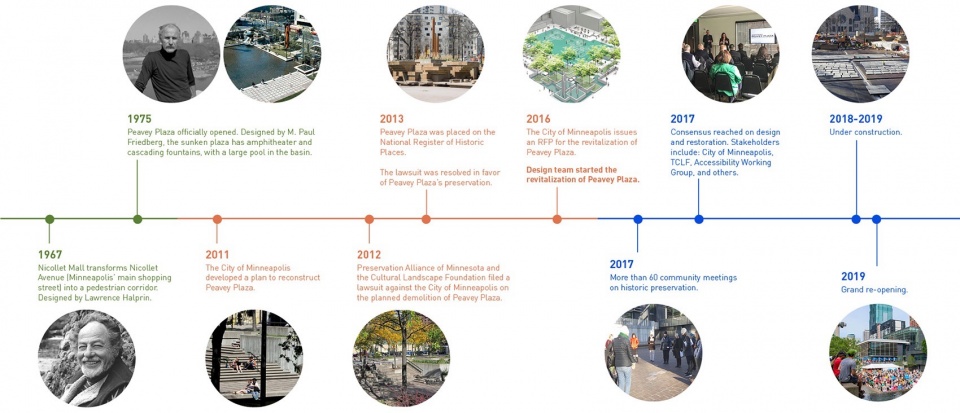
▲项目时间线:该时间线追溯了这个标志性的野兽派广场的历史,从最初的辉煌到接近拆除,再到成功修复和重新开放,Project Timeline: Tracing the history of this iconic brutalist project, from inception to near-demolition, to successful restoration and reopening © Coen+Partners
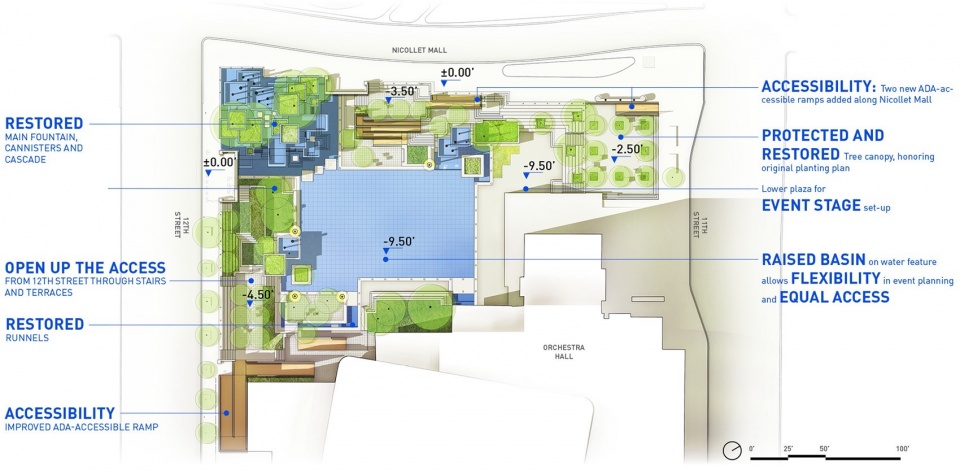
▲场地平面:该平面图详述了本项目改造修复方法的重点,Site Plan: Detailing major thrusts of our restoration and rehabilitation approach © Coen+Partners
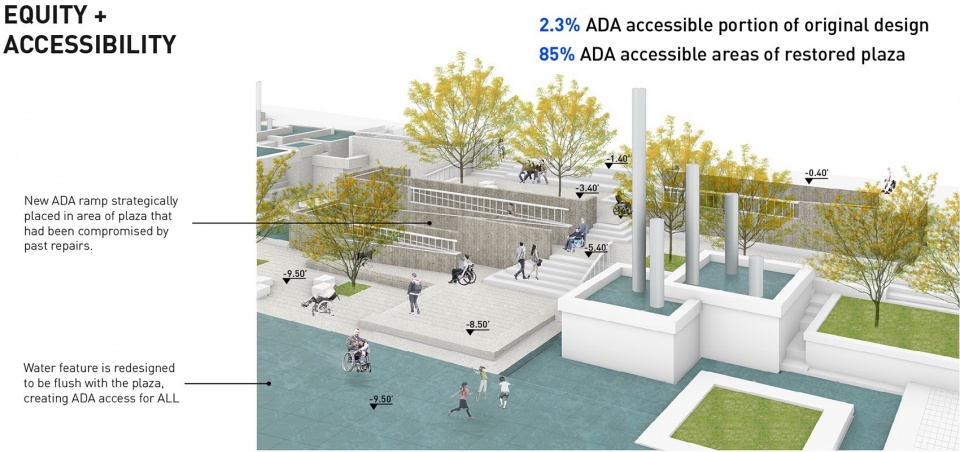
▲公平性和可达性:设计极大地改善了这个公共空间的无障碍可达性,创造了一个欢迎所有人的空间,Equity & Accessibility: We dramatically improved ADA access for this public space, creating a space that is welcoming to all © Coen+Partners
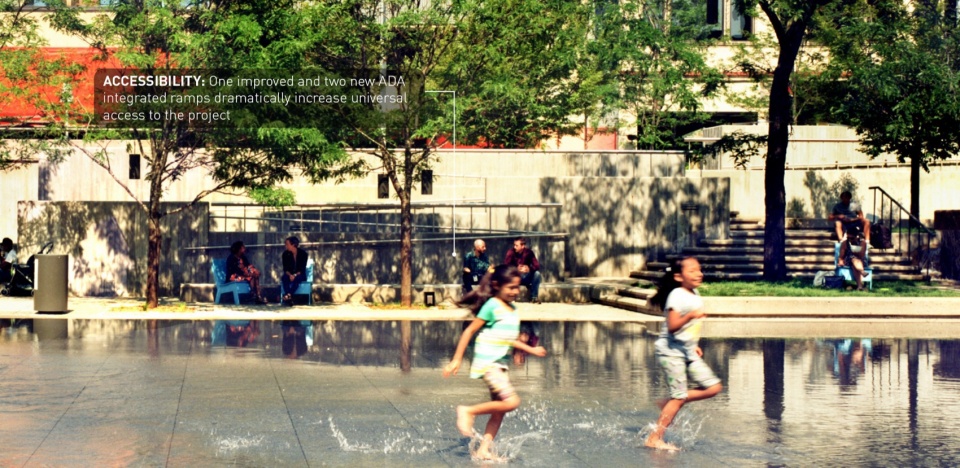
▲可达性:原本的倒影池被改造为水深仅为四分之一英寸的镜面池,在为空间注入活力的同时,让所有人都能进入,Accessibility: Scrim Pool Detail: Converting the reflecting pool into a 1/4″ deep scrim pool breathes life into this space and enables access for all © Peter Kerze
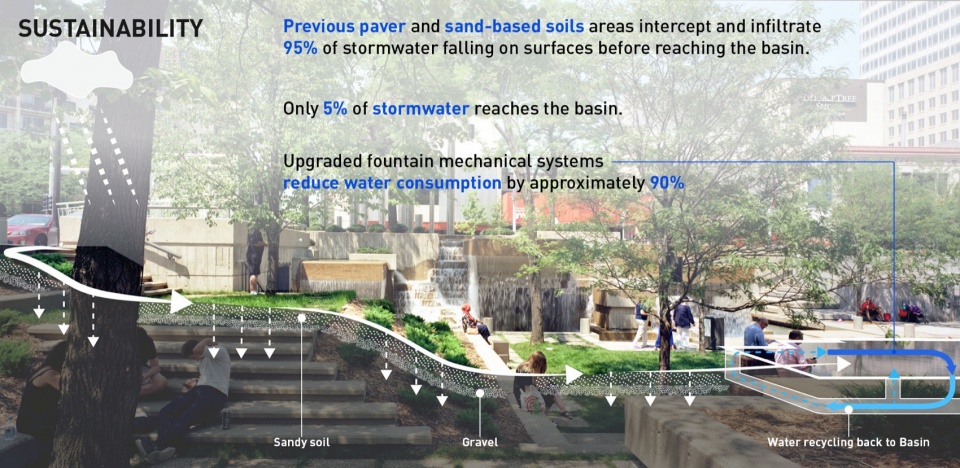
▲雨水管理的成功:通过不可见的基础设施设计,以及对历史问题的反思,广场现在能够保留95%的雨水,而喷泉的用水量则减少了90%,Stormwater Management Successes: Through invisible infrastructure and historically-sensitive revisions, this plaza now retains 95% of stormwater, and the fountain uses 90% less water © Peter Kerze
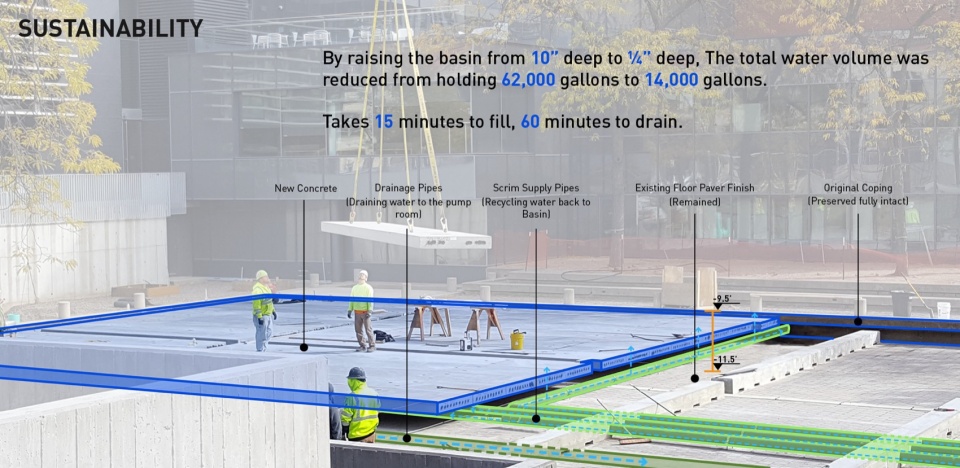
▲可持续性:抬高的水池细部。该图片展示了水池的大修过程,改造后的水池减少了75%以上的需水量,并实现了从水池到广场的快速过渡,Sustainability: Raised Basin Detail: Showing the basin overhaul process, which reduced required water by over 75% and enables fast transition from scrim pool to programmed plaza © Coen+Partners
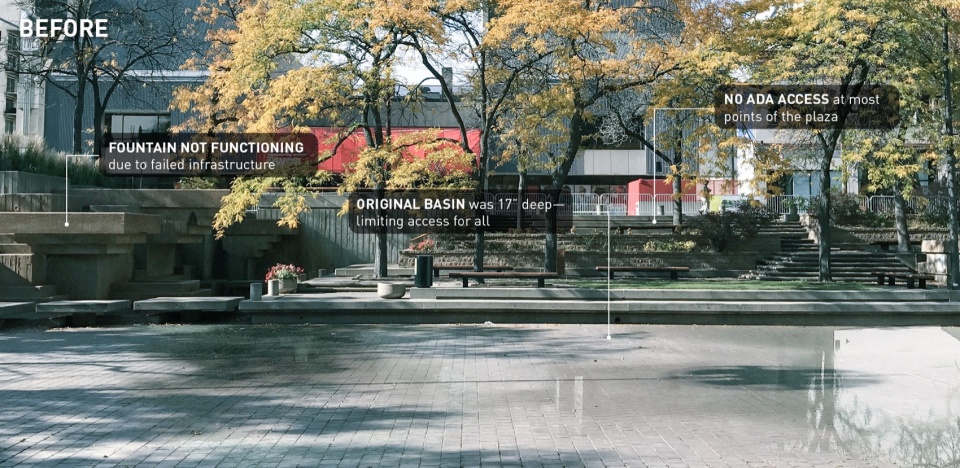
▲改造前:没有功能的喷泉,缺乏无障碍设施的场地与下沉空间,Before: Non-functioning fountains, lacking ADA accessibility to the site and the basin © Coen+Partners
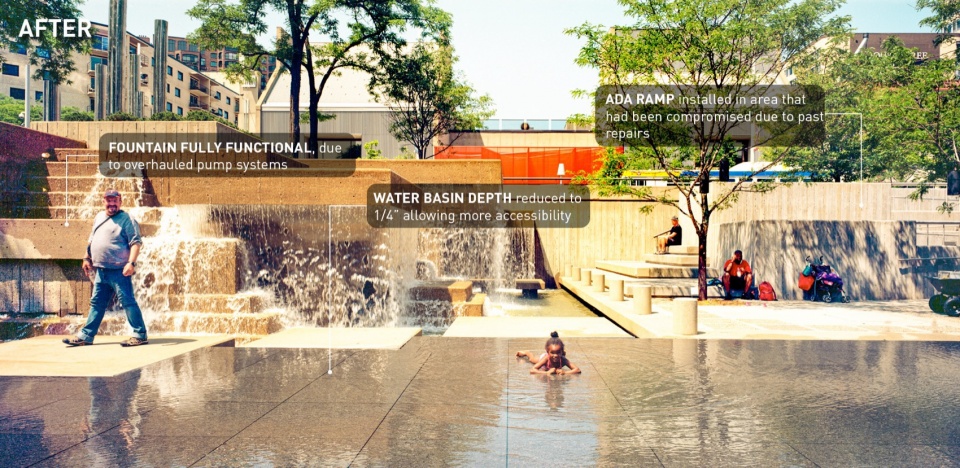
▲改造后:喷泉以及进入场地的无障碍通道得到了显著改善,抬升后的水池让所有人都能够平等地亲近水景,After: Fountains restored, ADA access to site dramatically improved, raised basin enables equal access to water feature © Peter Kerze
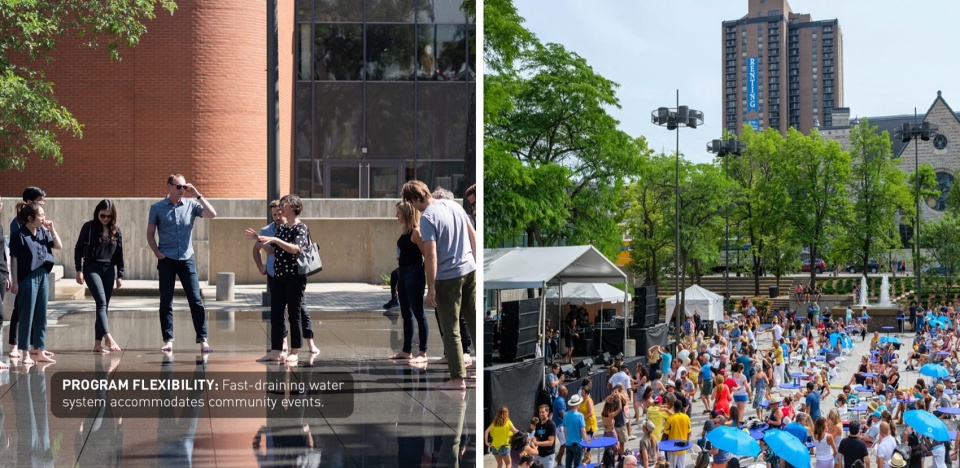
▲水景+活动空间:新的水系统意味着广场可以在15分钟内填满,并60分钟内排干 —— 实现从水景到多功能广场空间的快速过渡,Water Feature + Event Space: New water systems mean the plaza can fill in 15 minutes and drain in 60—quickly transitioning from water feature to programmed plaza space © Isometric Studio, Coen+Partners
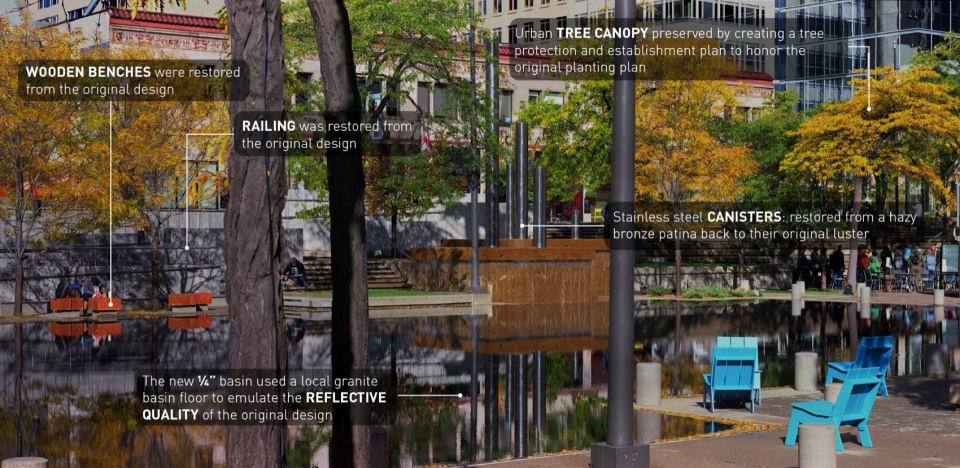
▲定义广场特征的元素:原始设计中定义广场特征的元素被修复,重建或以现代的设计语言进行了重新的诠释,Character-Defining Features: Several character-defining features of the original design were either restored, recreated, or reinterpreted for modern-day usage. © Peter Kerze
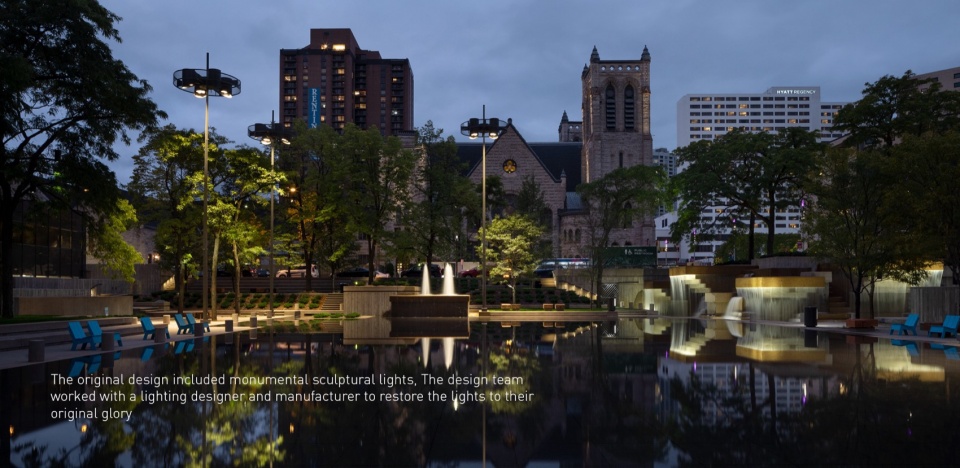
▲场地照明:项目尊重了广场原始的标志性照明元素,所有的灯都升级为LED,以减少能源消耗,Site Lighting: We were able to faithfully reproduce some of the iconic lighting elements. All lights were upgraded to LED to reduce energy usage. © Elizabeth Felicella
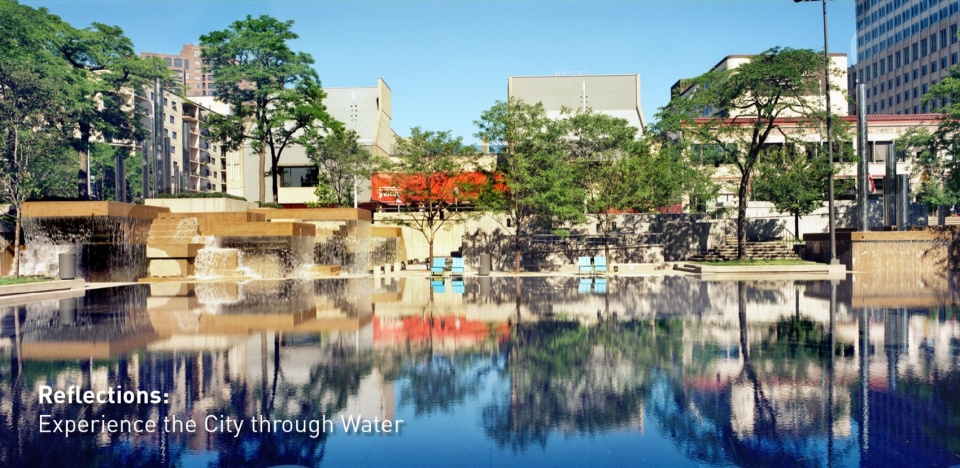
▲倒影:通过水体验城市。在人行道下方下沉9英尺的地方,游客可以在倒影池中看到周围城市真正独特的景色,Reflections: Experience the City through Water: Sunken 9′ below the sidewalk, visitors get a truly unique view of the city around them, as reflected in the reflecting pool © Peter Kerze
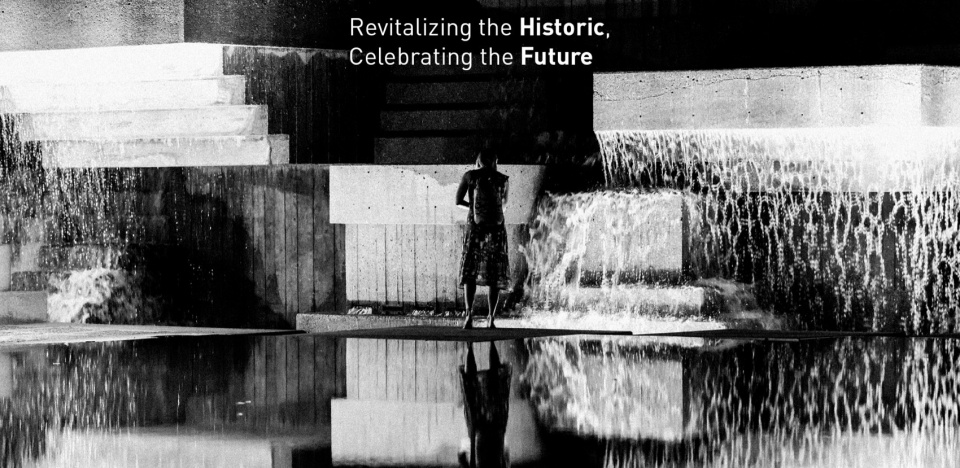
▲复兴历史,庆祝未来:本项目忠实地修复了这个有50年历史的广场的标志性元素,同时也升级了其他元素,使这个空间在未来的50年里依然可以使用,Revitalizing the Historic, Celebrating the Future: We faithfully restored several elements of this 50-year-old plaza, while also upgrading other elements to make this space viable for the next 50 years © Coen+Partners
PROJECT NARRATIVE
M. Paul Friedberg conceived Peavey Plaza (1975) as the “living room” of downtown Minneapolis. The iconic sunken plaza balanced the tranquility of a fountain and reflecting pool with active programming. It was the site of summer concerts and markets, winter ice skating, and provided office workers a moment of daily rejuvenation.
Within a few years of opening, challenges arose. The water features’ pumps failed, while the vegetation required hard-to-access maintenance. Lawns were replaced with concrete; light fixtures failed; wooden site furnishings were painted; chemicals in the water tarnished the fountain’s stainless steel canisters. Eventually, the basin was drained and the plaza lay dormant.
BUILDING CONSENSUS
The project was slated for demolition. The Cultural Landscape Foundation stepped in last-minute to try to save the space through legal avenues. The plaza was saved and elevated to the National Register of Historic Places in 2013.
The City of Minneapolis, with the State of Minnesota and private donors, began a revitalization process to preserve its iconic brutalist character—all while improving accessibility, equity, and sustainability.
As the landscape architect, we walked a diplomatic tight-rope from the start. Some stakeholders pushed for rehabilitating the project to its original condition; however, restoring to the original design would perpetuate several issues: poor ADA accessibility, significant water waste, and safety issues. To build consensus, we assembled a technical review team comprised of historic preservationists, accessibility community representatives, safety officials, and the facility management team.
REHABILITATION
Restoring this brutalist design called for an intensive study of horizontal planes, overlapping concrete terraces, and board-formed walls. The restored cascading fountains and vegetation create a sense of renewal and revitalization. Custom pavers were developed to replicate originals. Some terraced lawns were restored, while other terraces were converted to permeable pavers to create an accessible surface that also supports the stormwater strategy. Site furniture, stainless steel canisters, and light fixtures were all either restored or recreated.
EQUAL ACCESS
We placed new accessibility ramps in areas already compromised due to failing non-historic CMU walls. A new entrance from Nicollet Mall is comprised of 4% sloped walkways connecting all existing terraces. By utilizing board-formed concrete finishes, mimicking the horizontal planes, and weaving the walkways within the existing fabric, it is difficult to tell where the new design begins and original ends.
Raising the basin enhanced accessibility and created a more vibrant public realm. However, raising the basin disturbed the reflecting pool. Through careful technical coordination, prototyping, and consensus-building, the strategy assured the impact and corresponding aesthetics were appropriate for the site.
SUSTAINABILITY
Through permeable pavers, lawn, and below-ground storage, 95% of stormwater is captured and infiltrated where it lands. Void space below the scrim surface holds stormwater for reuse.
Reducing the basin water depth from 10” to 1/4” reduced the total required volume from 62,000 gallons to 14,000 gallons. The basin originally took days to fill or drain, and all water drained to the storm sewer. Now, the basin can fill in 15 minutes and drain in an hour—quickly transitioning from reflecting pool to programmed plaza.
Project Credits
City of Minneapolis, Client
New History, Preservation Architect
Fluidity Design Consultants, Fountain Design
Barr Engineering, Engineering
Tillet Lighting Design Associates, Inc., Lighting
Professional Project Management, Inc., Cost Estimation
Aloha Landscaping, Irrigation
Edward R. Heinen Consulting, LLC, Specifications
More: ASLA; Coen+Partners









很美式
DK
挺好,项目没有直接推翻原有设计,大拆大建。而是在尊重原有设计的基础上,进行了提升,增加了无障碍通道和海绵城市做法,减少水池用水量,增加水池其他功能,保留修复原有设施,提升照明系统。使50年前的景观空间提升到符合当下的功能需求和审美要求,还保留了一脉相承的文化延续,不错不错
小美
看着不错
做好底部防滑