
感谢 monotrum 予gooood分享以下内容。更多关于:monotrum on gooood
Appreciation towards monotrum for providing the following description:
本项目将客户的童年旧居改造为一对夫妇与两只猫的新家。原住宅需要在有限的建筑面积内容纳一家四口,因此设计优先确保尽可能多的房间和楼面面积,而非舒适的居住环境。随着家庭结构变化,已无需维持原有的房间数量和楼面面积。项目通过重新审视各房间的数量与面积,重构房间之间的关系,尝试提升夫妇与猫共同的居住环境品质。
A renovation project that transforms the client’s childhood home into a residence for a couple and their two cats. The original house was designed to accommodate a family of four within a limited floor area. As a result, the priority had been to secure as many rooms and as much floor space as possible, rather than to create a comfortable living environment. With the change in family composition, there was no longer a need to maintain the same number of rooms or the same amount of floor space. By reconsidering the number and size of individual rooms and reconfiguring the relationships between them, the project seeks to improve the quality of the living environment for both the couple and their cats.
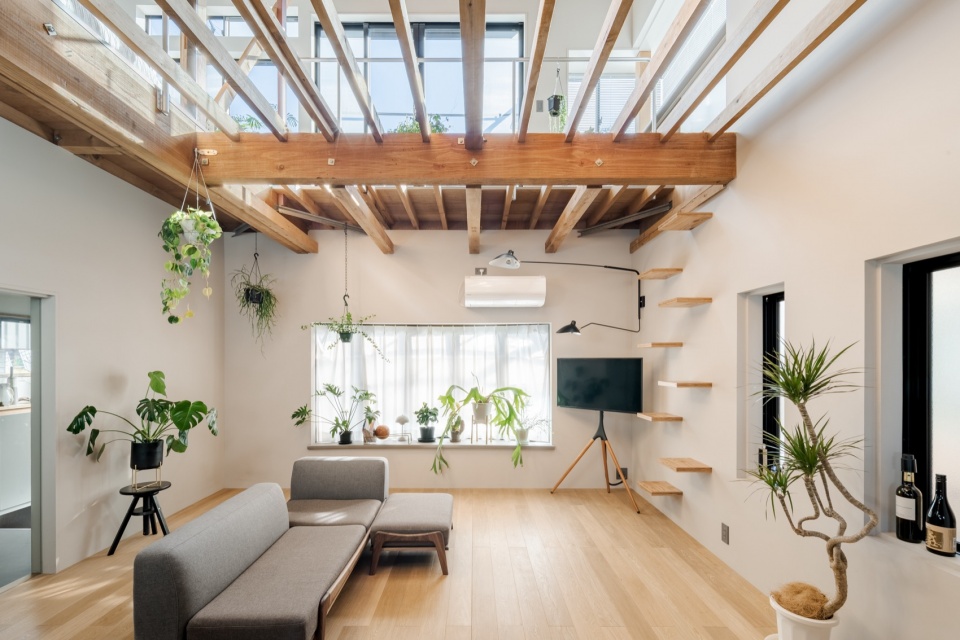
▼一层起居室与餐厅,Ground-floor living and dining area © Yoshiro Masuda
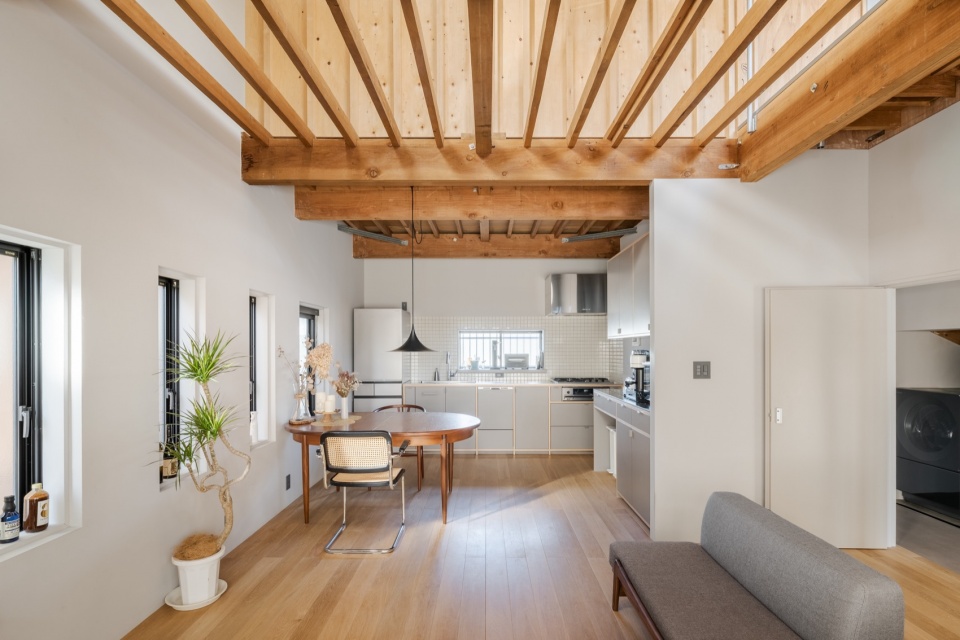
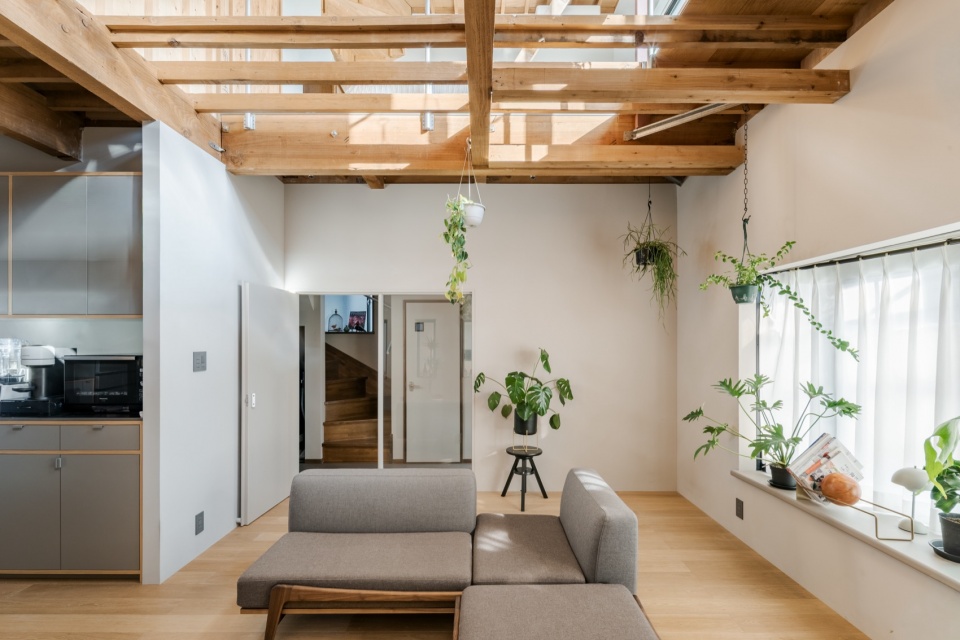
▼起居室与厨房一角,Corner of living area and kitchen © Yoshiro Masuda
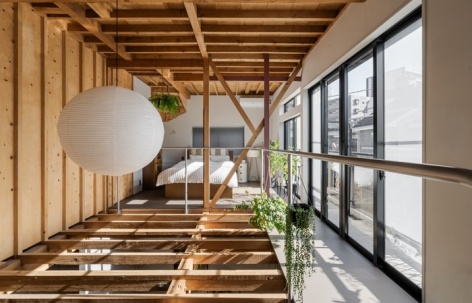
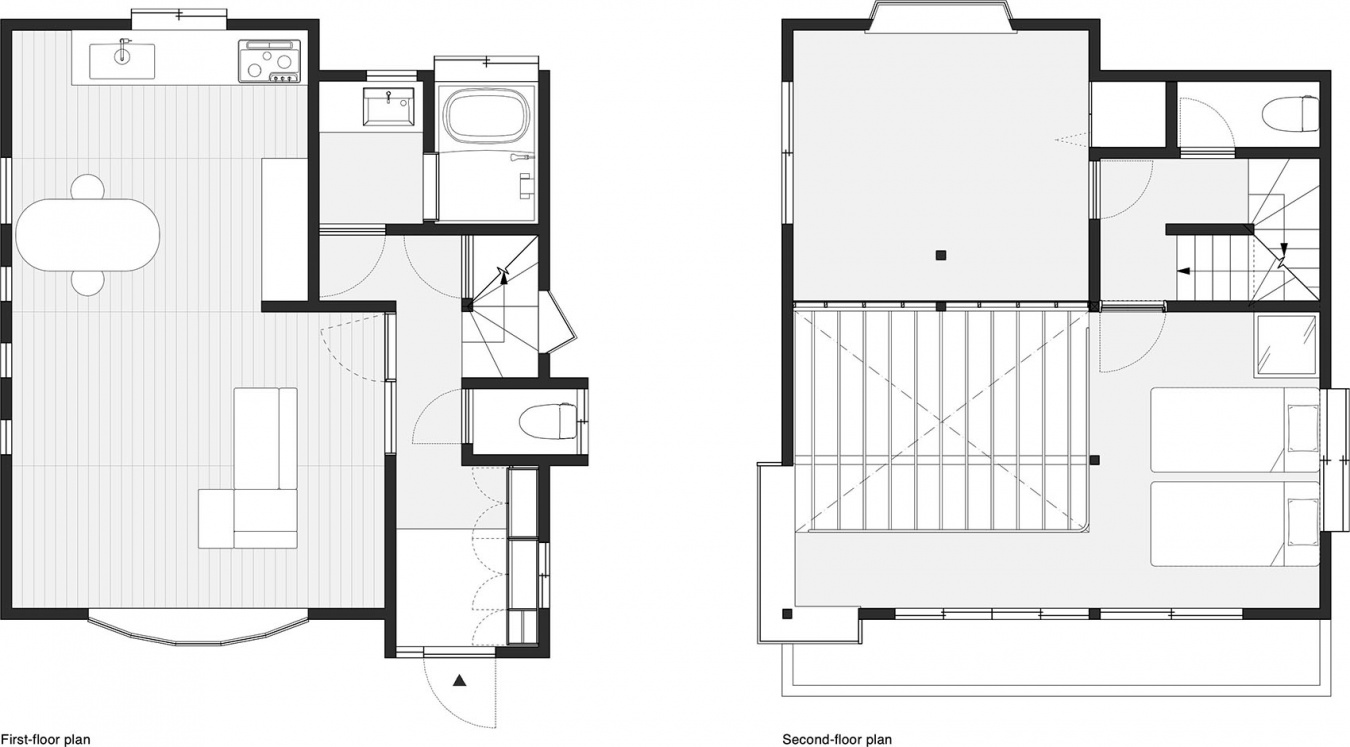
鉴于住宅朝向,二层南侧的两个房间采光尤其充足。拆除两房之间的隔墙,合并为一个带大面积开口、如阳光房般明亮的空间。其中约一半楼板被拆除形成挑空,将自然光引入下层起居与餐厅;另一半则用于布置床铺。这一空间承担多重功能:既是卧室,也是客户培育植物收藏的场所、猫晒太阳的休憩处,更是将自然光引向整座住宅的“光池”。
Given the orientation of the house, the two rooms on the south side of the second floor received particularly good sunlight. The partition wall between them was removed to create a single, bright space resembling a sunroom, with large openings. Approximately half of this room was transformed into a void by removing the floor, allowing natural light to reach the living and dining area below. The remaining half accommodates the bed. This space serves multiple purposes: it is a bedroom, a place for the client’s collection of plants, a sunny retreat where the cats can bask in the sunlight, and a pool of light that brings natural light into the entire house.
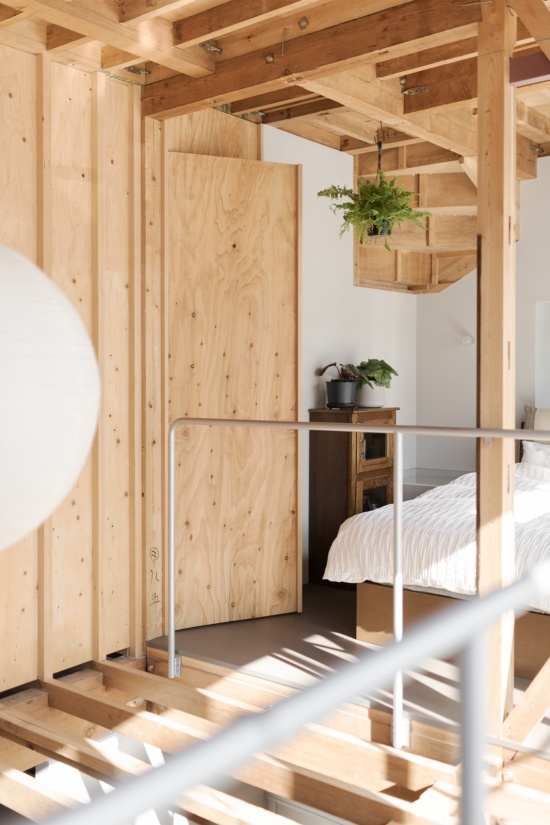
▼二层卧室与外露楼板搁栅,Upper-floor bedroom and exposed floor joists © Yoshiro Masuda
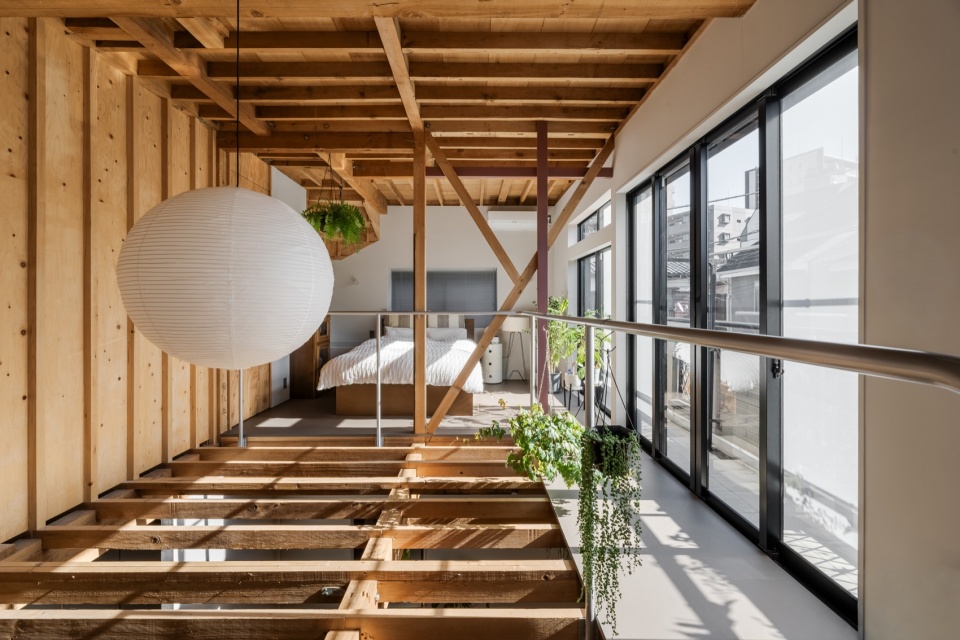
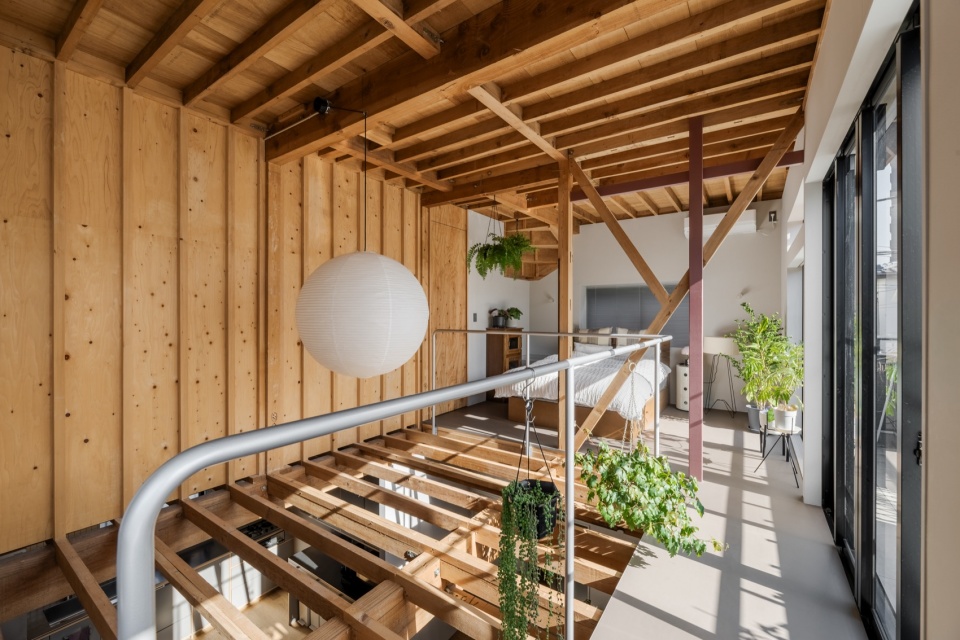
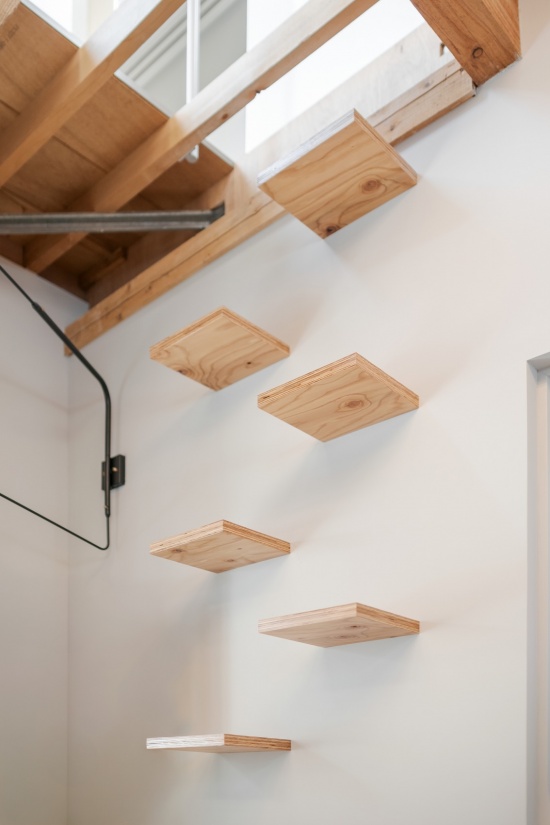
挑空处的楼板搁栅被有意保留而非拆除。两只猫沿着外露的搁栅行走,并借助安装在墙上的踏步,自由往返一、二层。原本为给下层起居空间引光而开设的洞口,也成为猫探索和连接上下楼层的新场所。
The floor joists within the void were intentionally left exposed rather than removed. The two cats move freely between the first and second floors, walking along the exposed joists and using steps installed on the wall. What was created as an opening to bring light into the living area below has also become a new place for the cats to explore and move between the two floors.
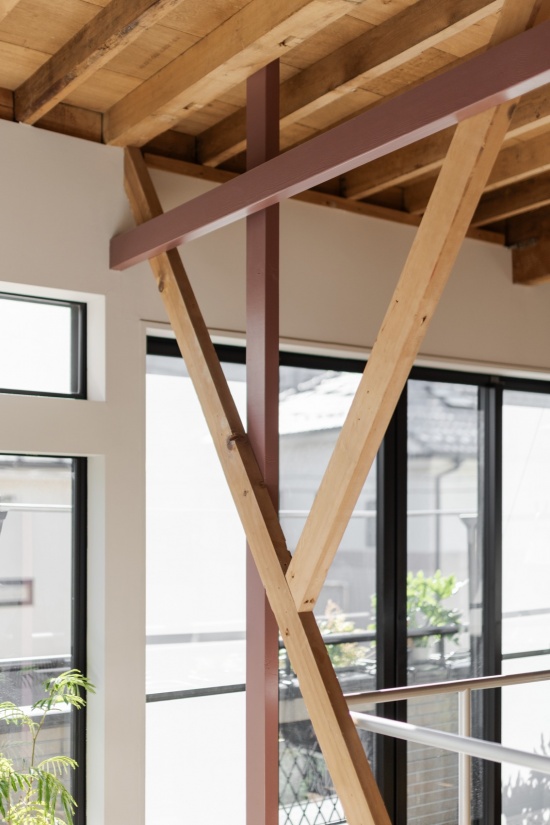
▼卧室与外露木结构,Bedroom and exposed timber structure © Yoshiro Masuda
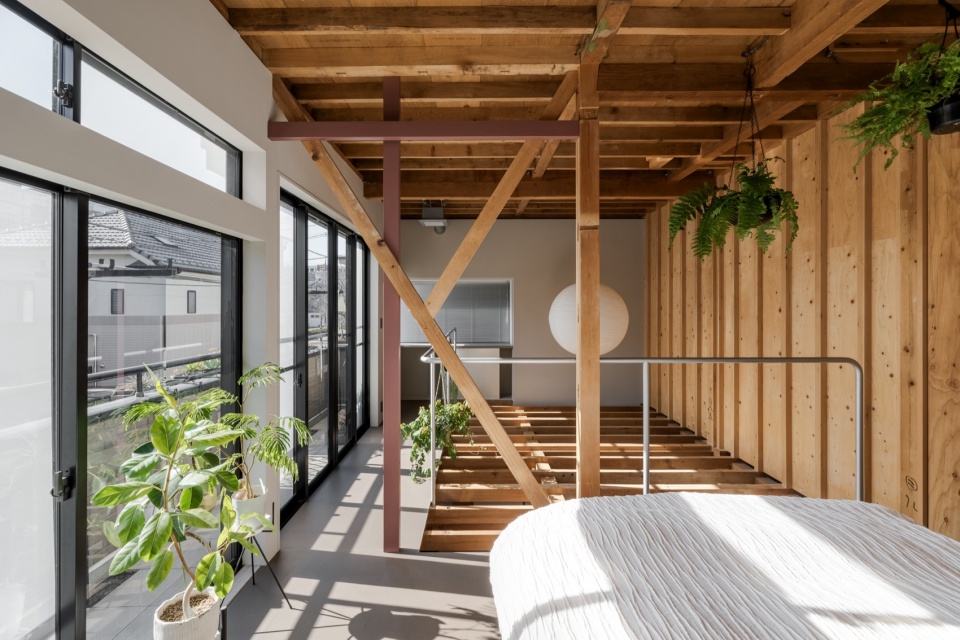
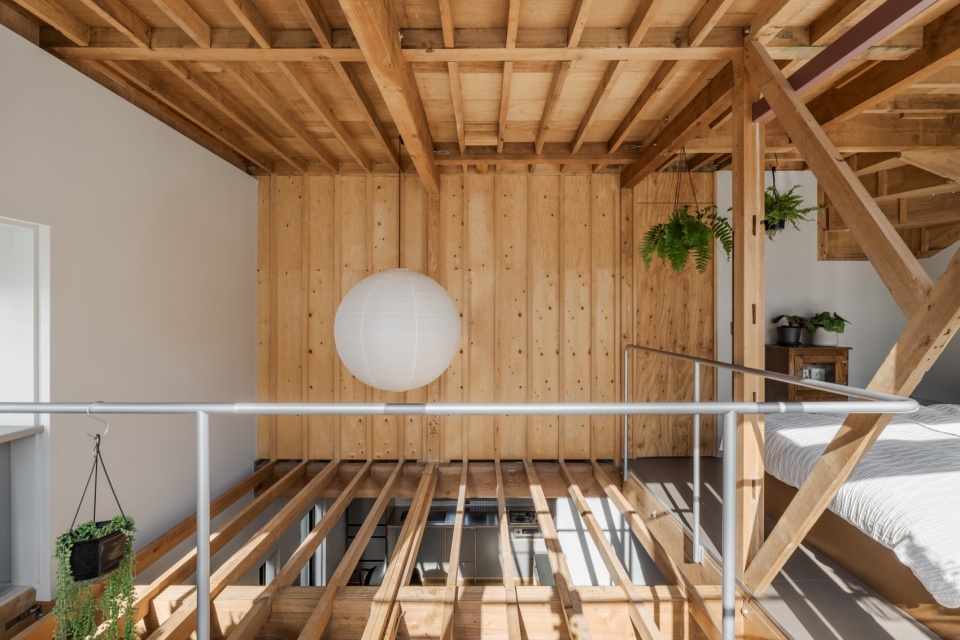
▼墙面猫踏步与木支撑细部,Wall-mounted steps for the cats and timber bracing detail © Yoshiro Masuda
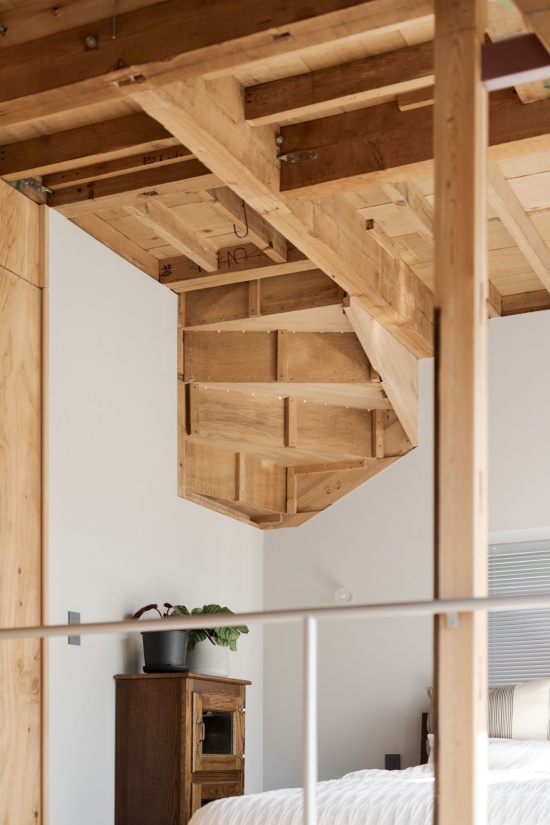
床边,楼梯外露结构形成了一个意想不到的不规则体量。
Beside the bed, an irregular volume formed by the exposed structure of the staircase creates an unexpected spatial feature.
▼床边不规则体量,Unexpected spatial feature beside the bed © Yoshiro Masuda
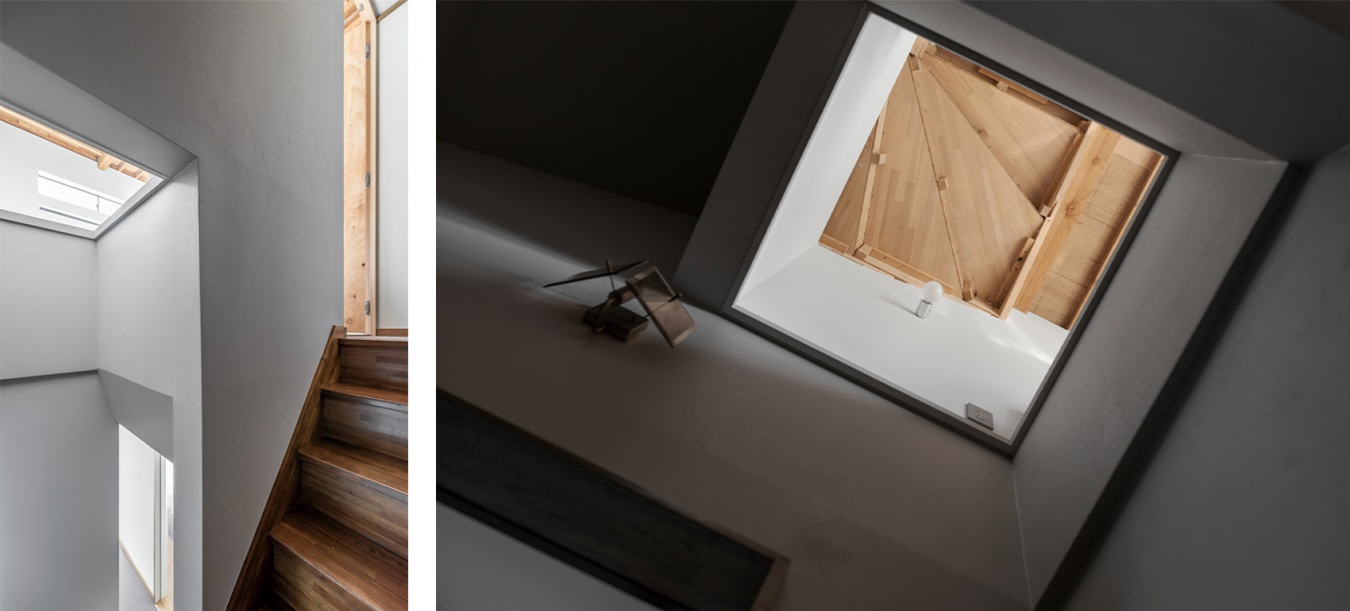
这座住宅的楼梯配置略显笨拙,部分楼梯侵入相邻房间。施工时,拆除一个嵌入式壁橱后,发现楼梯间围护结构中凸出一个方形体量。揭开其顶板后,可以看见下方楼梯。设计没有再次将其遮蔽,而是在顶部安装玻璃,将这个体量转化为天窗,把自然光引入楼梯间。这个起初看似意外隐藏于壁橱中的“副产品”,被重新诠释为一种结构资产——一次幸运的发现,为楼梯间带来了新的空间品质。
The staircase in this house has a somewhat awkward configuration, with parts of it intruding into the adjacent rooms. During construction, the removal of a built-in closet revealed a square volume protruding from the staircase enclosure. Upon removing its top panel, the staircase below became visible. Rather than concealing it again, a glass panel was installed on top, transforming the volume into a skylight that brings natural light into the stairwell. What initially appeared to be an unintended byproduct hidden inside the closet was reinterpreted as a structural asset — a fortunate discovery that brings a new spatial quality to the stairwell.
▼楼梯间与顶部采光,Stairwell and overhead daylight © Yoshiro Masuda
从量的满足到质的满足
From quantitative fulfillment to qualitative fulfillment
通过减少房间数量和楼面面积,项目重新连接了原先彼此分隔的空间,并将光与开阔感引入整座住宅。在不断思考去除什么、保留什么的过程中,住宅既有结构与限制被重新诠释为机遇。项目探索的是:如何通过审慎的减法,而非一味增加,创造更宽裕的居住环境。
By reducing the number of rooms and the amount of floor space, the project seeks to reconnect previously separated spaces and bring a sense of light and openness throughout the house. Through a process of reconsidering what to remove and what to retain, the existing structure and constraints of the house are reinterpreted as opportunities. The project explores how a more generous living environment can emerge not by adding more, but through the thoughtful act of subtraction.
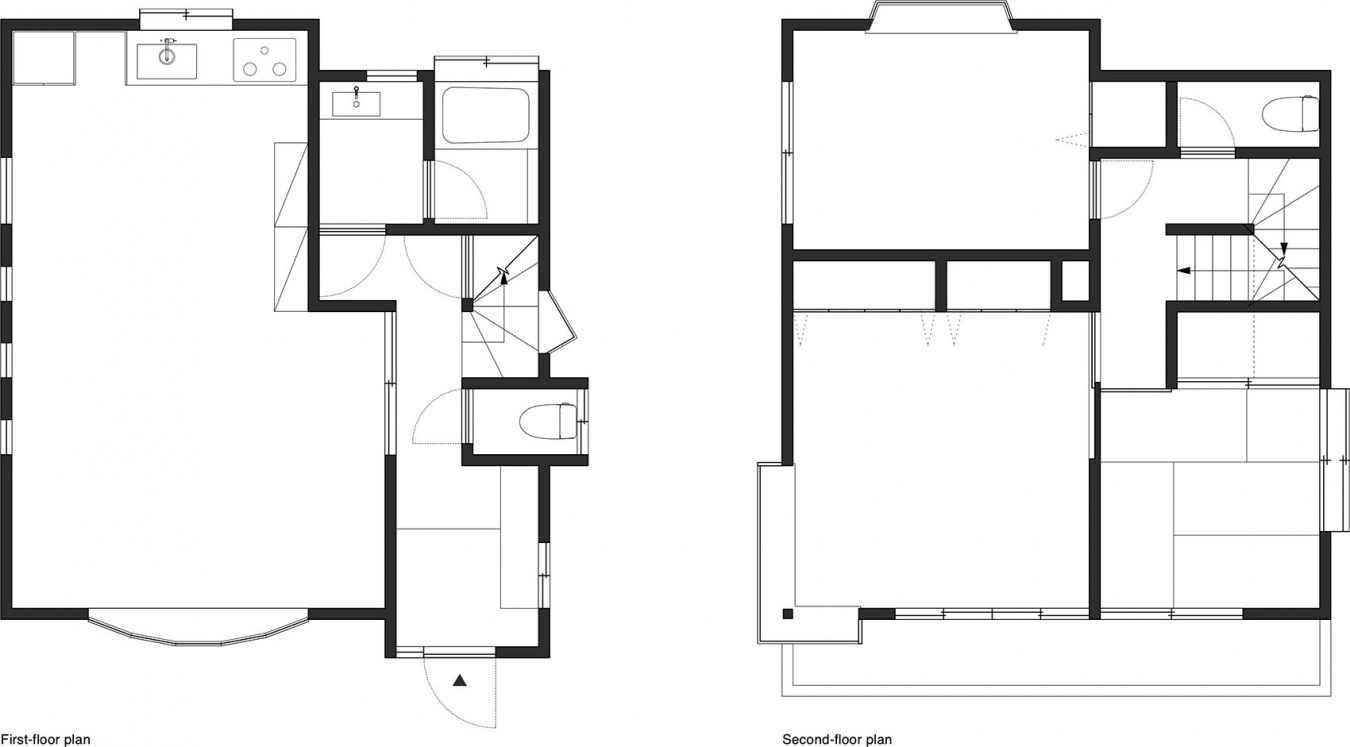
▼既有一、二层平面,Existing first- and second-floor plans © monotrum
▼改造后一、二层平面,Renovation first- and second-floor plans © monotrum
设计:monotrum
面积:一层 44㎡,二层 42.7㎡
年份:2024年
地点:日本东京
类型:住宅
施工:Yet
摄影:Yoshiro Masuda
Architects: monotrum
Area: 1F / 44 m², 2F / 42.7 m²
Year: 2024
Location: Tokyo, Japan
Category: House
Construction: Yet
Photographs: Yoshiro Masuda
More:monotrum。更多关于:monotrum on gooood








发表评论
你需要先 才能发表评论
社交登录