来自 Atelier Scheidegger Keller 对gooood的分享。更多请至:Atelier Scheidegger Keller on gooood
Appreciation towards Atelier Scheidegger Keller for providing the following description:

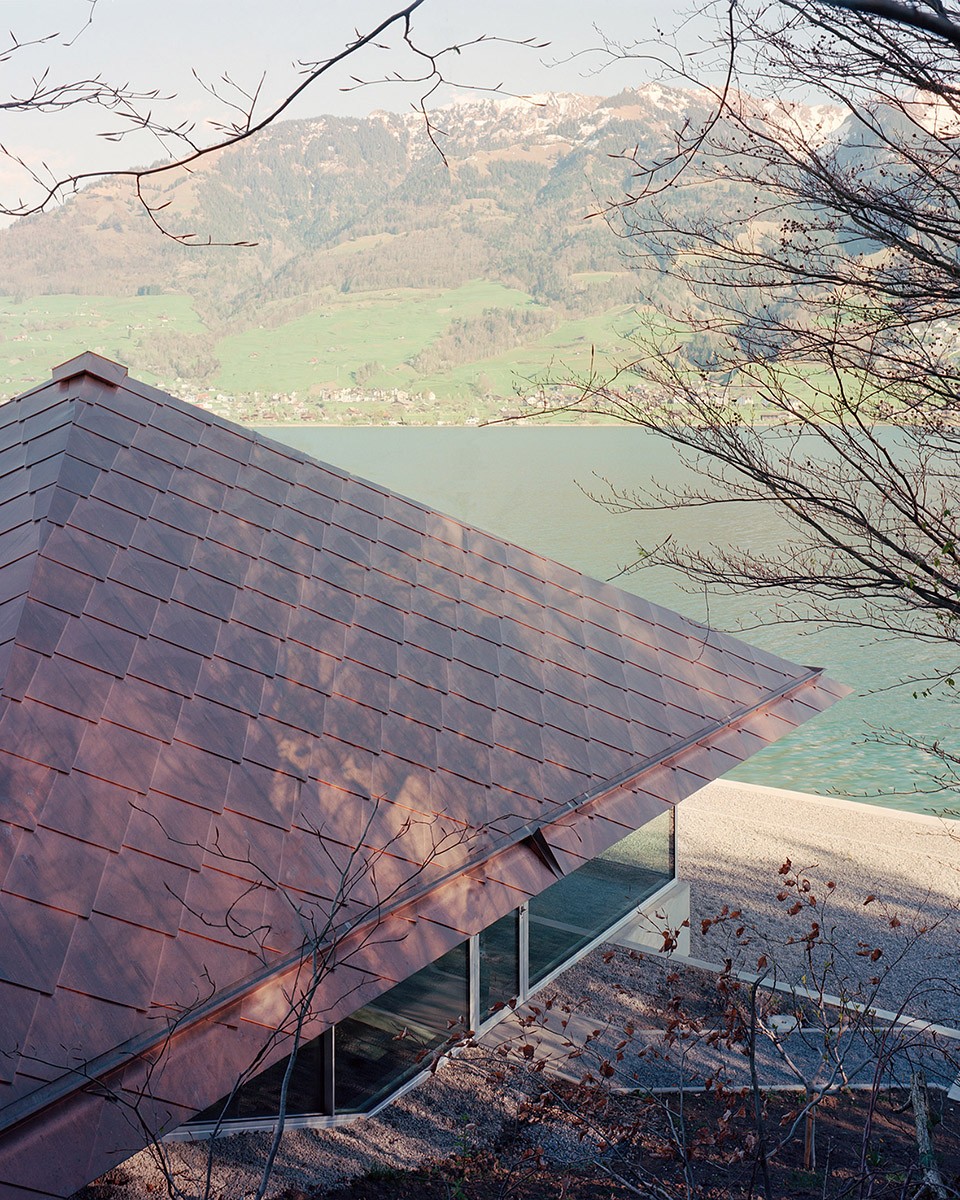
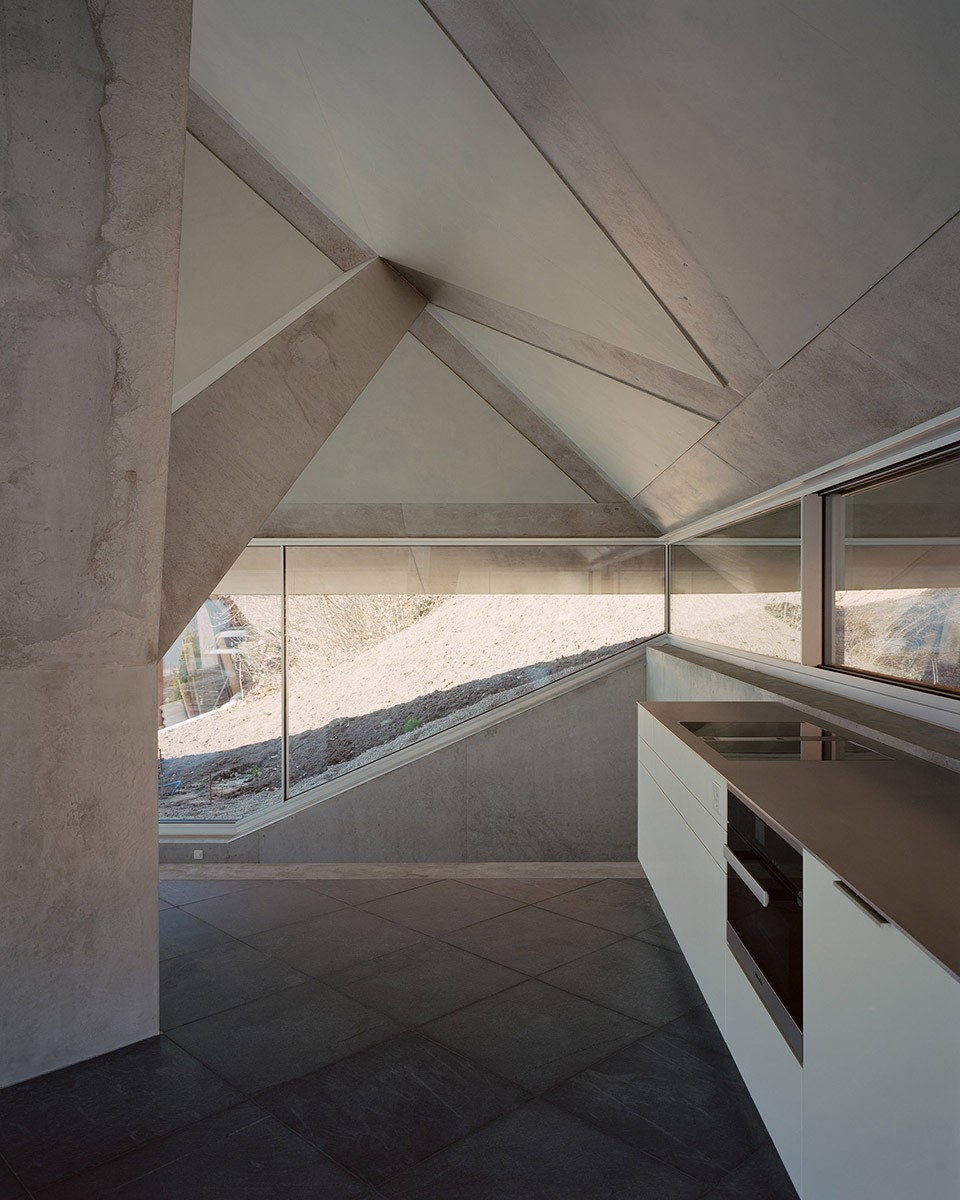
这座度假小屋坐落于群山环绕,美丽宁静的Sarnen湖畔,交错的混凝土挡土墙围合出空间的界限。贯通的通透玻璃立面让屋顶恍如悬浮在空中一般,而其下错落的三层空间分别服务于起居、饮食与休息。连贯的室内空间让屋内的每一个角落都能感受到景观、季节与天气的细微变化。巨大的屋顶体量与恍若无物的立面形成了鲜明对比,为居于其中的人们带来安全感,开放与封闭、沉稳与轻盈、高挑与开阔同时呈现在这座建筑之中。低矮的屋檐水平向外延伸,呼应着平静的湖面,也让室内与室外空间的联系更为紧密。
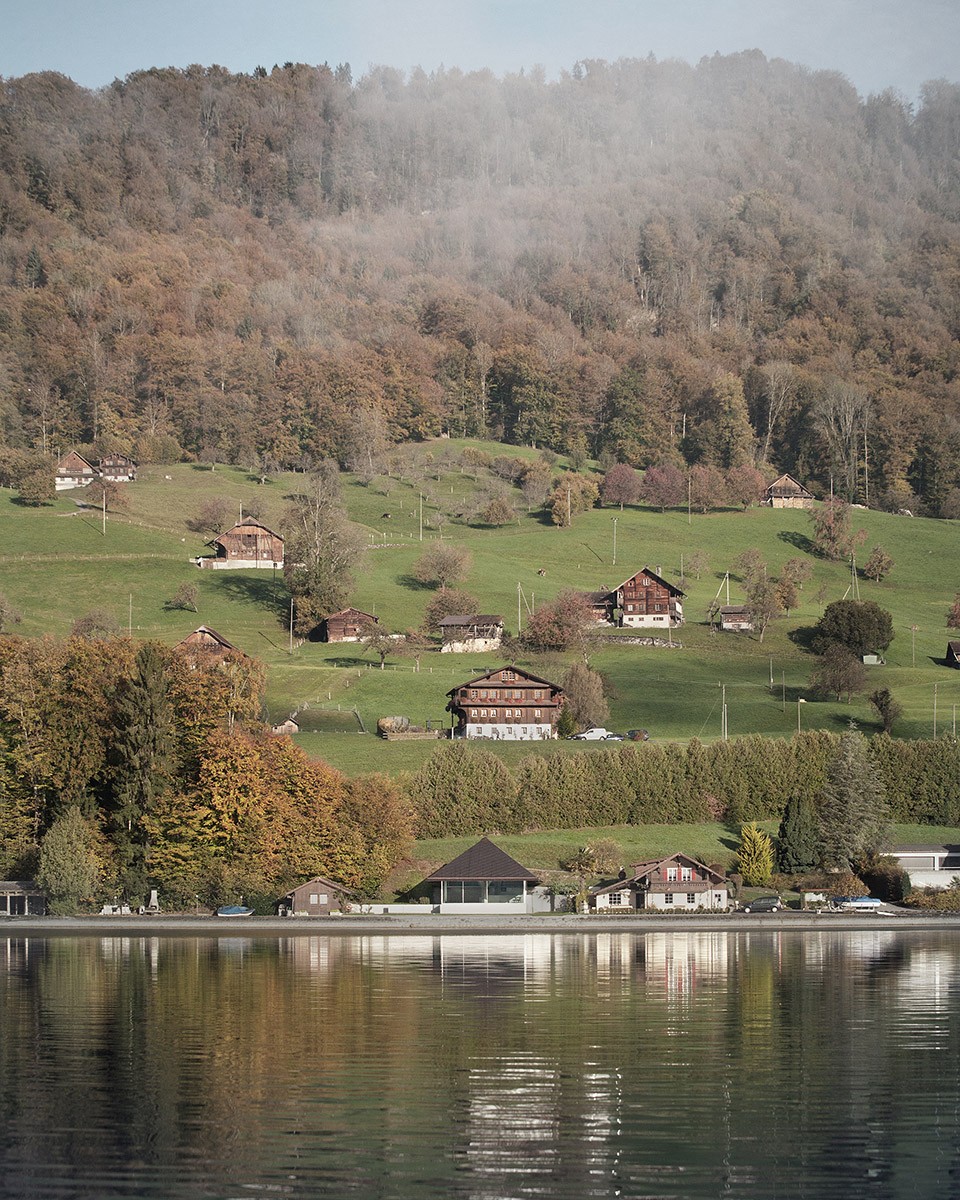
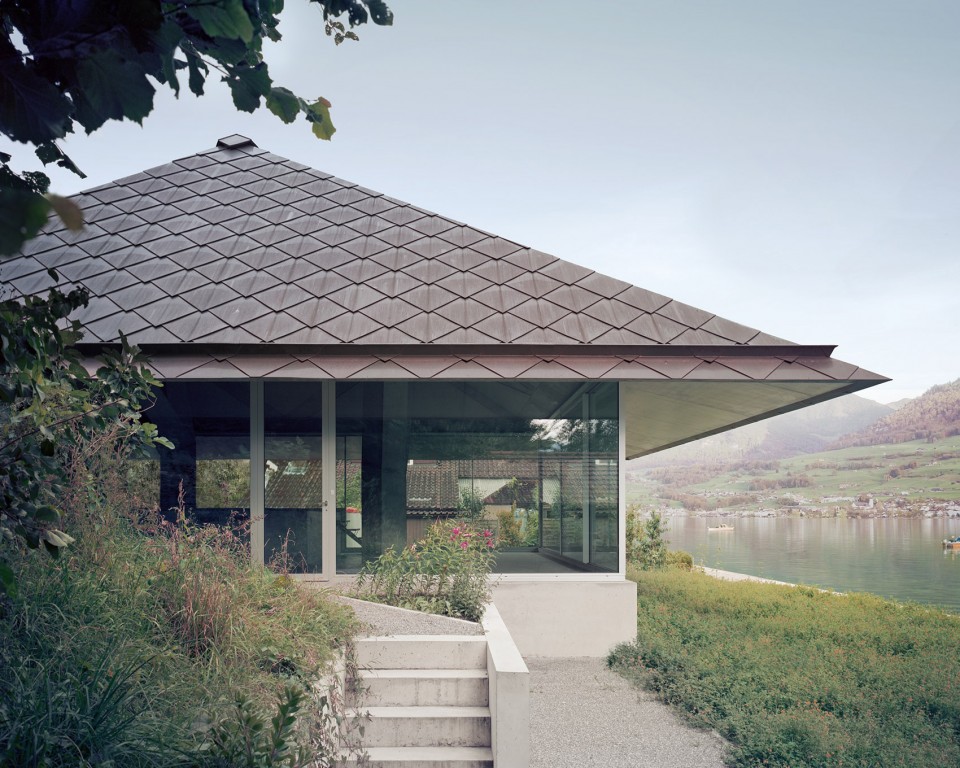
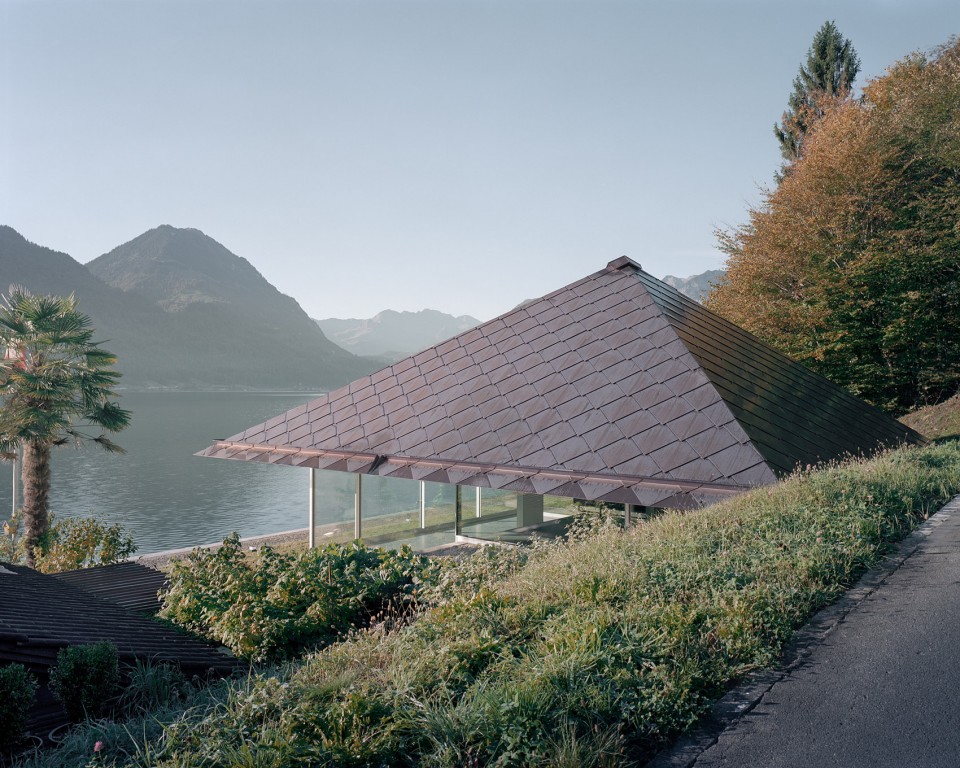
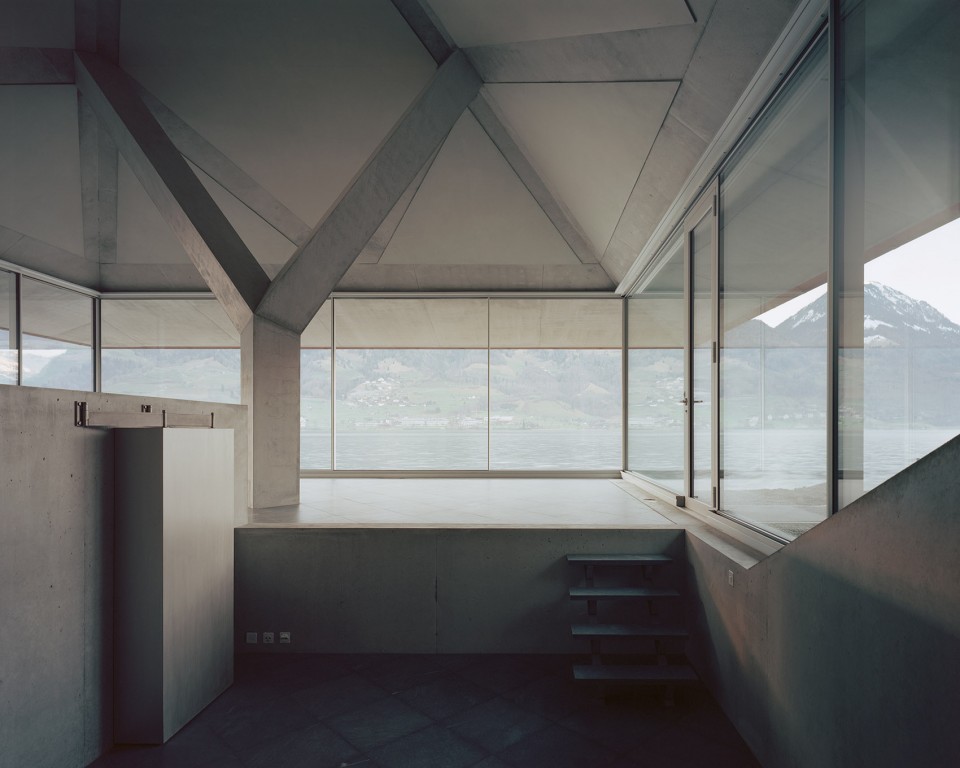
The small holiday house absorbs the surrounding context characterized by the beautiful calmness of the Lake of Sarnen and the landscape, shaped by retaining walls and terraced mountain slopes. A continuous open glass facade separates a floating roof from a terraced inner topography, organized into spaces for living, eating and sleeping on three platforms. The absence of separation walls ensures that the landscape, weather and climate surrounding the house are omnipresent within. The voluminous tent roof forms a counterbalance to the open facade, spanning over the single large space and provides a spatial quality that is simultaneously open and enclosed, heavy and light, high and wide. The low roof eave introduces a new horizon, resembling the still water surface of the lake, intensifying the inner and outer topography.
▽ 位于山脚湖边的建筑,a house located next to the river
▽ 厚重的屋顶与轻盈的立面,the voluminous tent roof with the open facade
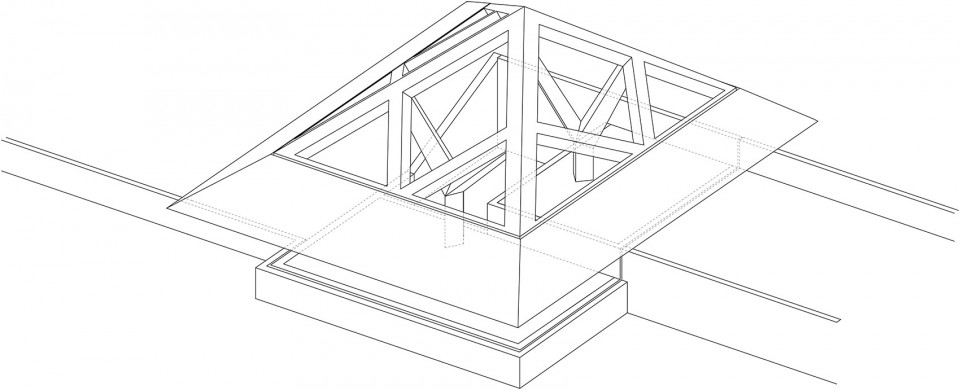
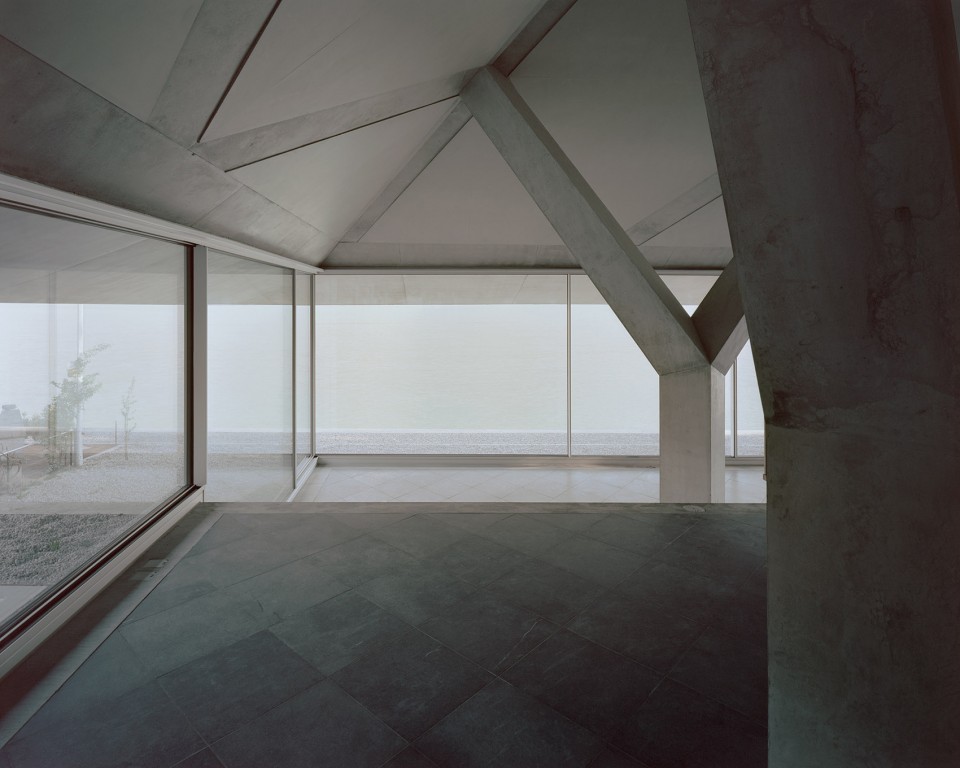
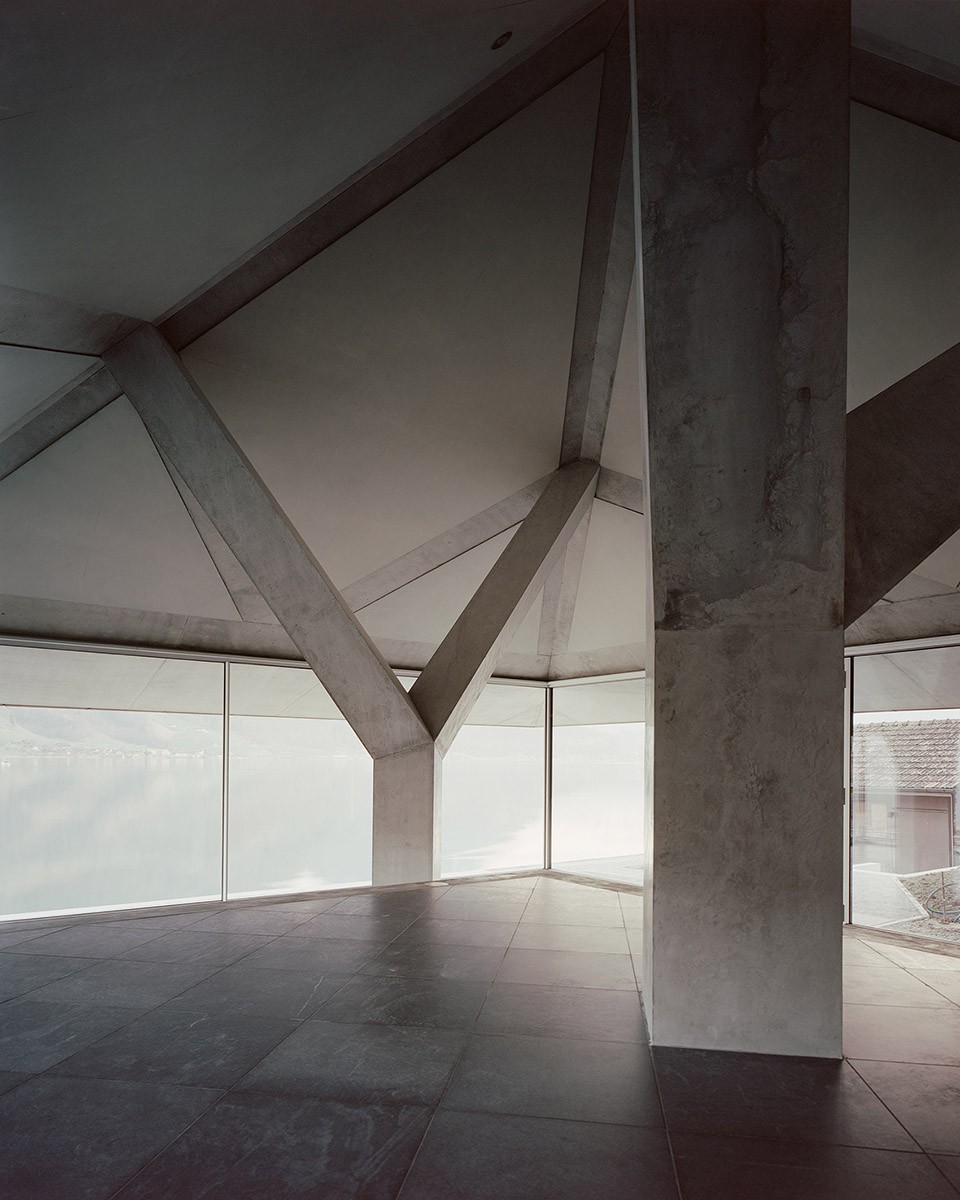
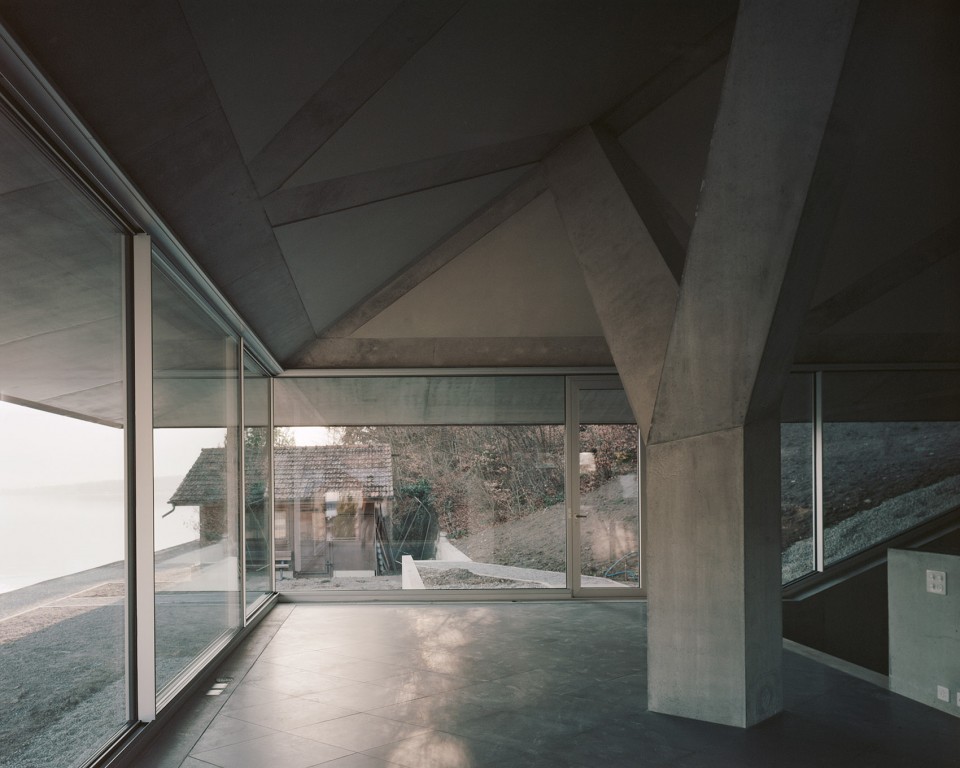
两根独立的Y型柱子支撑着在地现浇的梁结构,而其上则覆盖着工厂预制的混凝土瓦片。作为室内唯一连接屋顶与大地的元素,这两根柱子成为了空间与结构的主角。柱子的分岔结构呼应着屋顶的结构与几何形态,而菱形的柱基则与地面铺装相呼应。基础建造元素的减少让空间更加纯粹,建筑与景观互相渗透,成为了一个有机的整体。
The roof is built from prefabricated concrete elements and an in-situ framework of cast beams and two free standing Y-shaped columns. As the only element that relates the roof with the ground, the columns become the significant structural and spatial element. The fork of the columns echo the structural and geometric logic of the roof construction, while the columns base define the diamond-shaped stone floor slabs. The reduction to the fundamental constructive elements leads to a spatial concentration where architecture and landscape become ubiquitous, condensing into an organic entity.
▽ 建筑结构,building structure
▽ 柱子的分岔结构呼应着屋顶的结构与几何形态,而菱形的柱基则与地面铺装相呼应, the fork of the columns echo the structural and geometric logic of the roof construction, while the columns base define the diamond-shaped stone floor slabs
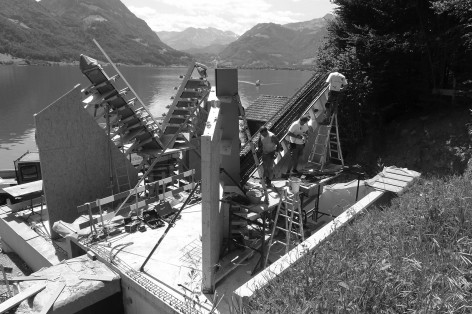
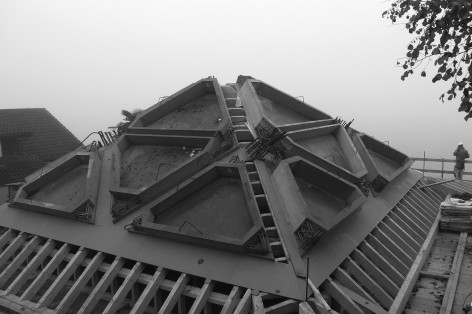
▽ 建造过程,construction phase
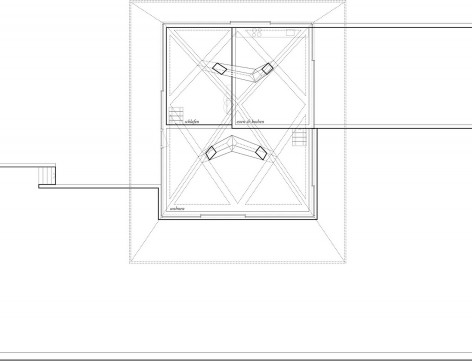
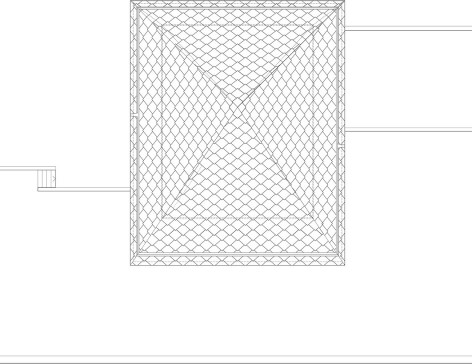
▽ 平面图,plan / 屋顶平面, rooftop
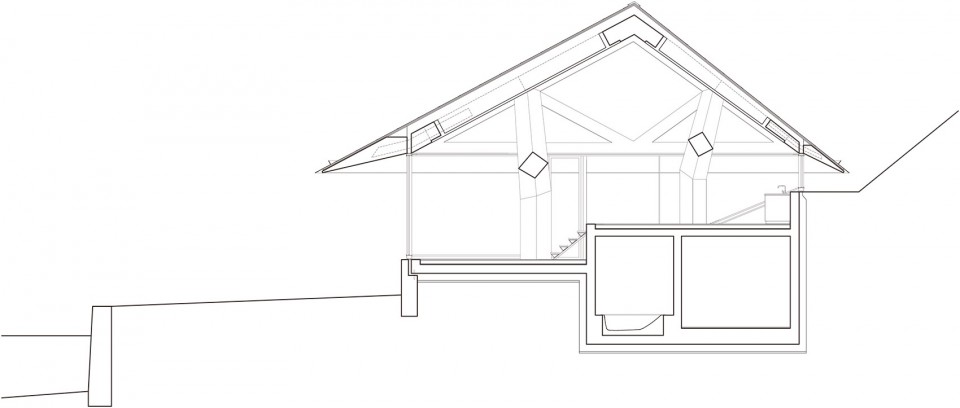
▽ 剖面图,section
Project: House with two columns, 2009 – 2014
Location: Wilen, Switzerland
Architecture: Atelier Scheidegger Keller, Zürich
Team: Christian Scheidegger, Martin Kugelmeier
Structural engineer: Monotti ingegneri consulenti SA, Locarno
Movie: Karin Gauch, Fabien Schwartz
Fotos: Karin Gauch, Fabien Schwartz
Drawings: Atelier Scheidegger Keller
English Text: Atelier Scheidegger Keller
Chinese Text: gooood
MORE: Atelier Scheidegger Keller,更多请至:Atelier Scheidegger Keller on gooood








很喜欢!
不知道屋顶上这两个落水口的位置有什么特殊的考虑
这人是筱原一男的粉丝么……
估计是铁粉
我也有点这种感觉