
来自 tf Architecture Office 对gooood的分享。更多请至:tf Architecture Office on gooood
Appreciation towards tf Architecture Office for providing the following description:
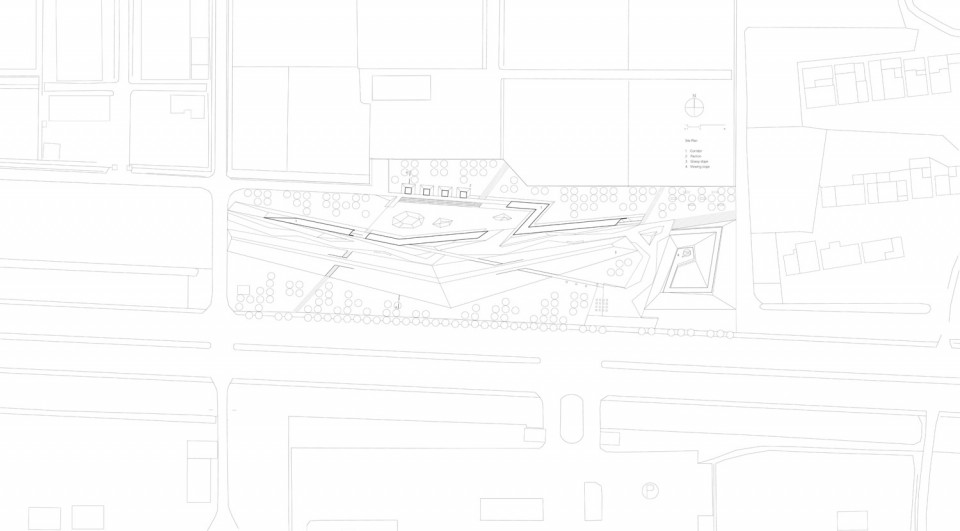
根据一项雄心勃勃的计划,上海西南郊的金山现代农业园正在转变成复合功能的城市郊野公园。核心区域公共空间提升正是这一转变启动的领航员项目。在tf的构思中中国传统造园的要素——游廊再次成为设计的主题。东西向延伸的游廊将快速路北侧数个孤立的农业旅游项目连接起来,未来还将继续向西延伸,并通过东侧景观高台以步行桥向南整合更多的旅游项目。游廊南侧景观台地隔绝了快速路噪音与视线的干扰,在朝向快速路一侧与游廊一同形成了舒展的大地景观,保证了快速路沿线的高可识别性。
According to an ambitious plan, the Jinshan Modern Agricultural Park, located on the southwestern outskirts of Shanghai, is being transformed into a suburban park with composite functions. Enhancement of the public space in the core area of the park is the pilot project for initiating this transformation. In the conception of design, the veranda, an essential element in traditional Chinese gardening, has been selected as the theme of the design. In the park, a veranda extending in the east–west direction links up several isolated agricultural tourism projects on the north side of the freeway. This veranda will be expanded farther westward and will pass through the eastern landscape mound to be integrated with other tourism projects towards the south via a pedestrian bridge. The landscape mound on the south side of the veranda will isolate the park from the noise and sight of the freeway, and the freeway-facing side of the park, together with the veranda, will form an extended earthscape, thereby ensuring high identifiability along the freeway line.
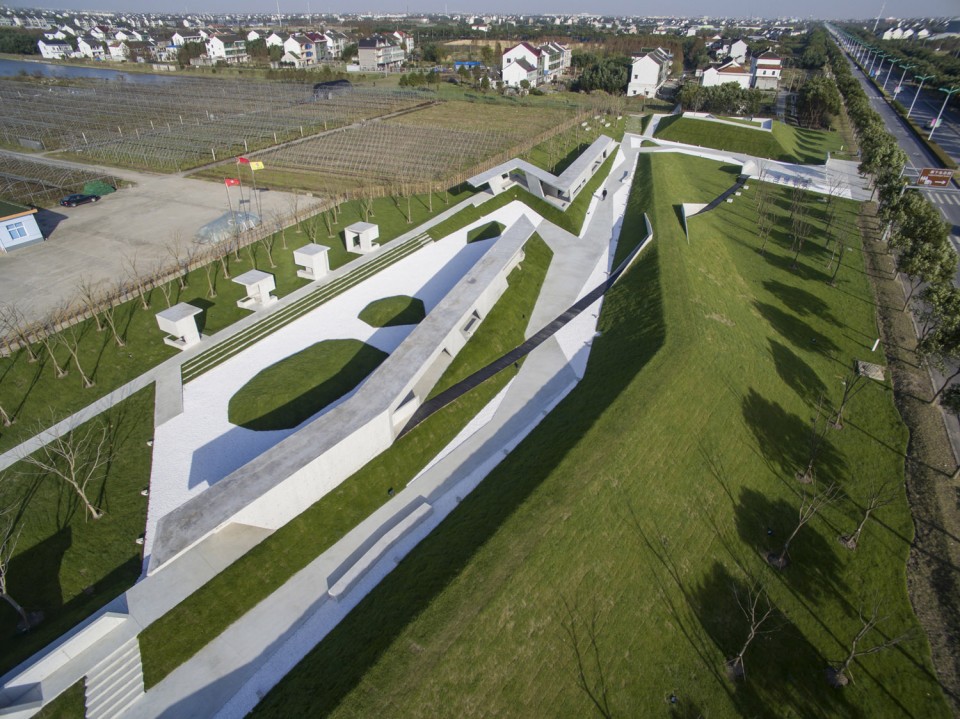
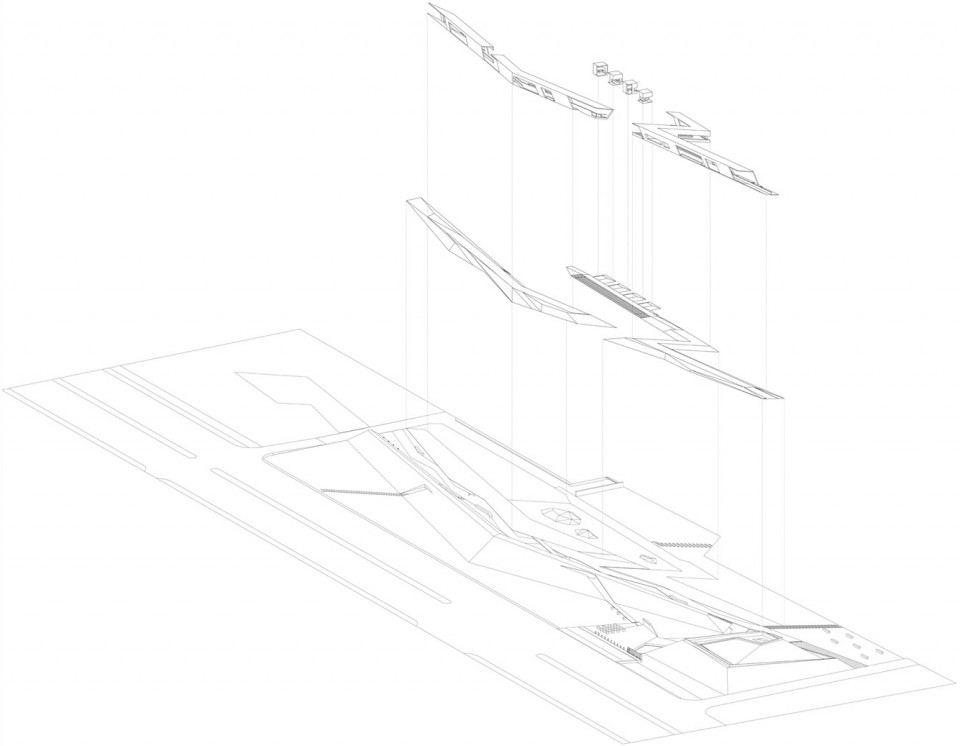
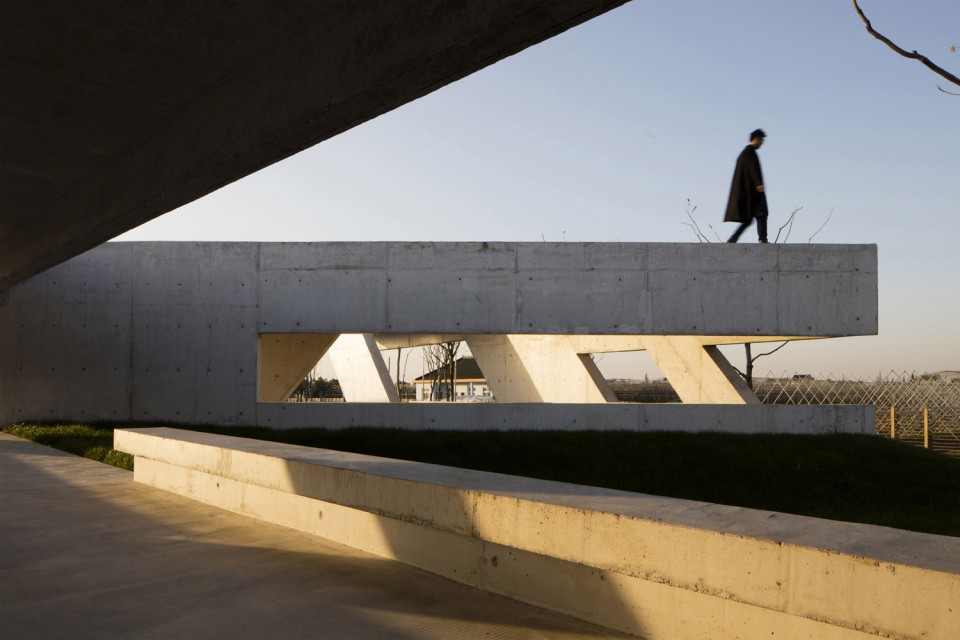
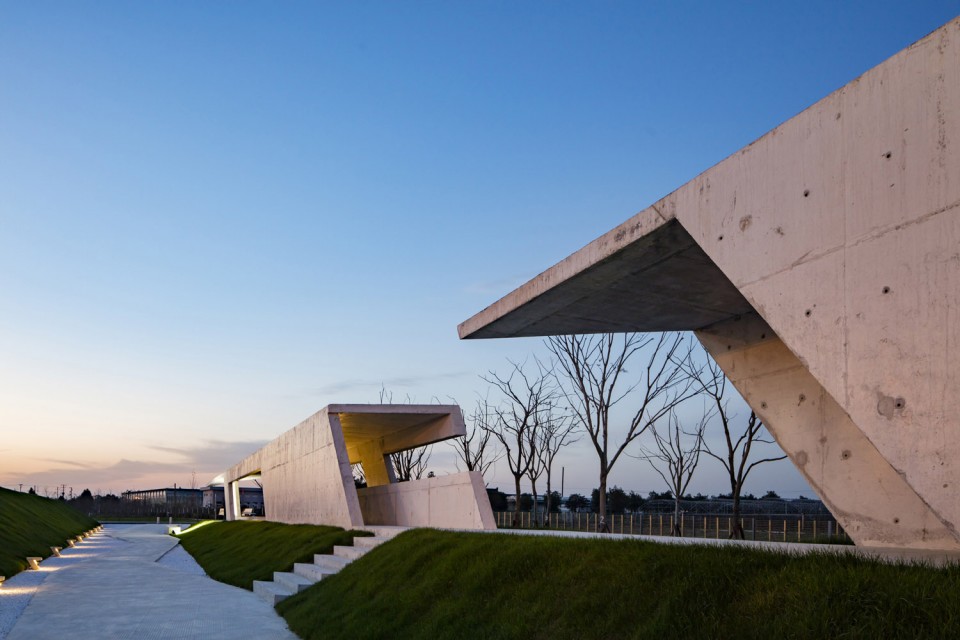
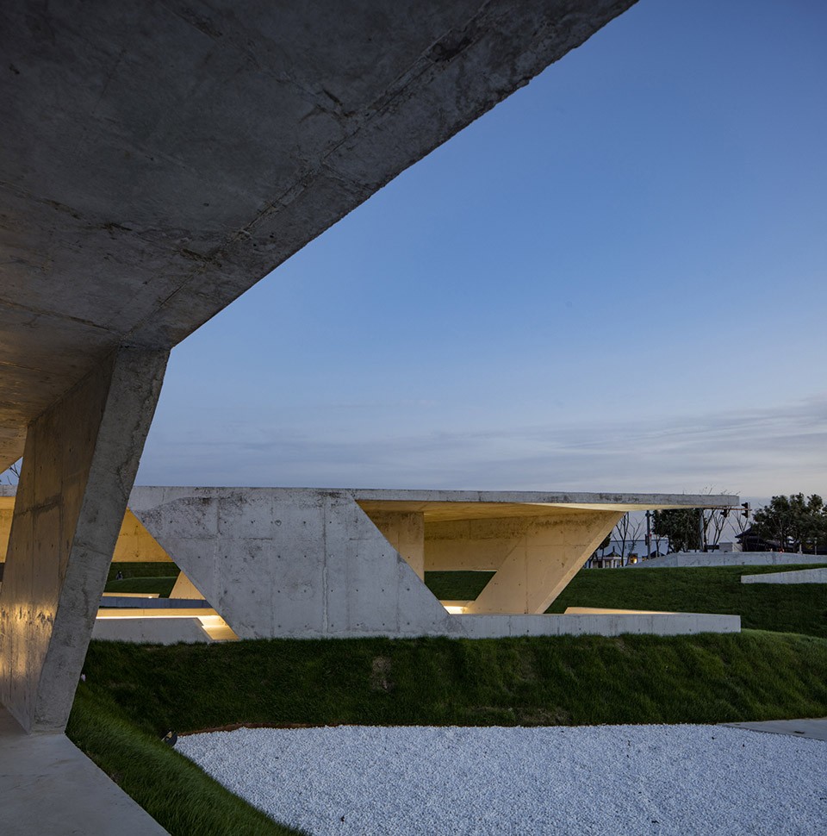
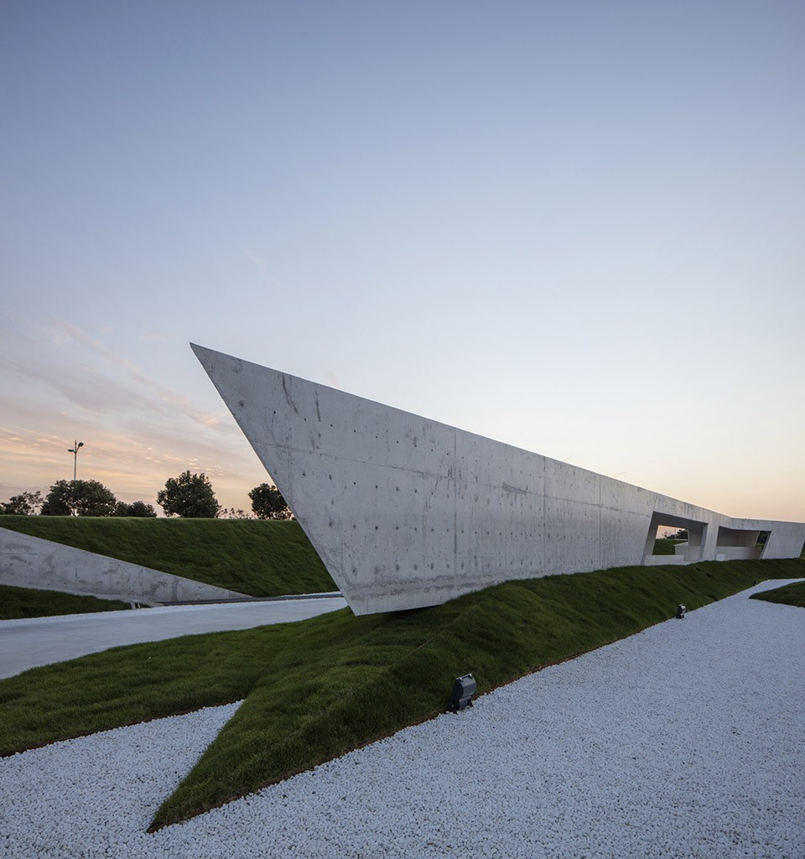
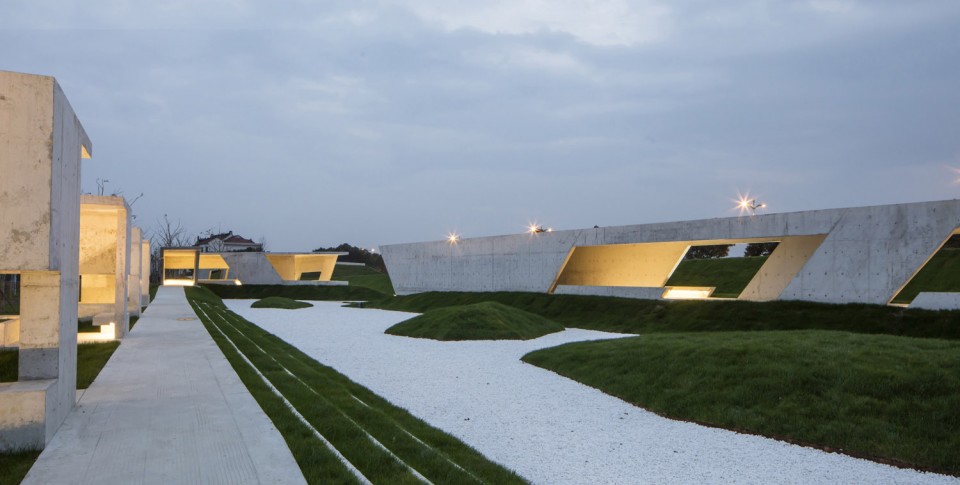
简洁的白色混凝土结构替代了传统游廊昂贵复杂的木结构,以与周边现代设施农业环境相匹配,同时有效的将造价控制在了项目所限制的80欧元/平米之下。整体折线形的布局使得基地东西不同区段节点都可以获得充足的活动空间。特别是中部游廊与景亭一起围合而成的院落已经成为了核心区游客驻足与活动的中心。结合不同区段景观,游廊两侧墙体交替导向性开口,使“步移景异”的空间体验变为可能。类似于传统高台建筑,底部洗练的台地赋予了游廊与周边环境微妙的高差变化与强有力造型特征。
Replacing the expensive and complex wooden structure of a traditional veranda, a simple, white concrete structure will not only harmonise the agricultural environment and the surrounding modern facilities but will also effectively ensure that the project costs less than 80 euros/square metre, in accordance with the financial restrictions of the project. The overall folded planar structrue provides sufficient activity space in various eastern and western areas of the project. In particular, the courtyard enclosed by the central veranda and the sightseeing pavilions has become a rest stop for the visitors and a centre for tourist activity in the core area. Combined with the landscapes in various areas, the alternative guiding openings on the walls at each side of the veranda allow the scenery to change with each step. Similar to the traditional high-platform architecture, the bottom platform endows the veranda and surroundings with subtle height changes and powerful styling characteristics.
▽ 简洁的白色混凝土结构,white concrete structure
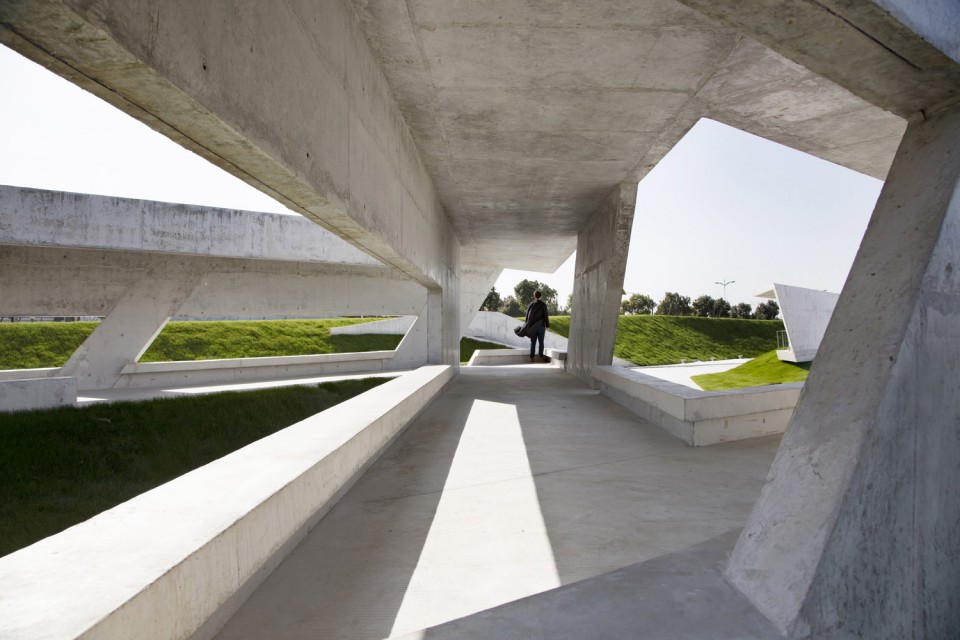
▽ 平面图,plan
▽ 立面,section

业主:上海市金山区廊下镇政府
设计单位: ppas德国珮帕施城市发展咨询 /上海tf建筑事务所
项目建筑师:张宁
团队:李振国、刘晋鹏、李毅、邬丹
景观设计师:王洪、王鹏程、董小惠
结构工程师:刘明远
施工经理:余汛洲
摄影师:申强
Client:Government of Langxia Town, Jinshan District, Shanghai, China
Architects:ppas / tf Architecture Office, Shanghai
Project Architect:ZHANG Ning
Team:LI Zhenguo, LIU Jinpeng, LI Yi, WU Dan
Landscape Designer: WANG Hong, WANG Pengcheng, DONG Xiaohui
Structural Engineer:LIU Mingyuan
Construction Manager: YU Xunzhou
Photographer: SHEN
MORE: tf Architecture Office,更多请至:tf Architecture Office on gooood









网红照片,实际现场状况残破不堪,施工质量不过关导致很多地方出现开裂和渗水。大量使用混凝土作为景观设计的基础物质构建易造成设计的廉价感,且缺乏植被的烘托,与人流活动的隔绝造成在实际用途上成为价值荒地。
这地在哪儿啊
很像扎哈早期的作品
很多视觉上的疑问很大程度是由于作者具体化的,阶段性的思考并没有展现
很多视觉上的疑问很大程度是由于一些作者具体的·阶段性的思考并没有展现出来
图片很棒,但第二反应就是在场地上摆上桌子来个烧烤喝个啤酒,然后喝大了直接尿混凝土的场景。。。。。
兄弟你会玩,嗤嗤
拍拍照还好,但是现实中看到那么多粗糙的水泥,应该不是太好。
同意,做这个就是为了照片有冲击力
头像吓我一跳
小伙子,放轻松。
…… 确实吓一跳
感觉白卵石部分不是很好,干脆也改成大草坪好了;既然是公共空间,从图片看占地面积也不算大,一侧的4个独立小空间做成一体会不会好点?
我倒认为白卵石与草坪能形成不错的不错的视觉感受,晚上有灯光也会更好,全弄成草坪可能太普通了吧。估计因为有其他两个大的空间存在了,所以弄了4个相对有些私密性的小空间吧,
郊野公园的公共空间这么做,如何应对节假日的大客流?草皮和白色卵石互动性很差;大夏天的话,从入口进来的这段路感觉能把人晒晕。方案美则美矣,还是要考虑实际用途呀。
如果把周围草地也换成农田景观会不会更有趣呢?
同感