非常感谢 Falkenberg Innenarchitektur予gooood分享以下内容。更多请至:Falkenberg Innenarchitektur on gooood
Appreciation towards Falkenberg Innenarchitektur for providing the following description.
.
“在这个毫无节制的时代,我们所拥有的这座房子找到且只保留了我们最需要的元素。” 业主说道。
“In a time of excess we have built a house that makes the essentials tangible.”says the client.
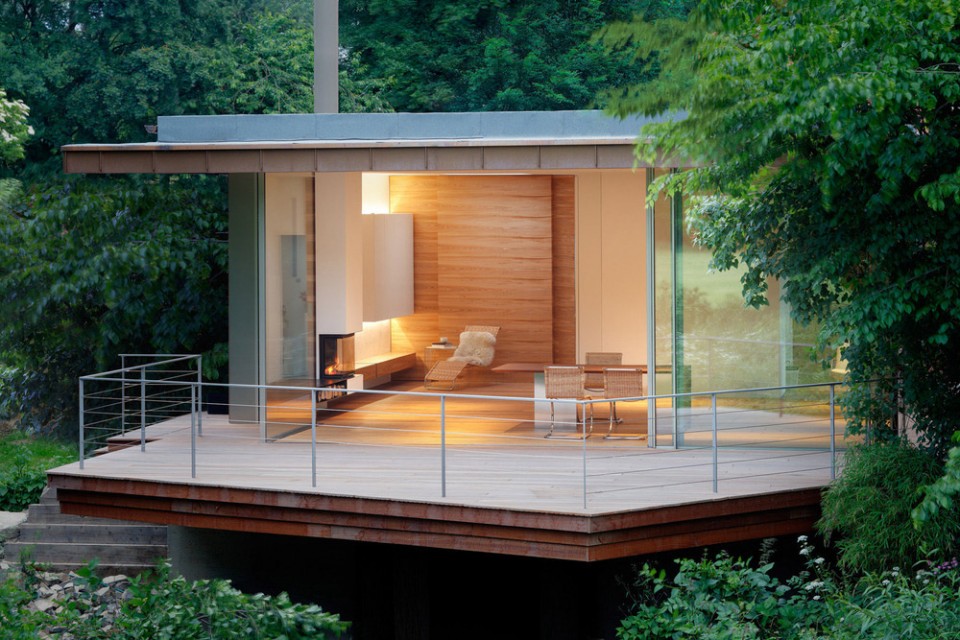
这是一片退隐之地,建筑低调素雅,藏于林间,而周边的自然景观得以尽情舒展。露台悬于潺潺溪流之上,将德国威斯特伐利亚州东部开阔的苍翠绿意尽收眼底,驱散了喧嚣都市生活带来的压力与负担。
建筑师依照业主所愿,去除了一切非必要的元素,将更多的空间留给了核心需求。而作为给予人们在浮躁忙碌生活中思考空间的宁静场所,与自然的亲密联系是居住者生活中必不可少的一部分。Rheder住宅的设计简洁而通透,反映了人们对重归自然的渴望。居于其中,阴雨晴雾、日出日落,最细微的天光变换都清晰可知,人们重回自然之中,感受风、火、水、土等自然元素。
▼ 建筑低调素雅,藏于林间,A building that deliberately withdraws
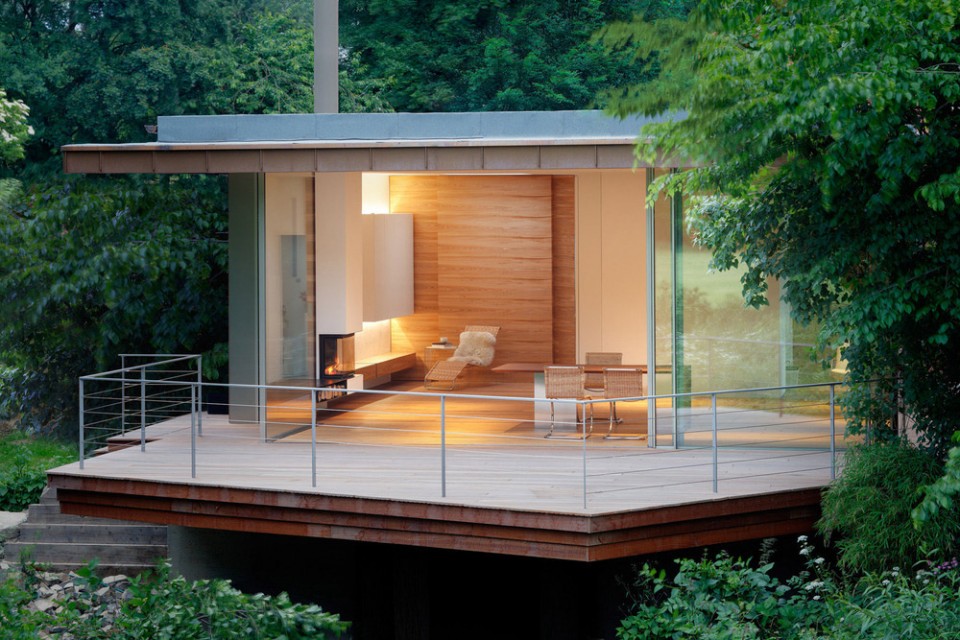
The house has become a place of retreat, a building that deliberately withdraws and allows the surrounding landscape to present itself to the full. Over the softly rushing waters of the stream, with a wide view into the green East-Westphalian landscape, the stress and hustle and bustle of everyday life is quickly forgotten.
The new, great task of our time is to leave the unimportant and to give more space to the essential. To feel connected with nature is an integral and essential part of our lives. It gives us peace and structure, space for thought and grounding in the hectic of our age.
The architecture of House Rheder reflects man’s rediscovered desire for naturalness, simplicity and clarity. The aim of the design is the sensual perceptibility of the various lighting moods and the experience of air, fire, water and earth.
▼ 夜景,Evening view
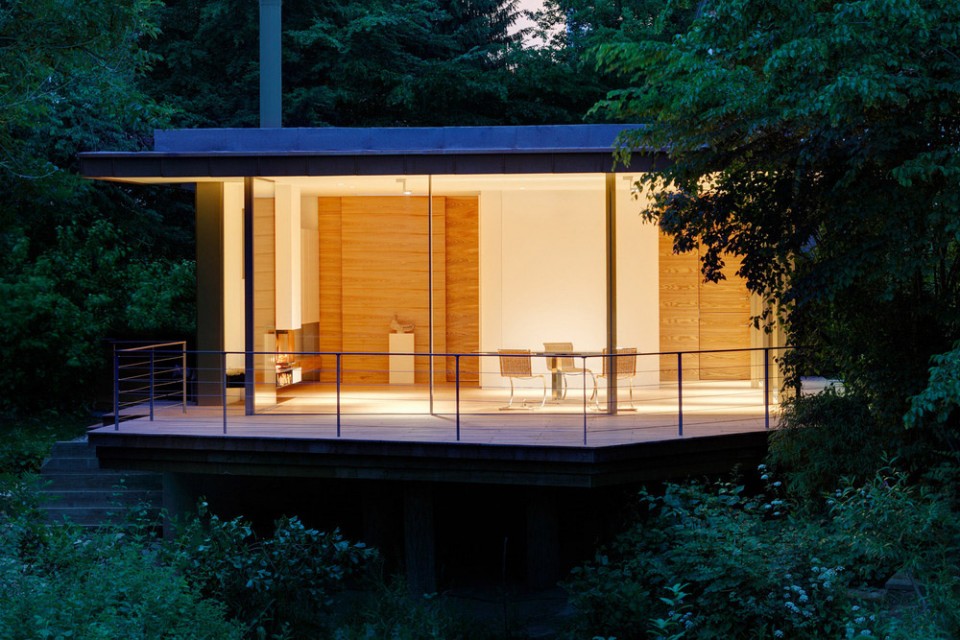
建筑与景观相互融合 Landscape and room become one
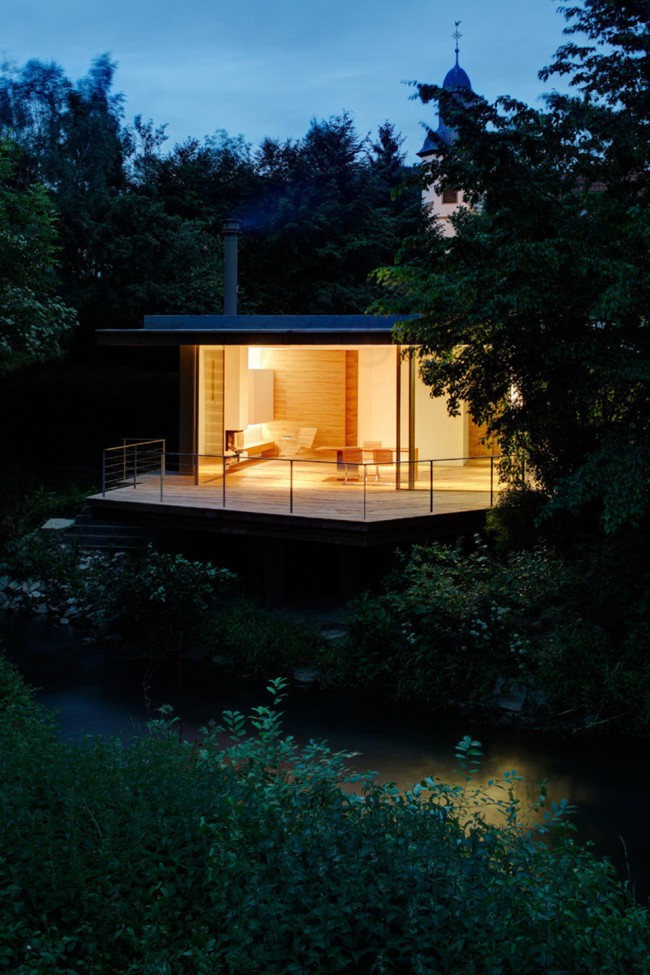
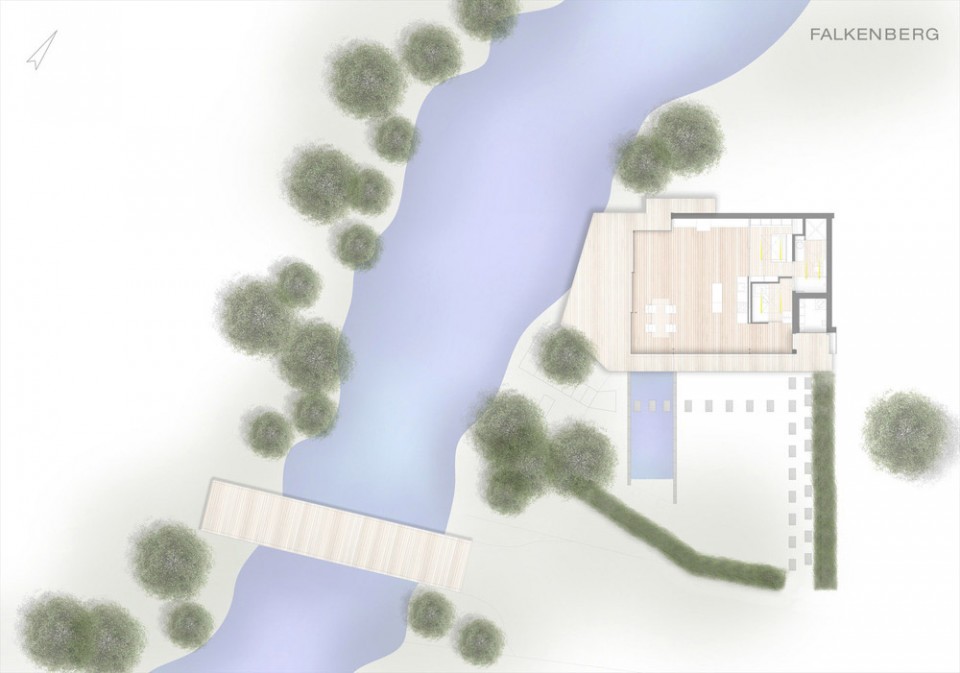
坐落于清澈的Nethe小溪之上,与自然的相依共存是Rheder住宅设计中最基础的概念。建于1950年代的度假小屋在2015年迎来了彻底的重建,设计仅保留了建筑的楼板与露台结构,并以其为基础,重新打造出一个轻盈、优雅,占地90平米的生活空间,而光、风与宁静的氛围则成为了空间的主角。
A life in and with nature is the basic motif for house Rheder, located directly above the banks of the river Nethe. Originally a holiday home from the 1950s, the building was completely rebuilt in 2015. Only the floor slab and the terrace over the water remained intact and became the basis for a light, elegantly restored building with 90 m2 of living space. Concentration on the essentials was the focus: light, air and tranquillity.
▼ 溪流之上的建筑,The building located directly above the banks of the river Nethe
建筑后侧的两面墙体以石头砌筑而成,而与其相对的则是以金属框架和极少支撑构件构筑的通透玻璃幕墙。在临水一侧,3米高的金属镶边玻璃门可以向外滑动,使得2/3的墙面空间与外界相连,实现了室内空间与外侧眺望Rheder国家公园木质平台的无缝过渡。
Not even two complete exterior walls are designed as masonry, but minimal steel supports and a steel frame allow fully glazed facades. To the water side, the filigree three metre high glass sliding doors can be pushed to allow two-thirds of the glass wall to be opened. This creates a seamless transition onto a timber deck with a wide view of the Rheder country park.
▼ 室内空间与外侧木质平台的无缝过渡,A seamless transition from the interior onto a timber deck
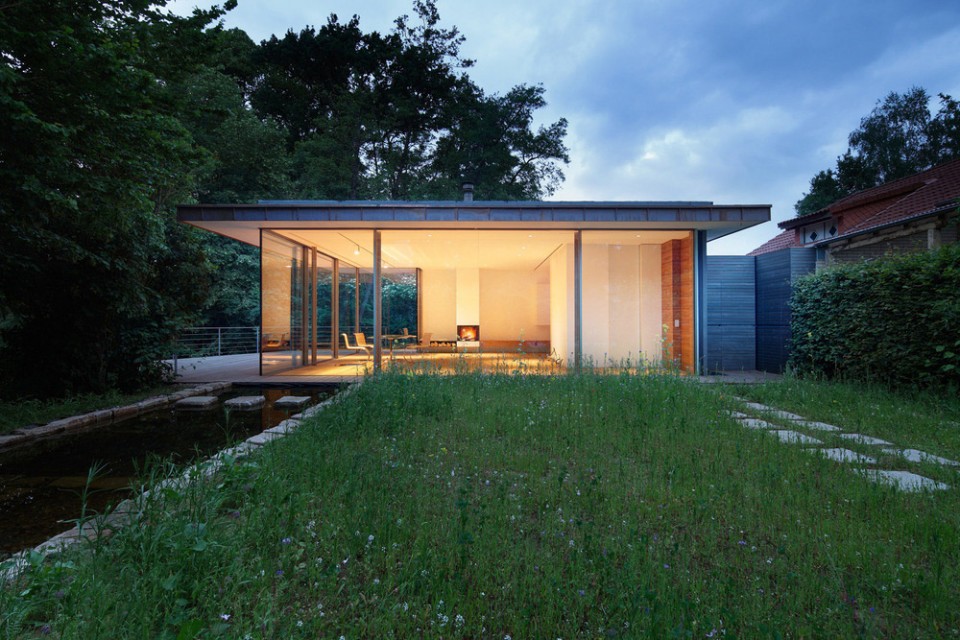
垂直于一侧玻璃墙体向外延伸的平静水面将细碎的阳光折射到天花之上,随着水波轻轻晃动,室内外空间彼此融合。而到倒映在水面上的蓝天与白云也随着时间的变化而变换着模样。
For the fusion of interior and exterior, a reflection pool, which projects a natural play of light onto the ceiling of the inner space, and at the same time reflects the sky and clouds itself.
▼ 建筑前的平静水面,View from Reflecting Pool
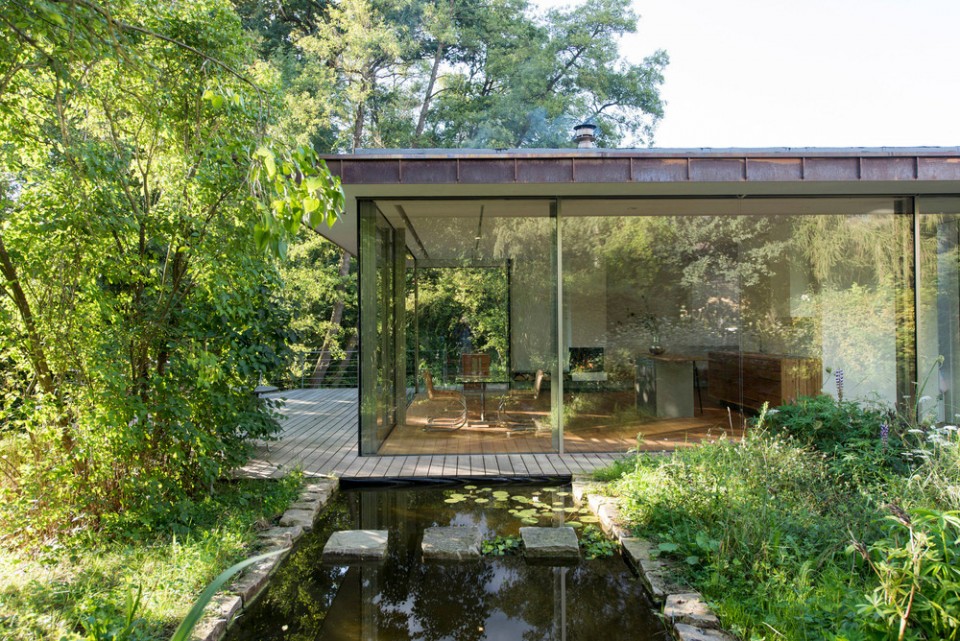
▼ 绿树与天光反射在玻璃幕墙之上,Glass reflections
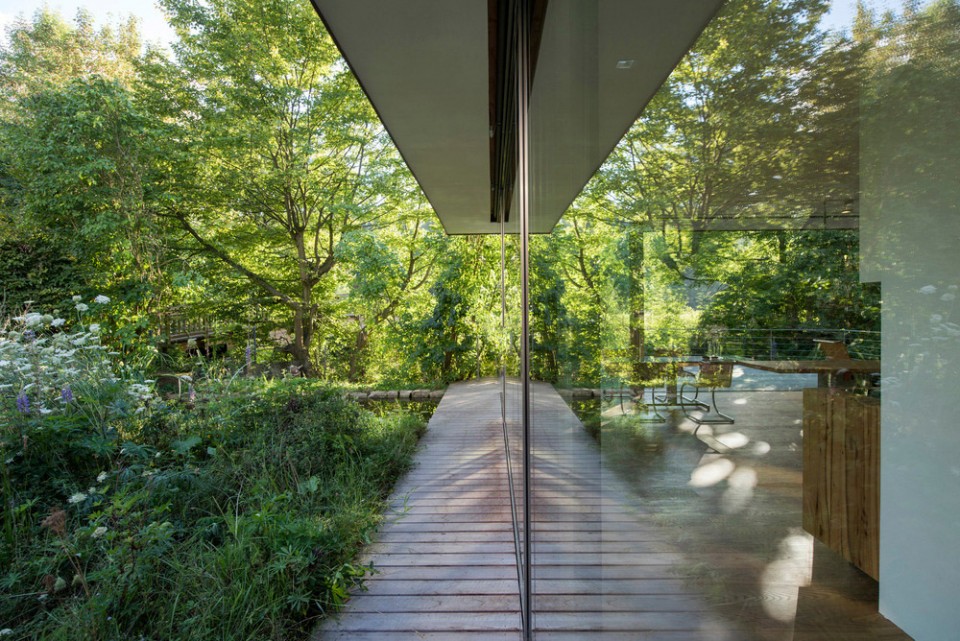
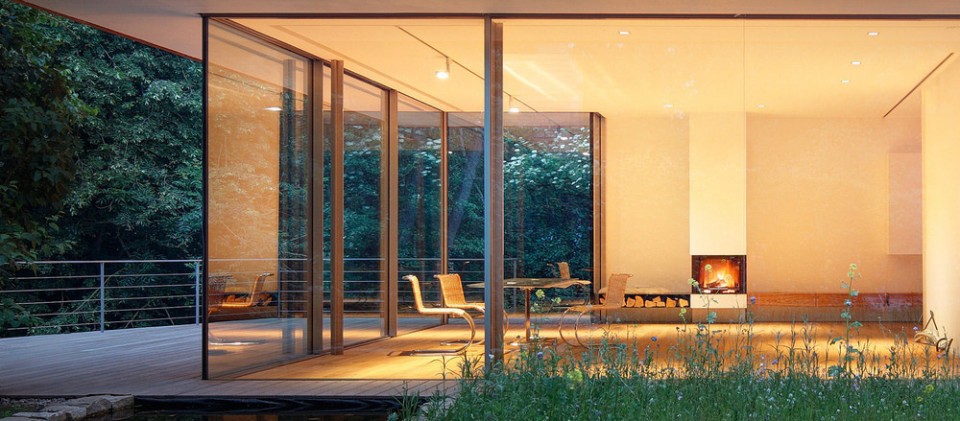
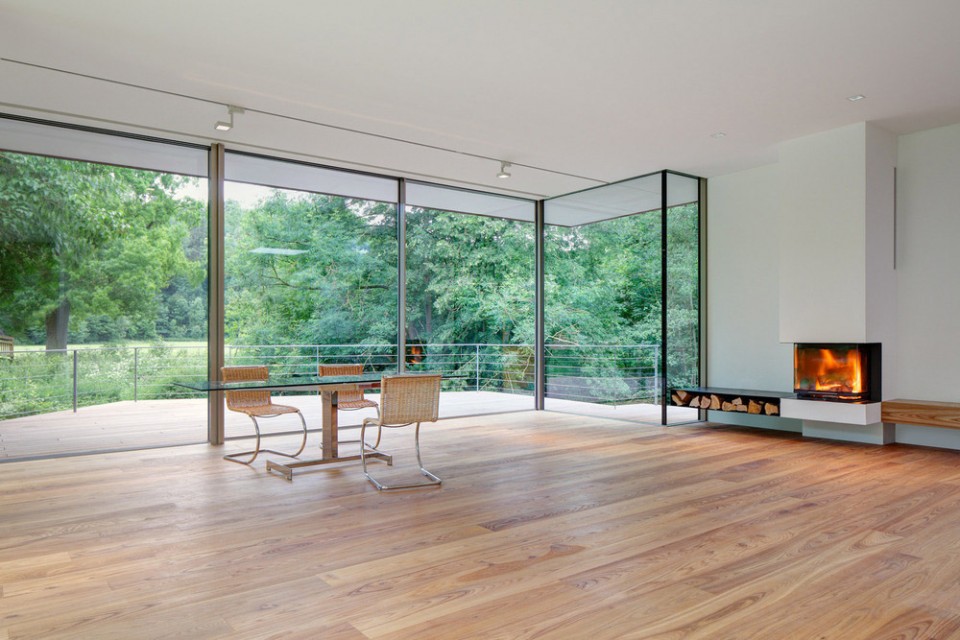
对面墙体的壁炉内,红色的火光轻轻跳跃着。不远处与房间同高的滑动墙体可进一步分割空间,隔出卧室,而卧室后侧则是浴室及与其相连的小卧室。明亮的阳光通过天窗,点亮了这些内部空间。技术室内安置了建筑所用的全部设备,使用与总线系统相连的app便可轻松控制家电。而空气压缩式热泵则保证着能源的高效使用。
A fireplace, on the opposite wall, brings the element fire into the room. A room-high sliding partition divides the space. An intimate bedroom is hidden behind it with a bathroom beyond which is also directly accessible from a further small bedroom. All rooms are illuminated by skylights. A small technical room contains the complete house technology, which is networked via a bus system and controlled by an app. An air heat pump ensures efficient energy.
▼ 对面墙体的壁炉内,红色的火光轻轻跳跃着,A fireplace, on the opposite wall, brings the element fire into the room
随心所欲的自由空间 A place to be yourself
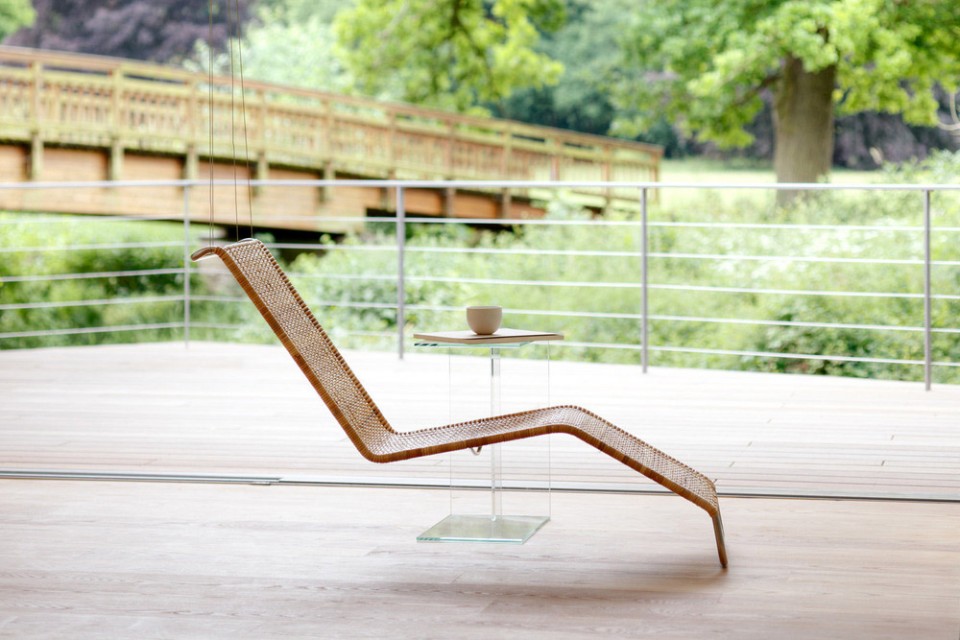
建筑最核心的空间当属起居室。简单的寥寥数件家具将更多的空间与选择的自由交换给使用者,随心所欲,或在篝火前小坐、或在如溪水般轻轻晃动的秋千椅上休息。而家具的最终决定也是精挑细选,根据需求量身定制,或是来自经典的设计。变幻的光线、流通的空气营造出轻松的氛围。正如业主所说:“相比大而不当,建筑更应小却恰到好处。”
The heart of the house however, is the living space. The minimal furnishings give the residents the freedom and the ability to create personal favourite places of retreat – whether in front of the fireplace or relaxing in the ceiling suspended recliner that emulates the gentle movements of the river. The furniture, partly self-designed, and some discontinued classic pieces, take the primacy of the reduction seriously. Light, air and tranquility are the focus here. Or to cite the owner again: “It should not be ‘big and important’, but ‘small and correct’!”
▼ 简单的寥寥数件家具将更多的空间与选择的自由交换给使用者,The minimal furnishings give the residents the freedom and the ability to create personal favourite places of retreat
▼ 如溪水般轻轻晃动的秋千椅,The ceiling suspended recliner that emulates the gentle movements of the river
▼ 剖面图, Plan
Project Information
Project Name: House Rheder II
Location: Rheder, North Rhine-Westphalia, Germany
Project Completion: 2015
Designer: Falkenberg Innenarchitektur
Photo Credits: Reimund Braun, Thomas Mayer
MORE: Falkenberg Innenarchitektur,更多请至:Falkenberg Innenarchitektur on gooood









op这是一块上好健壮虚空幼龙的精华
椅子!
那把椅子有特色,
感觉还可以做得更纯粹
我的体重是秋千椅承受不了的痛~~