来自MX_SI architectural studio 对gooood的分享。更多关于: MX_SI architectural studio on gooood.
Appreciation towards MX_SI architectural studio for providing the following description:

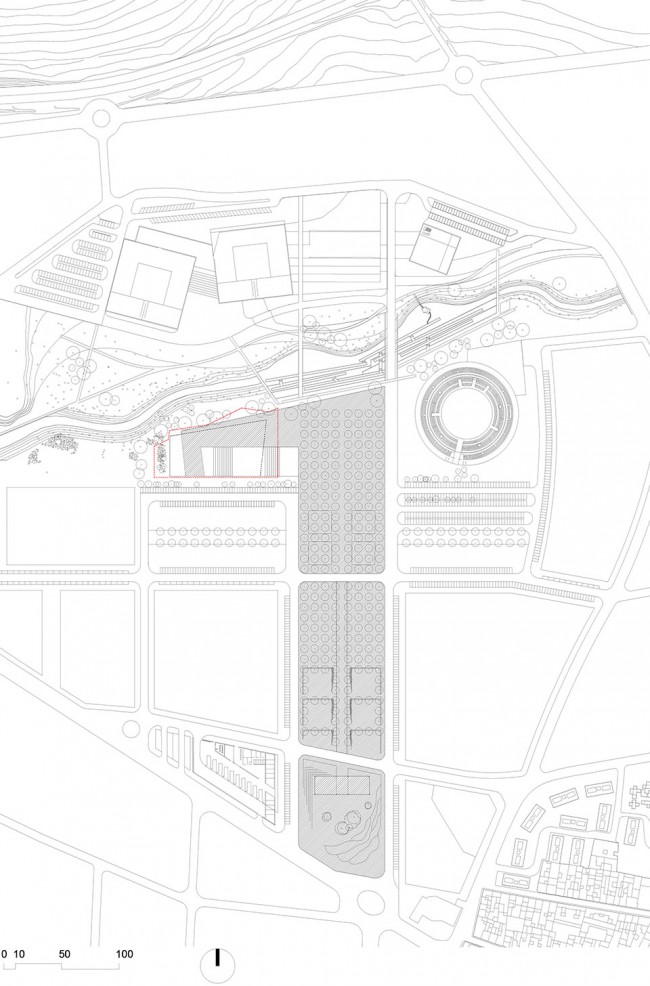
MX_SI建筑事务所的建筑师Boris Bezan, Mara Partida和Héctor Mendoza在2006年赢得了西班牙卢塞纳的市政礼堂竞赛设计。该项目的大部分空间面向河流,并以恢复该地区的自然环境而闻名。当地工业支持建筑的施工建造,其根据建筑的尺度,多样的功能需求,合理的建筑结构和施工系统而做出了一系列的改变,因此建筑可以准时交付使用,并节省了一半的建筑预算与其同时又完好的保留了建筑的设计精神。建筑师将卢塞纳市政礼堂毗邻河流和城市展览中心的地理优势加以利用,将建筑,景观与极端气候有机的融为一体。
The architects Boris Bezan, Mara Partida and Héctor Mendoza, members of the architectural studio MX_SI based in Barcelona, in 2006 were the winners of the open, anonymous and public ideas contest to design the Municipal Auditorium in Lucena. The project directs most of the spaces towards the river and is known for acknowledging and recovering the natural environment. The construction of the building, using local industry, underwent adjustment in terms of dimension, variety of uses, rational structure and construction system, hence managing to be delivered on time but coming in at under half the anticipated budget without compromising the main spirit of its architecture. The building project housing the Municipal Auditorium at Lucena recognizes the importance of the proximity to the river, the city’s exhibition centre and integration with the landscape as well as the extreme climatic conditions of the area.
▼ 卢塞纳市政礼堂毗邻河流和城市展览中心,并将建筑,景观与极端气候有机的融为一体,Municipal Auditorium at Lucena recognizes the importance of the proximity to the river, the city’s exhibition centre and integration with the landscape as well as the extreme climatic conditions of the area.
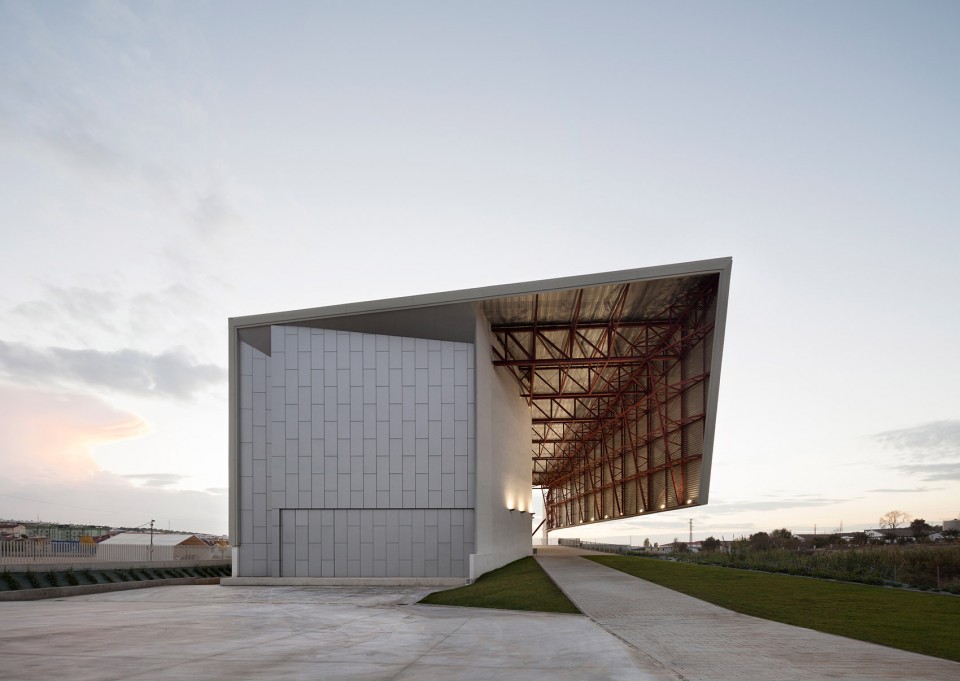
▼ 建筑夜景,External View at Night
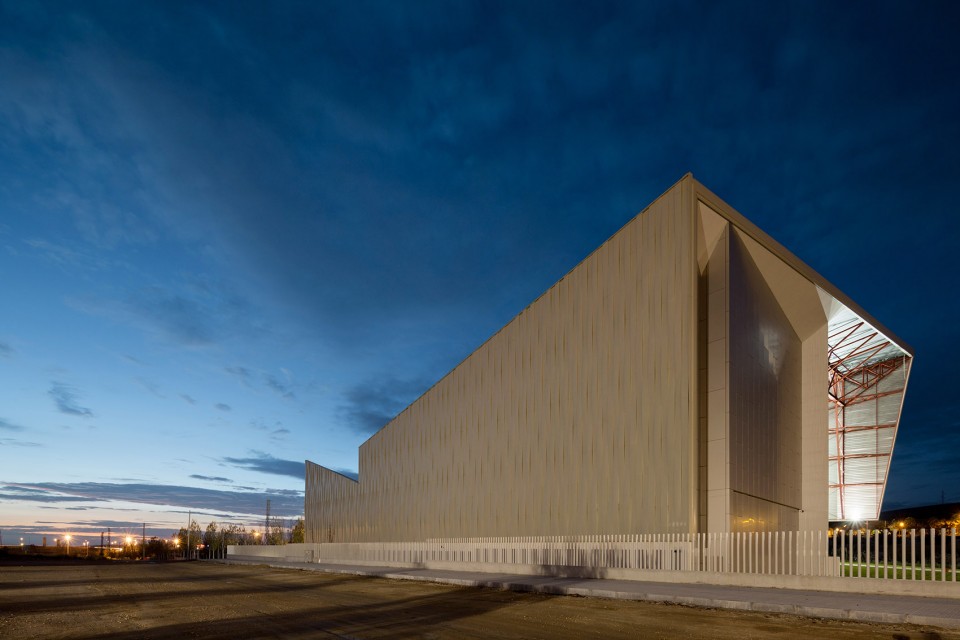
沿河的步道空间提供了一系列不同而有序的空间,从开放,半开放,遮挡到封闭空间依次变幻。一个开敞大空间作为序曲,为群众聚集和举办音乐会或户外活动提供了场地。
The walk along the river provides a spatial sequence based on different gradients of open, semi-covered, covered and enclosed spaces. As a prelude, a large space or open forum is created for crowds to congregate at concerts and outdoor events.
人们可以通过坡道进入建筑,悬挑的门廊为人们在门厅欣赏河景提供了一个凉爽,庇荫的微气候环境,不仅使礼堂内的人群可以在这里停留,还可以欣赏城市中的居民来这里。
Access to the building is via a ramp with a porch overhang recreating a foyer terrace to enjoy the views of the river and generates a cool, shaded microclimate that encourages not only the auditorium public to stay, but those from the city as well.
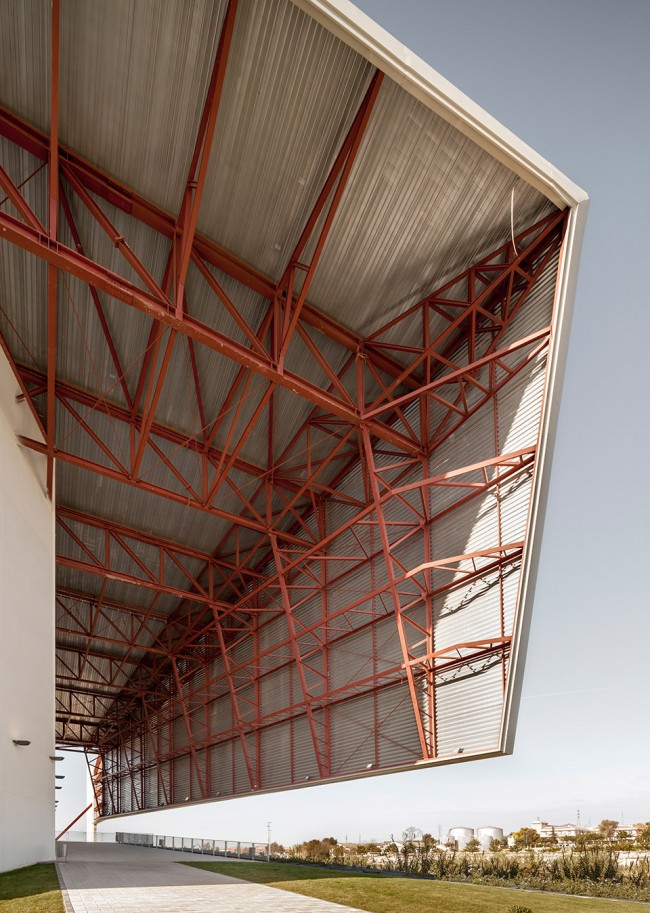
露天门厅的尽头是一个闭合的露台空间,通往建筑内部。
The terrace-foyer culminates in an enclosure or patio that leads into the closed spaces of the building.
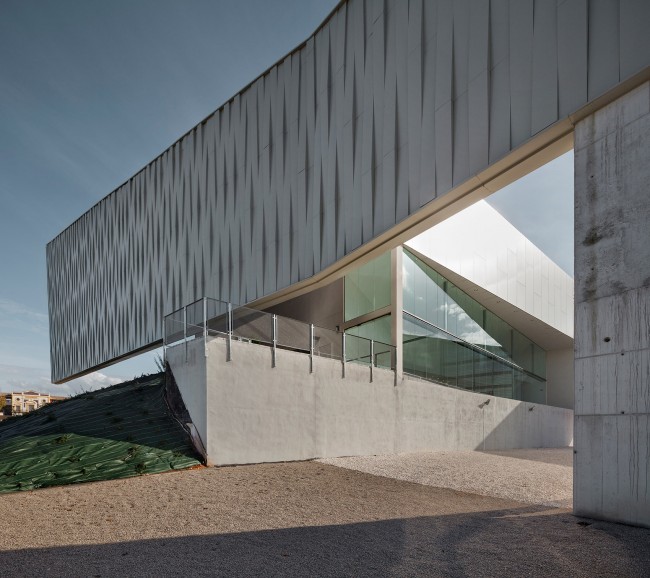
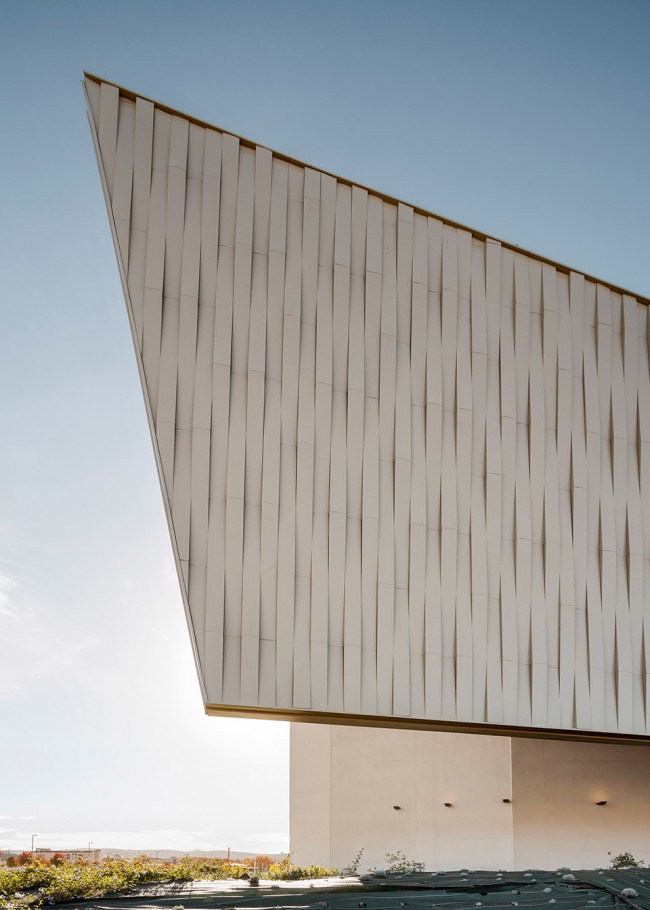
建筑的体量简单且具有力量,其与景观相融合一致,如同一个融入于城市展览中的一个展厅。新建筑面对城市的入口以崭新的形象示人。建筑主要包含两部分:坚实的基底体量和轻盈的屋顶。建筑基底如同地形的象形延伸,其可以根据一定需求调整而与环境更好的融合,以提升与公共空间和景观的连续性。轻盈的屋顶与基底脱离开来,是建筑内部平面开敞并引入入胜。
The shape of the building is simple yet forceful; it identifies with and integrates into the landscape, as just another pavilion incorporating itself into the urban planning of the exhibition grounds. The new facility gives a new entrance image on the access routes into the city. The building consists of two main architectural elements: a solid base and light roof. The base acts as an extension of the topography which can be adjusted, if required, to integrate with the environment promoting the continuity of public space and the landscape towards the inside of the building. The light roof is detached from the base, allowing striking spans and openings to bring in the interior spaces.
▼ 建筑的体量简单且具有力量,其与景观相融合一致,如同一个融入于城市展览中的一个展厅,The shape of the building is simple yet forceful; it identifies with and integrates into the landscape, as just another pavilion incorporating itself into the urban planning of the exhibition grounds.
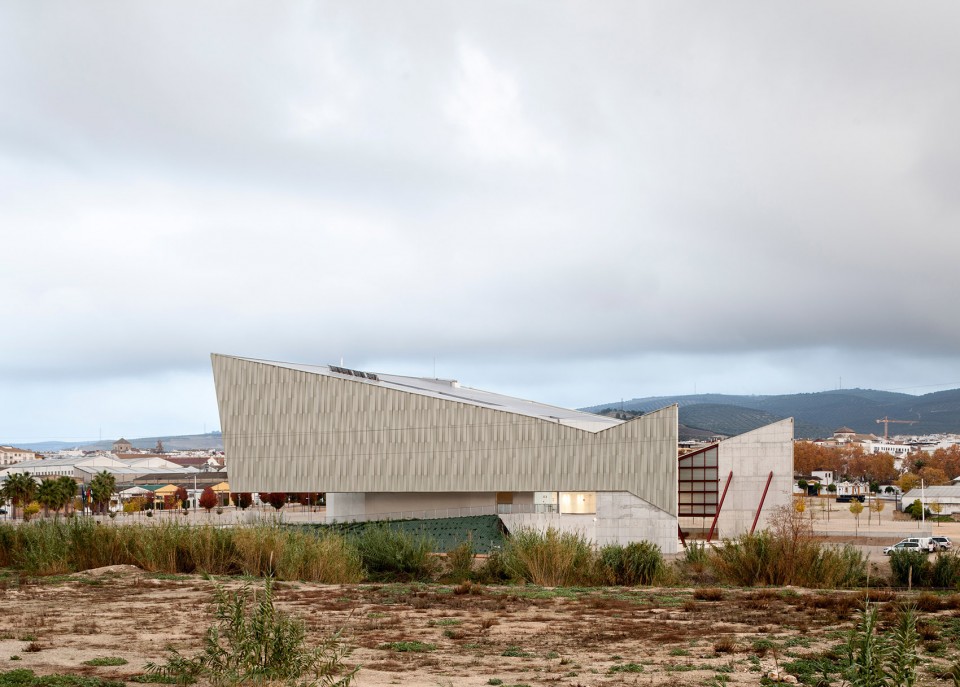
▼ 建筑主要包含两部分:坚实的基底体量和轻盈的屋顶,The building consists of two main architectural elements: a solid base and light roof
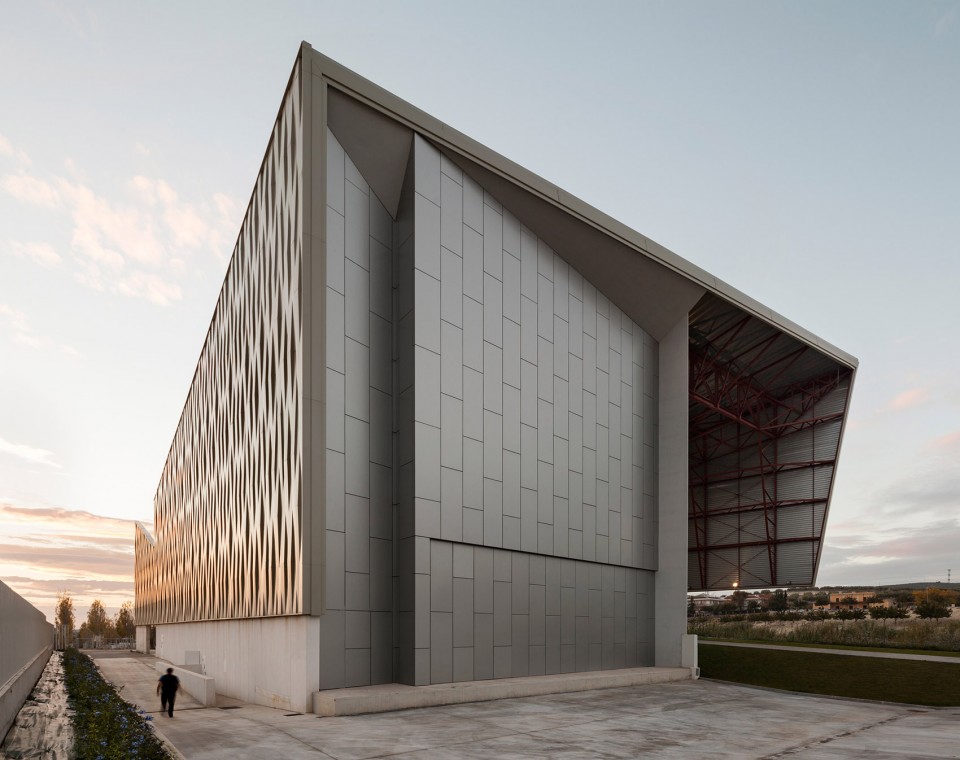
▼ 轻盈的屋顶与基底脱离开来,
The light roof is detached from the base
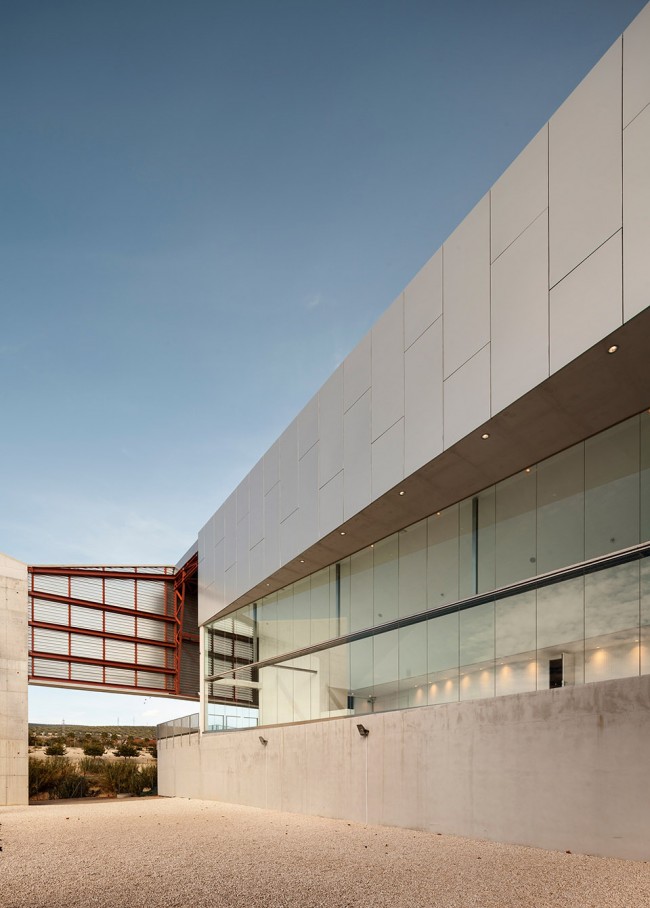
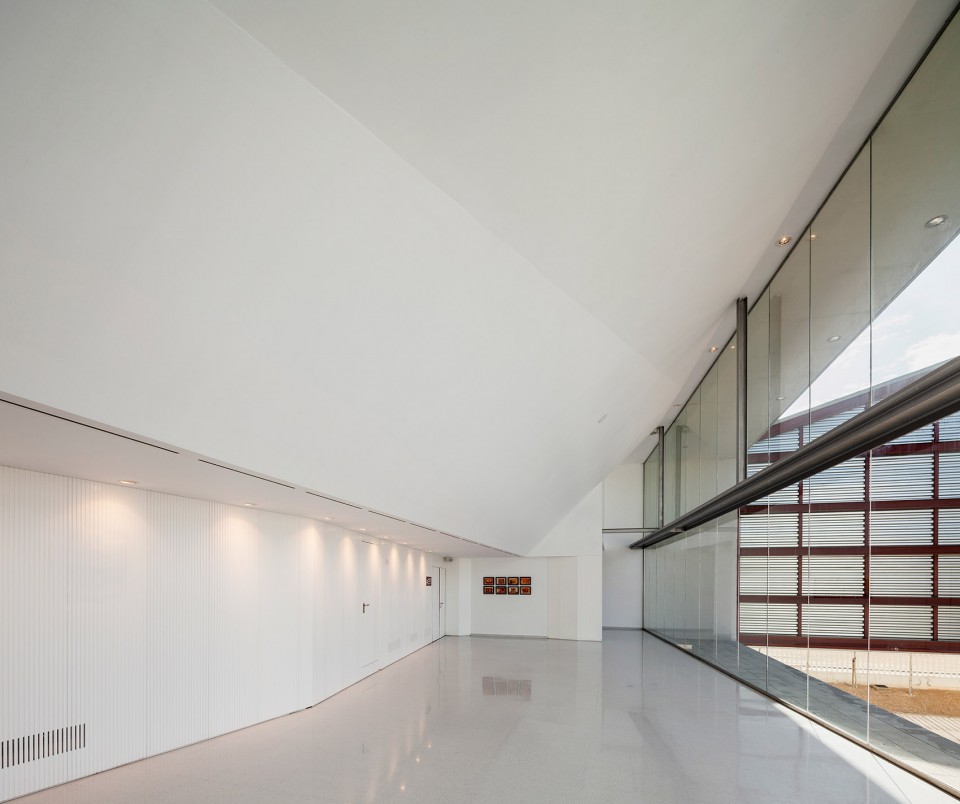
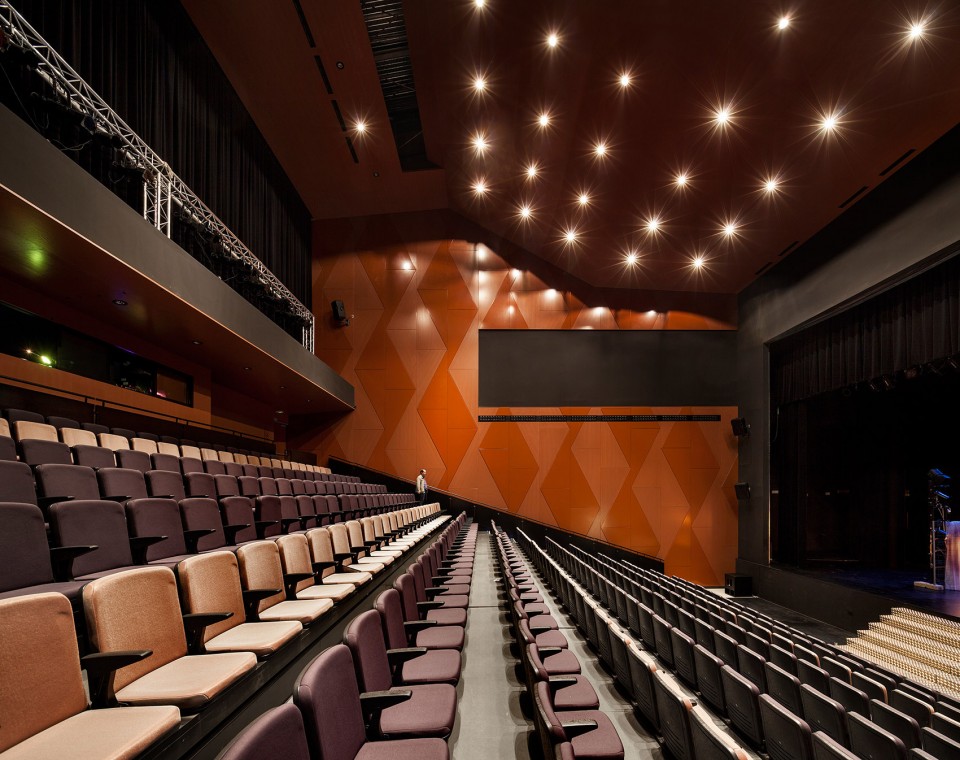
礼堂设计旨在达到最大的灵活性以容纳各种各样的功能。开敞大空间位于入口区域,建筑立面透明对外开敞,室内舞台的景象从外部也清晰可见。室内设计也经过精心的考虑以达到其声学要求,可伸缩的舞台打造了一个多功能的房间以满足各式各样的娱乐活动需求。舞台多样的功能,灵活可变的尺寸和设备满足了各项艺术活动的举办需求。
The auditorium is designed for maximum flexibility to accommodate different types of programs. The large open space or forum located in the access area benefits from the facade of the auditorium that can be opened and the stage projected to the exterior. The interior of the auditorium has been carefully designed in response to the acoustic requirements and with the incorporation of telescopic grandstands to obtain a multipurpose room with a at floor for all kinds of events and entertainment needs. The functional versatility of the stage, with varying dimensions and equipment, enables different artistic disciplines to be hosted.
▼ 开敞大空间位于入口区域,建筑立面透明对外开敞,室内舞台的景象从外部也清晰可见,
The large open space or forum located in the access area benefits
from the facade of the auditorium that can be opened and the stage projected to the exterior
经济,构造,外表| Economics, Tectonics and Outward appearance
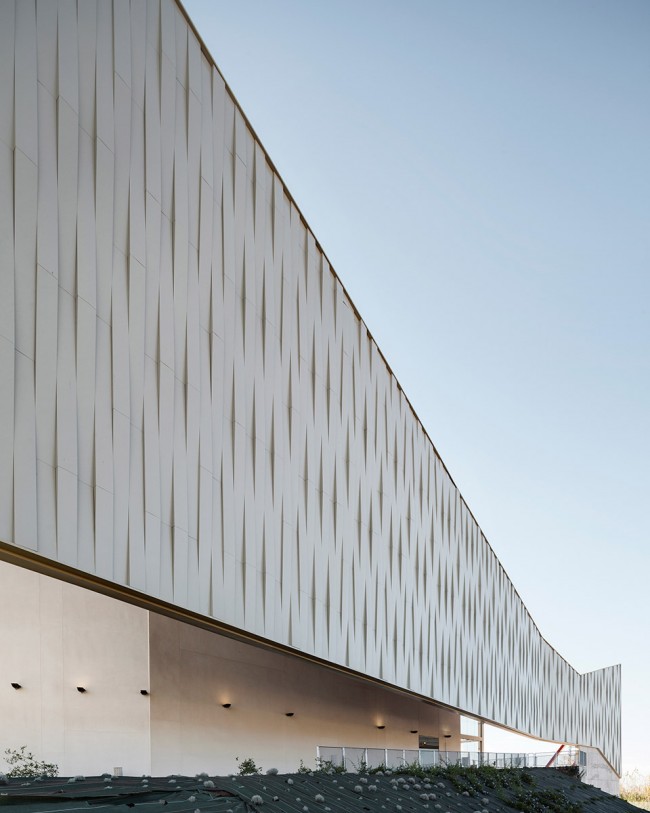
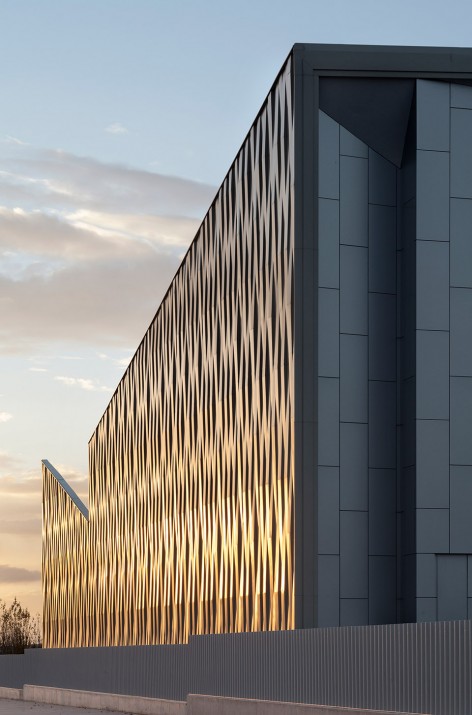
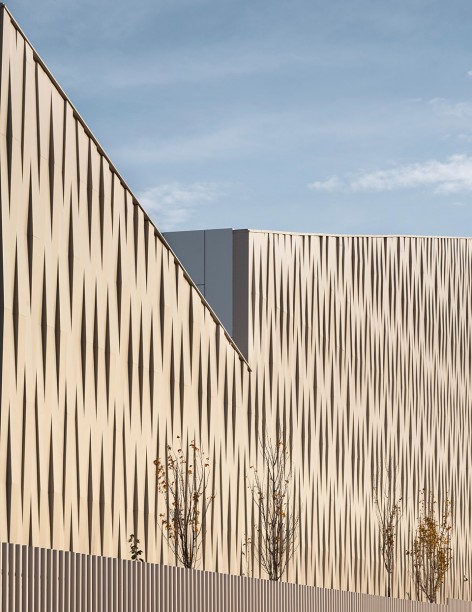
建筑师以经济合理的方式进行结构设计,以满足不同项目之间的差距颇大的需求。建筑建设期间正值经济危机,迫使建筑师以更高效,经济的方式去构想建筑的建造系统,并支持当地工业的发展。特质的轻质声学覆盖系统安装在原有的次级结构和梁上。动感立面上不同尺寸截面的铝版得以快速的安装,以节省时间和成本。
The structure is designed carefully to absorb the large gaps that a programme of this magnitude demands, in an economic and reasoned manner. The construction of the building, enshrouded in the midst of economic crisis, forced a rethink regarding the phases of construction, with a more efficient, lightweight and economical construction system, supporting the local industry. A special light-weight acoustic cover system mounted on trays was used to remove any secondary beams or structural reinforcement elements that would be subject to increased cost and structural load. Moreover, the facade consisting of variable section aluminium trays, allows a quick and dynamic assembly to close the building, optimizing time and cost.
▼ 建筑立面细部,Facade Details
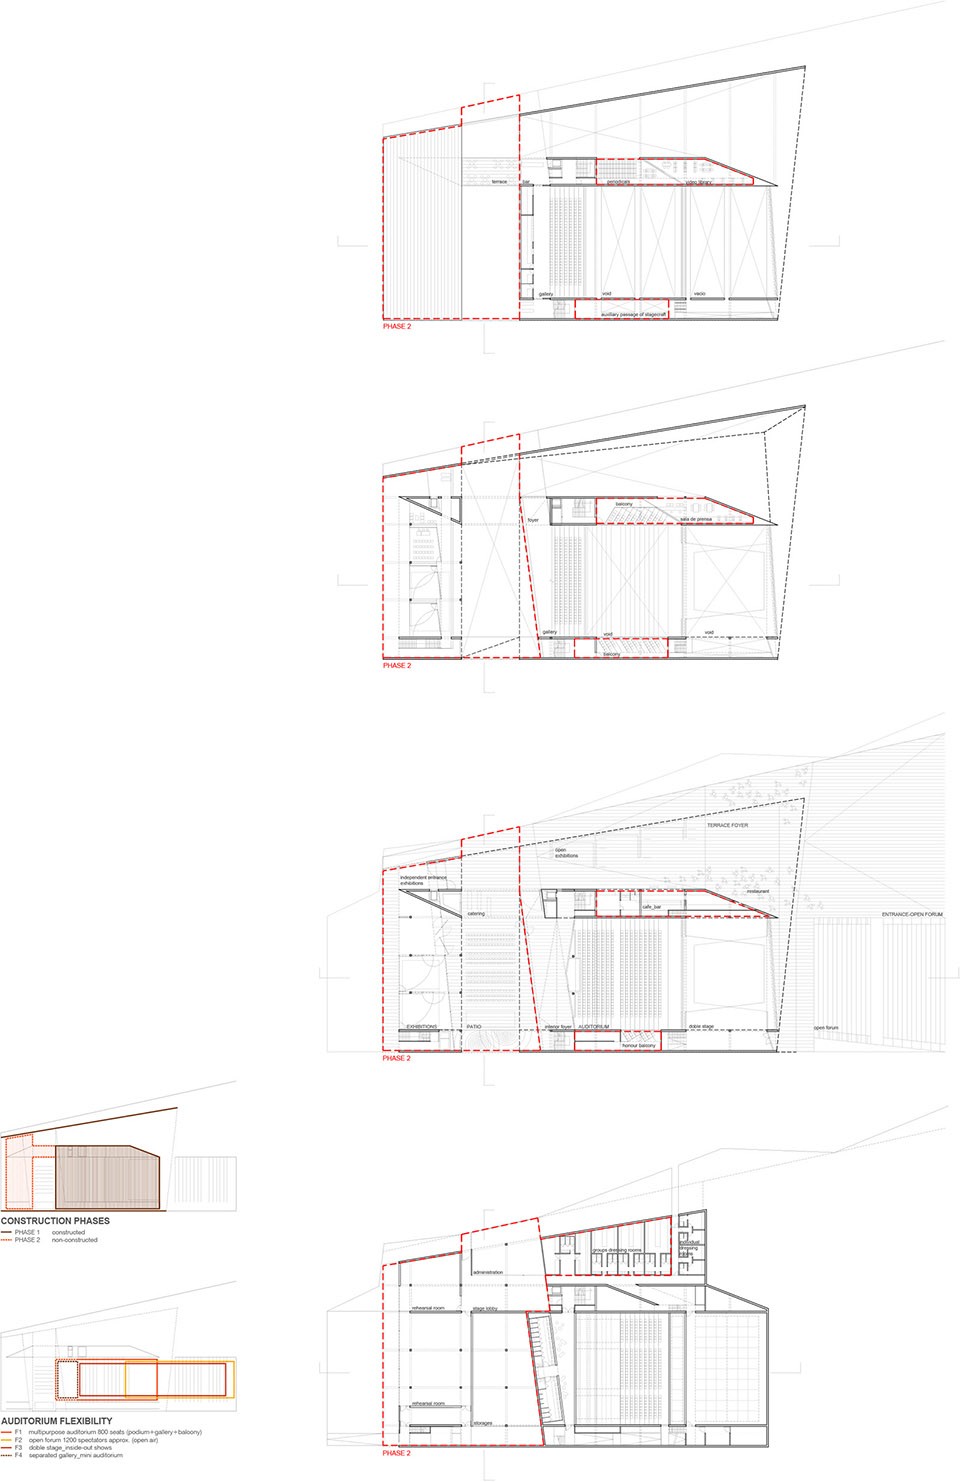
四层建筑的其中两层已经在一期中装备完善,包括更衣室,正厅后座,储存空间和室内外舞台。在二期工程中,一层的会议室,媒体室,画廊,包厢和露天剧场也将会建设完毕。
Of the four floors to be equipped, two have been fully executed and equipped during the first stage, housing main elements such as dressing rooms, the pit and storage area and an indoor and an outdoor dual stage. The second phase will see the completion of the first floor with a conference room, press room, gallery and boxes and amphitheatre.
▼ 礼堂,auditorium
▼ 总平面,Master Plan
▼ 平面图,Floor Plan
▼ 立面图,Elevation

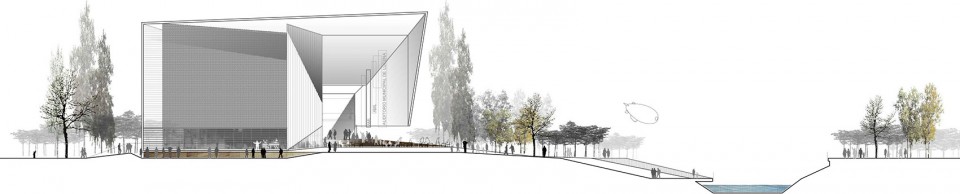
▼ 剖面图,Section



CREDITS
Dates: 2012 – 2015
Site: Lucena, Córdoba, España Total Surface: 6.700 m2
Phase 1 Surface: 4.500 m2 Original Budget: 12.000.000 €
Phase 1 Budget: 4.125.000 € Client: Lucena Town Hall
Architect: MX_SI architectural studio
Mara Partida, Boris Bezan, Héctor Mendoza
MX_SI Collaborators:
Elsa Bertrán, Filipe Fonseca, Oscar Espinosa, Olga Bombac
Structures: BOMAIMPASA Fluids: JG Ingenieros Acoustics: Arau Acústica Stagecraft: Scenic Light
Photographer: Pedro Pegenaute
More: MX_SI architectural studio,更多关于: MX_SI architectural studio on gooood.









这效果图我和平面图对不上呀,敢不敢平面图线形再清楚一点