非常感谢 Atelier Téqui 予gooood分享以下内容。更多关于他们,请至:Atelier Téqui on gooood。
Appreciations towards Atelier Téqui for providing the following descriptions:
该项目按照与现有建成环境保持连续性的城市策略设计,包含两栋建筑。一栋建筑面向街道,共五层,内设17间公寓;另一栋建筑在基地背面,8间公寓设在其中。前者入口设在Nicolo路上,底层设有一条通往地块中心和垂直流线的通道。
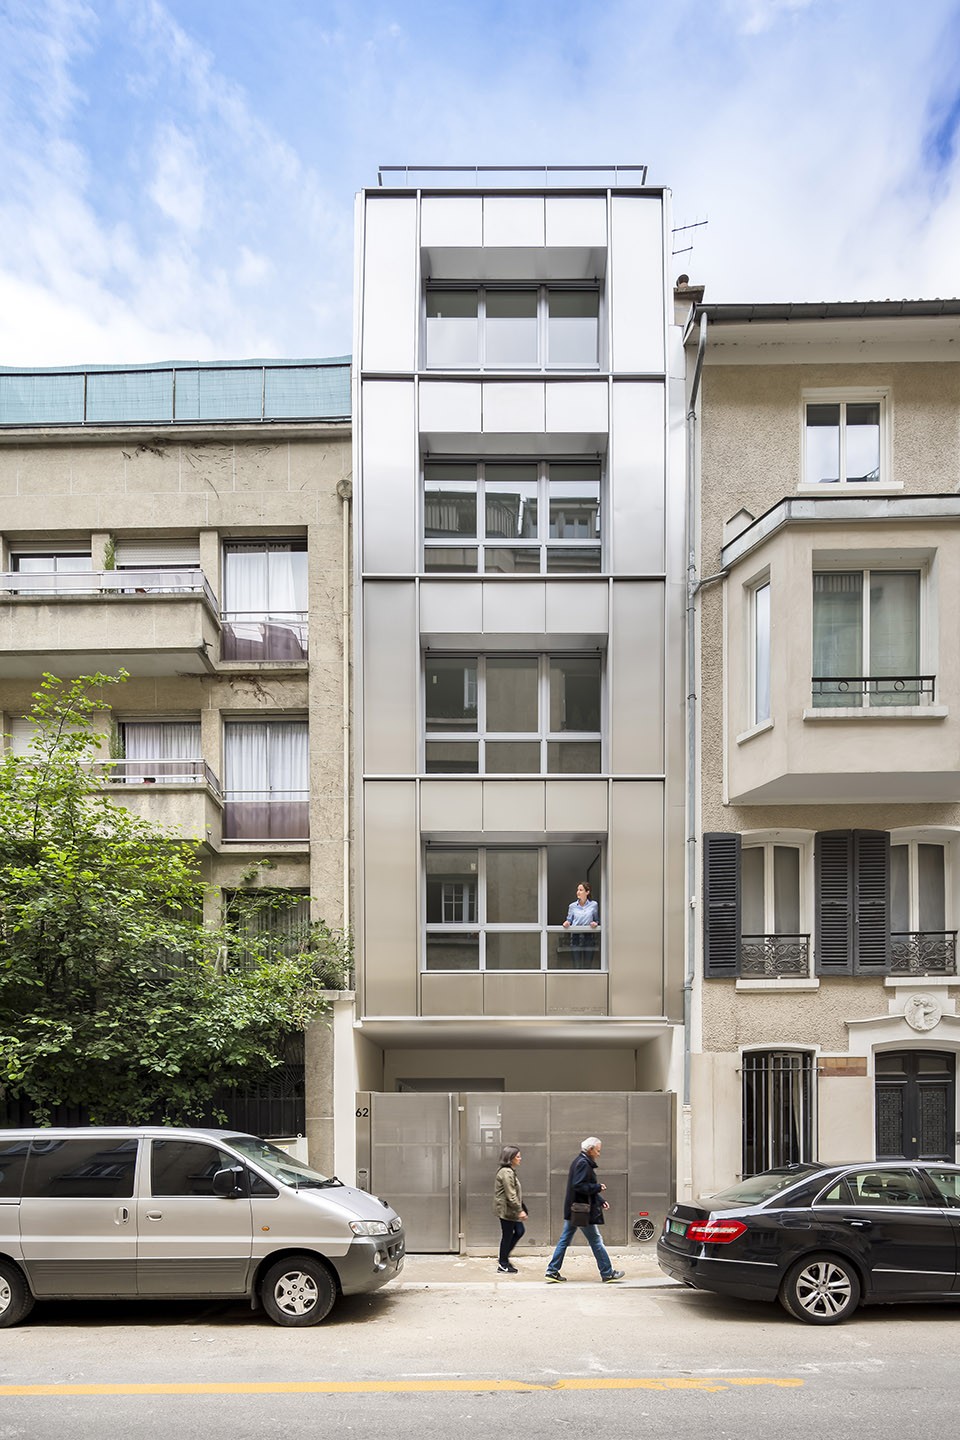
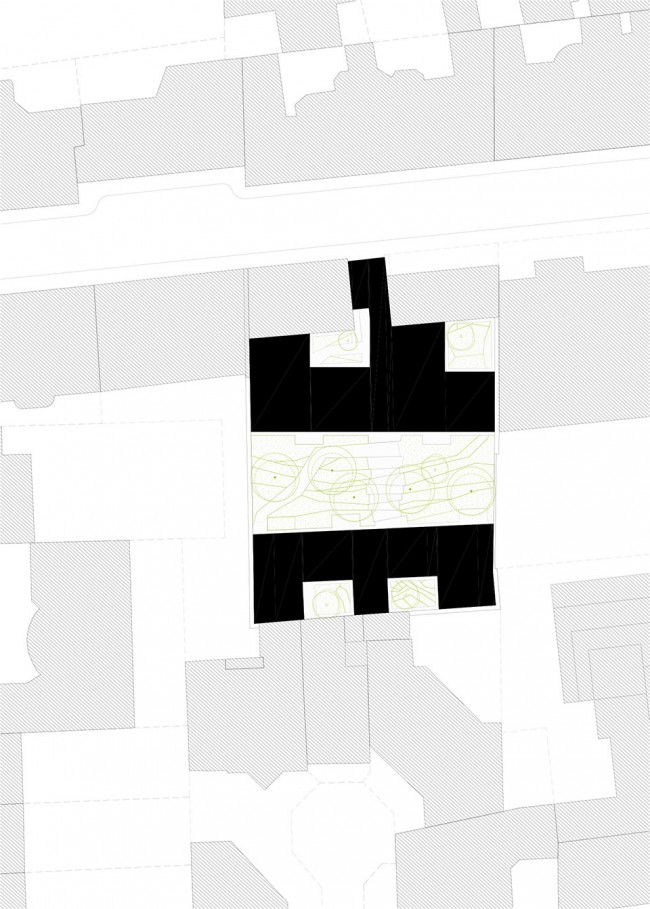
This project is the implementation of an urban strategy based on continuity with the existing built environment. The program is contained within two buildings: the first facing the street, with ground floor + 4 floors, containing seventeen apartments; the second, at the back of the lot, contains an additional eight. The first building opens to the rue Nicolo through façade detached from the ground and creating a passageway toward the center of the city block and to the vertical circulations.
▼建筑面向Nicolo路的入口,立面轻盈且富有垂直感,entrance on the rue Nicolo, facade showing verticality and lightness

人们通过这条走廊可以看到中心花园的景观,延长了相邻的绿化空间,在已建成的城市尺度上创造了一个绿色的呼吸区。项目围绕这条室外流线设计,如同巴黎的街道一般,直接并且简单易懂地联系起了整个建筑以及已建楼房、中央花园和内部庭院,其布局规则,体现出一种平衡的节奏感。
The view through this porch is directed toward the central garden. This prolongs the adjacent green spaces, creating a green lung on the scale of the built city block. The project is organized around this exterior circulation, which serves the entire program in a very direct and easy to understand way that recalls Parisian passageways. It also connects the built masses, the central garden and the interior courtyards in a layout that is regular and balanced in rhythm.
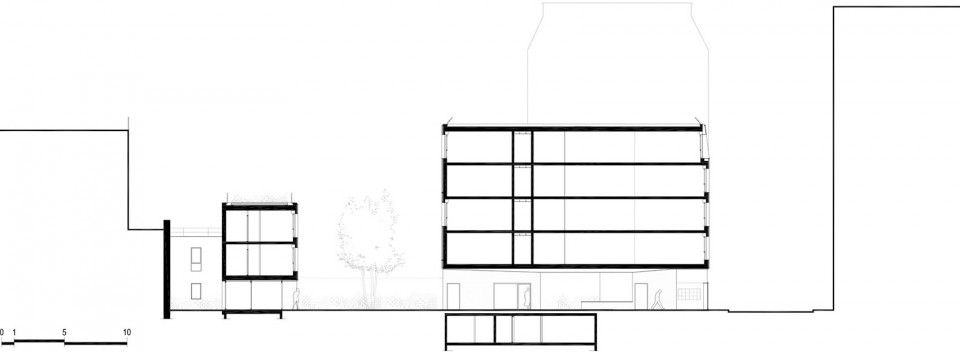
▼剖面图,底层通道连接花园、公寓以及城市街道,section, the passageway on the ground floor connects the garden, apartment and street
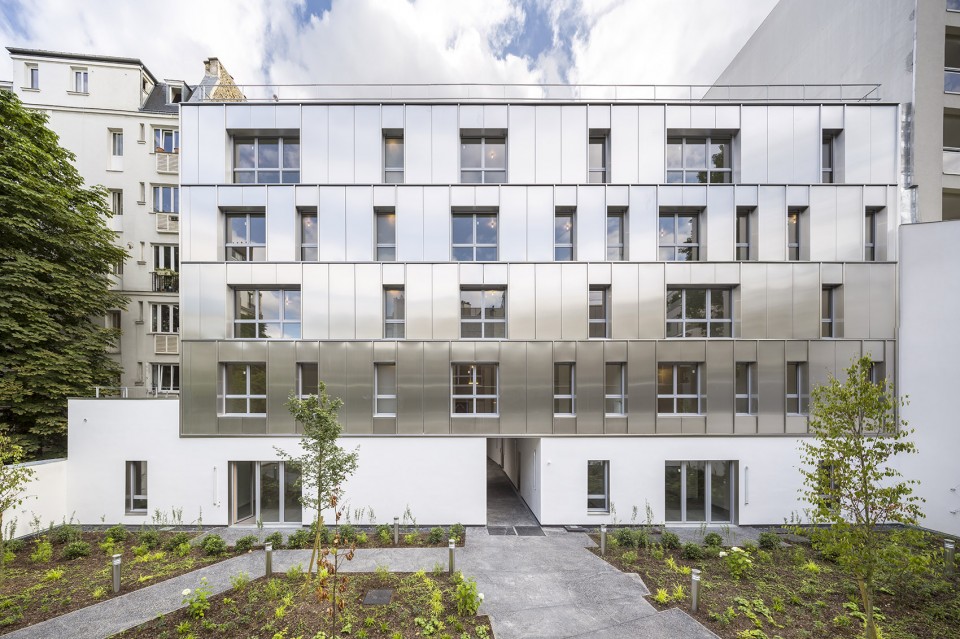
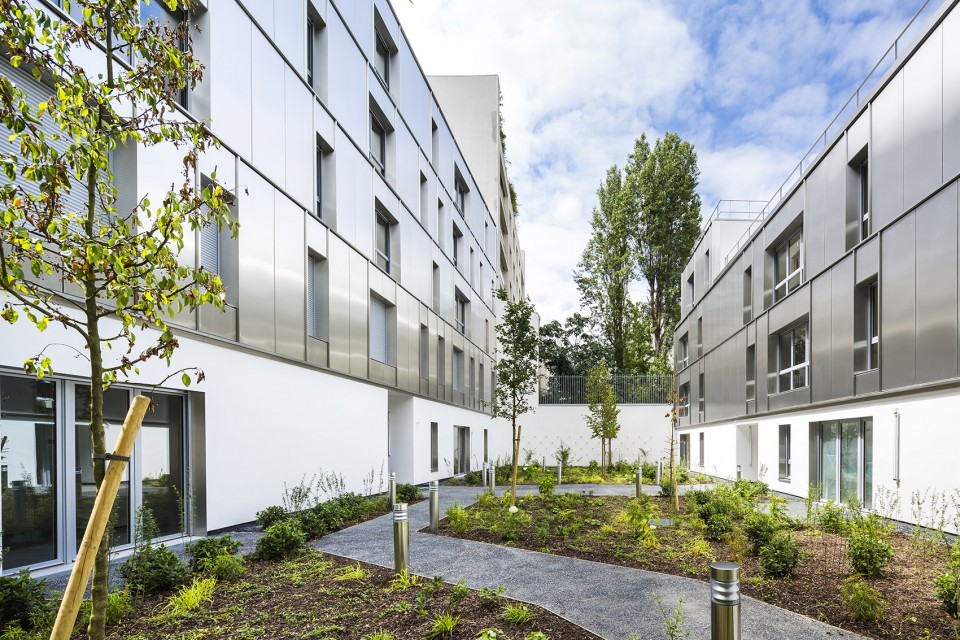
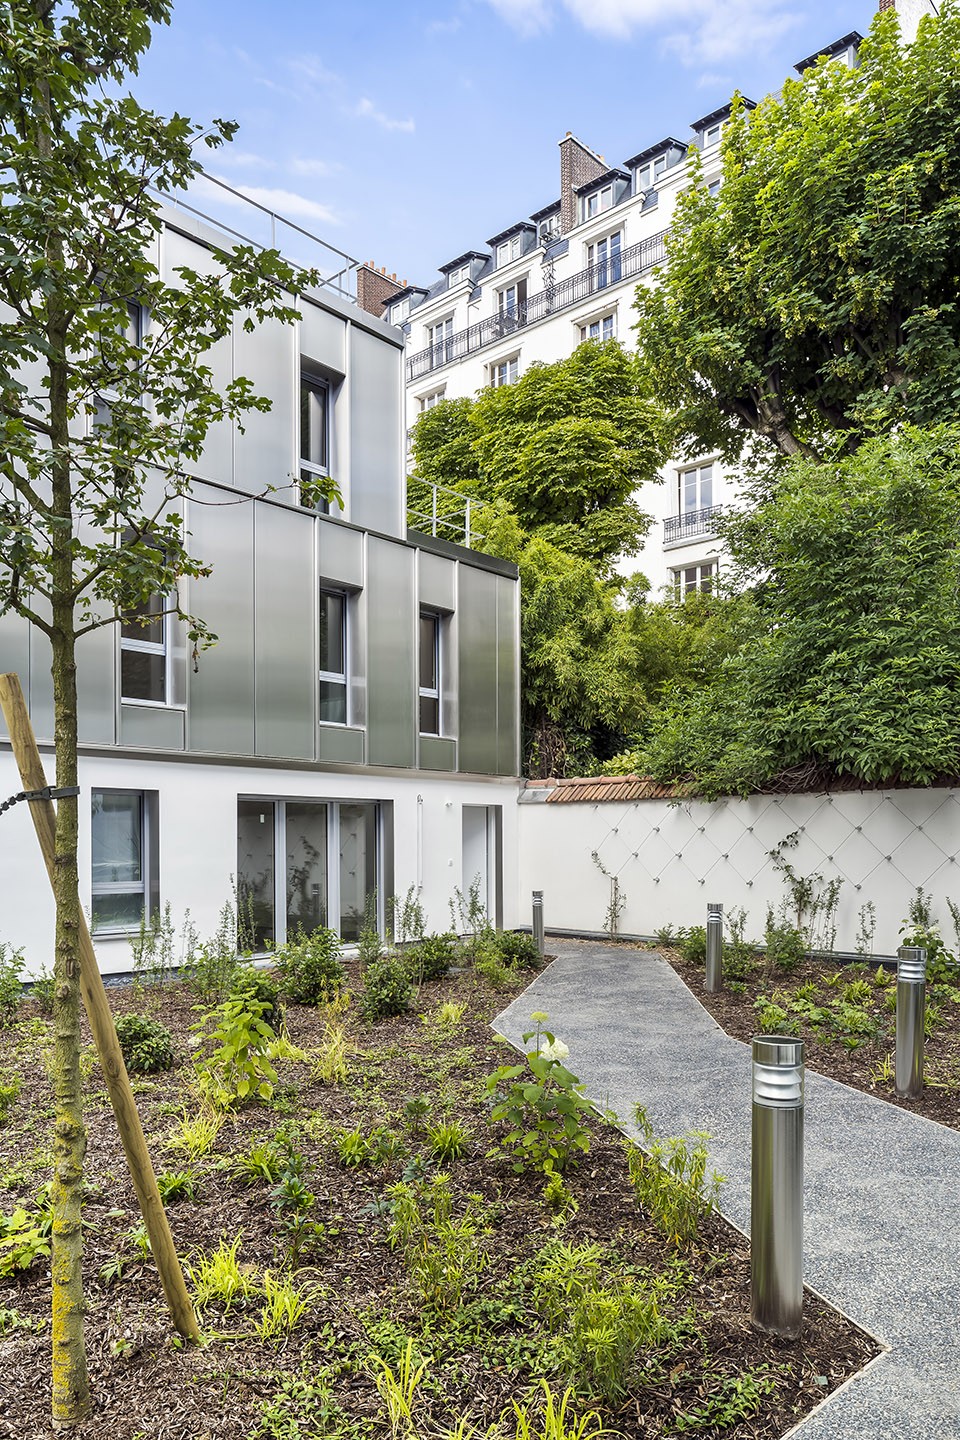
▼通道和花园相连且连接项目不同区域,底层立面材料与上层钢板形成对比,错位的开窗与花园形式相呼应
the passage way connects the garden and other areas, material of ground floor facade contrasts with the steel cladding above, the openings are different on levels responding to the composition of the garden
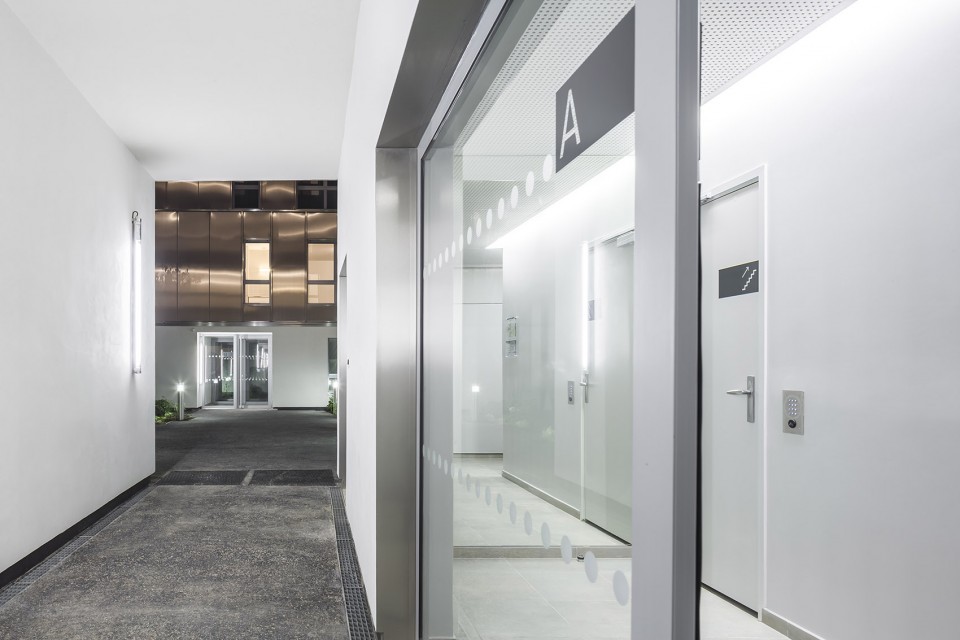
▼入口,entrance
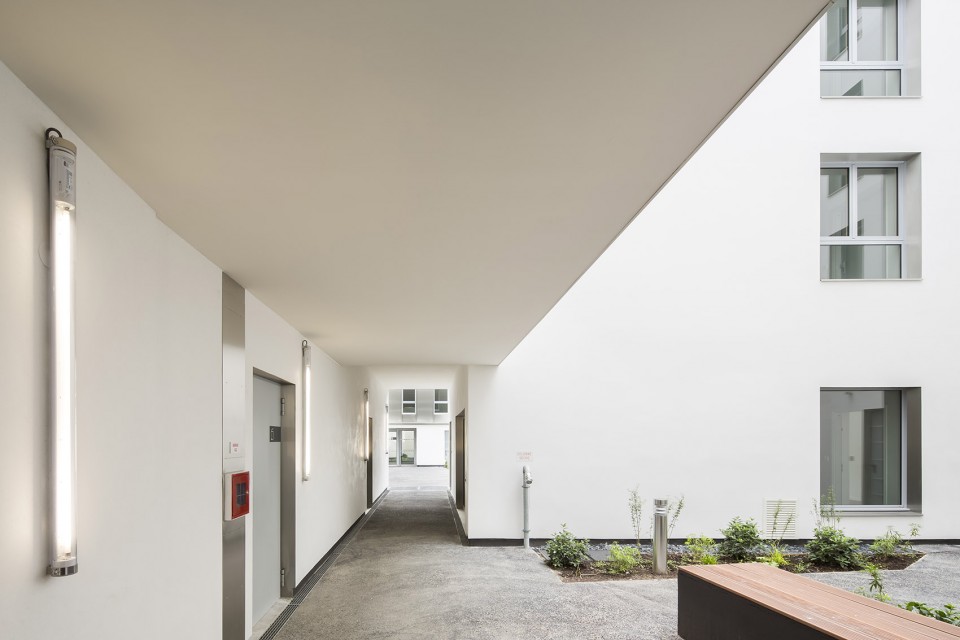
▼走廊,passageway
公寓具有极好的通透性,其起居空间被设置在主立面一侧,阳光充足,景色优美。建筑内的每一个住房单元都面向花园开放,且这些花园各有特色,如金色叶片、叶影重重、白色花园,等等。
The apartments are double exposure, with living areas placed on the side of the main façade, where they benefit from views and sunshine. Each housing unit opens onto a garden with a specific character: golden foliage, shading foliage, white garden, etc.
▼房间面向各有特色的花园开放,each room opens to a garden with specific characters
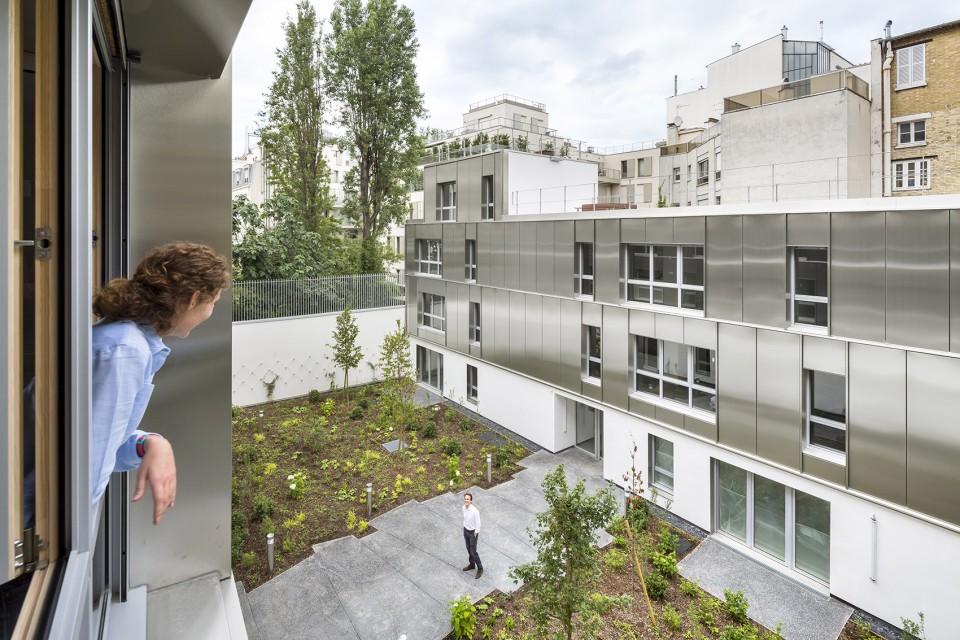
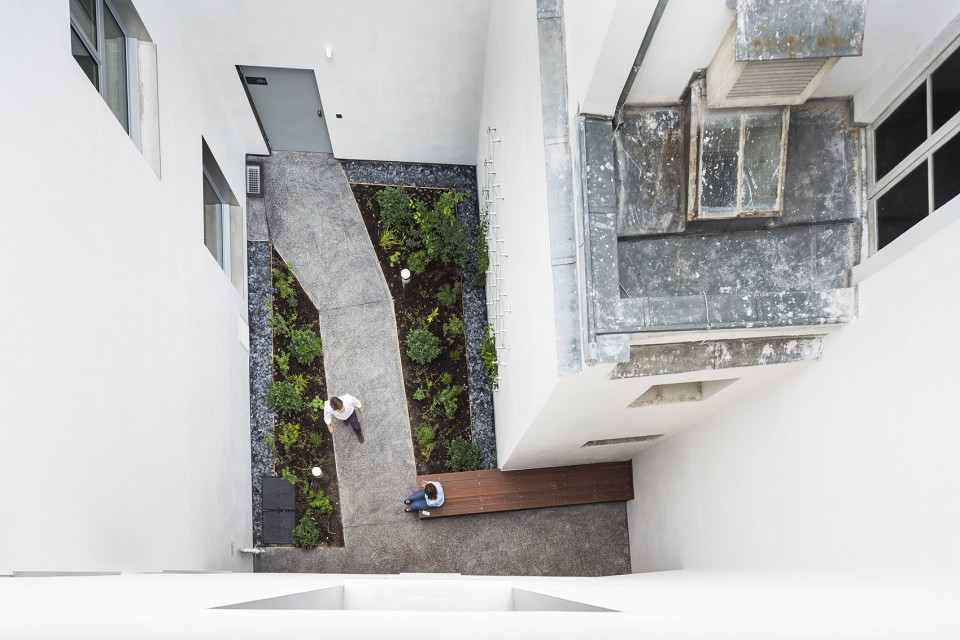
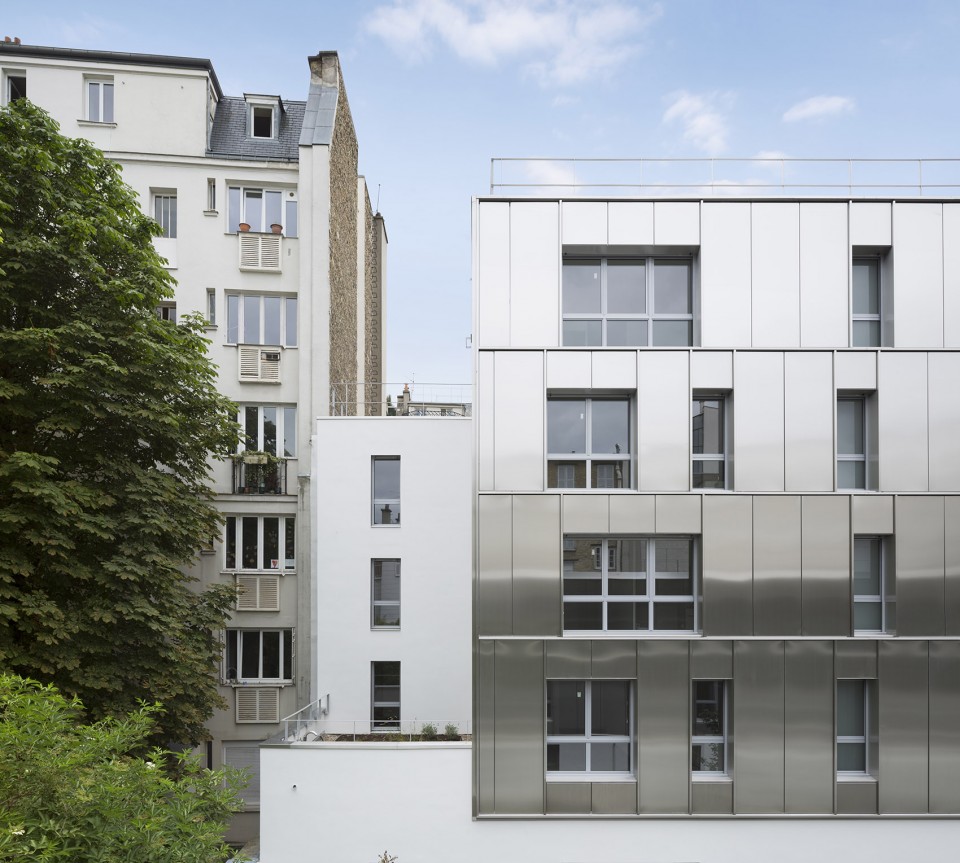
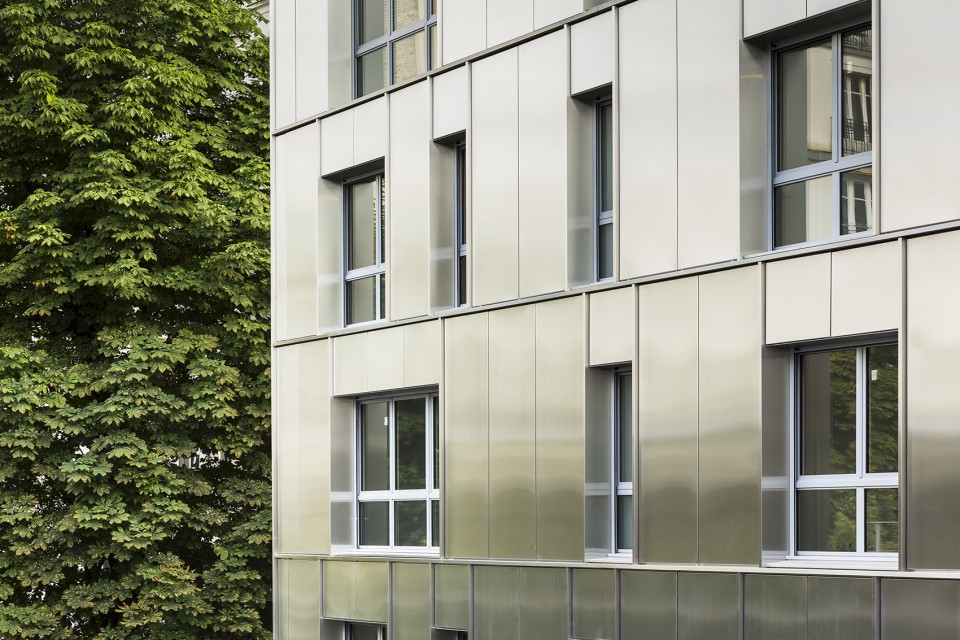
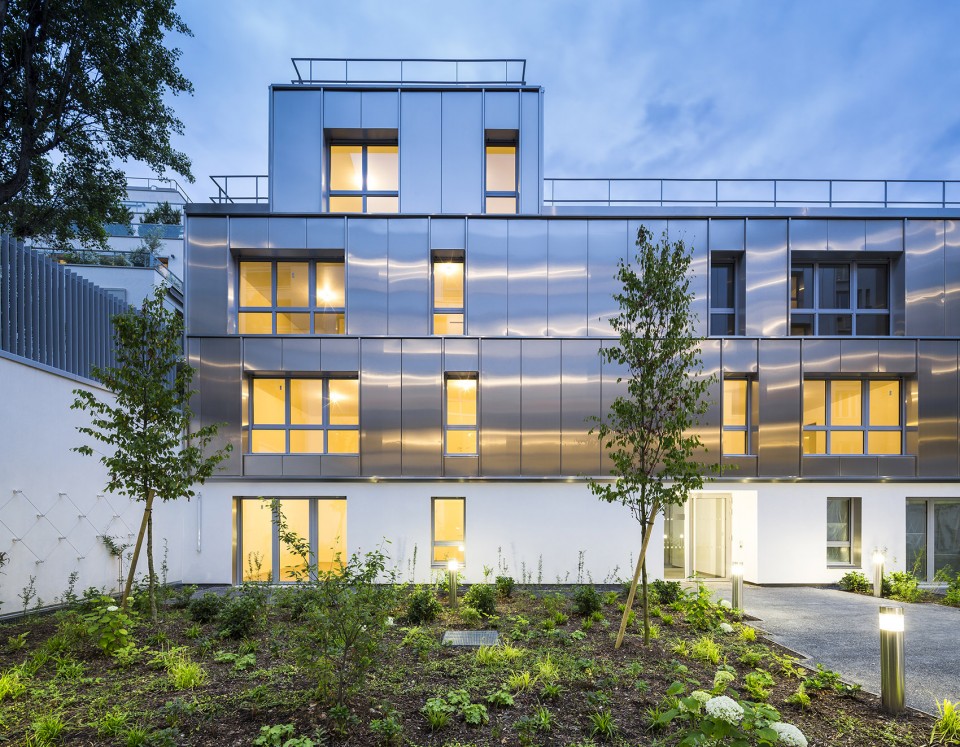
围绕庭院的底层立面采用巴黎石膏覆面或白色混凝土,形成一种矿物质的感觉。与之相对,建筑主立面则由规则的拉丝钢板组成。在面向Nicolo路的立面上,完全一样的开窗和层叠的型材强调了建筑的垂直感和轻盈感;而面向中央公园的建筑立面每层开窗不同,给人以楼层错位的感觉,与花园的形式相呼应。
The ground floor and the façades on the courtyard have a mineral look and feel, clad in plaster of Paris or white concrete. The main façades are clad in brushed steel and organized in a regular composition. Facing the rue Nicolo, the complete superposition of openings and molded sections enhance the impression of verticality and lightness. On the central garden, the difference in levels leaves the impression that the floors are sliding against each other, echoing the composition of the garden.
▼拉丝钢板立面,每层开窗错位,facade with brushed steel cladding, the openings are different on each level
▼夜景,拉丝钢板立面上映现出丰富的光影,night view, various light reflections on the brushed steel cladding facade
▼总平面图,site plan
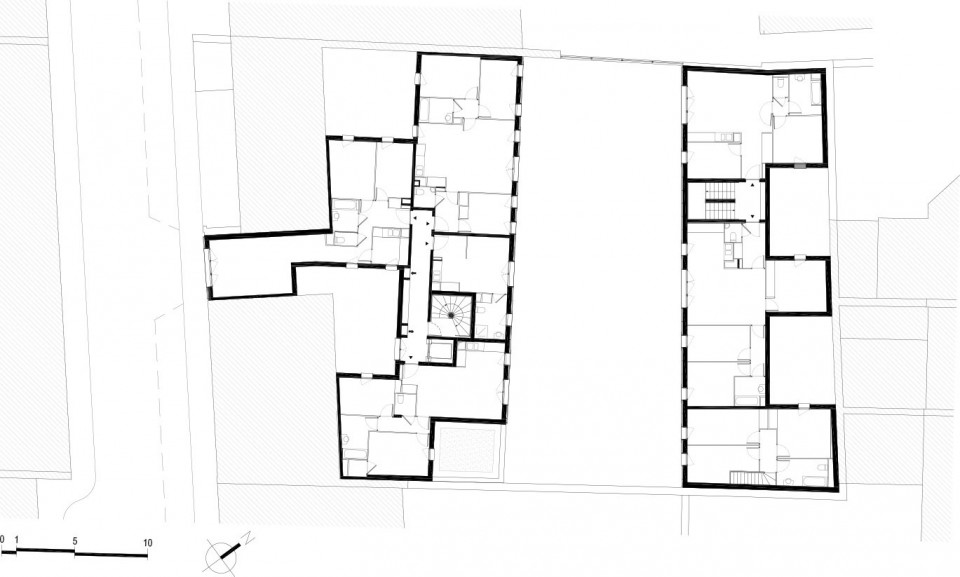
▼标准层平面图,typical floor plan
Client: Paris Habitat
Prime contractor: Atelier Téqui, architect; Incet, engineering firm; Artémise, landscape architecture
Program: Construction of 25 social housing units
Surface area: 1,915 m² SHON (adjusted gross floor area) – 1,603 m² SHAB (gross floor area)
Cost: €3.7m excluding VAT
Calendar: Competition in 2012, delivered in 2016
Photo credits: Sergio Grazia
Drawings: Atelier Téqui
English text: Atelier Téqui
Chinese text: gooood
More: Atelier Téqui , 更多关于他们,请至:Atelier Téqui on gooood








为啥看起来绿色这么协调····
想想放在中国,环境这么脏….就好比水立方的效果图与现状….
在相片都感觉不到美感,应该在现场看也没有太大的效果,太让人接受不了了