非常感谢 Noura Al Sayeh + Leopold Banchini Architects 予gooood分享以下内容。
Appreciation towards Noura Al Sayeh + Leopold Banchini Architects for providing the following description:
建筑遗产馆收藏了建筑师John Yarwood的草图和图纸,同时它也是一个建筑展览空间。建筑师将项目设想为场地现有两座相邻建筑墙面之间的梁结构,是对整个城市建筑遗存以及新与旧的展示。
The house for Architectural Heritage houses the archival collection of sketches and drawings by the architect John Yarwood, as well as serving as an exhibition space for architecture exhibition. The project is conceived as a beam structure that frames the existing adjacent walls of the two neighbouring buildings, serving as a showcase for the architectural heritage of the city, the old as well as the new.
▼从城市街道看建筑遗产馆 – 较宽一侧,view from the street to the House of Architectural Heritage – the wider side
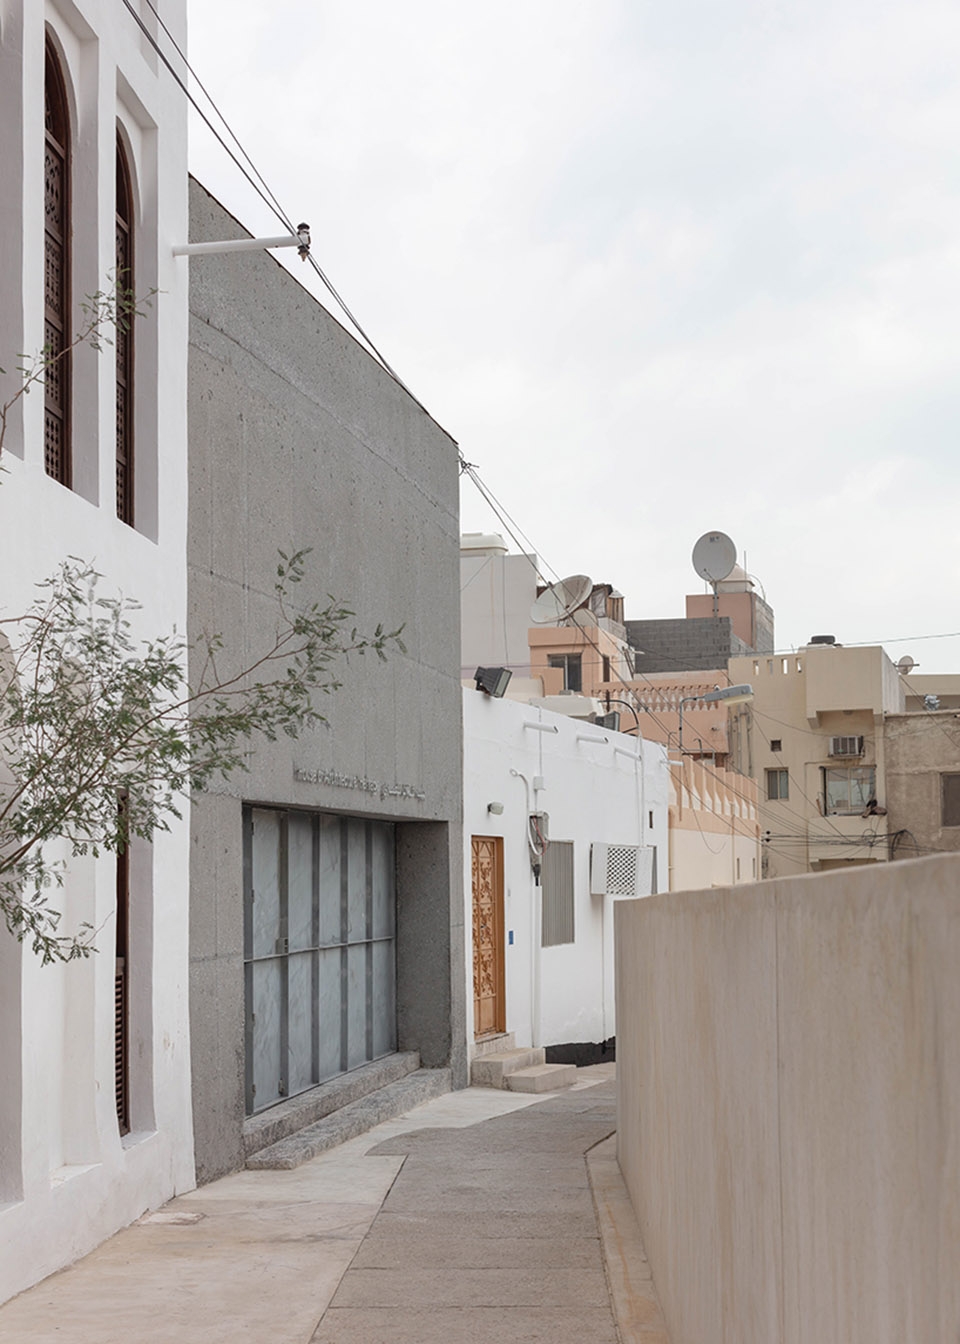
▼从城市街道看建筑遗产馆 – 较窄一侧,view from the street to the House of Architectural Heritage – the narrow side
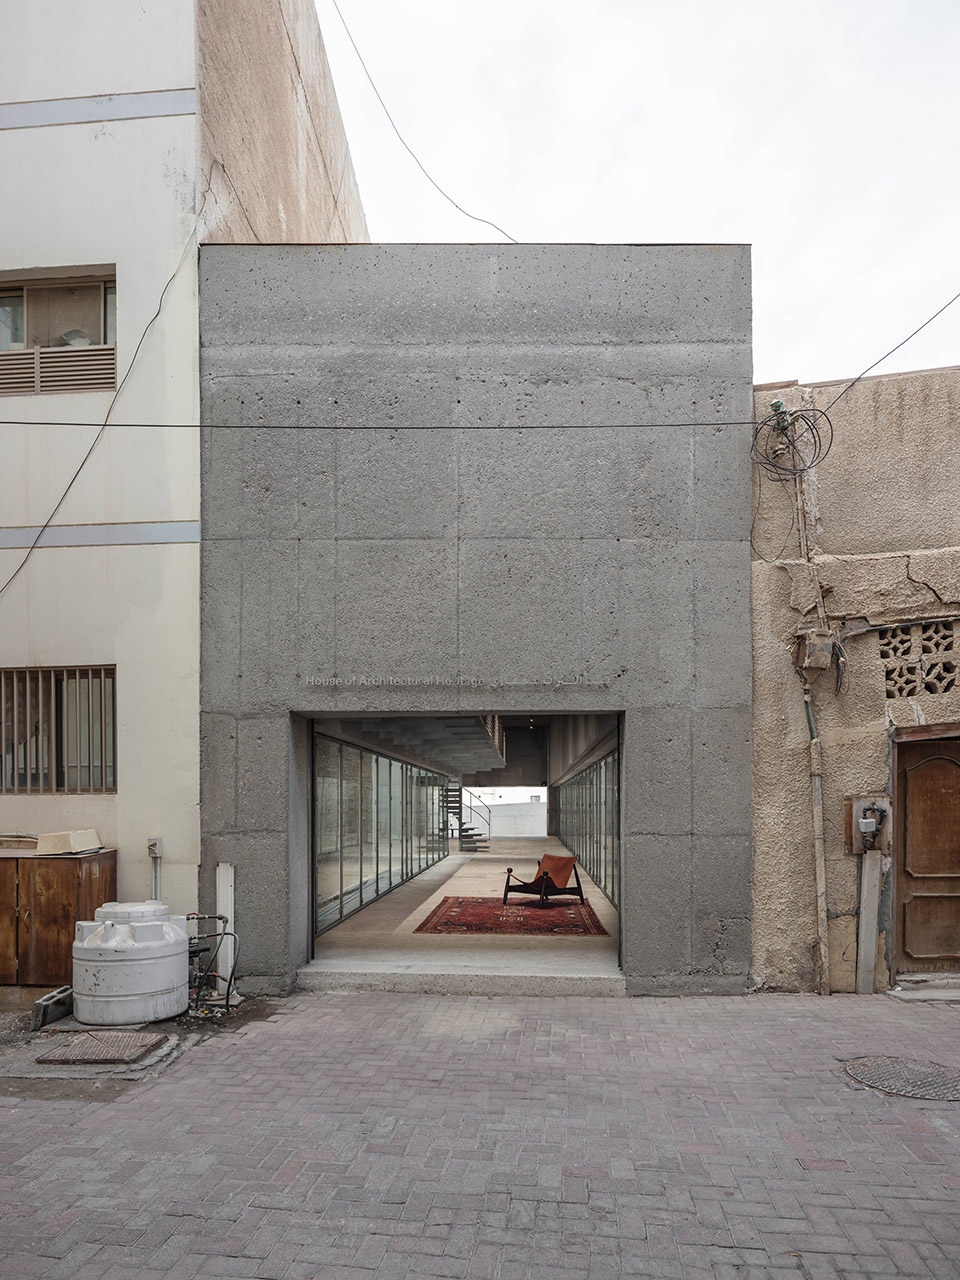
▼建筑较宽一侧入口,the wider entrance of the building
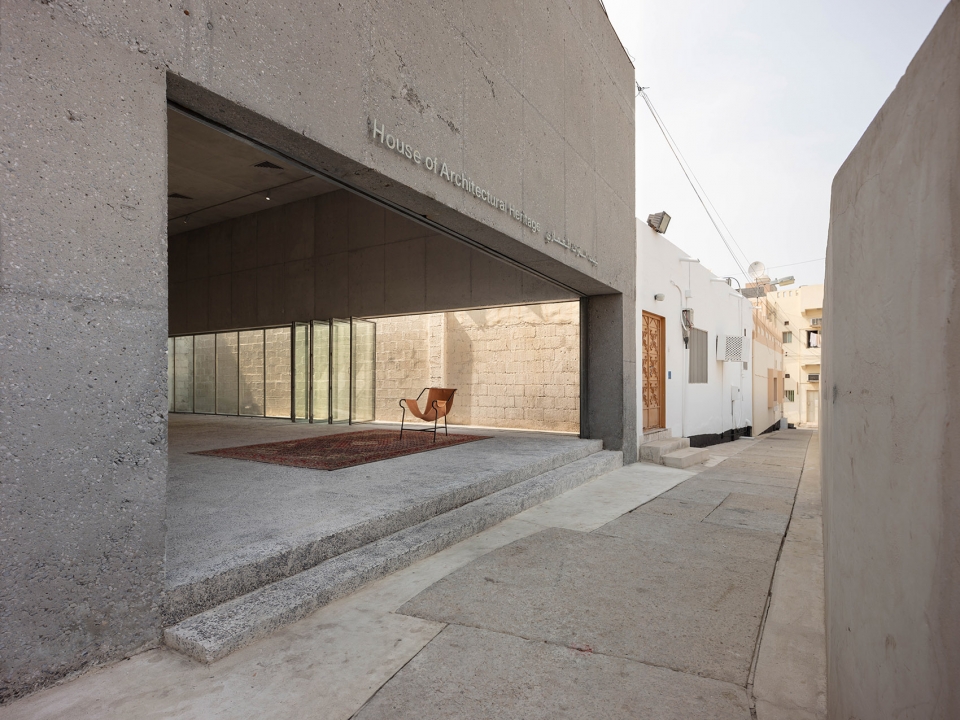
▼入口细部,entrance gate detail
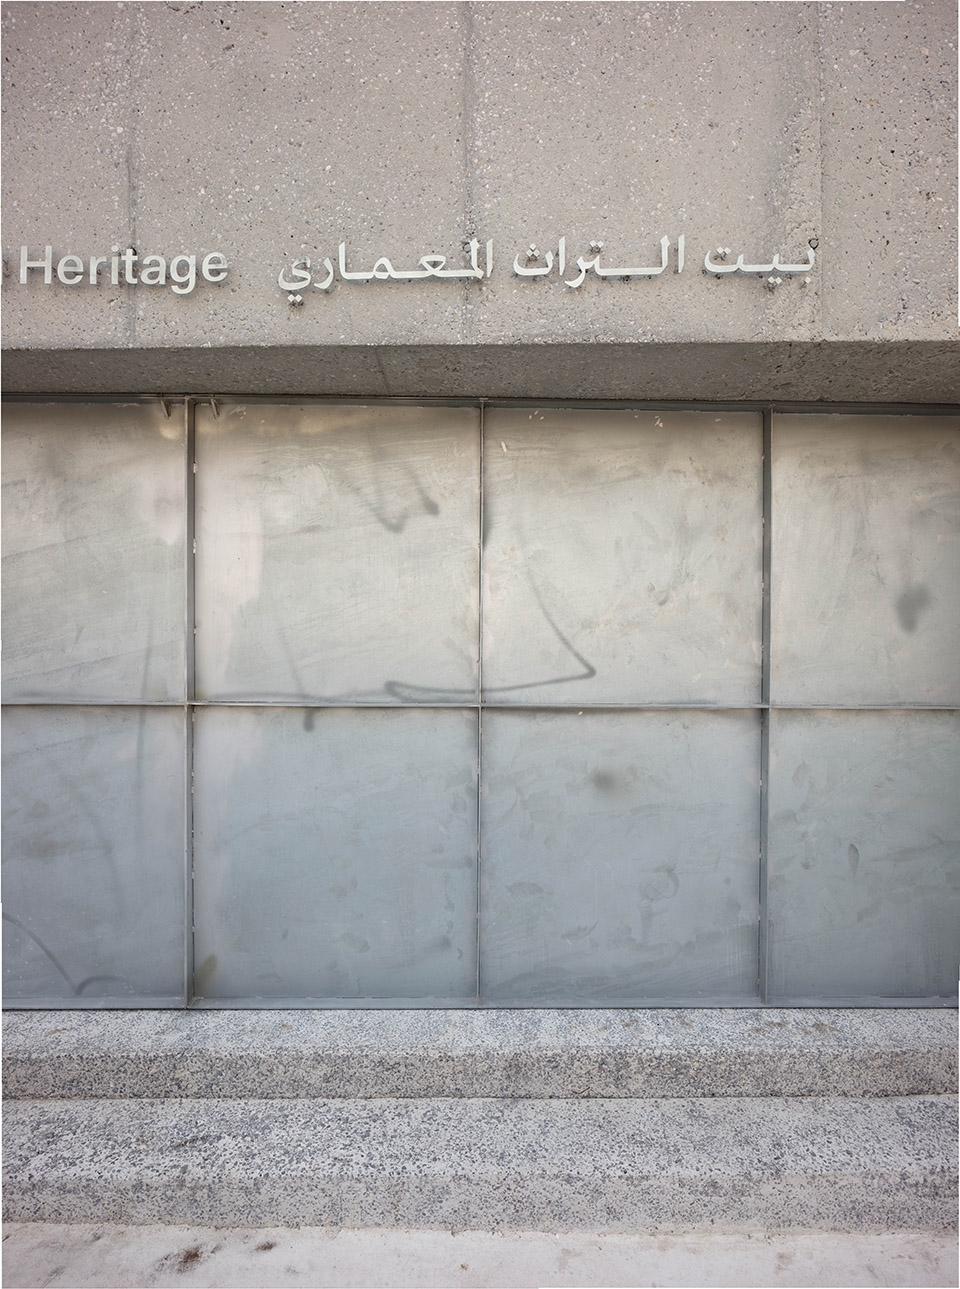

建筑是对这一城市街区内在性的表达,像X光一样展露出城市形态,揭示了城市所见证的不同建设阶段。建筑的两个主立面包含两个滑动门,可以在梁高度内抬升,让展览空间完全向街道开放,将建筑完全变为公共通道。
The building is an intrinsic expression of the urban condition of the plot, offering an x-ray view into the urban form of the city and revealing the different phases of construction that the city has witnessed. The two main facades contain two sliding doors that can be lifted within the height of the beam, opening the exhibition space to the streets, and transforming the building into a public passage.
▼建筑两侧可以向上抬升的门将空间向街道完全展开,the two sides of the building contain two sliding doors that can be lifted opening the space to the street
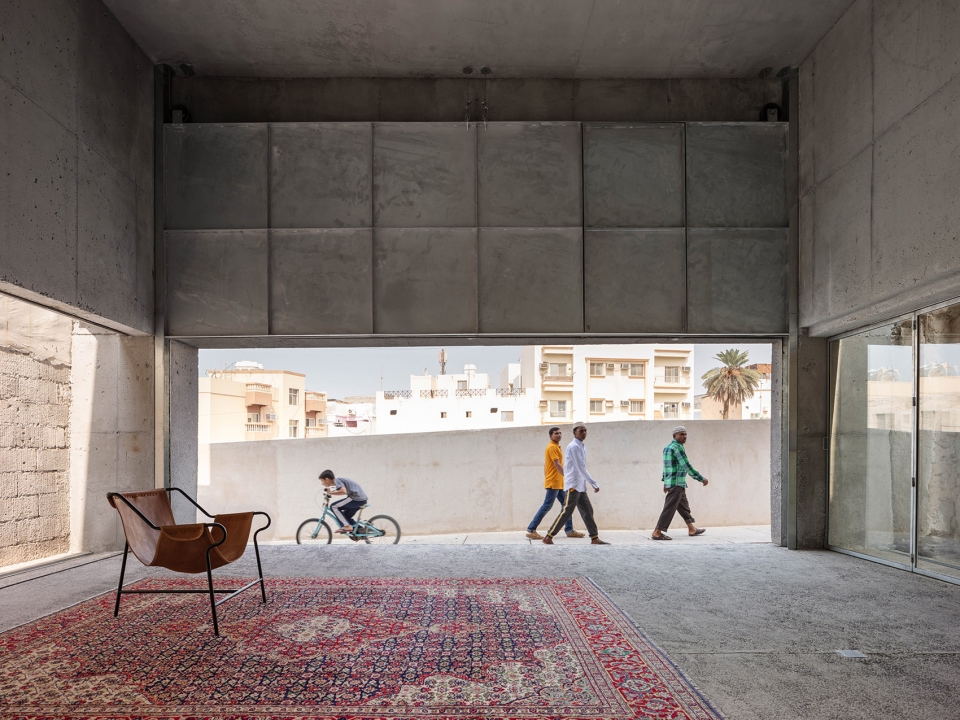
▼完全打开的建筑成为公共通道,the opening building transforms into a public passage
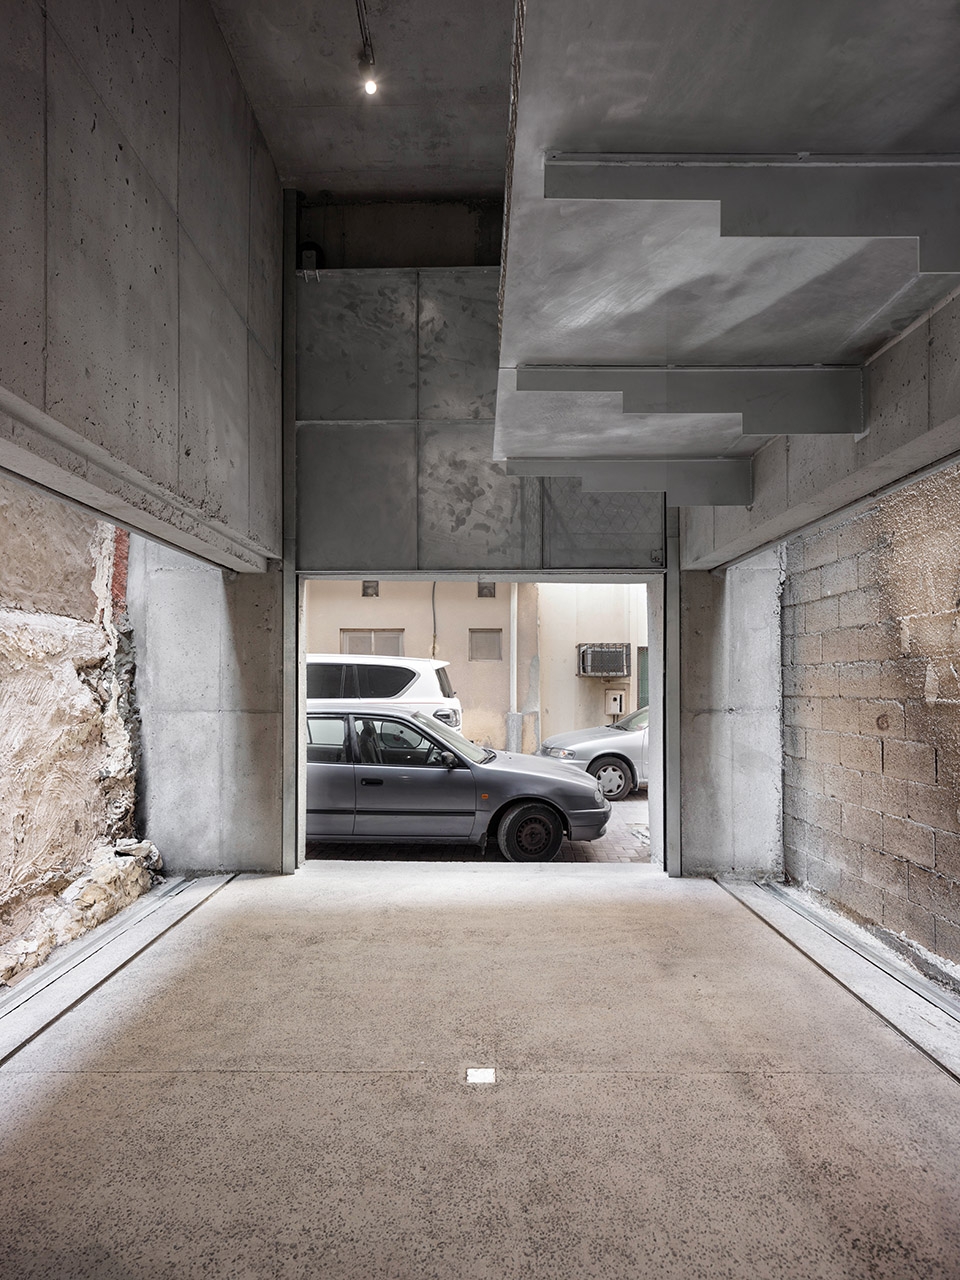
展览空间与街道一同成为鼓励公众参与的空间。项目通过其建筑理念,解决了塑造一个让当地社区更具参与性文化空间的挑战。通过在这个通常充满排斥感的社区中塑造一个可以完全向街道开放的空间,项目试图提供一种新的展览类型。
The exhibition space becomes one with the street encouraging more public participation. The project addresses through its architectural conception the challenges of creating cultural spaces that hold a more participatory approach to local communities. By providing a space that can be completely opened on to the streets, in a neighbourhood that houses communities that often feel excluded, the project attempts to provide a new exhibition typology.
▼建筑两侧连接着现存两座建筑的墙,the building connects two walls of existing houses on each side
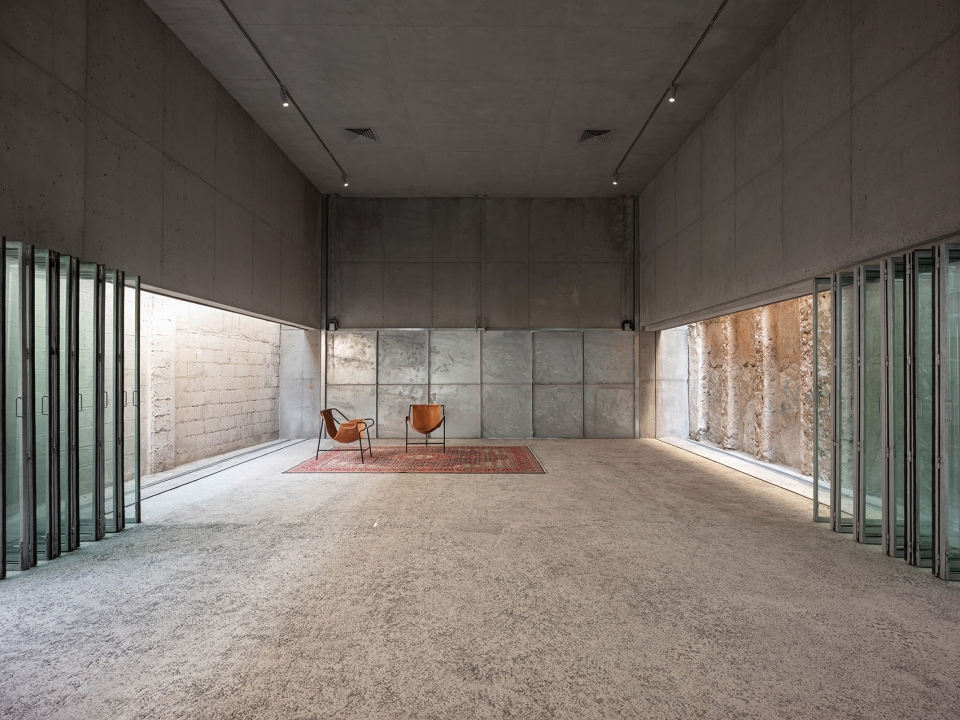
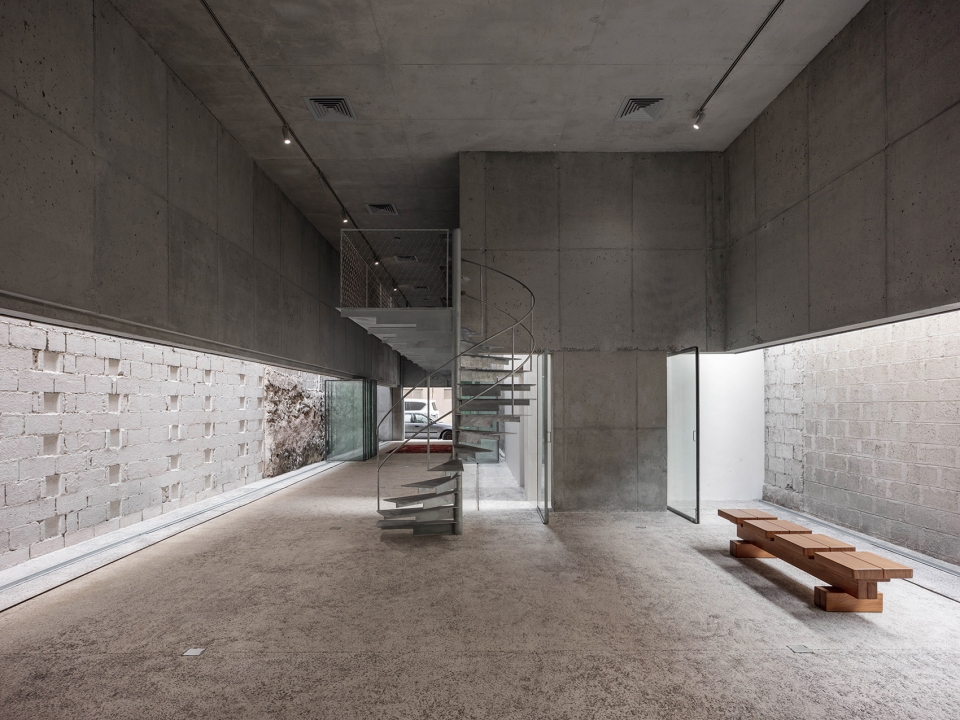
▼钢筋混凝土构造的空间细节,detail of the reinforced concrete space
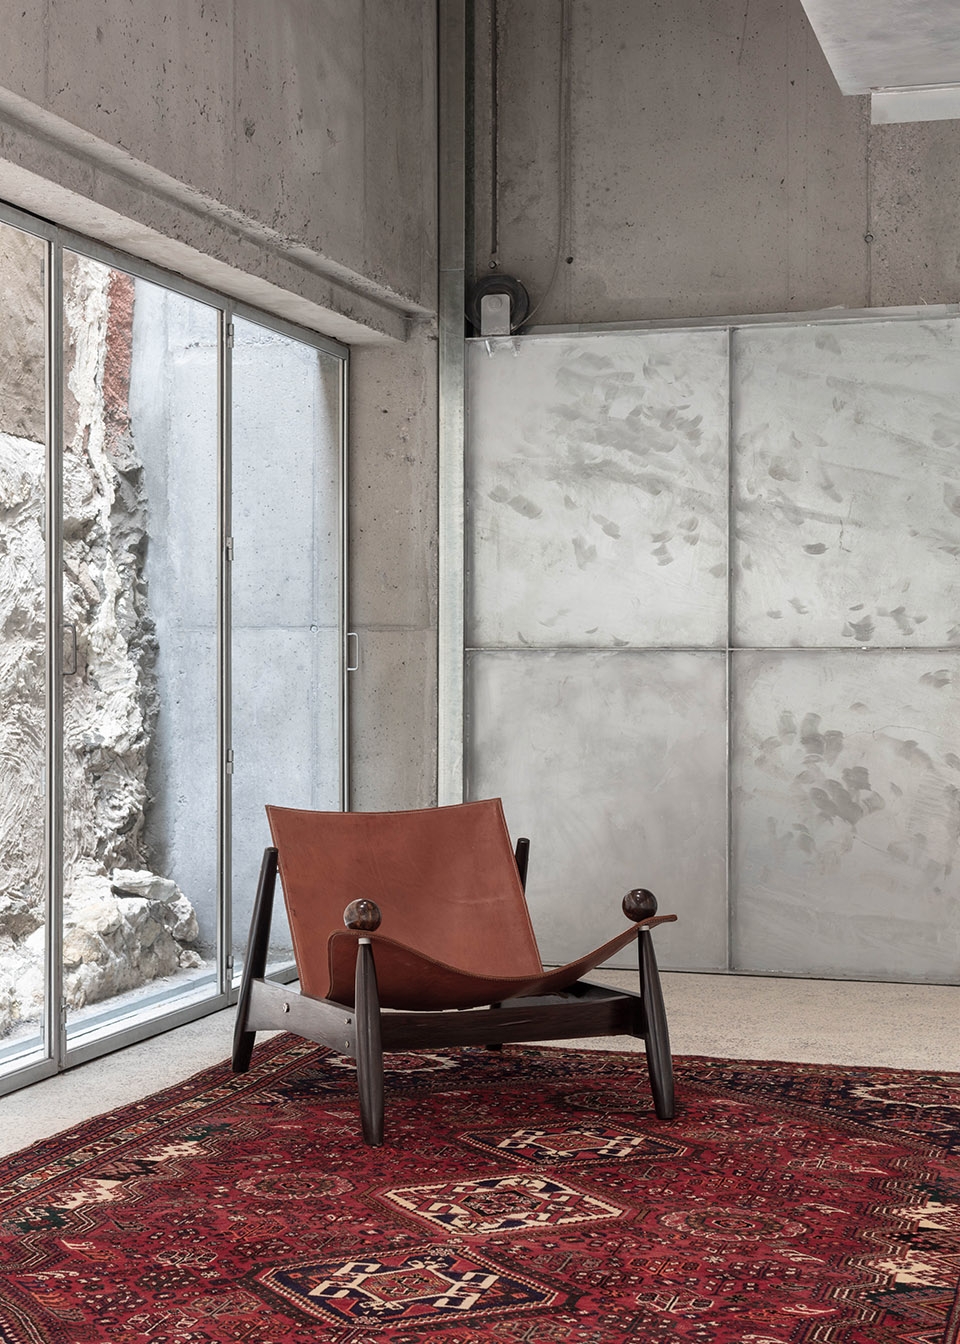
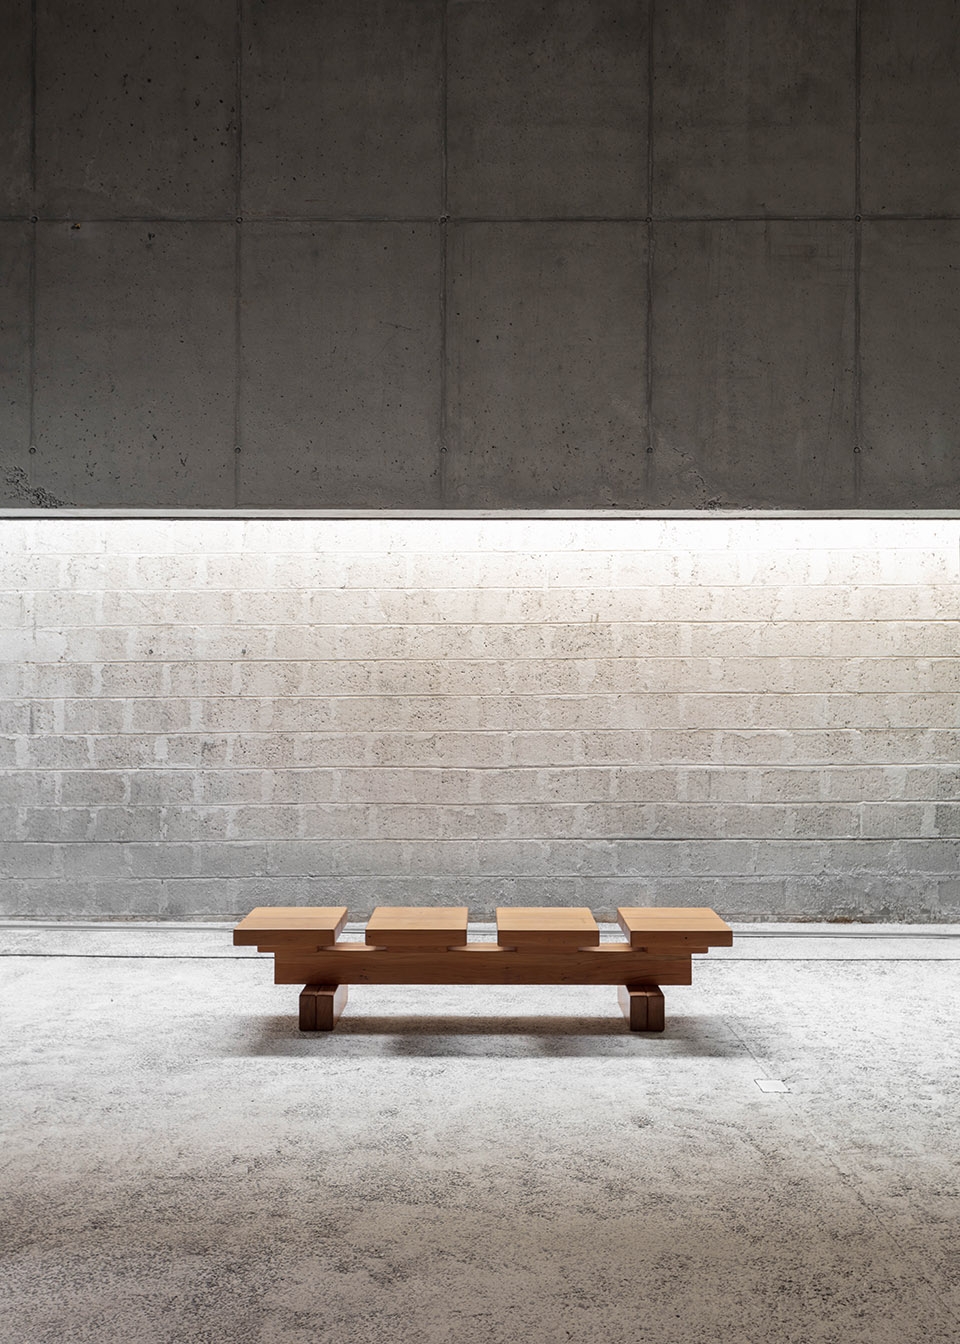
▼内部展览空间,exhibition space
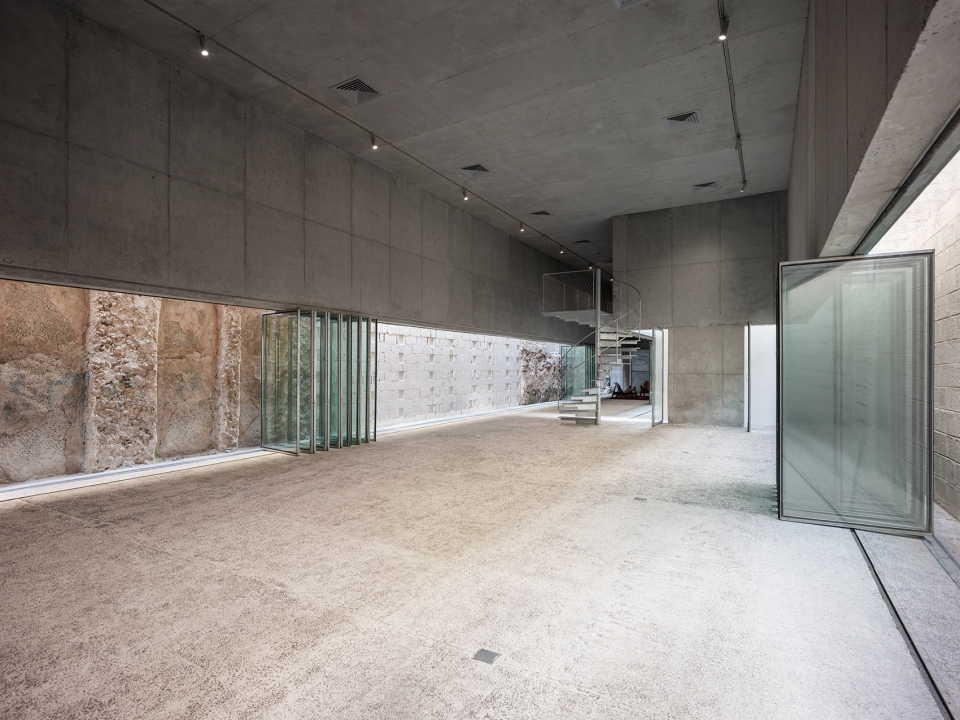
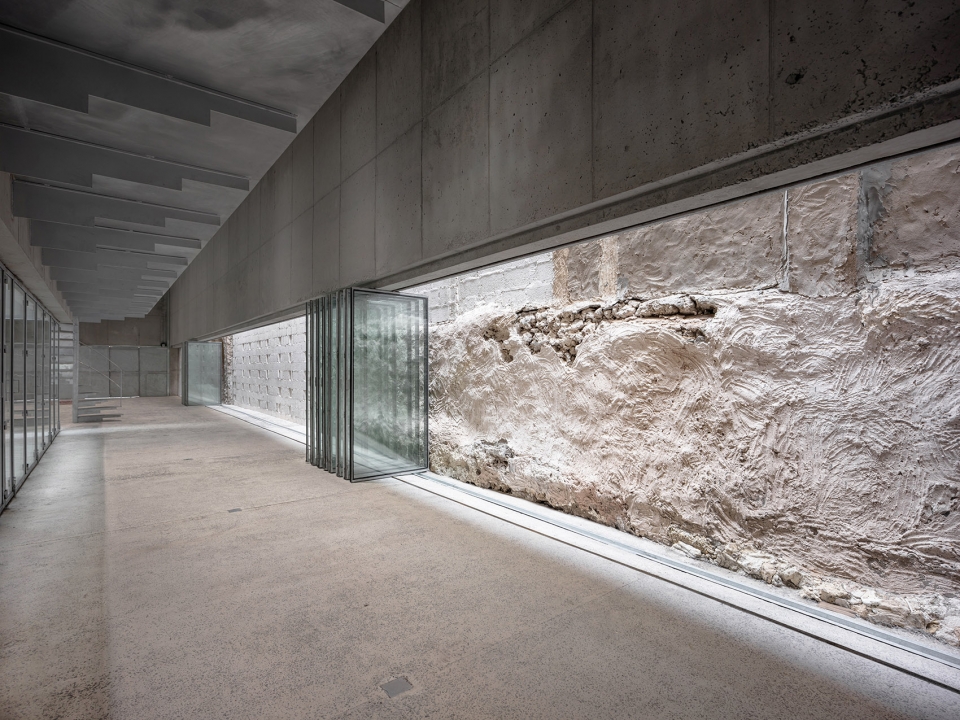
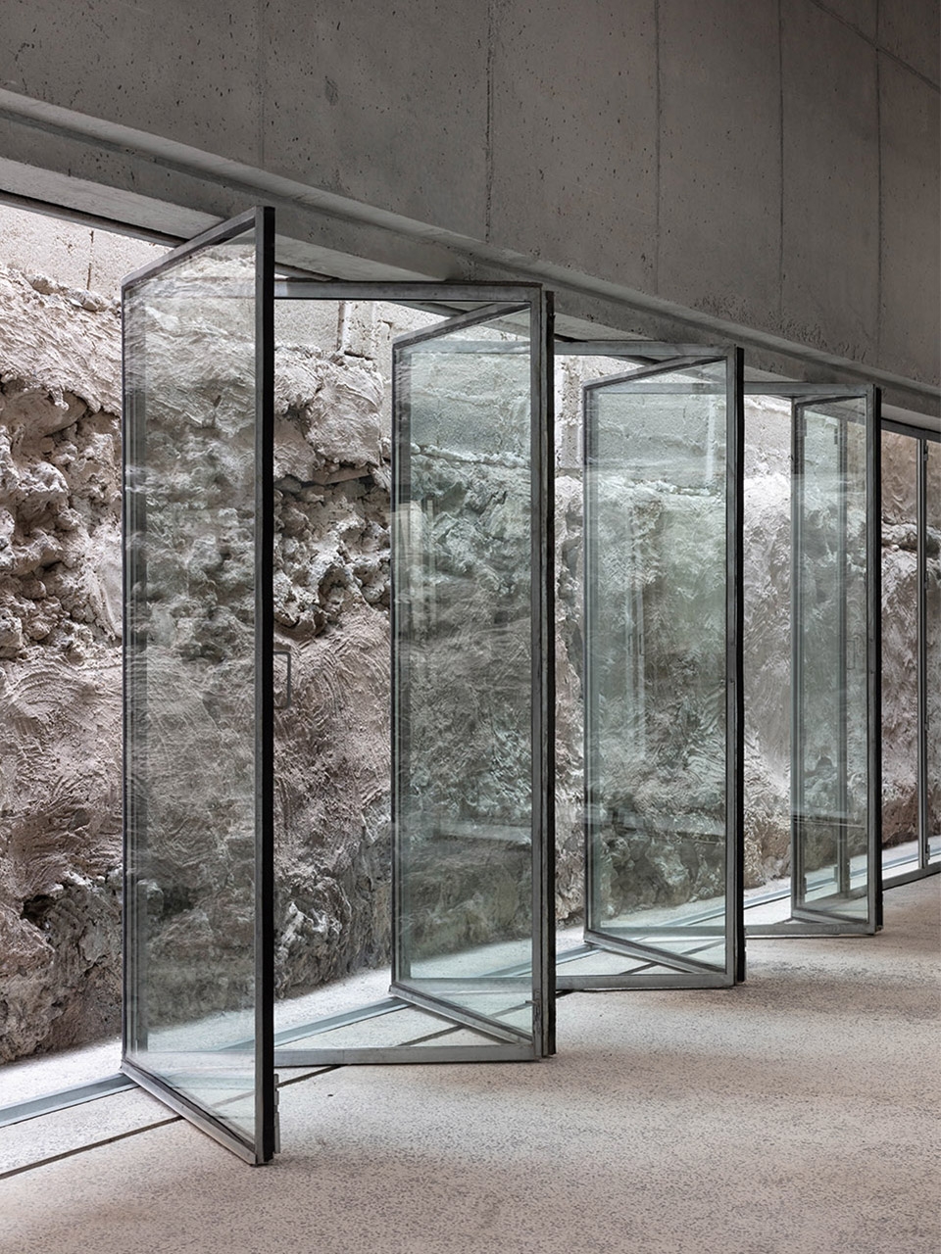
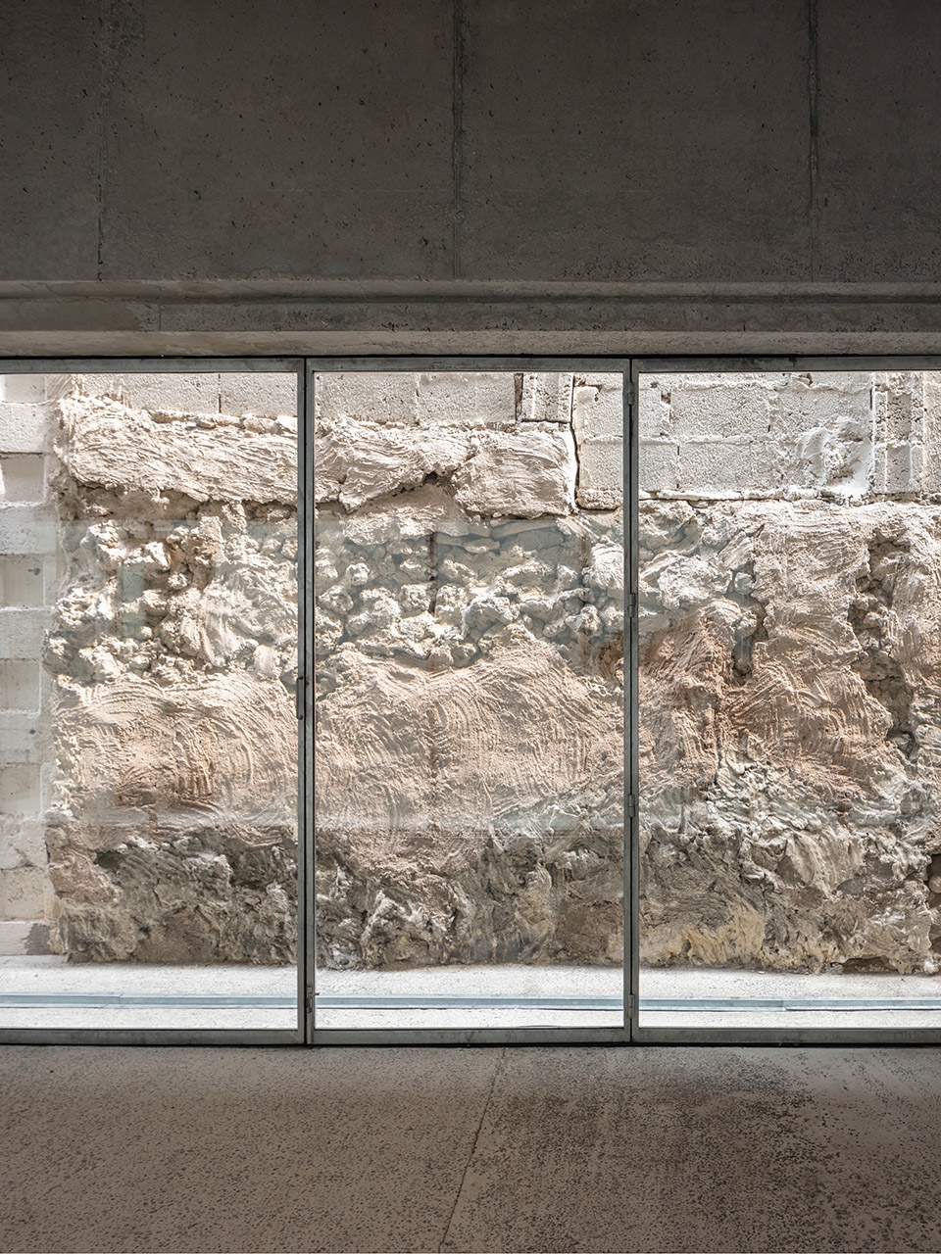
▼墙壁及构造细部,the detail of construction and walls
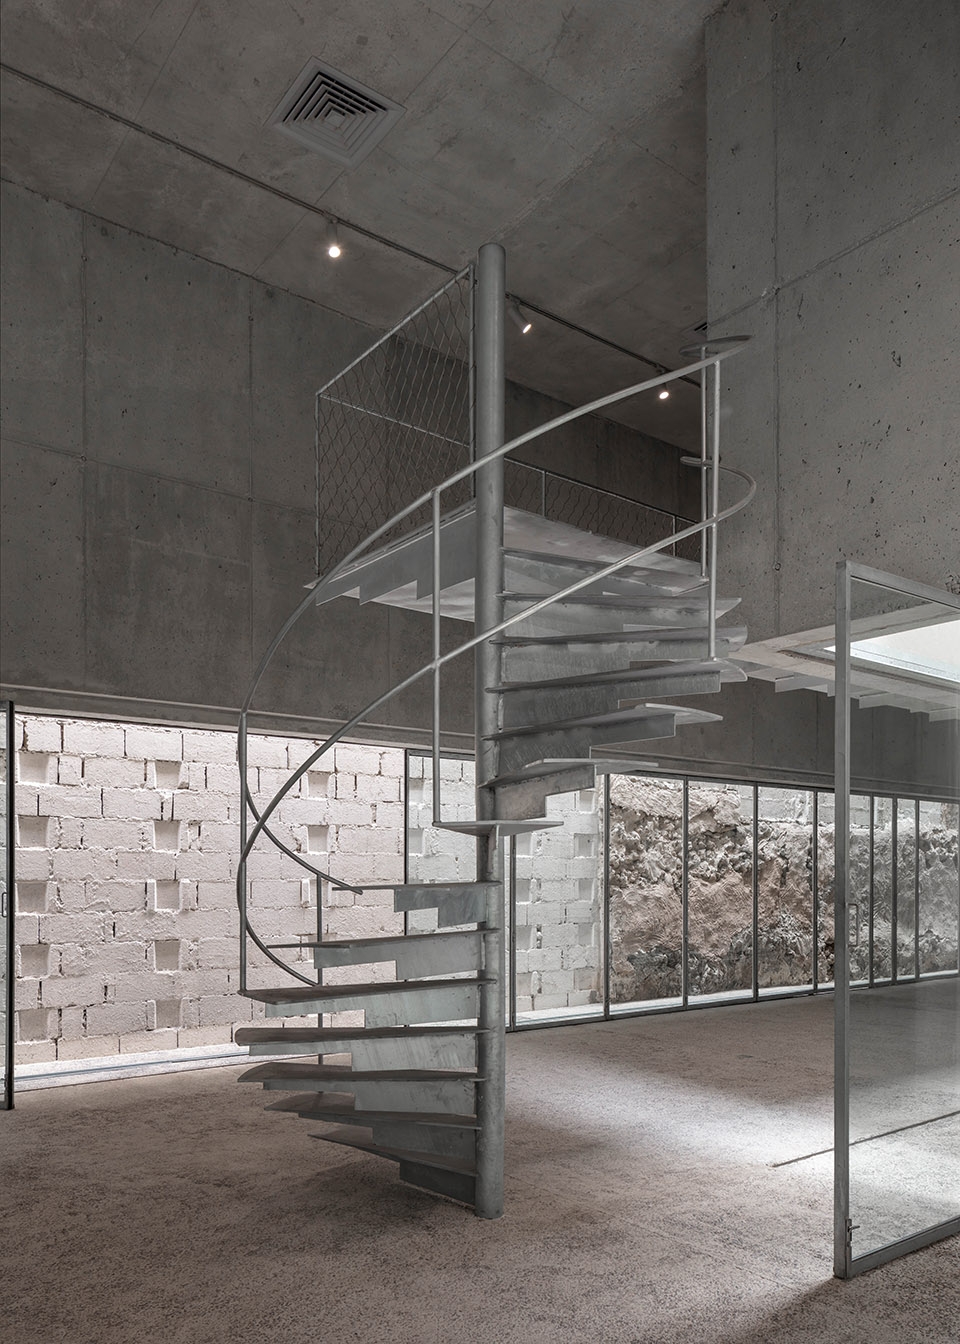
▼楼梯及二层空间,the stairs and the upper floor
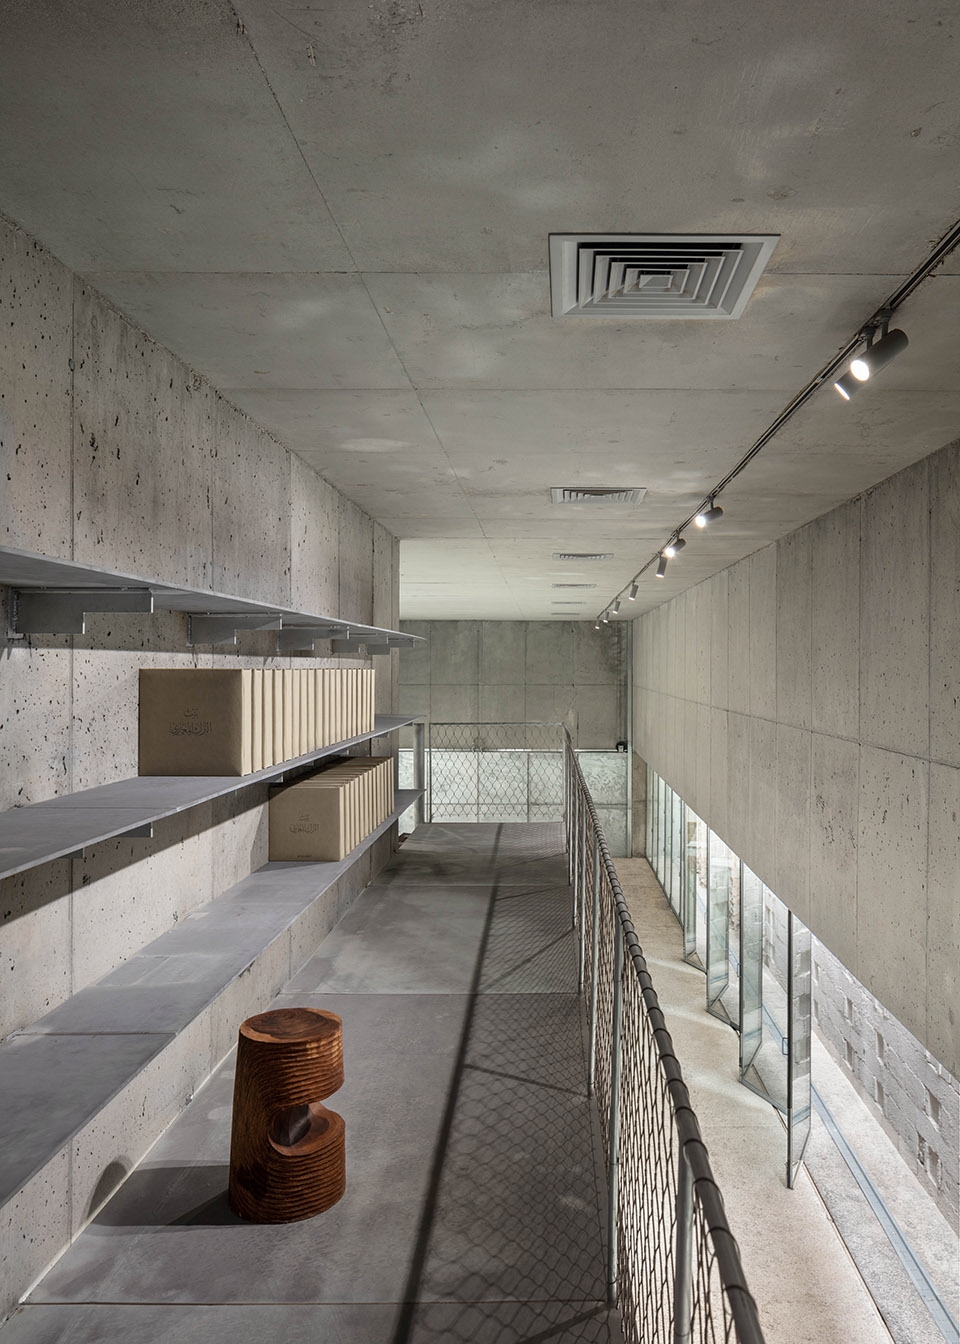
通过谨慎地嵌入到密集的城市肌理中,保护内部墙壁的“发现”时的状态,项目保存住了城市在快速发展中曾经短暂存在的状态。建筑采用钢筋混凝土,横跨整个26米的地块的梁连接了两侧的街道。钢筋混凝土与城市的其它建筑材料,珊瑚石、碎珊瑚石和砌砖共存。混凝土结构隔热性能良好,内部空间避免了阳光直射,大大减少了降温的需求。
By carefully inserting itself within a tight urban fabric, conserving the “found” state of the inner walls, the project freezes an urban condition that is often transient within the fast pace of development in the city. The building is built in reinforced concrete, with a beam that spans the 26m width of the plot, linking both sides of the street. The reinforced concrete is juxtaposed to the other building materials of the city, coral stone, coral stone rubble and block work. The concrete structure is thermally insulated, while the internal space is shielded from direct sunlight, considerably reducing the need for cooling.
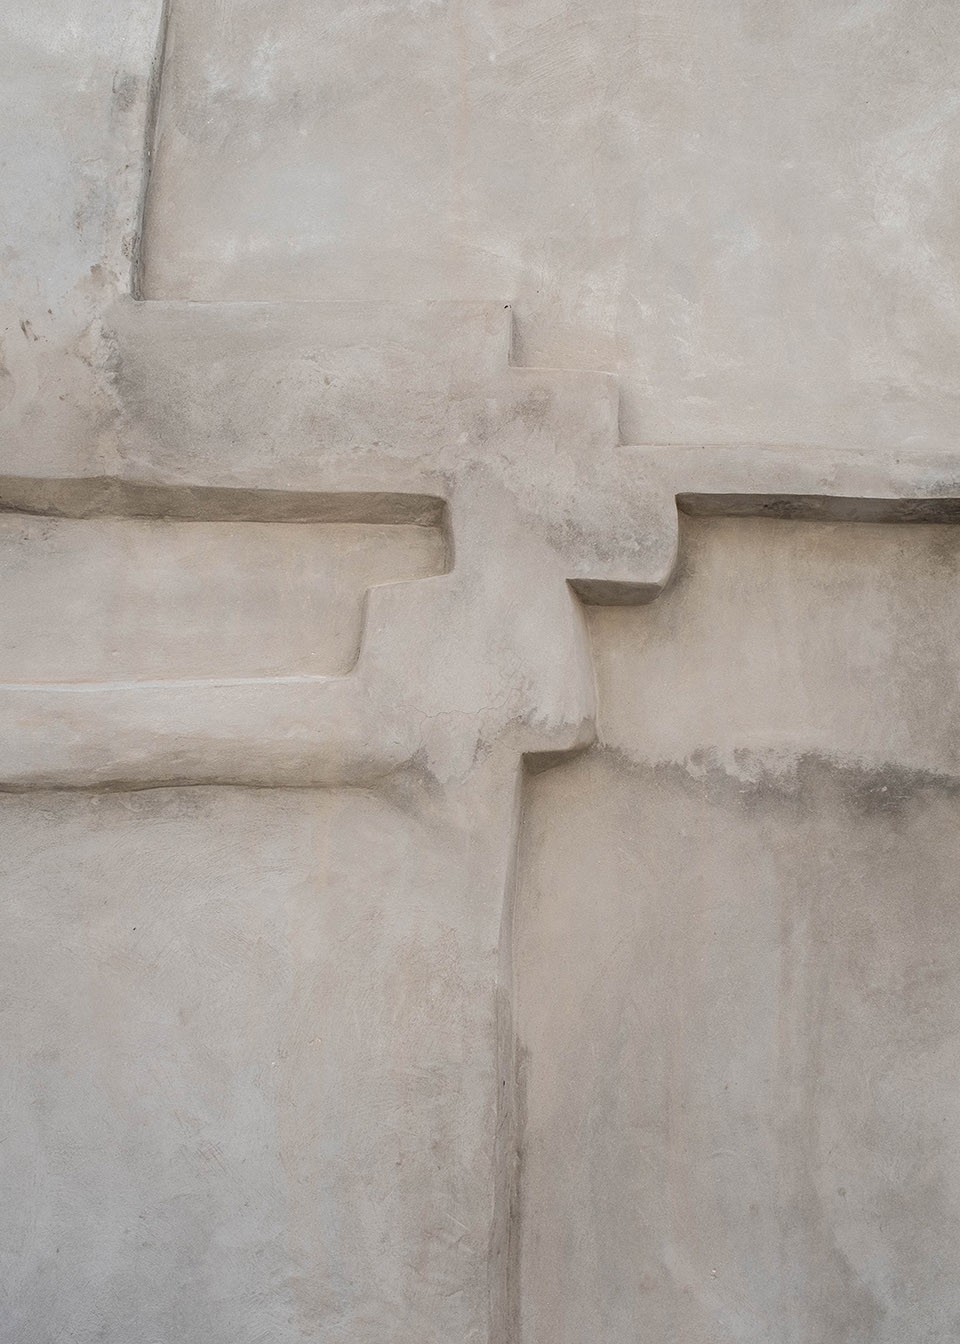
▼建筑展示了不同建造状态的墙壁,the space displays walls of different construction states
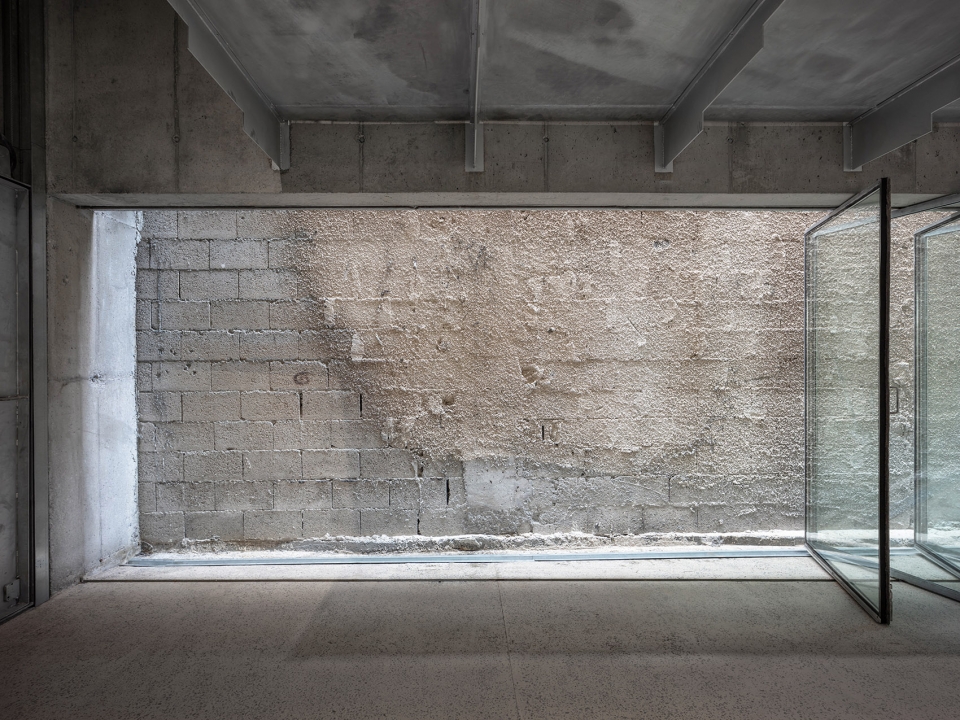
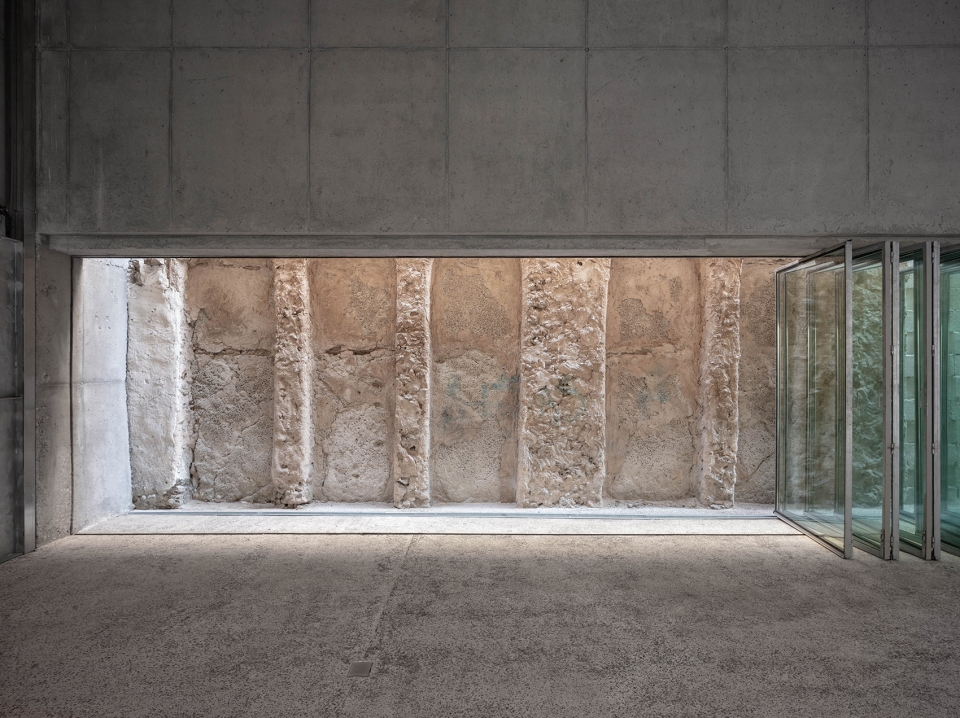
▼材料细节,material details
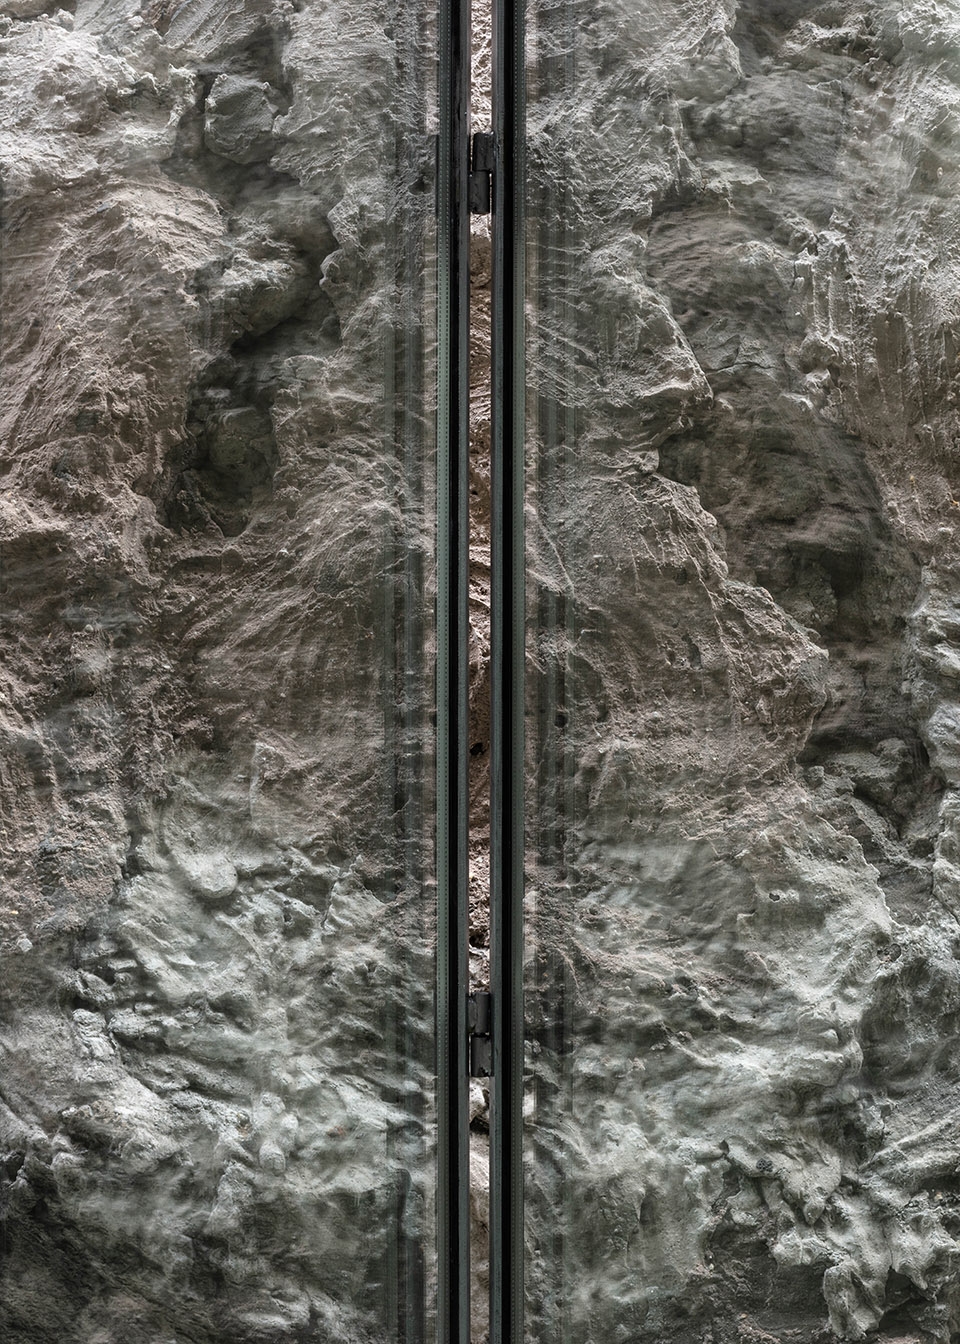
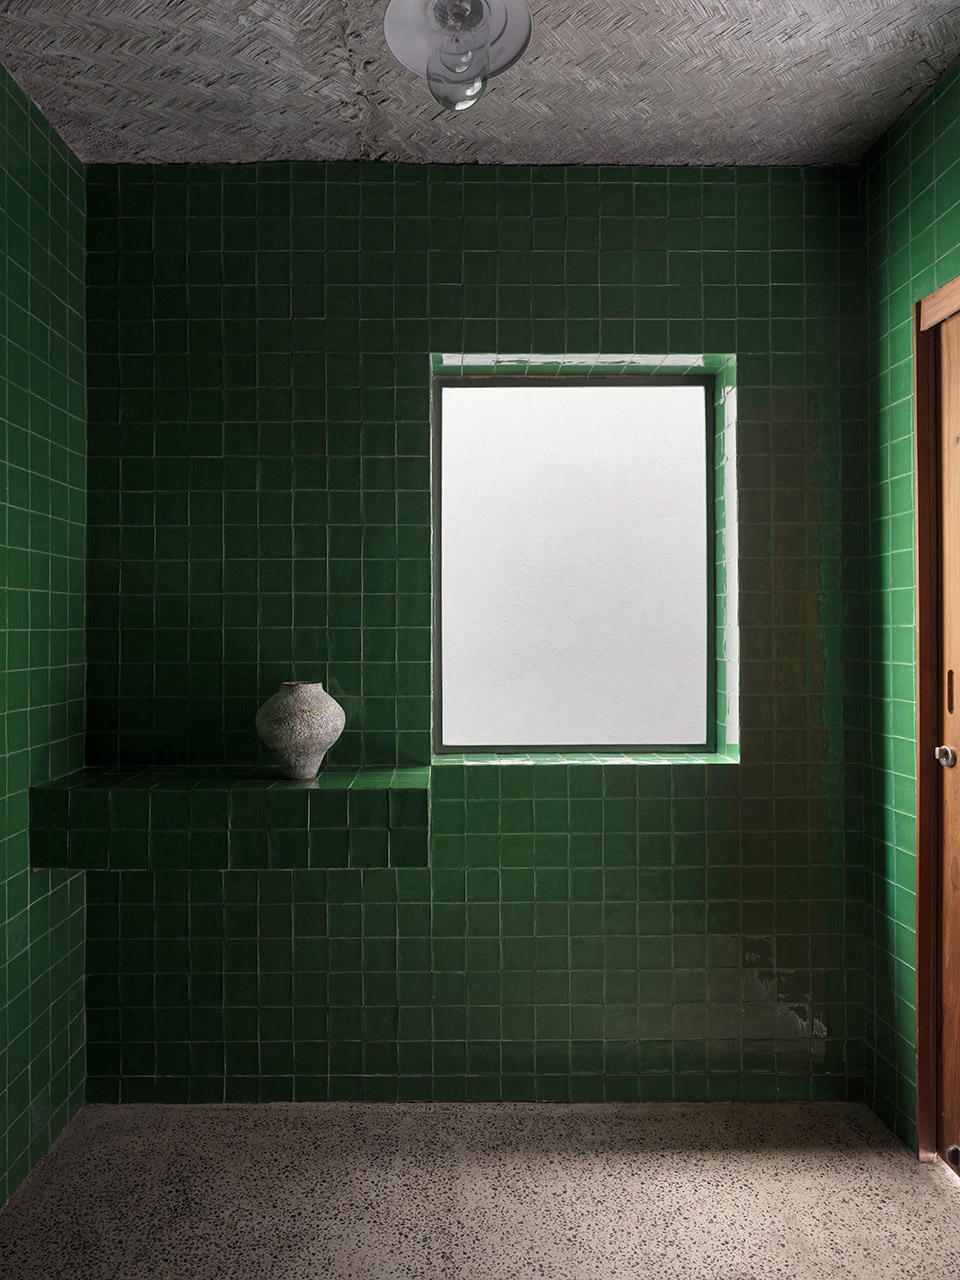
▼洗手间,bathroom
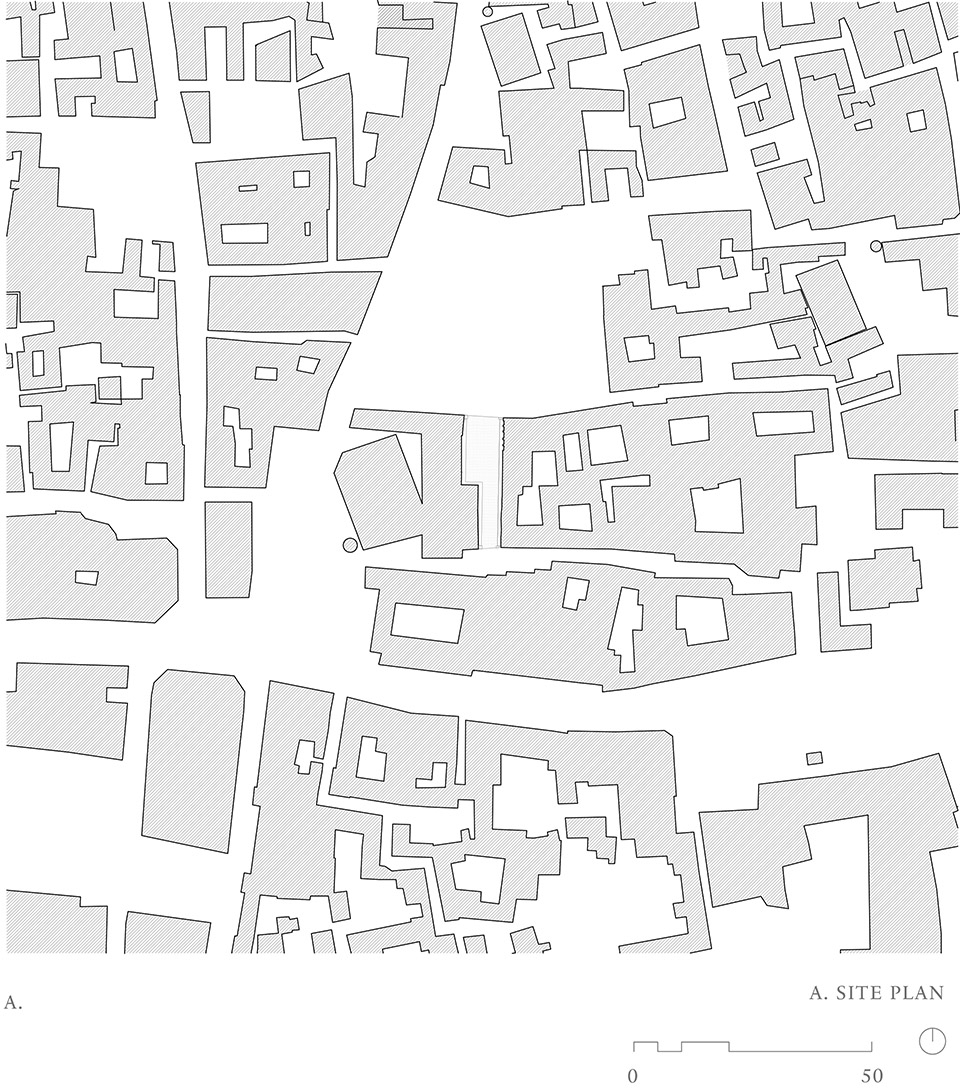
▼场地平面,site plan
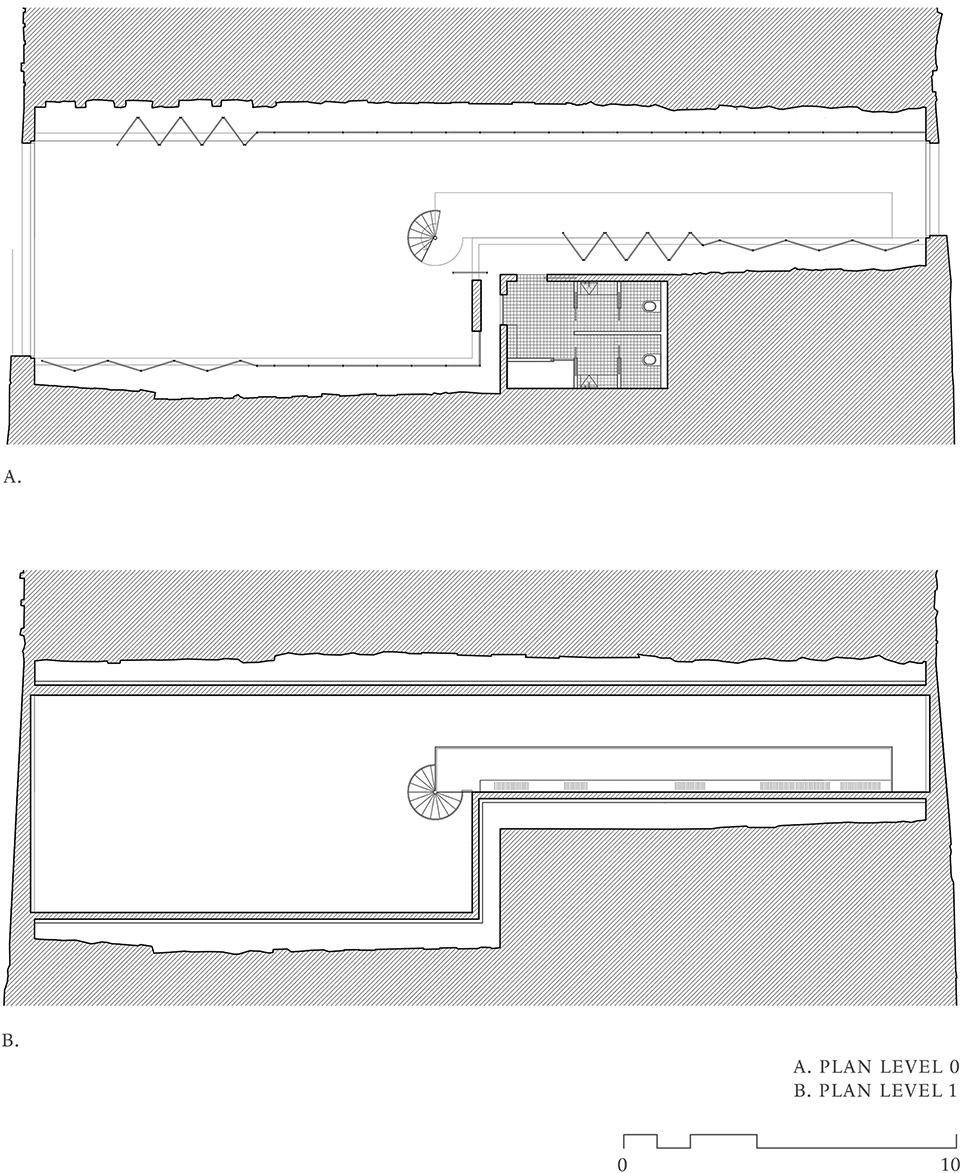
▼平面,plan
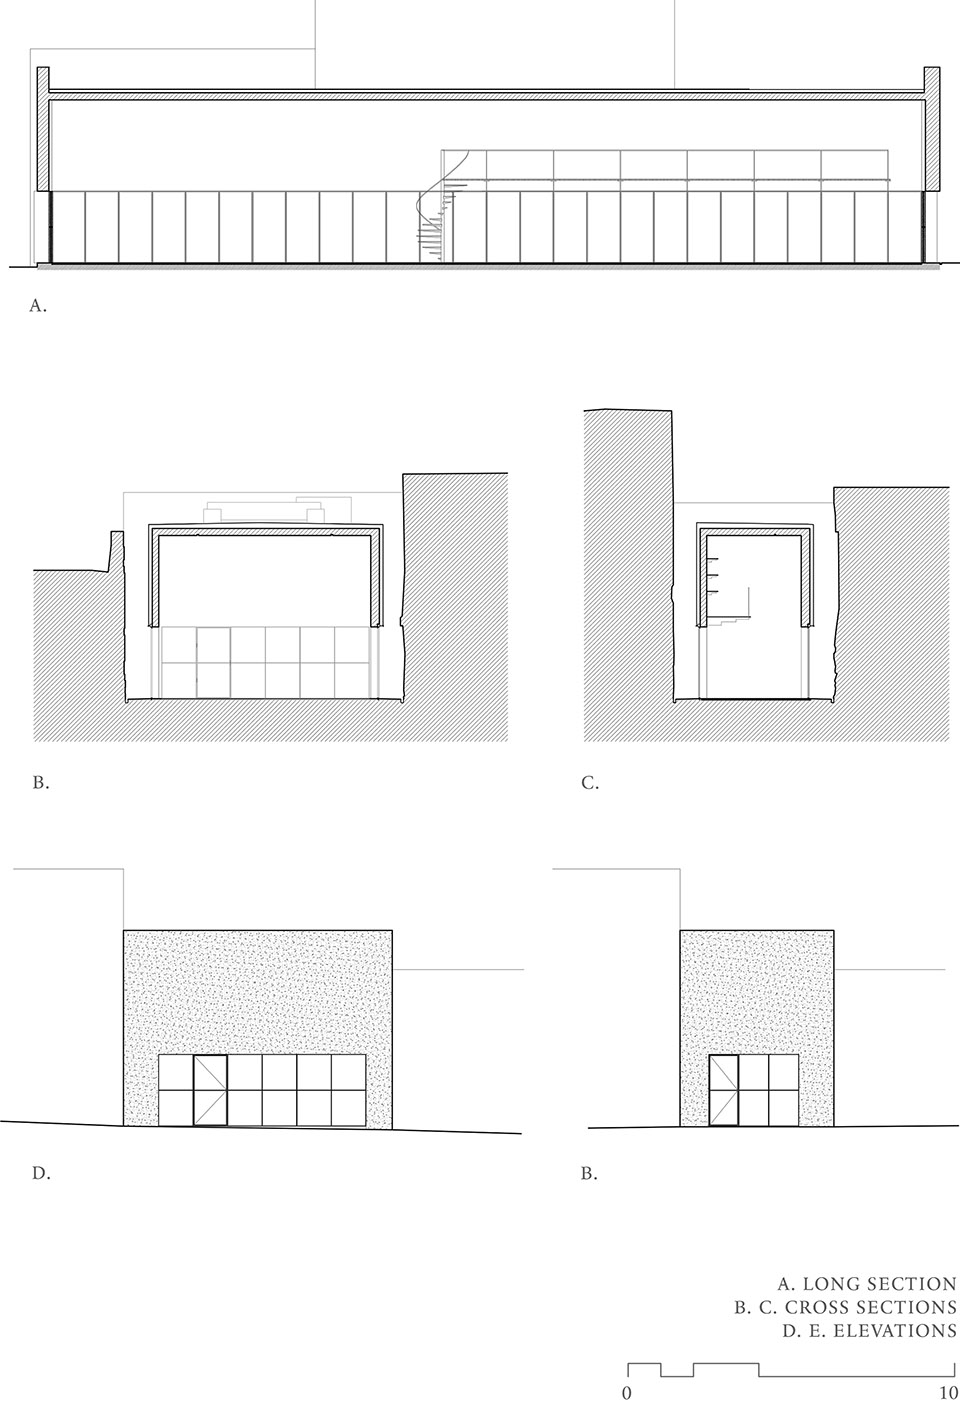
▼立面&剖面,elevation and section
Designed by: Noura Al Sayeh and Leopold Banchini Architects
Website: www.leopoldbanchini.com
Instagram: leopoldbanchini
Location: Muharraq, Kingdom of Bahrain
Fonction: Exhibition space
Site area: 209sm
Completed date: 2017
Client: Sh. Ebrahim Centre for Culture & Research.
Photos: Dylan Perrenoud










喜欢 但是二十多米的进深空间内没有支撑点 这是怎么做到的?
墙面作为建筑遗产的一部分,不经意却又很流畅地出现,在城市的某个角落,多了一份趣味。但搞不懂怎么运营下去?
感人的建筑,概念普通,流线直接,关键是材质的运用,让整个建筑都很亲人,动人,感人!