
非常感谢 Fala Atelier 予gooood分享以下内容。更多关于他们: Fala Atelier on gooood。
Appreciation towards Fala Atelier for providing the following description:
该项目所在的建筑是一栋19世纪的独户住宅,它被分为几个相同的单人公寓:包括四个起居室、交通空间和一个私人的后院。这是一个在既定的空间范围中实施的项目,其目的是在原本平淡无奇的空间中建立意料之外的复杂性和有趣性。
A bourgeois 19th century single family house was to be divided into a series of identical studio apartments: four living spaces, some circulation areas and a private backyard. The project happens within a given system of constraints, aiming at an unexpected complexity, finding a certain interest within a very banal set of programs.
▼住宅外观,exterior view
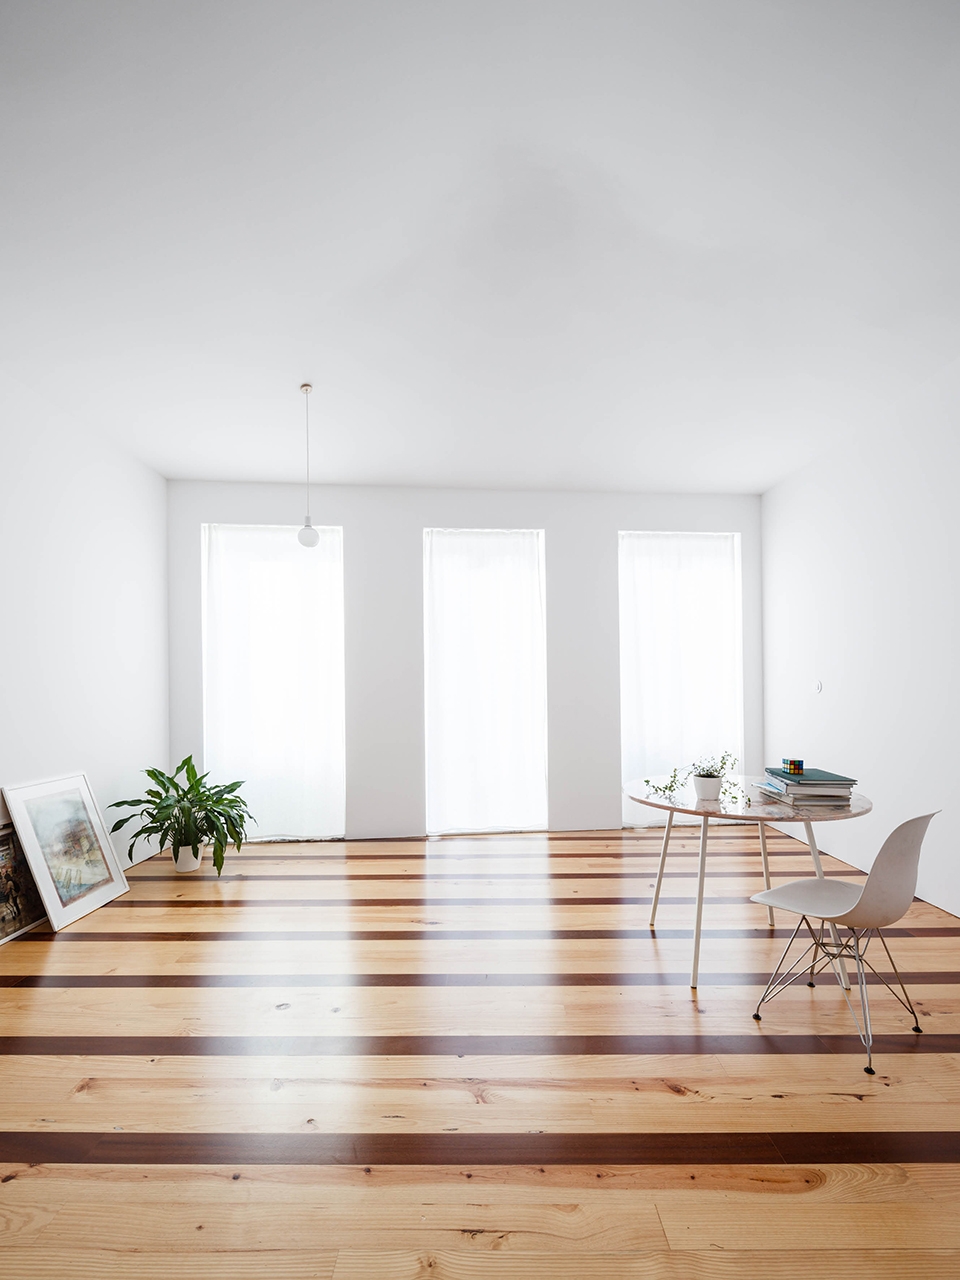
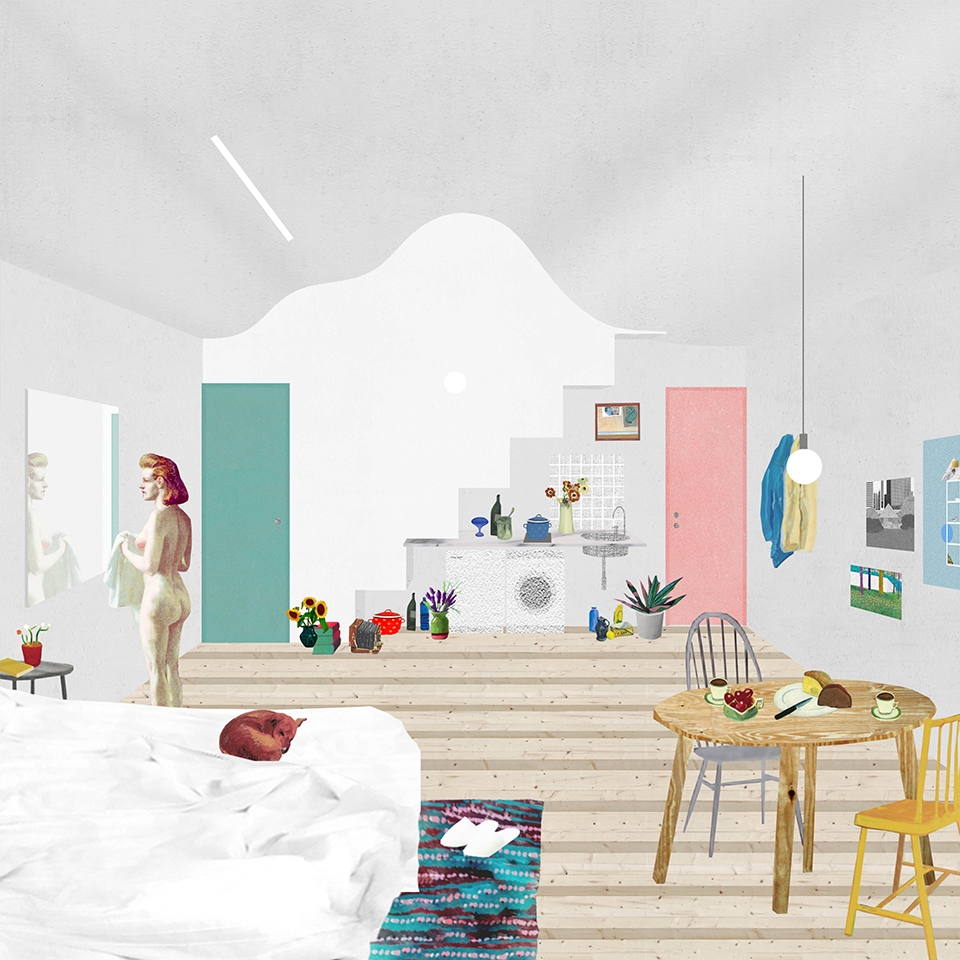
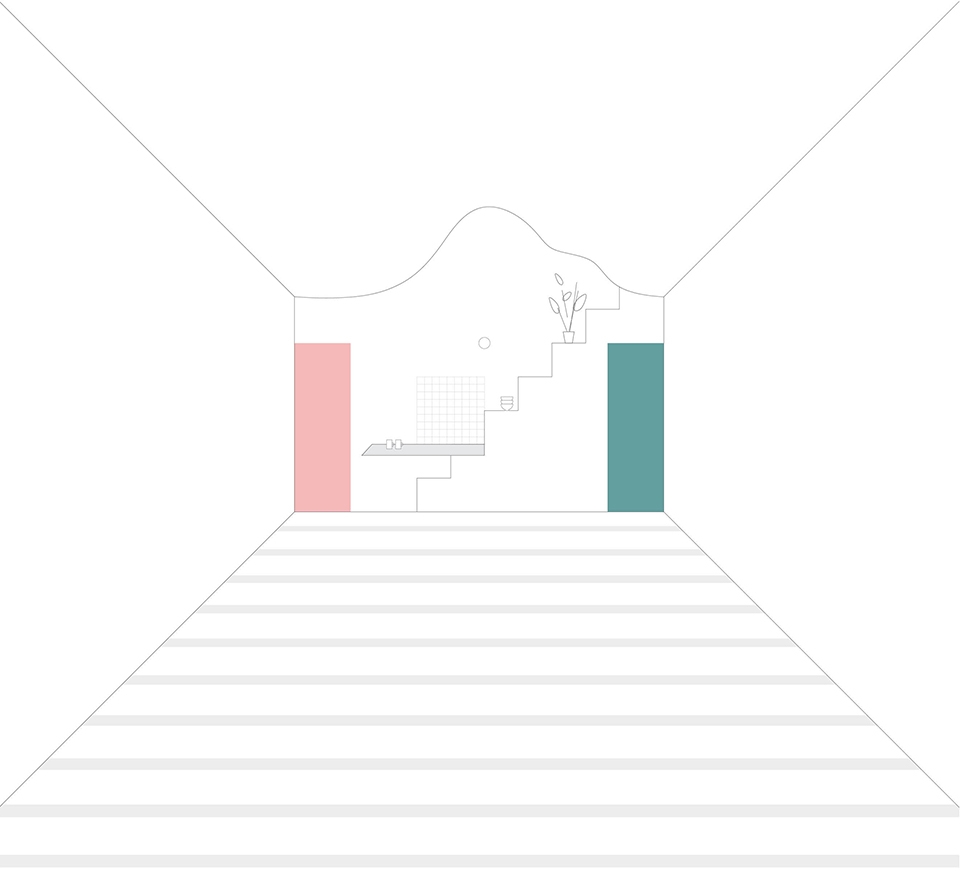
一系列另类的日常空间在清晰的秩序上被构建起来。四个起居室虽然各具特色,但保持了相同的设计语言和意象,使用了相同的构成元素:阶梯式的墙壁、弧线、绿色或粉色的门,以及带有深浅条纹的木地板。每间起居室都是一个展厅般的开阔空间。
Unorthodox everyday spaces are built according to a clearly defined syntax and grammar. The four living rooms are different from each other while sharing the same language, the same set of figures. A defined number of elements – morphemes – within which the project operates: the stepped wall, the curve, two doors (one pink and one green), the striped surface of the floor. The living area becomes a gallery space.
▼室内空间,interior view
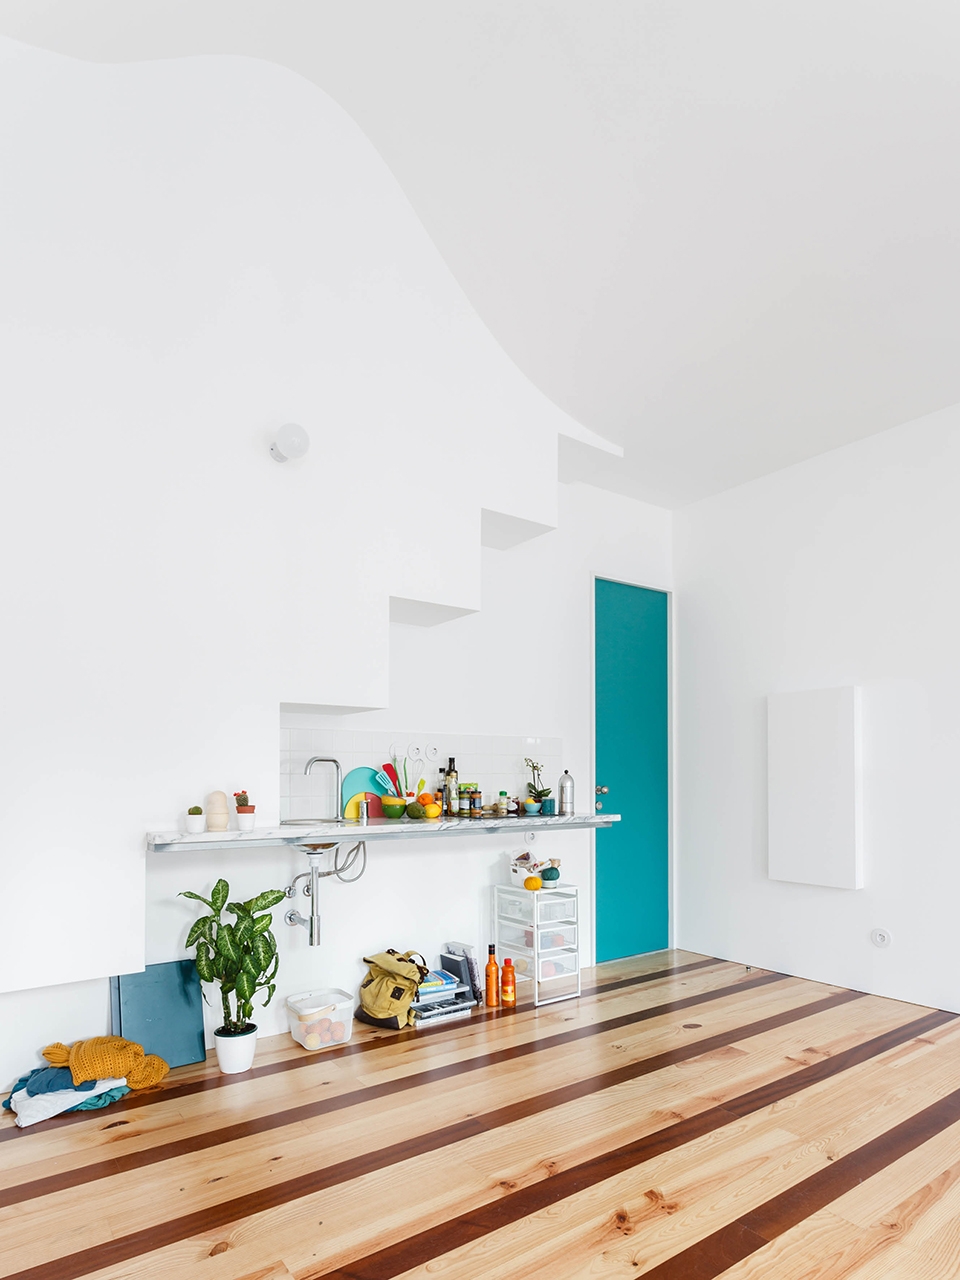
▼阶梯式的墙壁、弧线、绿色或粉色的门是贯穿公寓的相同元素,the stepped wall, the curve, two doors (one pink and one green) and the striped surface of the floor are defined number of elements
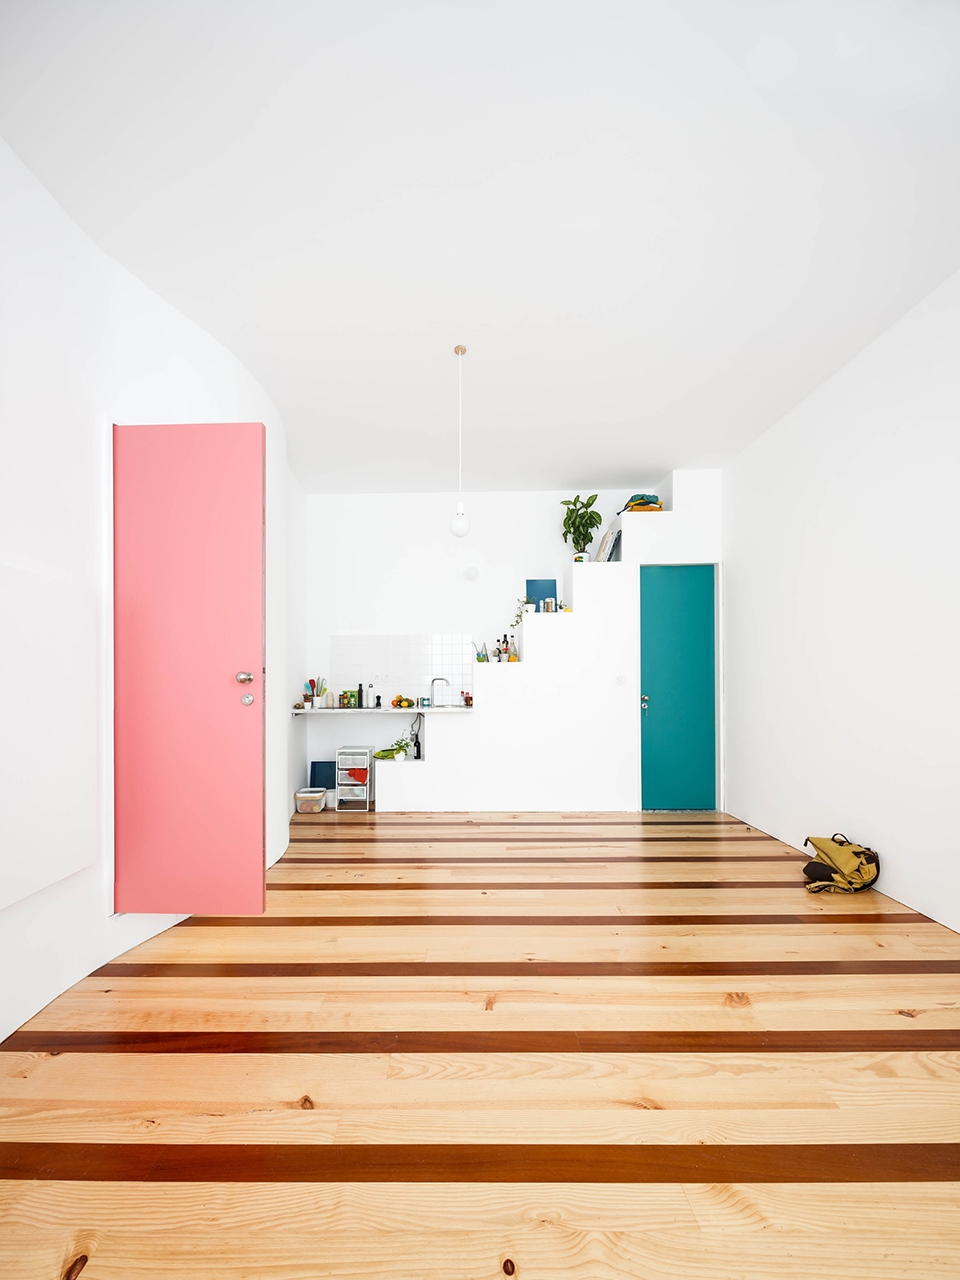
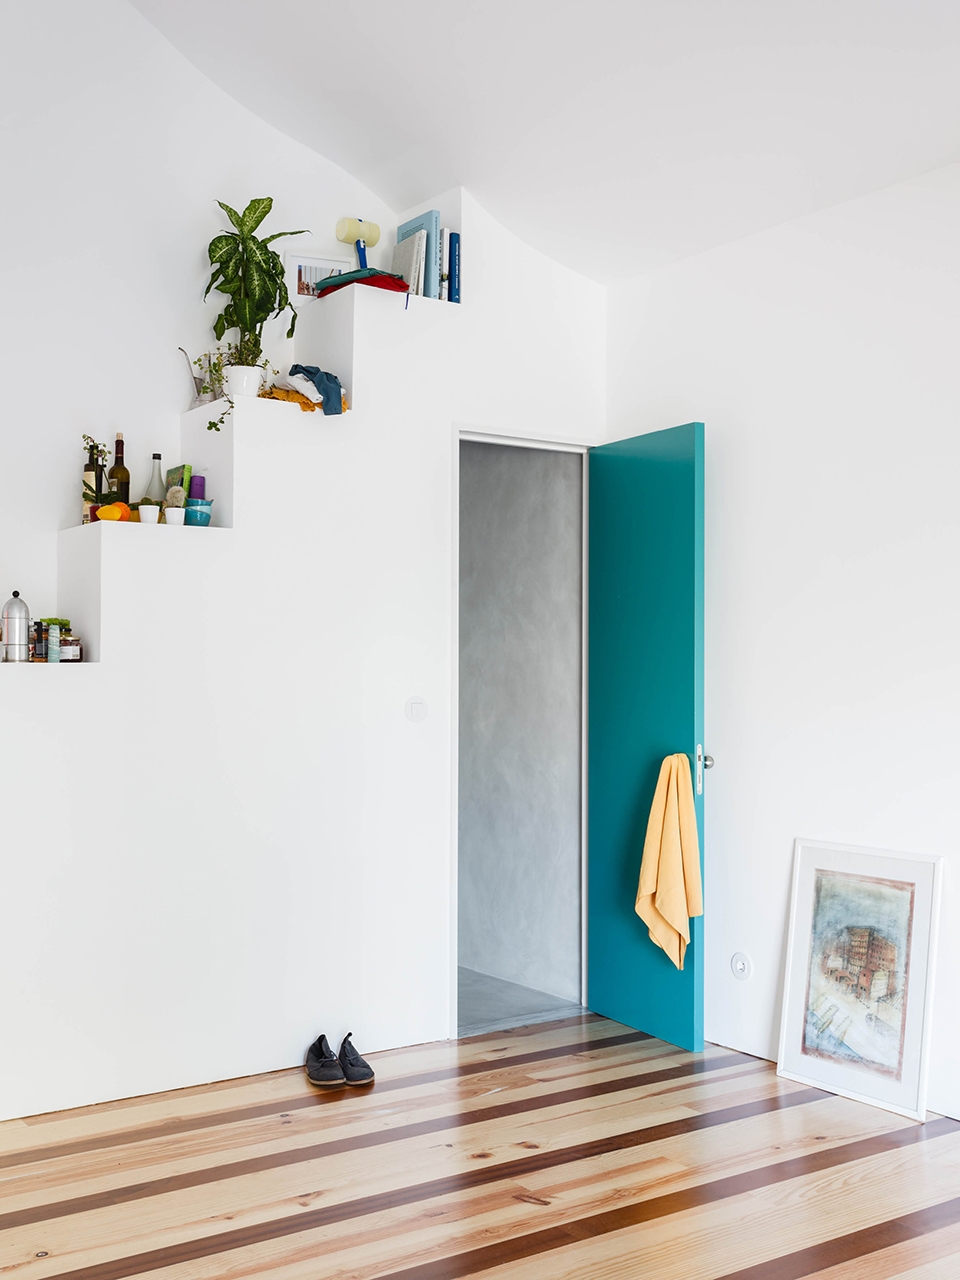
▼每间起居室都是一个展厅般的开阔空间,the living area becomes a gallery space
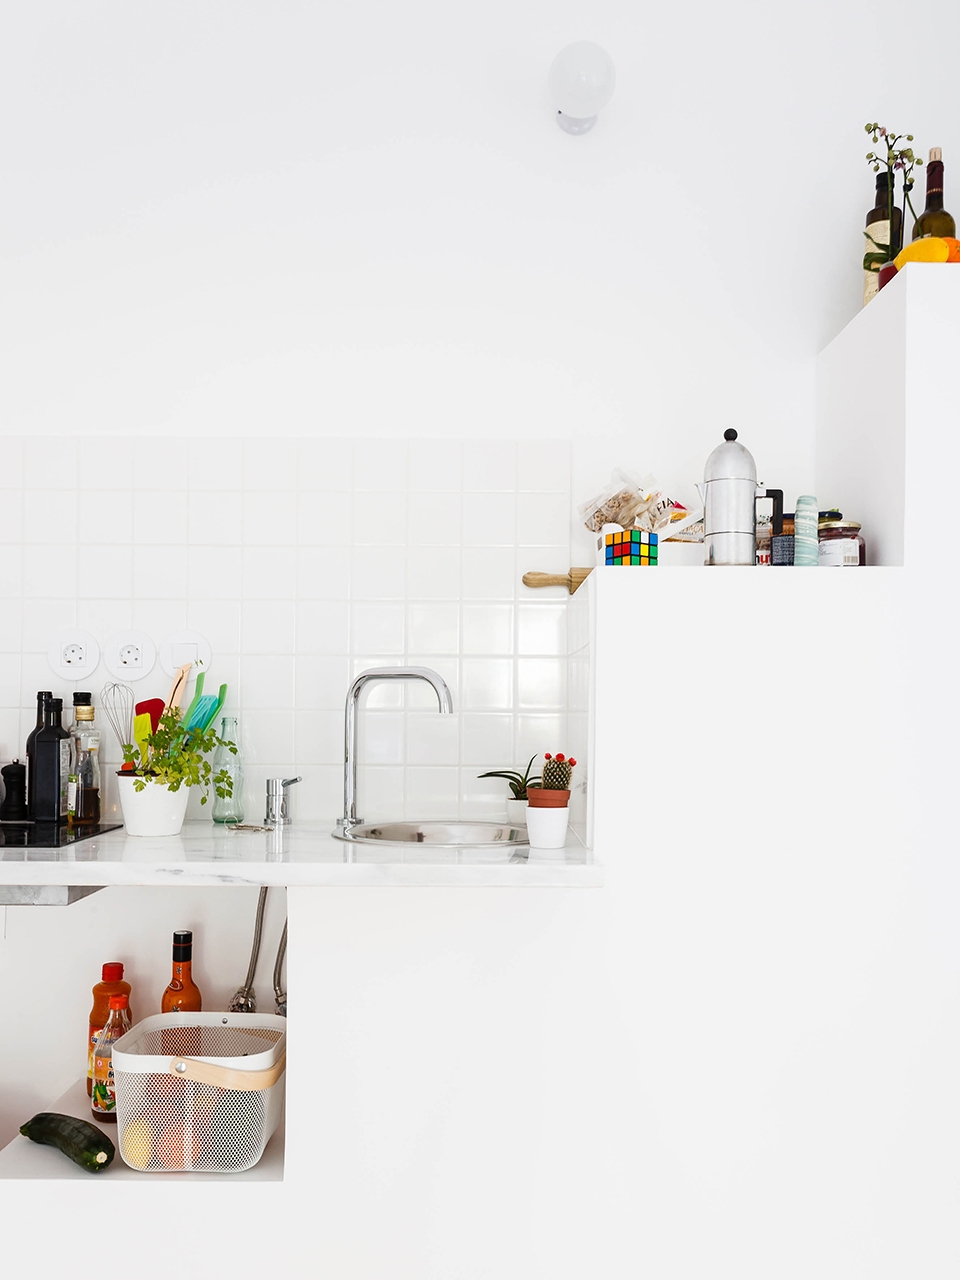
▼阶梯墙壁细部,stepped wall detailed view
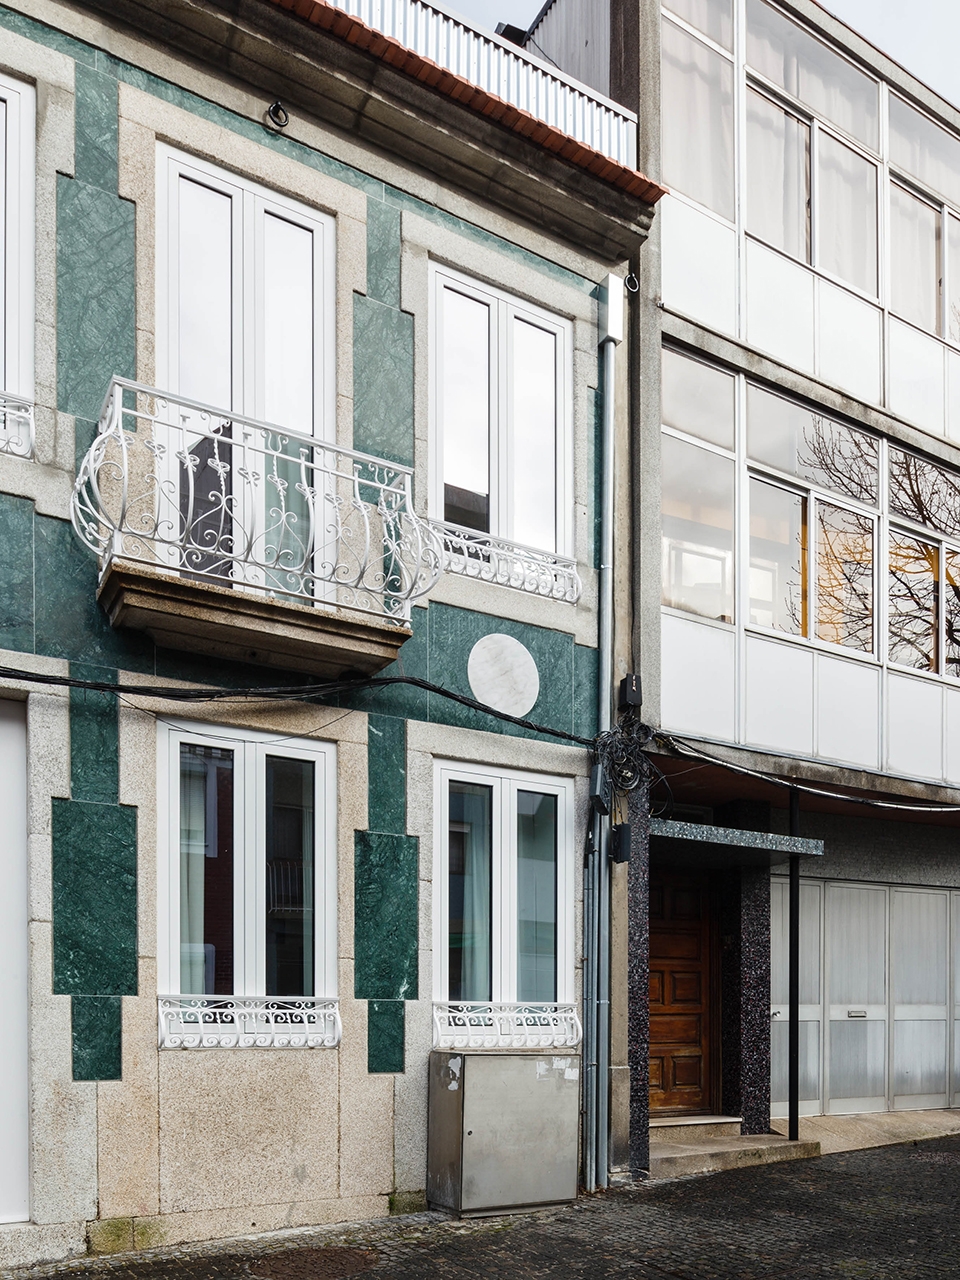
建筑的临街立面没有太多改动。原本残旧的砖面被替换为光面的绿色大理石,与既有花岗岩框架的粗糙质感形成鲜明对比。新增添的白色圆形大理石元素则起到平衡整体观感的作用。
The front facade is almost unchanged. The shabby tiles are replaced by polished green marble contrasting with the roughness of the existing granite frames. A circle of white marble is added to balance the composition.
▼临街立面,front facade
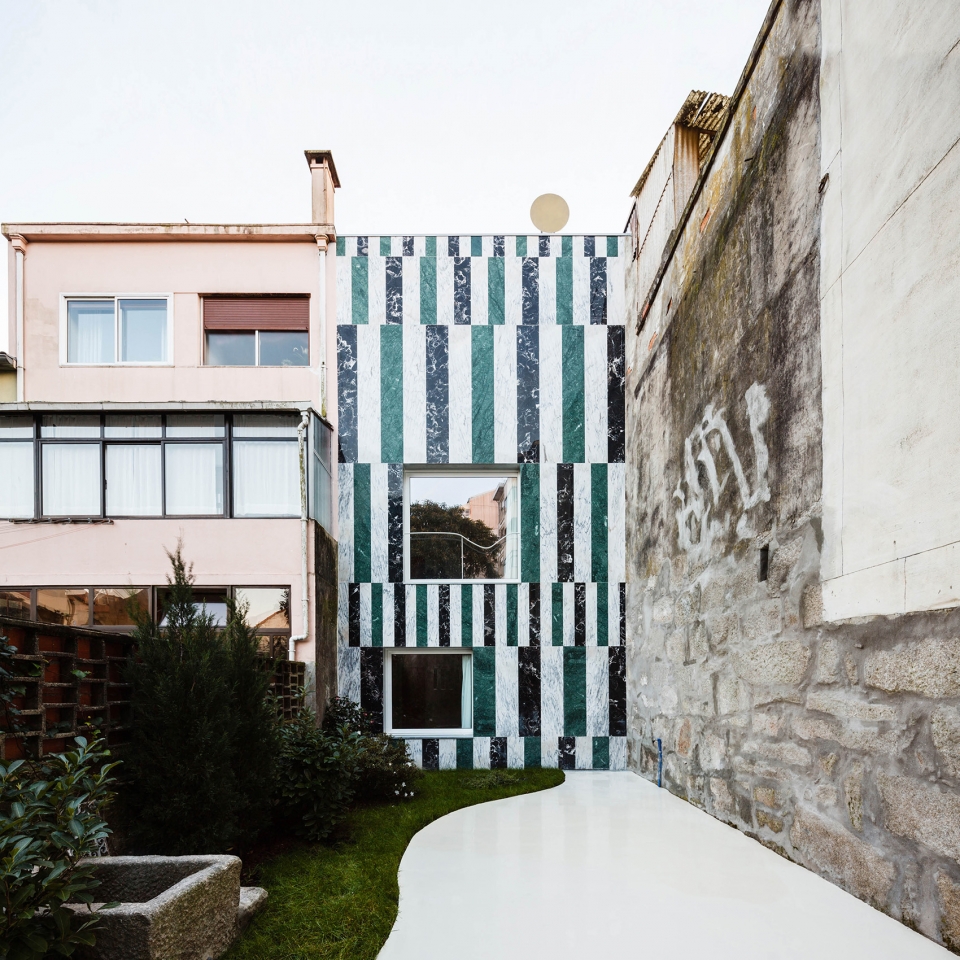
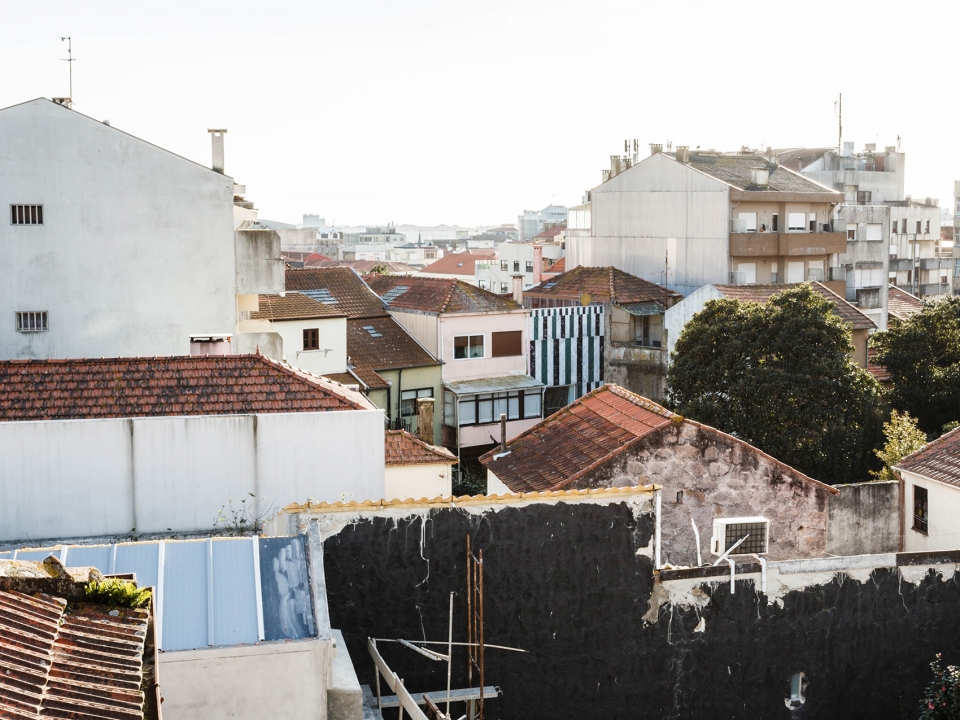
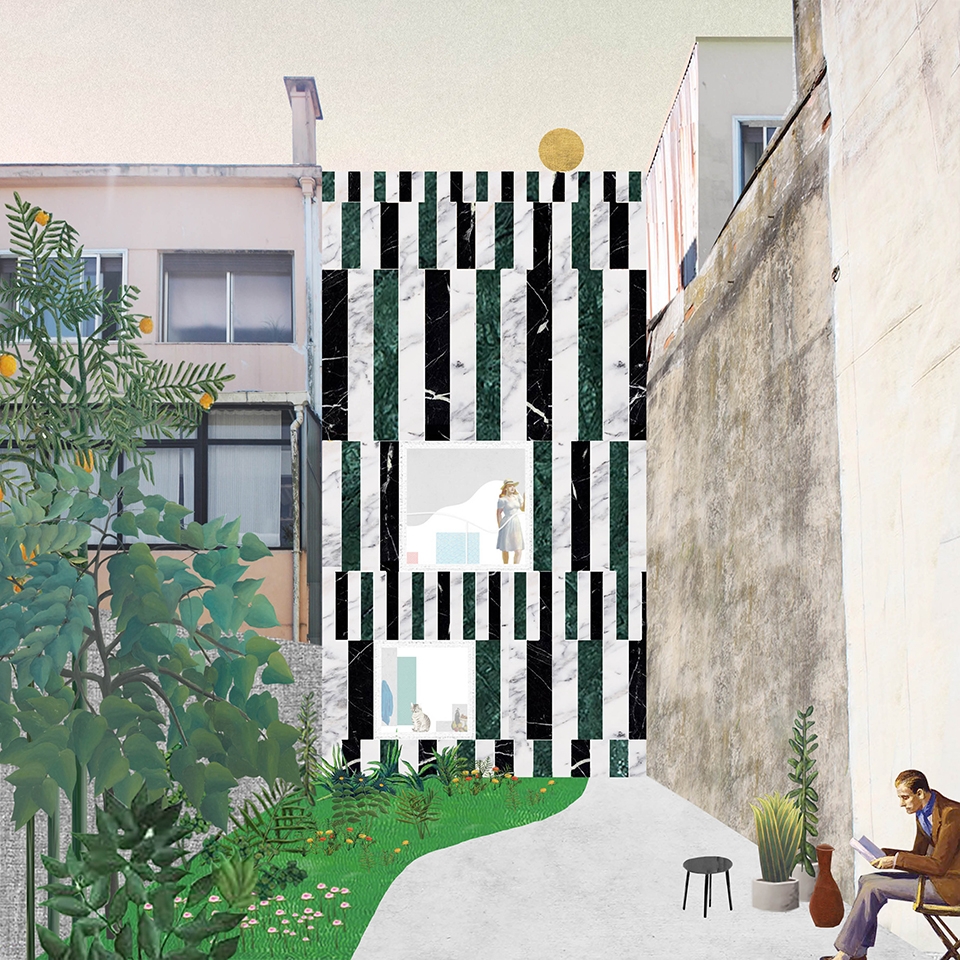
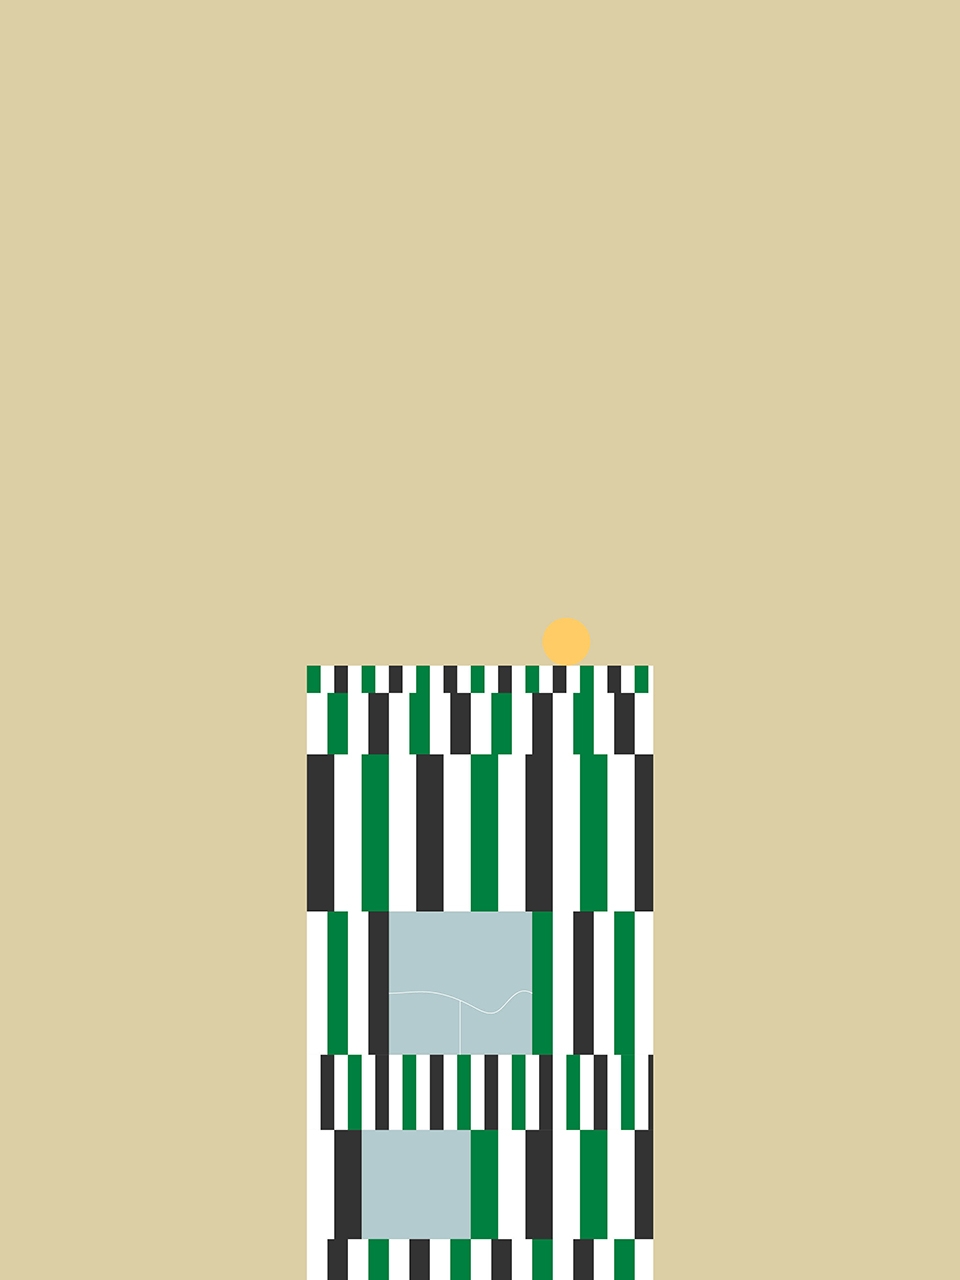
建筑的背部立面进行了重建和加高,以适应周围建筑的尺度。两个正方形的窗户勾勒出室内的场景。抛光的立面选用了大胆的纵向条纹图案,白色、绿色和黑色大理石共同营造出丰富却平滑的表面。入口大门被隐藏在立面图案之中,建筑的顶端还设有一个黄铜材质的圆形结构。这样的立面设计模糊了建筑本身的尺度和内部的空间分布,同时为住宅带来一种自信和充满活力的感觉。背部立面不仅为居住者提供了私人化的入口,也为附近的邻居带来了一幅颇具观赏性的壁画。
The back facade is rebuilt. It becomes taller to match the neighbours scale, like a mask or a temple, with two square windows framing interior scenarios. The polished facade has a bold pattern of vertical stripes assembled with white, green and black marble, creating a rich, yet flat, surface. The entrance door is hidden within the pattern and a brass circle ends the piece. The pattern disguises the scale of the building and its program while being unnecessarily proud and exuberant. The back facade becomes a painting for neighbours to look at, a main facade for private use.
▼条纹大理石立面成为一幅颇具观赏性的壁画,the back facade becomes a painting for neighbours to look at, a main facade for private use
▼设计拼贴,collages
▼立面图,elevation
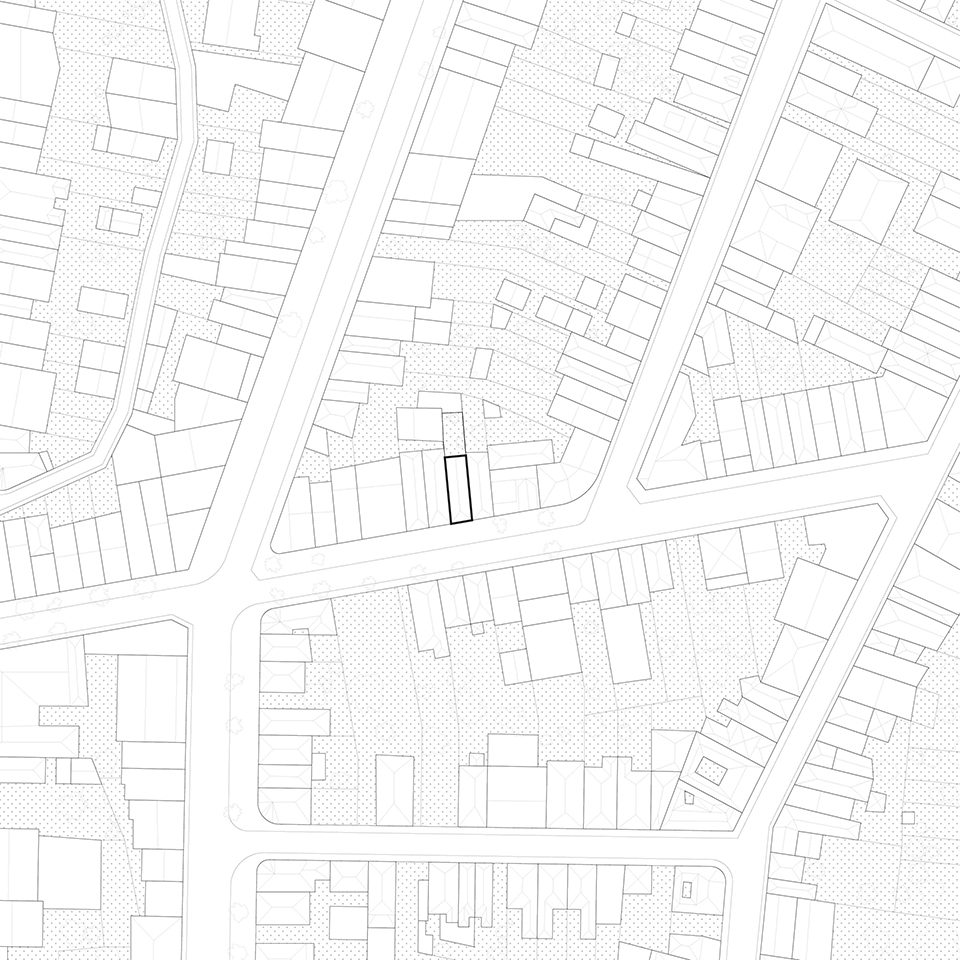
▼总平面图,site plan
▼室内立面,interior elevation
HOUSE IN RUA DO PARAÍSO
Porto, Portugal; 2017
PROJECT TEAM:
FALA ATELIER: (filipe magalhães, ana luisa soares, ahmed belkhodja, rute peixoto, lera samovich, paulo sousa)
LANDSCAPE ARCHITECT: joão magalhães
CLIENT: domingo discreto lda
CONTRACTOR: engilaco lda
PHOTOGRAPHY: ricardo loureiro
LINK: http://www.falaatelier.com/rua-do-paraiso
More: Fala Atelier。更多关于他们: Fala Atelier on gooood








这个室内阶梯式墙壁是起到一个造型的作用吗?