
感谢 SHIMPEI ODA ARCHITECT’S OFFICE + Atelier Loowe Inc.予gooood分享以下内容。更多关于他们:SHIMPEI ODA ARCHITECT’S OFFICE on gooood,Atelier Loowe Inc. on gooood。
Appreciations towards SHIMPEI ODA ARCHITECT’S OFFICE + Atelier Loowe Inc.Studio for providing the following description:
该住宅翻新自一幢1968年的钢筋混凝土结构排屋。住宅所在区域自1966年开始建设,并在随后的十年中,陆续修建起各式各样排屋。此社区对大山崎(Oyamazaki)的发展起到了重要作用。乳腺,社区内许多建筑都经过了多次翻新,以适当拓展建筑面积。
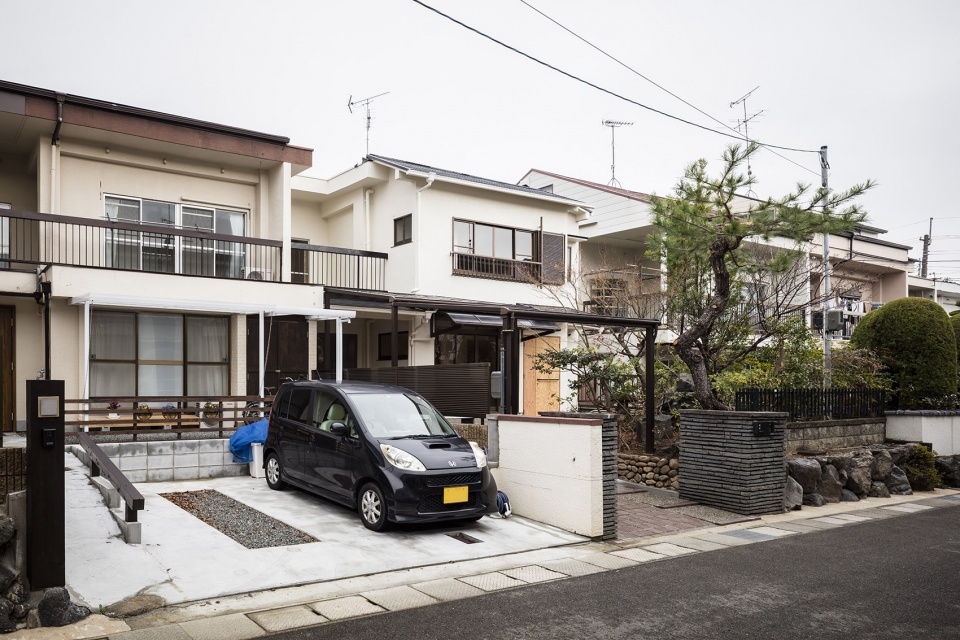
Renovation of a reinforced concrete terraced house built in 1968.In 1966, this residential area was established and construction began, in the following 10 years, a variety of terraced houses was build. This residential area played a major role in the development of Oyamazaki; nowadays many of the buildings have undergone repeated renovations to gain extra floor areas.
▼住宅外观,exterior view ©Norihito Yamauchi
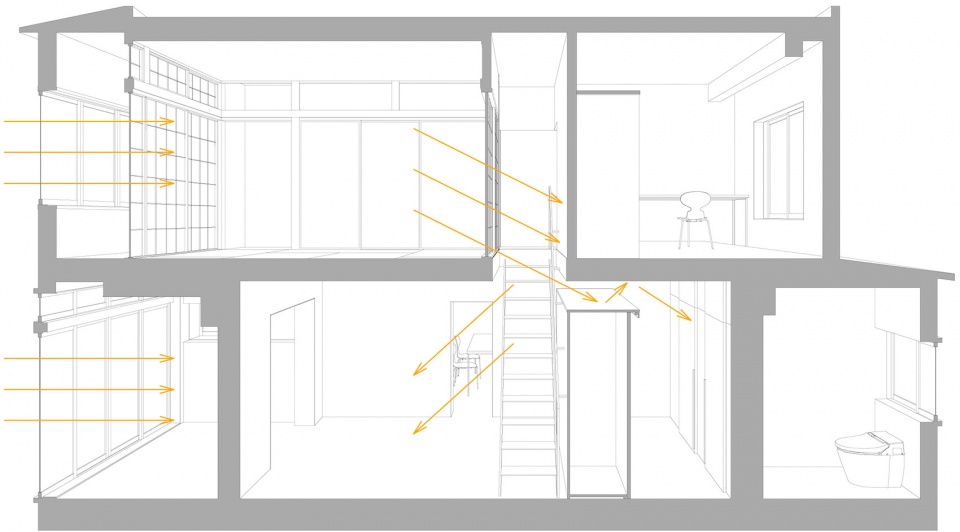
随时间的变化,这所住宅添置了一系列空间较为混乱的房间和走廊,导致自然光无法照进住宅中间的房间,使房间较为昏暗。这样一系列连续的变化,使空间性能产生了迁移,这种现象在新住宅中需要改善。
Over the time, this house too had a series of ambiguous rooms and corridors added to the original plan, resulting in the rooms in the center to become dark without natural light. Due to these continuous small changes, you could call it a migratory property, resulting in a unique plan type, new housing would never have.
▼日照分析,改善建筑室内布局让阳光照射到空间深处,sunlight analysis, improve the arrangement of interior space and let sunlight fill into the house ©SHIMPEI ODA ARCHITECT’S OFFICE + Atelier Loowe Inc.
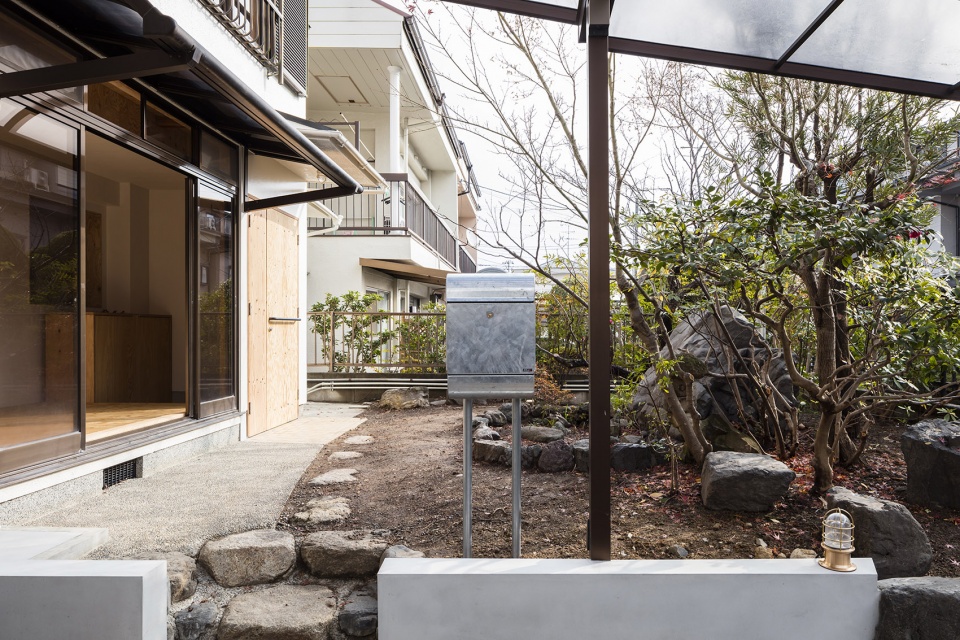
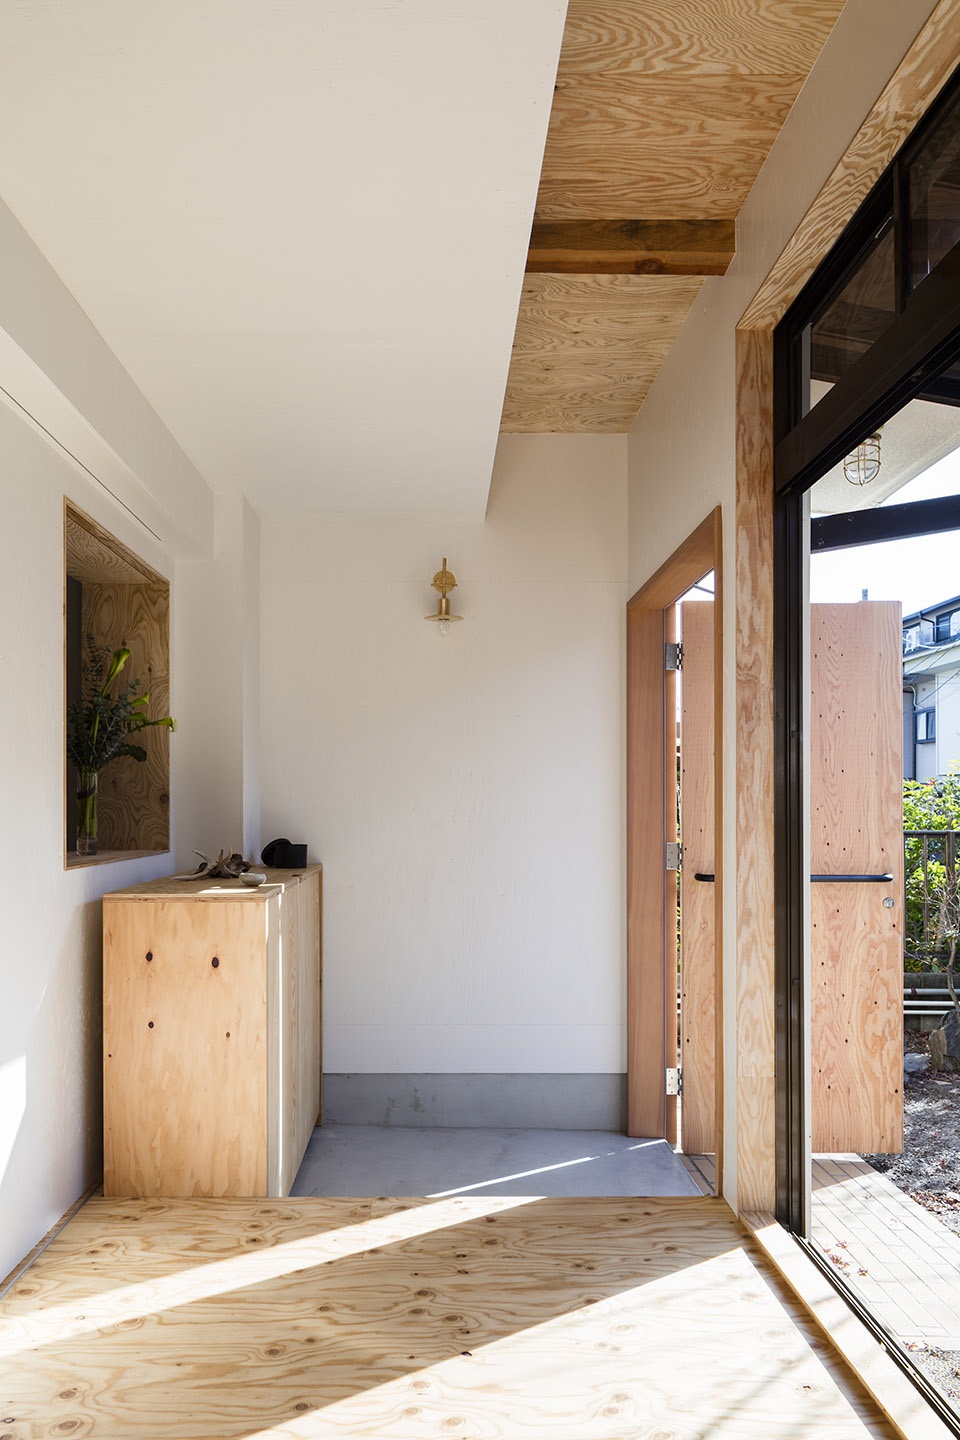
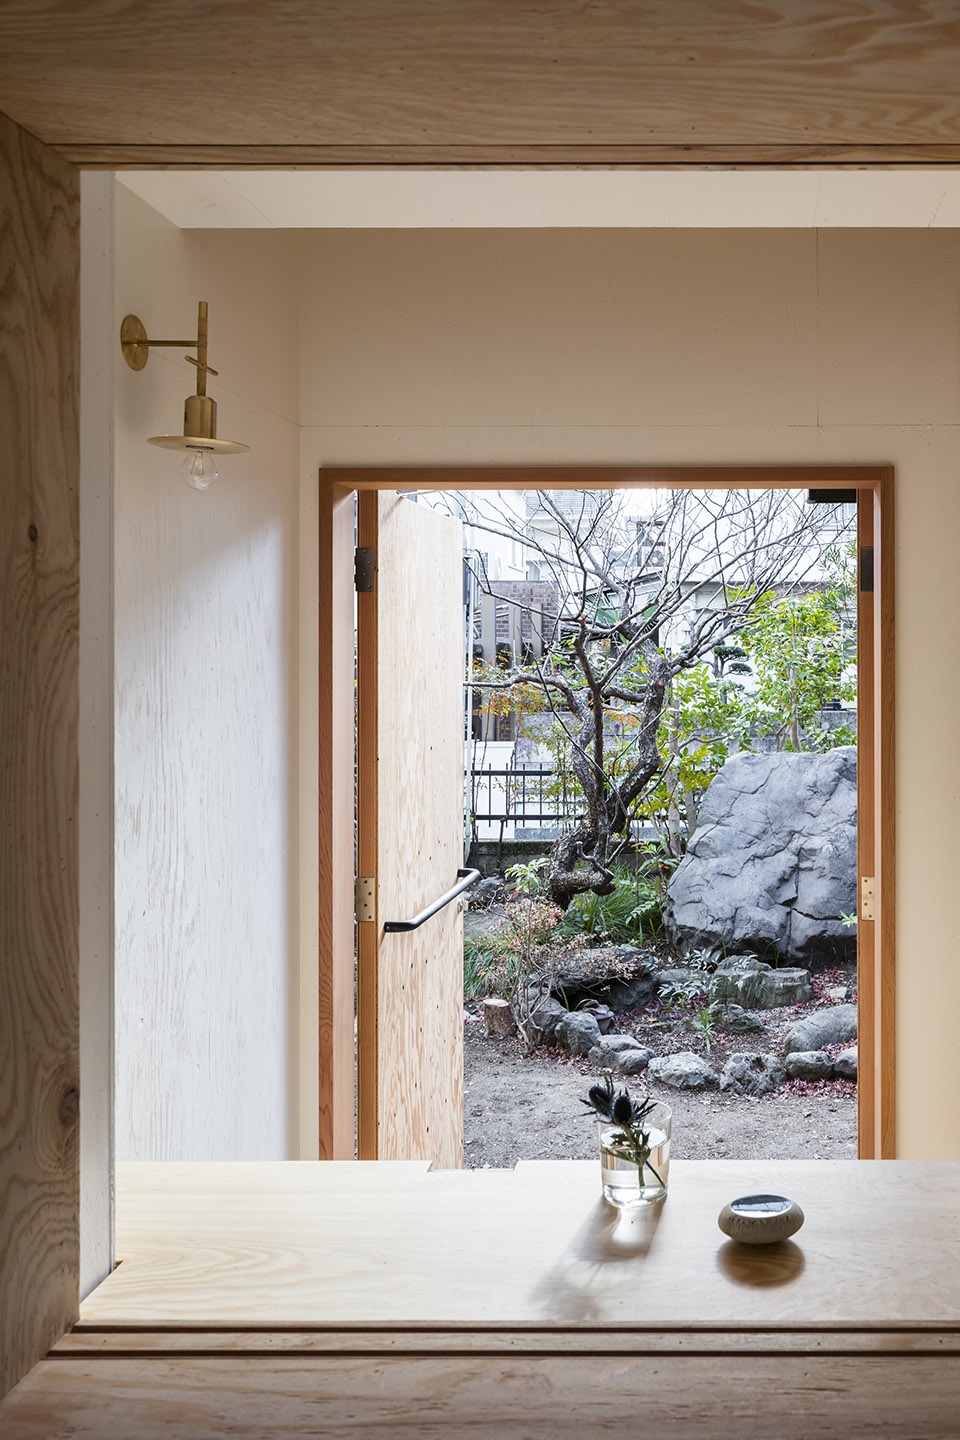
住宅原有的花园因多年来一直无人看管,而变得杂乱荒凉。但其中含有许多根系牢固的植被。因此无需大动作的整治,只需简单的园艺修建,花园即可恢复美丽。经改造后,光线得以从花园进入室内,并经由白色的墙壁进一步反射至更里的房间。
The garden of this house had been left unattended for many years. It was unkempt and desolated. However, it contained various species of firmly rooted trees and plants. No major changes were made, with simple gardening and pruning, the garden was restored into a wonderful garden. From the reestablished garden, light now enters the house and reflects further into the rooms by the white painted walls.
▼玄关,阳光透进室内,entrance, light now enters the house ©Norihito Yamauchi
▼从室内看向门外的花园,view of the garden out of the door ©Norihito Yamauchi
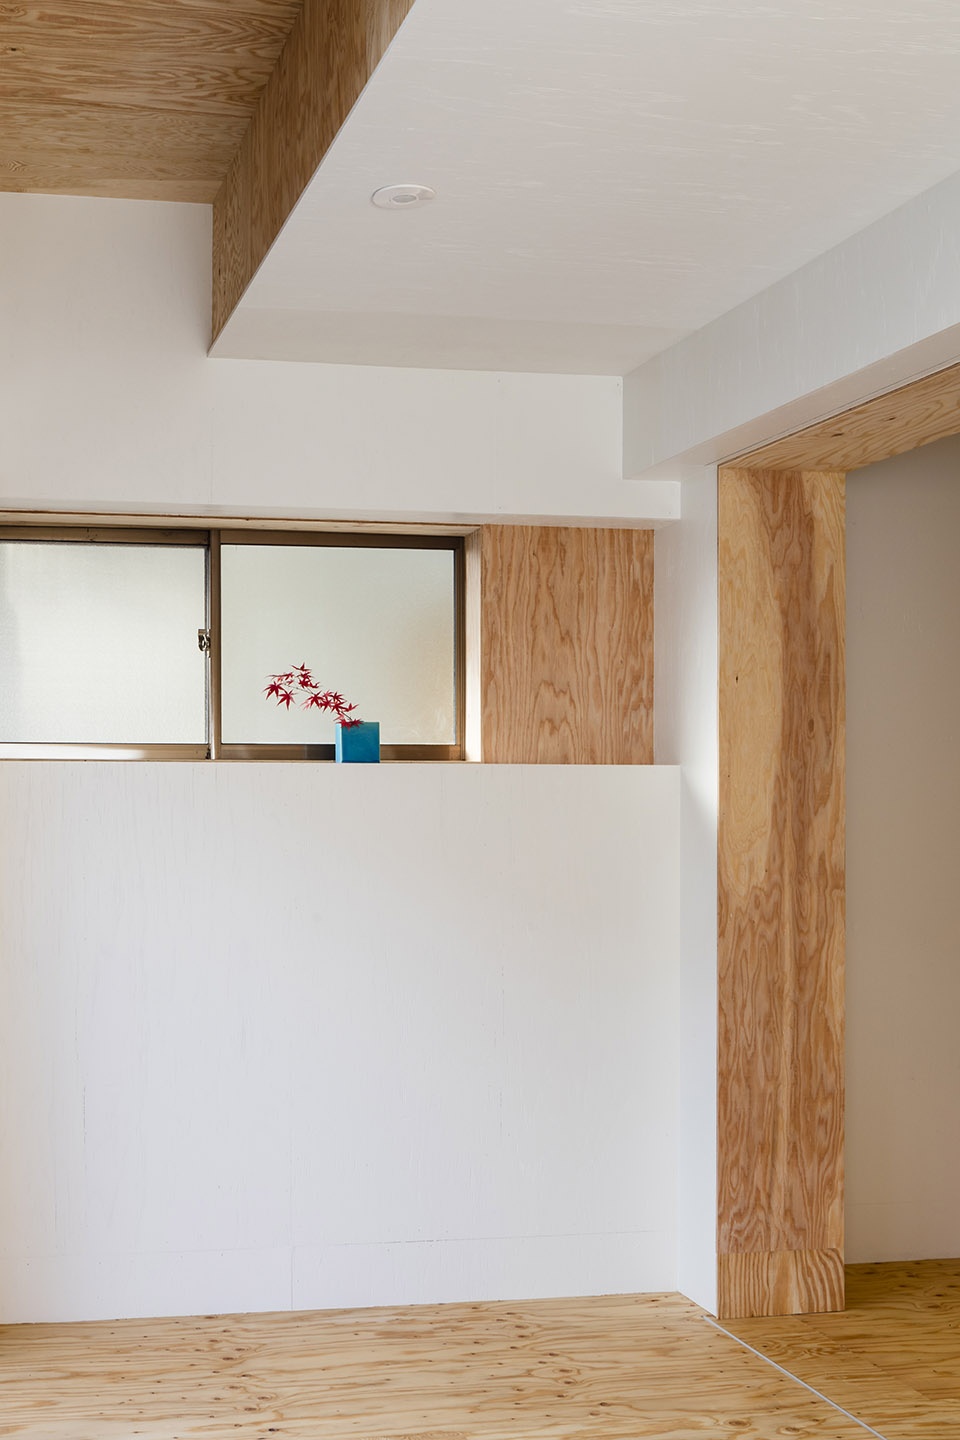
▼门厅装饰,decoration of the entrance hall ©Norihito Yamauchi
住宅一楼楼梯间和日式房的墙壁被拆除,以增亮室内空间并提高连接性。同时,通过将二楼的墙换成滑门,楼梯间将更为明亮。也因此,自然光得以由内而外点亮这间住宅。
On the first floor the walls of the staircase and the Japanese-style room is removed to brighten and connect the space. The stairwell is further brightened by replacing the second floor wall with shoji. All resulting in a bright migratory space lit by natural light from both the out- and inside.
▼从门厅看向客厅,楼梯的墙壁被拆除,以增强采光,view of the living room from the entrance hall, the walls of the staircase is removed to brighten the space ©Norihito Yamauchi
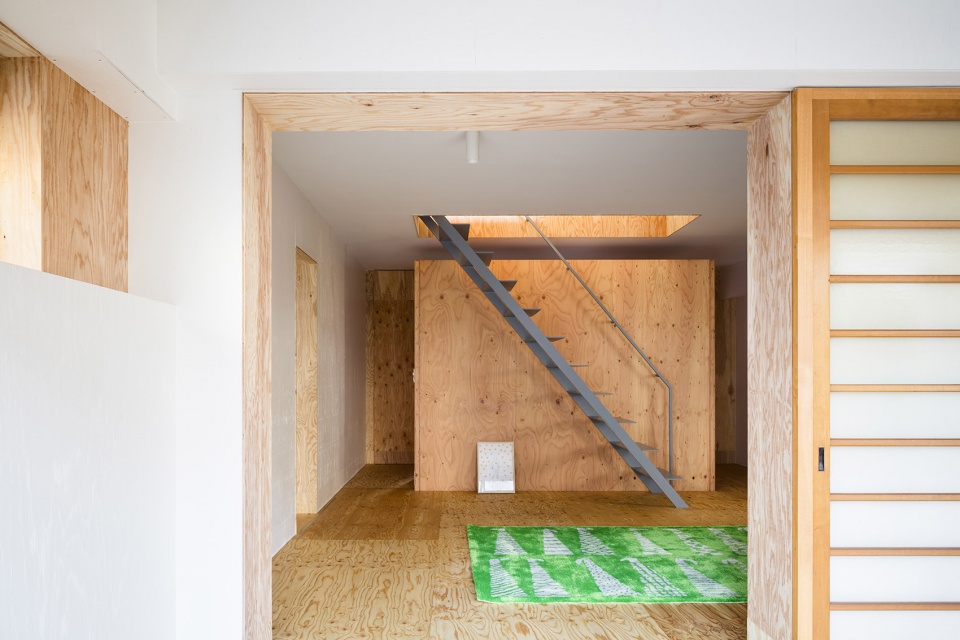
▼客厅空间不再昏暗,living room has been brighten ©Norihito Yamauchi
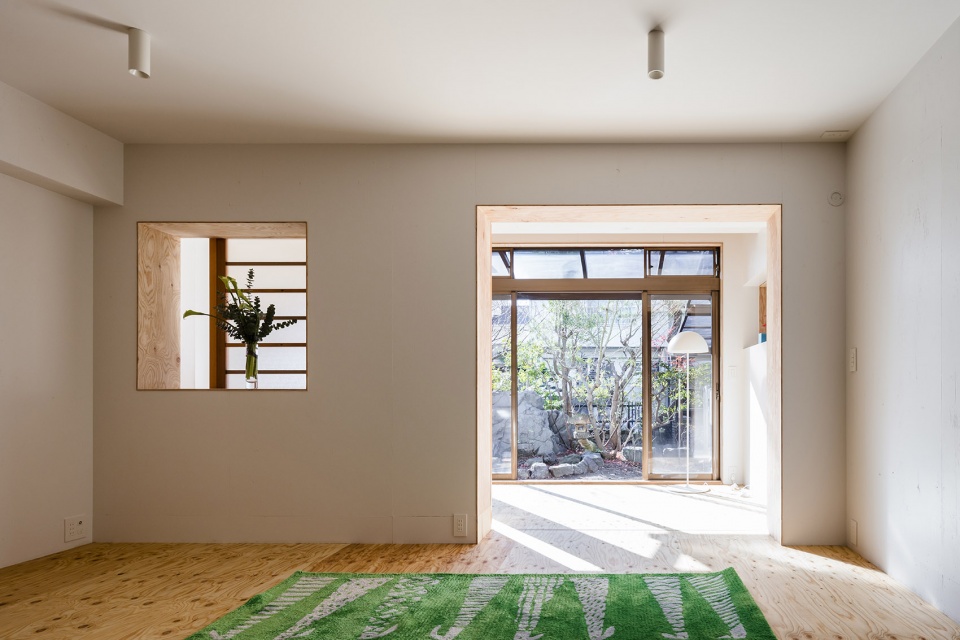
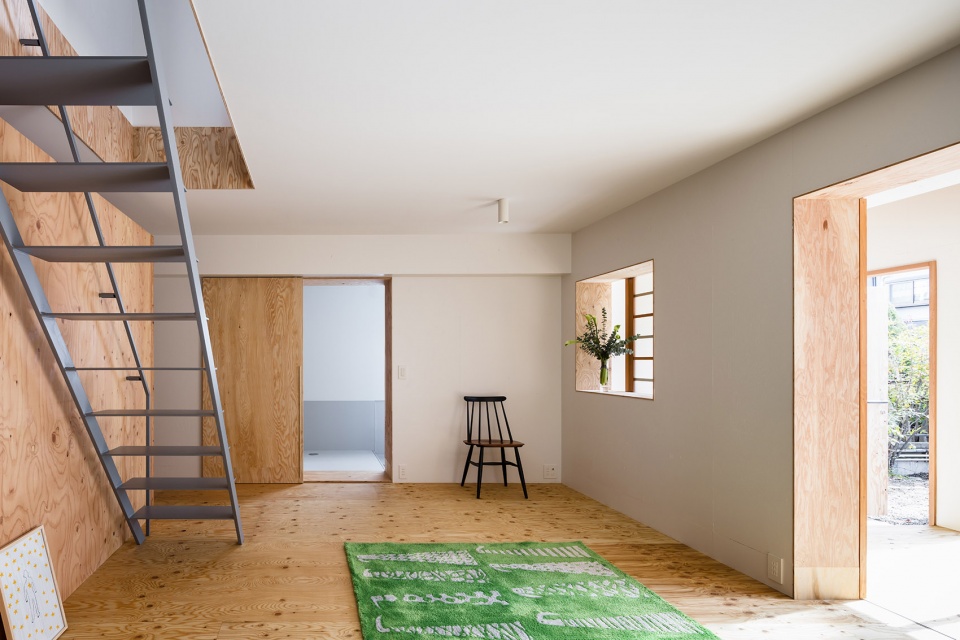
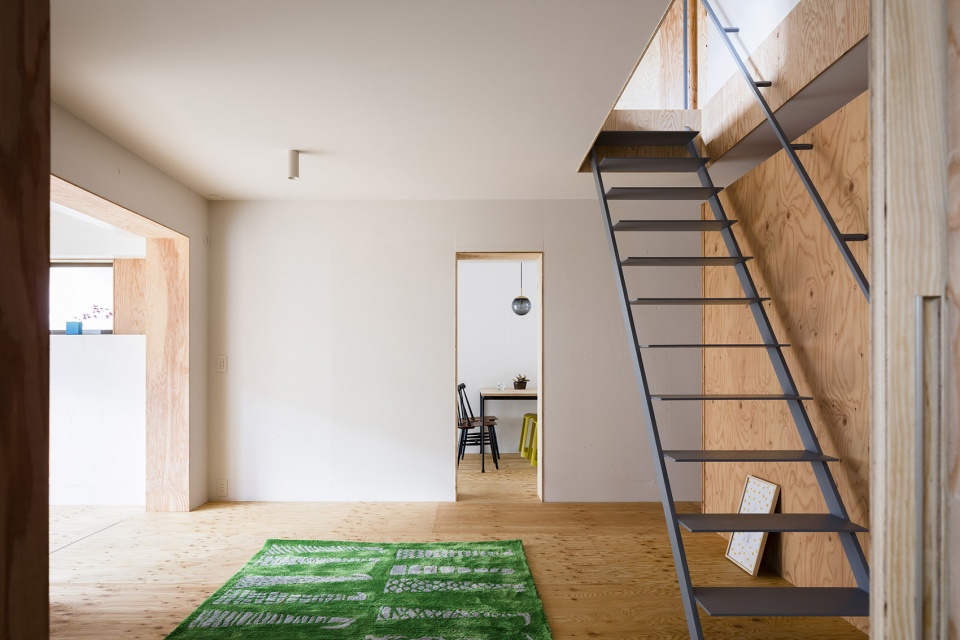
▼通向二楼的楼梯间变的明亮,bright staircase towards the second floor ©Norihito Yamauchi
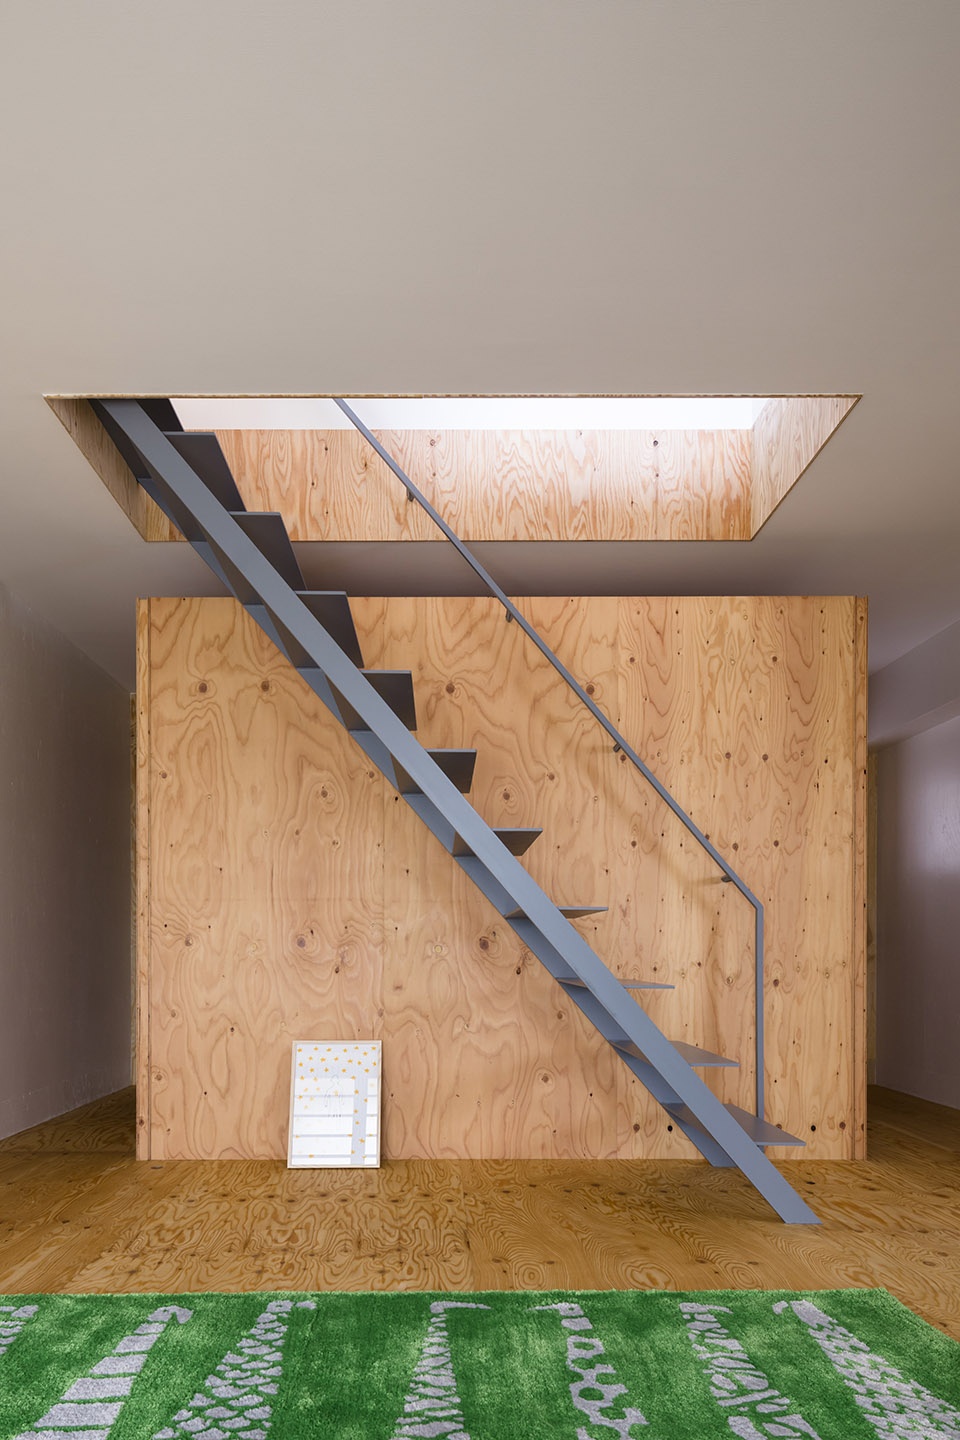
▼ 楼梯后的储藏间利用不同方向的窗采光,introduce light to storage behind the staircase through windows from different direction ©Norihito Yamauchi

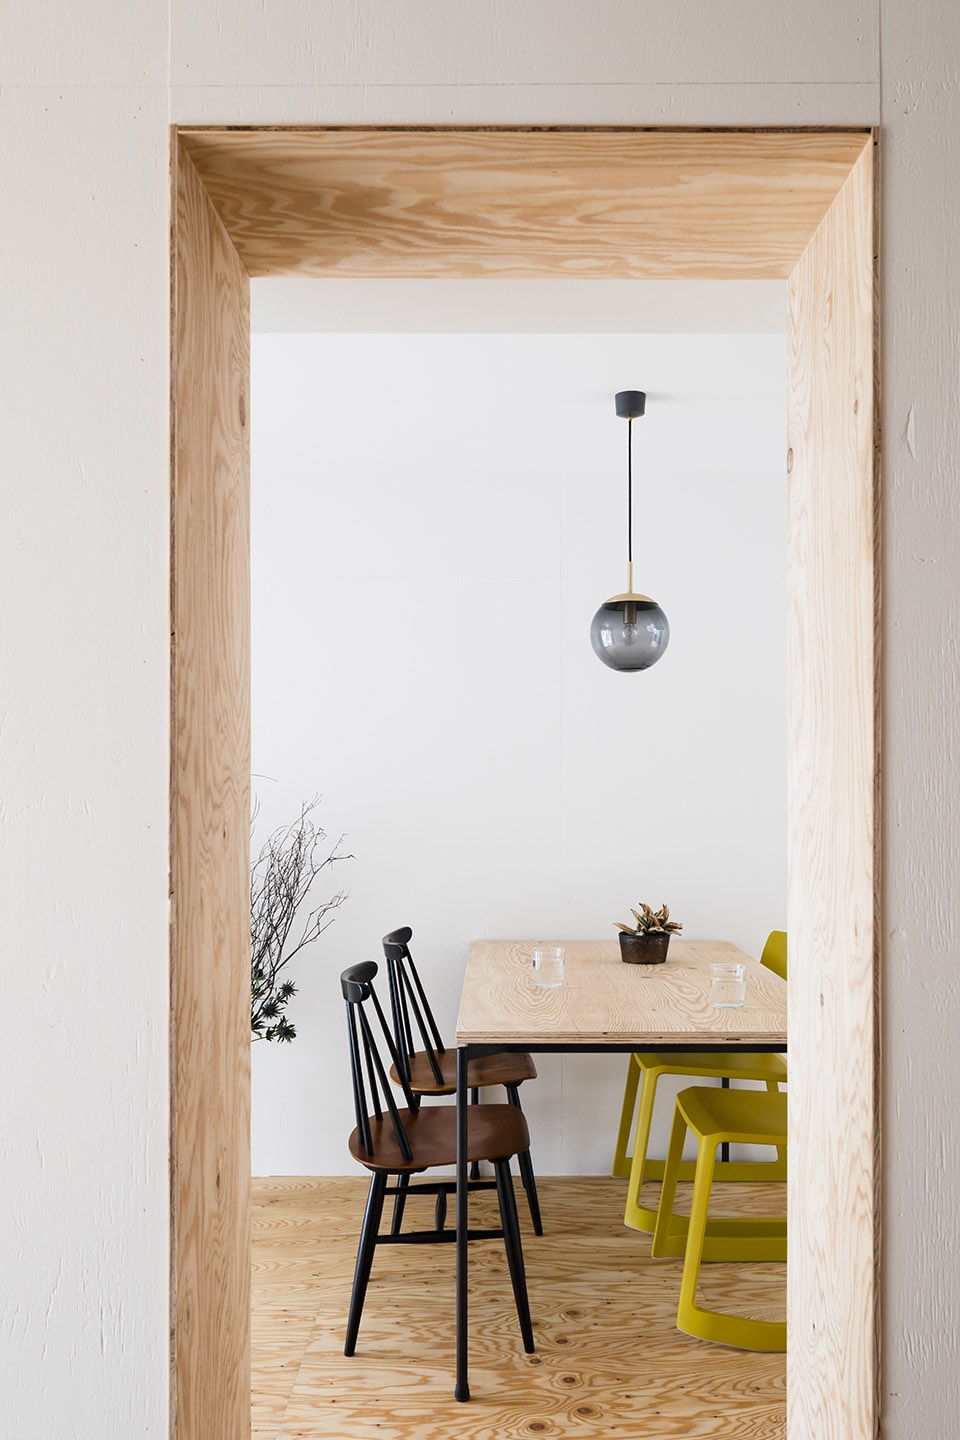
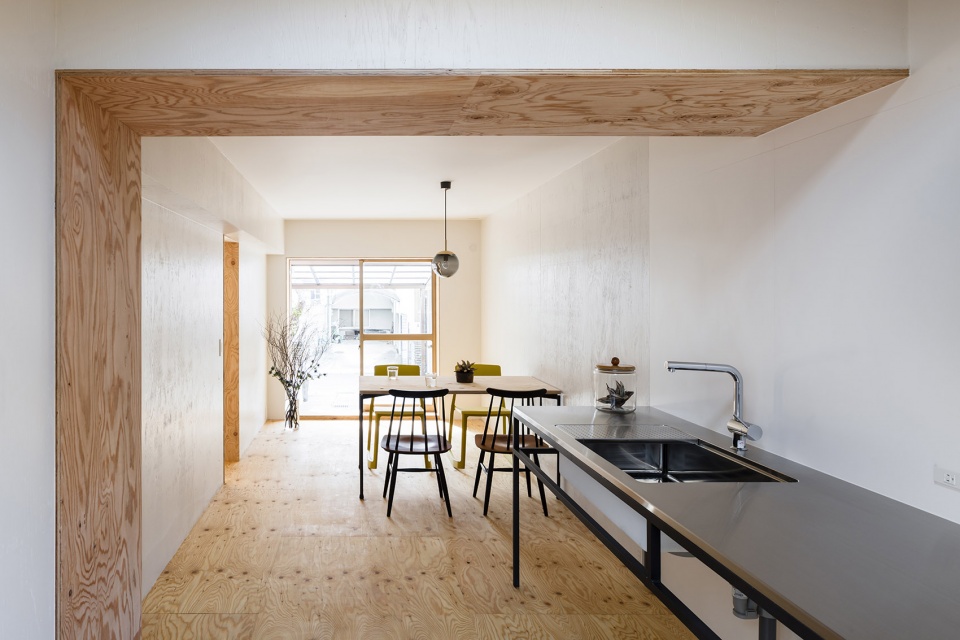
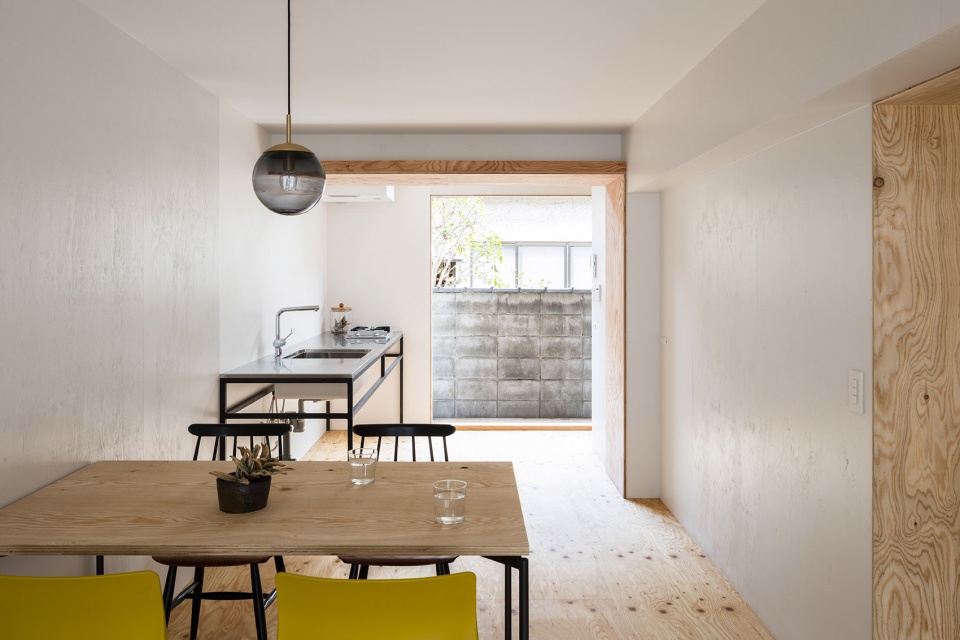
像大多数钢筋混凝土结构建筑一样,该住宅也具有结构性承重墙,难以拆除。因此,设计团队保留了承重墙,并将其与房屋已改变的建筑形式相结合。设计师试图在该住宅环境中建立起一条流畅的动线,使不同空间连接地更为自然,而不采用过道的方式连接起不同目的地。功能性空间取代了住宅中空荡荡的过道,为业主增添了停留点的选择。日常生活中所需的各种活动场所彼此相连,以此鼓励业主在室内四处走动,休息或娱乐。
▼ 客厅与餐厅等功能空间由承重墙相隔, living room and dining room are separated by load-bearing walls ©Norihito Yamauchi
▼厨房与客厅相连,kitchen is connected with the dining area ©Norihito Yamauchi
▼厨房后侧落地窗,french windows at back of the kitchen ©Norihito Yamauchi
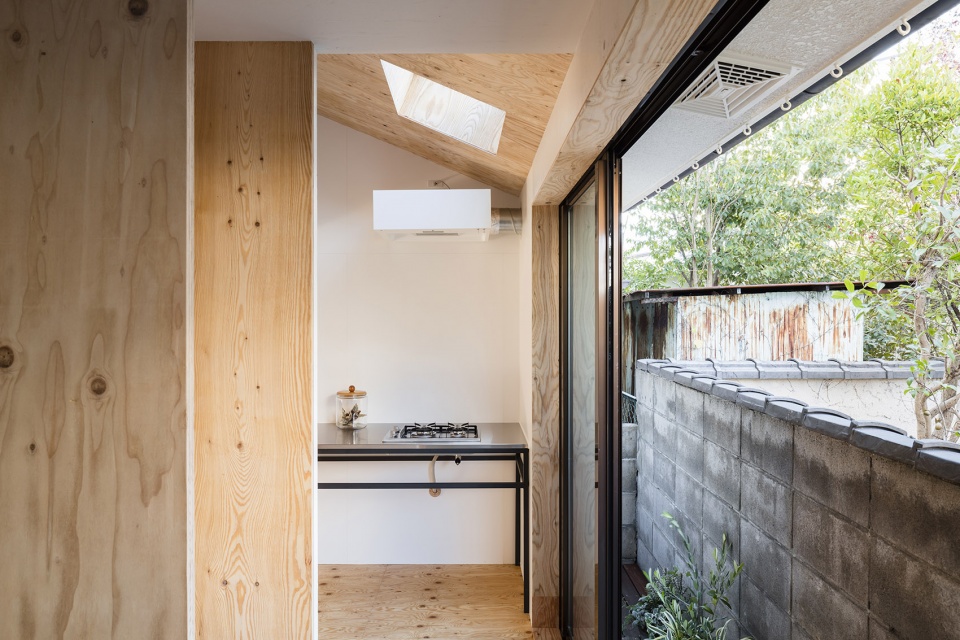
Reinforced concrete buildings often have structural load-bearing walls, which are difficult to remove, the same applies to this house. Therefore, the load-bearing walls was left, and it was decided to work with and take advantage of the inherent migratory nature. Instead of pathways and connecting several destinations, I tried to plan an environment where the connection of spaces was more natural and connected with a continuous flow line. I wanted to create a space that eliminates the empty pathways by adding functions and the option of stay. Various functions and actions of everyday life mix and connects the spaces, a resident moving around the house is encouraged to settle down or act in different places.
▼二层多个功能性空间并连,取代走廊空间,instead of using pathway, multiple functional spaces on the second floor are connected directly ©Norihito Yamauchi
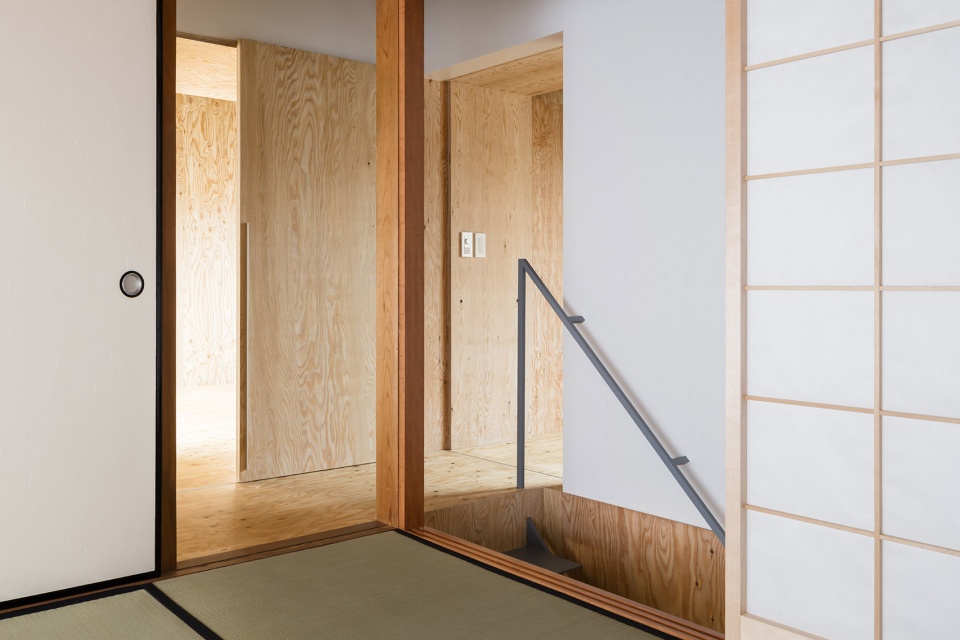
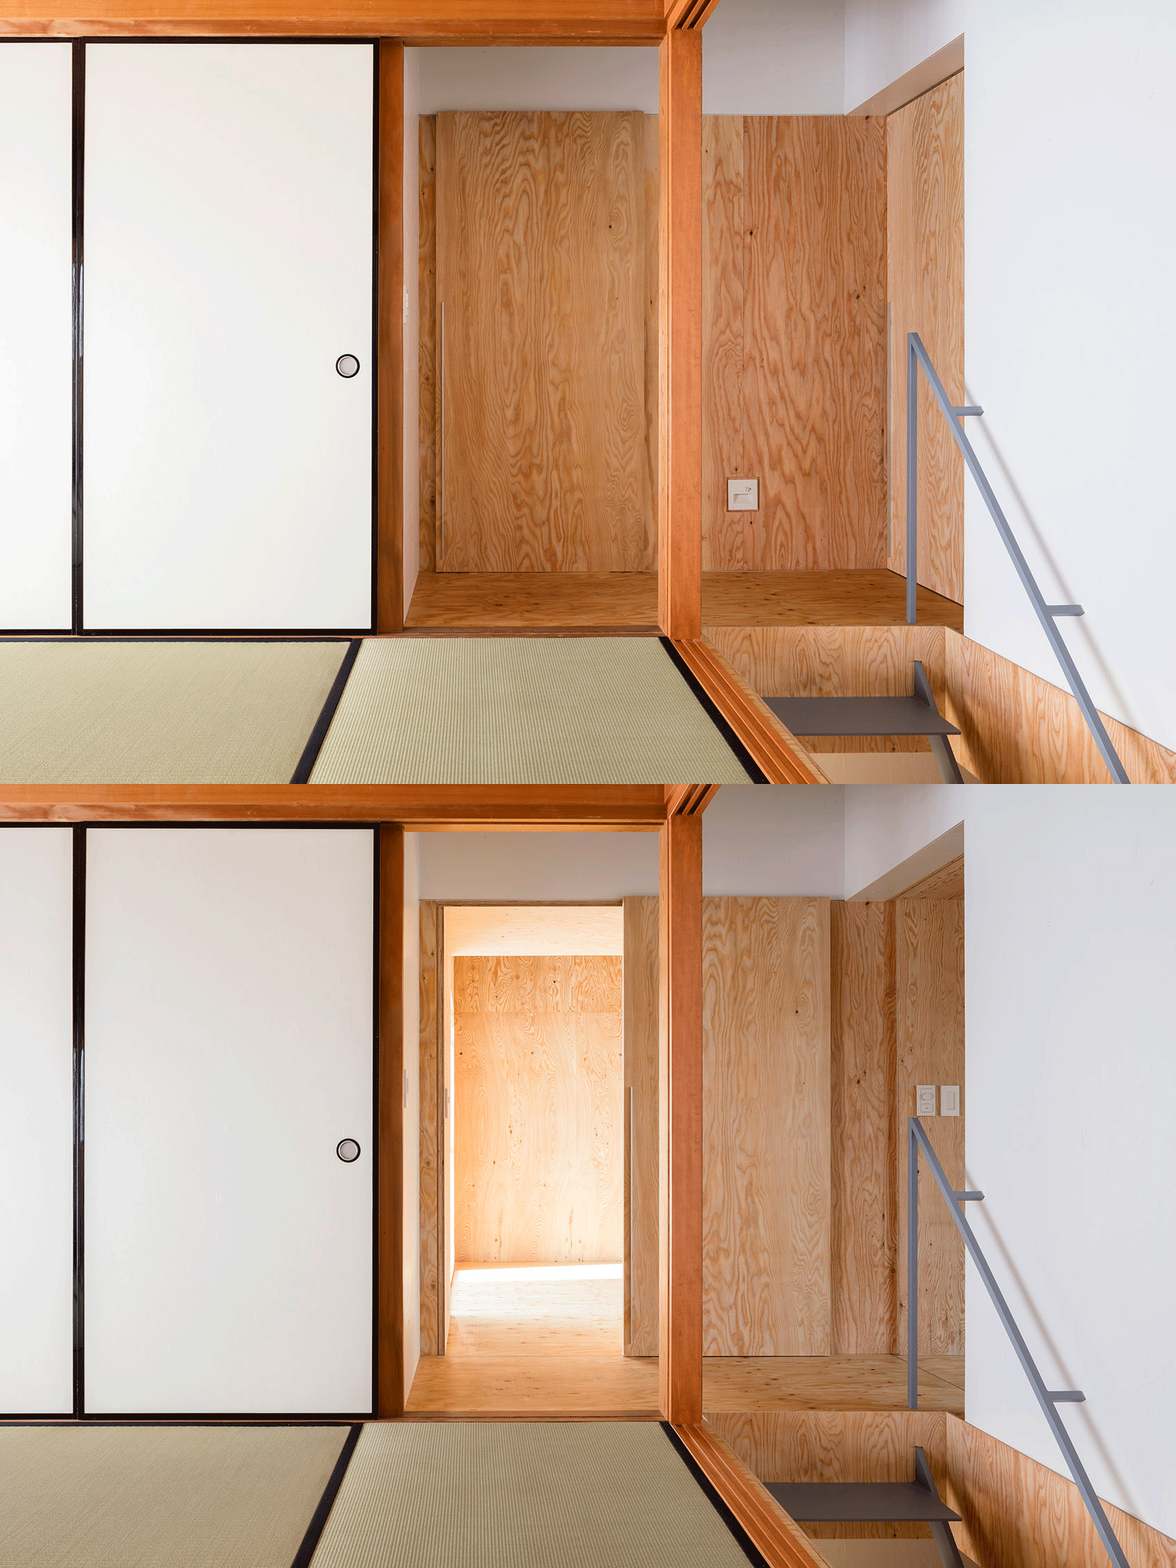
▼滑门替代墙壁,walls are transformed into sliding room ©Norihito Yamauchi
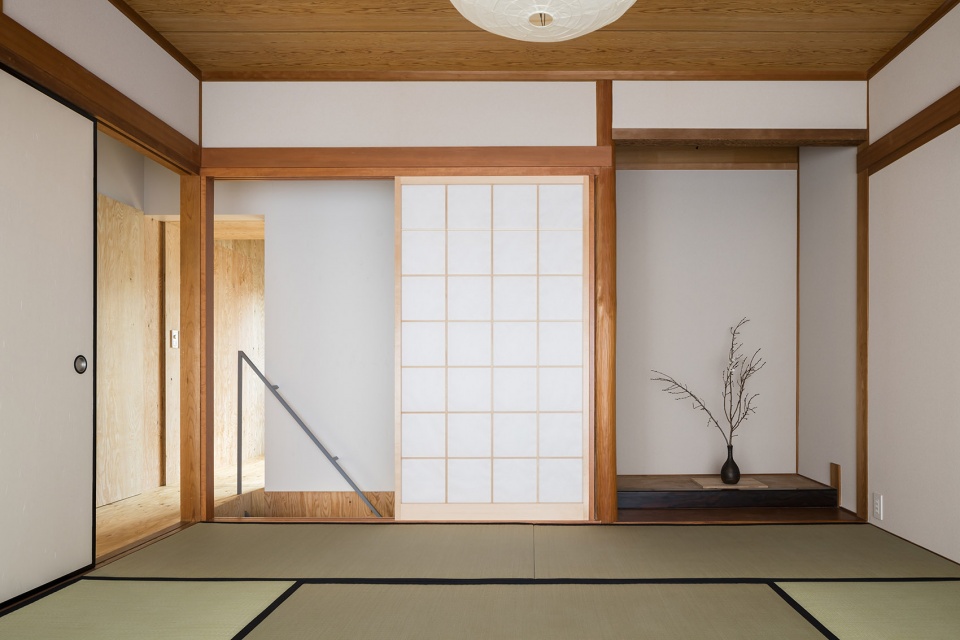
▼日式房,Japanese room ©Norihito Yamauchi
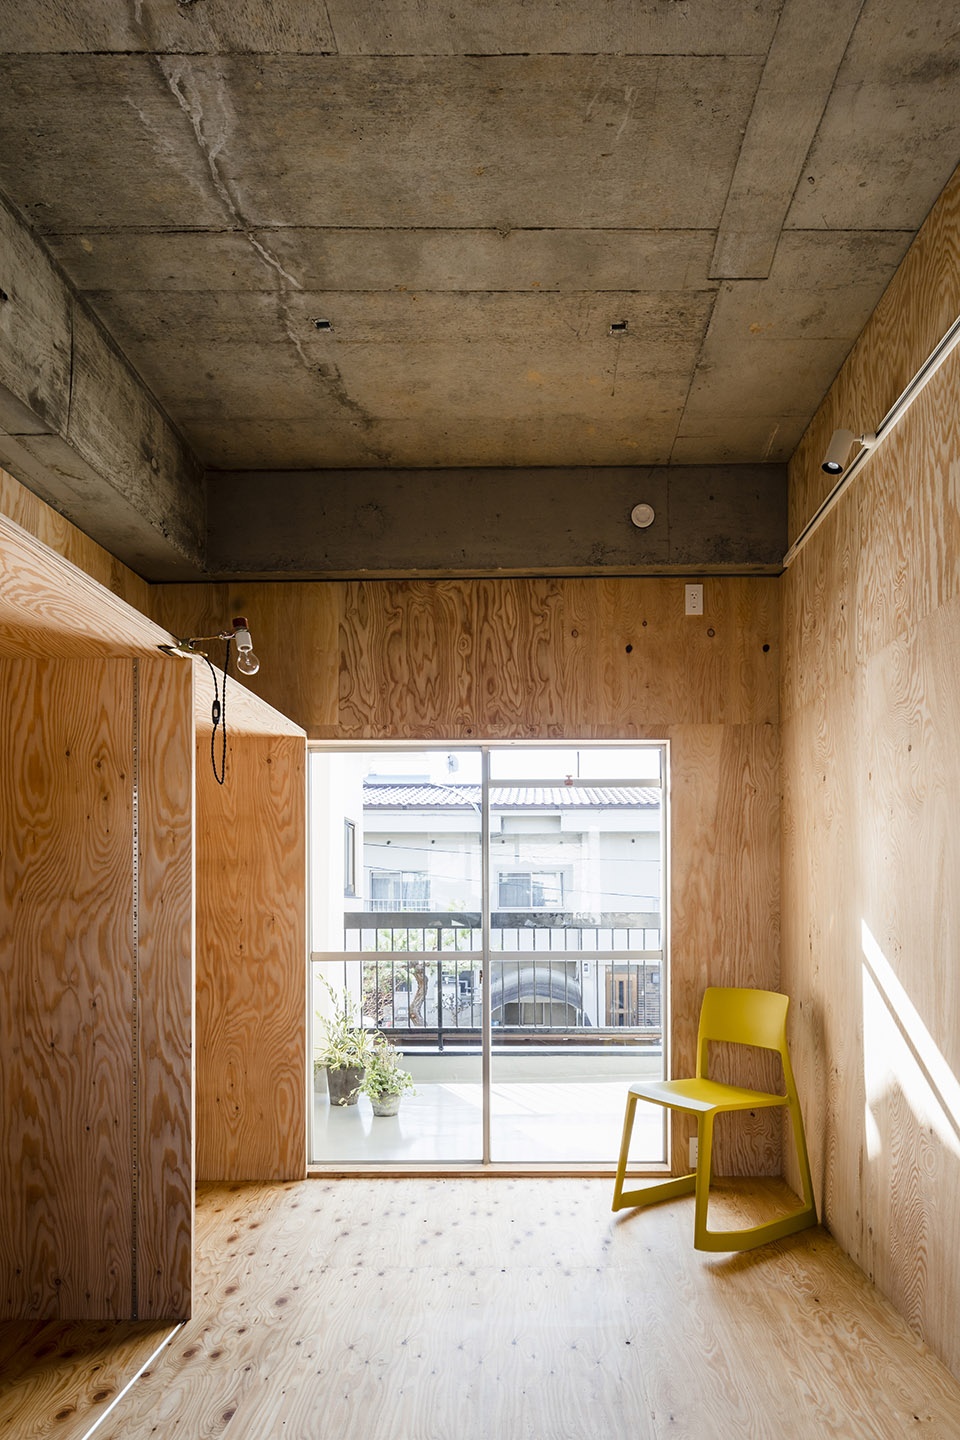
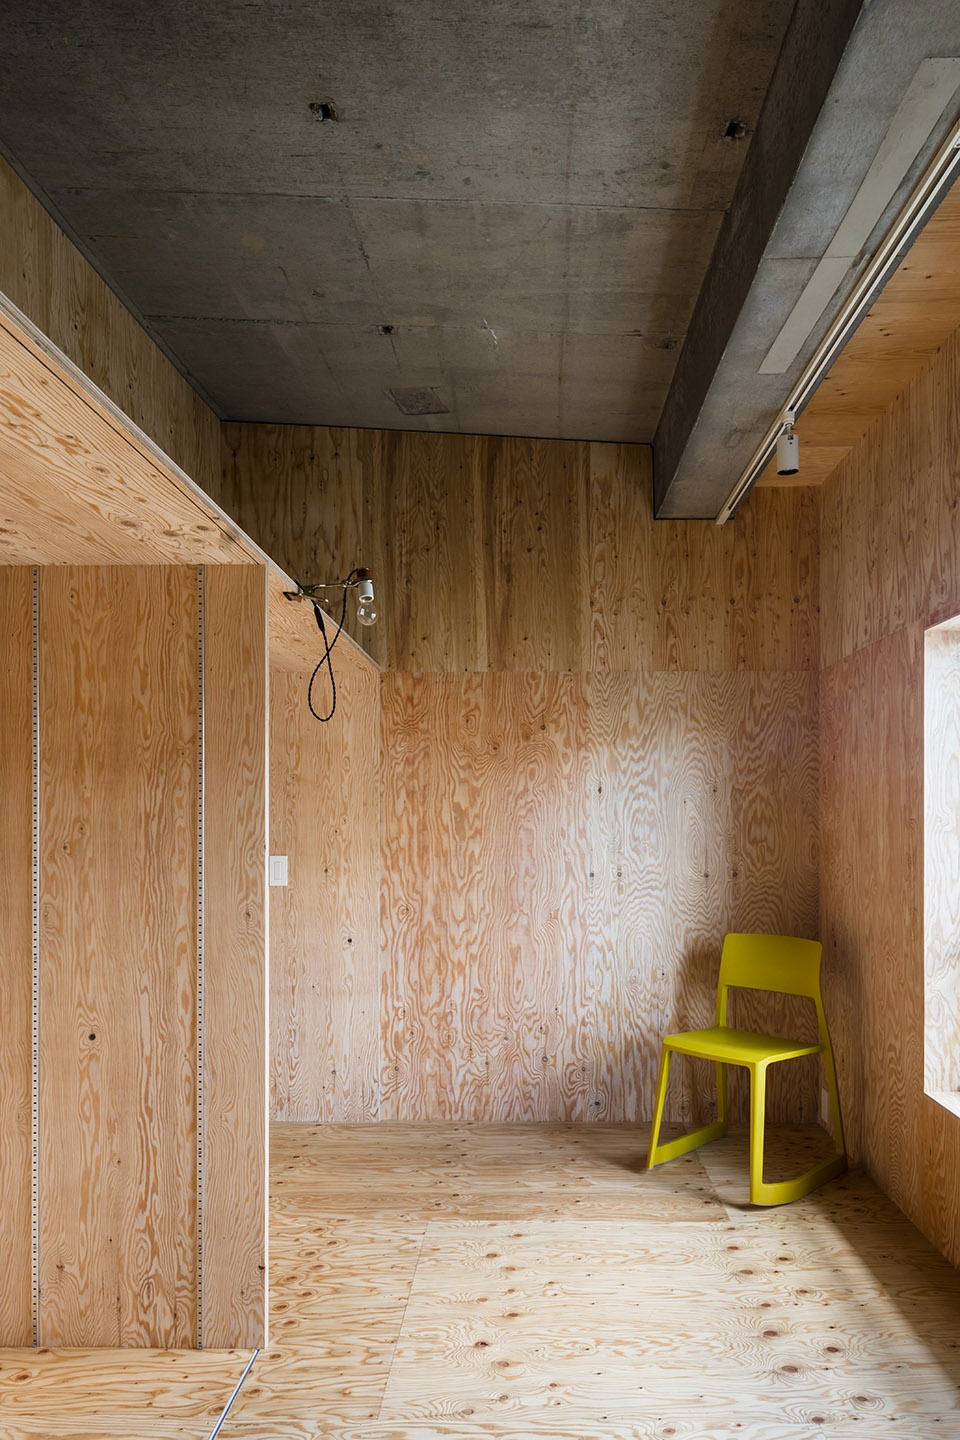
▼日式房相邻的房间,room near the Japanese room ©Norihito Yamauchi
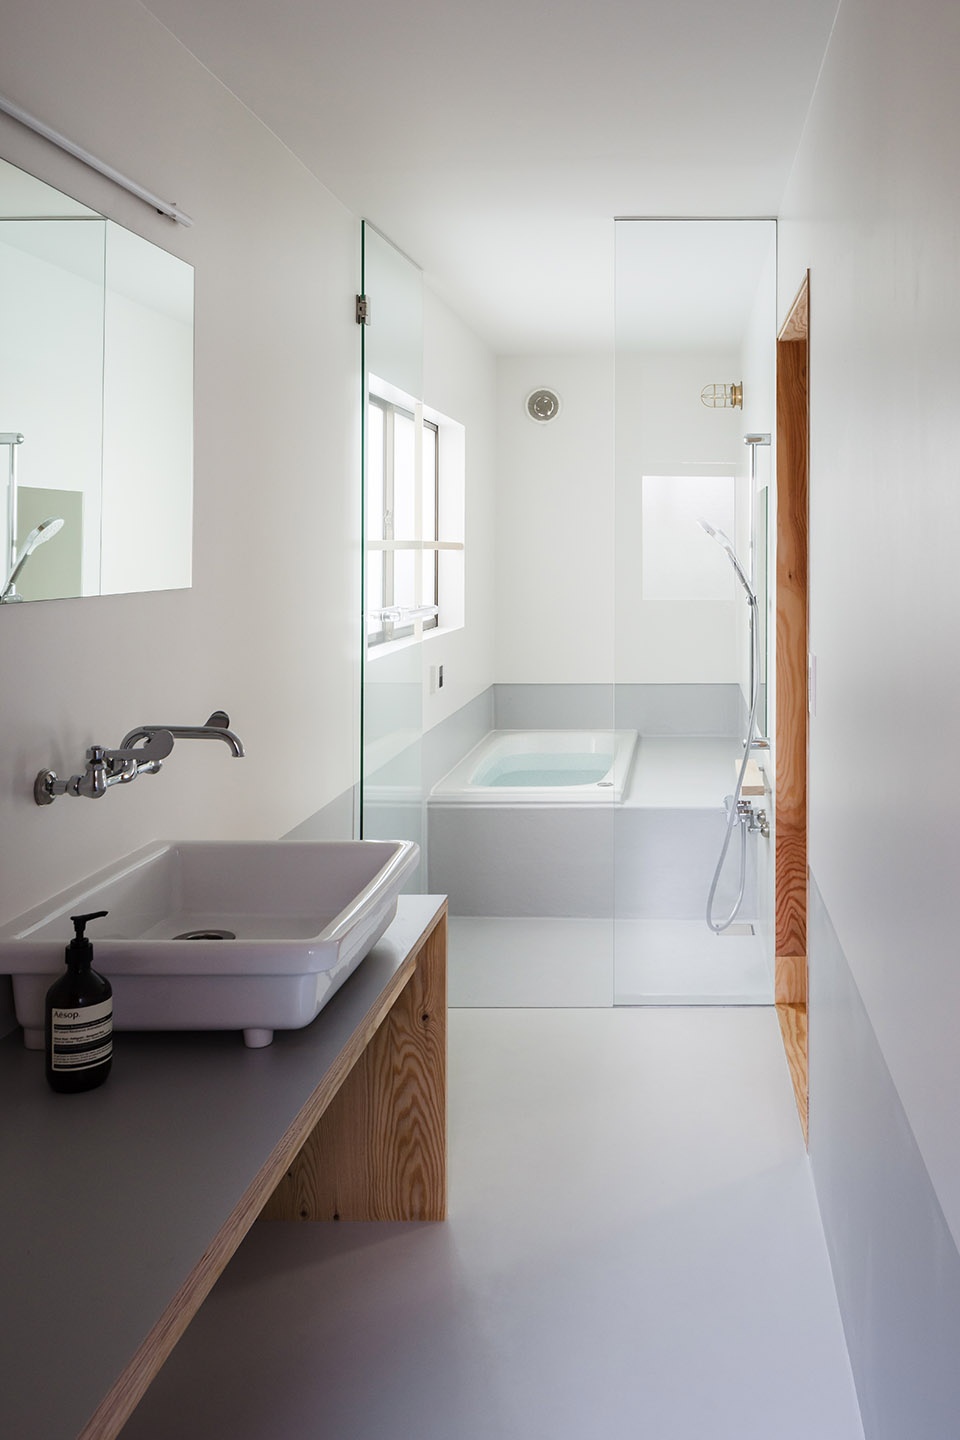
▼洗手间,bathroom ©Norihito Yamauchi
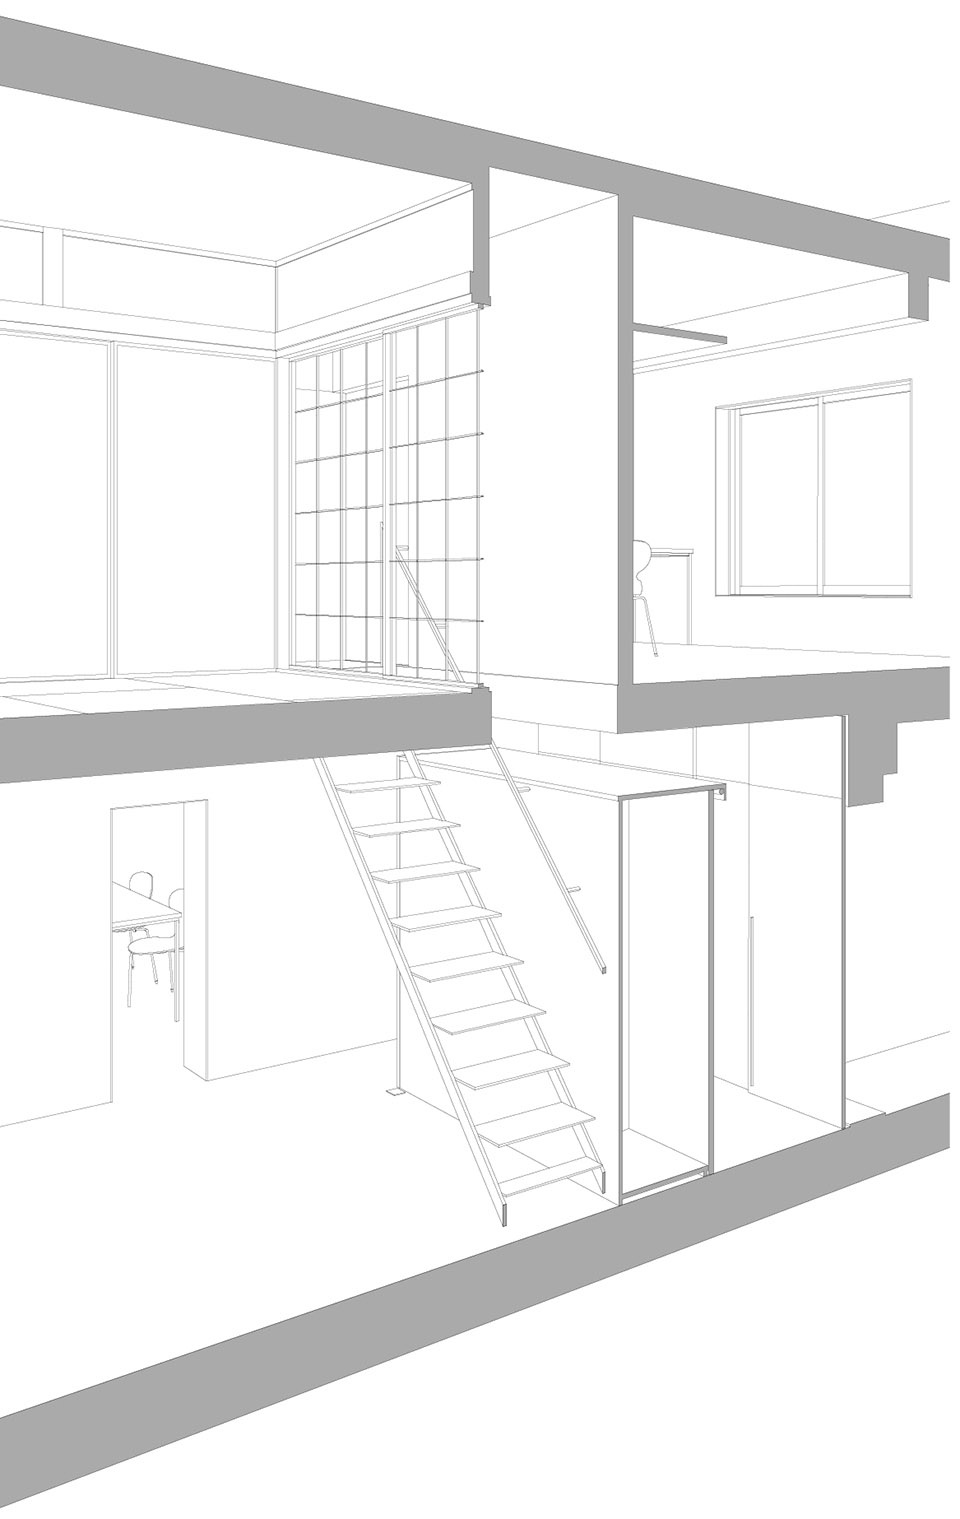
▼剖透视,perspective section ©SHIMPEI ODA ARCHITECT’S OFFICE + Atelier Loowe Inc.
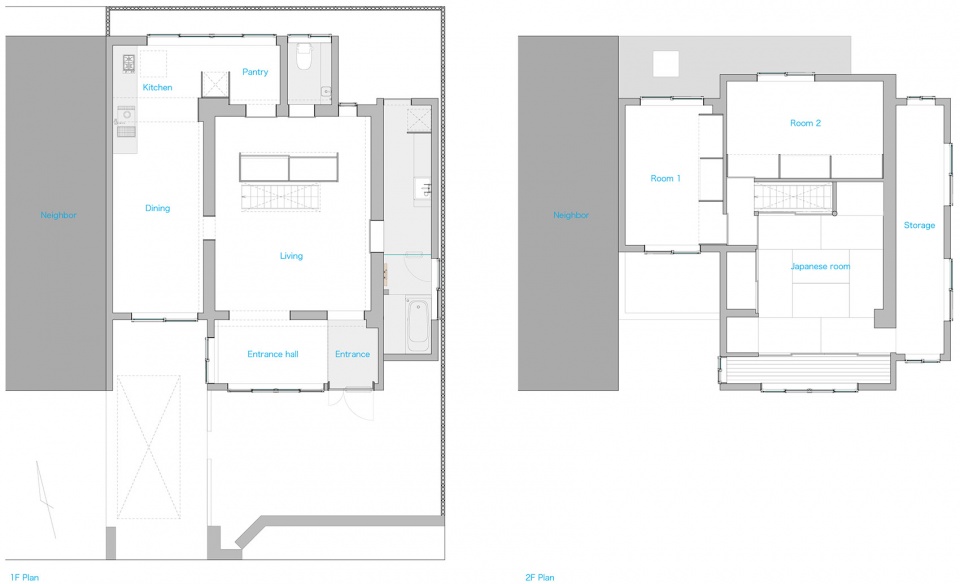
▼平面图,plan ©SHIMPEI ODA ARCHITECT’S OFFICE + Atelier Loowe Inc.
Project Data
Project name:house in Oyamazaki
Architect’ Firm:Shimpei Oda Architect Office & Atelier Loowe Inc.
Website:http://www.oda-arc.com/ http://loowe.jp/
Contact e-mail:caravanmoveson@yahoo.co.jp
Lead Architects:Shimpei Oda & Takashi Koujina
Project location:Otokuni-gun Oyamazaki-cho, Kyoto Pref
Completion Year:2020.01
Gross Built Area:121.39 m2
Lighting designer:Takahiro Muranishi
Planting designer:Green space http://www.green-space1991.com
Photo credits:Norihito Yamauchi
Photographer’s website:http://n-y-p.jp
Builder:Atelier Loowe Inc.
Brands / Products
1.New Light Pottery (http://www.newlightpottery.com) Lighting Equipment
2.Daiko (https://www.lighting-daiko.co.jp/) Lighting Equipmen
3.Allux (https://allux.com/) Post
More: SHIMPEI ODA ARCHITECT’S OFFICE + Atelier Loowe Inc. 更多关于他们:SHIMPEI ODA ARCHITECT’S OFFICE on gooood,Atelier Loowe Inc. on gooood










这里错得太离谱了吧:“乳腺,社区内许多建筑都经过了多次翻新,以适当拓展建筑面积。”
相对屋子,我更喜欢院子
十分混搭