感谢 WORKS OFFICE of Brian O’Brian Architect 对gooood的分享。
Appreciation towards WORKS OFFICE of Brian O’Brian Architect for providing the following description:

在加拿大安大略省米福德小镇的乔治亚湾附近,有一间四季皆宜的度假小屋。该住宅的形式和空间设计均参照了在美国南部十分常见的“风廊棚屋”。建于池塘边上的两室小屋容纳了储藏间和桑拿房,它们中间也有一个与棚屋相似的迷你通风廊。
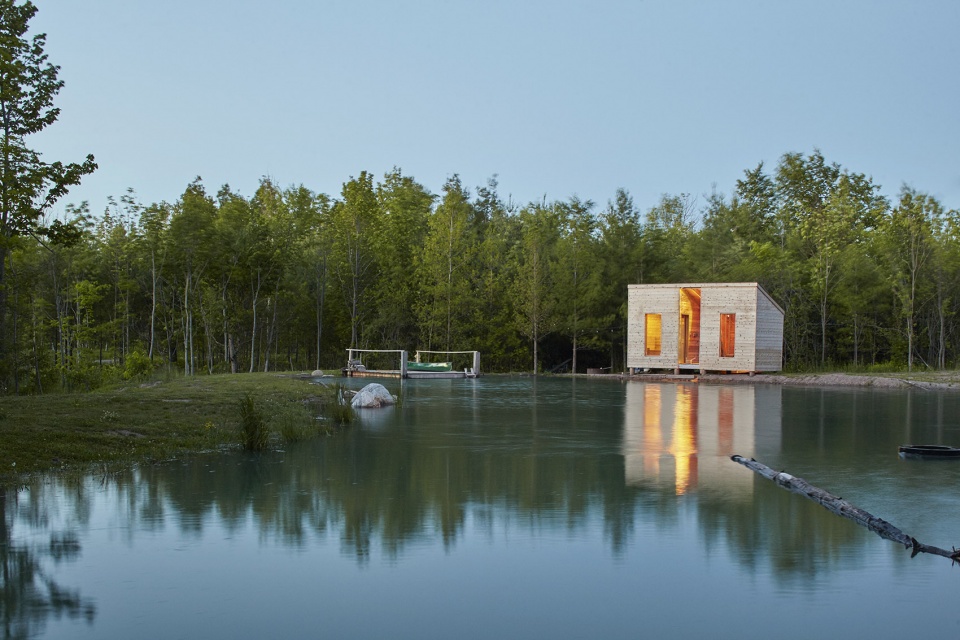
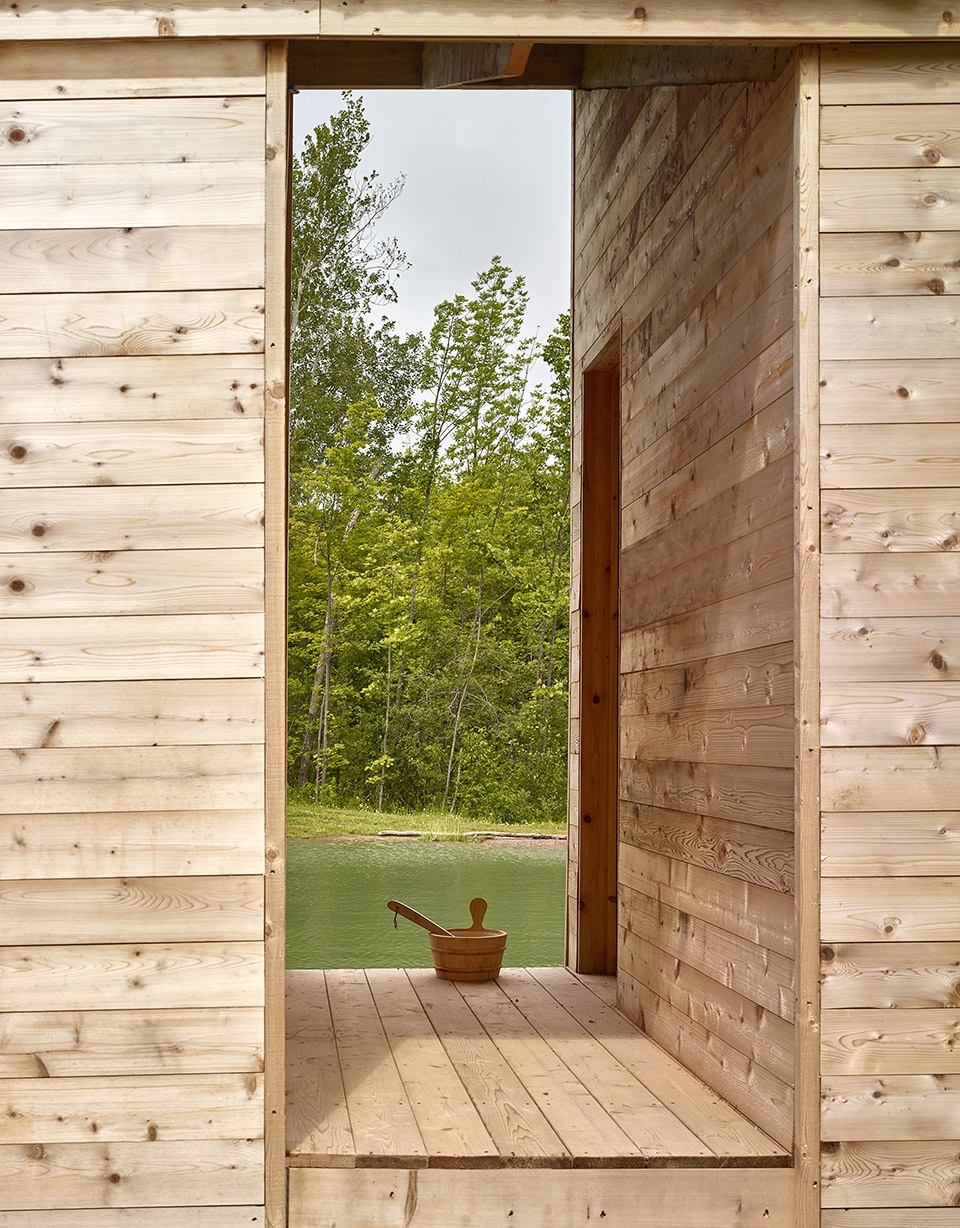
A year round cottage minutes from Georgian Bay in Meaford, Ontario, this house derives its form and space from the simplicity of a traditional gabled dogtrot, a typology familiar in the southern US, but less so in northern climates. A small two-room outbuilding was built at the edge of the Owner’s pond. The outbuilding consists of a storage shed and a sauna, both anchored to a similar central breezeway.
▼池边的附属棚屋,the attached shed by the pool © Studio Shai Gil
▼“风廊棚屋”式的度假小屋,a typology style cottage © Studio Shai Gil
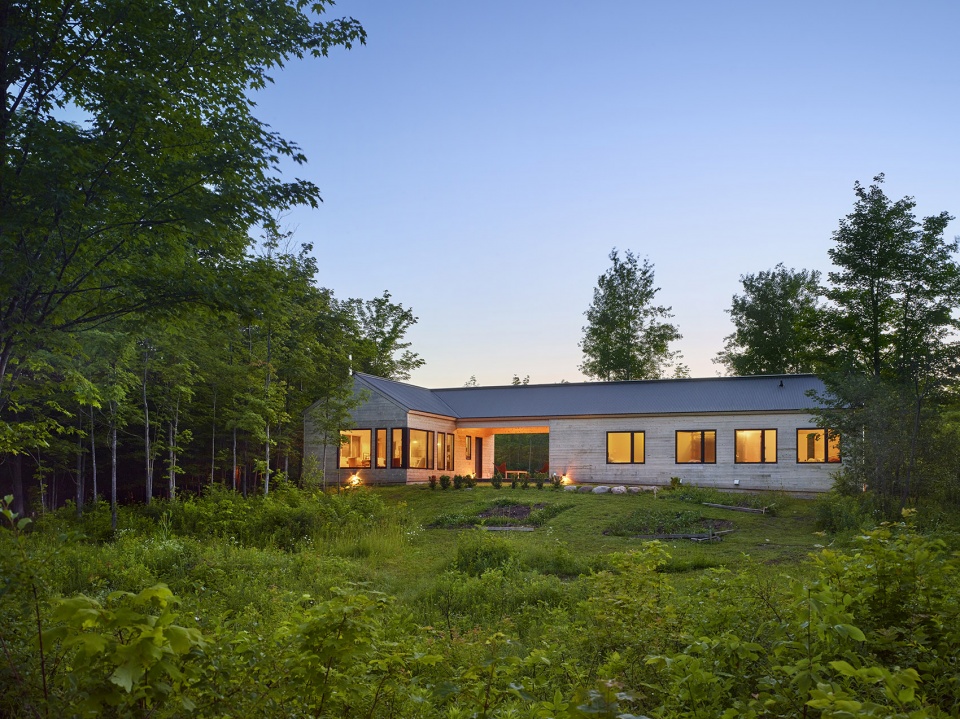
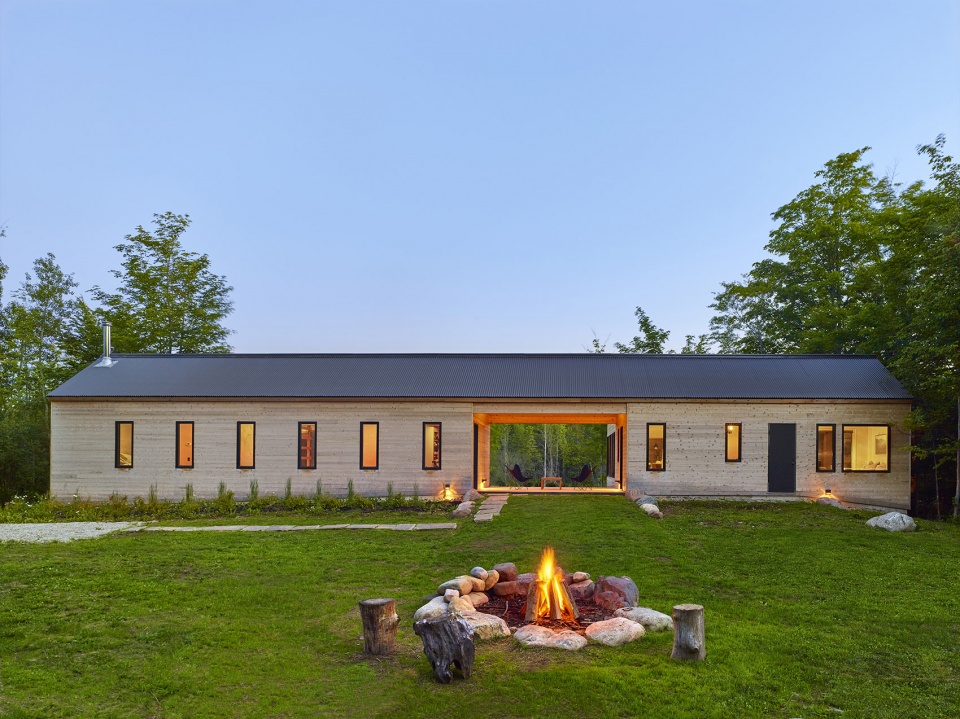
卧室和起居空间分别位于风廊两侧,中间地带一个16平方英尺的开口为住户提供了可与周围环境亲密接触的户外起居空间。小屋坐落在一片空地边缘,之前面朝湿地开放的一侧现已基本封闭,仅留出一个矩形开口来与房主多年前建造的房屋保留联系。
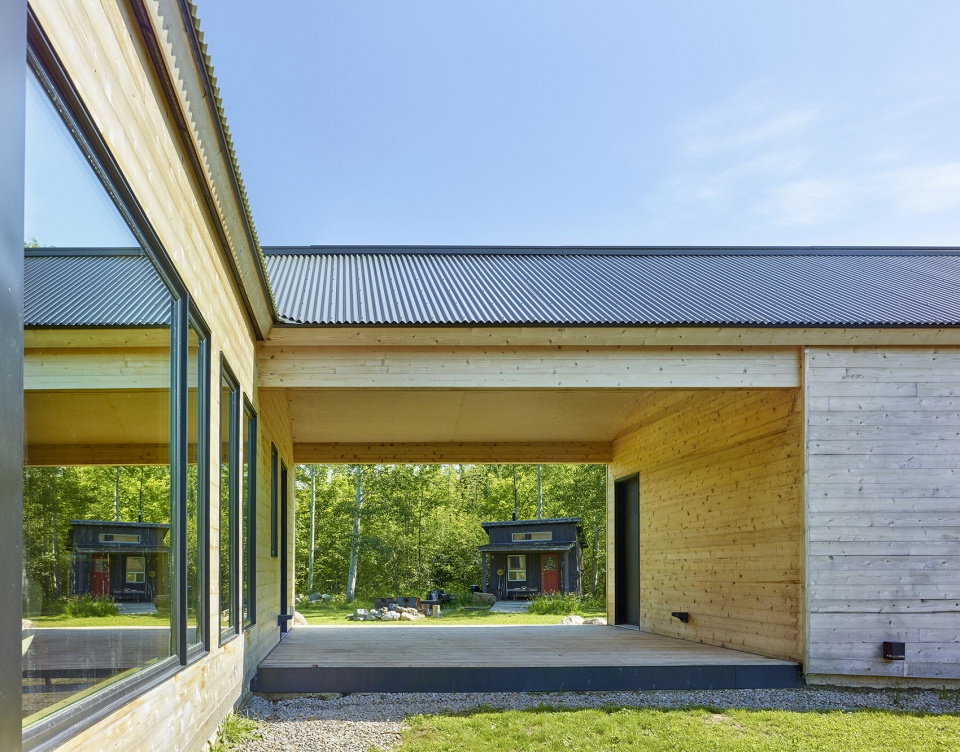
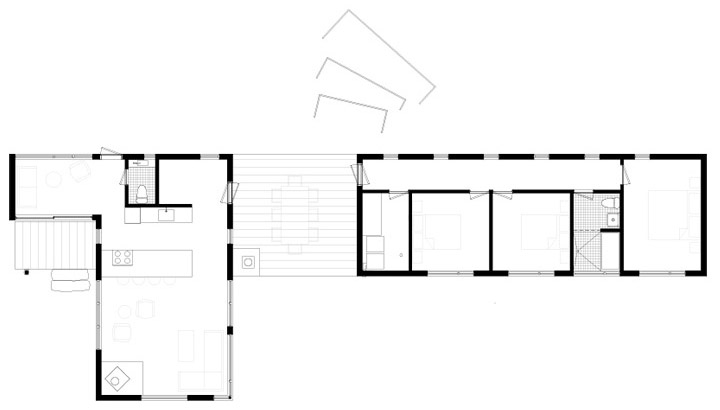
With the sleeping areas to one side of the breezeway, and the living to the other, the 16foot square opening in the centre of the house provides the Owner with an outdoor living room that keeps them intimately engaged in their environment. The cottage sits at the edge of a clearing, closing off the one side that was previously open to the wetlands, but closing it in such a way as to allow the breezeway to frame the view the Owner has long held from the bunkie they built on the property years ago.
▼风廊空间,an outdoor living room © Studio Shai Gil
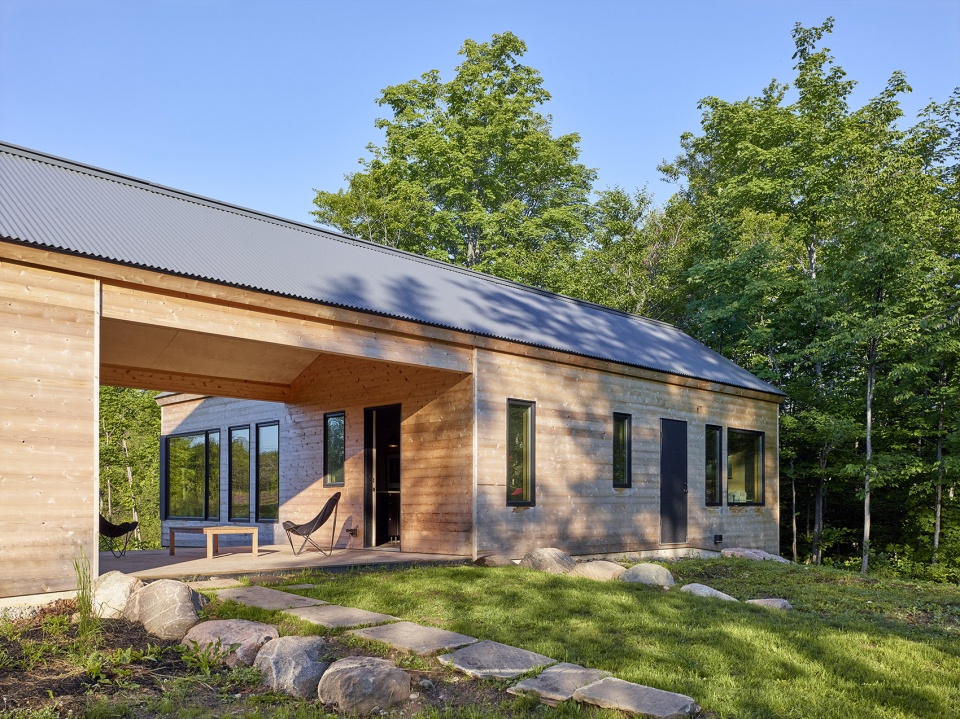
▼从风廊空间看向旧屋,view from the breezeway space to the old house © Studio Shai Gil
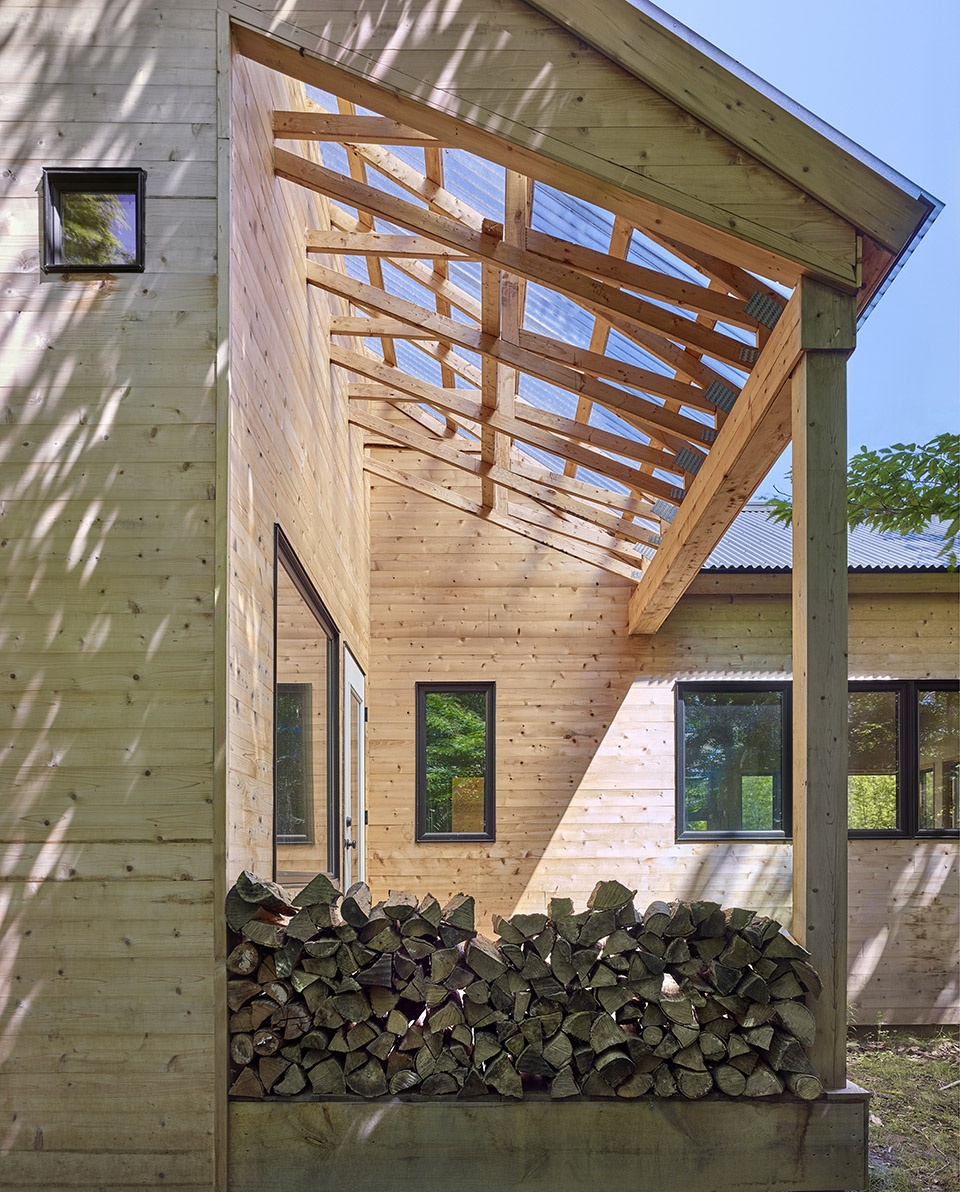
草地从空地向上蔓延,穿过风廊,又向下途经菜园一直延伸到远处的湿地。在这里,人与自然景观的联系显得十分紧密。房屋内部几乎完全由桦木胶合板和白橡木地板制成,它就像安大略森林中一个未经修饰的木制容器。屋子外部由未经处理的水平榫舌和风化成银灰色的雪松木板构成,屋顶则覆盖着波纹钢板。
▼建筑外立面及屋顶细部,building facade and roof details © Studio Shai Gil
▼池边棚屋风廊细部,corridor of the house by pool © Studio Shai Gil
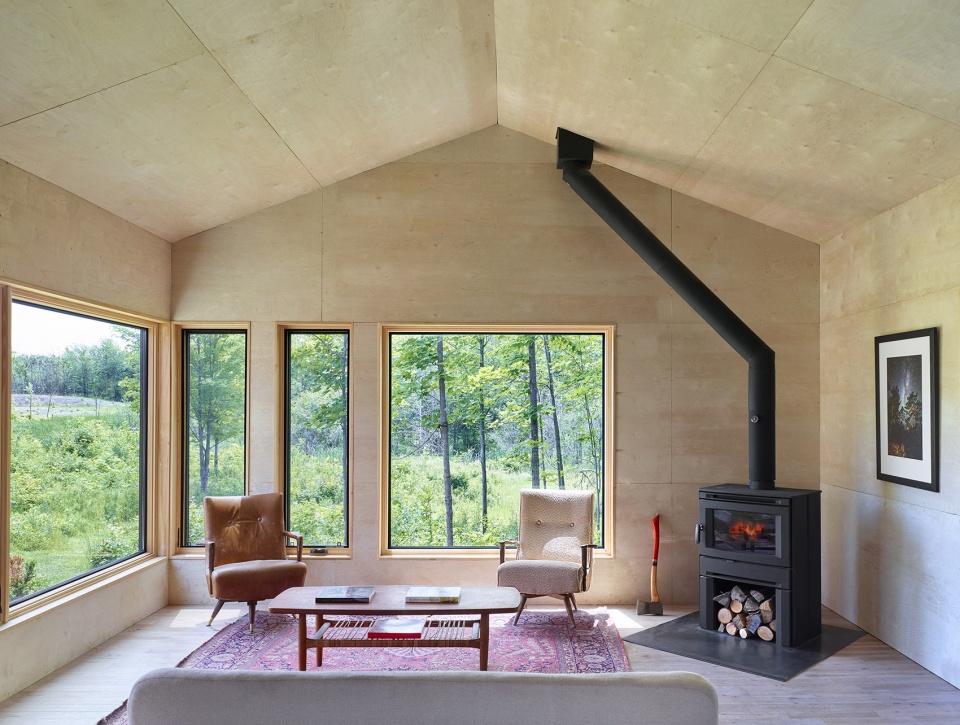
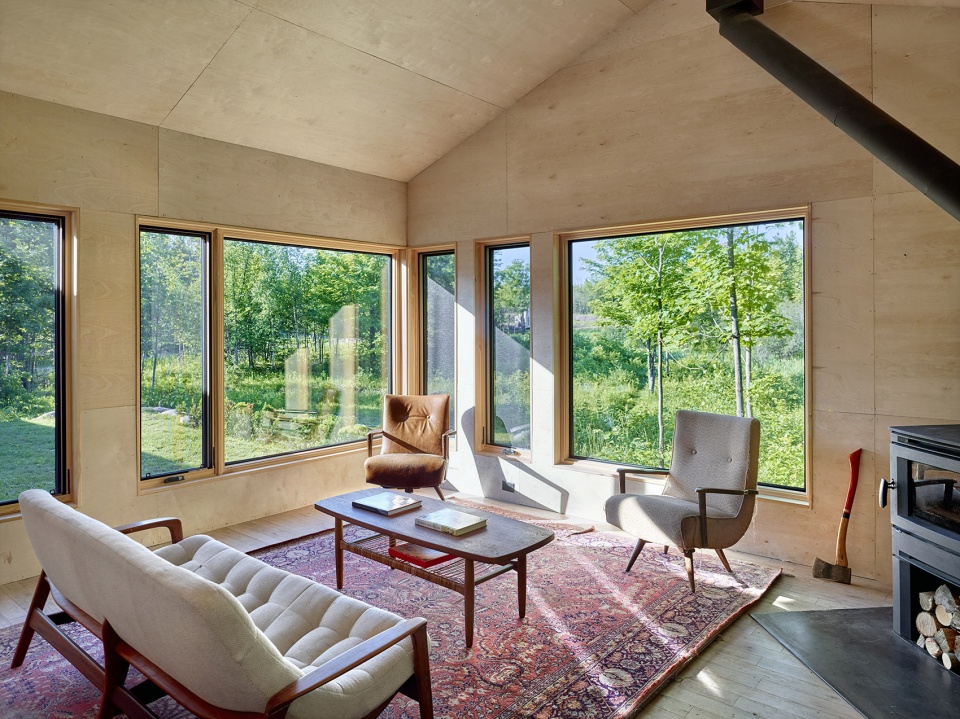
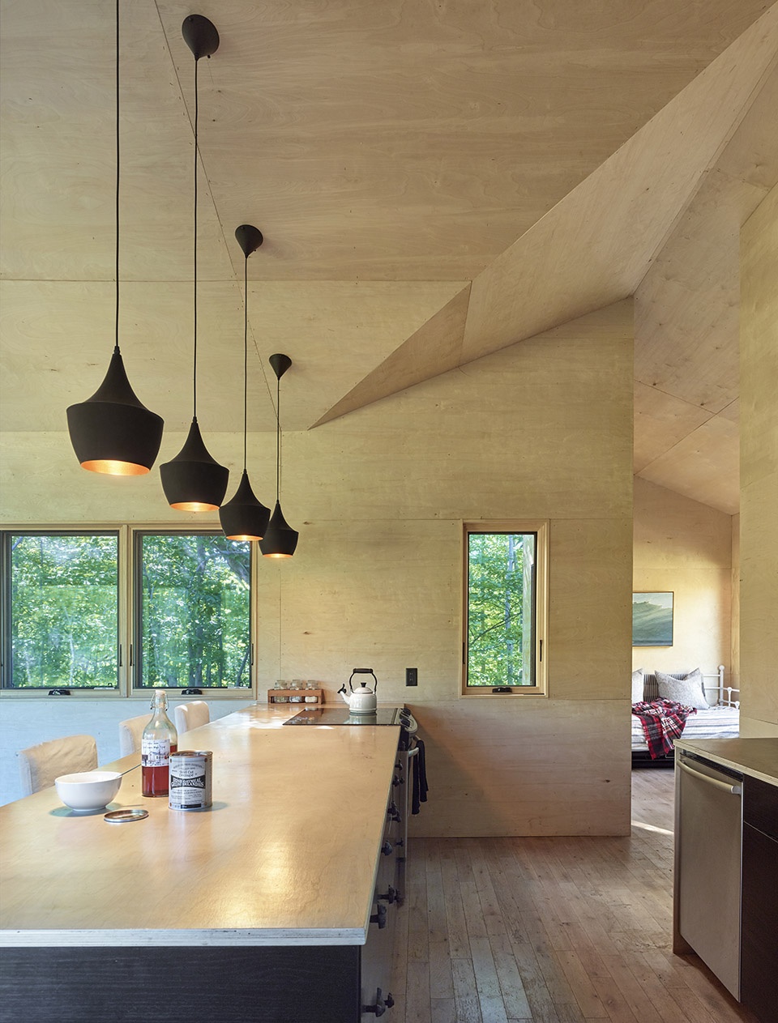
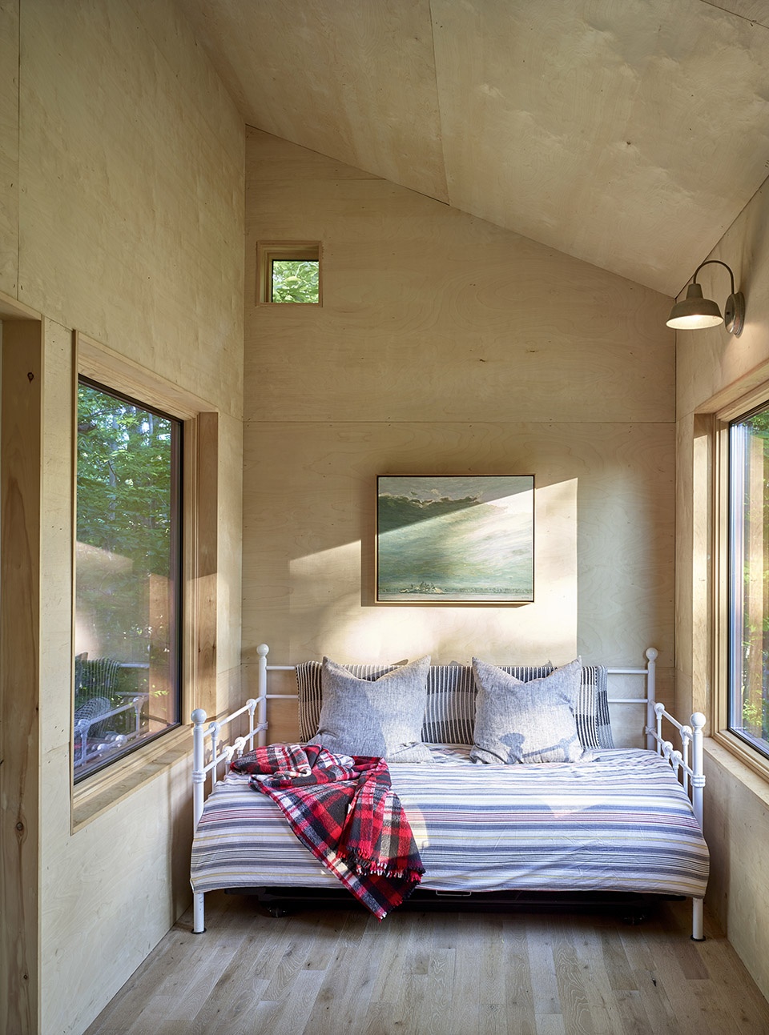
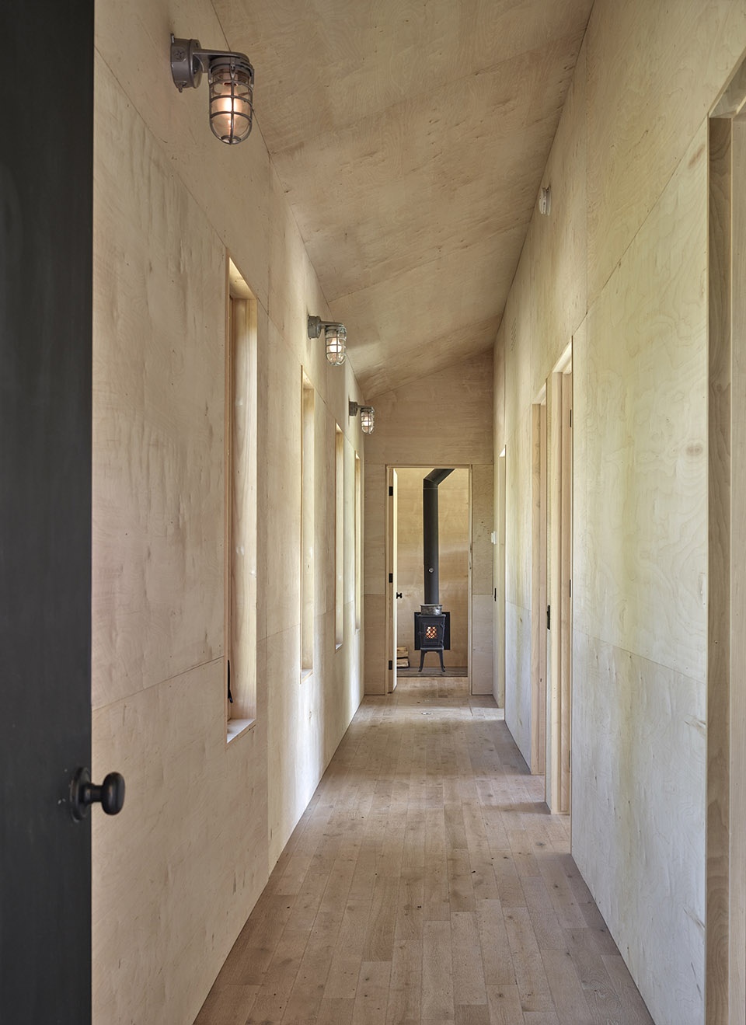
The land slopes upwards from the clearing, through the breezeway, and down through vegetable gardens and to the wetlands beyond. The Owner’s intimacy with the landscape is primary. With an interior almost entirely of birch plywood and white oak flooring, it is a spare wooden container in the Ontario woods. The exterior of the house is horizontal untreated tongue and groove cedar boards left to weather to a silver grey. The roof is corrugated steel.
▼客厅,living room © Studio Shai Gil
▼餐厅,dining aera © Studio Shai Gil
▼卧室,bedroom © Studio Shai Gil
▼走廊,corridor © Studio Shai Gil
▼平面图,plan © WORKS OFFICE of Brian O’Brian Architect
Landscape Designer: Joel Loblaw, Inc.
Structural Engineer: Blackwell
General Contractor: Clancy Builders Ltd.
Photography: Studio Shai Gil









浪漫的安逸
壁炉的黑色烟囱有种成年后天线宝宝家的感觉
卧室墙上那幅画和光影完美融合
并不需要多复杂
台阶画的脱俗,可惜没做出来。
蛮温馨