感谢 Kazuto Nishi Architects 予gooood分享以下内容。
Appreciation towards Kazuto Nishi Architects for providing the following description:
这是一栋能够适应各种环境的独特的小房子。项目所在的场地有着典型的日本沿海气候:年日照量少、降水多,冬季积雪厚度可超过1米,夏季相对炎热。
It is a small house that accepts various environments and aims for a unique architecture. The project site has typical Japanese Seaside climate. Annual sunshine hours are low and precipitation is high. The snow cover can exceed 1m, and in summer some hot summer days are recorded.

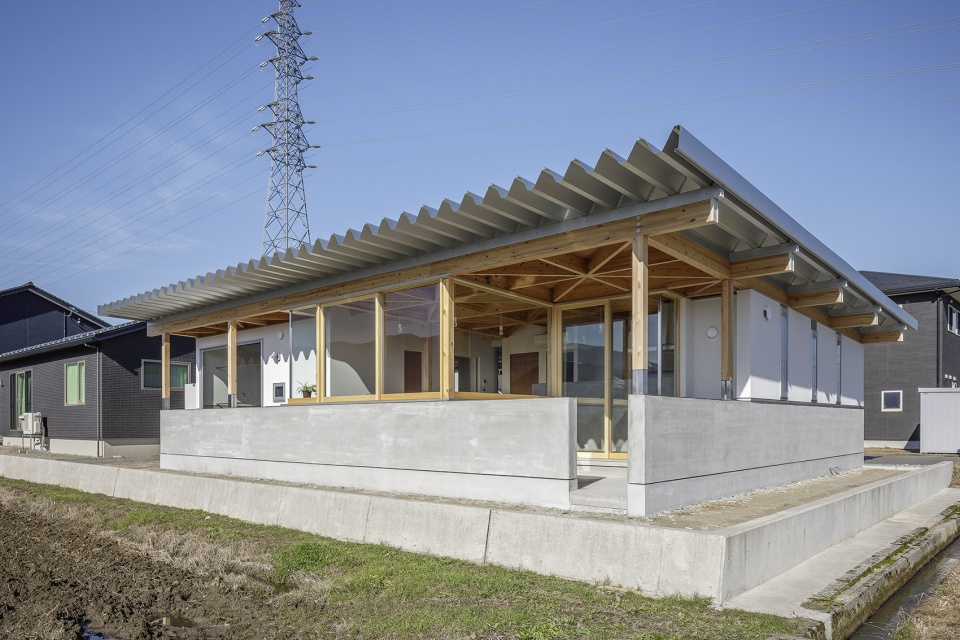
▼项目概览,overall view ©Ippei Shinzawa
建筑师首先发现了车棚的存在,这是在很多建筑中都会出现的一个区域。在此基础上,设计试图将车棚以新的方式结合在建筑当中。 外观的处理展现了对当地环境的谨慎应对,旨在将季风、阳光和风景一同引入房屋内部,创造适合一家人共同生活的居所。
The first thing I noticed was the presence of a carport. This area with a lot of snow is installed in most houses. We accepted the carport culture positively and reflected it in the building. At first glance, the appearance of a barracks is the result of carefully interpreting the local environment. We are accepting the monsoon, sunshine, and scenery in our buildings, and are exploring ways to live together with the environment.
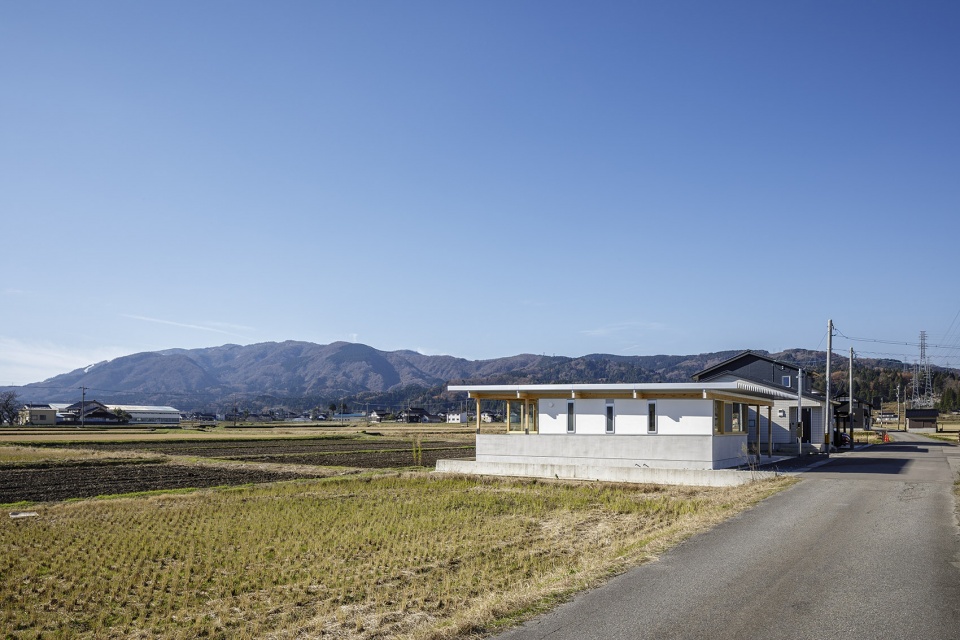
▼入口立面朝向农田,the entrance facade is facing the field ©Ippei Shinzawa
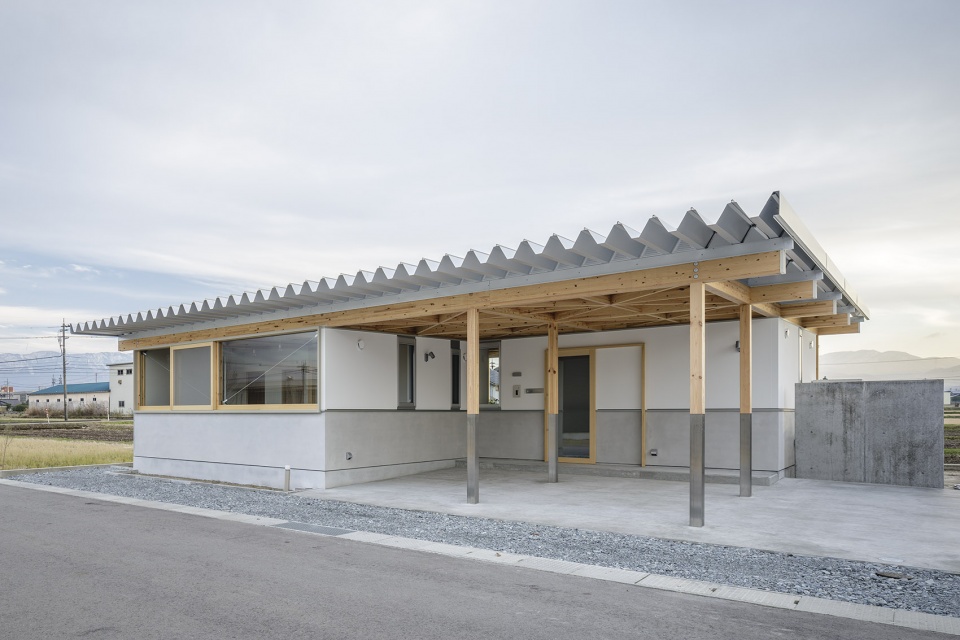
▼车棚区域朝向街道,the carport area facing the street ©Ippei Shinzawa
房屋的框架采用了适用于一辆车的尺寸,每个格子单元的边长为2.7米,横梁统一为120×270。穿过网格的梁被切割为60×270的尺寸,以减少材料的浪费,实现经济高效的框架结构。价格合理的家具和物品使得住宅为可持续的生活方式提供了范例。
▼平面图,plan ©Kazuto Nishi Architects
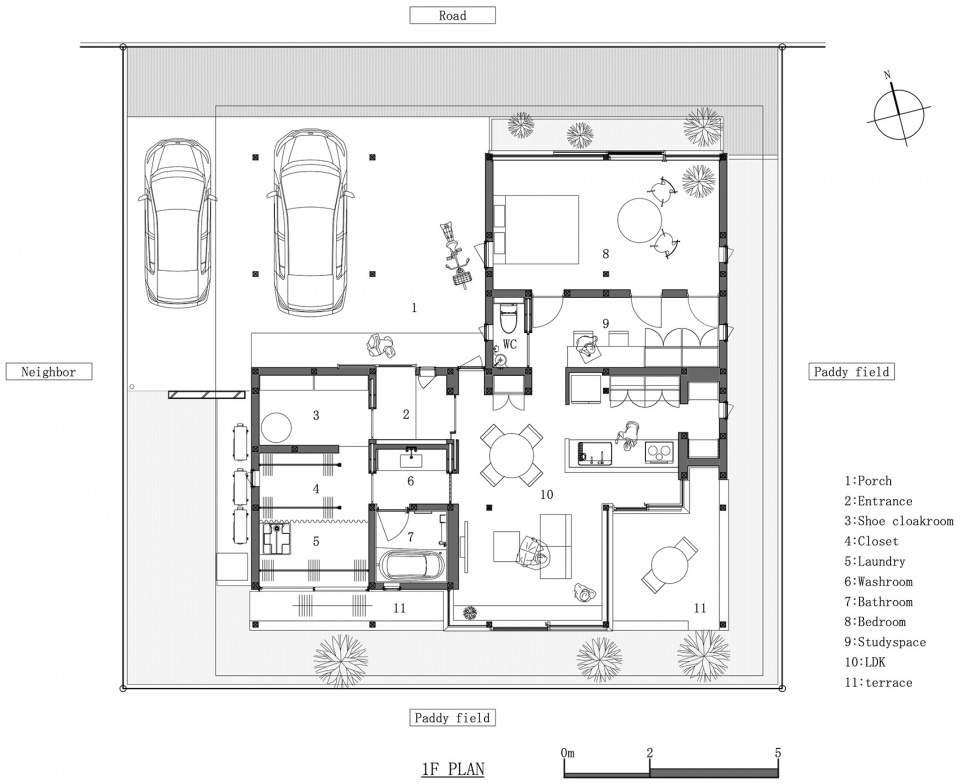
In addition, the frame plan is a wide-spread size for one carport vehicle, 2.7 m per grid, and it is thoroughly repeated. Beams are unified in 120 × 270 size. Large bless that traverse the grid are cut in half and sawn 60×270 size to reduce material loss and realize a frame structure that is economically efficient. Utilizing affordable items, this building suggests a new sustainable housing production model here.
▼起居空间概览,living area overall view ©Ippei Shinzawa
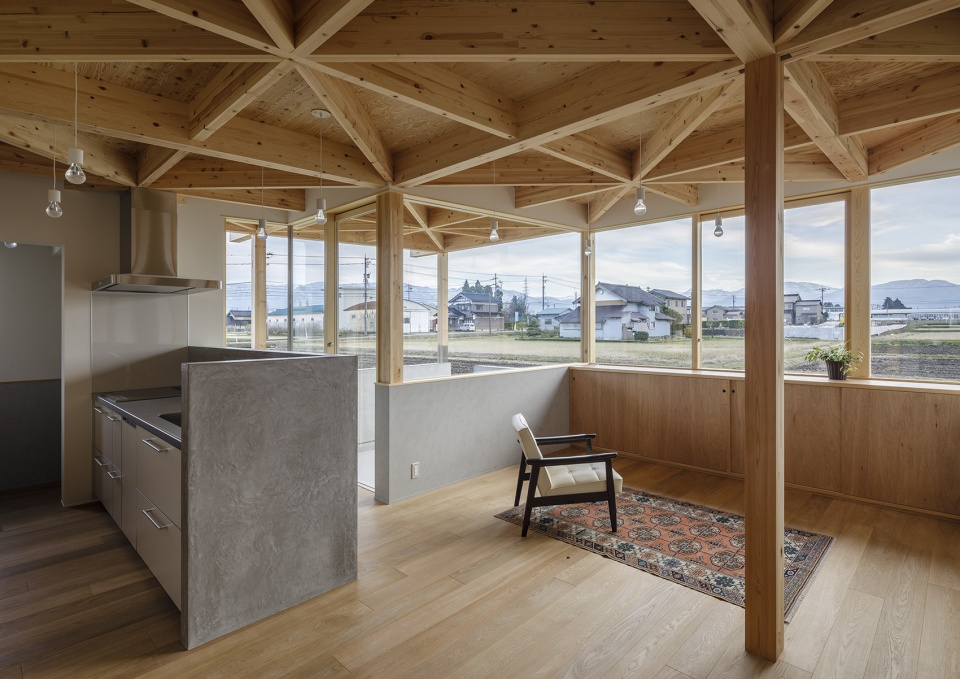
▼入口露台,terrace ©Ippei Shinzawa
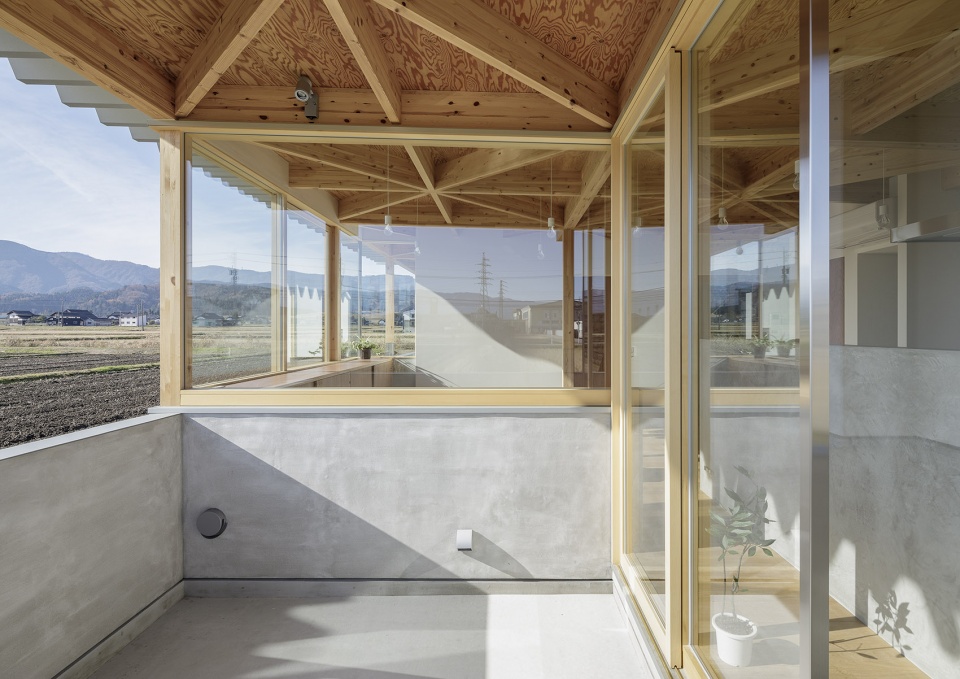
▼入口玄关,entry way ©Ippei Shinzawa
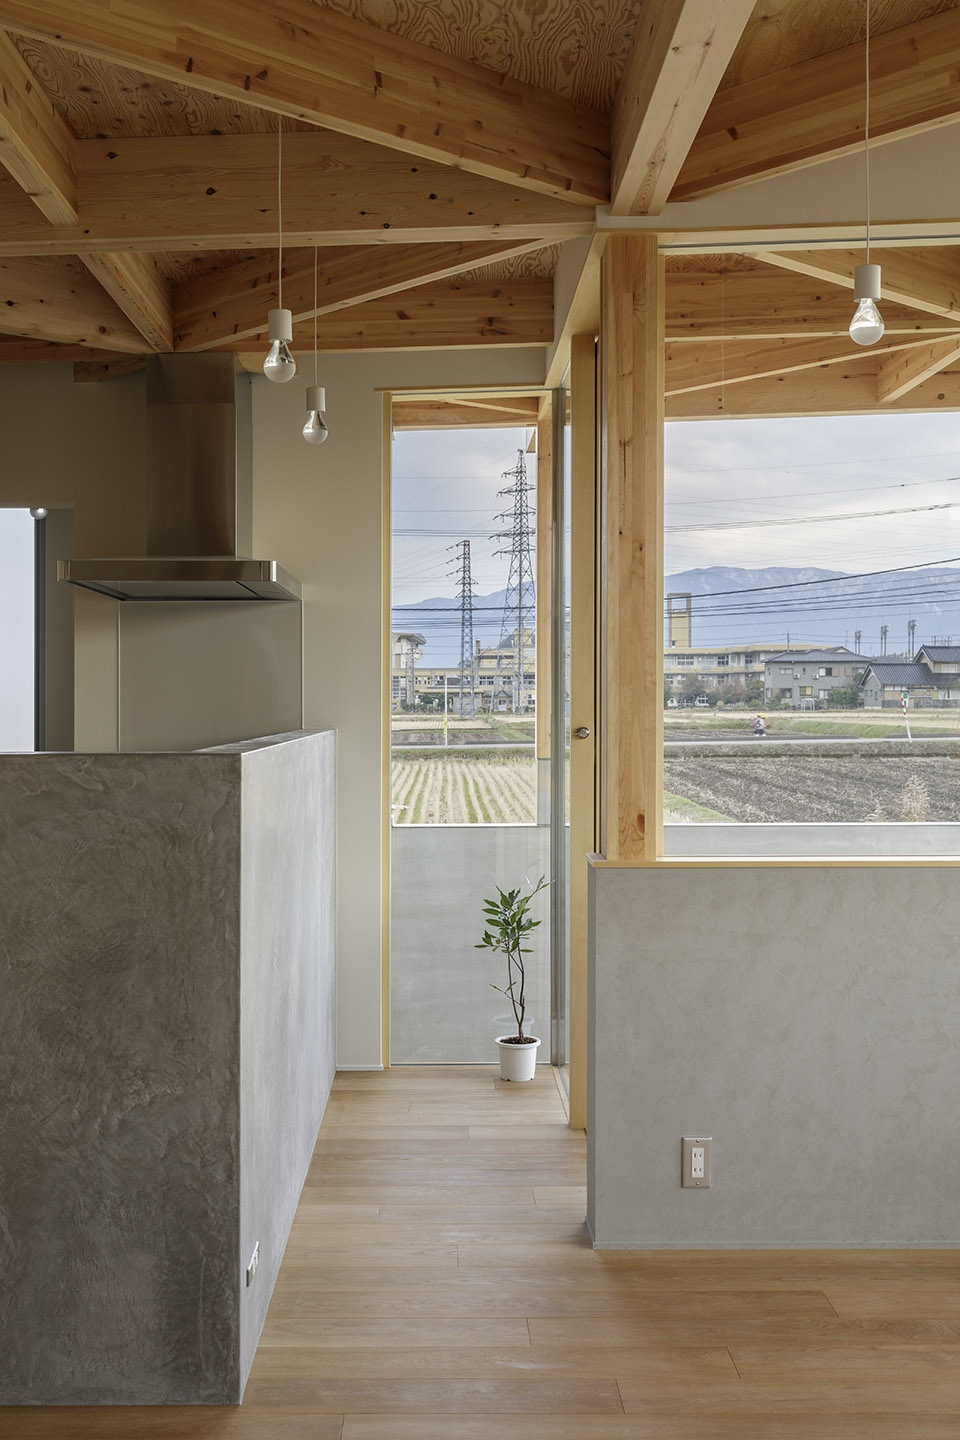
▼入口处的厨房,kitchen near the entrance ©Ippei Shinzawa
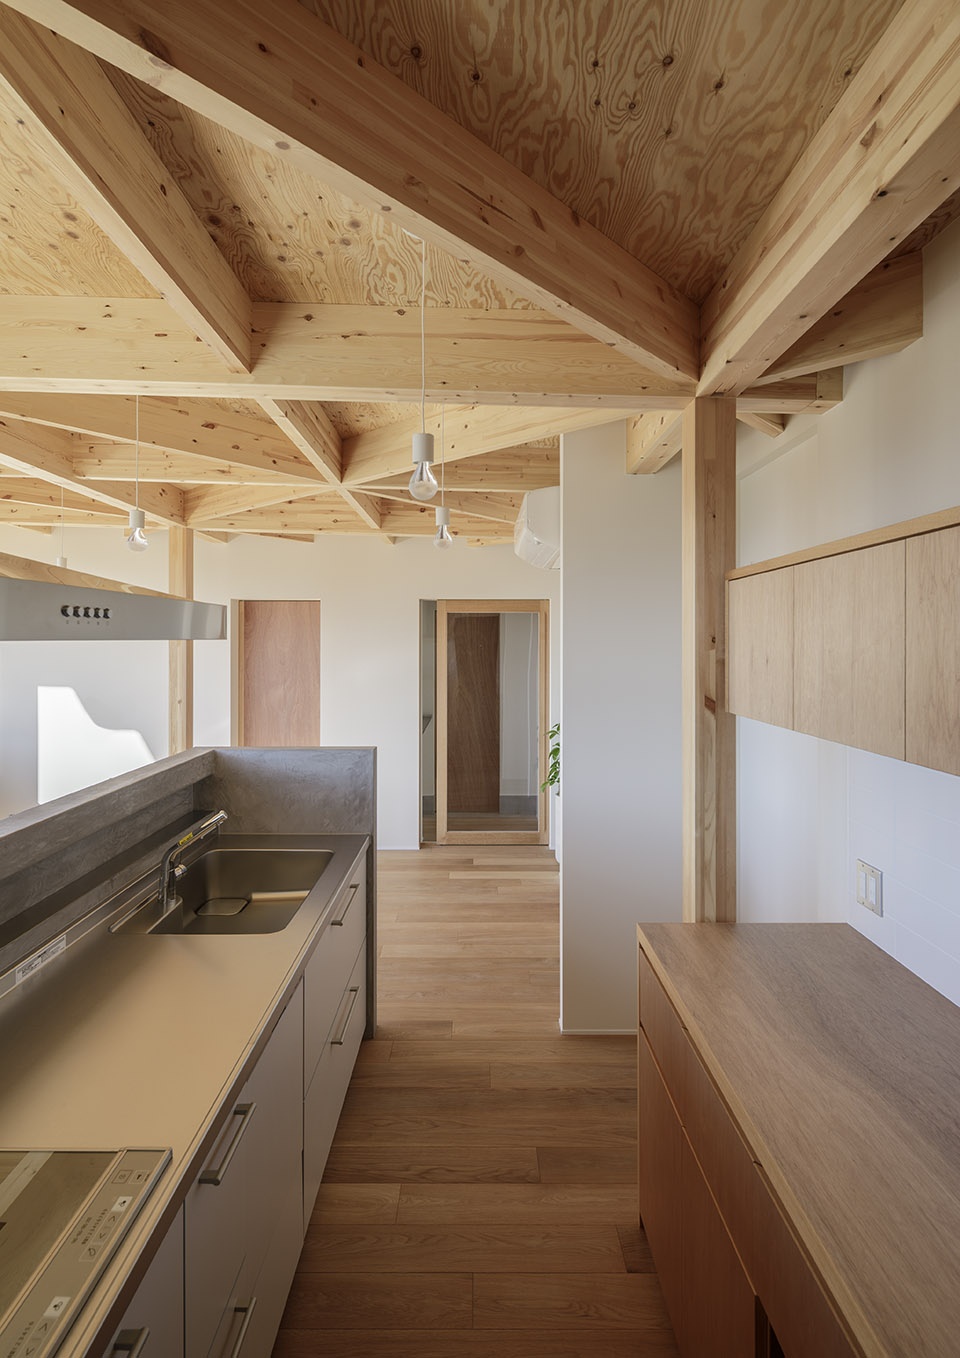
▼客厅,living room ©Ippei Shinzawa
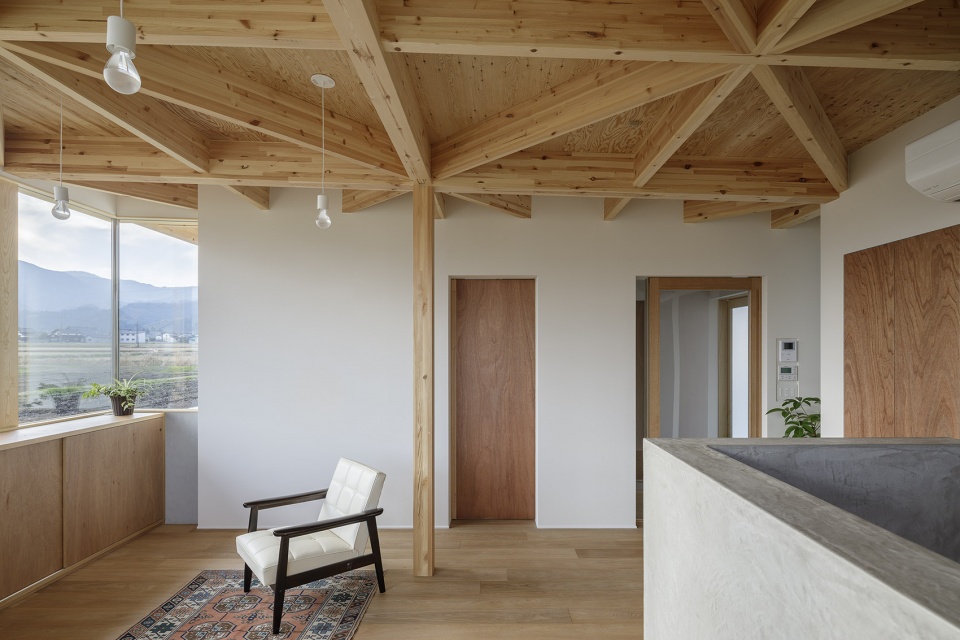
▼从客厅望向露台,view to the terrace from the living room ©Ippei Shinzawa
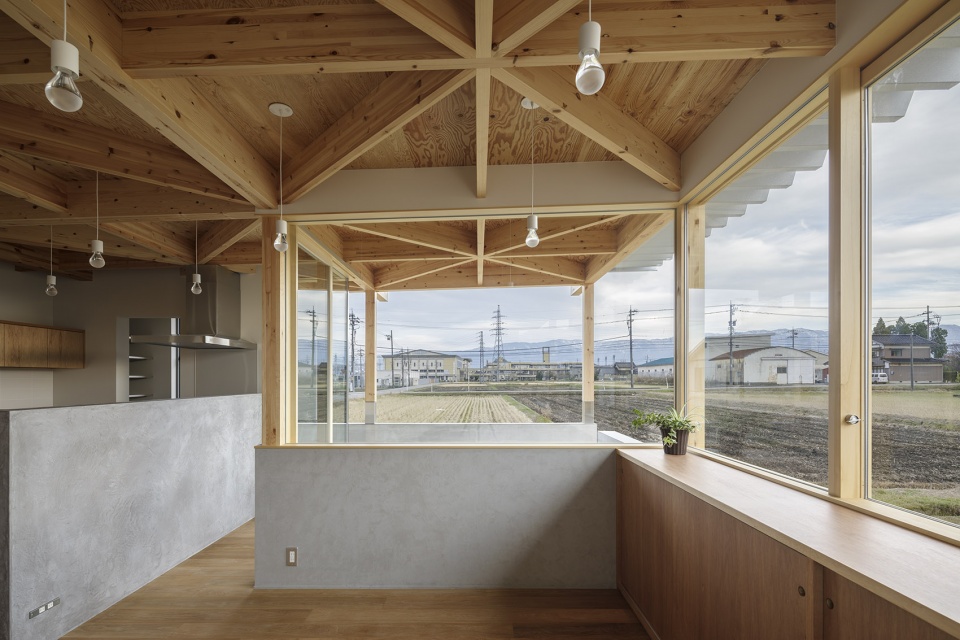
▼客厅窗台,living room detailed view ©Ippei Shinzawa
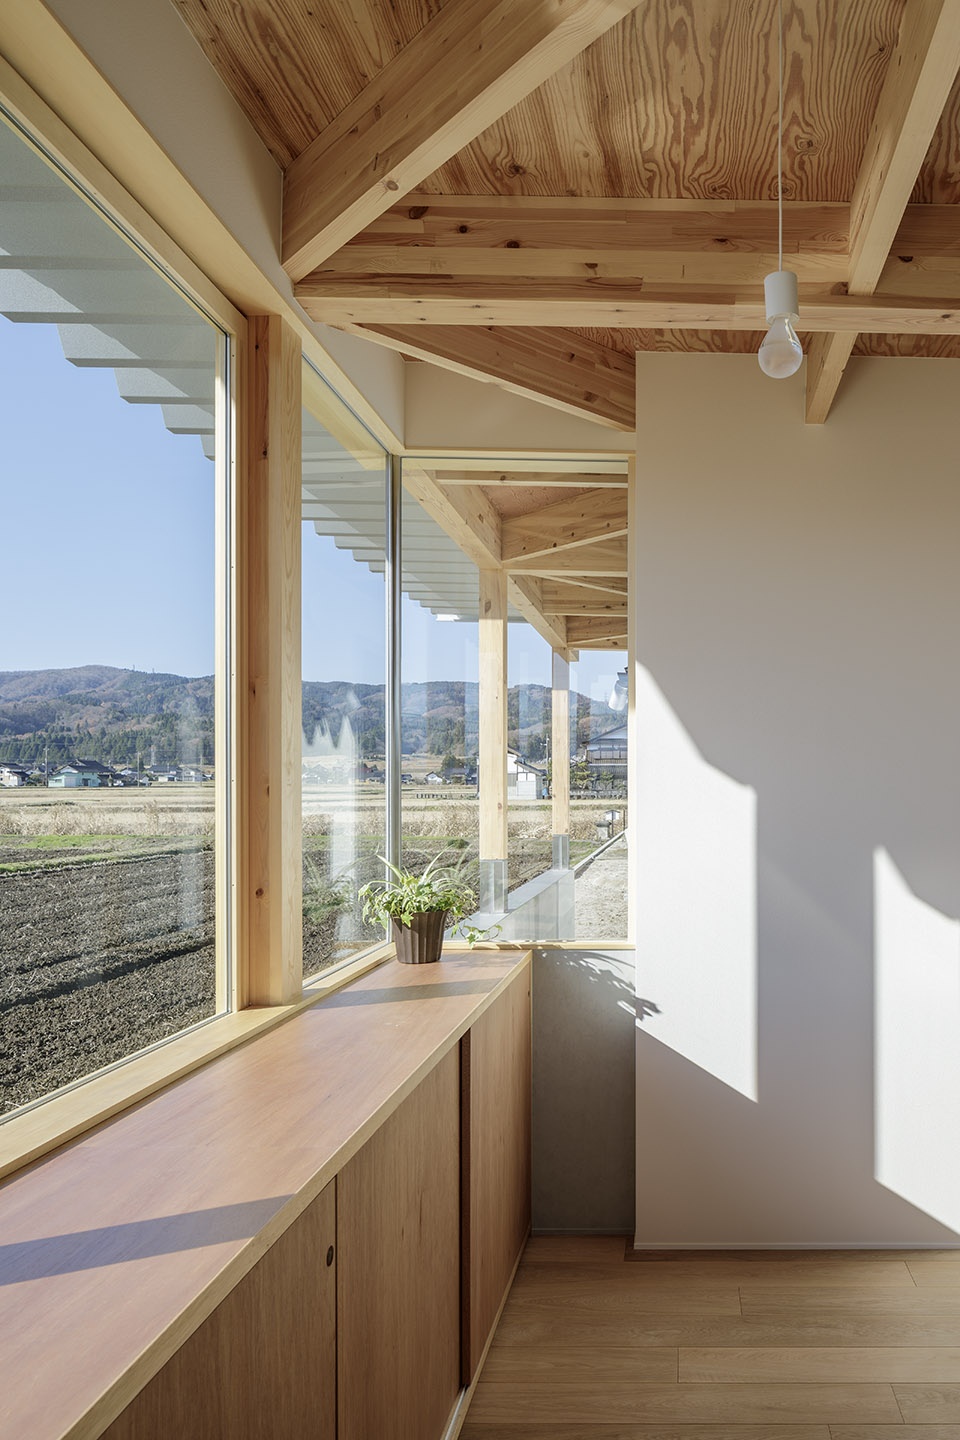
▼卧室,bedroom ©Ippei Shinzawa
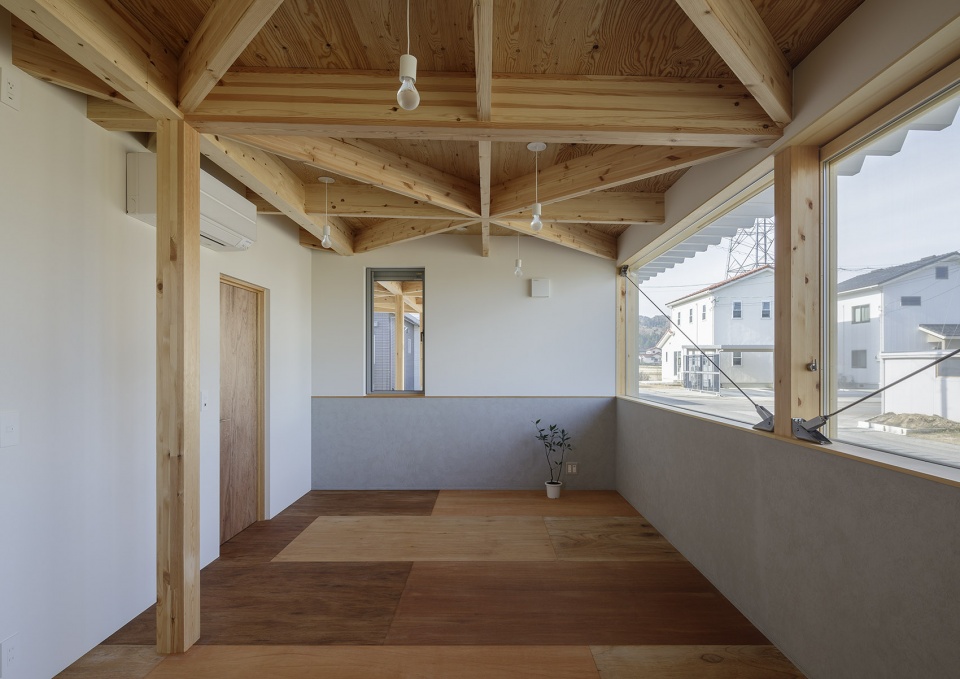
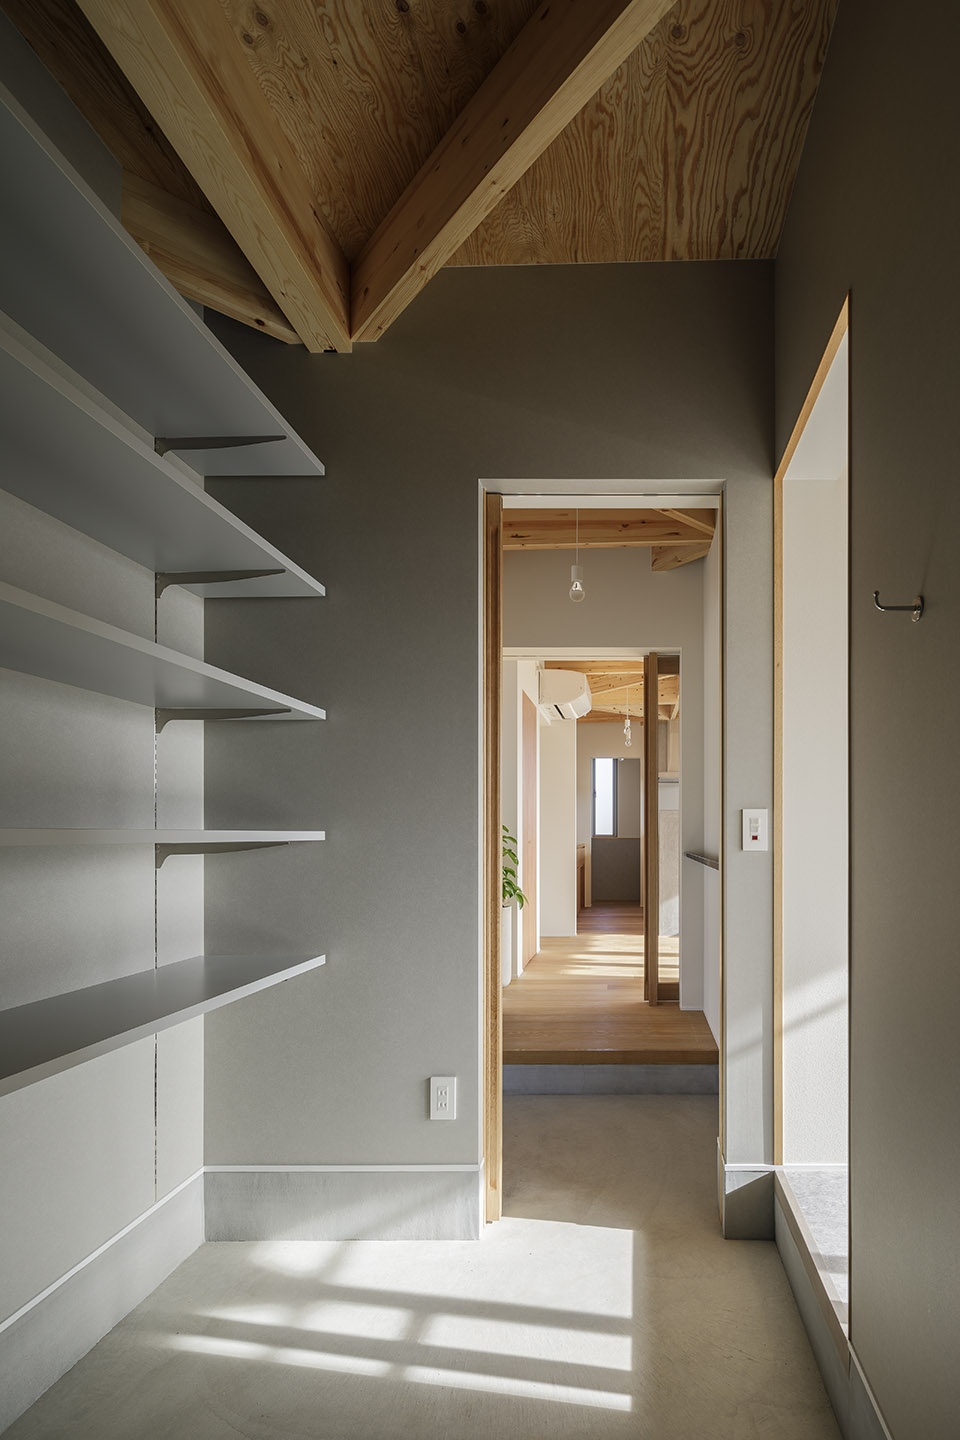
▼走廊,corridor ©Ippei Shinzawa
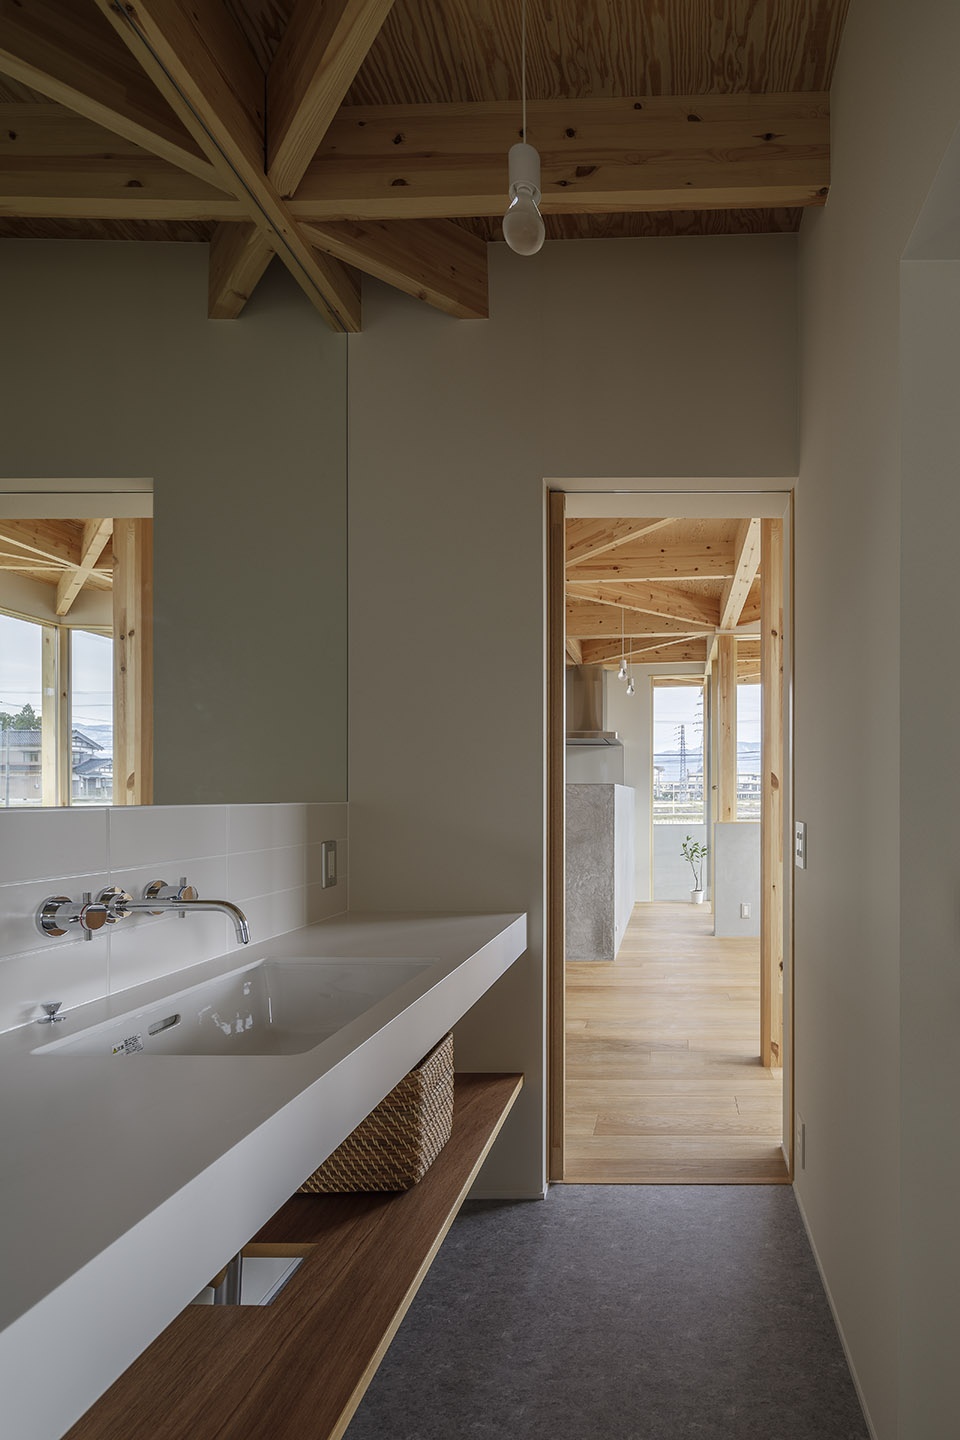
▼洗手间,bathroom ©Ippei Shinzawa
为了防止建筑受到大雪的侵害,屋顶大范围地伸出,同时在墙腰使用了不密封的砂浆墙。下大雪时,墙腰被积雪埋没,房屋的木制框架和屋顶在纯白的风景中显得格外突出。
In order to protect the building from heavy snow, the roof jumps out greatly, and a sealless mortar wall is used for the waist wall. During heavy snow, the waist wall sinks in the snow, and the wooden frame and roof rise impressively in the pure white scenery.
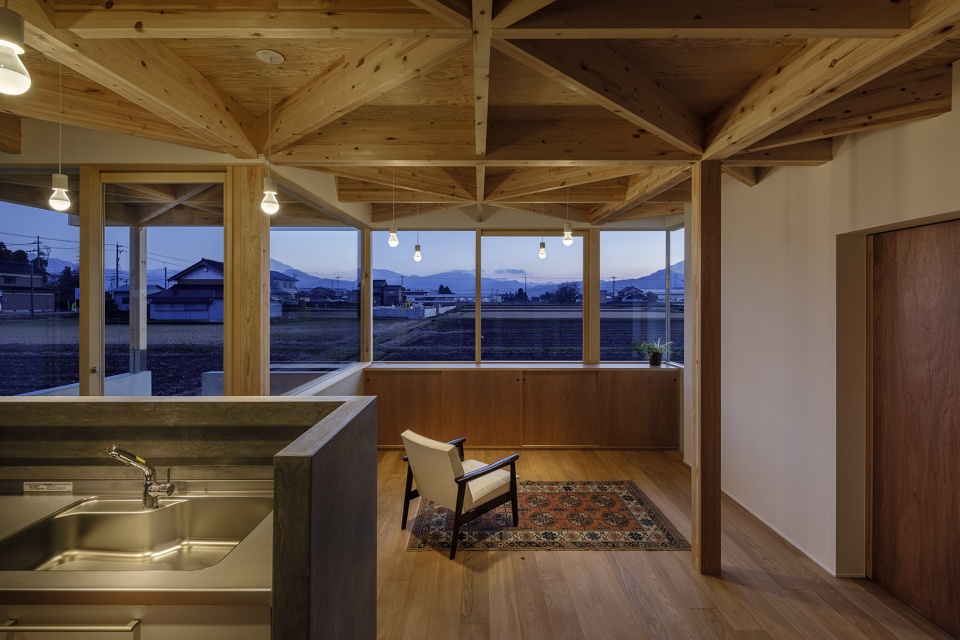
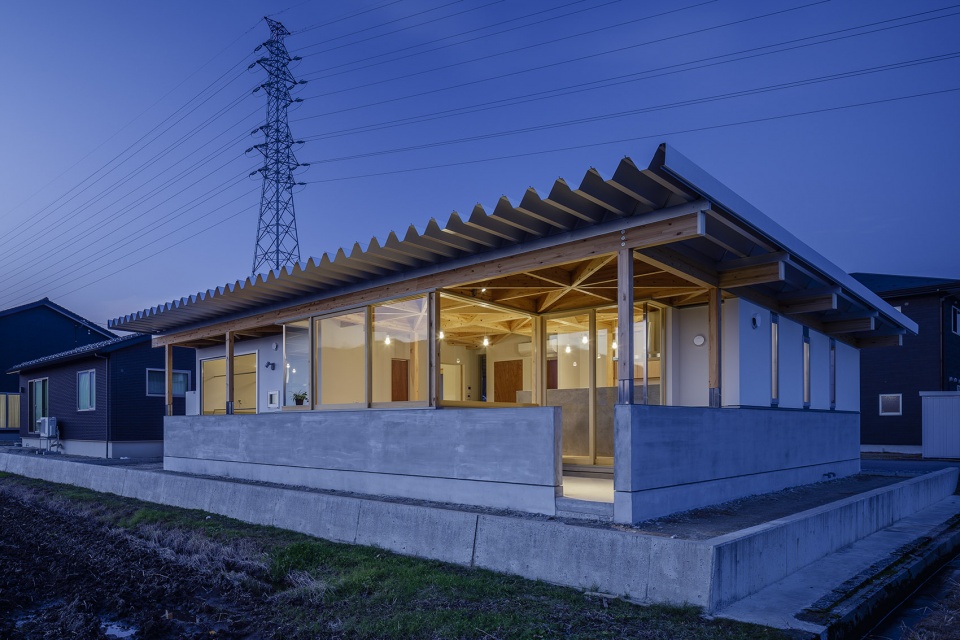
▼夜间客厅视野,view from the living room by night ©Ippei Shinzawa
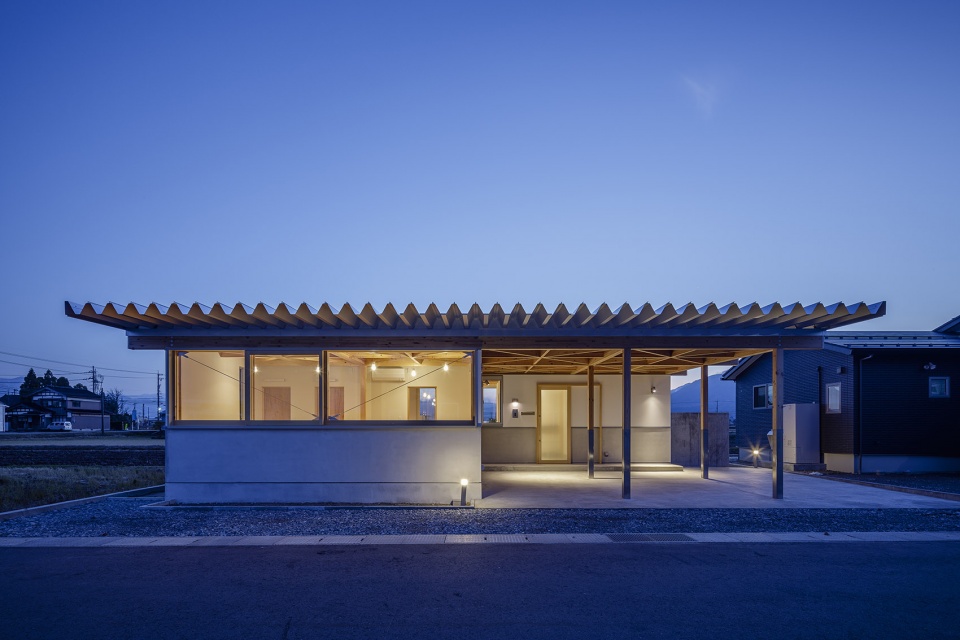
▼入口夜间外观,entrance facade by night ©Ippei Shinzawa
▼车棚区域夜景,carport area by night ©Ippei Shinzawa
Project Name: House in Nanto
Architecture Firm: Kazuto Nishi Architects
Website: http://natural-a.com/works/
Contact e-mail: project@natural-a.com
Firm Location: Ishikawa,Japan
Completion Year: 2020,1
Gross Built Area: 119.24㎡
Project location: Toyama,Japan
Lead Architects: Kazuto Nishi
Photo credits: Ippei Shinzawa
Photographer’s website: https://ippeishinzawa.com
Photographer’s e-mail: studio@ippeishinzawa.com
More: Kazuto Nishi Architects









这studyspace跟牢房似的 做成收纳区域会好点吧 倒是卧室那个圆桌很适合学习 有了孩子之后再一分二?
噗嗤,的确有点像公厕,抱歉~~
第一眼看上去更像公共卫生间。
梁的做法非常漂亮,不影响净高的同时屋檐尽可能低,尺度就比较舒适了。
日式“板房”
对不起没看的很懂,卧室对着北边,在马路旁边,而洗衣间对南边,面向田野,缓缓打出一个?
对中国人来说,日本人对私密度的要求一直是个谜,一楼临街做全景浴室我都不吃惊。
不过他们玻璃隔音性能非常好,噪音问题不存在。
我估计设计师估计没太考虑这些,估摸着睡觉也不吵乡下车不多,当然忽略了卧室取景。相对客厅来说估计设计师认为比卧室重要,喝个茶,待个客什么的更需要窗外景色吧。
对不起没看的很懂,卧室对着北边,在马路旁边,而洗衣间对南边,面向田野,缓缓打出一个?