来自Shuhei Goto Architects对gooood的分享。更多请至:Shuhei Goto Architects on gooood
Appreciation towards Shuhei Goto Architects for providing the following description:

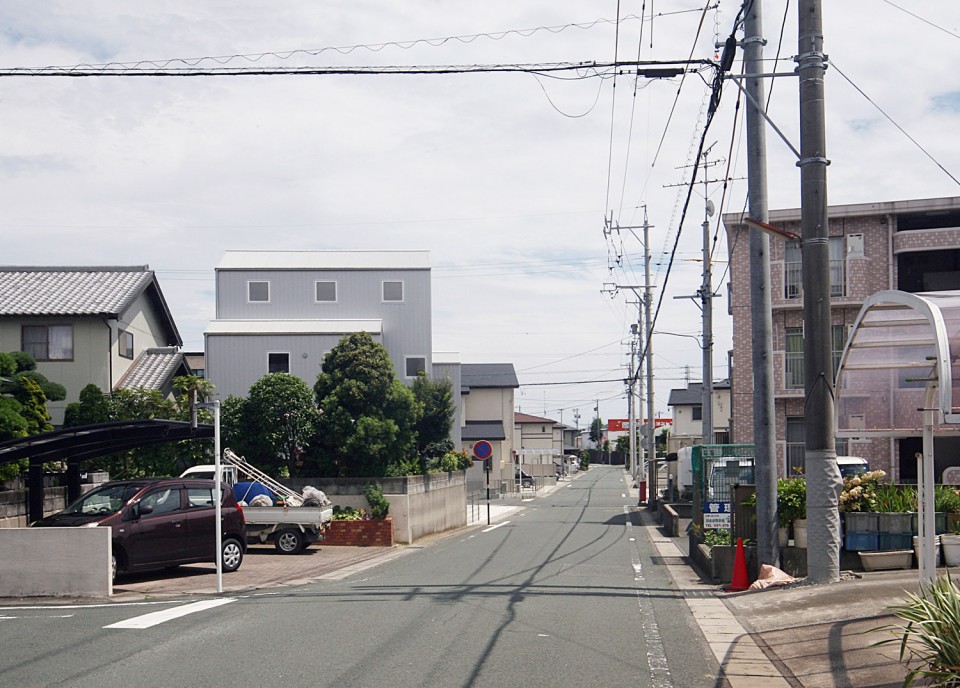
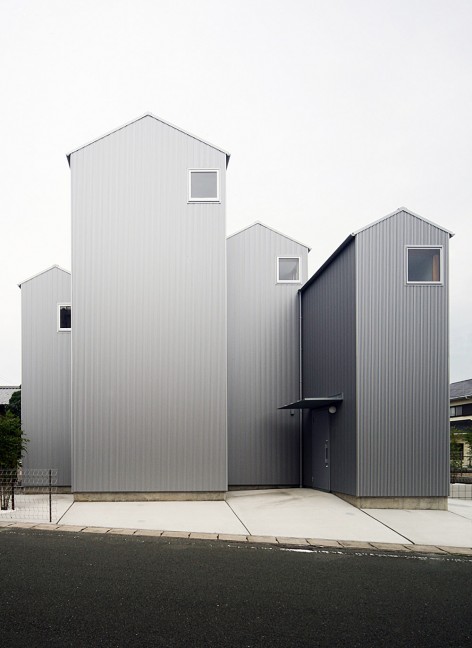
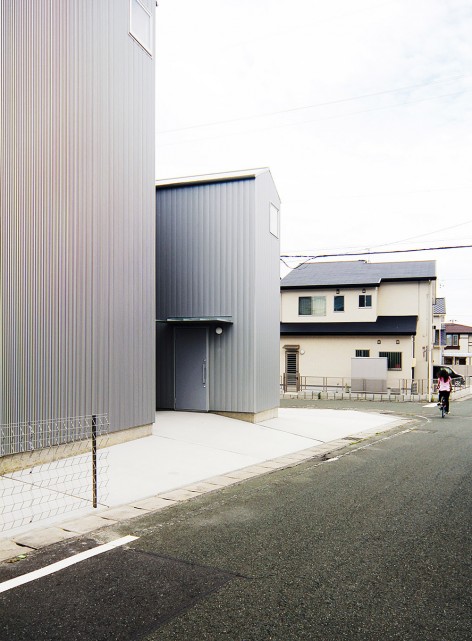
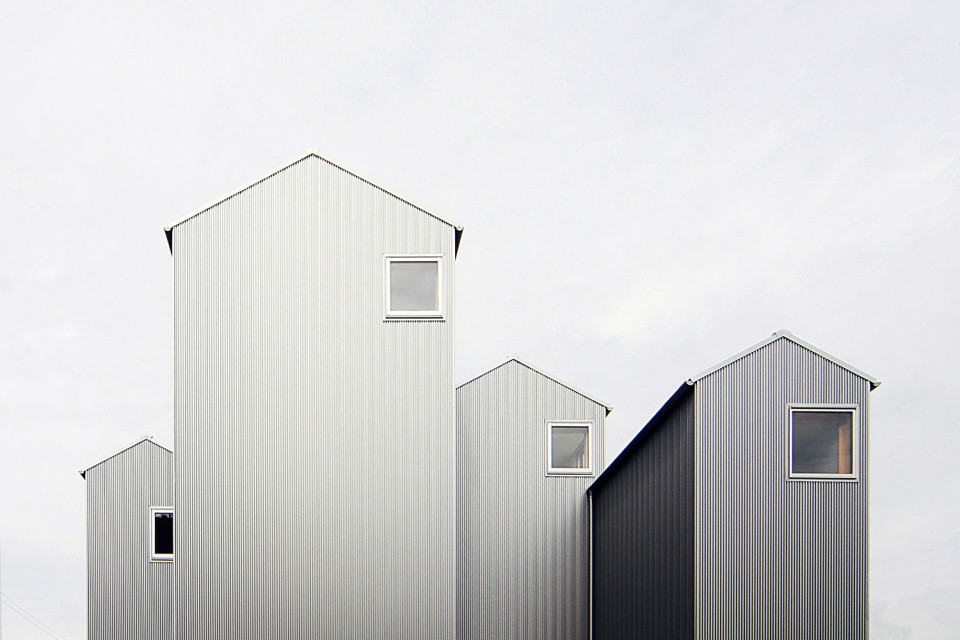
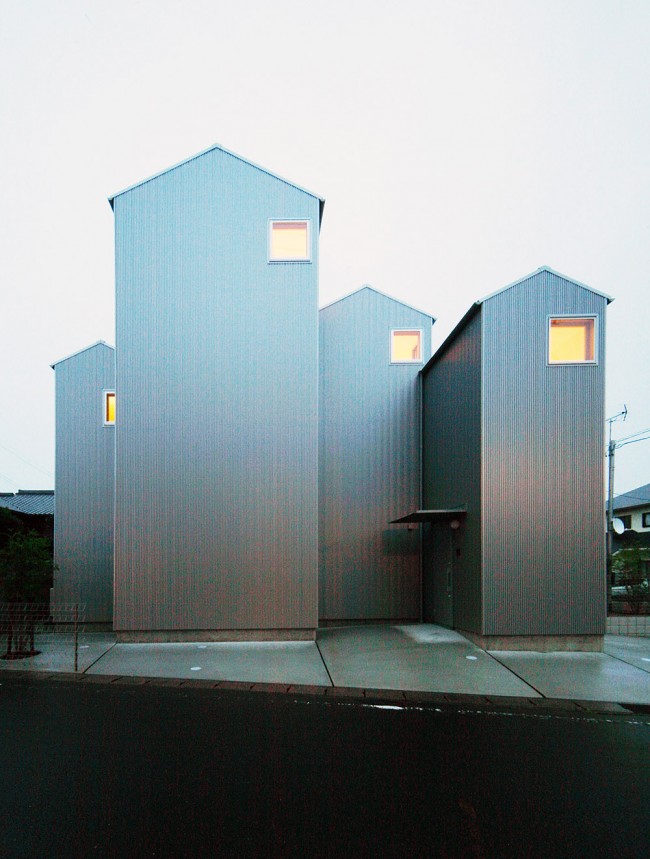
这座小房子是一组南北向的长条形体量的组合。为了让光能够从多个角度照射到房子的背面,建筑师让体量之间彼此错落,形成了一个非常有特点的外形,看上去像是4座并列的小房子。错落有致的立面有相当的尺度感,又与周围的建筑、道路、树木相得益彰。一楼的堂屋从二楼南侧的内阳台采光,站在这里还能观赏阳台上的植物。
▽ 从北侧看建筑,view from north side
▽ (左)西侧立面(右)入口,(left)view from west side,(right) view around entrance
▽ 起伏的屋面,the uneven roofs
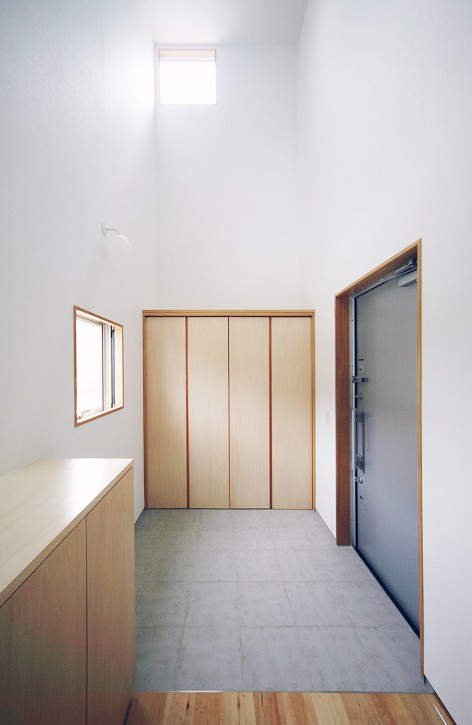
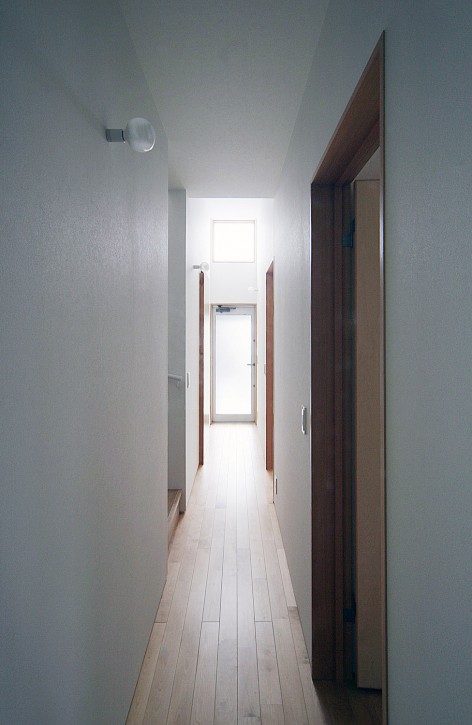
▽ (左)入口门厅(右)二楼走廊,(left)view entrance hall,(right) view second floor
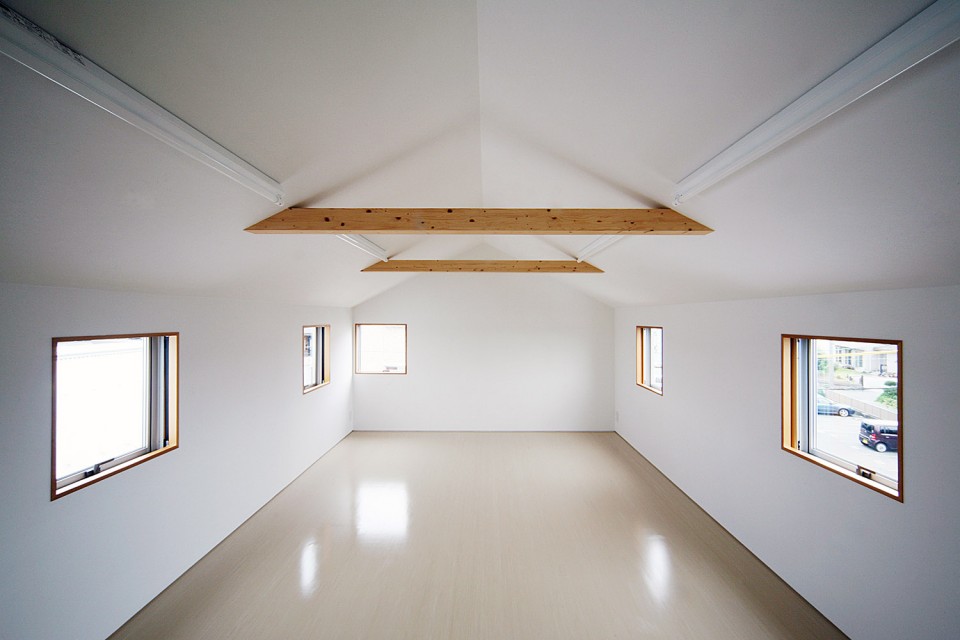
▽ 三层客房,view third floor
▽ 从一楼的堂屋看二楼的阳台,view inner balcony from main room of first floor
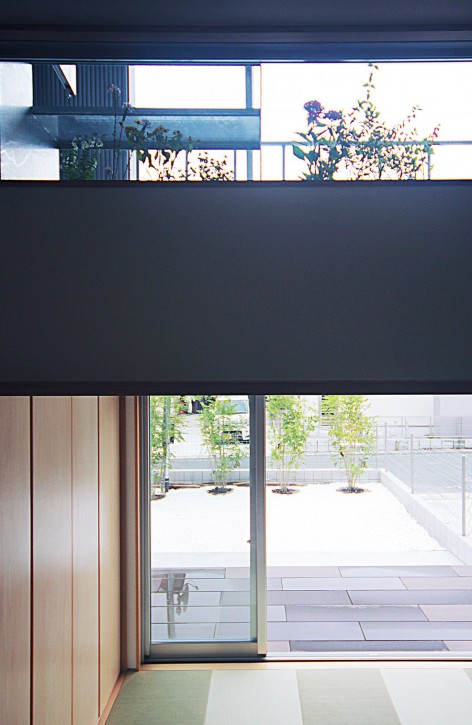
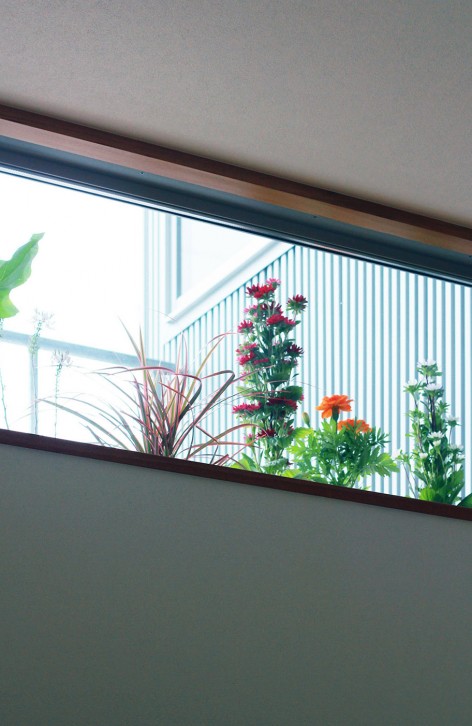
This small house was planned a long site from north to south.In order to put a light to the back of the house from various parts, it had a roof and wall to the uneven shape.As a result, it became a characteristic shape, such as the four buildings.Main room of first floor obtained daylighting from south side inner balcony of second floor, and you can admire the flowers and plants which grow on the balcony.Facade which is divided into four,has brought about characteristic proportion and amazing sense of scale.And it has been possible to adjust the heights each part of the house to surrounding building,road and trees and so on.
▽ 夜景,night view
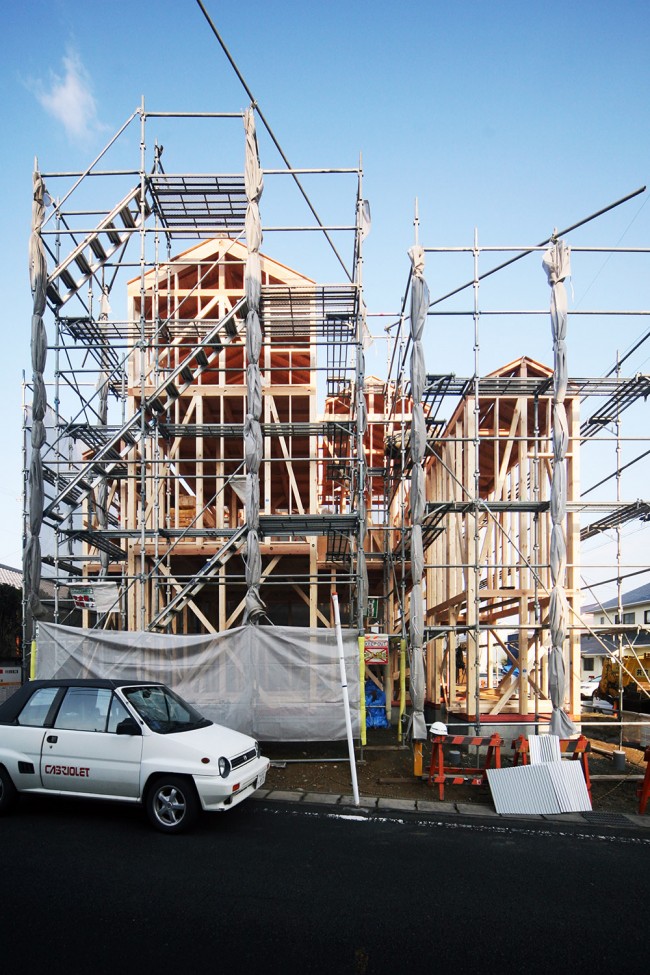
▽ 建设中的房屋,photo under construction
▽ 平面图,plans
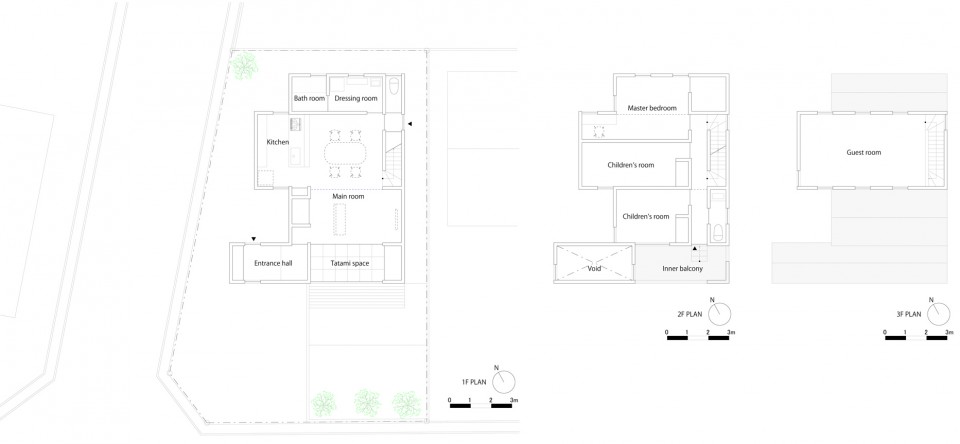
白色
▽ 剖面图,section
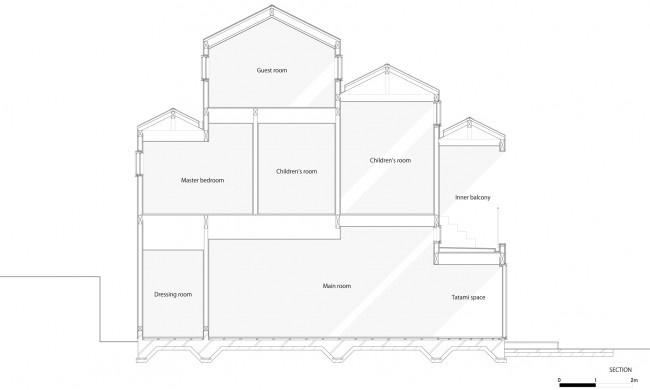
use:residence
location:Kosai-shi Shizuoka JAPAN
structure:wood
site area:198.00m2
building area:65.95m2
total floor area:117.55m2
English Text: Shuhei Goto Architects
Chinese Text:gooood
MORE:Shuhei Goto Architects,更多请至:Shuhei Goto Architects on gooood









发表评论
你需要先 才能发表评论
社交登录