非常感谢Meier Hug将英文介绍和项目图片授权gooood发行。更多请至:Meier Hug on gooood
Appreciation towards Meier Hug for providing the following description:
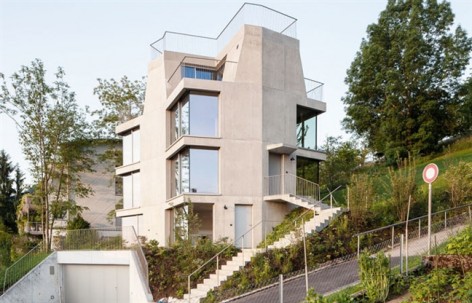
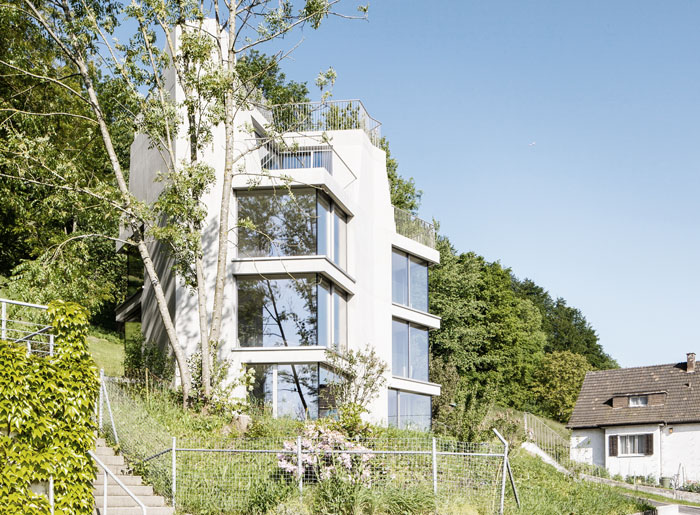
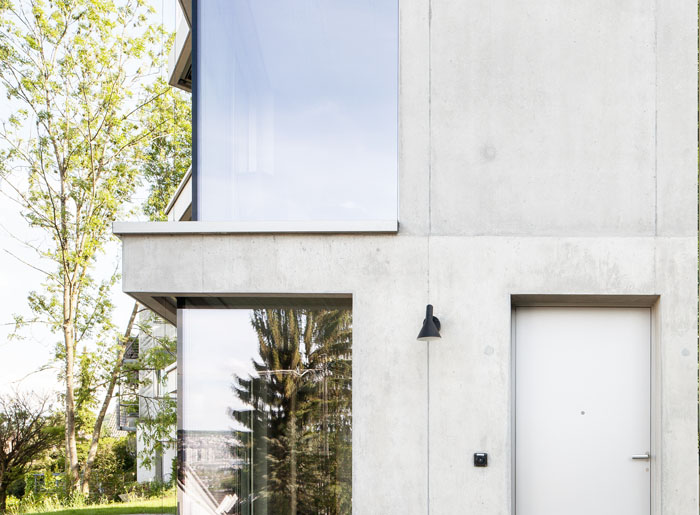
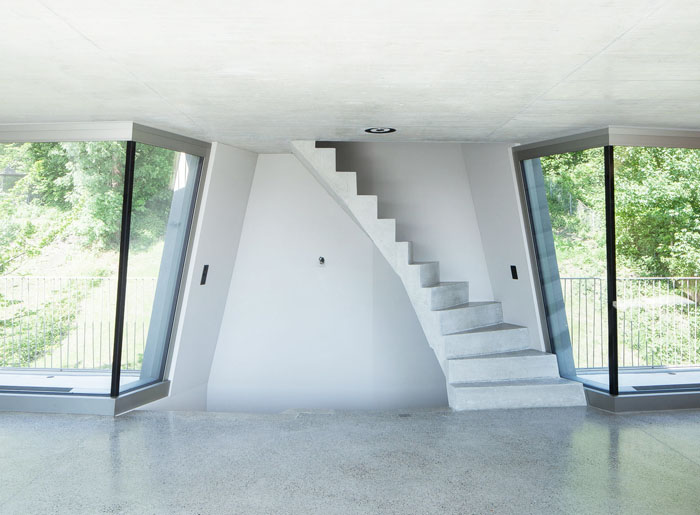
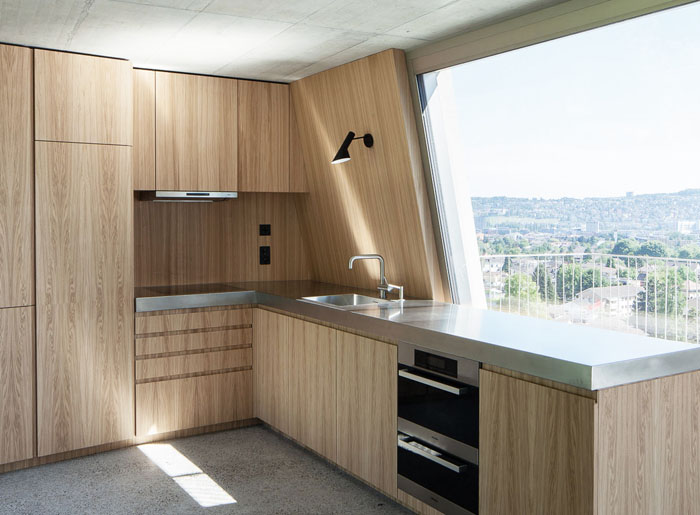
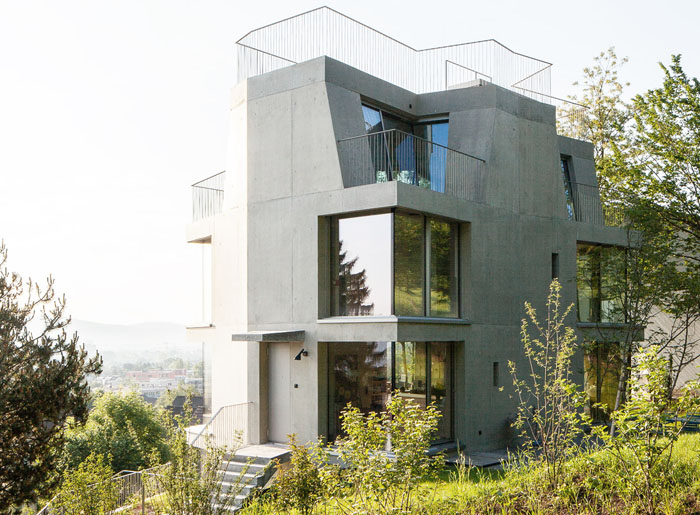
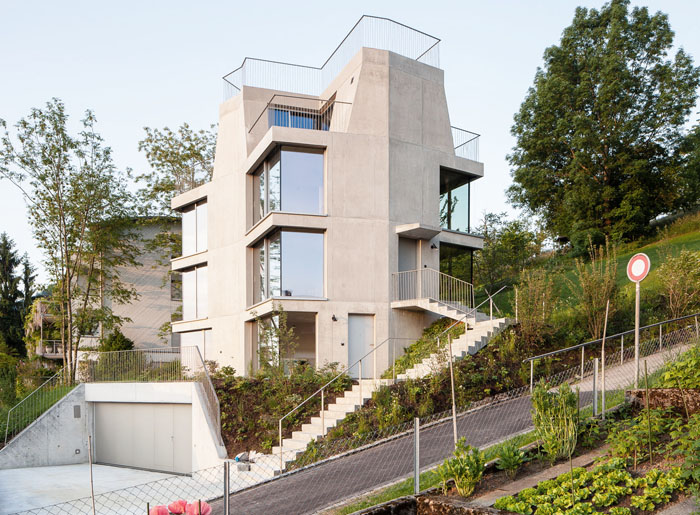
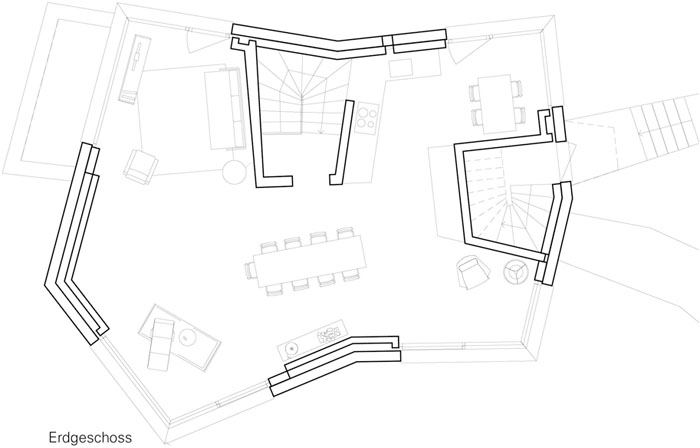
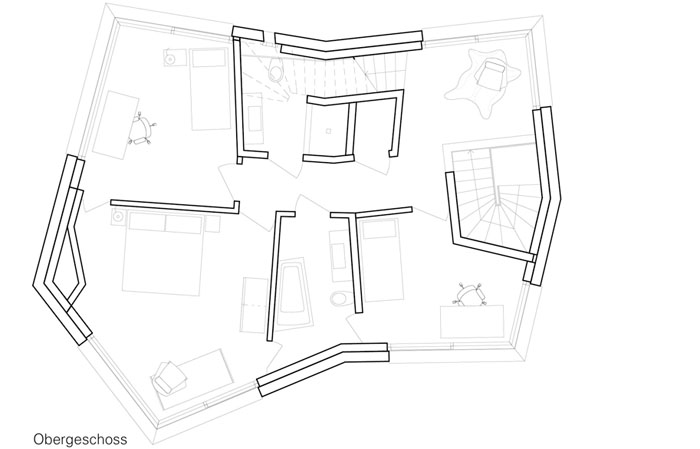
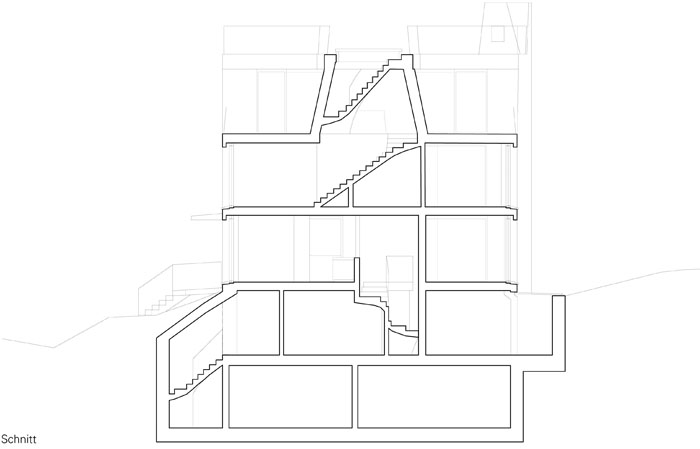
这座四层小塔楼里共住着两户家庭,其位于瑞士苏黎世南部郊区山区森林中的陡坡上。建筑的形体呈不规则状,像是一个矩形两边被挤压,两边被拉伸。阳台则安置在建筑的四个角落。水磨石地面,混凝土墙面天花,还有温暖的木材家具,共同组成了温馨和谐的家庭的氛围。
House in Albisrieden, Zurich Execution 2011-2013
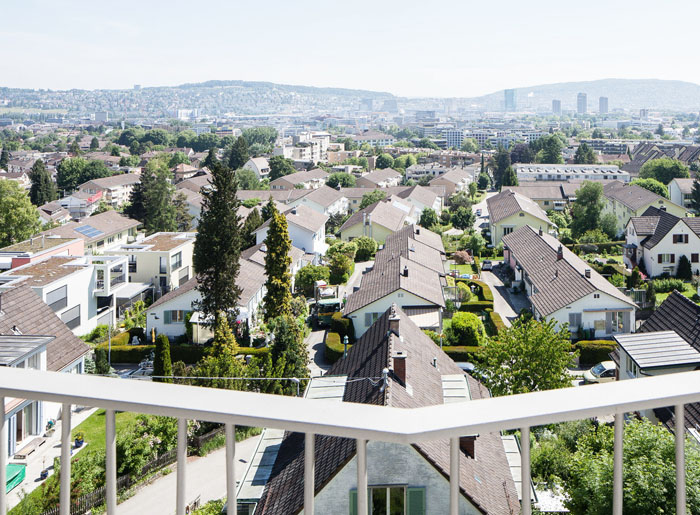
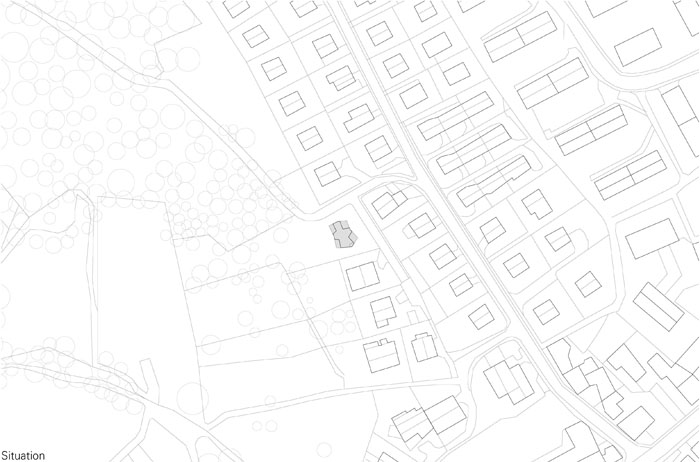
The property is located on the outskirts of the southern part of Zurich. Confined by the forest in the north the elongated parcel is situated on a steep hillside. The residential building appears from down- hill like a four-story, tower-like structure.
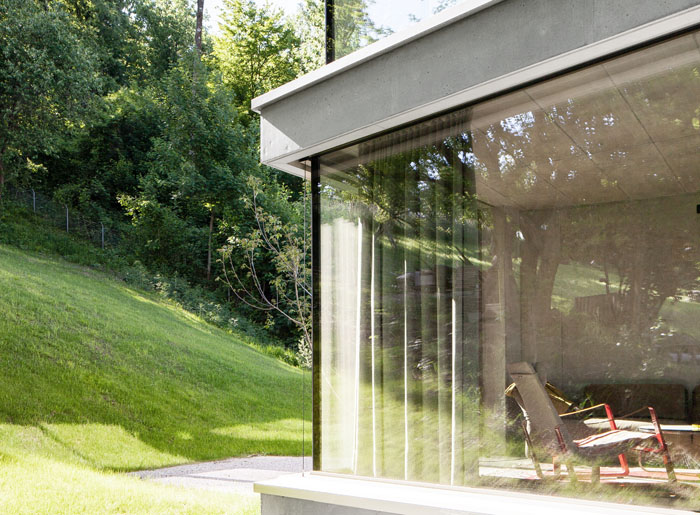
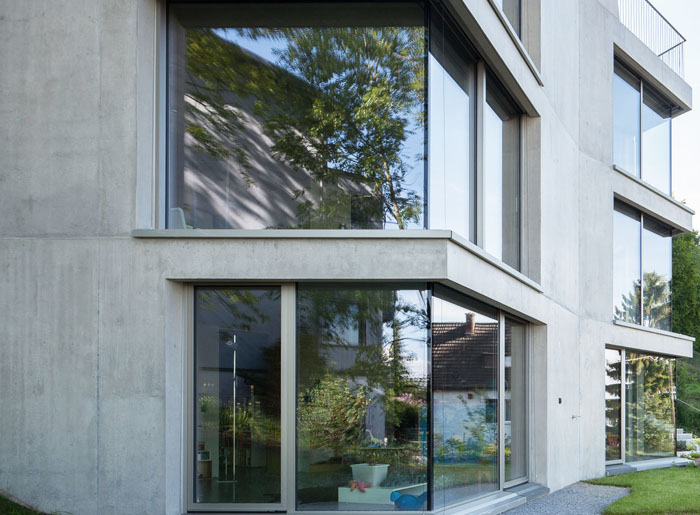
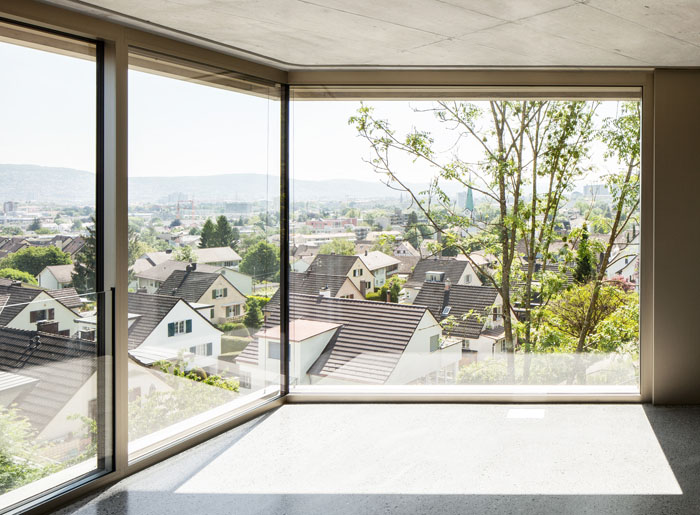
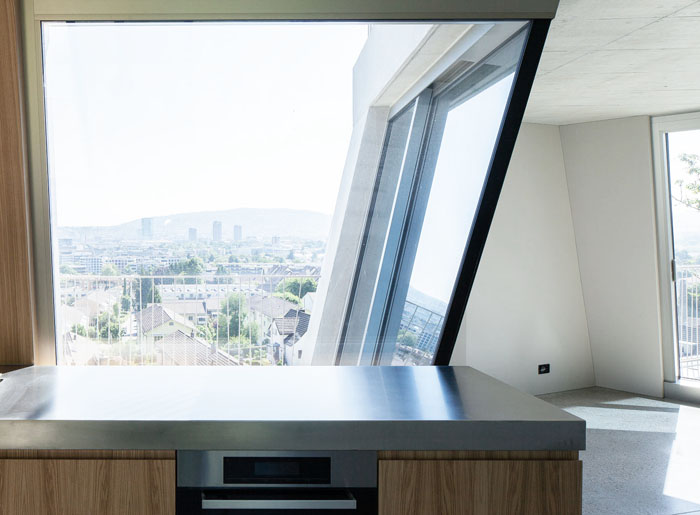
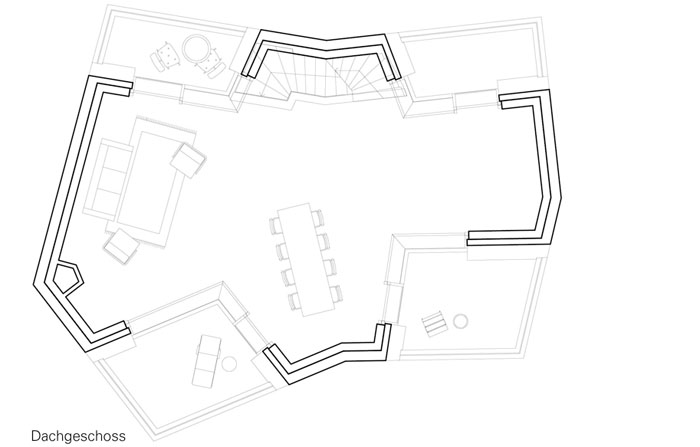
In the building the two family dwellings are each organized over two floors. Oriel-like extensions of the building create a spatial reference in the diagonal of the living room.
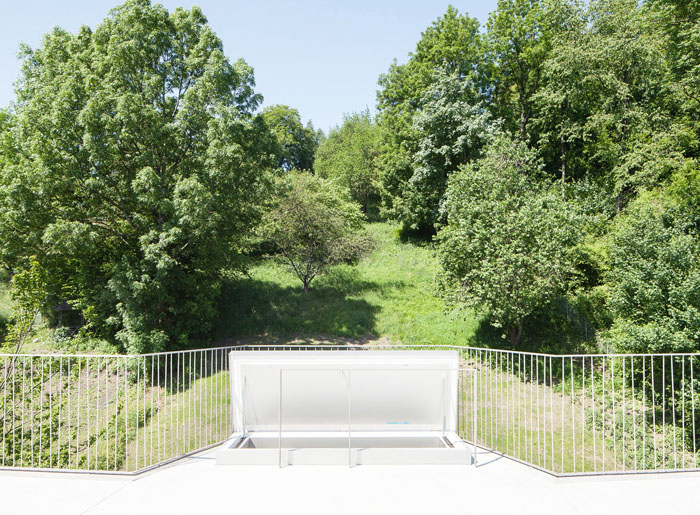
Through the inversion of the spatial principle balconies emerge in the corners of the building on the attic floor.
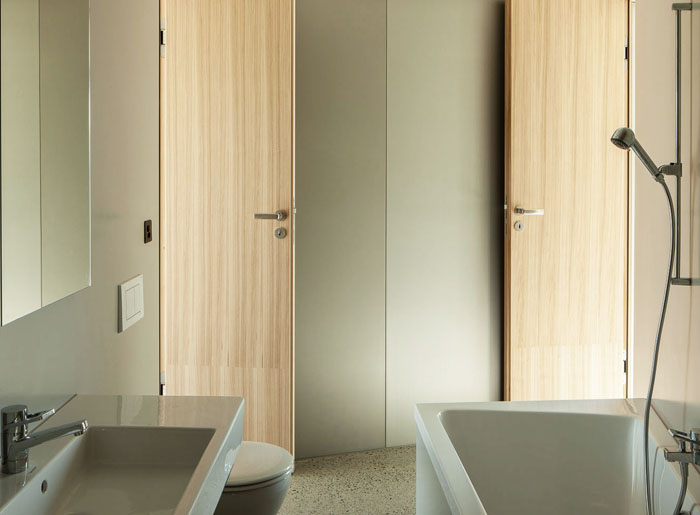
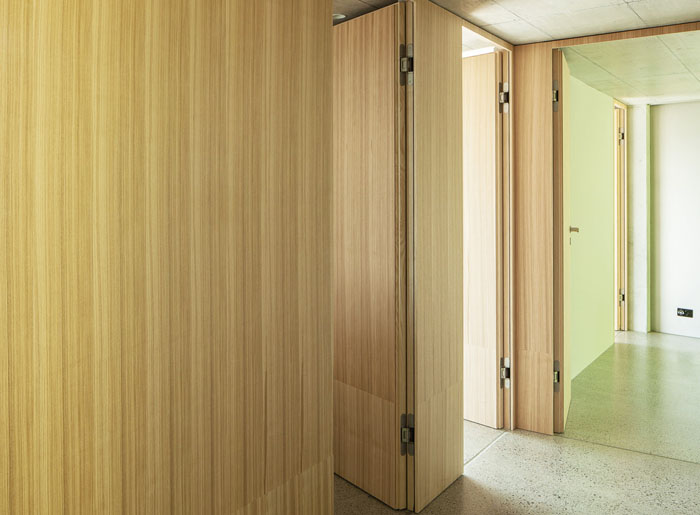
The space-creating drywalls and furniture elements are veneered with light brown ash. Those ele- ments together with the terrazzo floor and the smooth surface of the concrete create a harmonic colour and atmosphere of the interior.
MORE: Meier Hug,更多请至:Meier Hug on gooood








很好
Pretty Good
蛮特别的