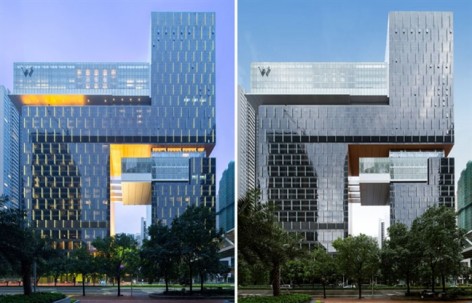
非常感谢设计方 Rocco Design Architects 将中英文介绍和项目图片授权gooood发行。更多请至:Rocco Design Architects on gooood
Appreciation towards Rocco Design Architects for providing the following description:
广州W酒店及公寓综合体项目设计于2006年,并于此年开始施工,历时6年多,W酒店最终于今年(2013年)5月份正式对外开业。
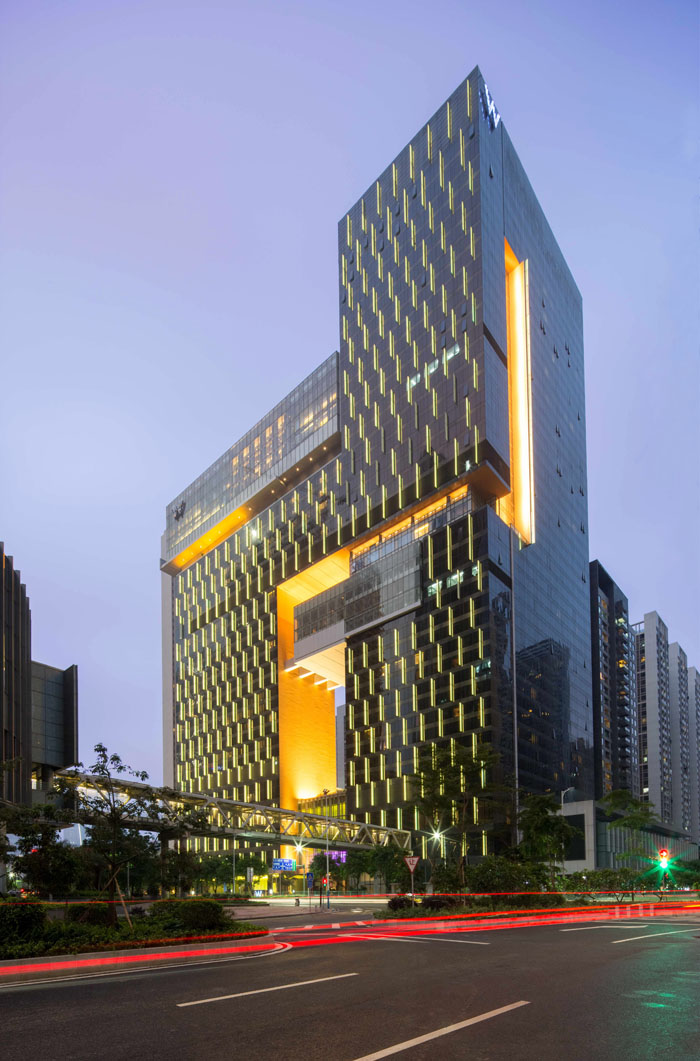
广州W是一座包含一所精品酒店及一所服务式公寓为主的综合体。建筑设计既是对广州珠江新城城市形态的回应,亦是紧凑式都市酒店功能的独特演绎。
溶入城市肌理

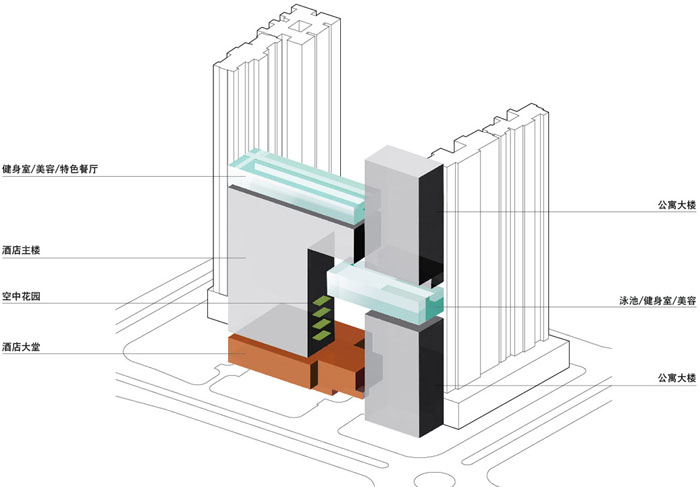
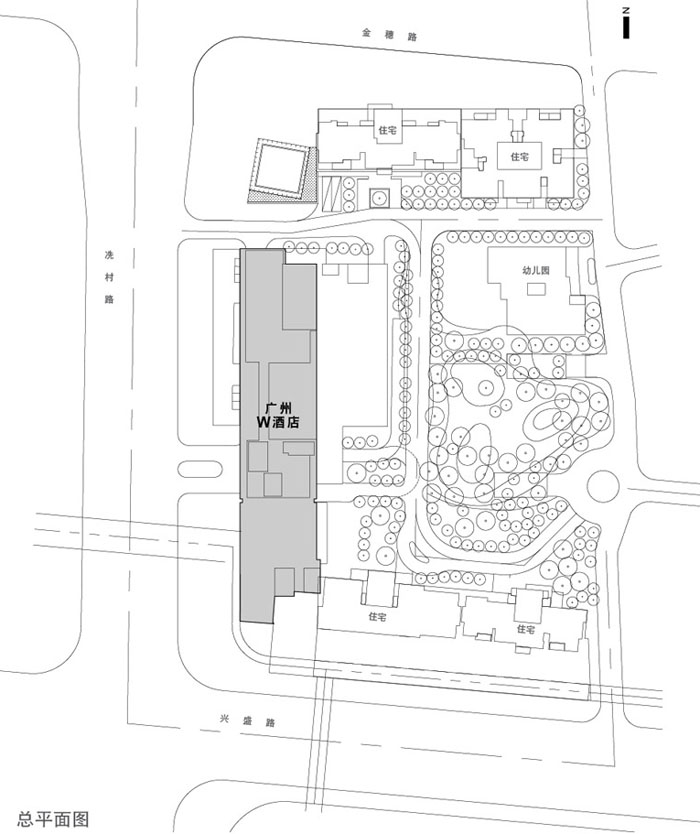
建筑面向两个主街角,一为主干道洗村路/金穗路交汇处,一为洗村路和兴盛路步行街的交接处。因应城市不同的景观,建筑演绎随之不同。面向金穗路的转角,突出酒店品牌及顶部功能;而面向兴盛路,则表现酒店和公寓之体形结合。
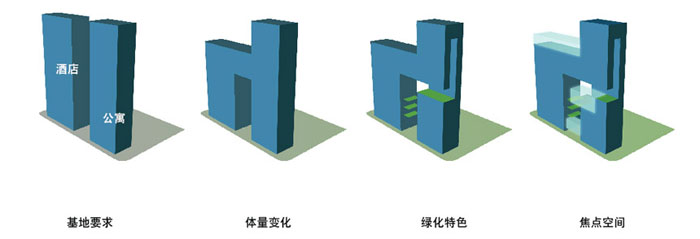
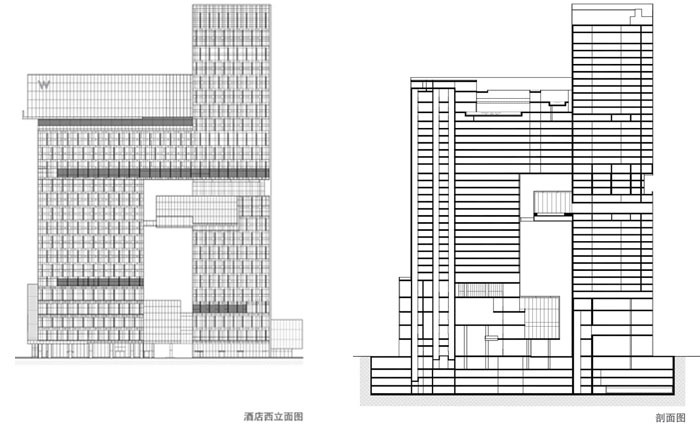
整体建筑加强及延续街道之建筑面,营造有效的街道介面,但透过体形中段之分离,将内庭连接大街,刻意令两组空间产生视觉上之互动,亦有助于区内光线渗透及空气流通。
外形突显内在

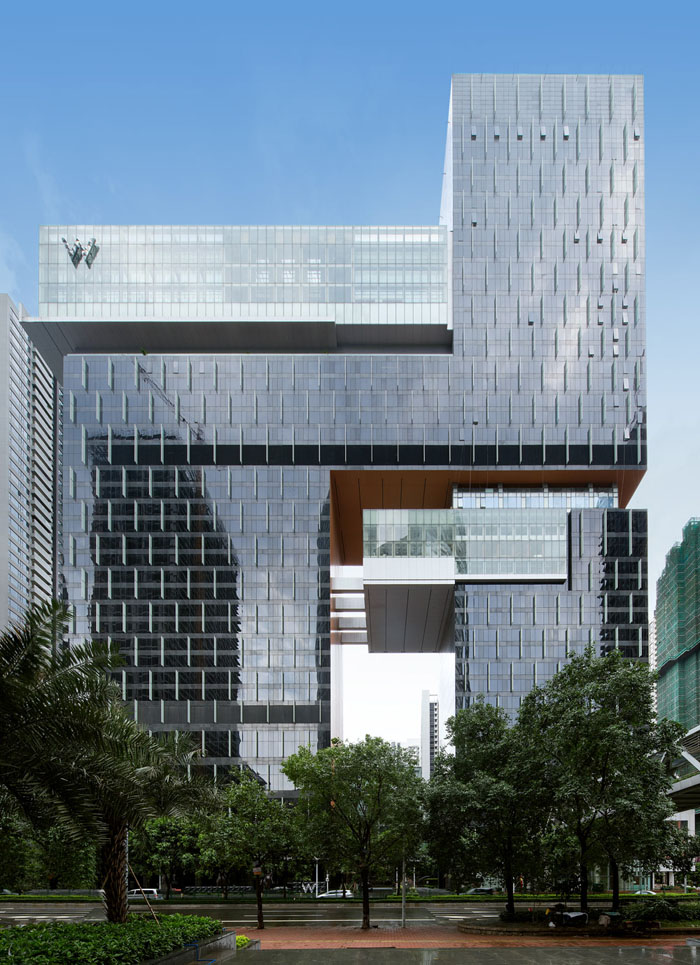
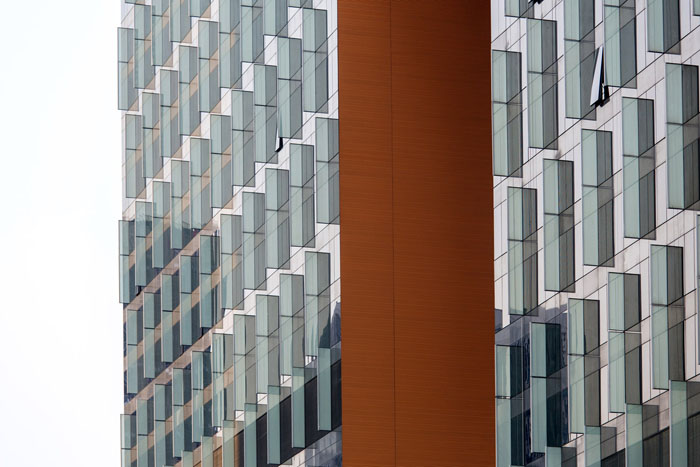
建筑外表采用深色物料,外观上保持视觉上的一致性,以突显数个玻璃盒子之通透晶莹,亦刻意强调酒店私人领域及公共领域的对比,公共领域的通透感,将酒店气氛向外散播。而私人空间相对私密,并以垂直玻璃条分隔每个房间,形成亲切的尺度。
传统空间演绎
外观的营造,也是空间的营造,结合成一个总体空间序列,令人有探索发掘之意欲,亦有视觉及体验的惊喜。
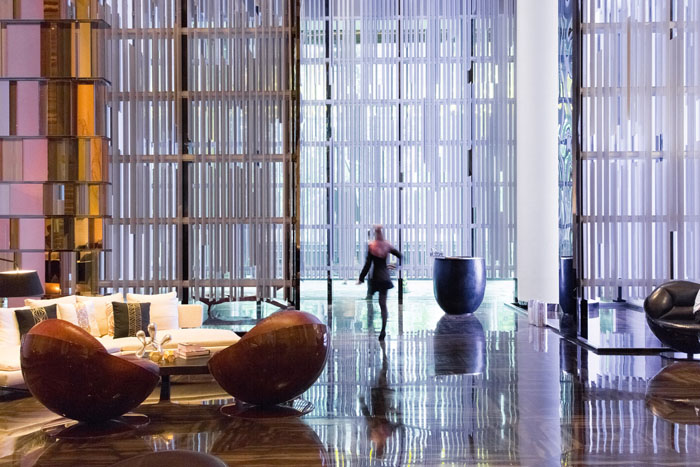
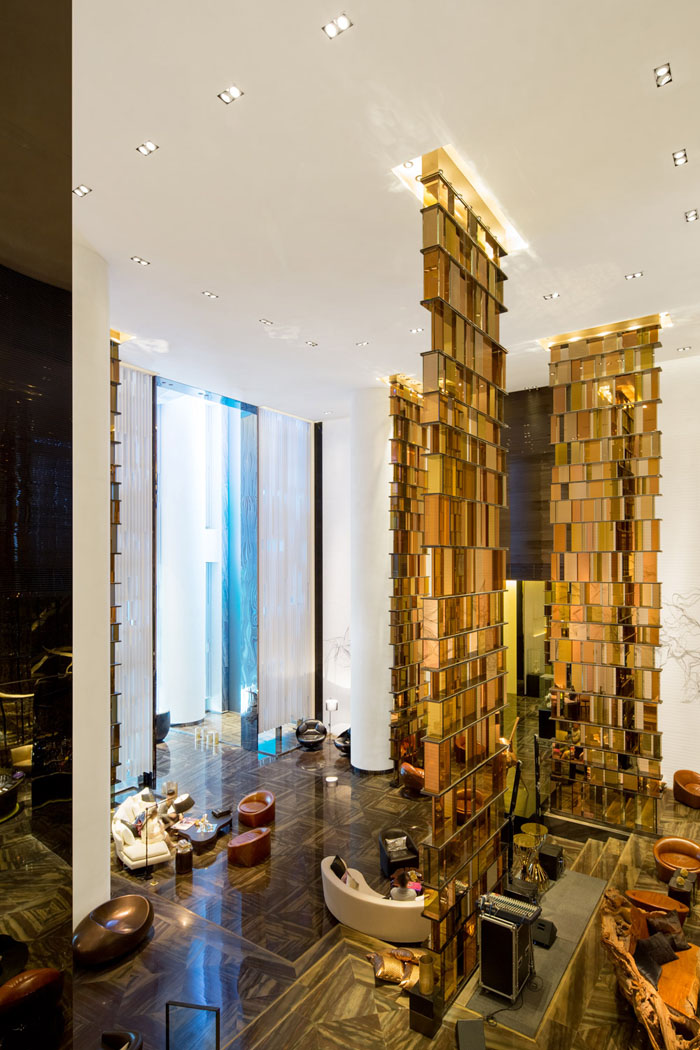
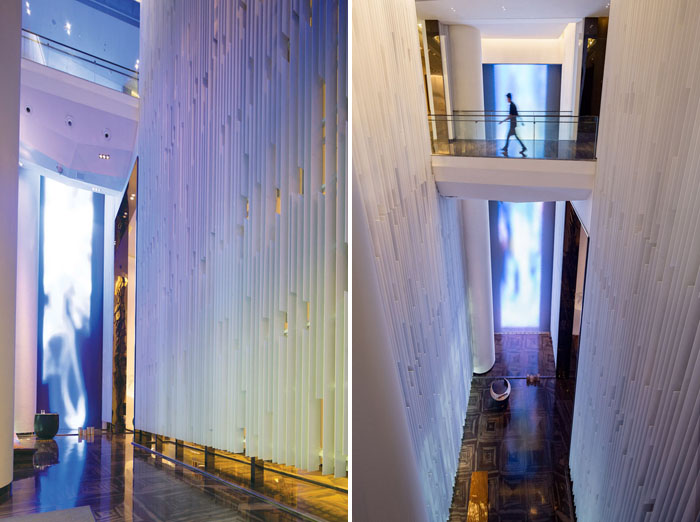
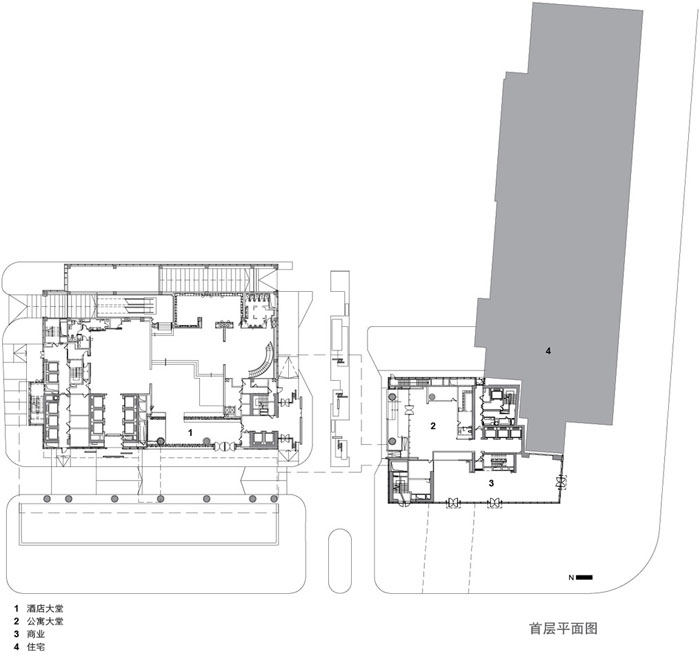
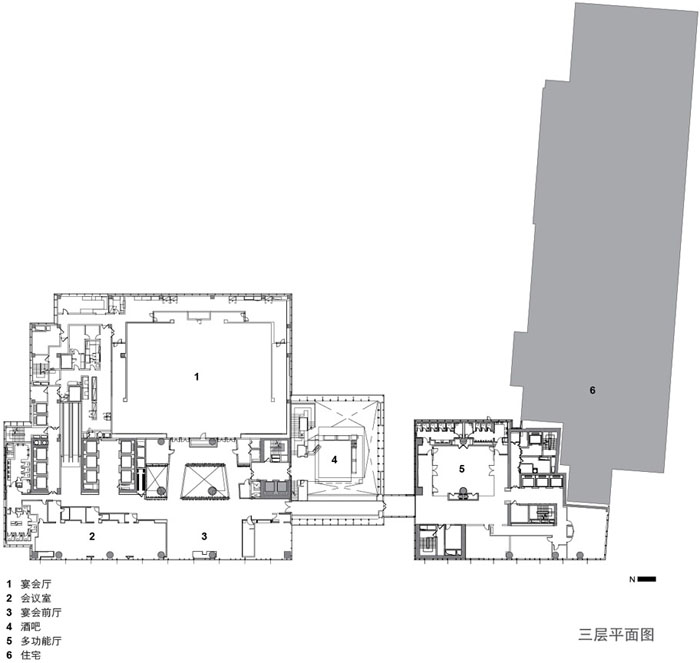
入口序列层层相扣,由细长垂直的空间开始, 而至宽敞的「客厅」,通高飘浮在玻璃盒子内的酒吧,与及安静娴逸的接待偏厅,均延续着公私分合的外形构图,以求内外如一。
The W Guangzhou Hotel & Residences complex was designed in 2006 and the construction works began in the next year. After 6 year’s construction, W Guangzhou ushered in its grand opening in May 2013.
The architecture of W Guangzhou is a response both to the urban conditions of contemporary Guangzhou, and to the unique programme of a compact city hotel.
The building is an actual amalgamation of two components: a 317-room boutique hotel and a 160-unit serviced apartment under one single management.
The building flanks a major boulevard (Xian Cun Road) along the central axis of the new CBD of Guangzhou. The lower hotel portion addresses the busy Xian Cun Road / Jin Sui Road turnabout, announcing the brand and projecting the glazed roof-top spa; while the taller apartment portion turns the corner of the quieter south-eastern Xian Cun Road junction. The two portions are architecturally unified into one monolithic block that presents a large-scale public image, defines the street edge and reinforces its linearity, but at the same time is punctuated in the centre with a large vertical ‘window’ that allows the inner landscaped park of the urban block to visually and spatially merge with the public street. This compositional gesture brings about an urban permeability that enhances the lighting and air flow pattern within the district.
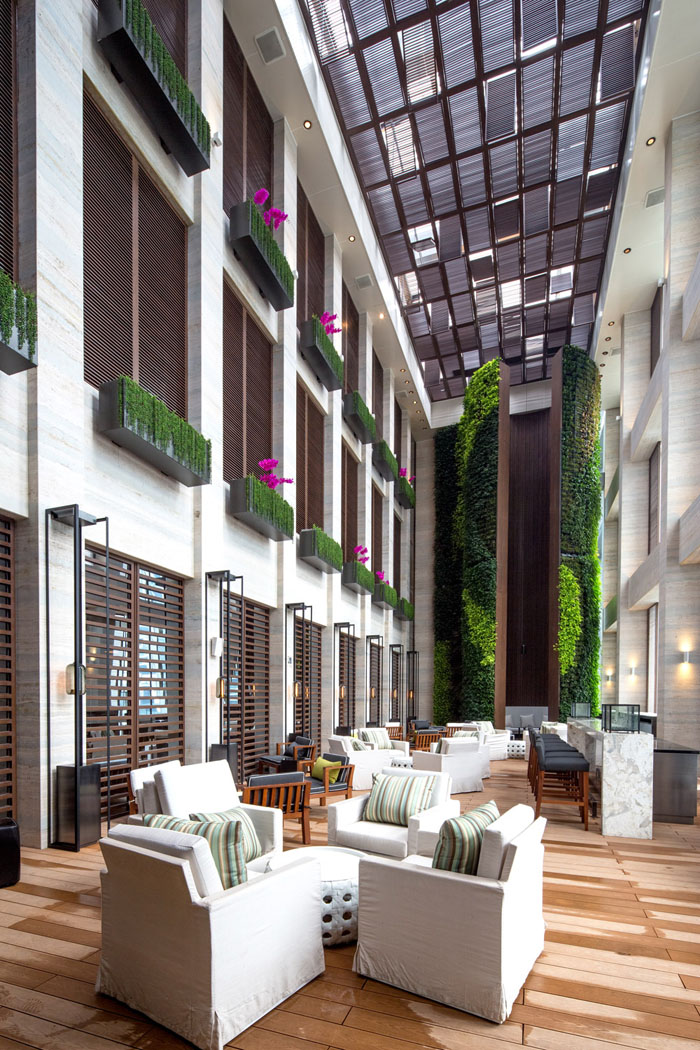
Within the unified architectural mass, individual components are given their own expression: the private residential portion i.e. guest rooms and apartments are clad in dark granite / glass, their scale subtly defined by a matrix of vertical glass fins, while the public portion i.e. bar, restaurants and spa are enclosed in transparent glazed boxes that visually spring out from the dark background and allow the hotel’s ambience to radiate into the surrounding neighborhoods.
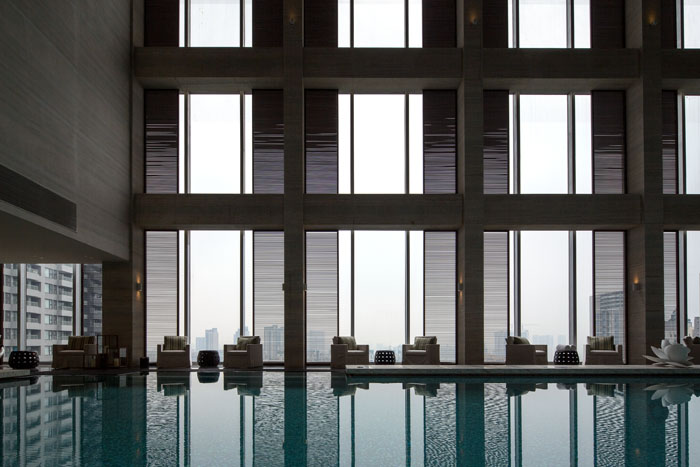
With major hotel functions needing to be stacked up vertically by virtue of the compact size of the urban lot, the architecture is an actual embodiment of an intriguing spatial journey from the ground up: a three-dimensional and intertwining sequencing of diverse spatial forms and experience, from the narrow and vertical entrance vestibule, to the spacious but intimate reception ‘living room’, to the transparent bar in the floating glass box, all the way to the green and semi-enclosed swimming pool resting on the building’s top.
The architecture of W visually intrigues, and at the same time creates a spatial odyssey that invites exploration and keeps senses invigorated.
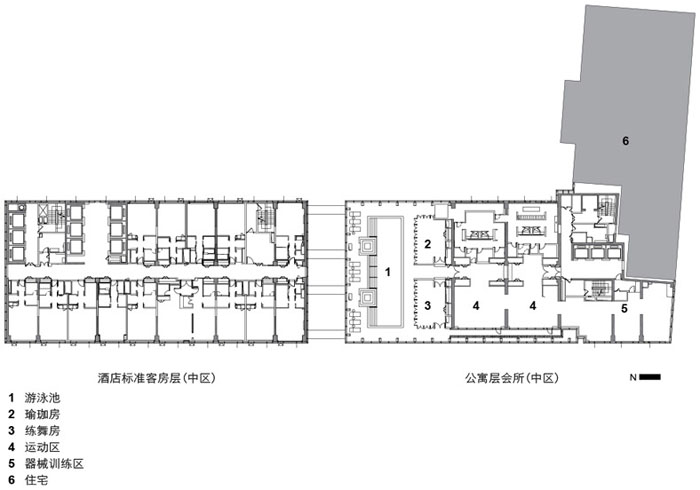
项目:广州W酒店及公寓
地点:广东省广州市珠江新城
设计年份:2006
完成日期:2013
用地面积:22,630平方米
建筑面积:106,500平方米
业主:合景泰富地产控股有限公司
项目建筑师:许李严建筑师事务有限公司
当地建筑师:广州市瀚景建筑工程设计事务所
室内设计:Yabu Pushelberg, Glyph, AFSO, A.N.D., DesignWilkes
结构工程:广州容柏生建筑工程设计事务所
机电工程:澧信工程顾问有限公司
酒店管理:喜达屋酒店及度假村
摄影: Liky Lam
Project Name: W Guangzhou Hotel and Residences
Location: Zhujiang Xincheng (Pearl River New Town), Guangzhou, Guangdong
Design Date: 2006
Completion Date: 2013
Site Area: 22,630 sq m
Gross Floor Area: 106,500 sq m
Client: KWG Property Holding Ltd
Architect: Rocco Design Architects Ltd
Local Architect: Guangzhou Foreview Architect Institute
Interior Designer: Yabu Pushelberg, Glyph, AFSO, A.N.D., DesignWilkes
Structural Engineer: RBS Archectural Engineering Design Consultant Co Ltd
M&E Engineer: J. Roger Preston Ltd
Hotel Operator: Starwood Asia Pacific Hotels & Resorts Pte. Ltd
Photograph: Liky Lam
MORE: Rocco Design Architects。更多请至:Rocco Design Architects on gooood









各位杠精好,我是严讯奇,我就坐在W酒店喝着咖啡开着谷德看你们装逼~~
这是两个世界里的W酒店吗????
异化的审美倾向来自于建筑师内心的虚弱。说简单点,丑x多作怪。
奢华 体量巨大
漂亮
做的很精致,特色也明显,给人焕然一新的感觉
我就在广州,亲眼看过,感觉很帅,但是·····看了这个体态解释····觉得,好像很无意义··
如果没有考虑紧挨着它的住宅楼用户的感受,那他就成为自私的建筑,缺乏责任心的建筑设计。
关注生态,珍爱生命。这个道理并不像此酒店的设计一样空口而谈,希望以后能见到越来越少的玻璃幕墙的大型建筑!
又一座鸟类的“高级坟墓”。
简单实用,细节到位,完成度还这么高,在天朝能有一个这样的作品还想怎样啊?
各位抱怨的同学们,等你们自己设计的房子建成后就不会这样看问题了。
还是有一点W酒店的味道,别费劲想它的创意构思了,很明显设计师自己还没搞清楚。
建筑设计挺好的,很有现代感。。。弱弱的说一下编辑,你们打错字了,是冼(xian)村路,不是洗村路[无语]
和住宅衔接··· 消防怎么过的···
和香港行政区总部那楼一个手法,一家公司做的