感谢 OOIIO Architecture 对gooood的分享。更多关于他们:OOIIO Architecture on gooood。
Appreciation towards OOIIO Architecture for providing the following description:
社会正在以惊人的速度发展。伴随着习惯的改变,人们的生活方式也已变为“数字”和“虚拟”并重的混合模式,新的购买、生活与出行方式应运而生。而随着社会经济的运动,城市也发生着变化,本案中从商铺到公寓的改造就是空间用途变化的结果。
Society is evolving at breakneck speed. Habits change, our way of life is transformed towards hybrid models where the digital and the analog coexist creating new ways of buying, living, traveling… Cities, of course, are also changing following these socio-economic movements. This small project to transform a haberdashery into an apartment is a consequence of all this.

▼项目概览,overall of the project © Javier de Paz
在马德里等城市的大部分地区中,性质转变的项目如今已非常普遍,曾经的邻里商店、停车场或室内车间等已被公寓楼取代。家庭规模也在随之变化,考虑到独居者、没有孩子的夫妇或短暂停留在城市中的人,3到4间卧室、厨房和花园已不再是今日的必然选择。
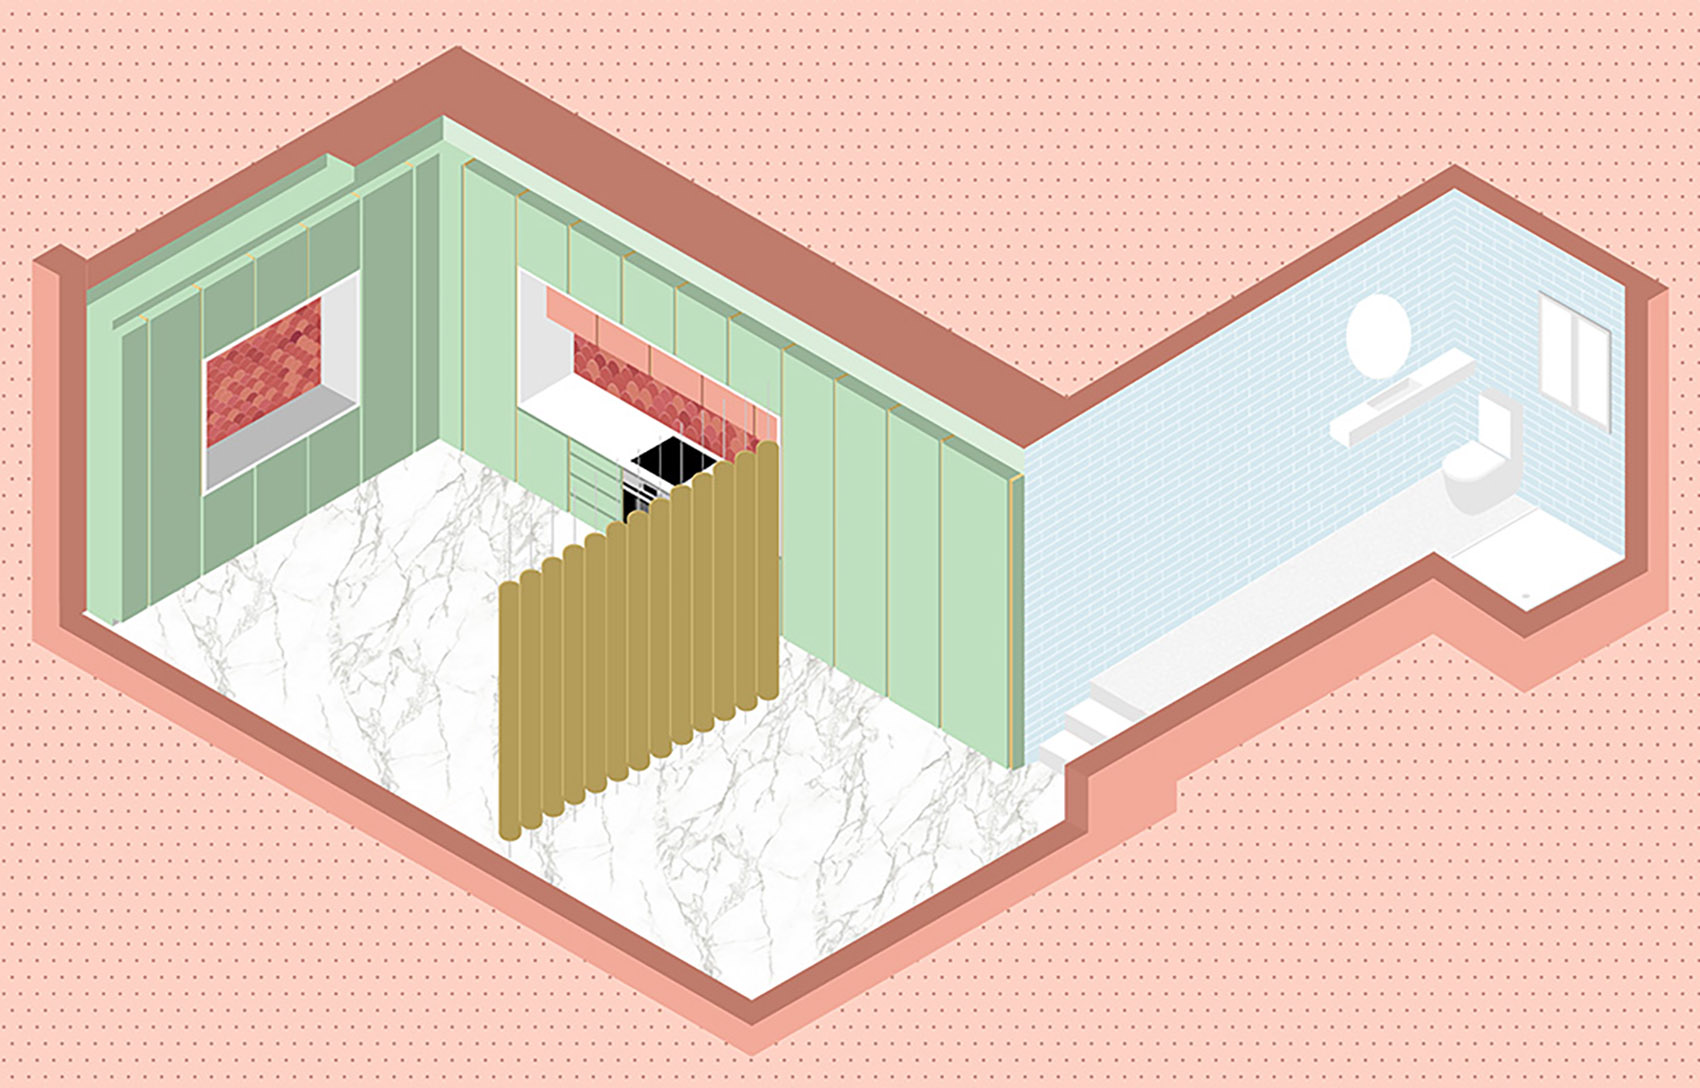
▼轴测图,axonometric © OOIIO Architecture
Change of Use Projects are very common today in large areas of cities like Madrid. Where there used to be a neighborhood shop, a car park or an upholstery workshop, today rises apartments. Families are different now and not all of them need a house with 3 or 4 bedrooms, kitchen and garden. Nowadays there are also people who live alone, or couples without children or people who are passing through a city for a specific time.
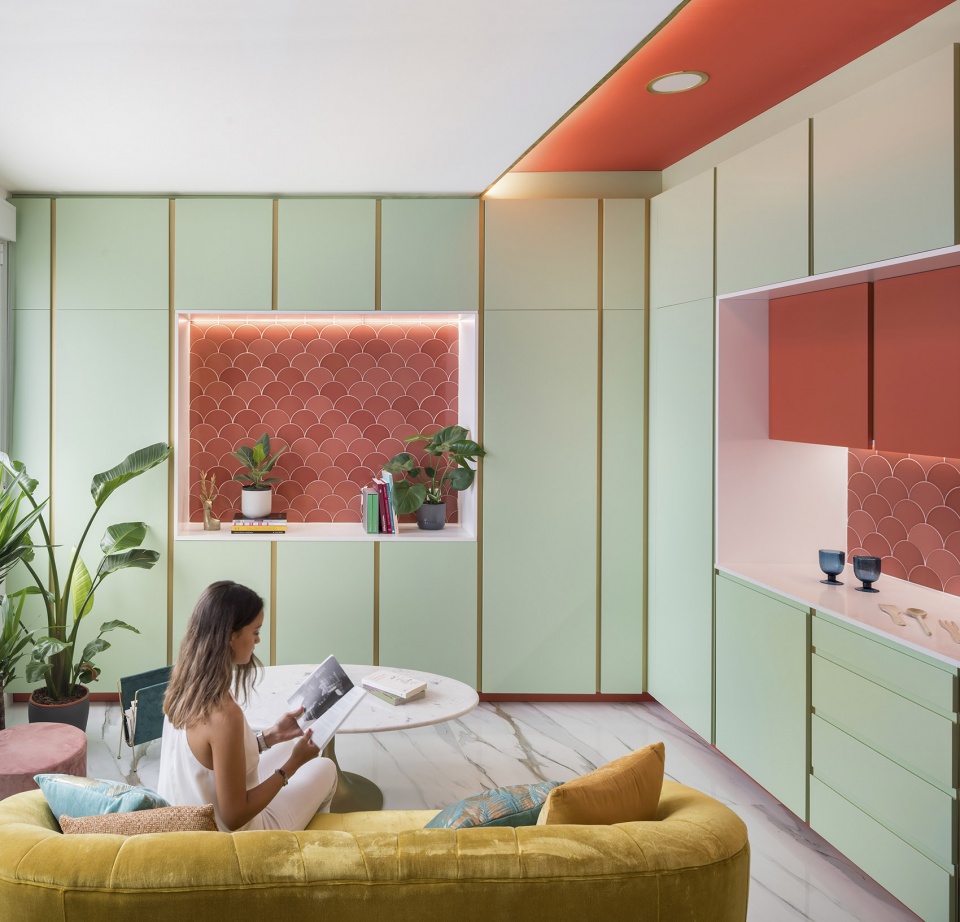
▼起居空间,living space © Javier de Paz
商业、经济和社会结构曾在几十年前塑造了社区,在今天看来,旧结构的消失或许是一种消极的趋势,但我们同样可以从积极的角度看待这种转变,业态的变化将为衰退地区的投资与振兴带来新的机会。
This trend can be seen from a negative perspective, if we look at the loss of the commercial, economic and social fabric that shaped the neighborhoods a few decades ago; or from a positive point of view if we value the opportunity for recycling, new investments and revitalization of degraded areas brought about by these Changes of Use Projects.
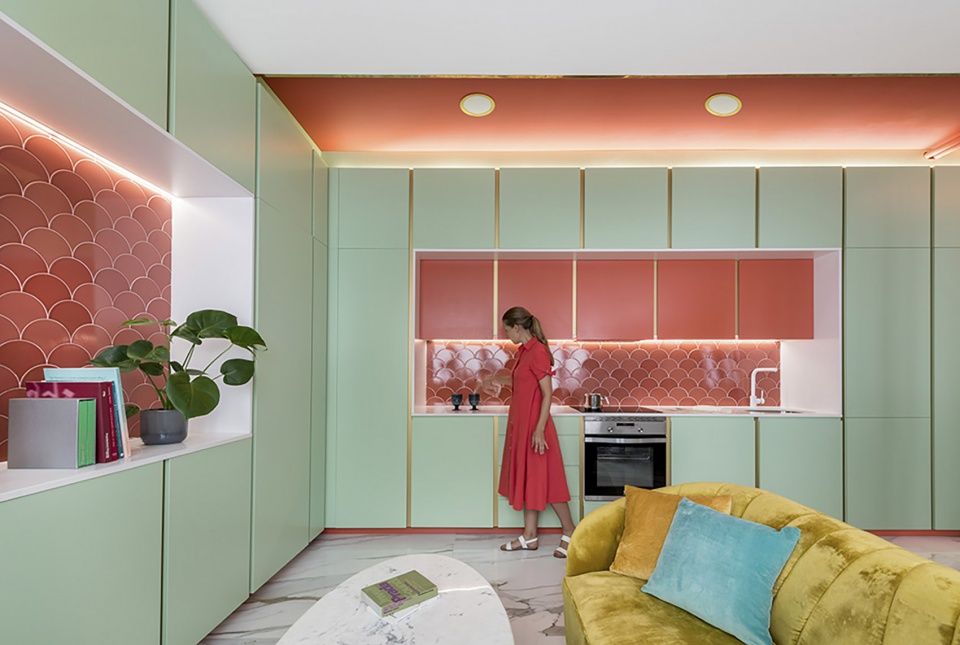
▼“L”形布局的橱柜和厨房,”L” of cabinets and kitchen © Javier de Paz
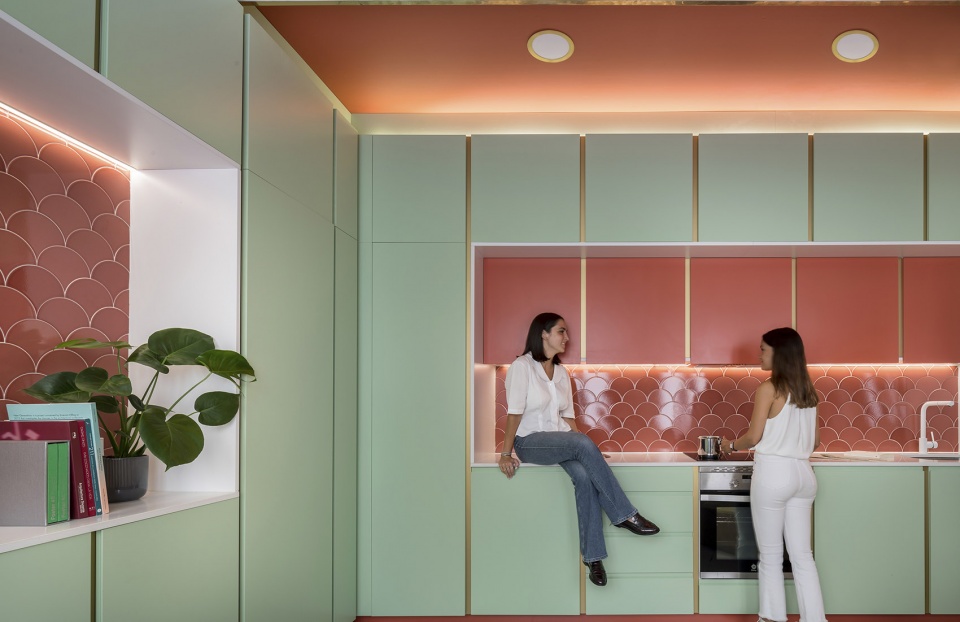
▼开放餐厨区,the open kitchen and dining space © Javier de Paz
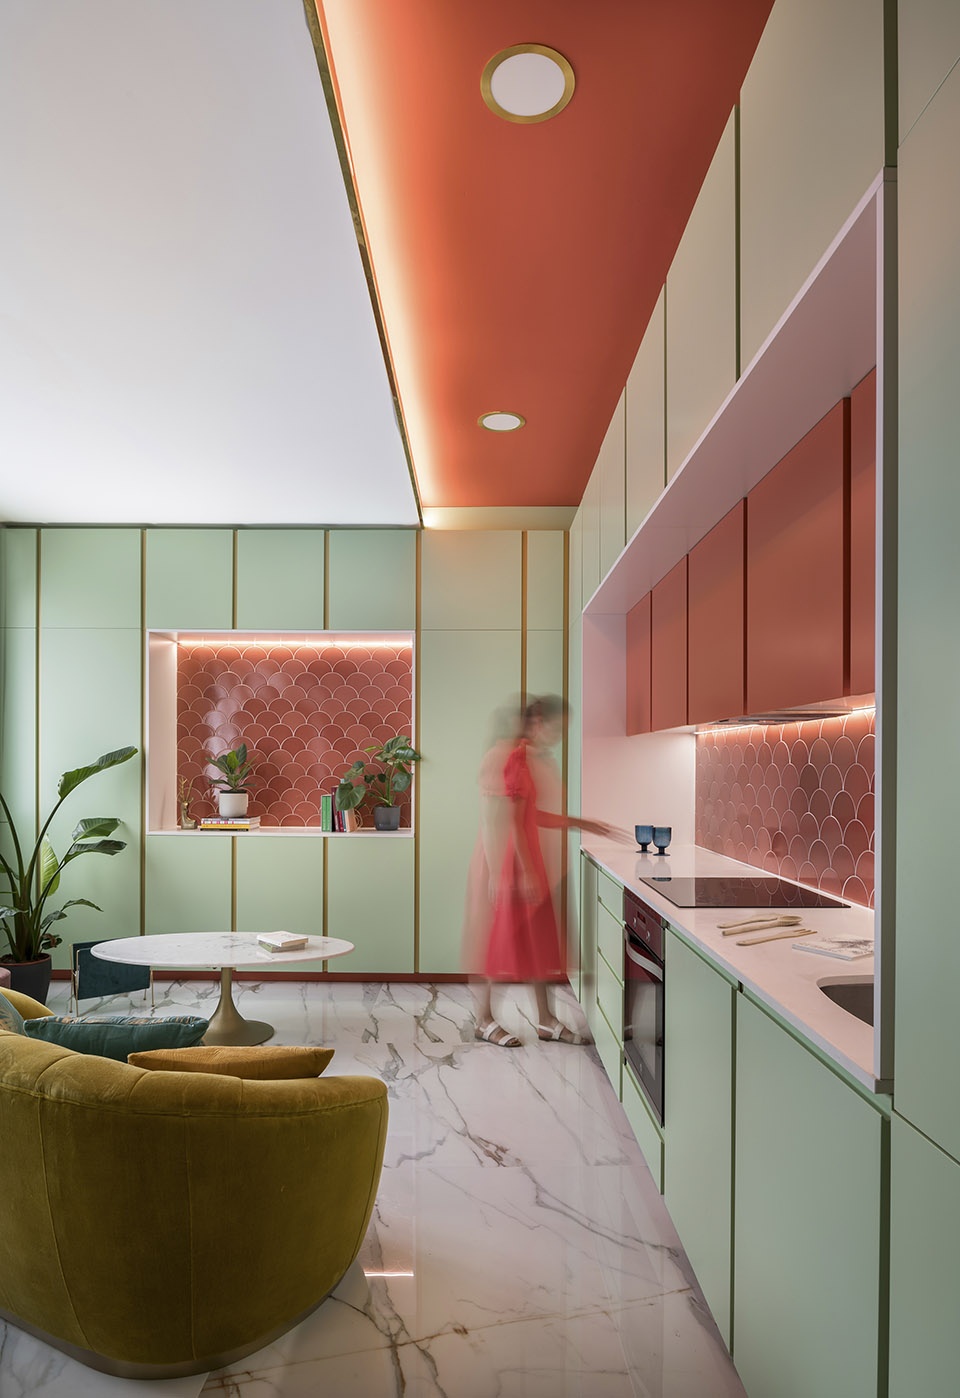
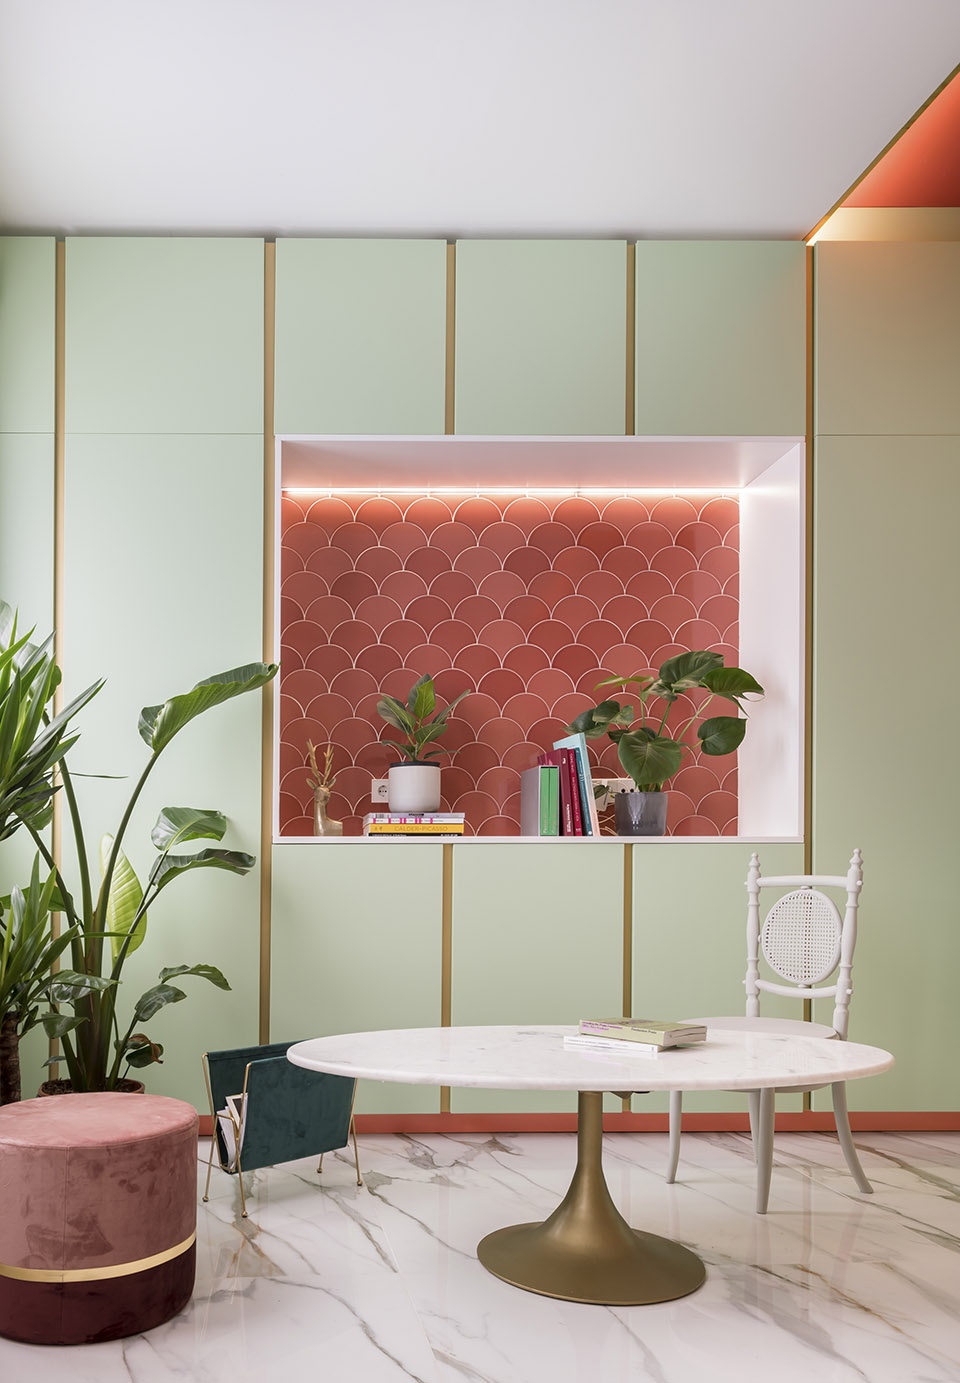
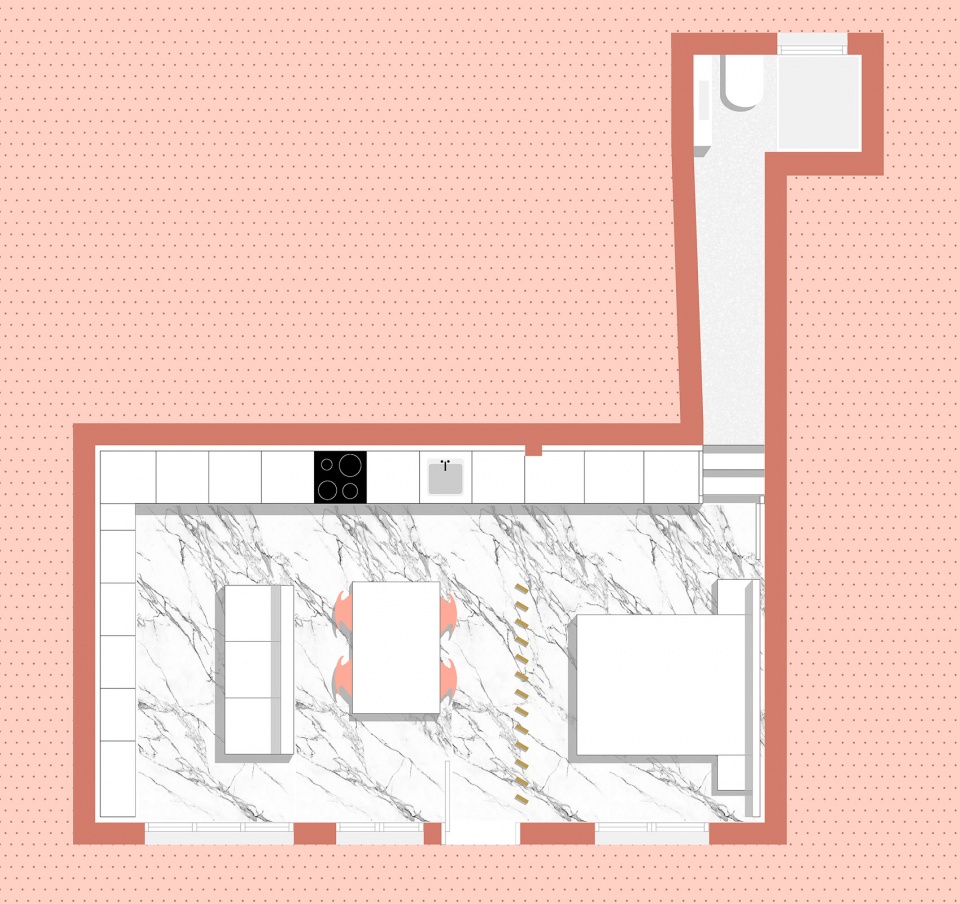
本项目中,仅55平方米的公寓集中了当代城市生活所需的一切物品。旧商店的矩形空间已被改造为橱柜和厨房的“L”形布局,预留出内部客厅–工作区–餐厅–卧室区的大空间,并尽可能地引入了自然光线。
In just 55 m2 this apartment concentrates what is necessary for a contemporary urban life. The rectangular space that configured the old store is now embraced by an “L” of cabinets and kitchen, in such a way that it frees the entire space, to make the most of it and receive in the new “living room-working area-dining room-bedroom” as much natural light as possible from outside.
▼橱柜细节,details of the cabinets © Javier de Paz

金色格栅可以引导光线,根据用户的需要灵活开合,创造出私密空间。此外,旧商店的仓库现已被改造为浴室,放置在“L”形的末端。
▼灵活开合的金色格栅,digram of golden slats ©OOIIO Architecture
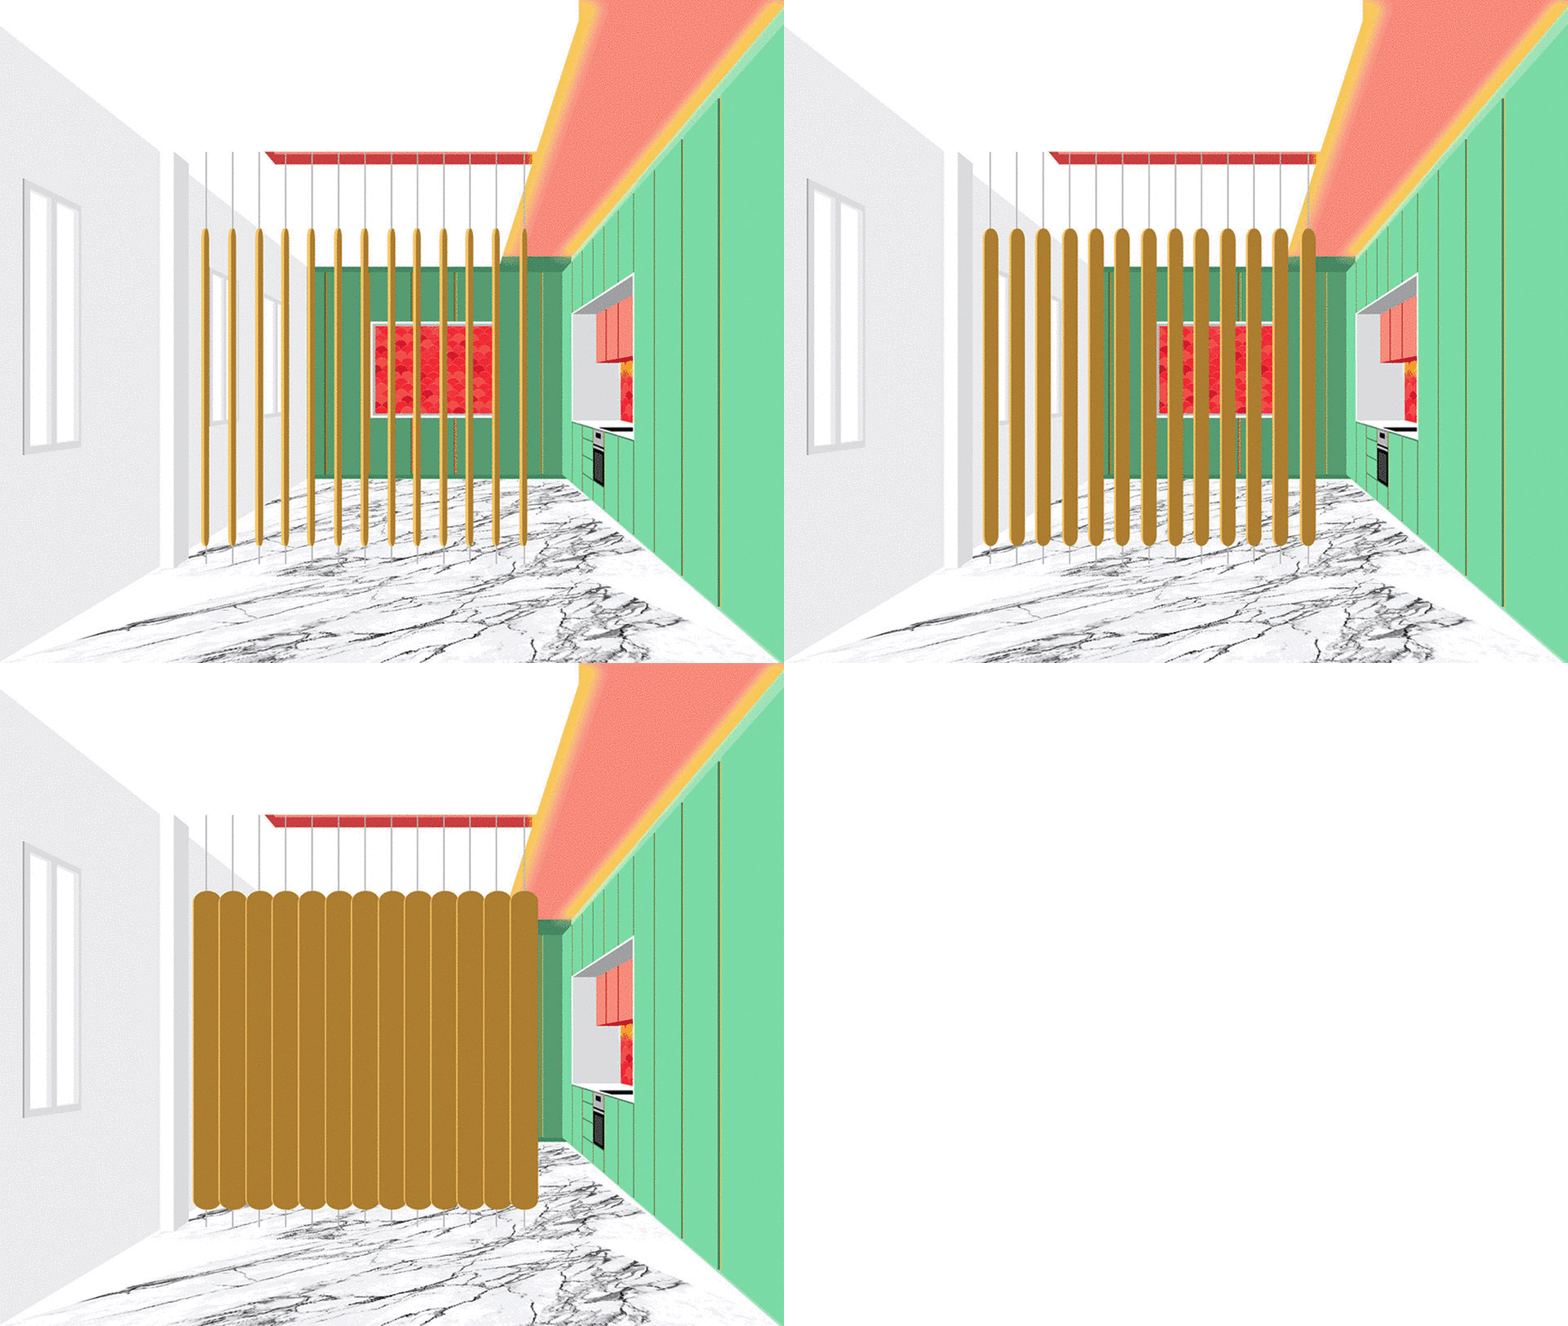
Some golden slats direct that light and remove or give privacy to the room as users need. On the other hand, the old commercial warehouse is used now as a bathroom, being hidden behind the “L” of cabinets.
▼从起居空间看睡眠区,view of the sleeping area from the living space © Javier de Paz
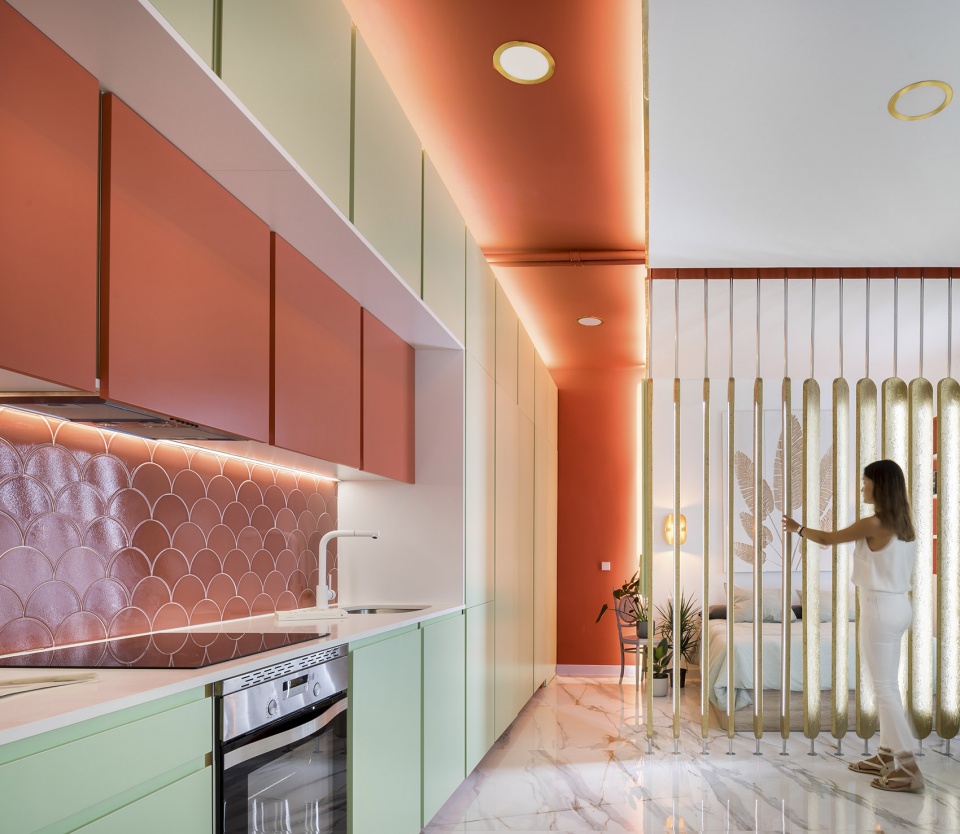
项目使用的材料简单经济,与空间尺度相匹配,在保证整体表现效果的同时加入了颜色和纹理的丰富细节。在这个小公寓的设计中,材料的组合非常重要。薄荷色的橱柜以两个大矩形铺满墙壁,白色大理石与珊瑚瓷砖构成了中间的操作区,橱柜正对窗户,进入室内的自然光将为材料增添动感。
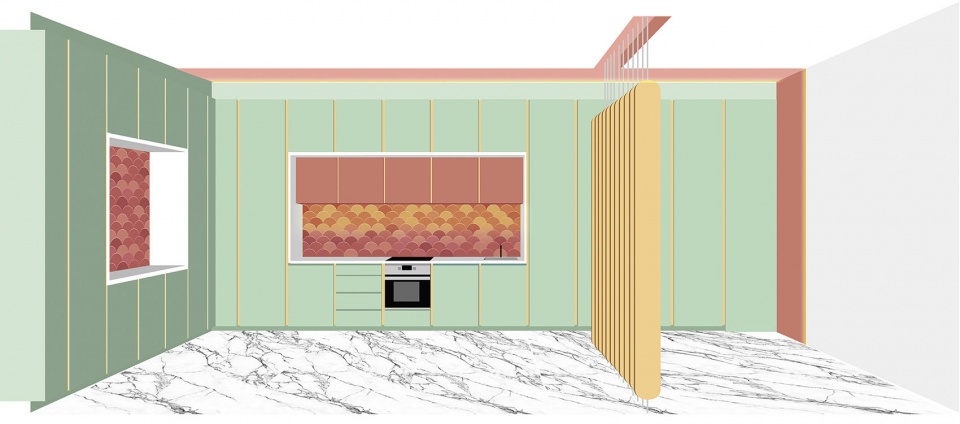
The materials used in the project are simple and cheap, appropriate to the scale of the intervention, without giving up making the most of its expressive opportunities, filling everything with color, textures and nuances. The combination of materials is very important in this small house. Two large rectangles are open up on the fronts of the mint-colored cabinets, framed with white marble and tiled with coral ceramic tiles, intentionally placed in front of the windows so that natural light makes them vibrate.
▼睡眠区,sleeping area © Javier de Paz
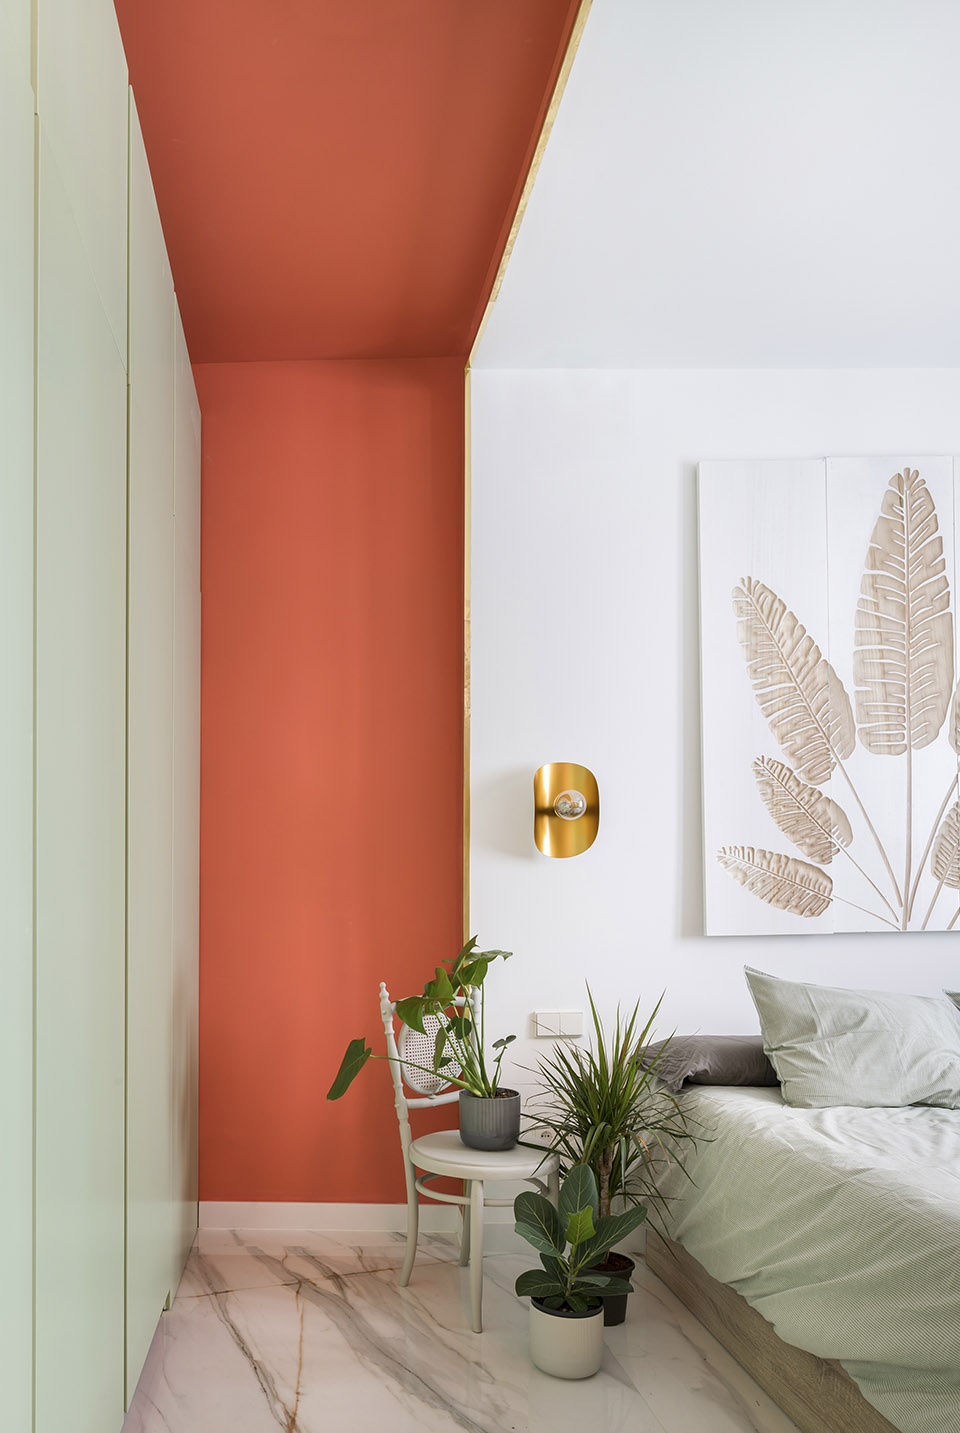
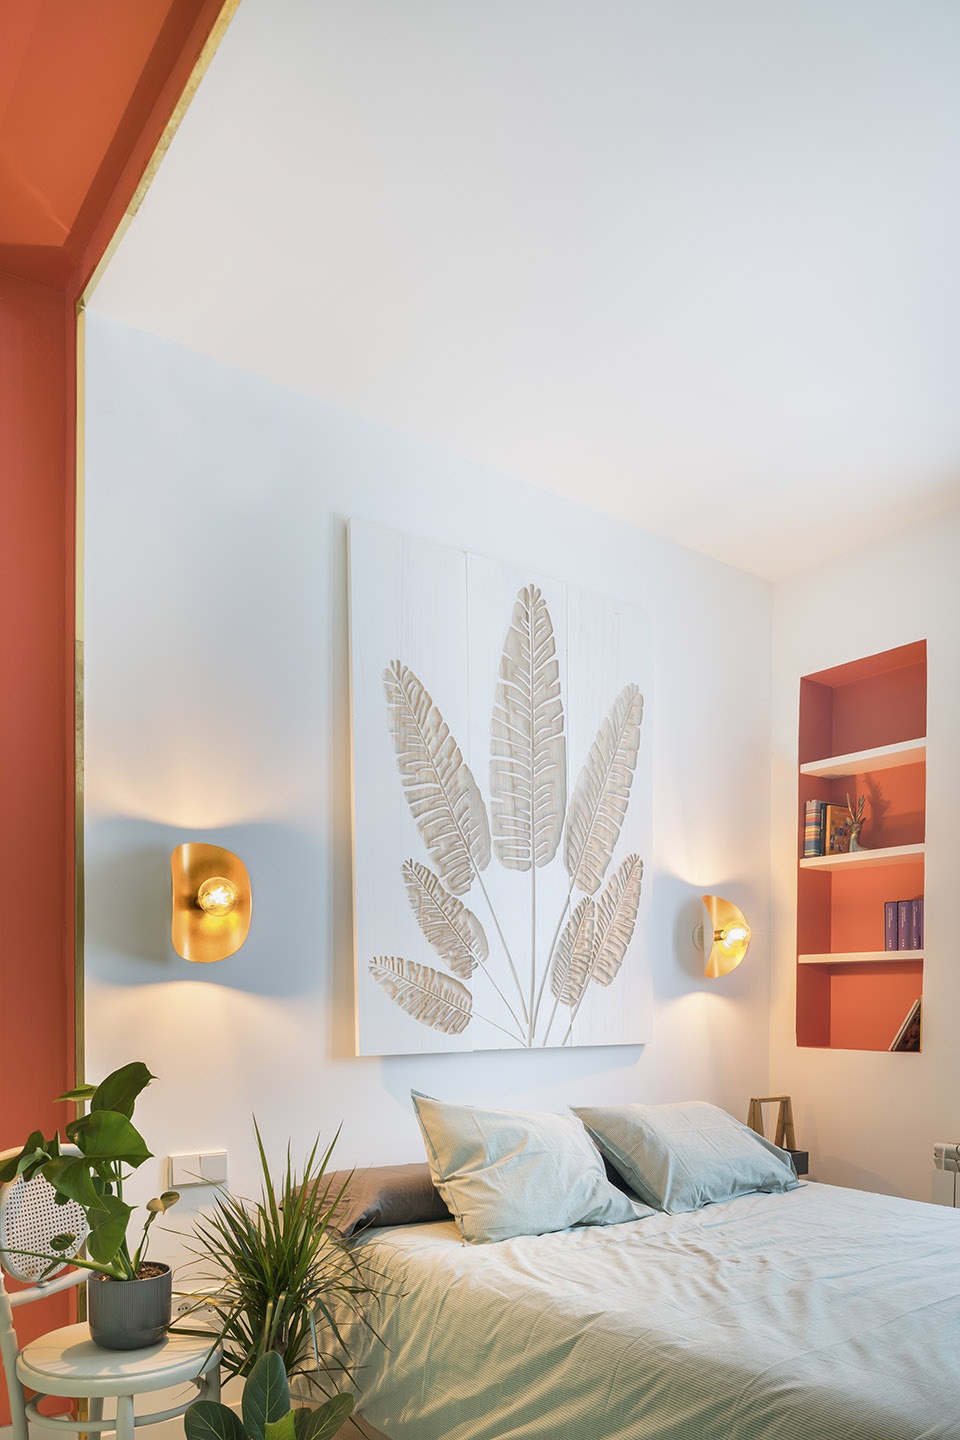
狭窄的浴室中使用了明亮的绿松石瓷砖,通过反射光线使室内空间更加富有质感。定向的金色金属带在橱柜、灯和地板大理石的缝隙中多次出现。
In the narrow bathroom, bright turquoise tiles are also used, reflecting the light, to make the small available space more sensory. The gold of the directional slats is repeated in the details of the cabinets, lights and the veining of the marble on the floor.
▼金属元素,golden metal slats © Javier de Paz
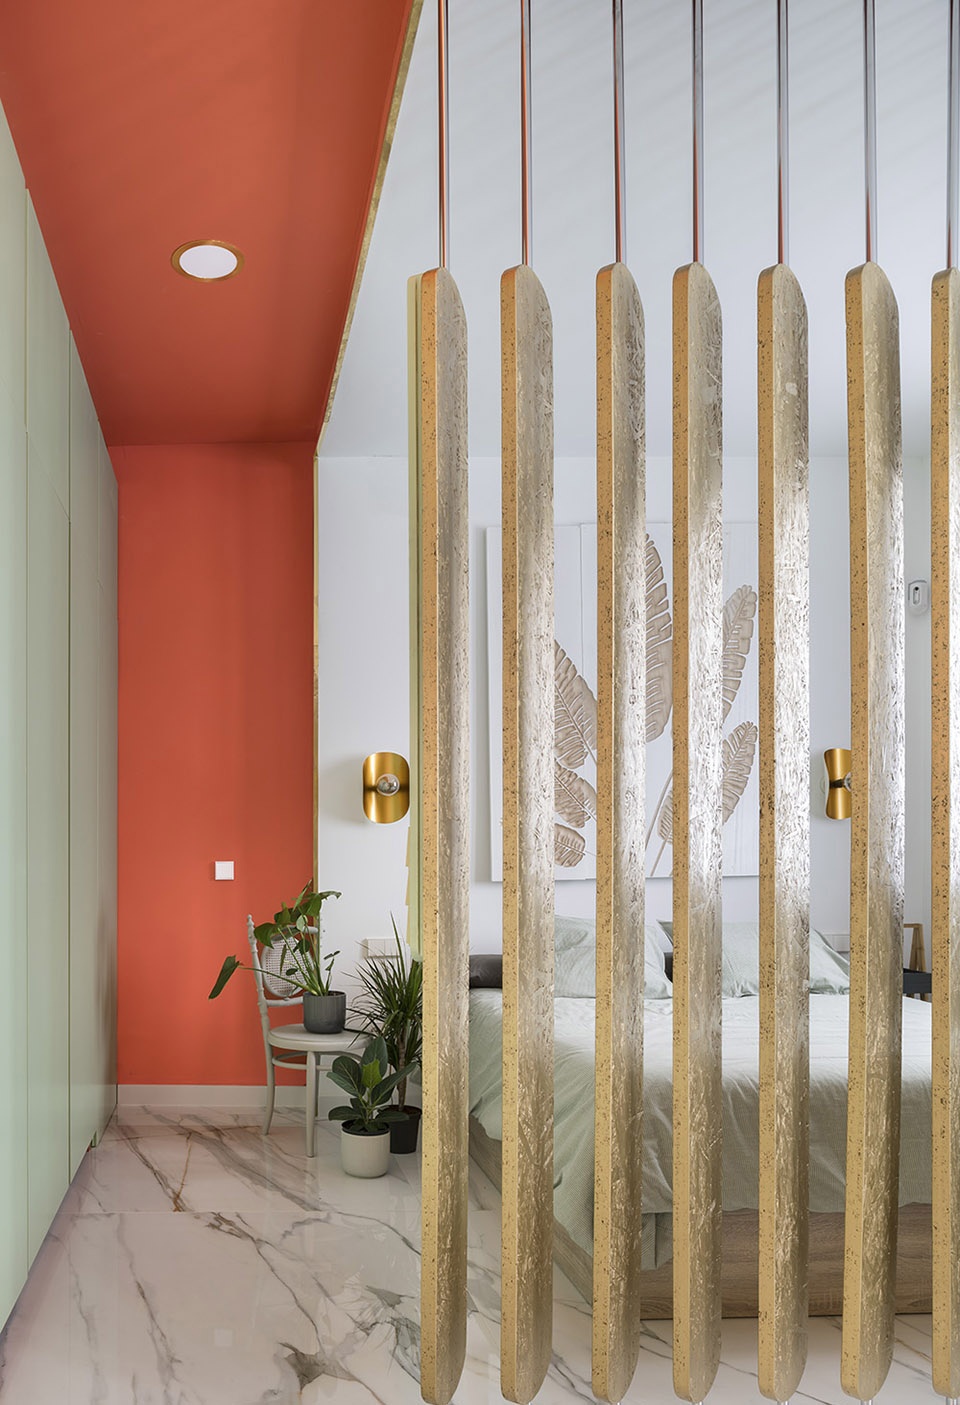
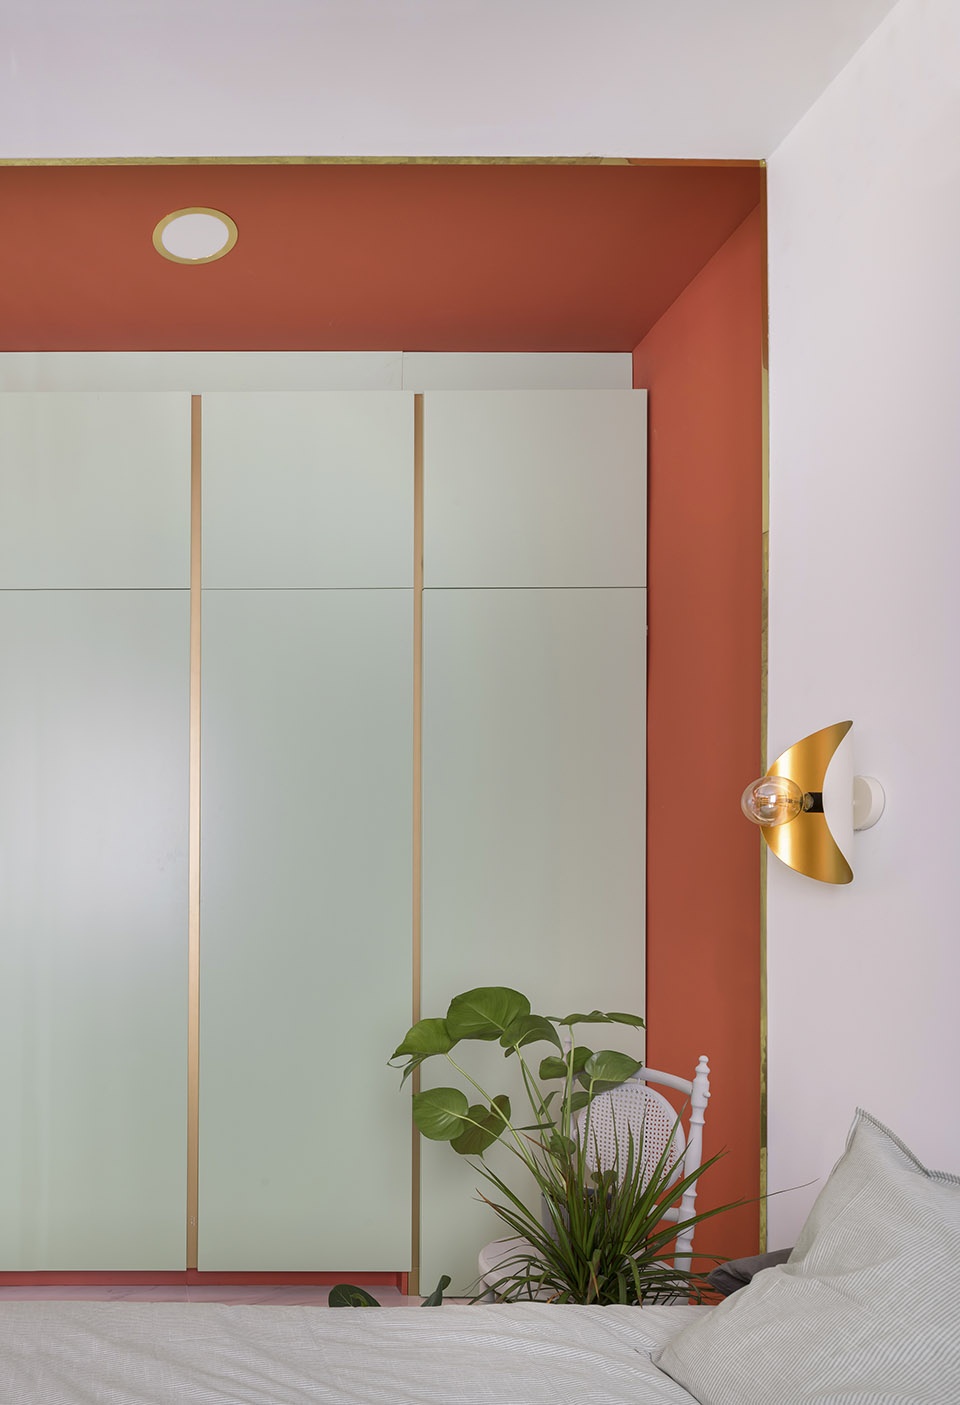
项目将弃置空间成功回收,打造出一间专为 21 世纪都市人设计的小公寓。
A small apartment that recycles an obsolete space, designed for 21st century urbanites.
▼走廊与浴室,corridor and bathroom © Javier de Paz
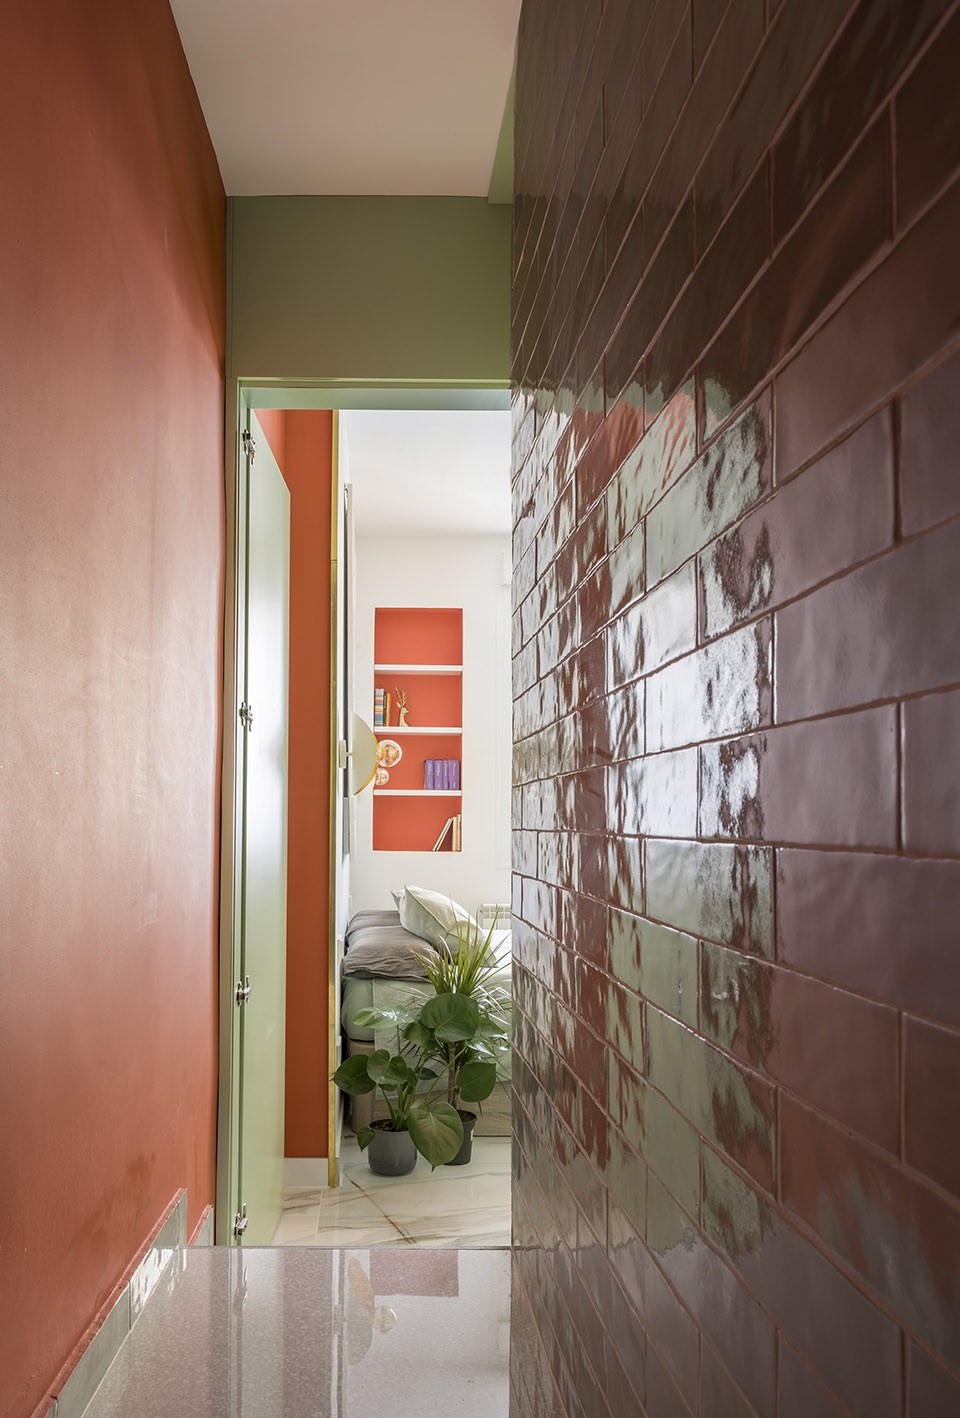
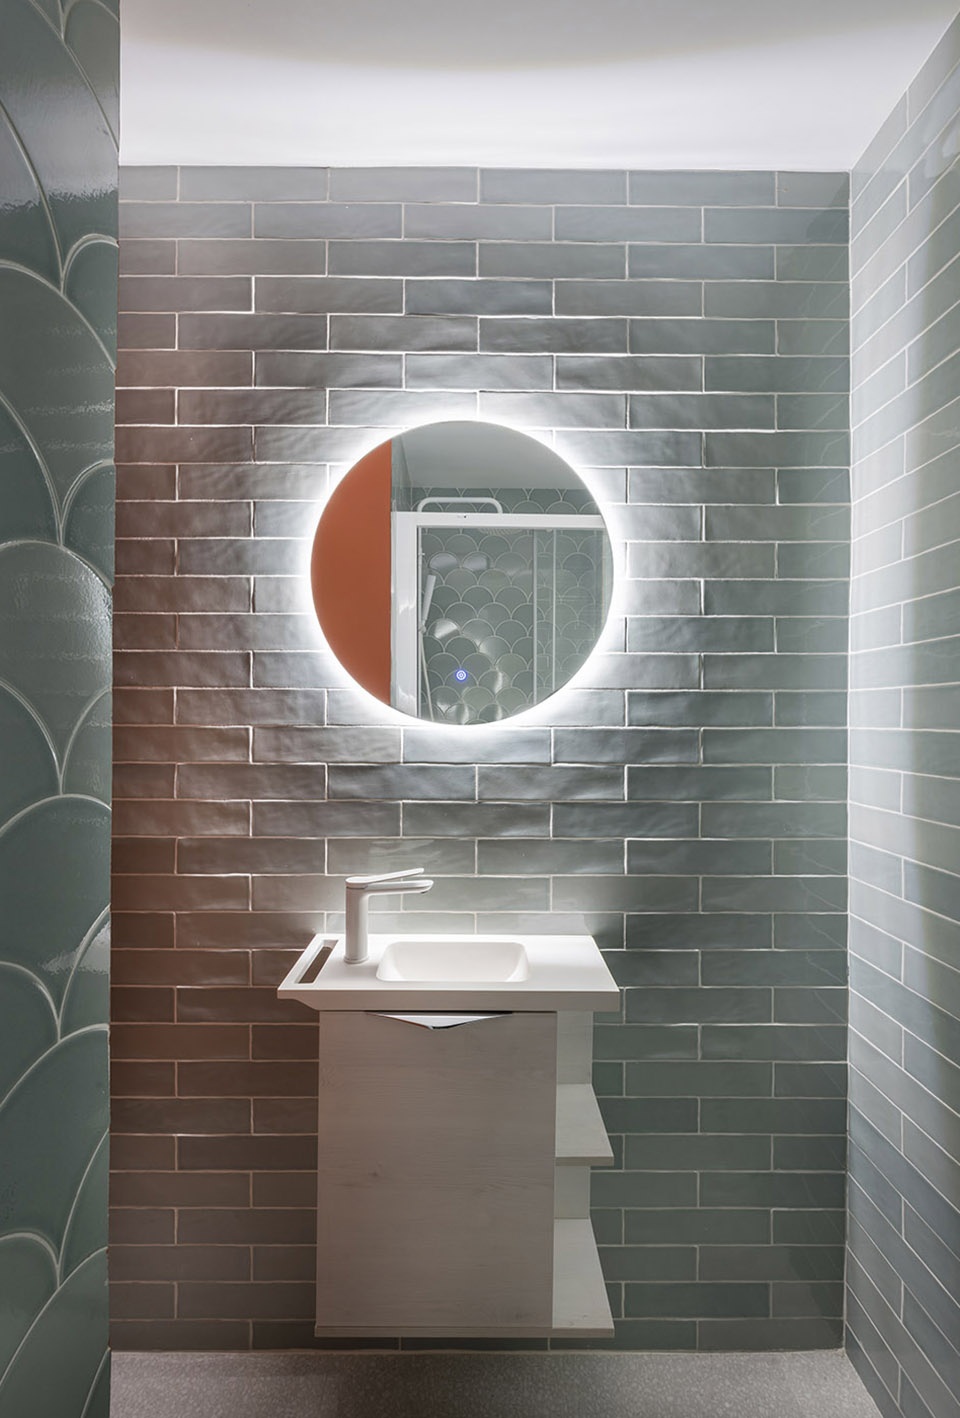
▼平面图,plan © OOIIO Architecture
▼剖透视,perspective section © OOIIO Architecture
Designed by OOIIO Architecture.
Status: Built.
Project Year: 2019-2021.
Location: Madrid, Spain.
Area: 55 m2.
Team: Joaquín Millán Villamuelas, Alba Peña Fernández, Sandra Butautaite.
Client: Private.
Builder: Construcciones y Reformas Carrión s.l.
Photography: Javier de Paz.









喜欢鱼鳞状的墙砖
好怪的户型。选择了厨房和卧室,能看出来主人真的很喜欢烹饪了
这个配色很容易想到一种烟的烟盒