来自Tham & Videgård Arkitekter 对gooood的分享。更多关于: Tham & Videgård Arkitekter on gooood。
Appreciation towards Tham & Videgård Arkitekter for providing the following description:
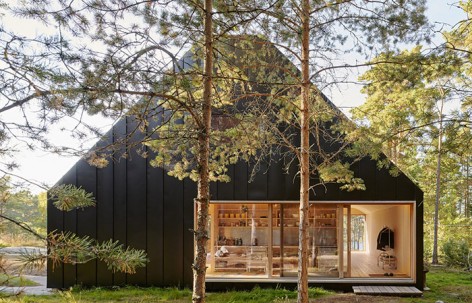
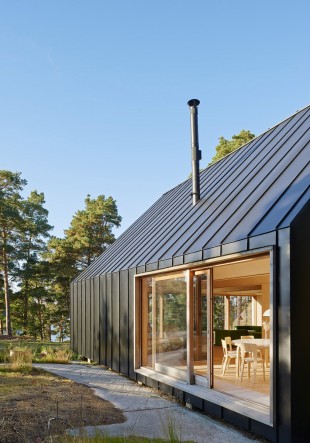
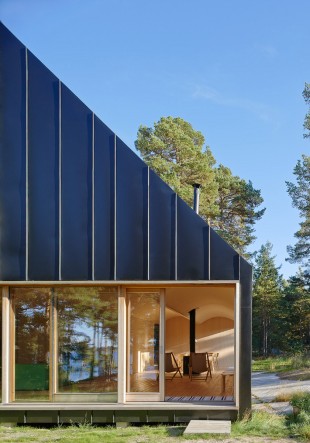
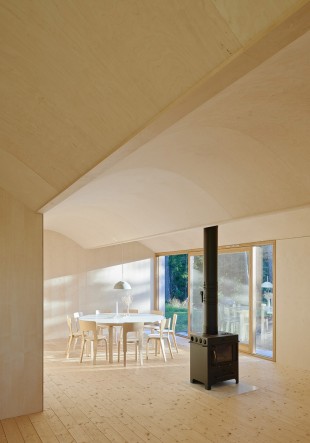
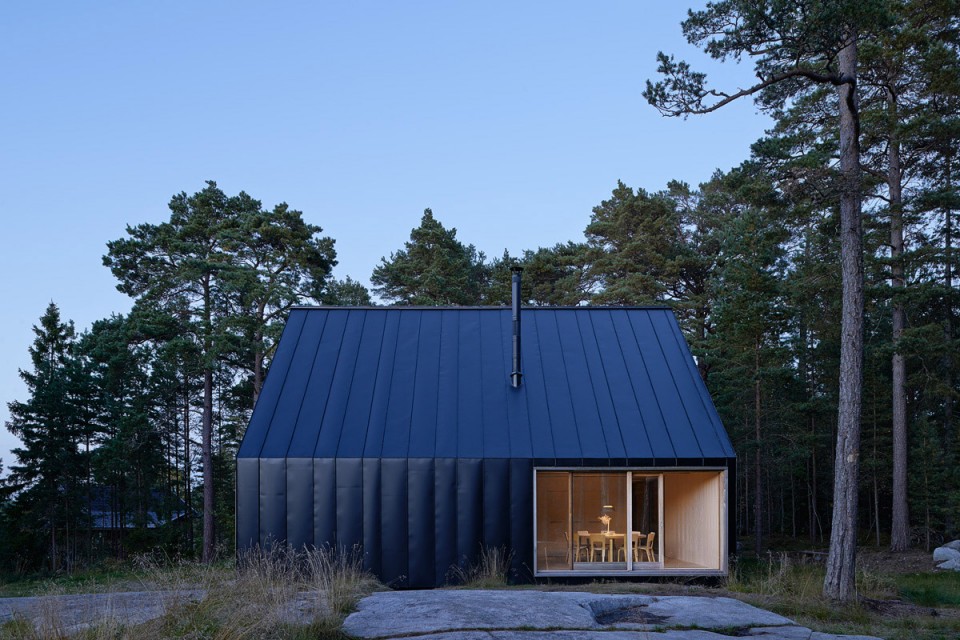
一座隐世小屋,覆盖着深黑色金属外表皮,位于北欧斯德哥尔摩群岛外延的森林中,依傍野松,俯瞰北海。Tham & Videgård Arkitekter的建筑师利用坡屋顶拓展出双层空间,楼下是开放的公共空间,楼上是隐私的卧室。一个独立的方盒子在空间中充当功能体,内部包含有厨房,卫生间,楼梯。一层空间拥有大型的滑动窗户,打开便让青绿的森林和满满的阳光进入室内。顶层天窗在隐私的卧室带来充足的光线。室内装饰主材为木材。一层的重复排列式穹顶式天花与门窗系统共同构成有序宁静的空间基调。
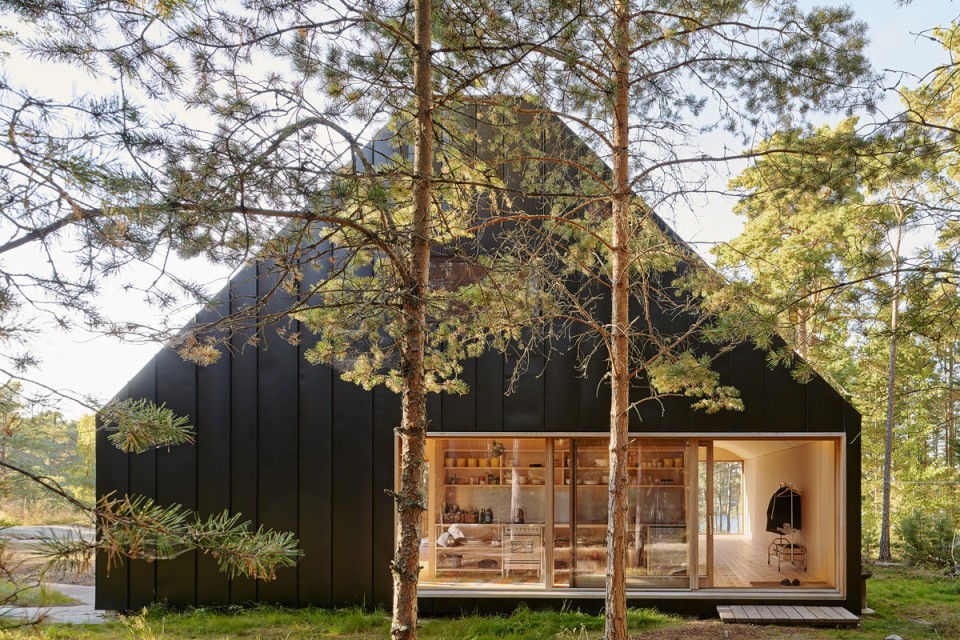
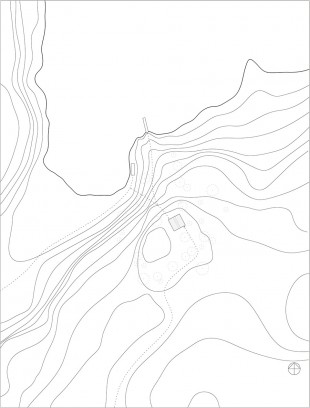
The location is the outer Stockholm archipelago. Tall pines among the forested site give it an untouched character. The house stands in a clearing on an elevated plateau overlooking the sea, facing north. The light conditions, the sea view and the flat and smooth bedrock were some of the qualities that combined to become the initial inspiration for the house. A relatively low budget and the wish to maximise the volume of the building according to the limits set by local building regulations also influenced the design, resulting in the idea to use tectonic rationality to support a specific spatial structure.
。 
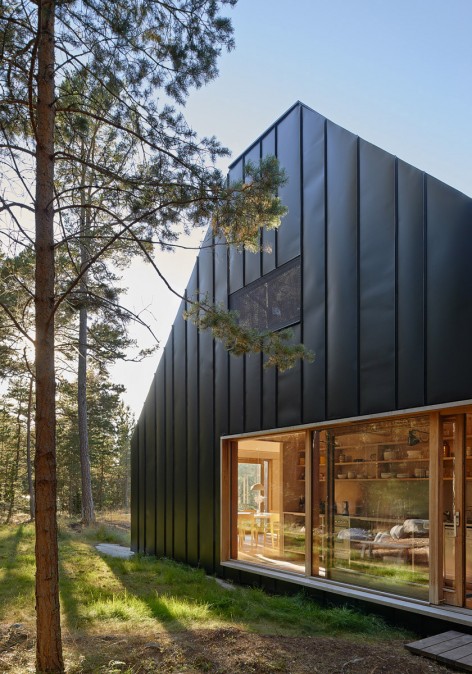
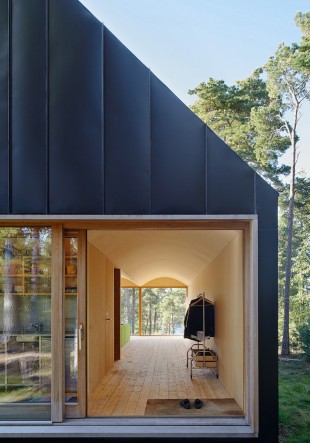
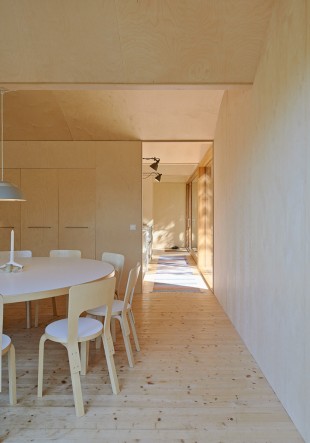
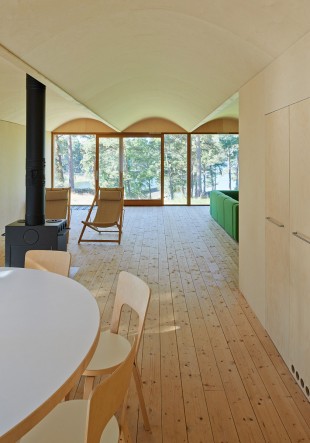
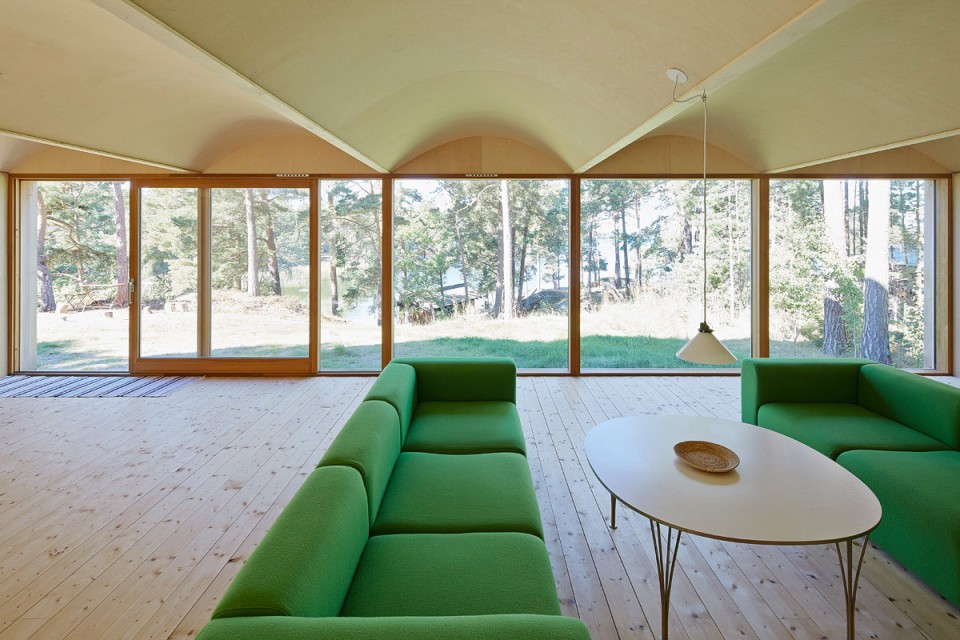
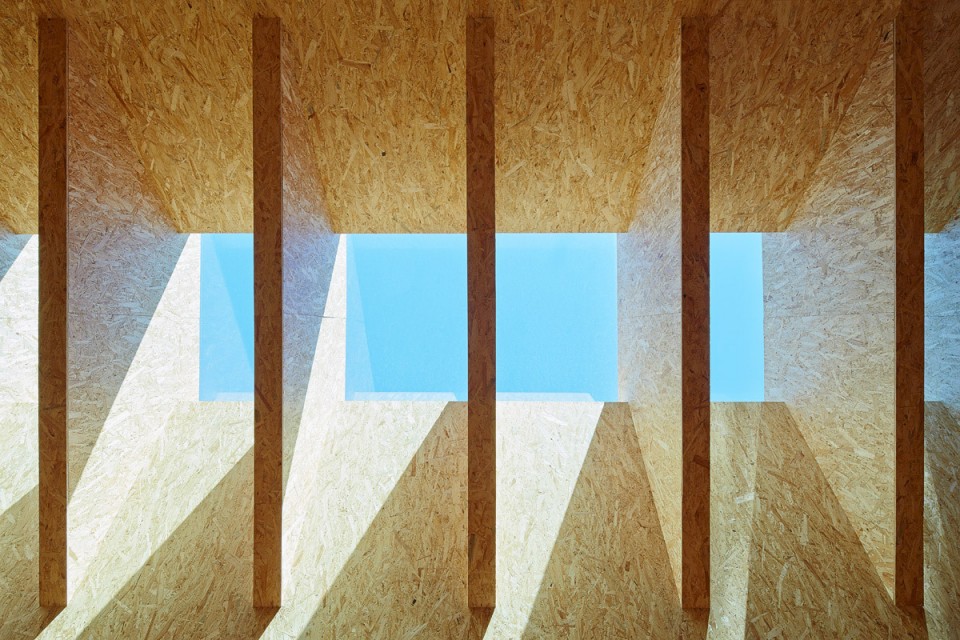
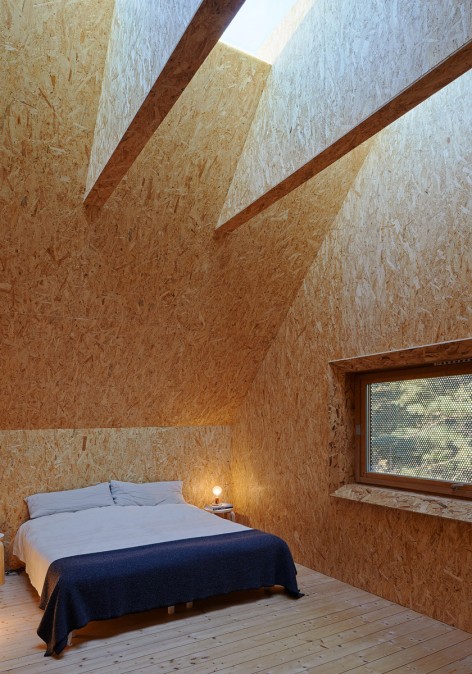
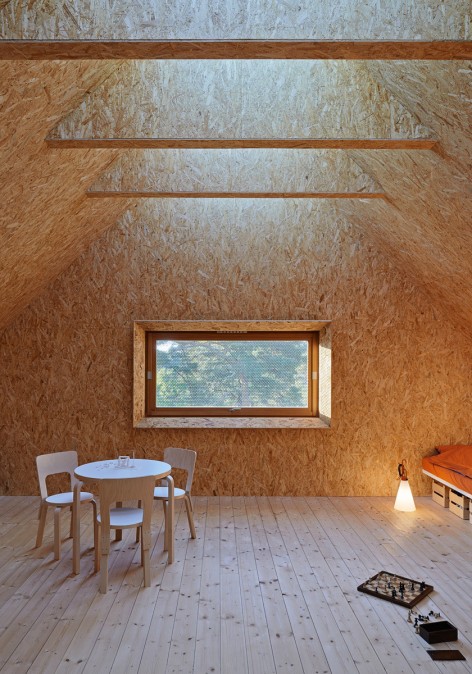
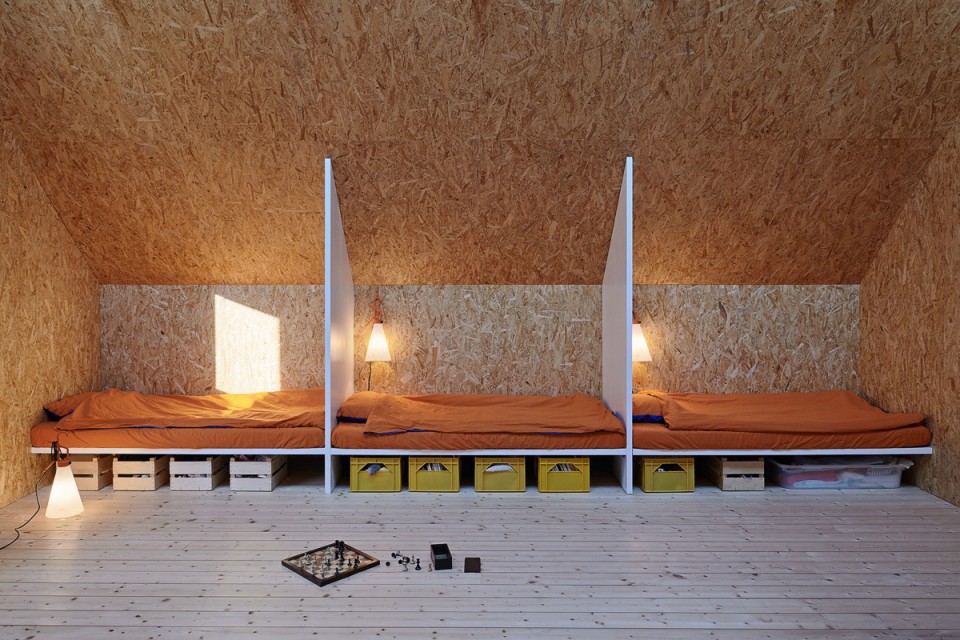
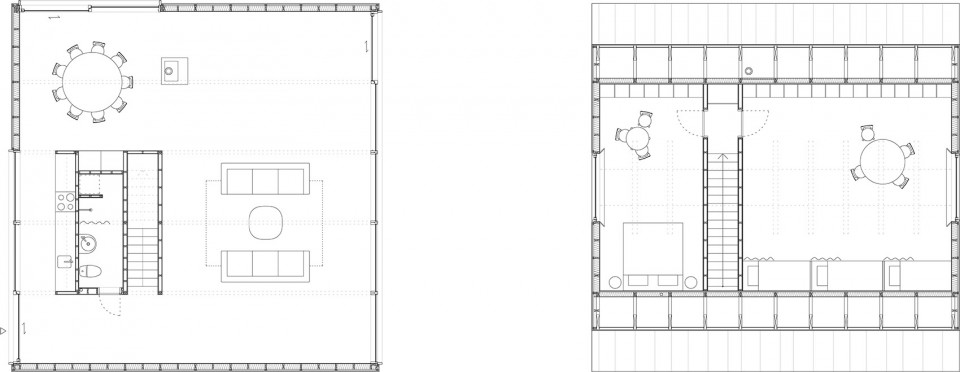
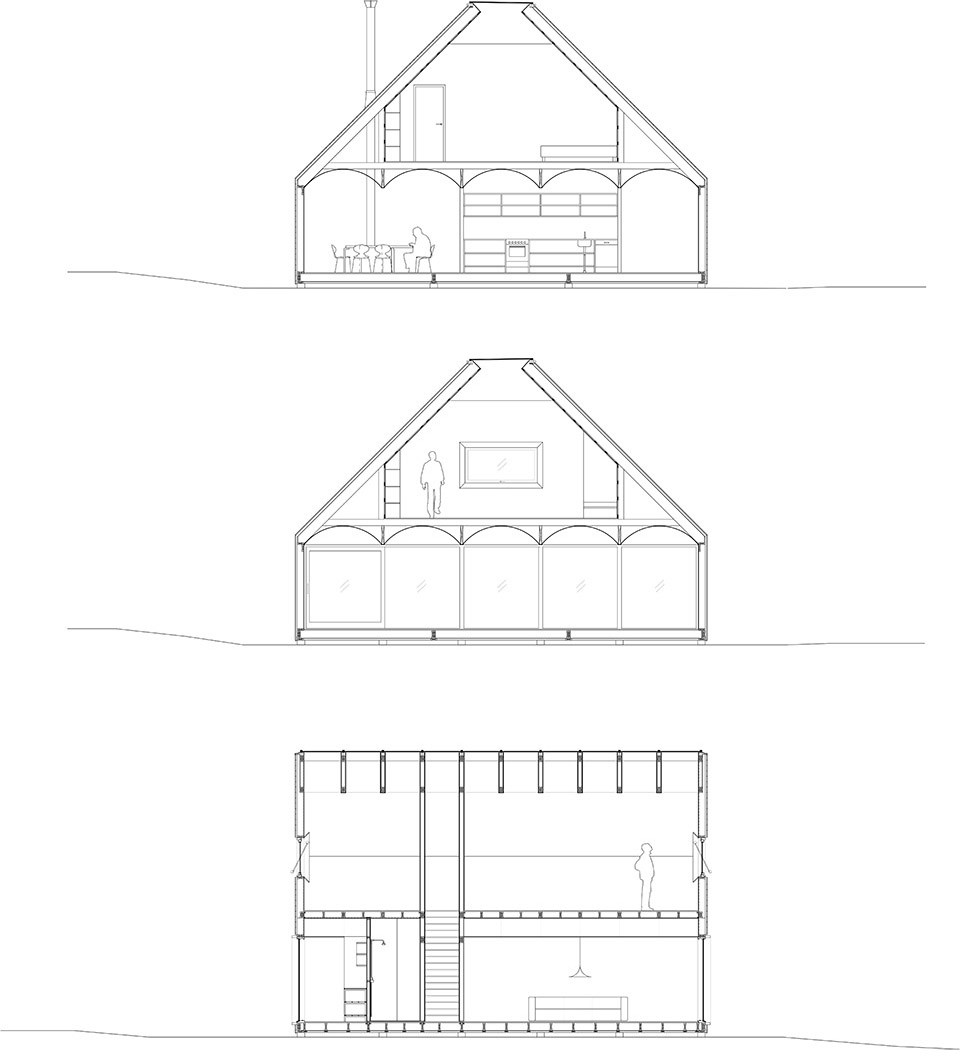
The volume of the pitched roof on two levels, is divided into an open social area on the ground floor and a more private upper floor for bedrooms and a playroom. Within the square plan, a freestanding box comprising kitchen, bathroom and the stairs, organizes the ground floor into a sequence of interconnected spaces. Large sliding windows open up to sunlight, wide views and direct access to the outdoor areas on the naturally flat part of the bedrock. On the upper level a skylight, running along the ridge of the roof, underscores the verticality of space and subtly enhances the experience of seclusion.
The exterior is entirely clad with folded black sheet metal of varied width. Large sliding doors provide entrances and direct access to the outdoor areas on the naturally flat part of the bedrock. All construction and finishes are made out of wood with sliding doors and windows in hardwood. The open plan is made possible with glulam wooden beams, in between which plywood sheets form a series of vaults.
▼ 一层 1F 深色金属表皮,浅色木材内饰。立面开设大面积推拉窗,让美景与阳光成为室内的一部分。
▼ 二层 2F 顶层天窗为卧室带来柔和充沛的自然光。
▼ 入夜 2F
Architect: Tham & Videgård Arkitekter
Team: Martin Videgård (chief architect), Bolle Tham, Maria Videgård.
Year: 2008-2012
Location: Österåker, Stockholm archipielago
Living area: 180 sqm
Footprint: 121 sqm
Building cost: 265,000 Euro
Structural Engineer: Christian Hoffman, Konkret Rådgivande Ingenjörer
Building construction: Bosse and Emil Stjernberg
Metal work: Lasse Fors
Electrician: Håkan Österman
Plumber: Lennart Källström
Ground work: Nilas Österman and Sven Ivar Öman
Photographer: Åke E:son Lindman
More: Tham & Videgård Arkitekter,更多关于: Tham & Videgård Arkitekter on gooood









再生材料很好