
来自ISMO arquitectura 对gooood的分享。更多请至:ISMO arquitectura on gooood
Appreciation towards ISMO arquitectura for providing the following description:
Photography: FERNANDO ALDA
项目位于西班牙Sierras de Tejeda, Almijara y Alhama自然保护区内,距离知名的旅游胜地内尔哈(Nerja)岩洞不远。项目的目的是打造游览的路径,并在山坡和路径之间建立节点,提供逗留和观景的场所并配备一些基本功能。
Placed in the “Sierras de Tejeda, Almijara y Alhama” Nature Reserve, close to Nerja Cave, and open out to the shiny surge of the sea, this work supports the connection between the hillside and the paths. The infrastructure program spreads over this landscape, like pieces of furniture.The footsteps will be guided along unpaved paths, sometimes at field level, sometimes higher to cross over a little valley or just to be accessible.These paths will also generate covered places, which will become useable because of their connection to pieces of constructions. These pieces are exactly the necessary size and create a group, over the same enviorement that must be shown with this work.
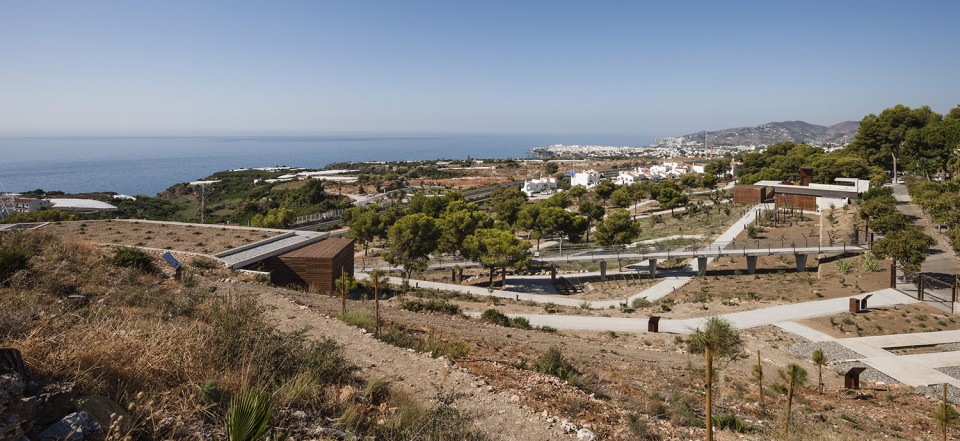
路线
穿过花园旁的小径到达一处宽阔的观景平台,从连系平台的坡道走下,便到达植物园的接待中心,其中布置着信息咨询处、纪念品商店和行政办公室。接待中心的南侧是一个露天的教室。沿着南侧的小路下行,不远处是教学工坊和实验室,周边是植物培育区和果园。
way
The access takes place across a viewing‐point that brings us to the Garden, placed in a lower plane. We go down to this garden along an evolving path which become into a roof where we the Reception and Herbal buildings are placed. The Reception building also contains the information desk, the administration office and the shop. After this first filter we can continue to go down across the Nature, a sort of open‐air classroom till our next stop, where the rockery and the pond are. If we then go up, we’ll find the classroom‐workshop and the laboratory, both close to the plants nursery and the orchard.
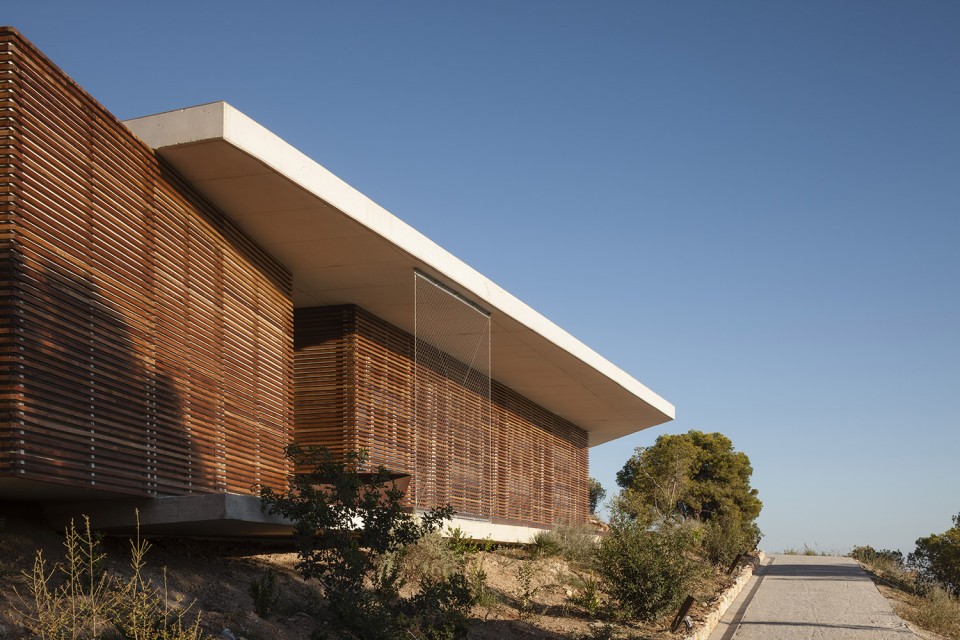
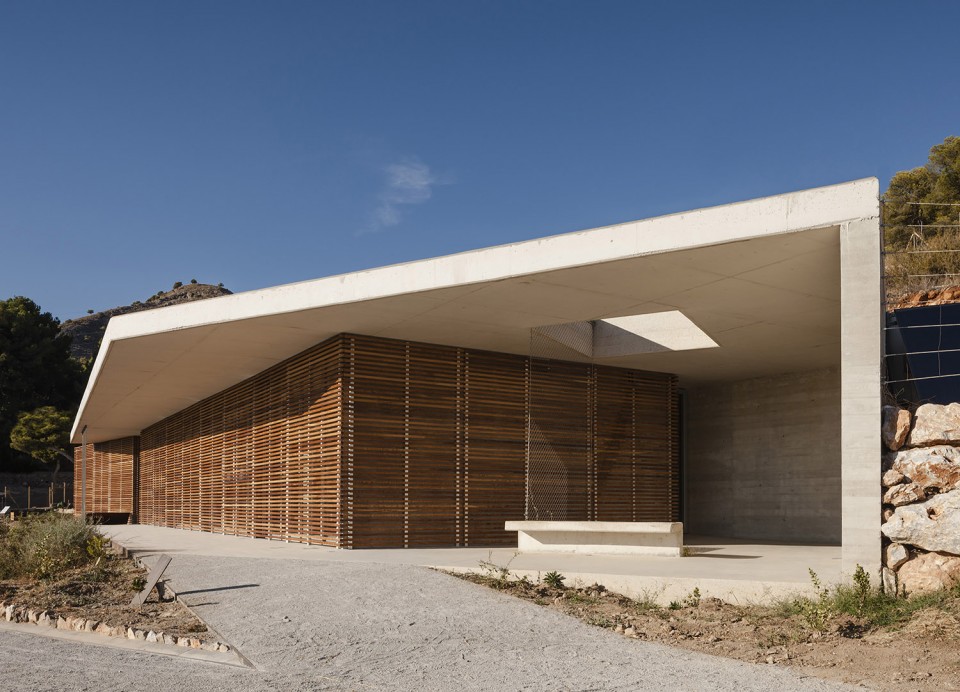
▼ 接待处 reception building
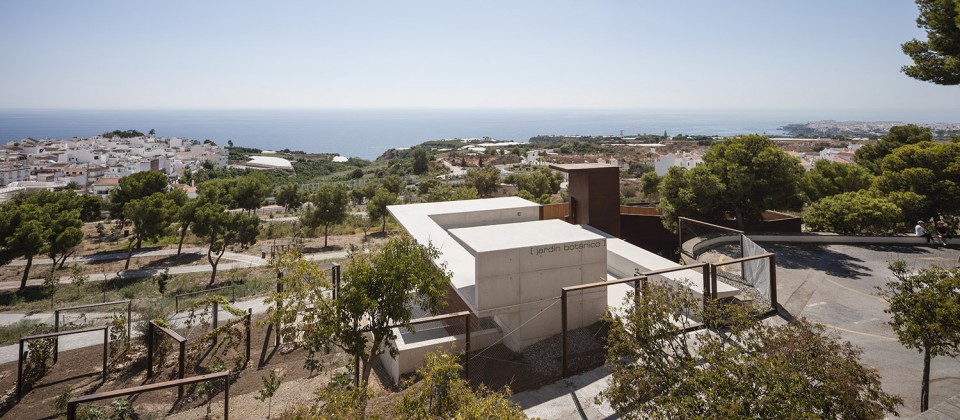
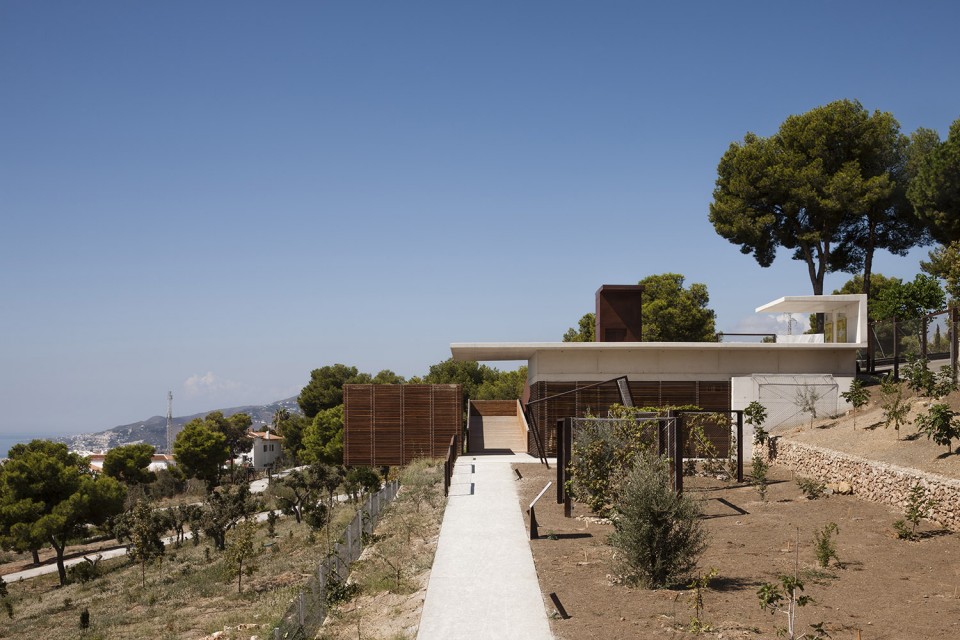
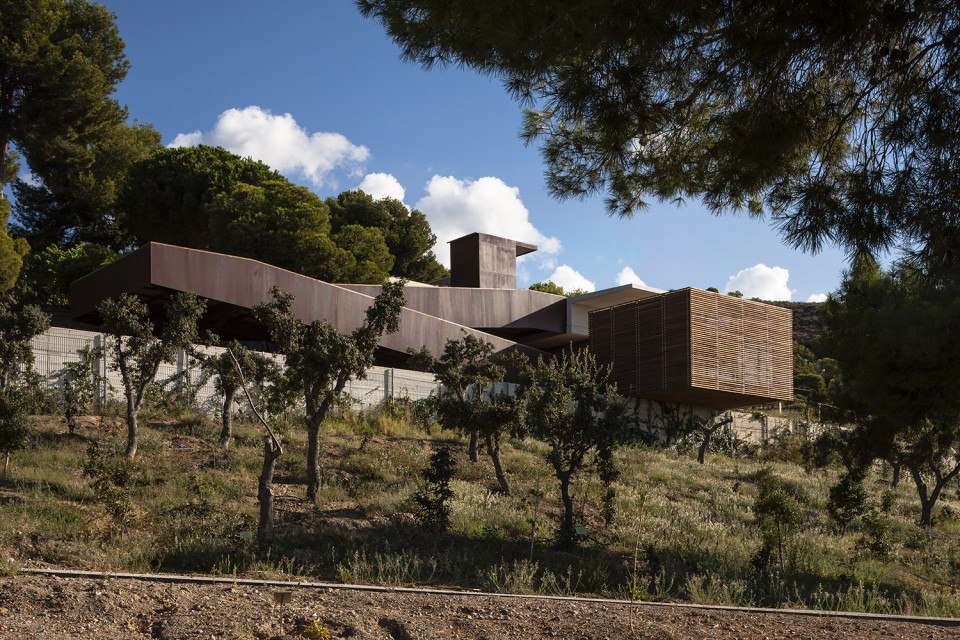
▼接待处上方的平台 the roof terrace
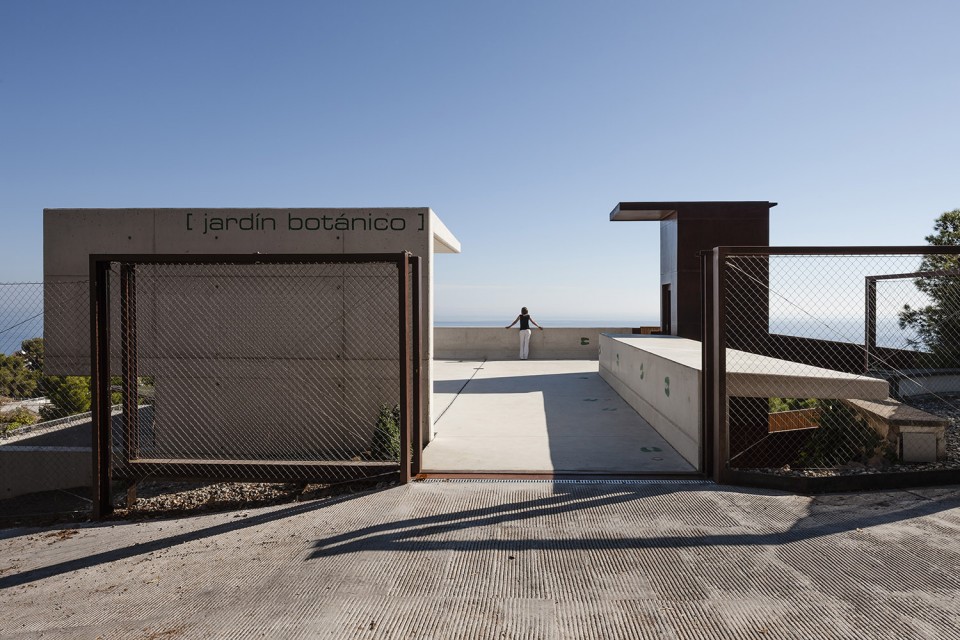
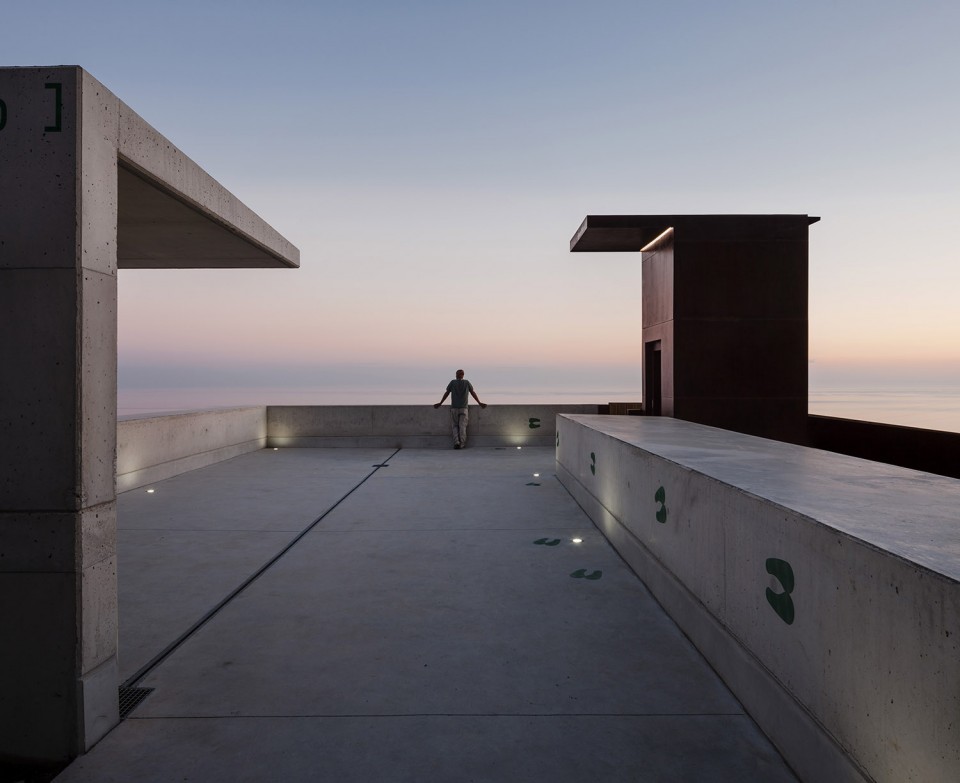
▼ 坡道 ramp
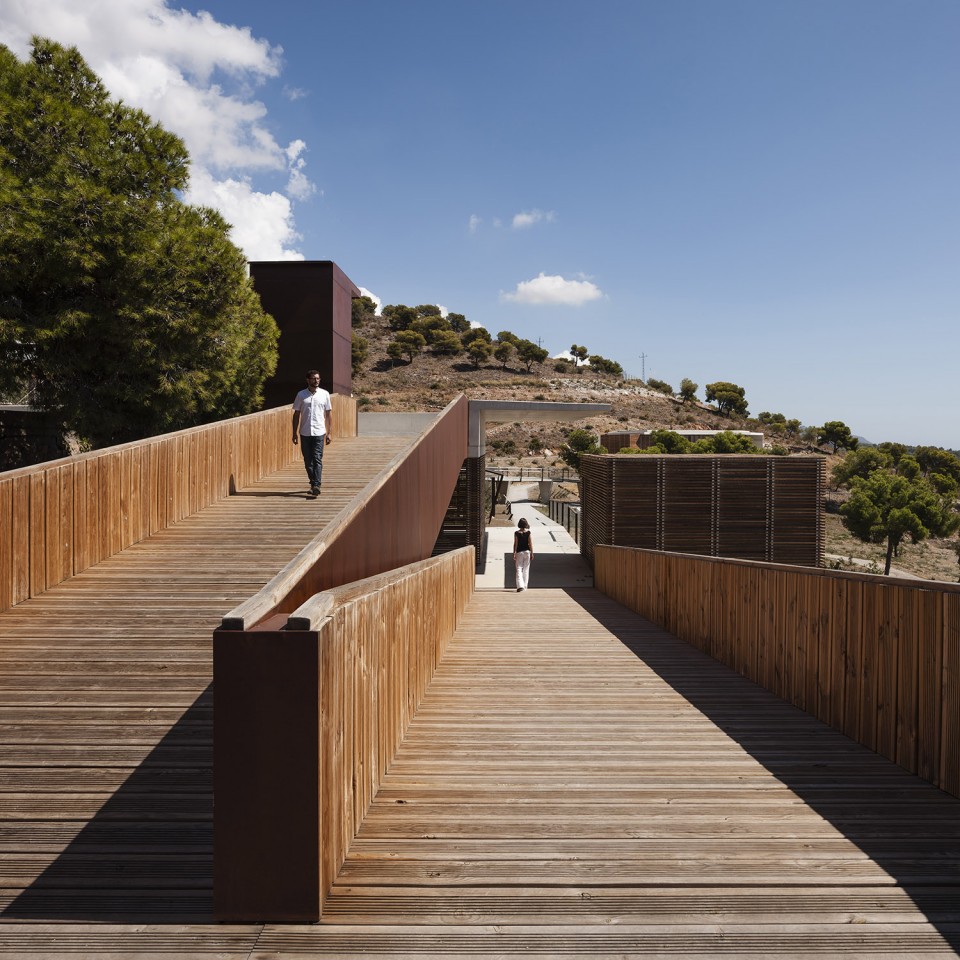
▼ 教室、工作坊和实验室 classroom‐workshop and the laboratory building
功能性小品
建筑师设计了一些不引人注意的小品,散布在花园中。这些小品可以容纳教室或者储藏空间,或者仅作为一个观景的平台。
functional places
Some modules, organized as places of different uses stand over the Garden, connected with the walker and sometimes creating a sort of observing points where one can look without being seen. The same uniform appearance will be able to contain places, like classrooms or storage rooms.
We can sometimes walk over them because they are really unpaved paths. Or sometimes they can be used as vegetation display structures, like the case of the ecological tank roof that create a continuation of the hillside. We keep this way the rain water till we use it, supporting the biological cycle of this portion of Nature.
▼ 接待处南侧的露天教室 the open classroom to the south of the reception building
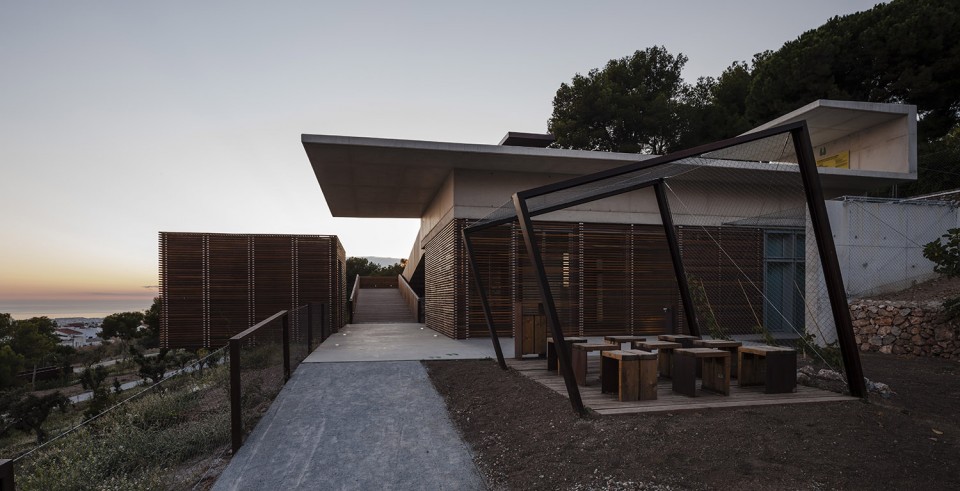
▼ 观景平台 a viewing terrace
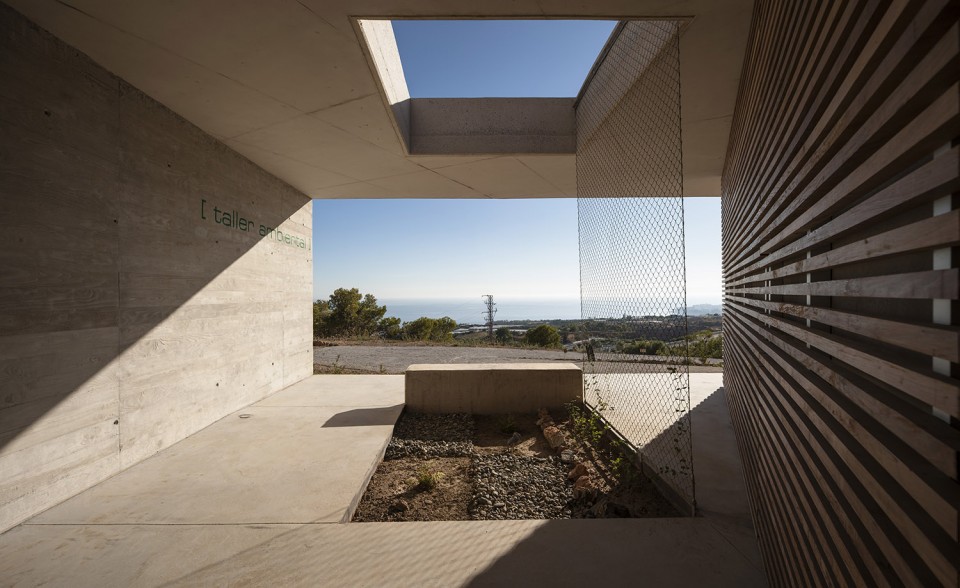
肌理
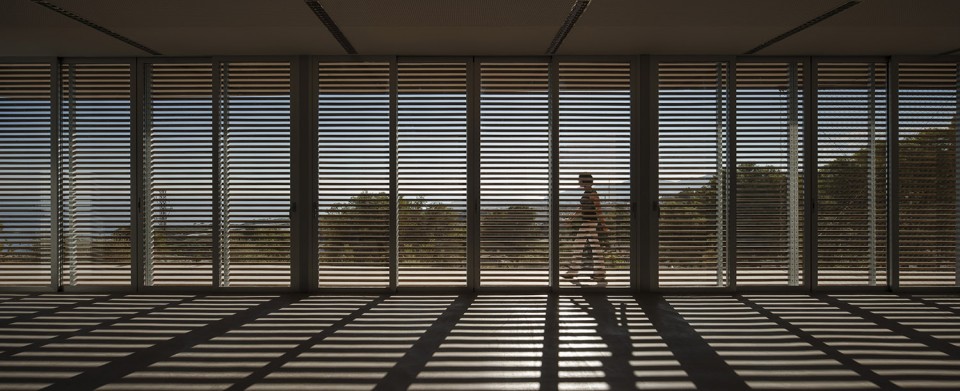
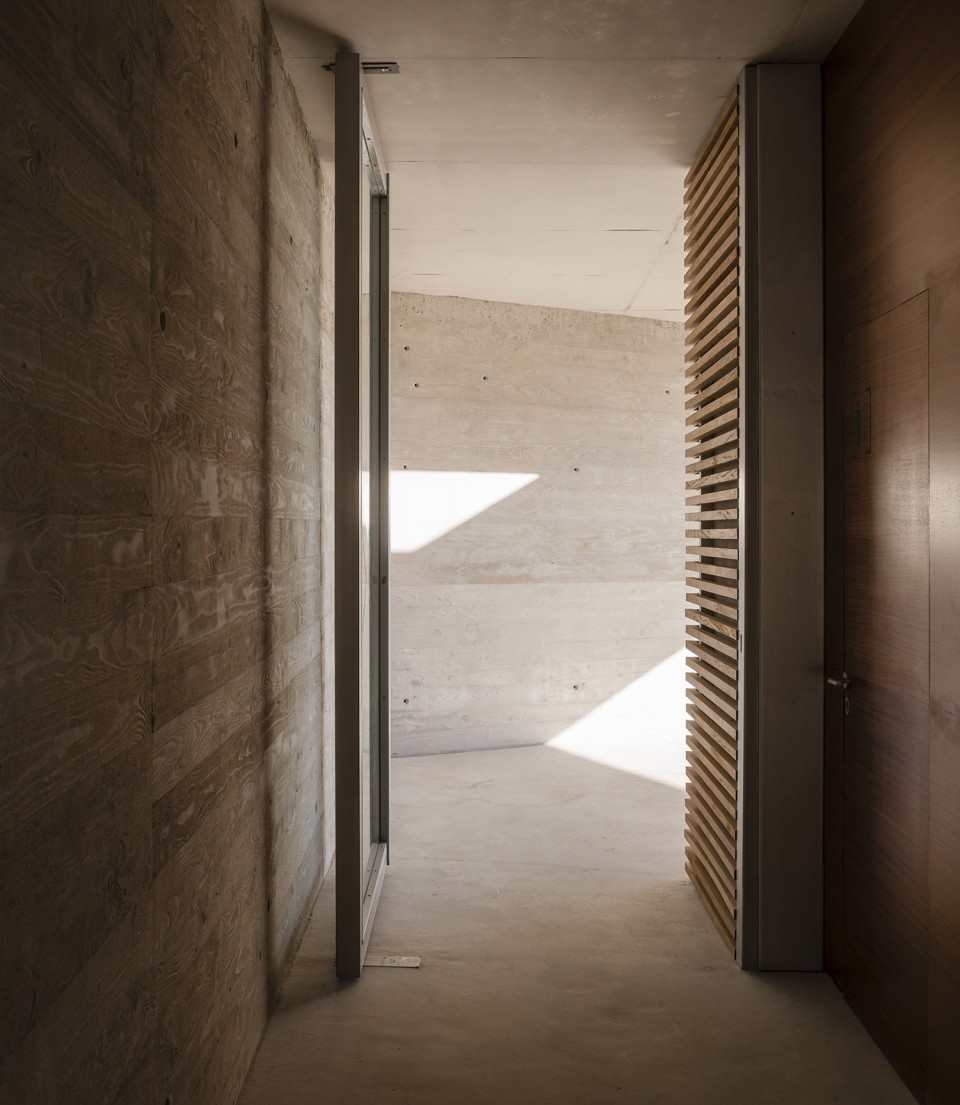
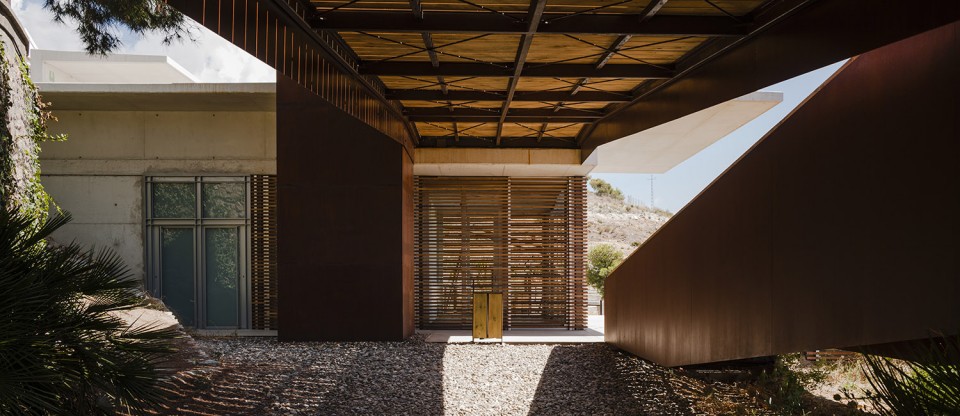
通过路径和墙体的塑造,建筑与山体融合在一起。裸露的混凝土,浑然一体的屋顶、地面和墙壁营造出洞穴的感觉。不同类型的木材构成了建筑的构件和家具。锈蚀钢材使建筑的支撑结构看上去更加轻盈,同时它也用于雨篷等部分建筑构件。随着时间的流逝,自然和人造的事物在肌理上会更加统一。
texture
The colour of the hills become part of the construction by paths and walls. The structure of exposed concrete, evolving roofs, floors and walls reinforces the idea of a cave. Different types of wood (grains over the concrete or the natural wood lattice) create a connection between functional elements and urban pieces of furniture. The rusty iron gives the appearance of lightweight in protection elements and supports. The time will be present as a texture that will unify the natural and the manufactured things.
▼ 室内的木质构件 the wooden pieces
▼ 锈蚀钢板结构与构件 rusty steel structure
场所理念
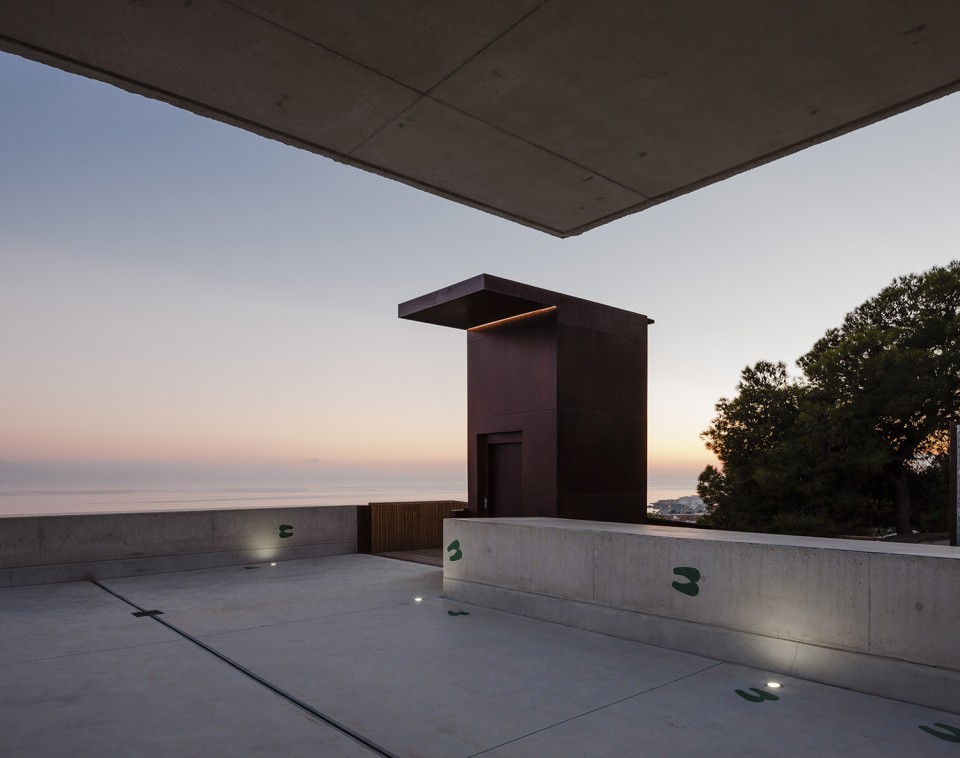
在这里建筑已经超出了自身的定义。不同大小、不同功能的构件弥合了地形上的高差。供残疾人使用的坡道将地形的分层展示出来;未铺装的小路,根据需要将各个构筑物连在一起;架起的廊桥和桥下一侧的坐席打造出露天的简易剧场,折形的混凝土体量依着山势成为造型独特的观景场所,站在这里,眼前就只有内尔哈的美景和Maro的海岸线。
idea of place
The architecture is spread over the terrain to supply the needs of the display. We find, with their different sizes, toilets, a classroom, an information point, bins, benches, etc. They sew the different parts of the land, like big steel brackets.
In this way, the architecture becomes a structure for climbing plants. The air and the perspective go through these elements.
The paths, according to the level lines of the land to be used by handicapped people, will display different layer with different kinds of plants, so that the Garden will be green covered. These unpaved paths will be also in lower or higher levels, according to the needs of the program. The elevation is useful for a stage area, a shady place for people to join and observe.
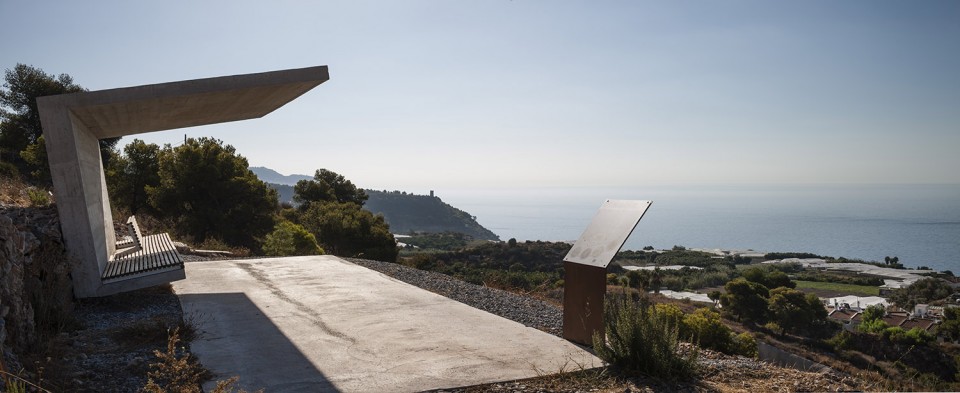
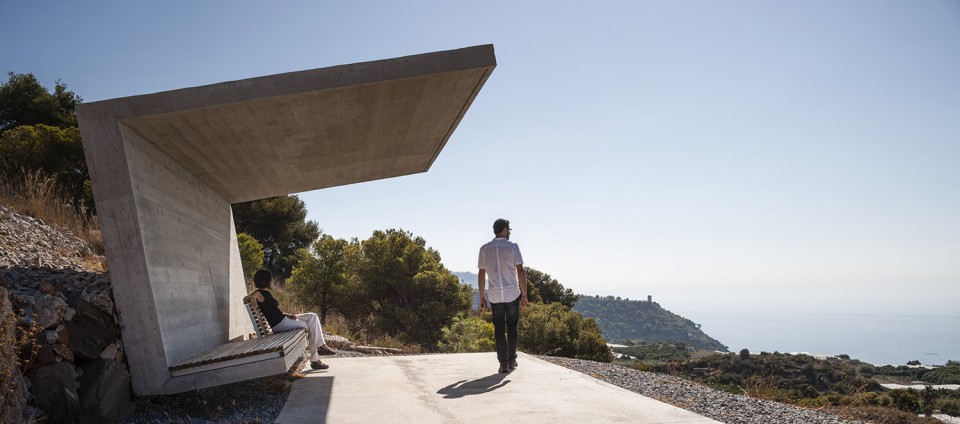
The buildings rise over the landscape, being folded to create covered viewpoints
At the secondary entrance of the garden there are some plots as an educational orchard, so that the classroom could be used separately for meetings, conferences and other events. The stage area is very near, in the shady place of the footbridge.
Another resting point is close to the pond, in the natural valley. A place to stop and enjoy the leafy vegetation and the sounds of frogs and other amphibians, as it’s normal close to ponds.
A more natural path, just sculpted and cleaned, adapted to the hill, drives us to the higher viewpoint, to enjoy the views of the Nerja and Maro coastline. This “mirador” is inclined to prevent from seeing the motorway and make the eyes look directly the horizon.
▼ 桥上剧场 the stage on the bridge
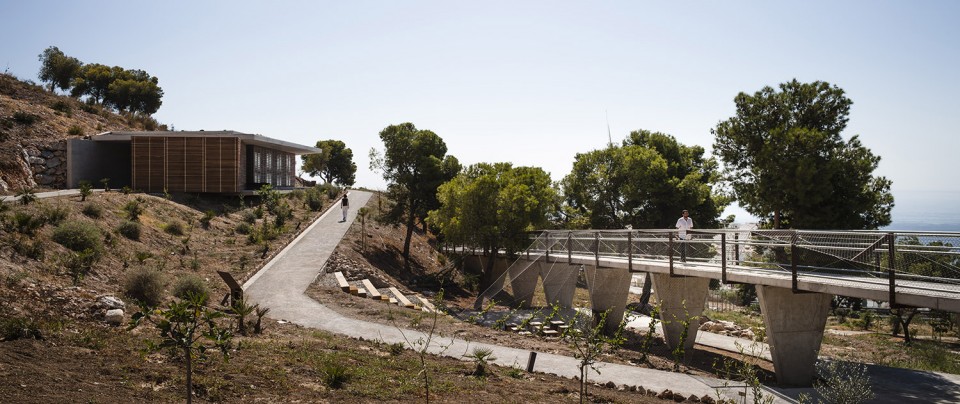
▼ 山顶的观景平台 The mirador
植物的场所
植物园的意义是让这个地方变得更加自然。除了是自然的一部分之外,它还是本土物种的培育基地,因此园区的设计更多地基于植被分布和植物栽培。园区的“自然化”是一个缓慢的过程。为保证植被的连贯性,园区的松树将会被有系统地更换为其他物种;土路和为攀爬植物设置的铁丝网的“绿化”也需要时日。
Botanical place
The Botanical Garden is based on the principle of making the place natural. So it stands according to simple schemes of distribution and vegetation cultivation. Although it’s just a part of Nature, it also becomes a representation of the native plant species of the province. The garden must dialogue with the environment and develop the continuity with the landscape. A guide, a gardener and a biologist will be the staff.
The path that goes down to the garden avoids the back part of the restaurant, facing directly the sea,along the hillside.
The “naturalization” of the place will be a slow process, linked to the evolution of the plants we must preserve. Unpaved paths and wire mesh for climbing plants create a sort of plant tissue that becomes another topographic level. It will be changing along with the seasons.
Pines will be systematically felled when necessary during the first phase. Afterwards, they will be replaced with native trees in order to create a botanical continuity among the different levels.
The reinforced simply twist wire mesh with steel struts give the Garden an appearance related to the Nature Reserve where it is placed and which it must preserve. The brackets that connect the different interventions will be replaced by wooden posts, to make a transition.
▼接待中心 reception building
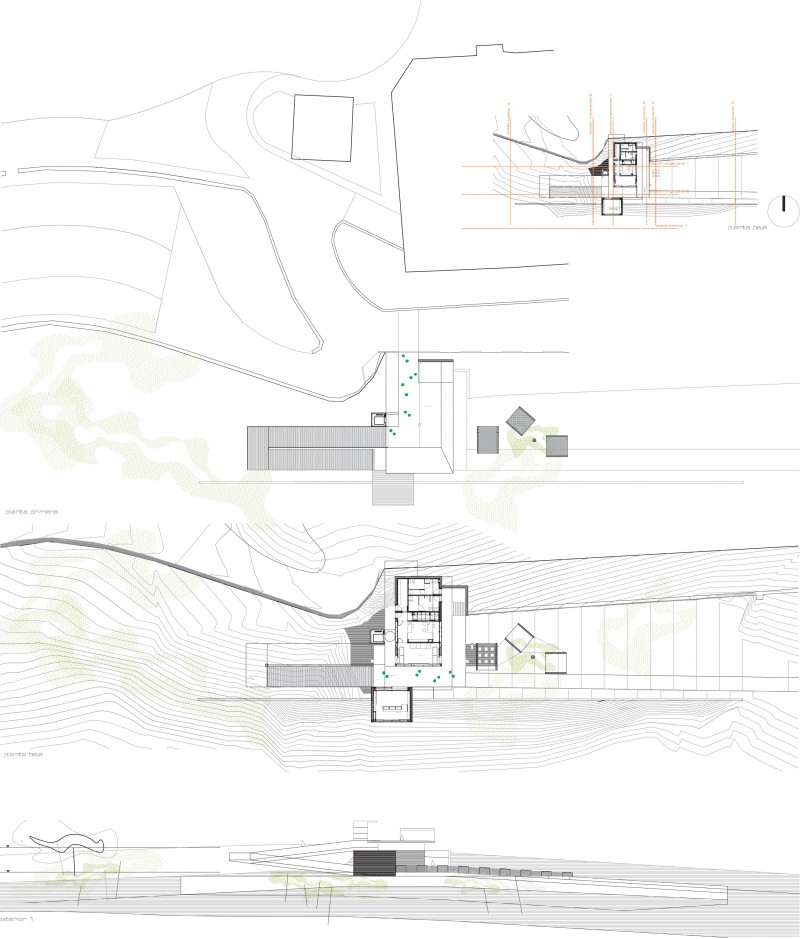
▼ 教学工坊和实验室 classroom-workshop and laboratory
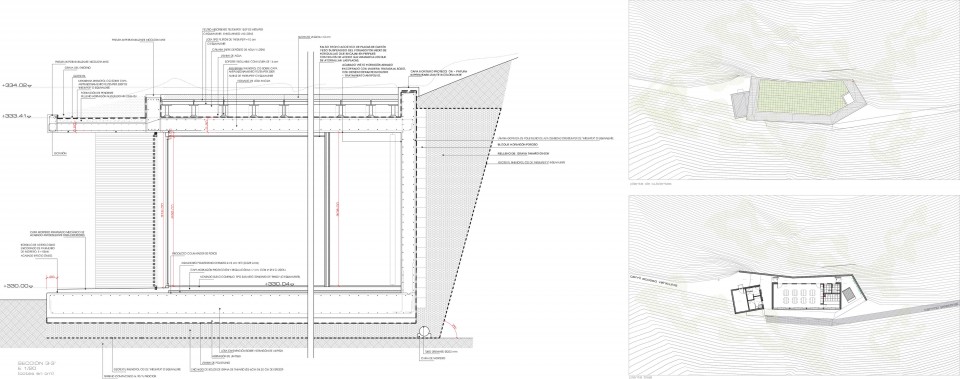
English Text: ISMO arquitectura
Chinese Text:gooood
MORE: ISMO arquitectura,更多请至:ISMO arquitectura on gooood









现在的谷徳 越来越没东西看了 。。。
草图的透视完全乱的,难道这也能用来推敲?被老师看到肯定骂死
只要设计师自己看得懂 就行了。
好的环境,出好的建筑