
感谢 Think Architecture 对gooood的分享。更多关于:Think Architecture on gooood
Appreciation towards Think Architecture for providing the following description:
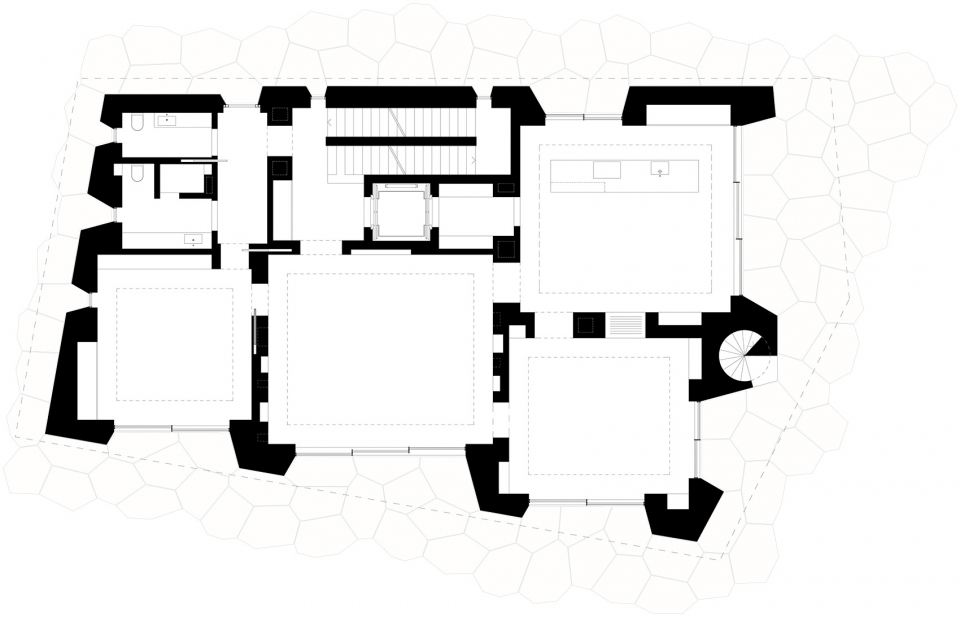
该住宅包括为主人设计的起居空间、客人公寓以及一个私人的画廊。规则的空间以不规则的形式进行布局,带来多边形的开放空间,从而与矩形的房间形成有趣的相互作用。
The house includes living space for the client, a guest apartment and a private gallery. A loose take on a classic room layout creates an interesting interplay of orthogonal rooms with polygon open spaces.
▼建筑外观,exterior view
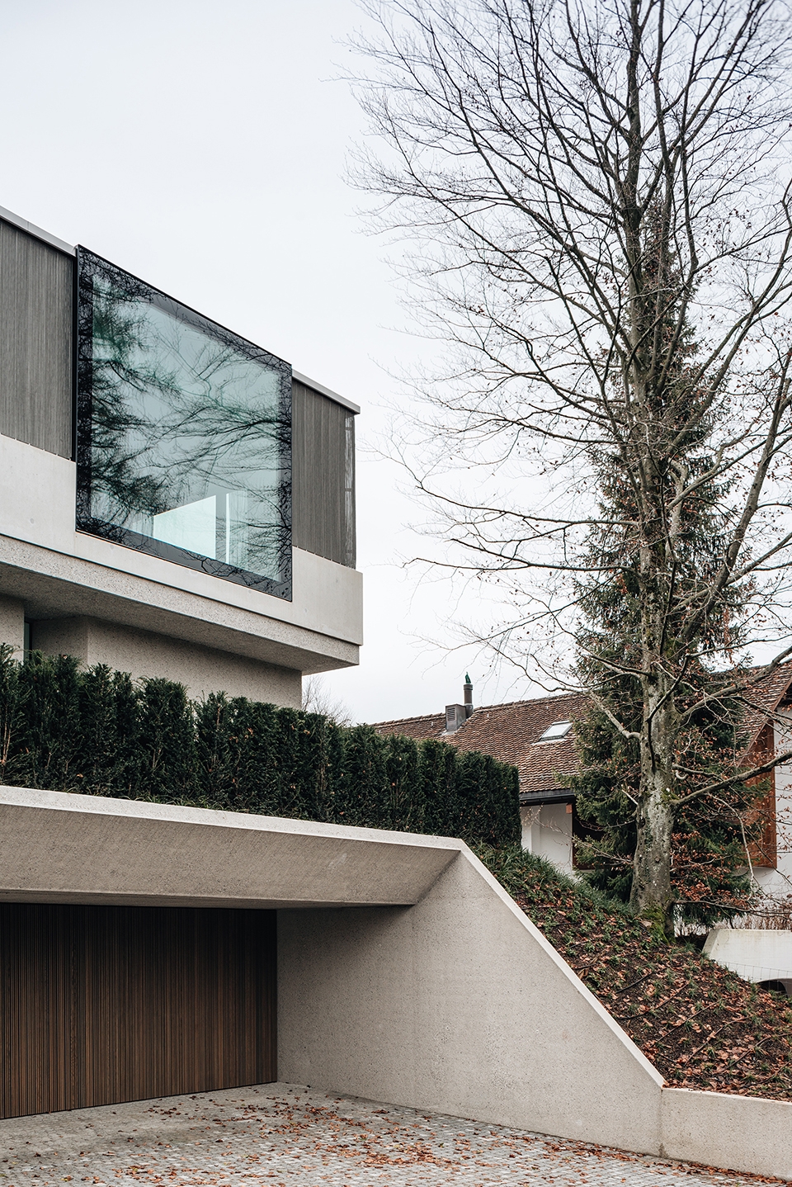
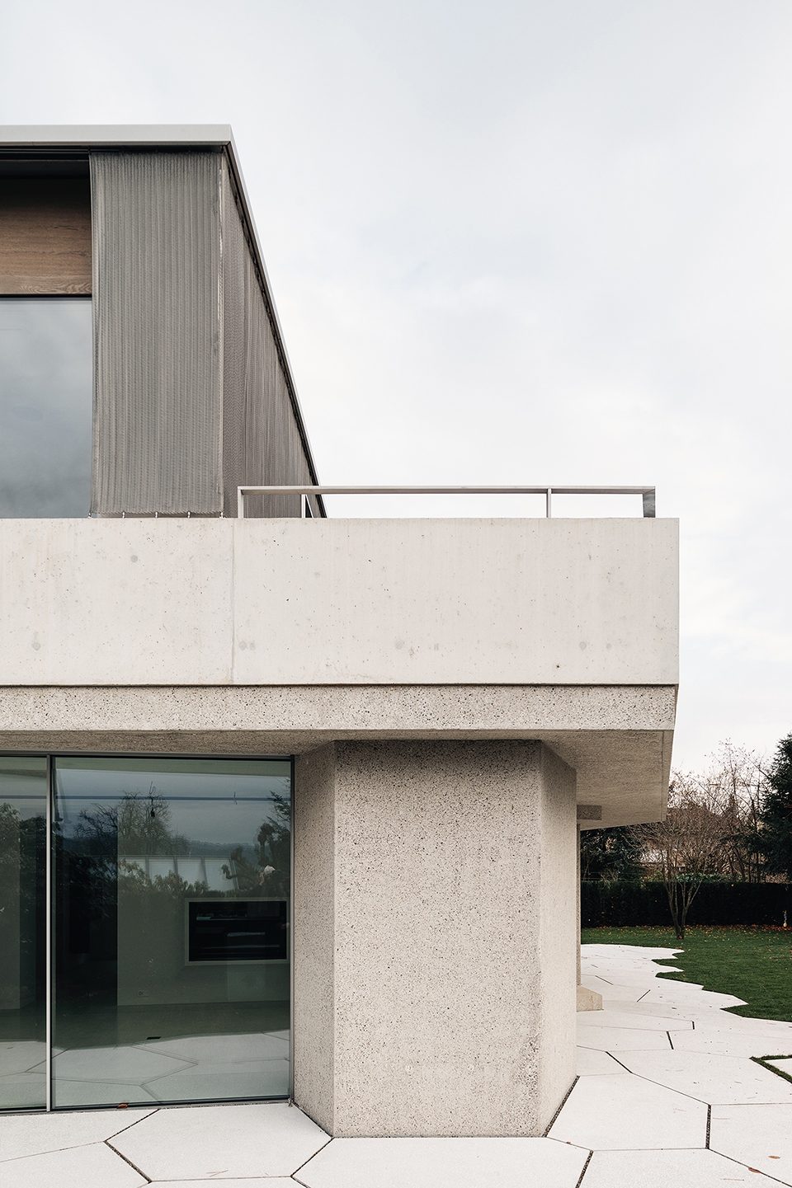
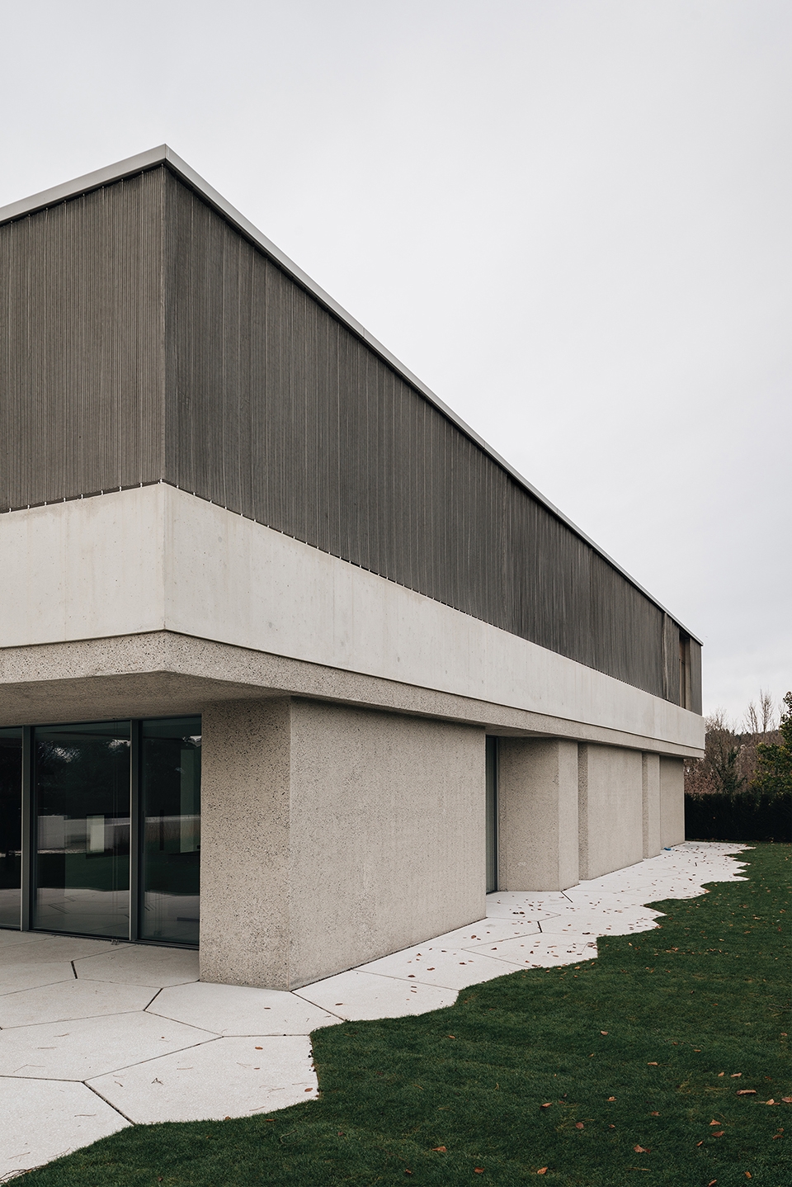
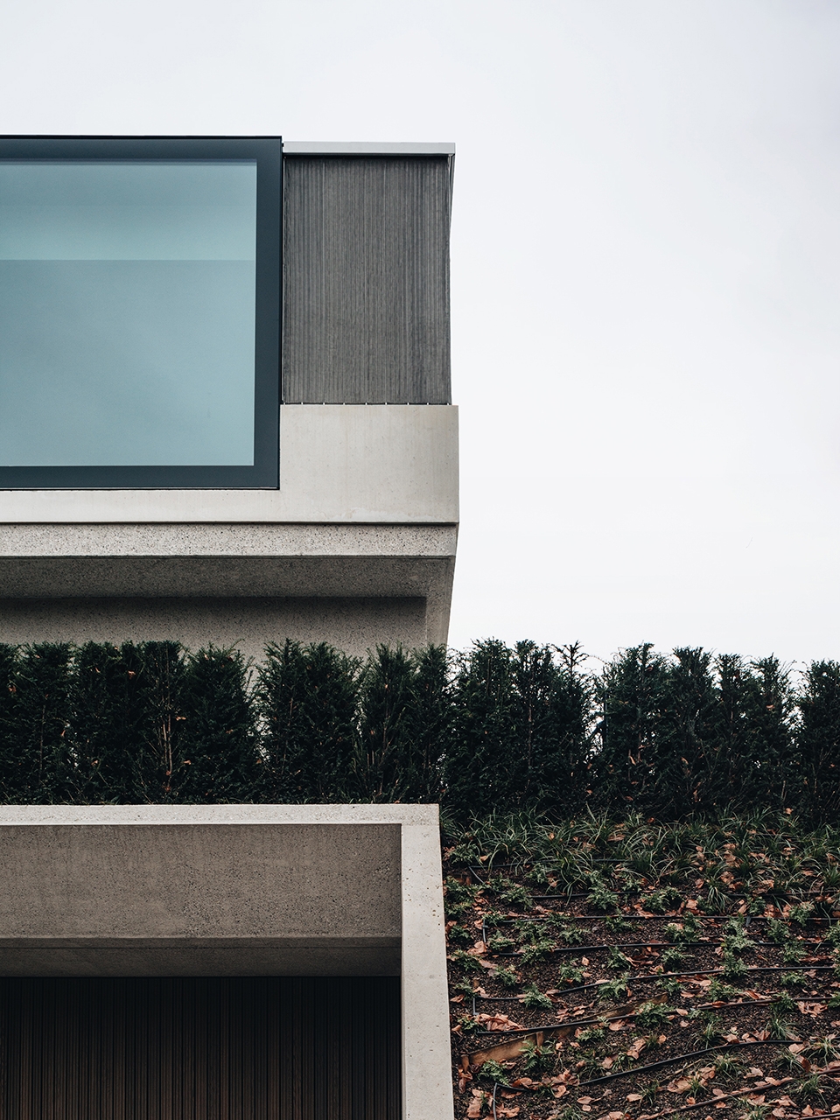
室内空间有意处理得十分简洁,目的是为艺术品的展示提供干净的背景。建筑首层的外墙主要采用了纹理丰富的混凝土材料,二层则使用了表面平滑的混凝土,并安装了两面宽阔的全景窗户。铬合金材质的幕帘创造出极具吸引力的光影效果。
The inner rooms are deliberately minimalist, serving as a backdrop for exhibiting works of art. The ground floor is made of textured concrete, while the upper floor features smooth running concrete interspersed by two panorama windows. The fluctuating folds of the chrome steel curtains create appealing lighting effects.
▼极简的室内空间,the minimalist interior design
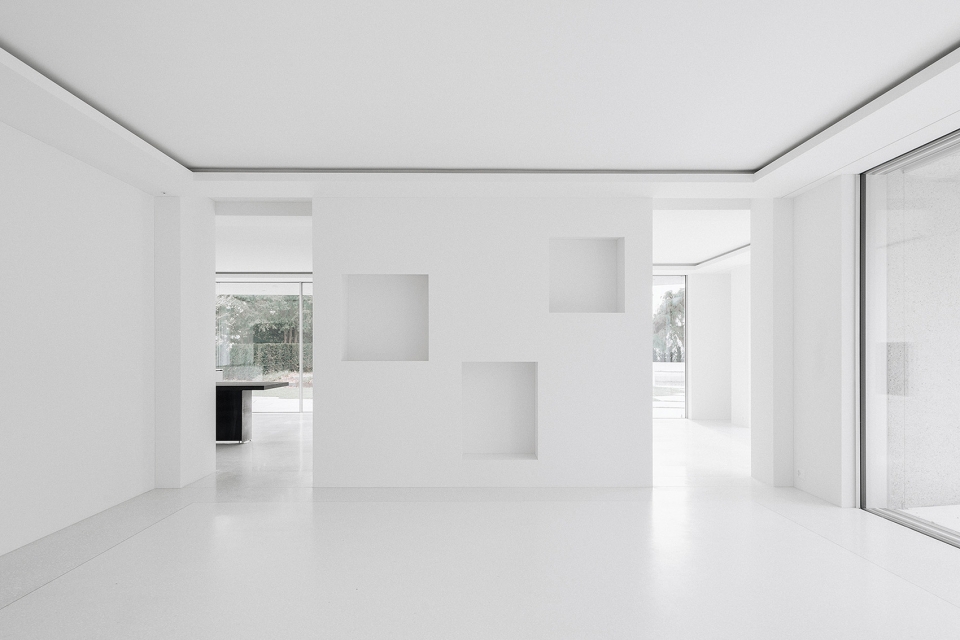
▼主厅细部,detailed view
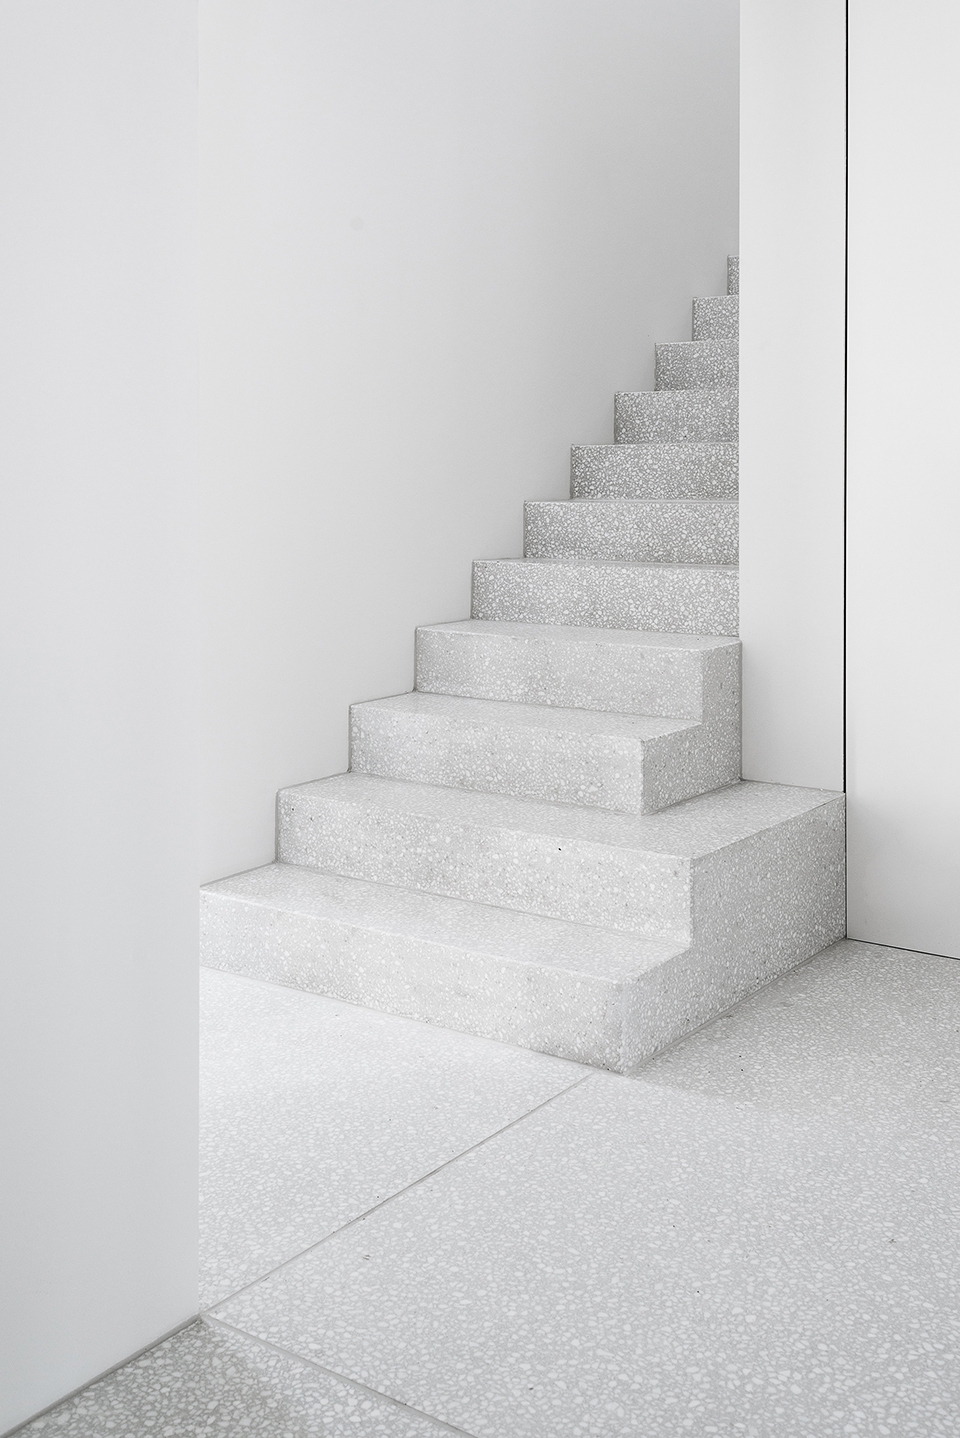
▼楼梯,stair
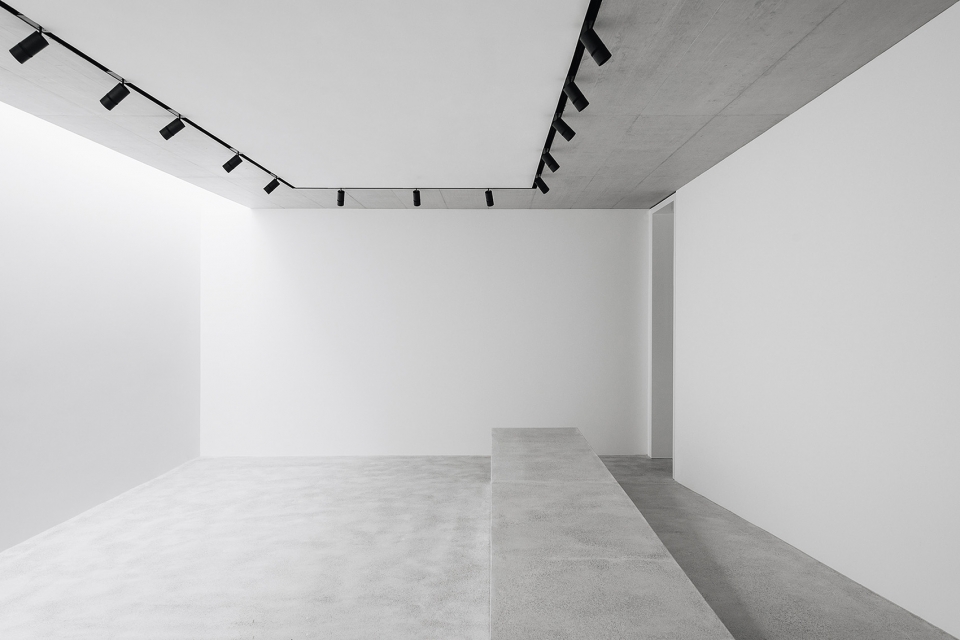
▼私人画廊,private gallery

▼厨房,kitchen
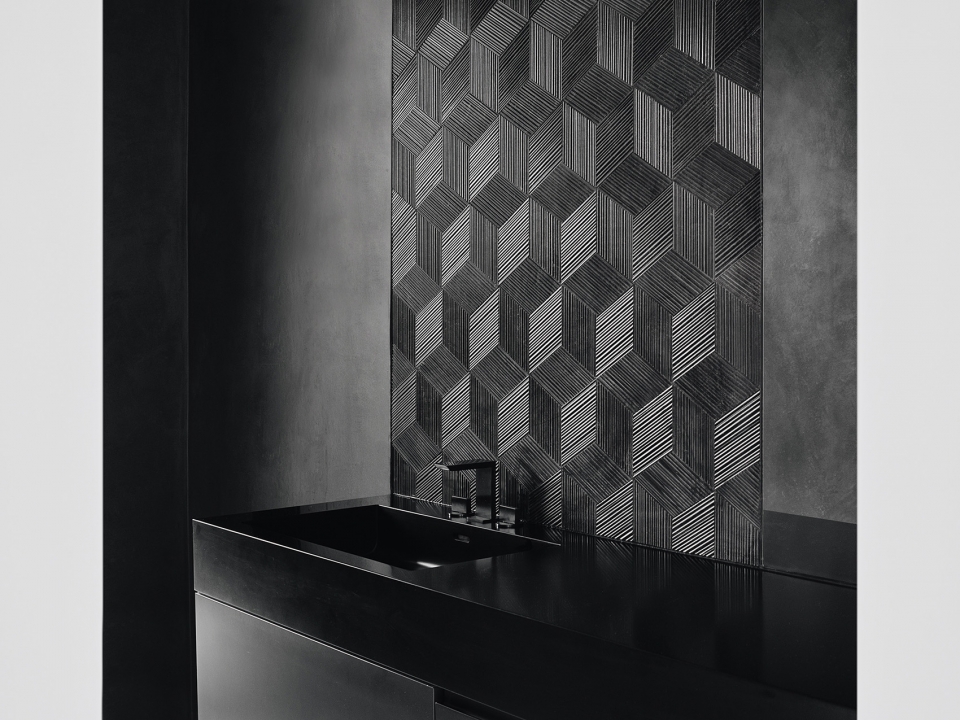
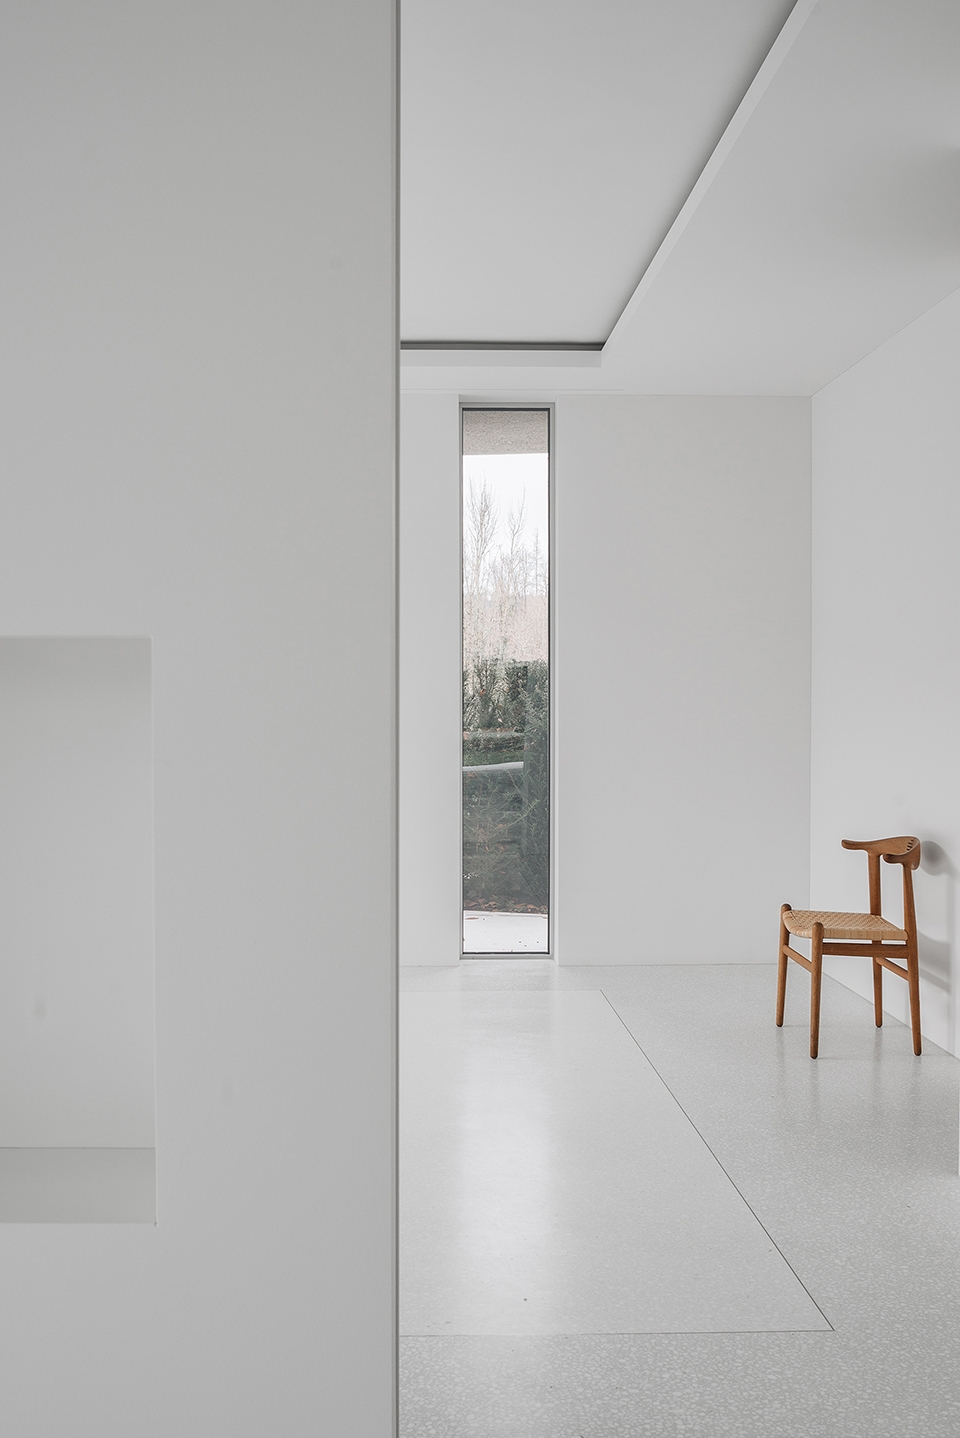
▼起居空间,living space
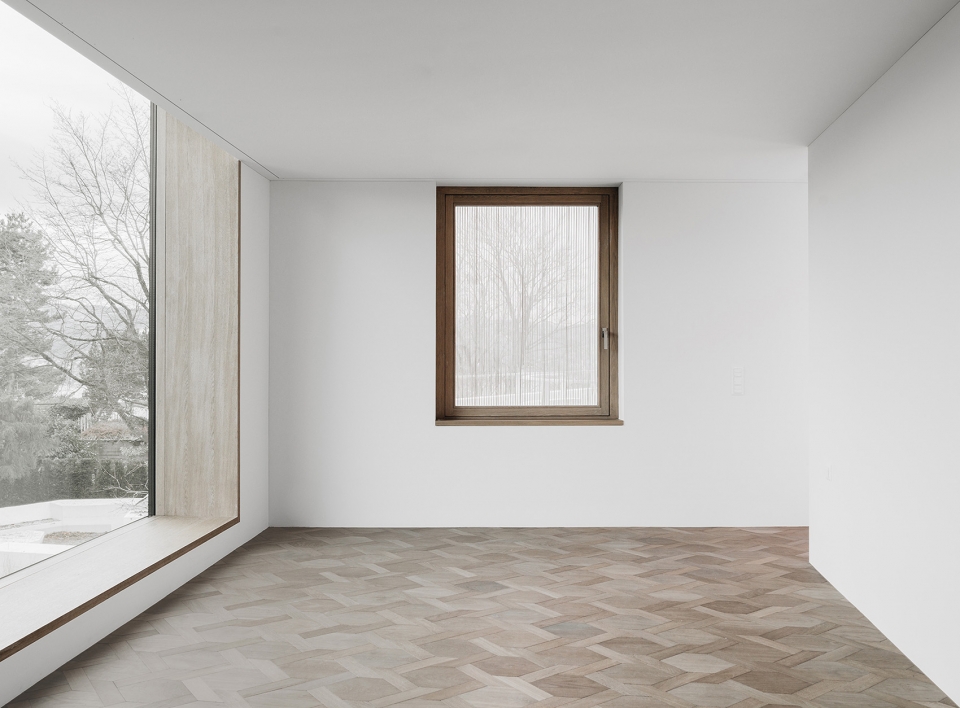
▼走廊,corridor
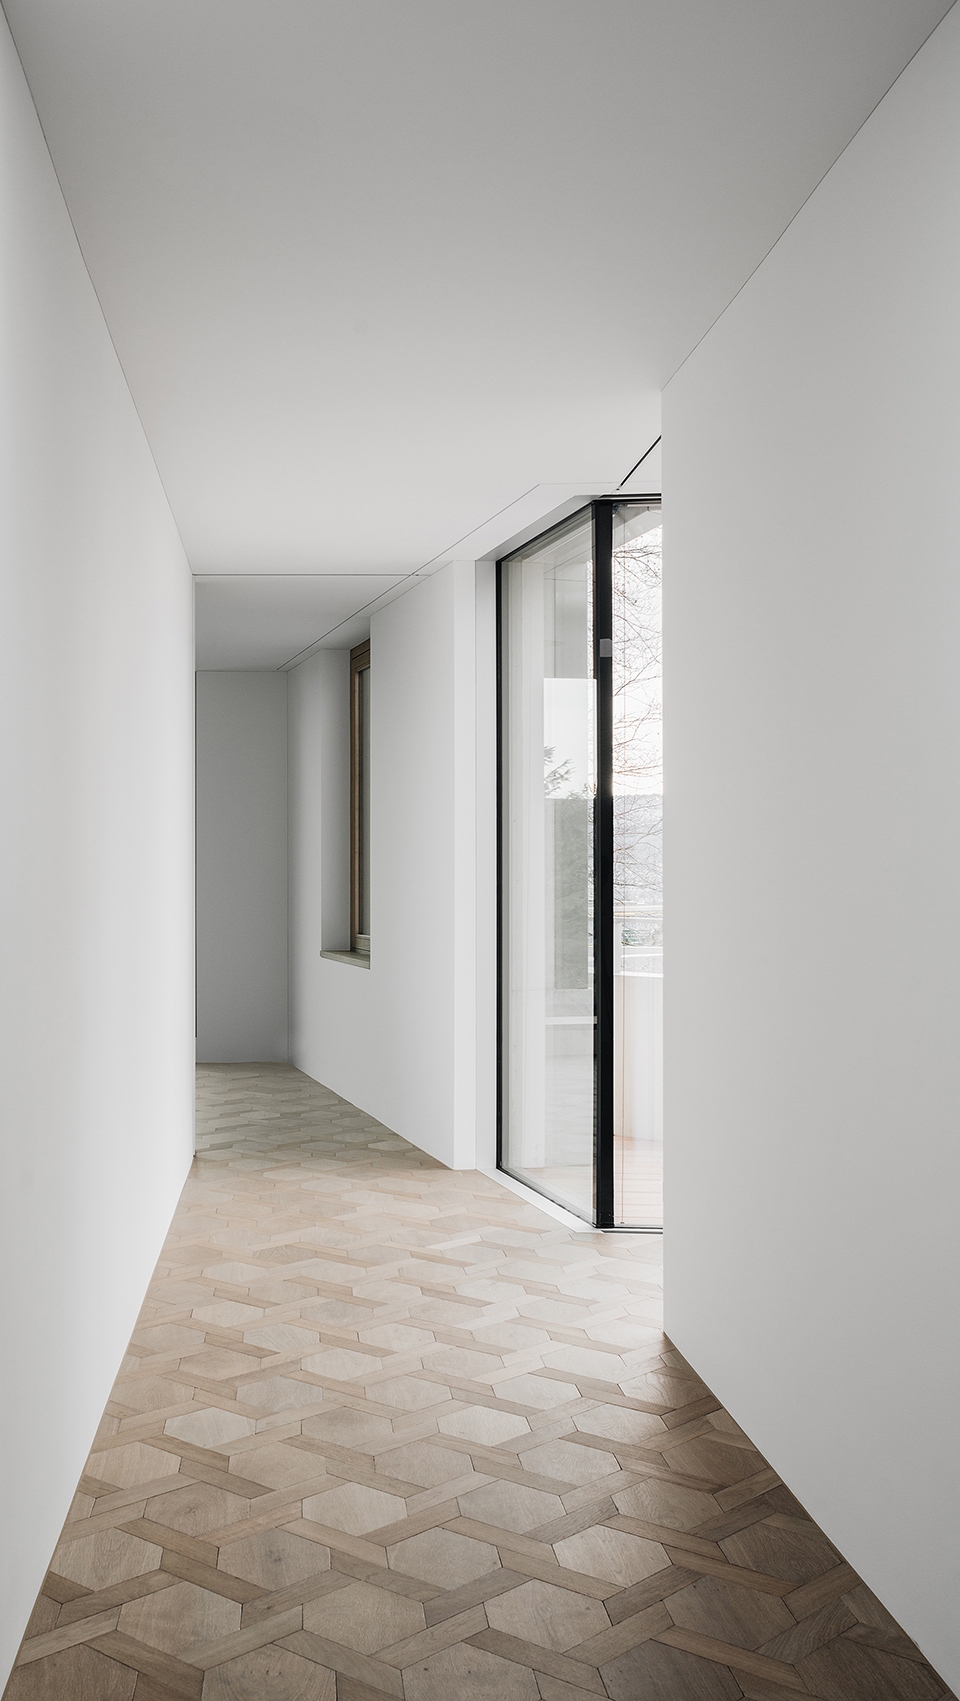
▼建筑首层的外墙主要采用了纹理丰富的混凝土材料,the ground floor is made of textured concrete
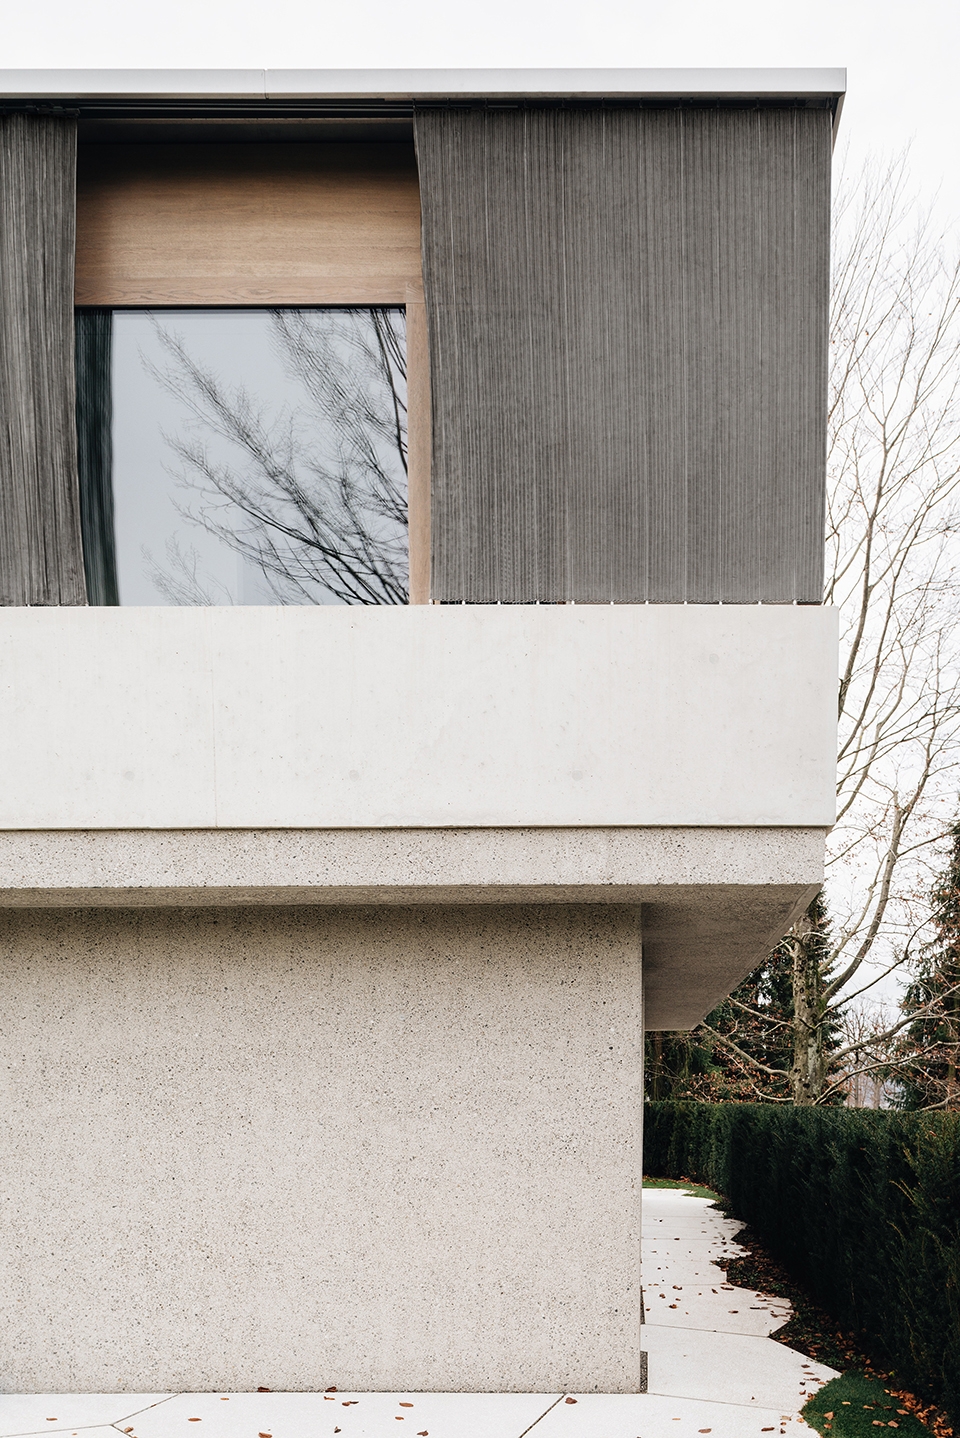
▼二层安装了全景窗户和铬合金材质的幕帘,the panorama window and the chrome steel curtains on the upper floor
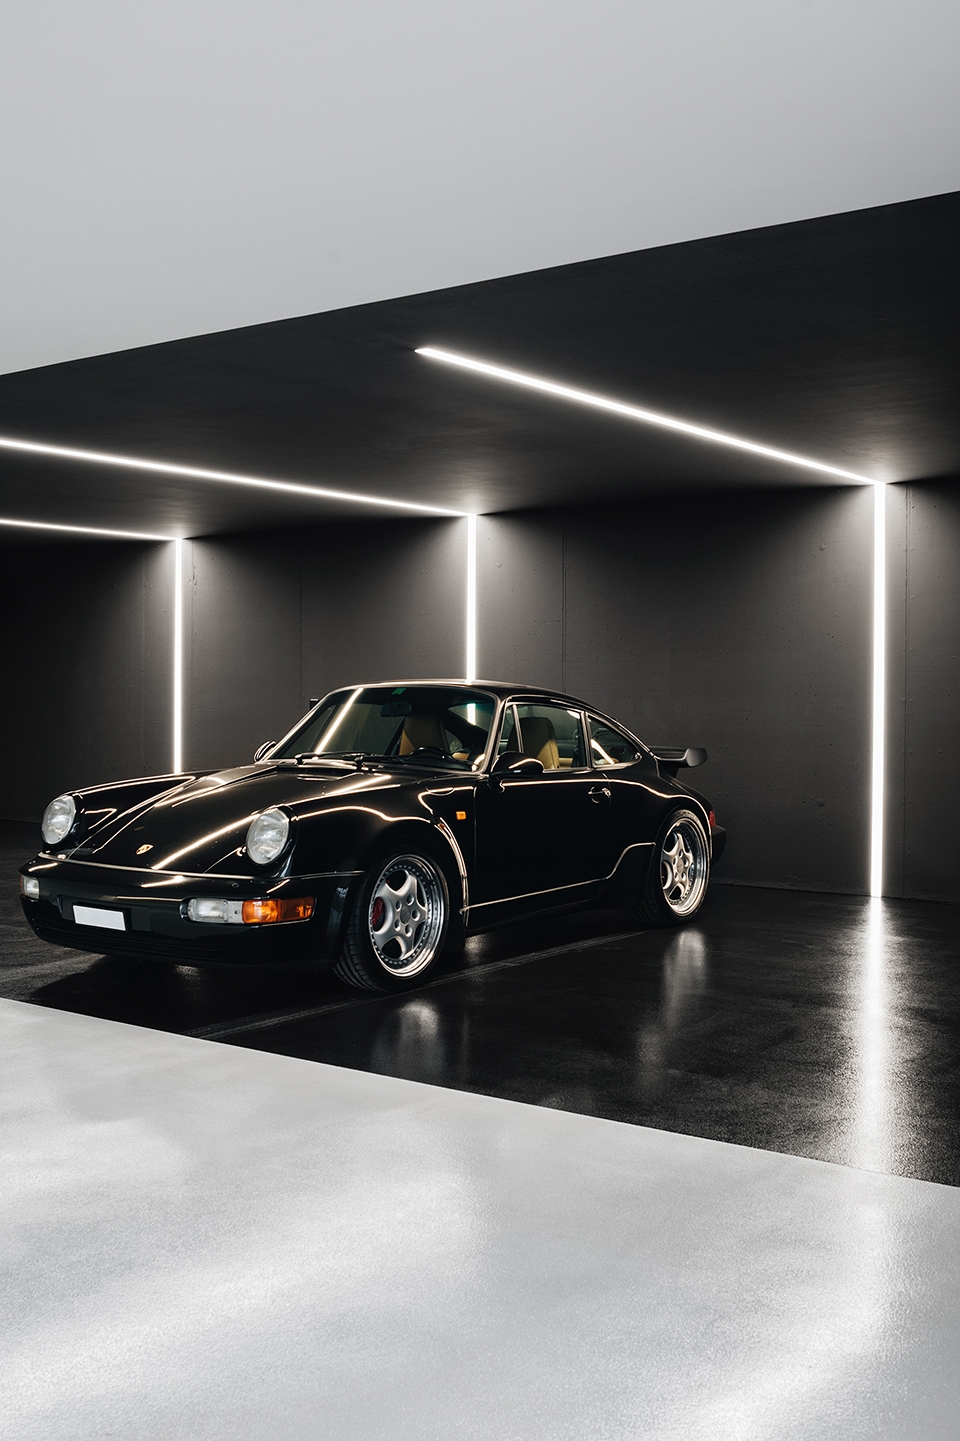
▼车库,garage
▼平面图,plan
More: Think Architecture。更多关于:Think Architecture on gooood









出人意料的平面