非常感谢 Drawing Room Architecture 将以下内容授权gooood发行。更多请至:Drawing Room Architecture on gooood
Appreciation towards Drawing Room Architecture for providing the following description:
拥有三个处于青春期孩子的业主一家急需新建一间卧室、书房和更多的储存空间,以满足孩子日益增长的空间需求。新的书房同时也将被用作次起居室,为一家人提供学习、工作或休息娱乐的场所。
The clients have three teenagers and needed an extra bedroom, a study and more storage space. The new study serves as a secondary living area, a space to study or work, or simply to retreat to.
▼ 老建筑上的加建空间,The extension on top of the existing building
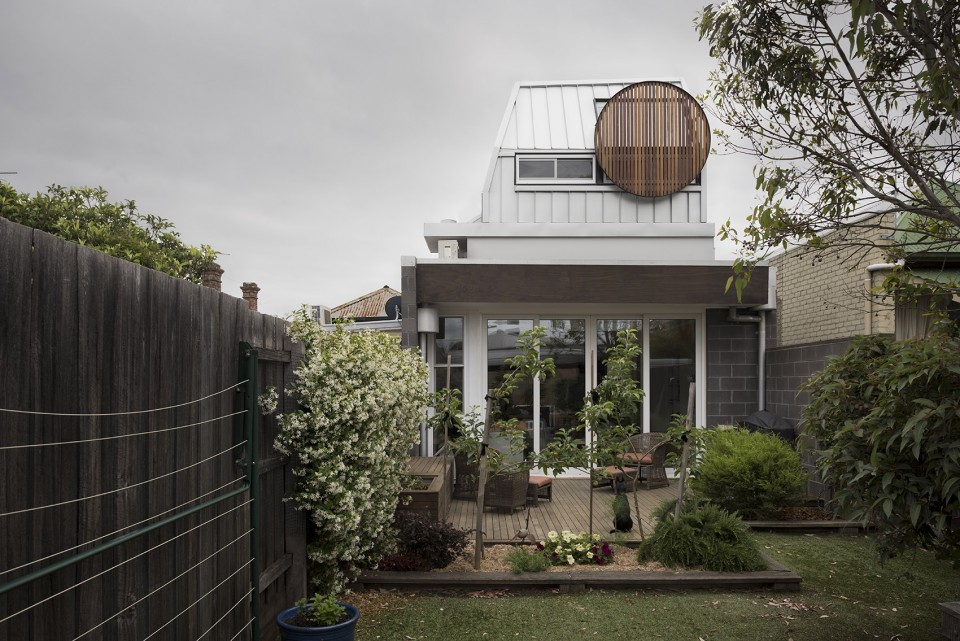
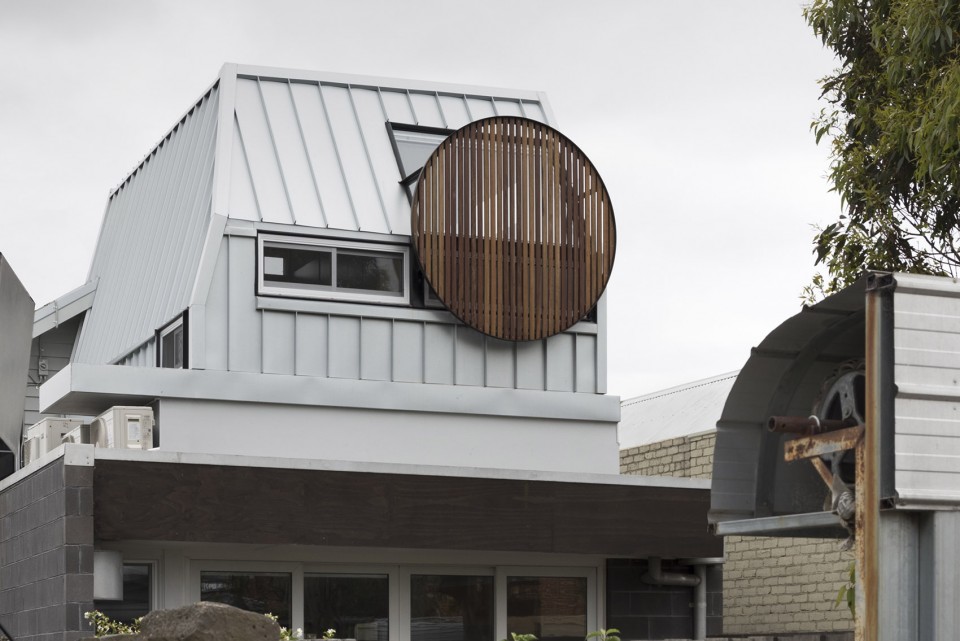
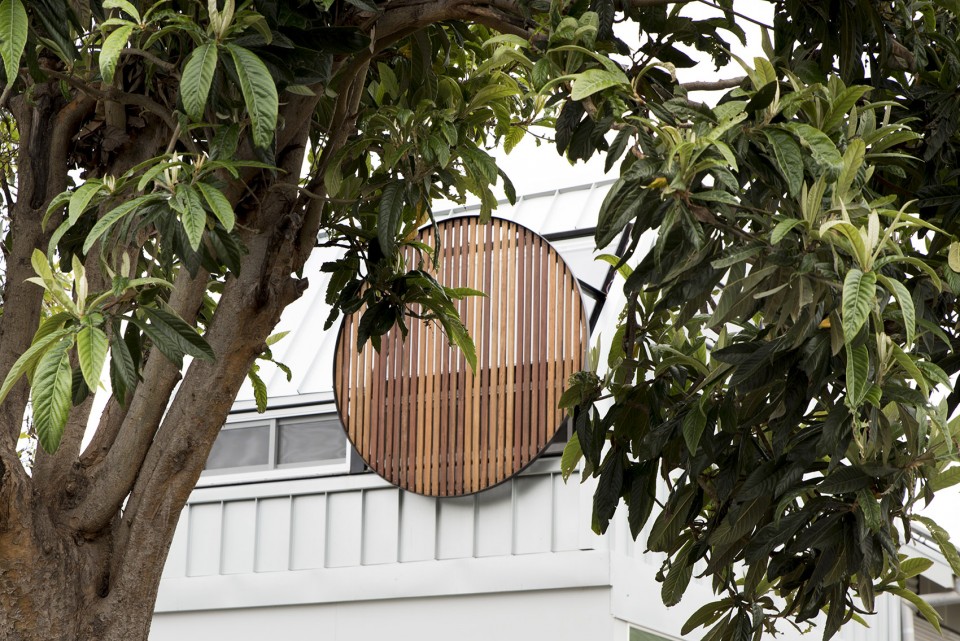
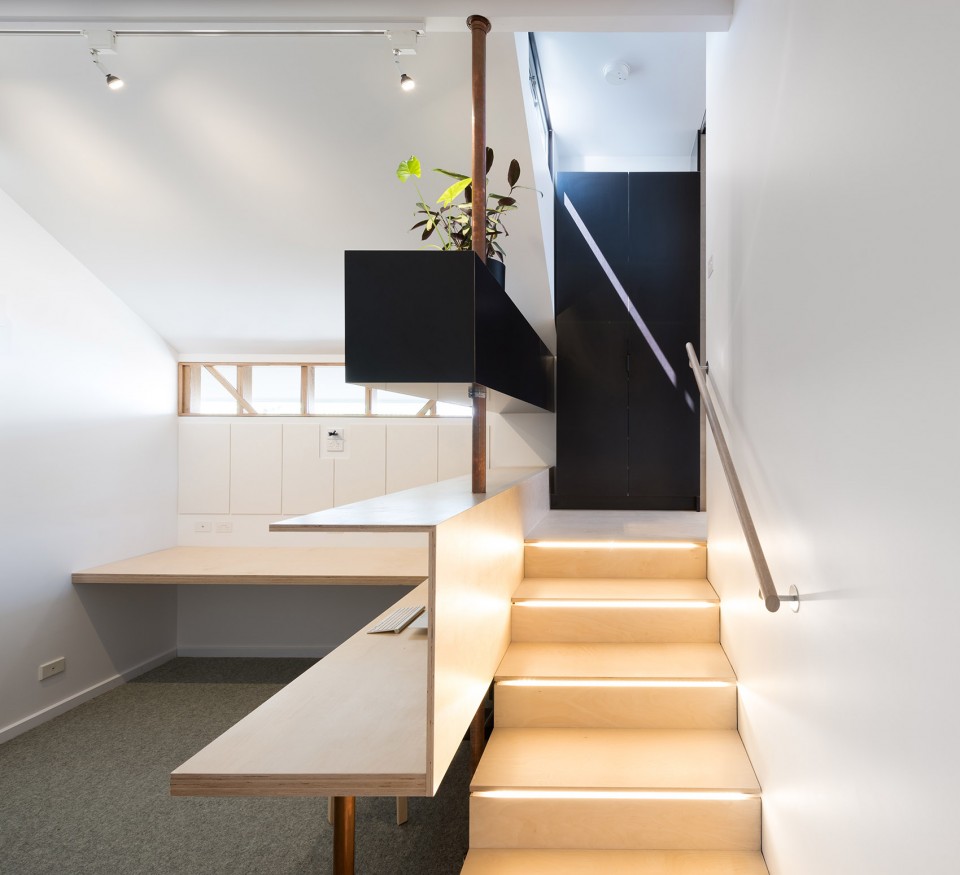
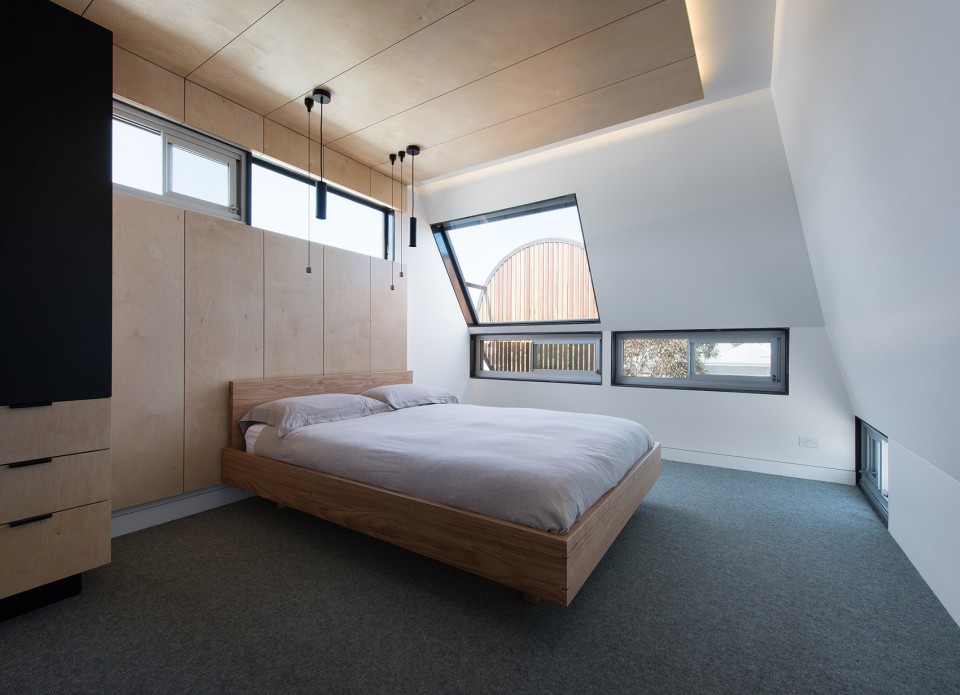
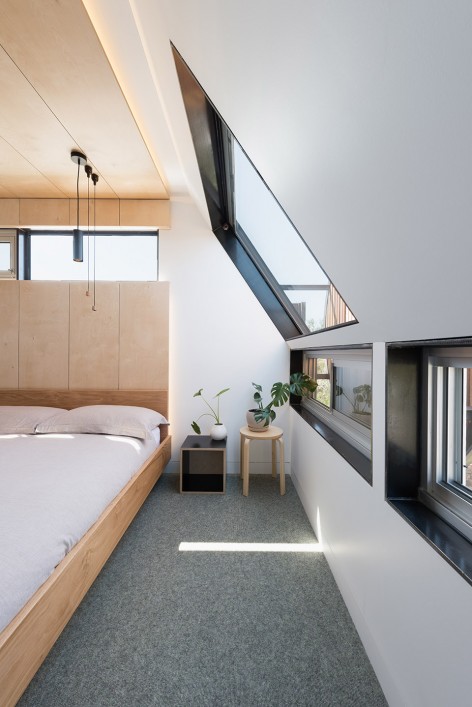
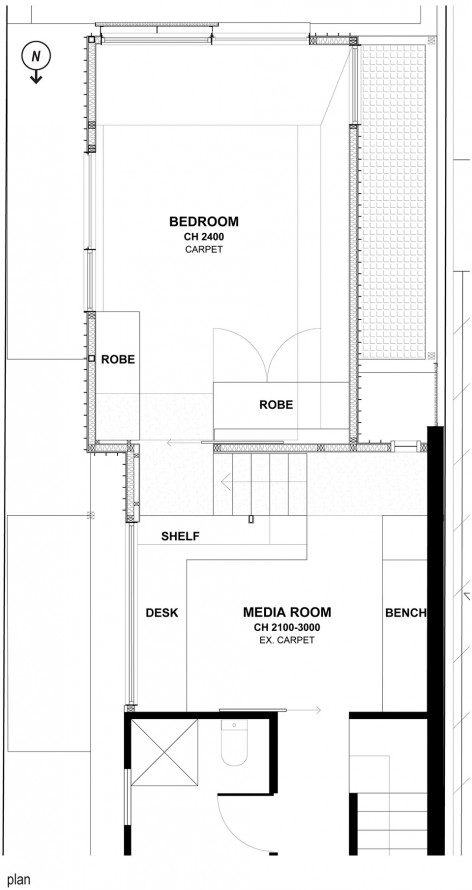
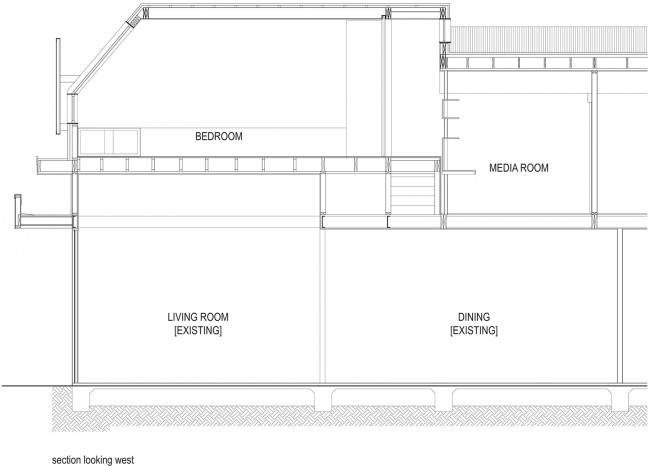
改造前的一层起居室上方有一个凸起的天窗,阳光透过天窗洒落在建筑之内。利用屋顶空间加盖卧室会令建筑失色不少,但这似乎是这片狭窄场地上的唯一选择。为了保留天窗带来的明媚阳光以及起居室舒适的高大空间,增建的卧室略高于相邻书房5阶。微微错落的空间不仅赋予了卧室更多的私密性,同时也带来了远方绿地公园的眺望视野。建筑的顶部略略倾斜,以避免遮挡相邻院落的直射阳光,但同时也兼顾了建筑内部的光线、视野以及储存空间的面积。
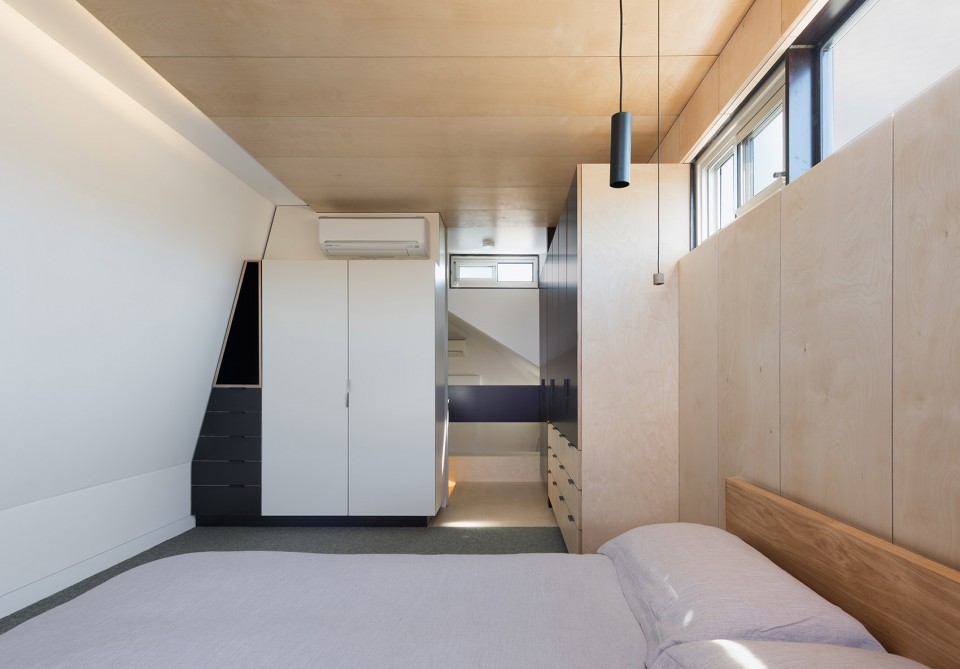
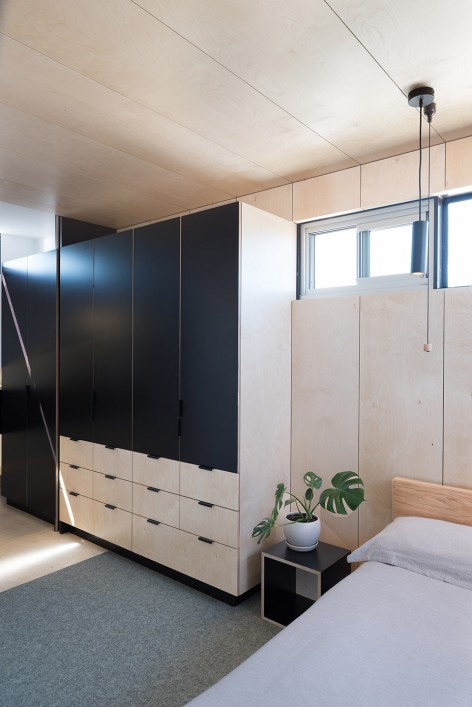
There was an existing roof lantern in the living area, it seemed counter-intuitive however this was the only place to put the extra bedroom on a narrow site with a heritage overlay. To keep the lantern and the wonderful light and height it provided to the living area, the extra bedroom now sits five steps higher than the adjoining study. This also allowed the new bedroom to feel a little more private and affords some spectacular views to the parkland in the distance. The room is shaped in response to the need to not overshadow the neighbours yard, but at the same time to allow light and views and as much storage as possible.
▼ 加建的书房空间,The new study
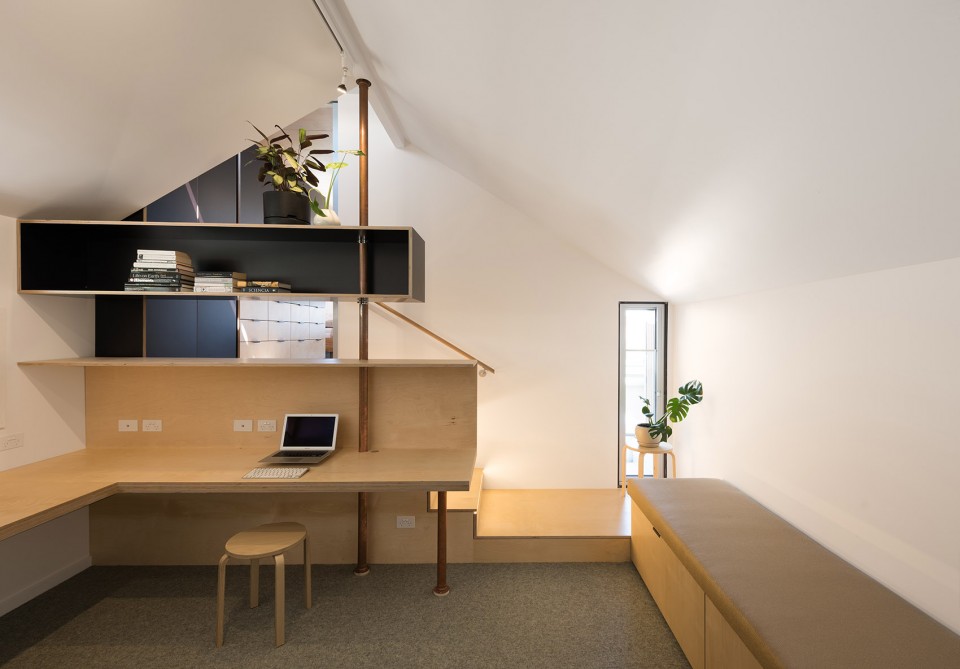
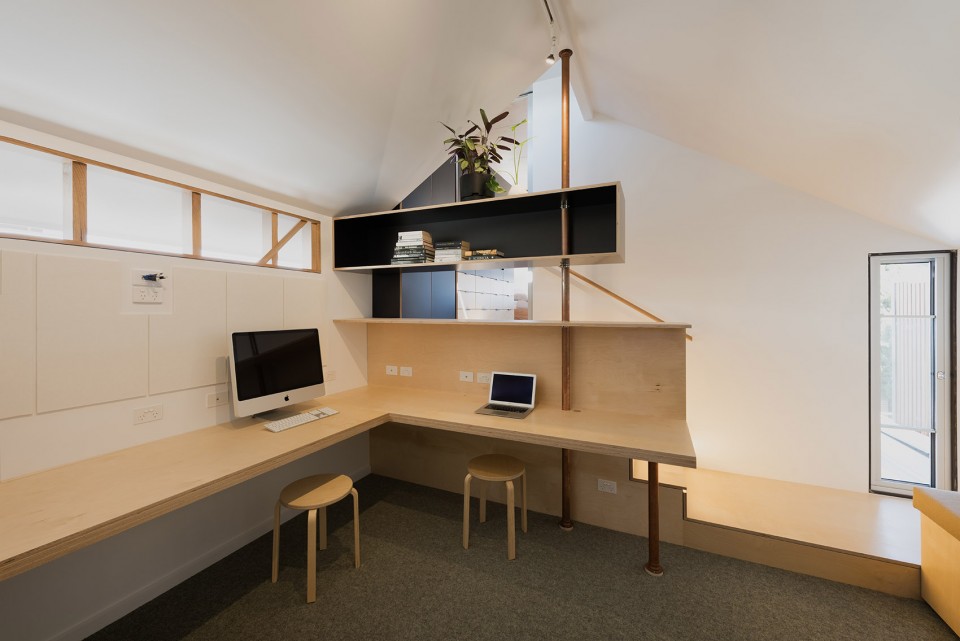
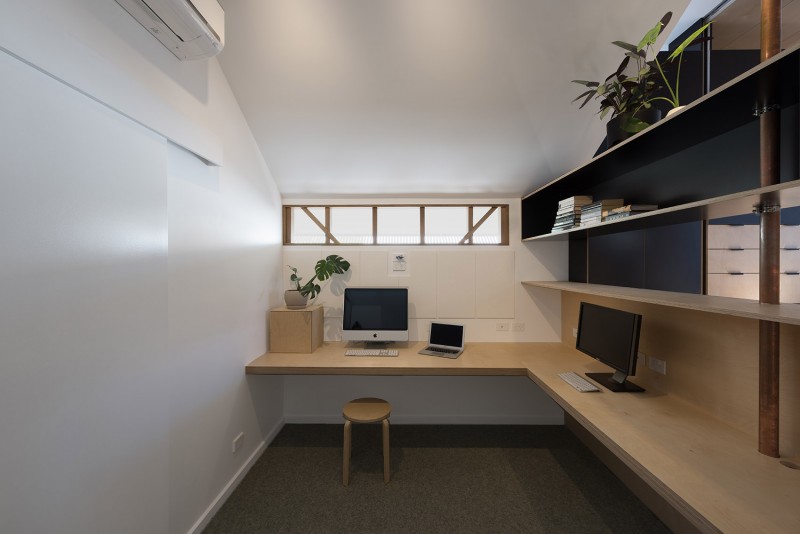
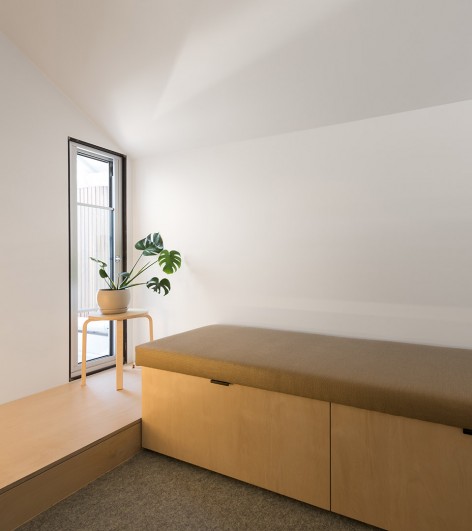
▼ 增建的卧室略高于相邻书房5阶,The extra bedroom sits five steps higher than the adjoining study
▼ 卧室空间,The bedroom
▼ 平面,Plan /剖面,Section
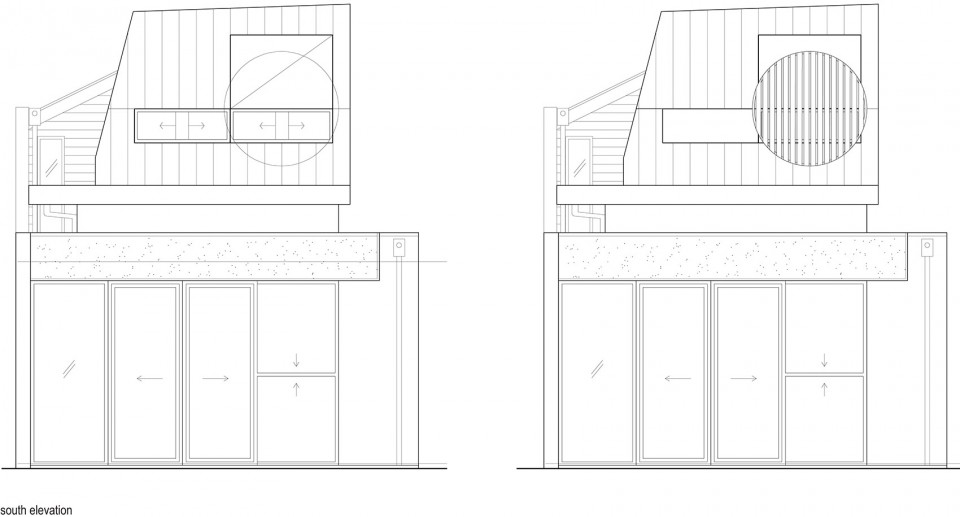
▼ 立面,Elevation








月亮很帅
一枝红杏出墙来
好像船舱般的阁楼,不错
感觉上面那个圆形的遮挡格栅不是很舒服
这不是笼屉么(笑哭)