非常感谢 MAP Architects 予gooood分享以下内容。更多请至:MAP Architects on gooood
Appreciations towards MAP Architects for providing the following description:
该项目将人们带入丹麦最为珍贵的考古点之一,为他们提供了复杂的空间体验。与过去不同,现在游客可以进入塔的主要空间,在享受美丽景色的同时亲身体会建筑古老的材料,文化与自然,微观与宏观,在这座螺旋入口中成为了一个整体。
The project allows access to one of Denmark’s archaeological gems, while offering and intricate spatial experience. Previously inaccessible, the visitor can enter and climb the main space of the tower, perceive the archaeological layers and view the landscape. Culture and nature, at a small and large scale, are united by this spiral access.
▼项目外观,external view of the project ©Bjørn Pierri Enevoldsen
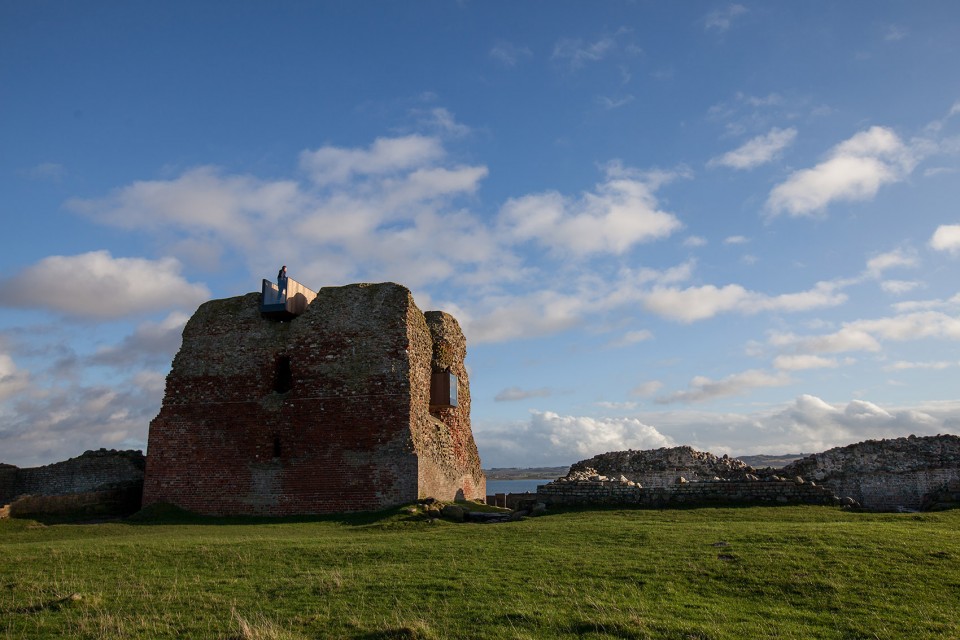
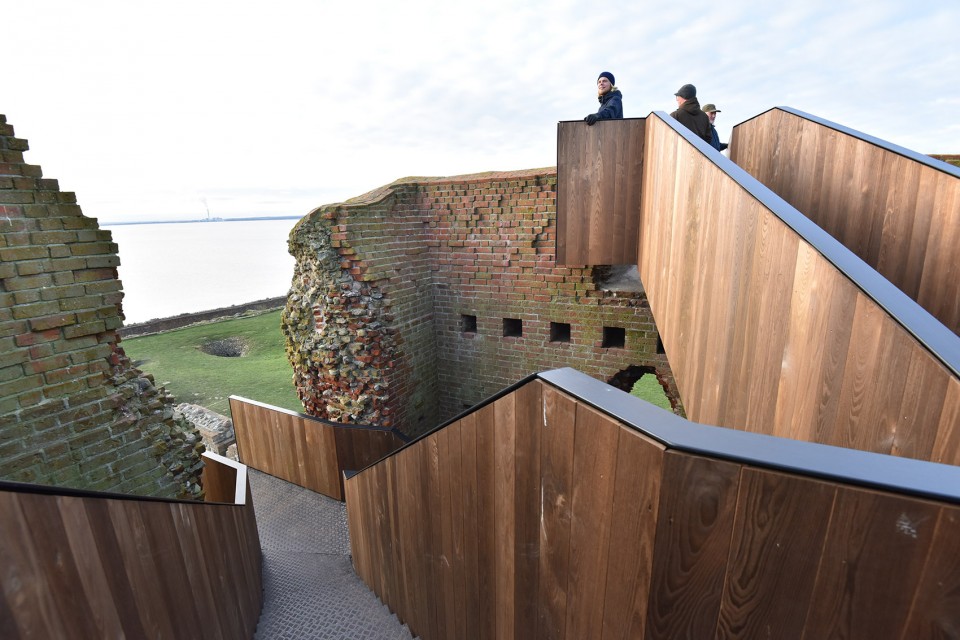
这座有七百年历史的中世纪遗迹在丹麦历史中占有关键地位。它建在海岸边的地峡上,是日德兰半岛北部重要的社会景点,全国的游客都会来此游玩。这座空置了几个世纪的建筑有三层楼高,两层楼深,仅在底侧设有一个小开窗,让人得以窥见内部的样貌。项目设置了一座曲折的楼梯,将游客引入建筑之中,在触手可及的距离上体验其古老的构造,或者爬上阳台,从不同的观景点欣赏遗迹周围壮观的景色。尽管楼梯本身的构造并不复杂,但它在空荡荡的建筑中创造出了错落的空间,供人攀援而上,直到向天空开放的最高层。
This 700 year-old medieval ruin is key in Danish history. Built on an isthmus projecting from the coast, it is a local reference, a social anchor and major national tourist attraction in the northern part of the Jutland peninsula. Three stories high and two stories deep, the brick tower has been empty of its internal structure for centuries, with a single small opening at its base as the only source of visual access to the interior. The project, a zig-zagging staircase, allows the visitor to enter, experience the archaeological layers at hand’s reach, walk upwards to access façade openings and balconies, while offering at each landing the opportunity to view the magnificent landscapes surrounding this historic site. While being minimal in its detail, the staircase creates an intricate space within the cubic emptiness, culminating at its top open to the sky.
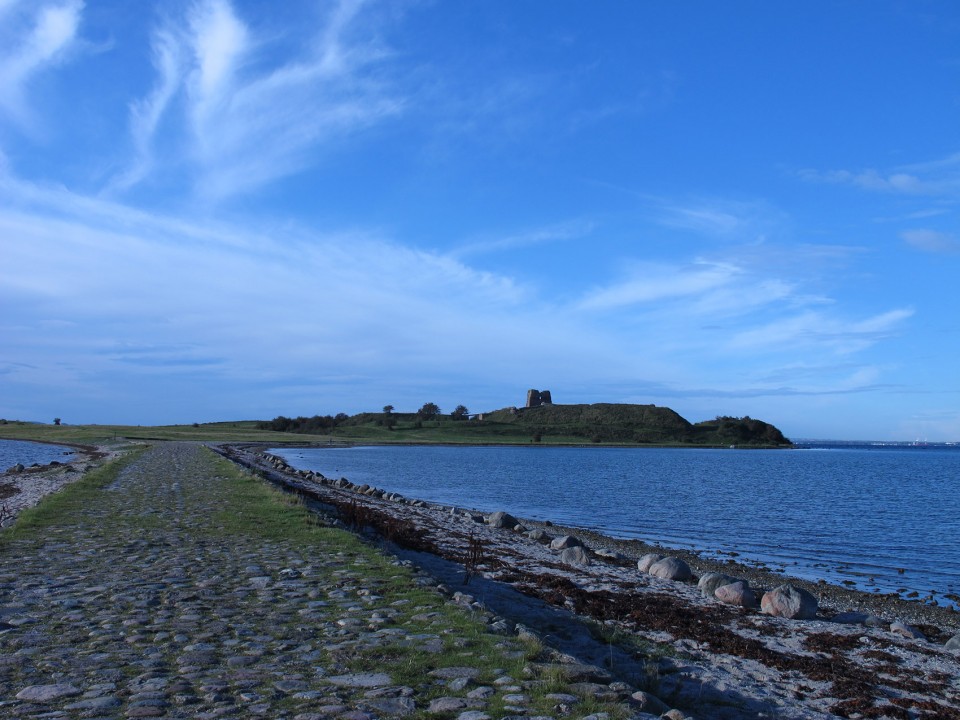
▼项目位于海岸边,周围风景壮丽,located on the coast shore with significant landscape ©David A. Garcia
▼建筑外观,人们可以从伸出的阳台欣赏周边景色,external view of the building, visitors could enjoy the scenery from the balconies ©David A. Garcia
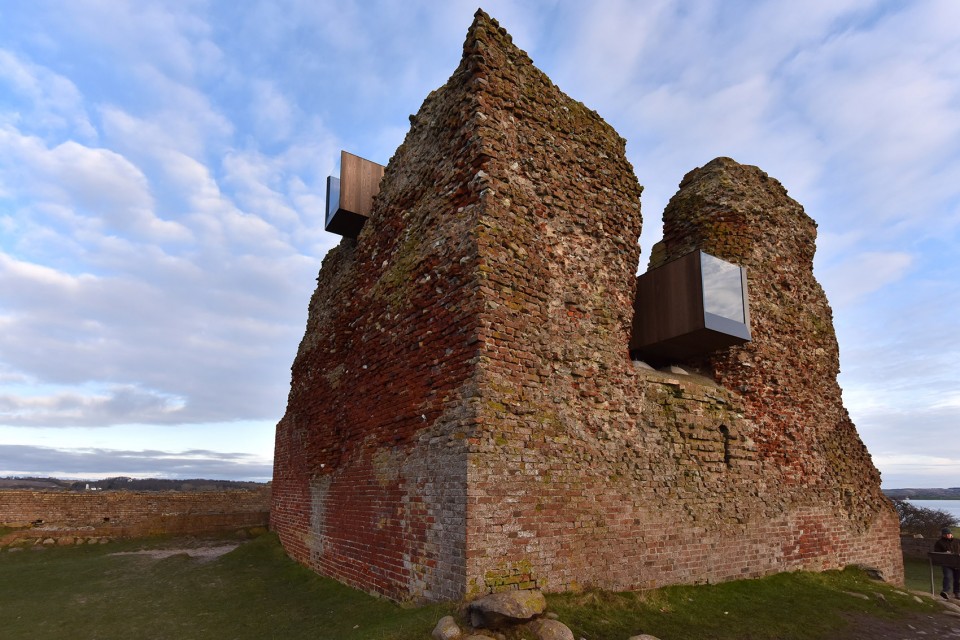
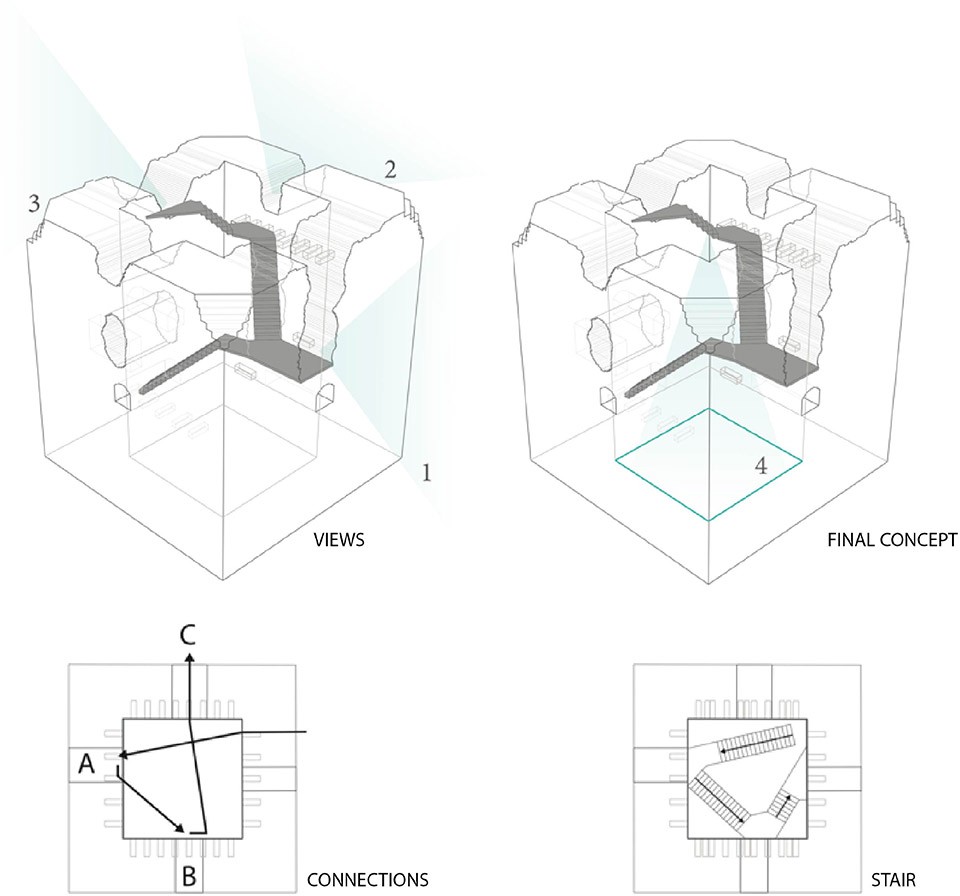
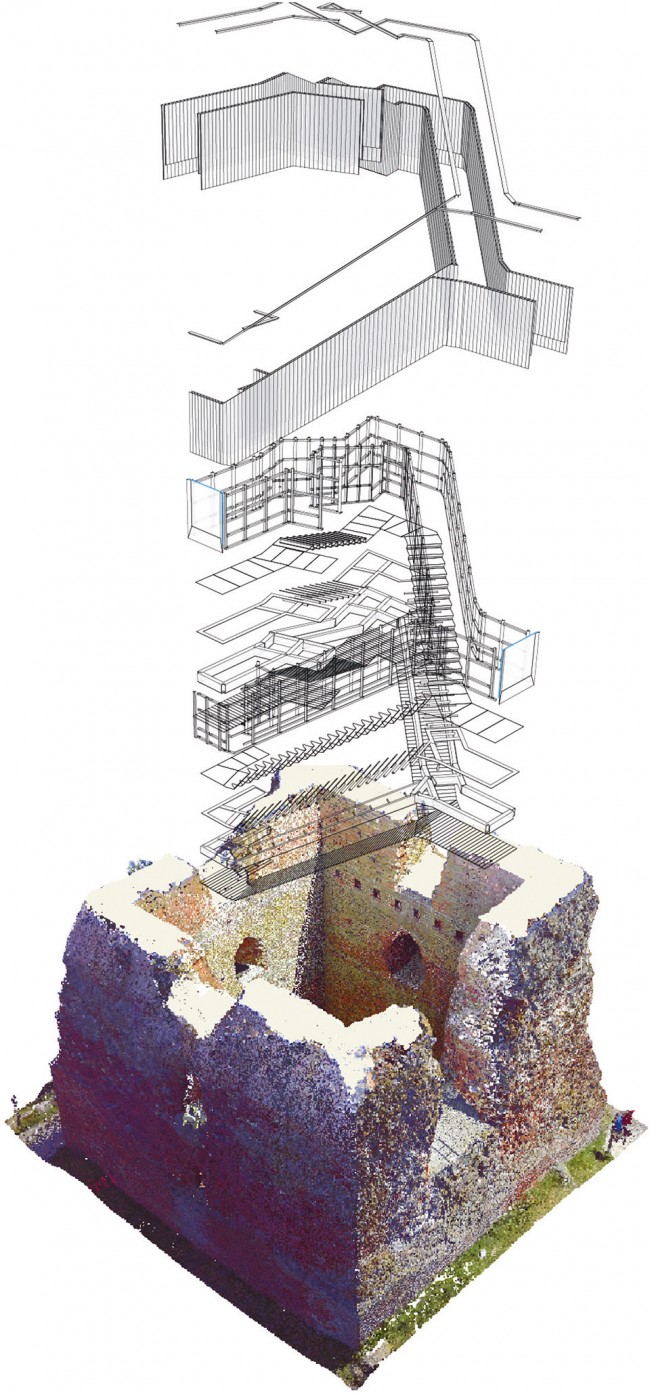
设计的关键构思是让游客在“碰触”塔楼的古老层次的同时,与废墟“脱离”,“漂浮”与地面之上。通过将开口与平台连接在一起,建筑获得了其现有的形式,并且展现了遗迹及周边景观本身的丰富性。对于考古基地来说,利用少量的可设置节点处支撑整个建筑结构是设计的重要考量。MAP建筑事务所擅于将叙事、技术和环境结合在一起解决困难的问题,在这个项目中,设计师首先在基地中“生活”了一段时间,以充分理解其潜力和所面临的挑战。他们使用便携式内部3D扫描仪制作了一个精确到每一块砖的电脑模型,将误差控制在最小,让设计可以完美地“嵌合”到基地之中。
The desire to allow the visitor to “touch” the archaeological layers of the tower, and simultaneously “leave” the ruin and “levitate” in the landscape was pivotal. The architectural gesture is the geometric result of connecting openings and landings, while aiming to offer the richness of the archaeological site and the surrounding landscape. Being an archaeological site, the challenges of supporting the structure given the few anchor points allowed was substantial. Characteristic of MAP Architects works, narrative and technology and environment are merged to solve extreme challenges. Part of our work methodology is “living” on site for a period of time, to comprehend its potentials and challenges. Technologically speaking, an in-house constructed portable 3D scanner was a decisive in permitting a digital 3D of every single brick, reducing tolerances to a minimum while allowing for a design that would “fit” the site.
▼设计概念,用楼梯将建筑上的开口连通,concept, connect the openings on the ruin be a staircase
▼结构示意图,楼梯被安置在遗迹精密的电脑模型中
exploded axon, the staircase fits into the precise digital model well
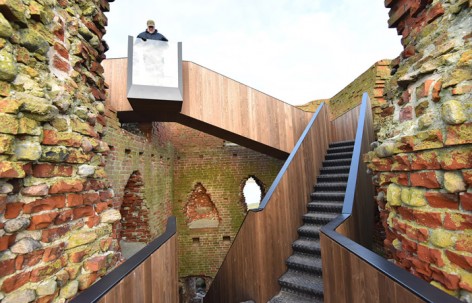
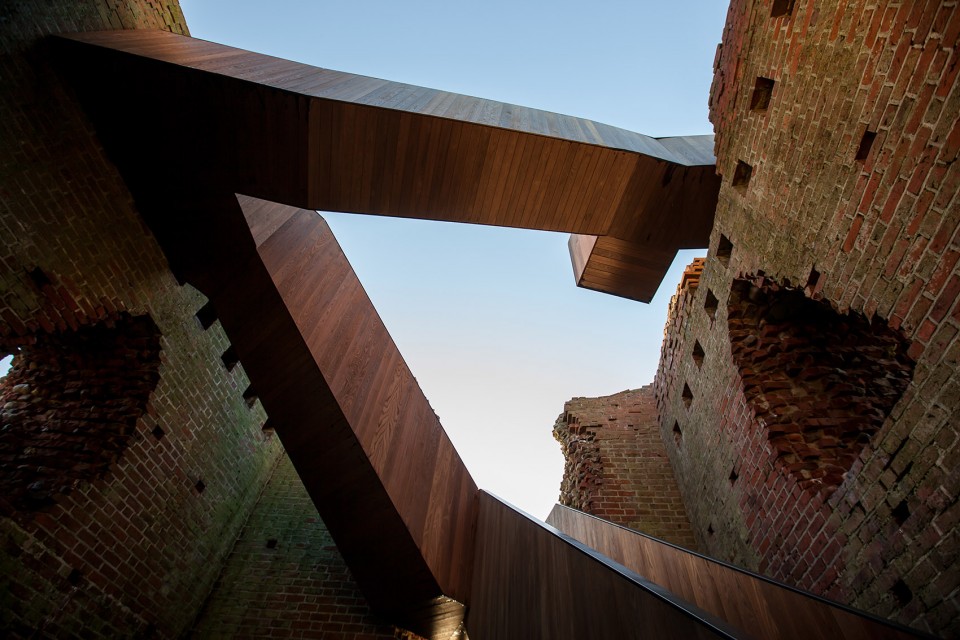
▼从入口向上看,楼梯与遗迹相协调,view from the entrance below, the stair is harmonious with the historic tower ©Bjørn Pierri Enevoldsen
通过不断改变楼梯平台的尺寸以及踏步的坡度,楼梯扶手得以保持高度不变且连续,使项目在视觉上更加正式和规整。尽管看上去只是一座简单的楼梯,但它将景观和古迹拉近到了令人难以置信的距离,为游客提供了丰富的体验,新游客络绎不绝。
By the constant shift of landing size, step and rise ratios, the design of a continuous handrail without height variations was achieved, greatly reducing the formal and visual clutter. What otherwise seems like a simple staircase, it has bound landscape and archelogy in an incredibly tight space, increasing the visitor experience and doubling visitor numbers overnight.
▼高度一样的连续扶手使楼梯看上去规则整齐,continuous handrail without height variations makes the stair more united ©David A. Garcia
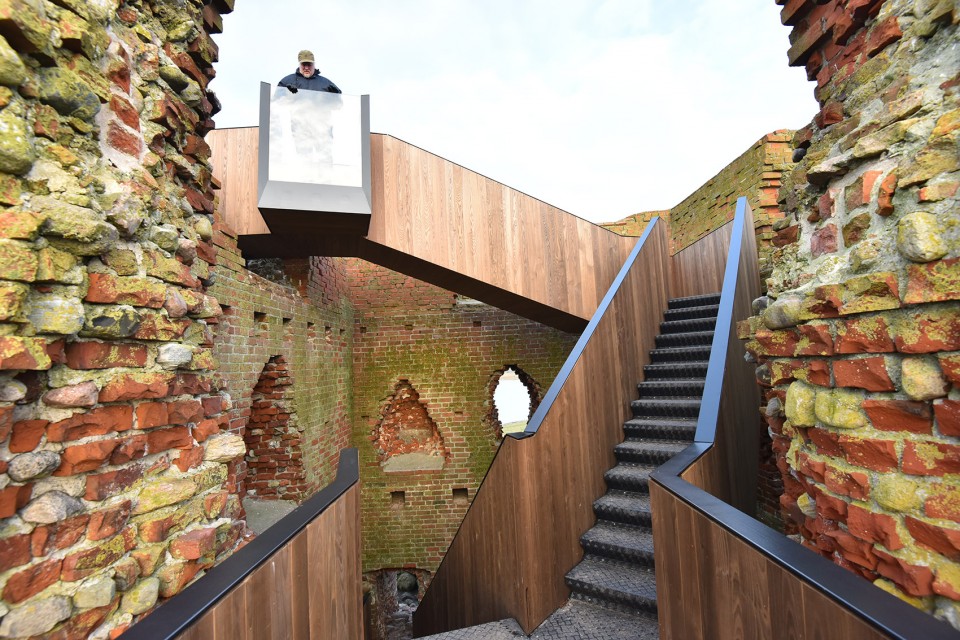
▼游客可以获得遗迹和美景双重体验,visitors could enjoy the historic ruin as well as the beautiful view ©David A. Garcia
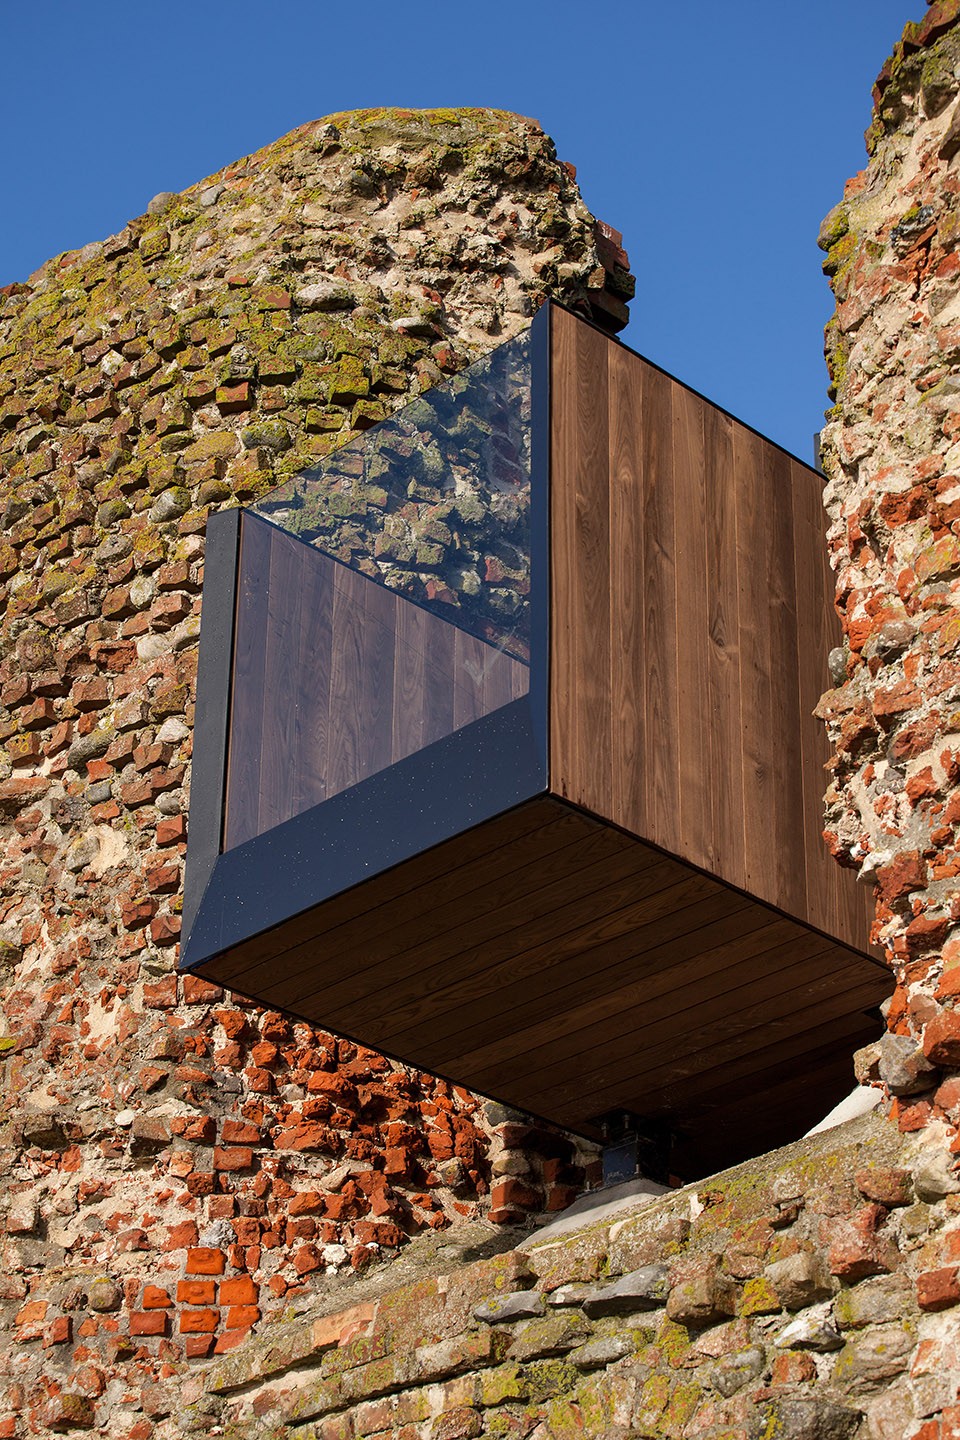
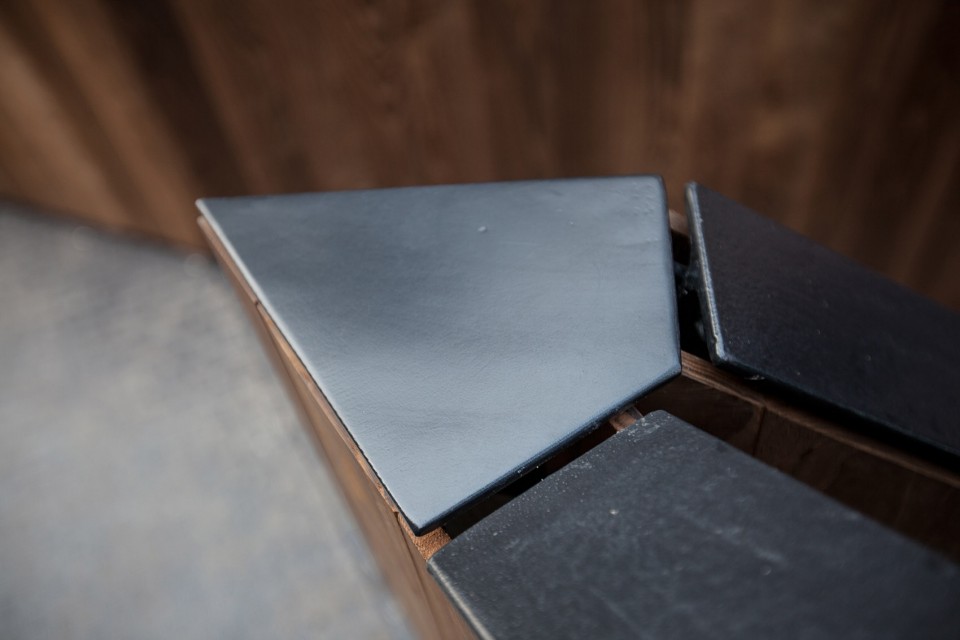
楼梯由钢架构成,仅在遗迹上设置四个支撑点以减少对历史建筑的损害。其侧板和地板使用经过特殊热加工的灰木,可以在不设油漆的情况下维持六十年之久。踏板和扶手采用金属制成,表面涂有黑漆以保证它们在海岸边恶劣的环境条件下的耐久性。楼梯先是被拆分为七个大件,在离岸工作室内完成制作,然后被运到基地,用起重机安装到塔中。建筑基地为文化遗迹,受到了严格的保护,这对于工程来说是极大的挑战,整个施工过程都在近距离监控之下,以保证不对历史建筑造成任何破坏。
The Staircase is based on a steel frame construction, supported on the ruin at only four points to minimize damage on the historical monument. The sides and underside are clad in ash wood, specially treated with heat to maximize durability to up to 60 years without paint. The stairs and handrail are metal, painted in matt black to ensure maximum durability, since the site is at the coast and therefore under tough weather conditions. The stair was constructed in 7 large pieces in a workshop normally used for off-shore elements, and mounted in the tower ruin by crane. The building site was extremely challenging since the whole area is a cultural heritage and strictly protected, therefore, no damage to the tower was allowed and the process was closely monitored.
▼观景台,靠节点支撑在遗迹上,减少对遗迹的影响,the balcony with minimal support on the tower, reducing effect to the historic heritage ©Bjørn Pierri Enevoldsen
▼金属扶手转角细部,details of the turning of the metal handrail ©Bjørn Pierri Enevoldsen
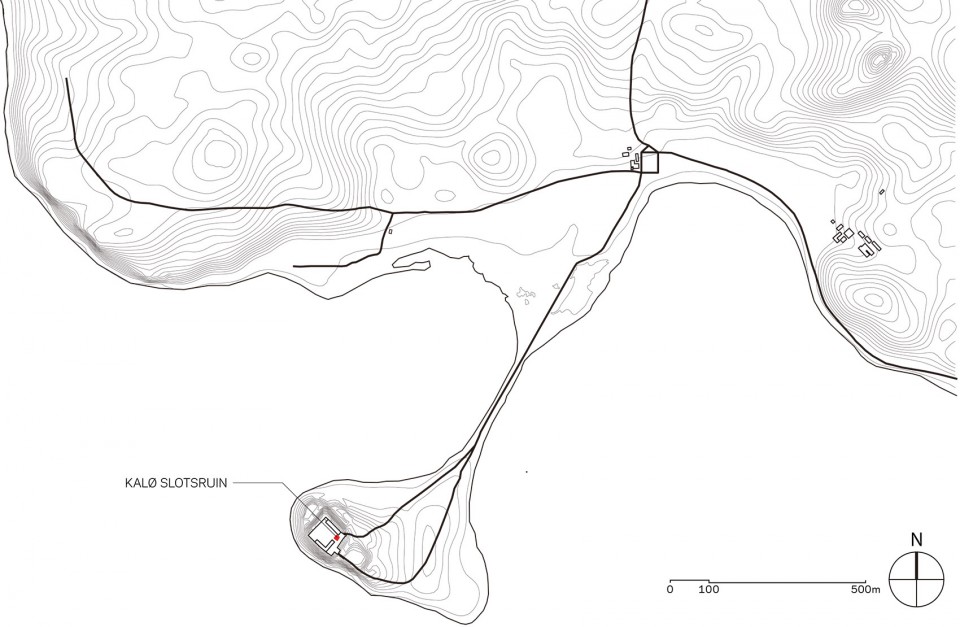
▼总平面图,site plan
▼平面图,plans
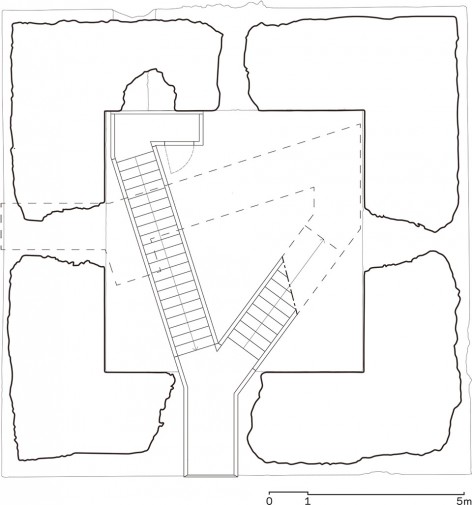
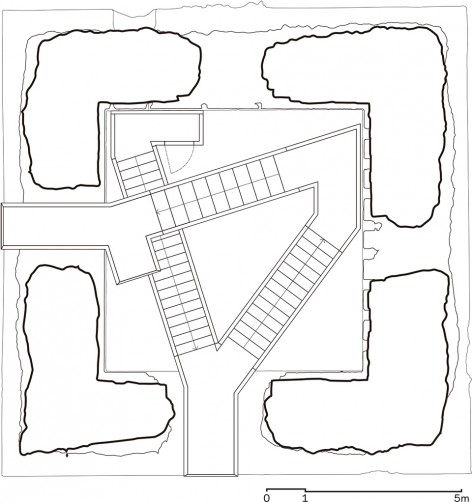
▼剖面图,sections
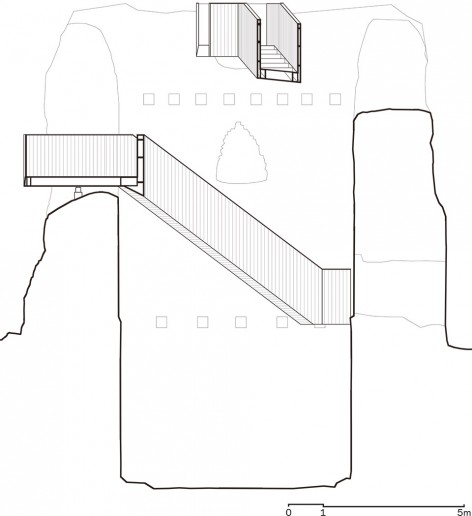
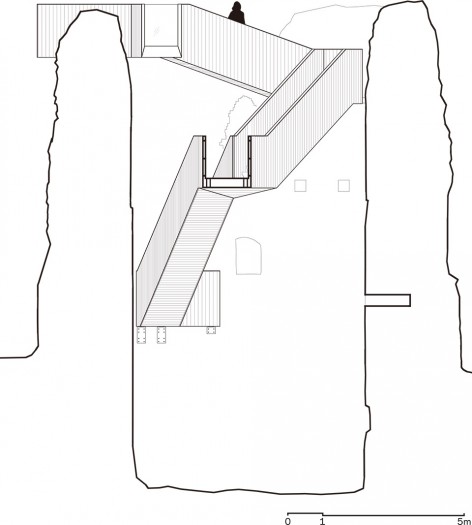
Name of work in english: Kalø Tower Visitor Access
Name of work in original language: Kalø Slotsruin Besøgs Adgang
Work Address: Molsvej 31,
Work country: Denmark
Work city: 8410 Rønde
Year of design: 2013
Construction – Groundbreaking year: 2015
Construction year of completion: 2016
Client name: Naturstyrelsen/Danish Ministry of the Environment
Client web: www.naturstyrelsen.dk
Client type: Public
Site area: Tower: 145 m2.
Parking and recreation area: 2654 m2
Total gross floor area: Stair in tower: 38 m2.
Parking and recreation area: 2654 m2
Cost:
Parking and recreation area: 1.864.908,- DKKR = 108.793,- EUR.
Cost pr. m2: 6.590,- EUR
Stair in Tower: 1.864.908,- DKKR = 250.381,- EUR.
Cost pr. m2: 305,- EUR
Total: 2.675.220,- DKKR = 359.174,- EUR.
Cost pr. m2: 301,- EUR
Drawings: MAP Architects
English text: MAP Architects
Chinese text: gooood
More: MAP Architects,更多请至:MAP Architects on gooood









我都不用看评论区,就知道这样的办法在中国肯定被骂。任何飞扬的思想在这沉重的土地上都会坠落-罗辑
一边说大家东西都抄来抄去没有新意,一边又对不符合常理的东西大肆抨击。
承重直接就放在遗迹上啦?吊
遗迹还可以这么改造啊,估计价值也不高了?