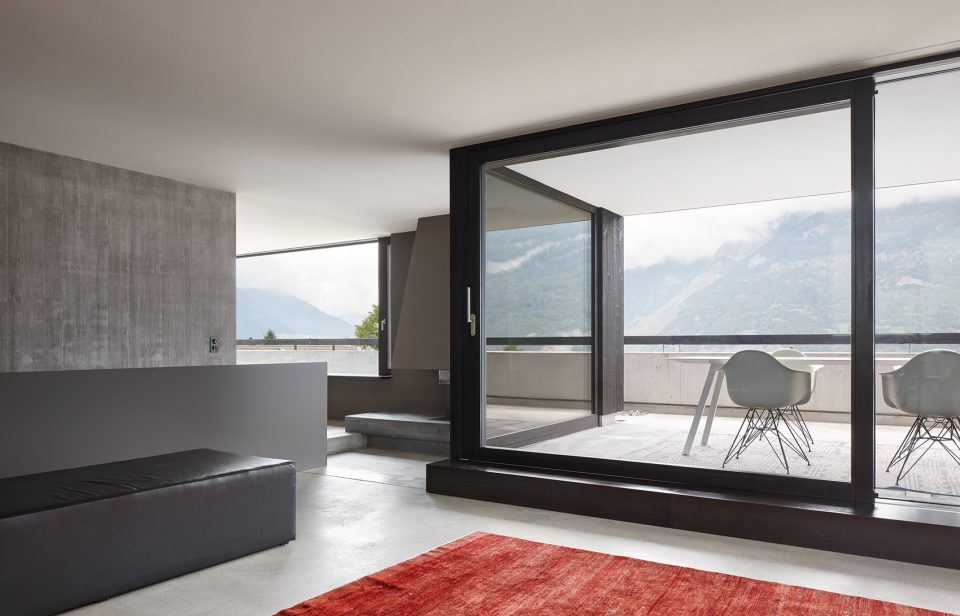
非常感谢 Felix Held Architekt 予gooood分享以下内容。更多请至:Felix Held Architekt on gooood
Appreciation towards Felix Held Architekt for providing the following description:
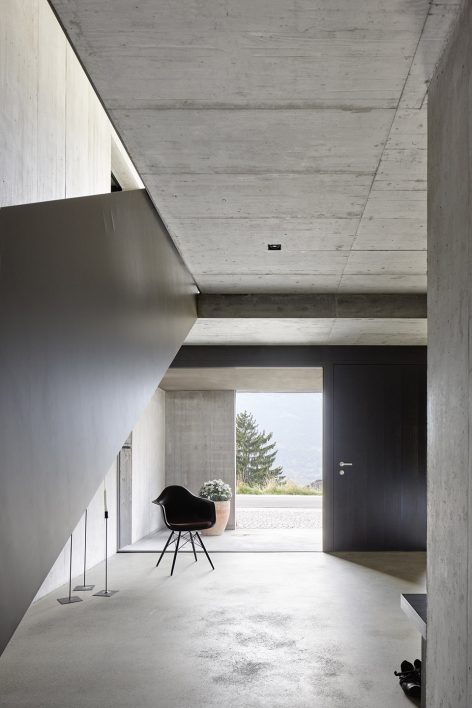
这座由混凝土和黑色木板搭建而成的住宅创造了一种天然而优雅的氛围,其设计被限制在严格的城市规划条例之下。站在公共街道上,透过深色木质主立面上的玻璃窗,可以看到音乐室和宽敞的交通空间。由钢材和木材构成的楼梯将楼层分为两个不同的部分。
▼住宅外观,external view
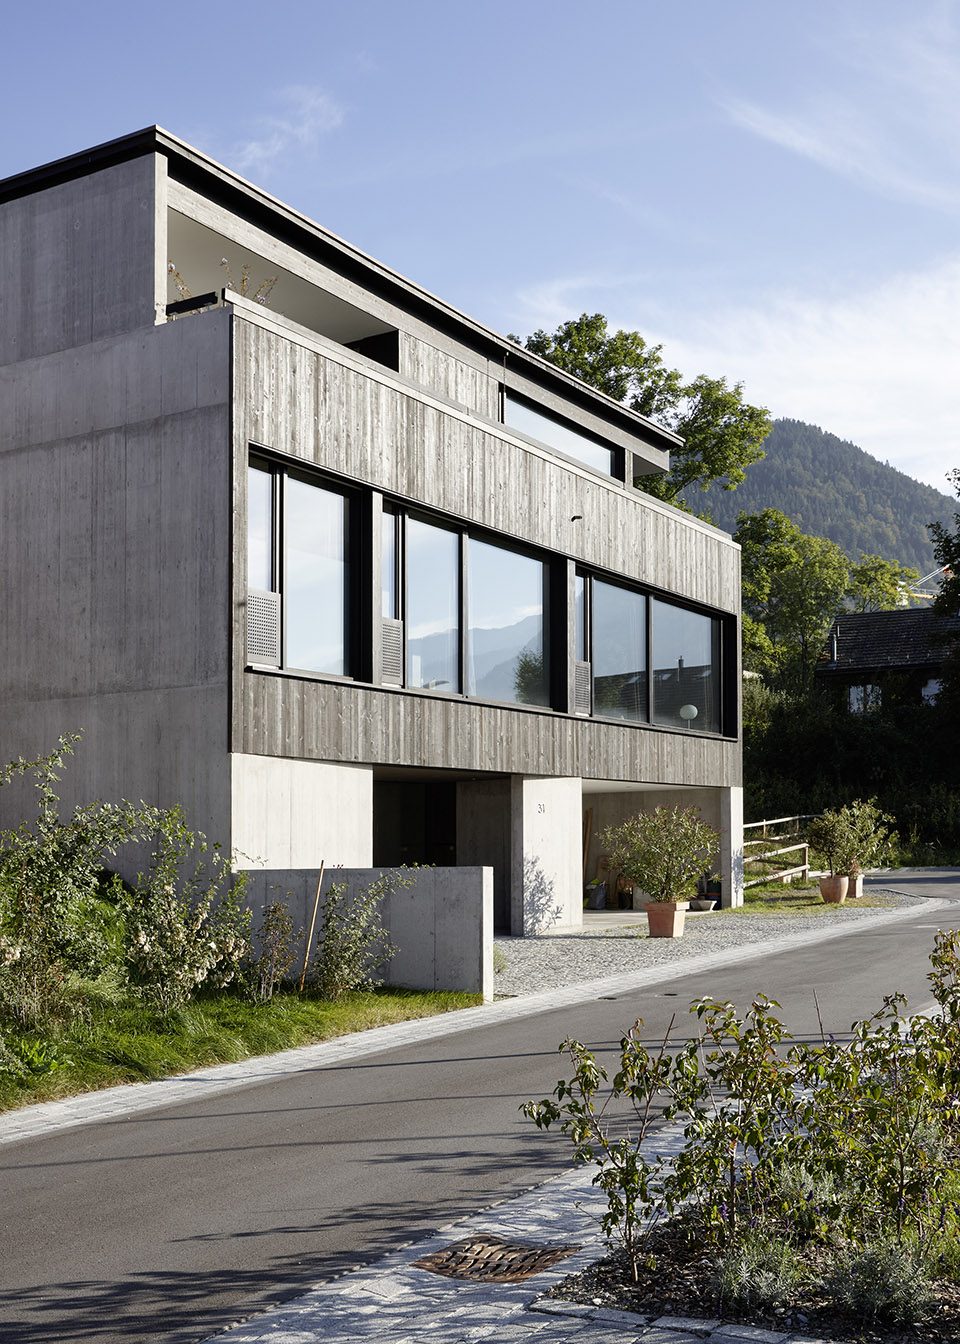
This house in concrete and dark wood creates a raw yet refined atmosphere. It was planned within a strict parameter of the City planning commission. The main facade in dark wood provides an insight into a large music room and a generous circulation space. This is the public street facade. The steel and wood staircase divides all floors in two different areas.
▼混凝土和黑色木板带来天然而优雅的氛围,concrete and dark wood create a raw yet refined atmosphere
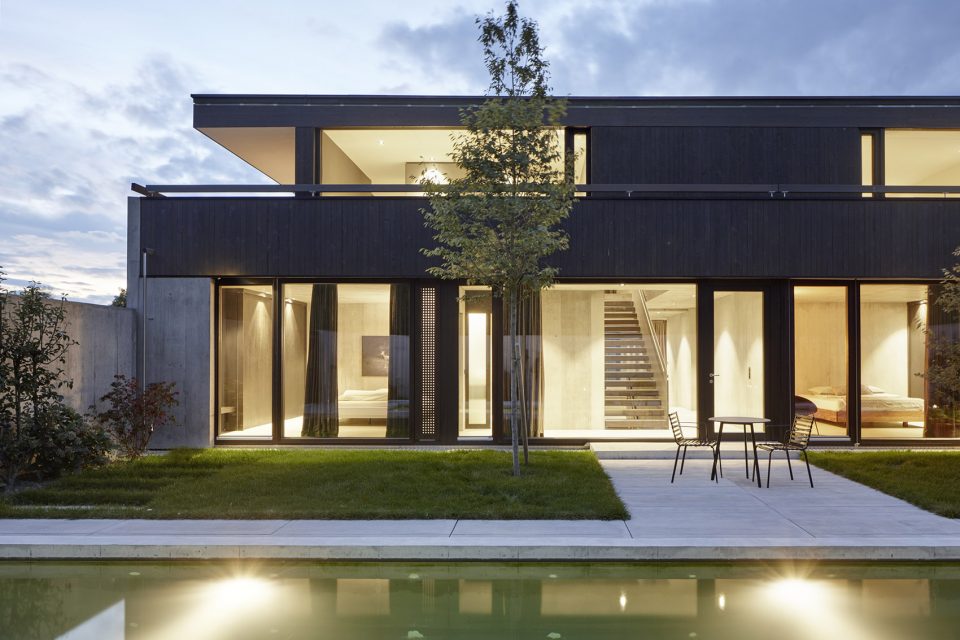
▼带有游泳池的露台,a patio with swimming pool
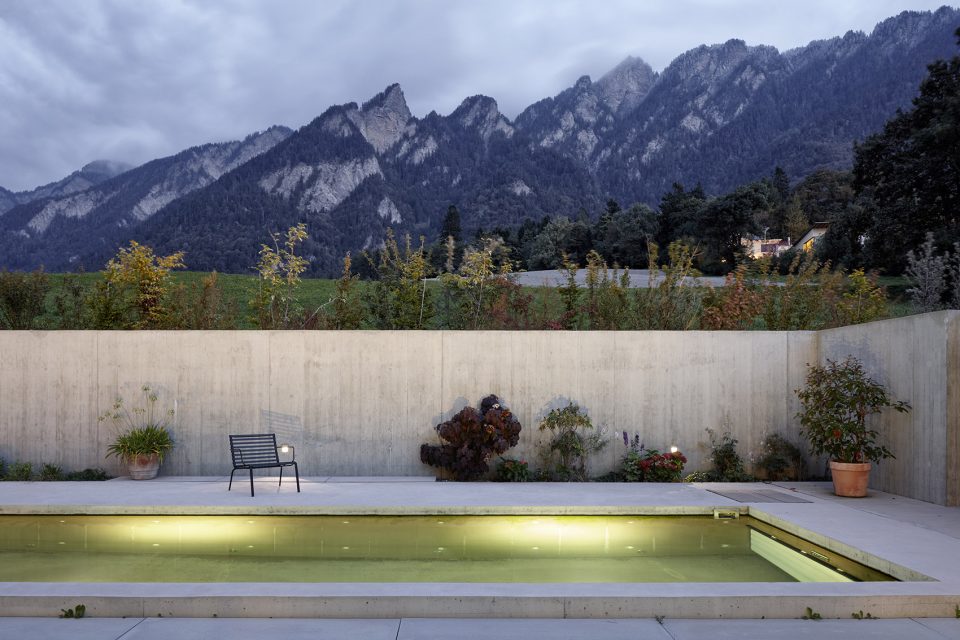
▼宽阔的窗户带来极佳视野,huge windows bring stunning views over the city of Chur
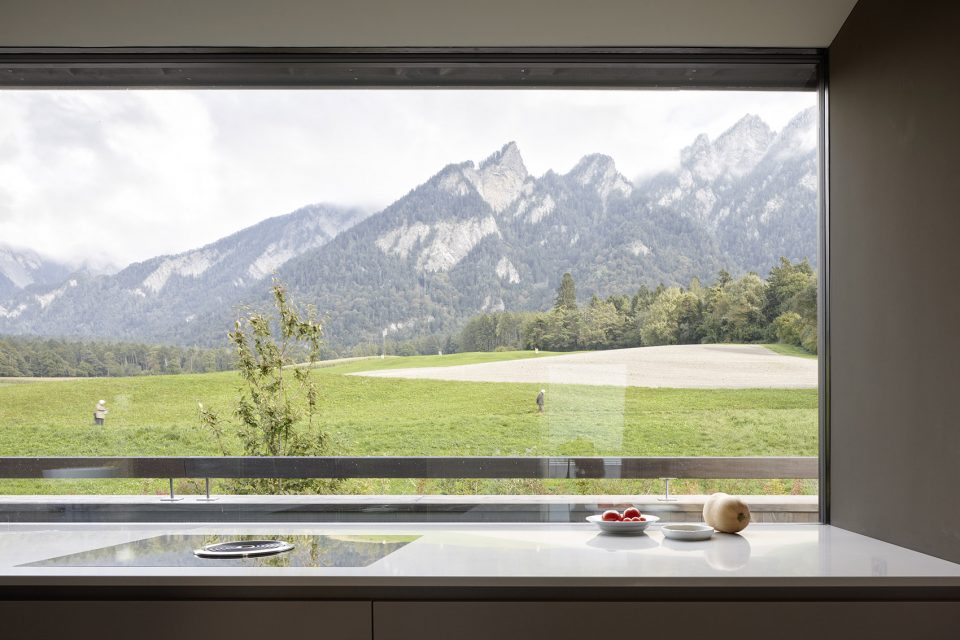
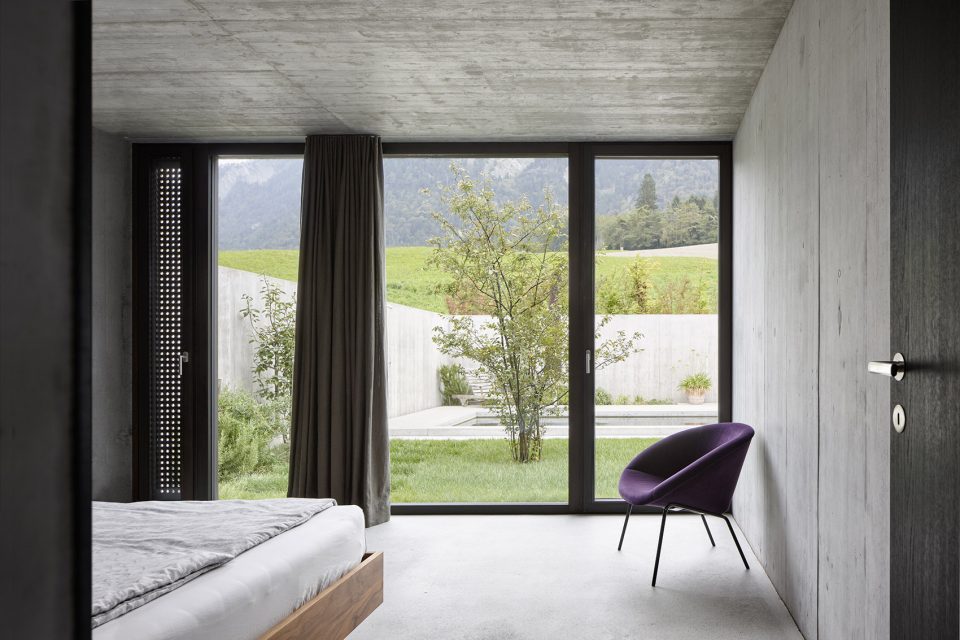
置身住宅,居住者将欣赏到来自两个方向的美景,并获得完全不同的空间体验。卧室所在的主楼层凭借带有游泳池的露台得以扩大一倍,这是建筑中较为私密的一侧,同时也是一处颇具禅意的空间。起居空间位于一个平台之上,有着极佳的城市视野。木材带来温暖的气息,宽阔的窗户则带来一种顶层公寓的特质。
Walking through the house means perceiving the landscape on both sides, and it means walking through spaces with very different qualities. The main floor with bedrooms is doubled in size by a patio with swimming pool. This is the intimate side of the building, and a wonderful Zen like space. The living floor is set on a terrace, and has stunning views over the city of Chur. Built in wood, it has a warm atmosphere, and the large windows generate a penthouse feeling.
▼音乐室,music room
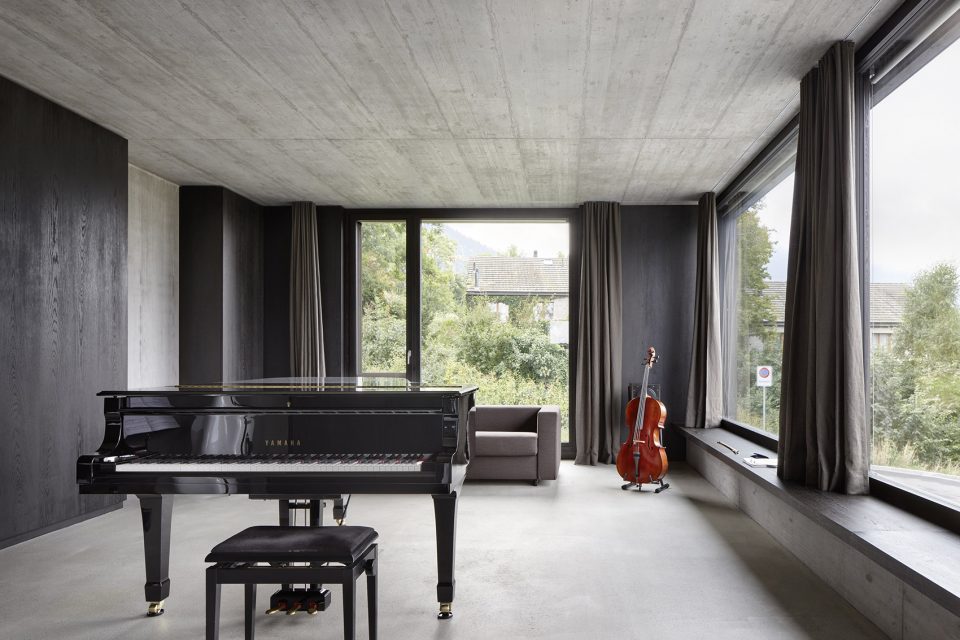
▼起居空间,living spaces
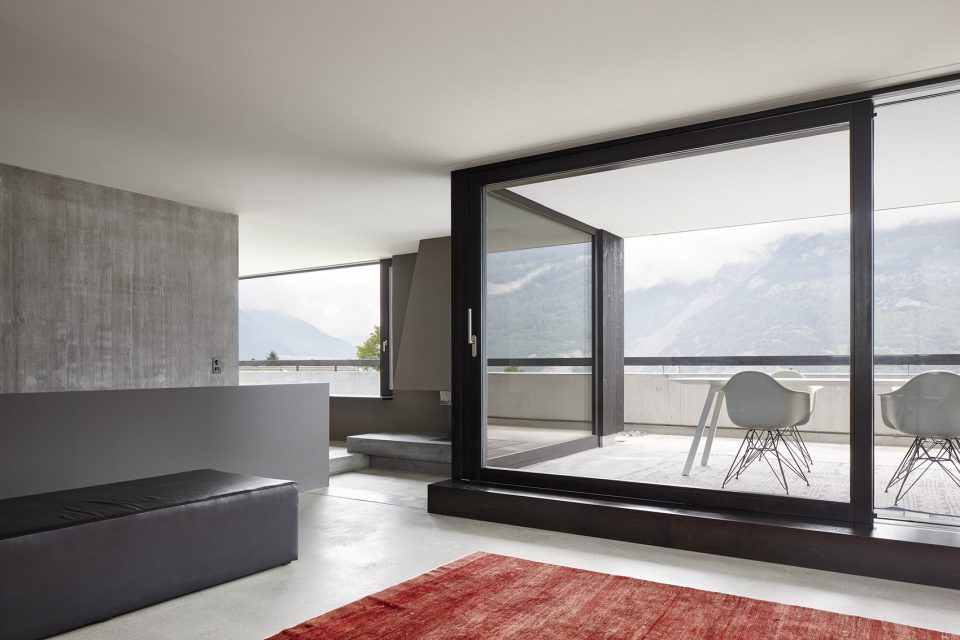
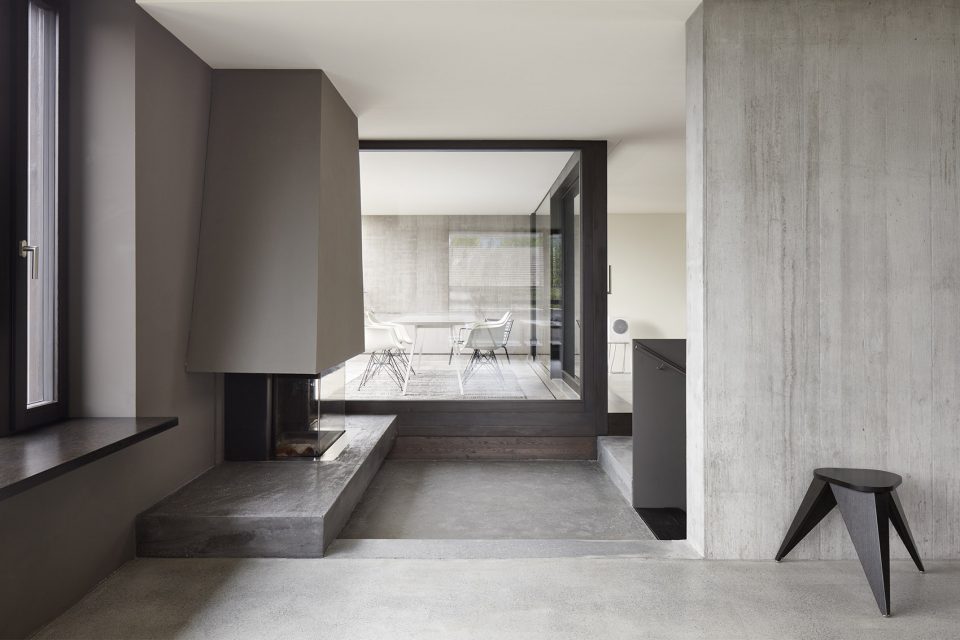
▼卧室位于私密的一侧,bedroom on the intimate side of the building
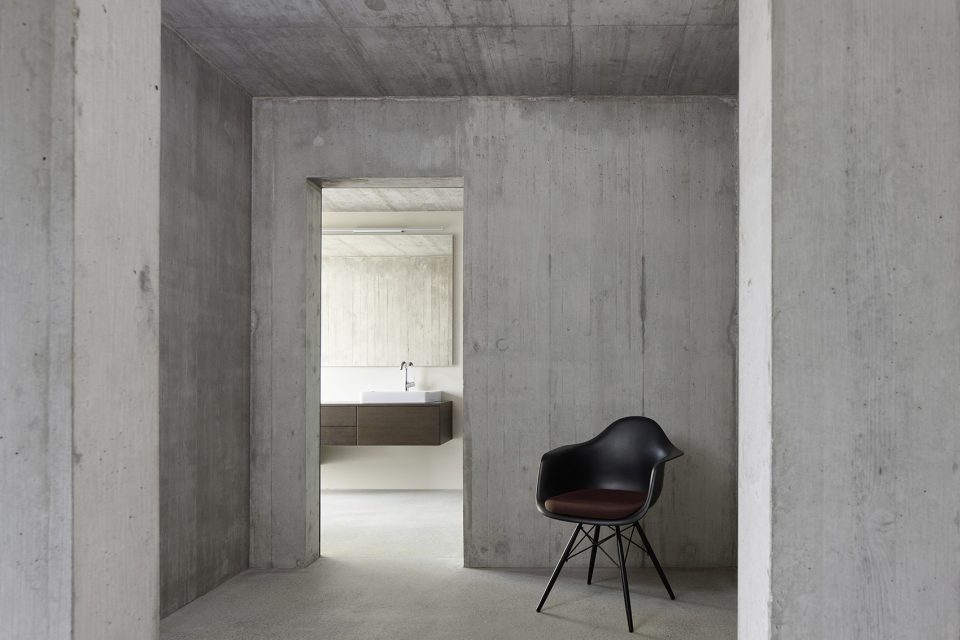
▼洗手间,bathroom
▼楼梯与交通空间,staircase and circulation space
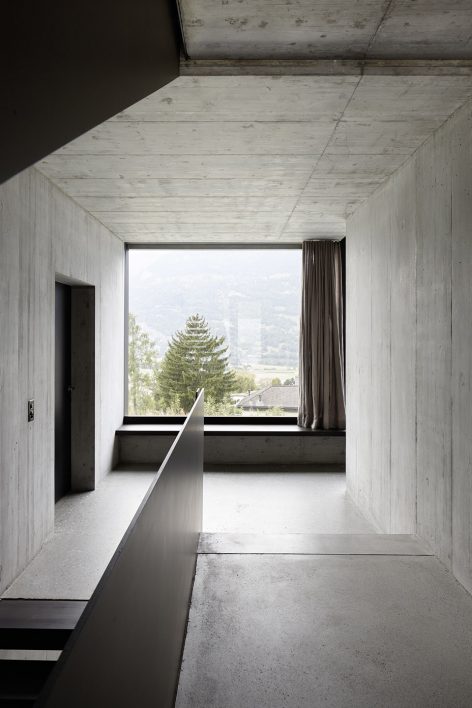
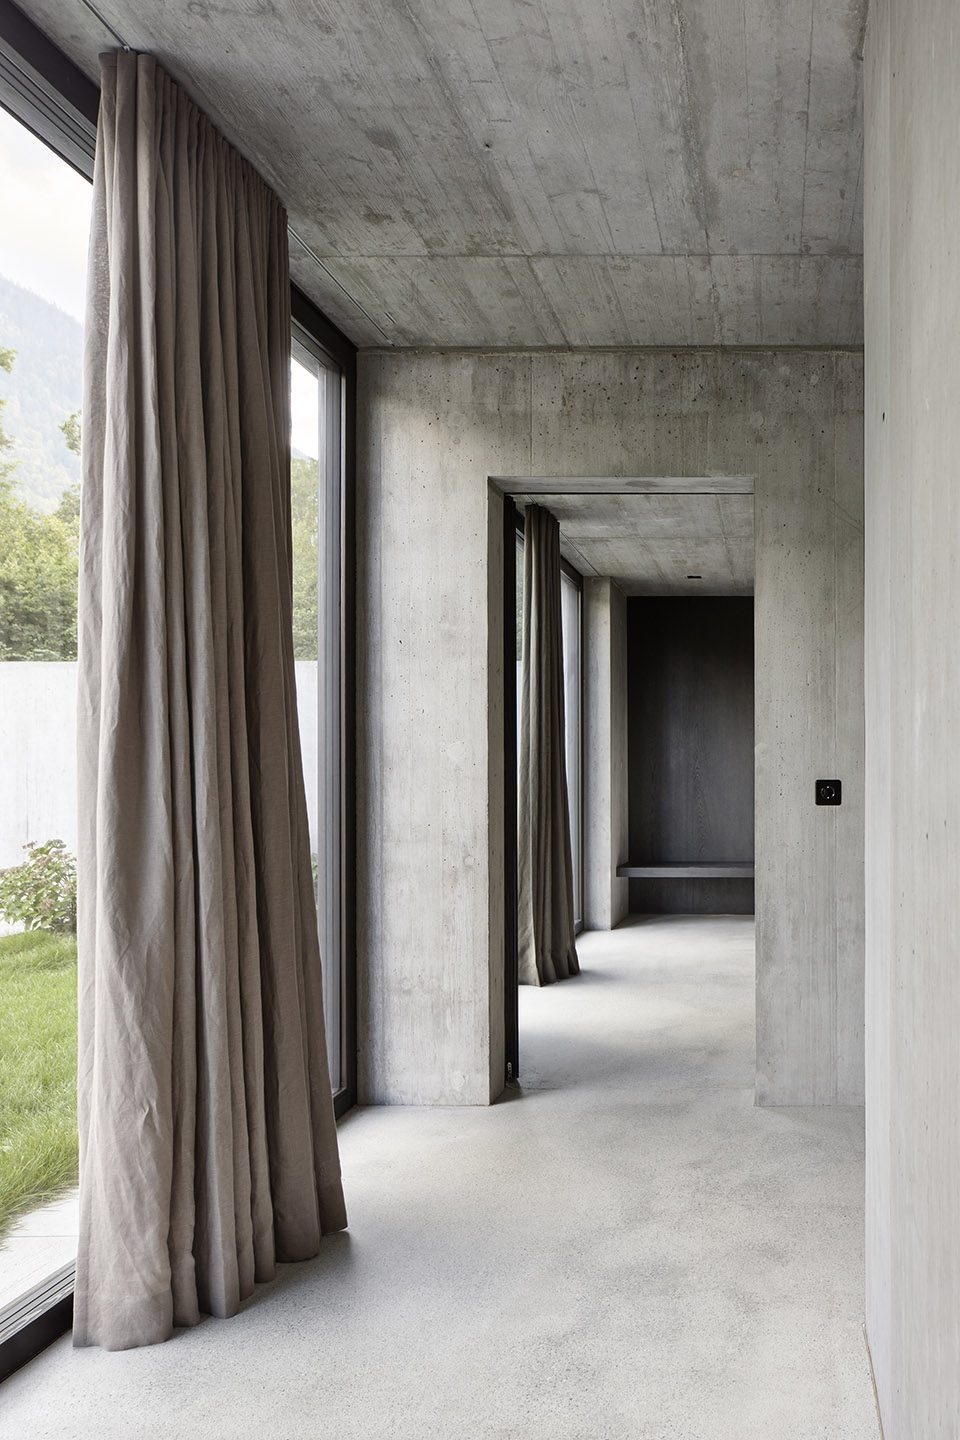
▼走廊,corridor
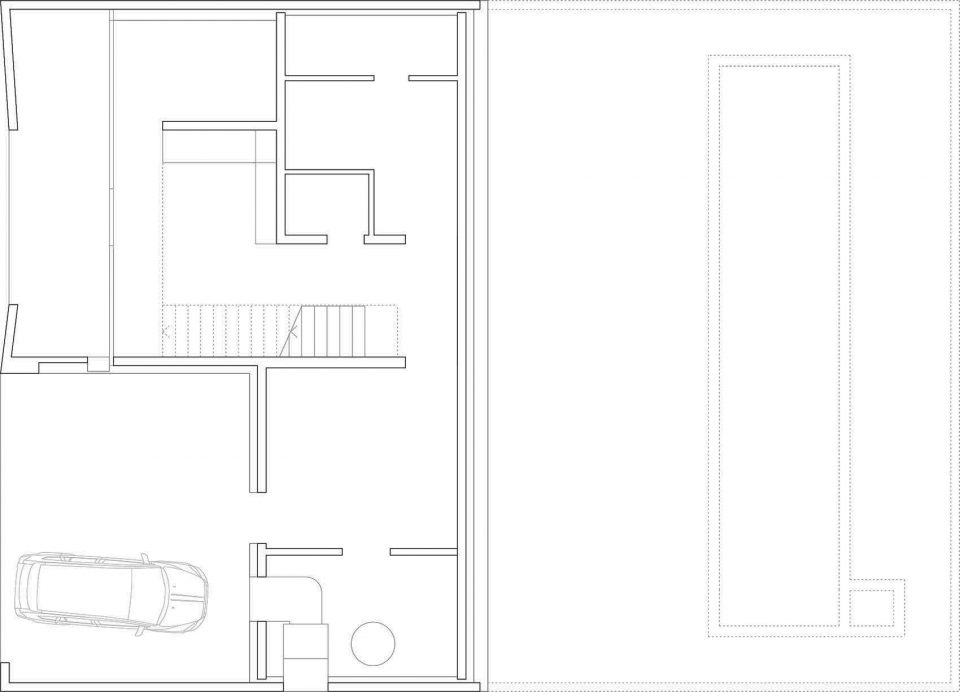
▼首层平面图,ground floor plan
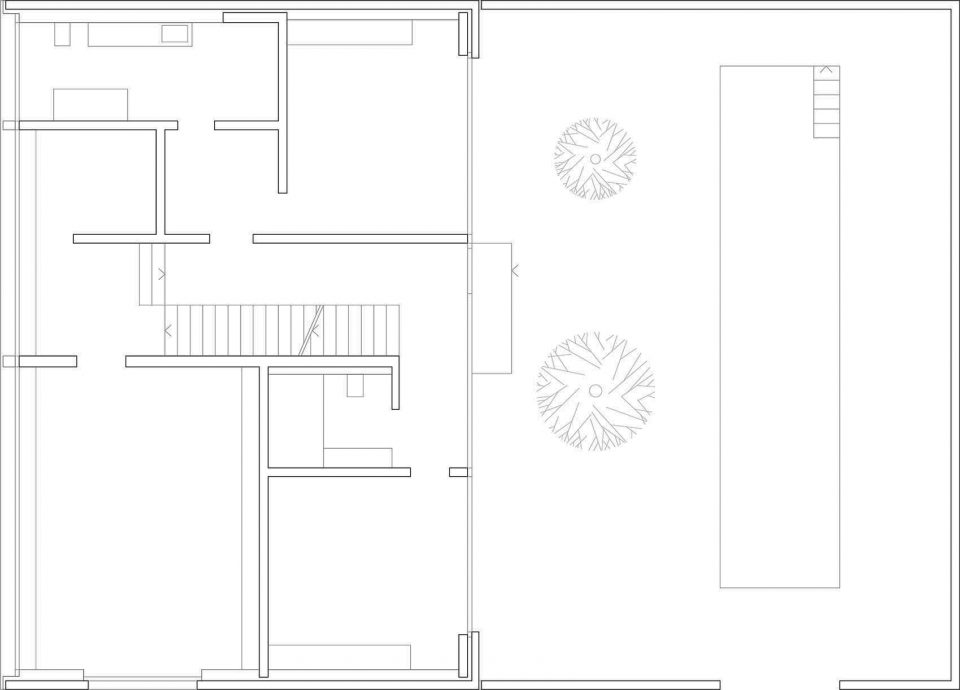
▼二层平面图,first floor plan
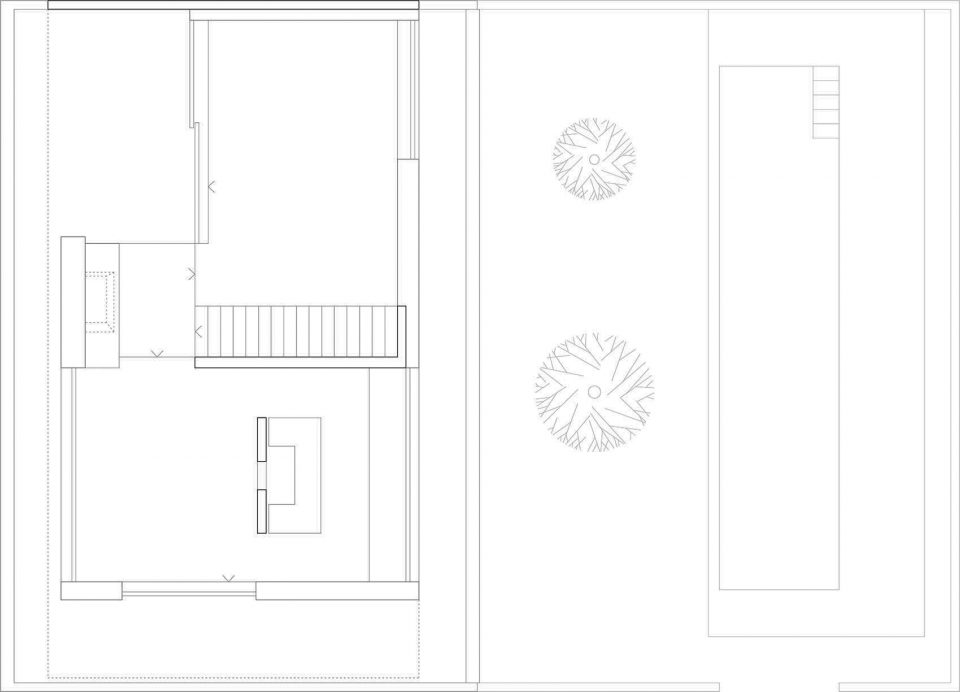
▼三层平面图,second floor plan
architect: Felix Held Dipl Arch ETH
location: Switzerland
site area: 1100m2
volume: 1400m3
design: 2015
construction: 2016
photographs: Ralph Feiner
More: Felix Held Architekt ,更多请至:Felix Held Architekt on gooood









发表评论
你需要先 才能发表评论
社交登录