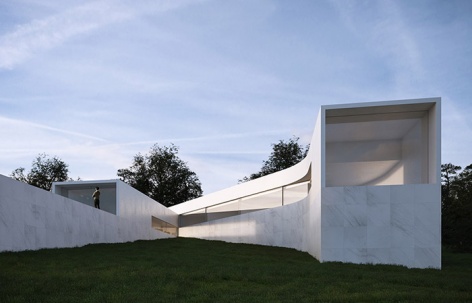
非常感谢 Fran Silvestre Arquitectos 予gooood分享以下内容。更多关于他们:Fran Silvestre Arquitectos on gooood.
Appreciation towards Fran Silvestre Arquitectos for providing the following description:
这栋住宅位于一片高尔夫球场的上坡位置,能够远眺里斯本的城市景观。住宅从场地出发进行设计,在平缓下降的地形之中采用纵向布局形式并呈现三角几何形态。此外,设计回应了未来业主的期望,成为一处向自然美景开放的住宅和能够尽情享受户外生活的私密空间。
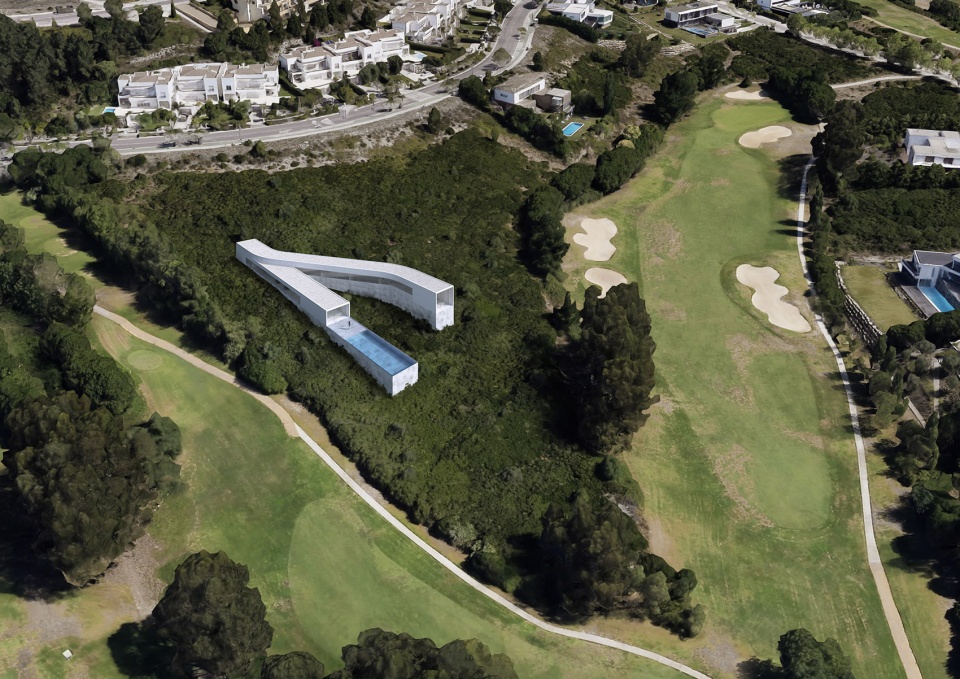
The house is located in the upper part of a field of a golf course with distant views towards the city of Lisbon. The project arises in this case from the site. A topography that descends smoothly, a place where it can be built on a longitudinal surface with a triangular geometry. The wishes of their future owners also intervene, a house open to the landscape and simultaneously a more private space in which to enjoy the outdoors.
▼住宅及周边环境鸟瞰,aerial view of the house and surroundings
在外观上,建筑的两个体量在入口通道和书房所在的位置交汇后分离。容纳了白天活动区域的纵向体量插入场地,使用让建筑周长最大化的比例。第二个体量从交汇点向外延伸,是卧室所在的区域。两个体量如同是Siza和Alfaro建筑中令人们着迷的直线和曲线图形,两者之间有一个类似小庭院的空间,以此回应被保护和向景观开放的双重性设计。
▼建筑的两个体量在入口通道和书房所在的位置交汇,two pieces that meet at a point, where access and studies are located, are presented in this way

Two pieces that meet at a point, where access and studies are located, are presented in this way. A longitudinal piece is inserted in the land, with a proportion that maximizes the perimeter of the architecture, in this space is the day area of the house. A second body unfolds from the point of contact, in which the bedrooms are located. Both pieces respond to a straight and curved pattern that has always fascinated us in the work of Siza and Alfaro. Between the two pieces there is a kind of patio that tries to respond to the duality between being protected and opening up to the landscape.
▼两个体块之间有一个类似小庭院的空间,以此回应被保护和向景观开放的双重性设计,between the two pieces there is a kind of patio that tries to respond to the duality between being protected and opening up to the landscape
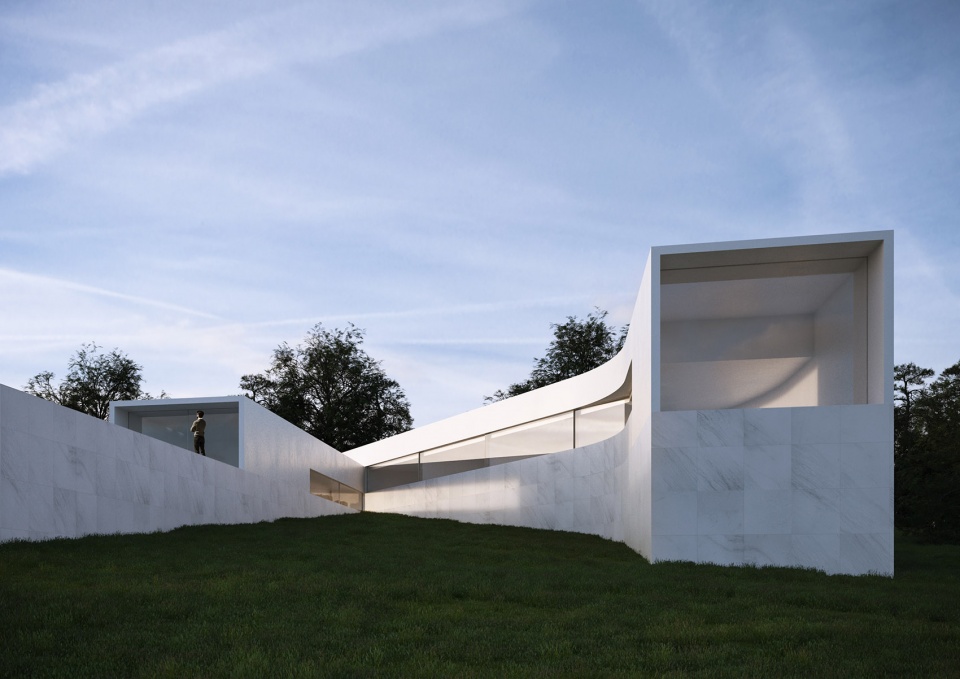
▼两个体量呈现令人着迷的直线和曲线形态,both pieces respond to a straight and curved pattern
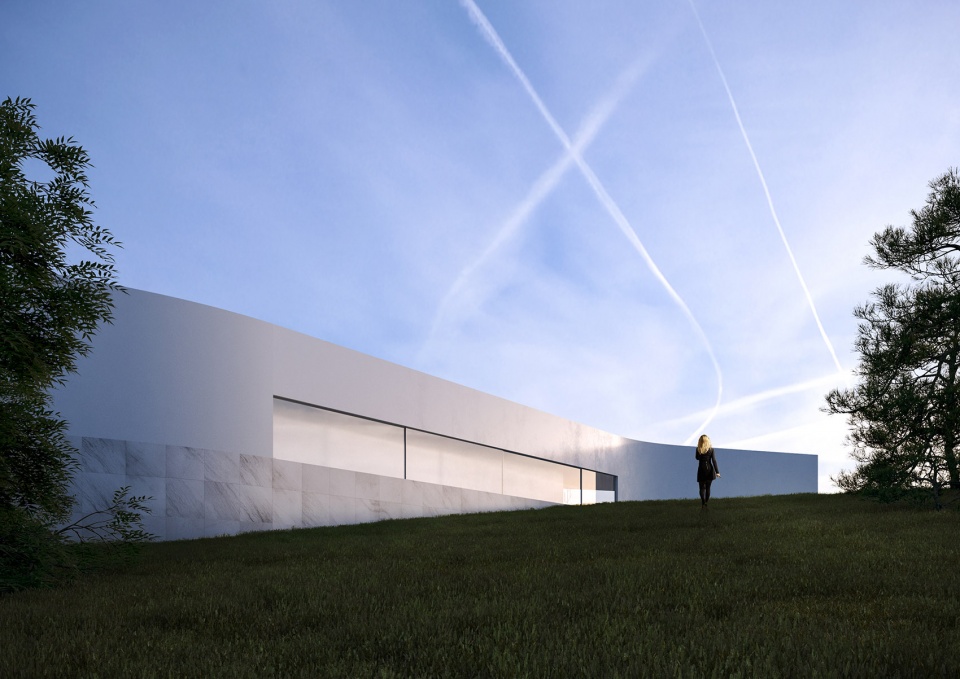
▼容纳了住宅白天活动空间的直线型体块,a longitudinal piece contains the day area of the house
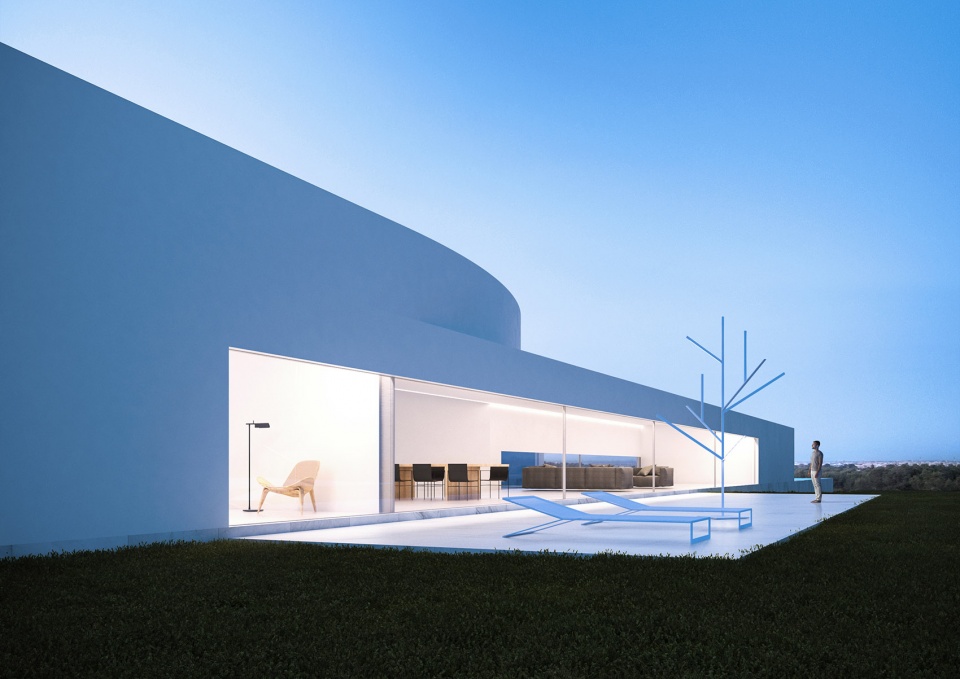
使用者和住宅之间的对话形成了一场奇妙的邂逅,两者之间的对话形成于空间之中但又超越了建筑本身。
A delicious encounter that emerges from the dialogue with the users of this house. A dialogue that materializes in a project that goes beyond an architecture.
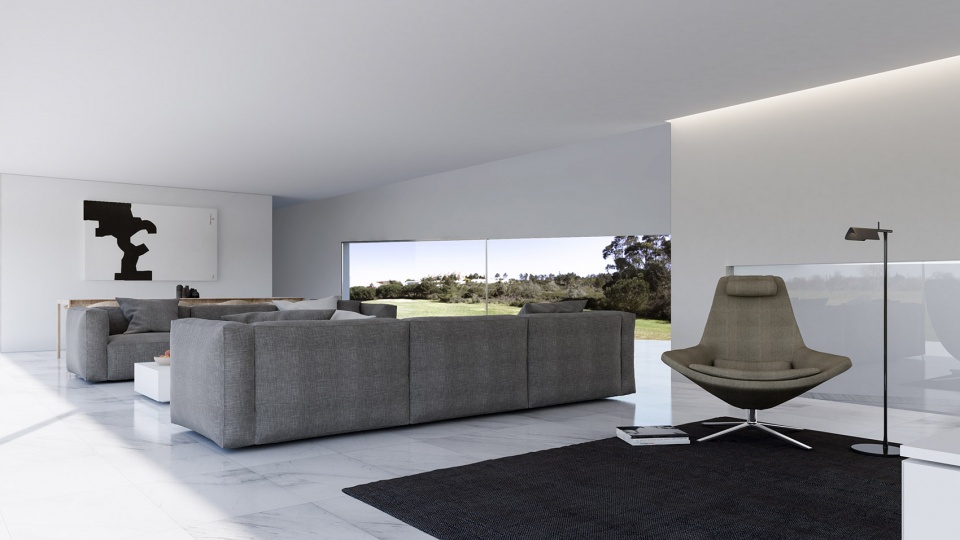
▼起居室,living room
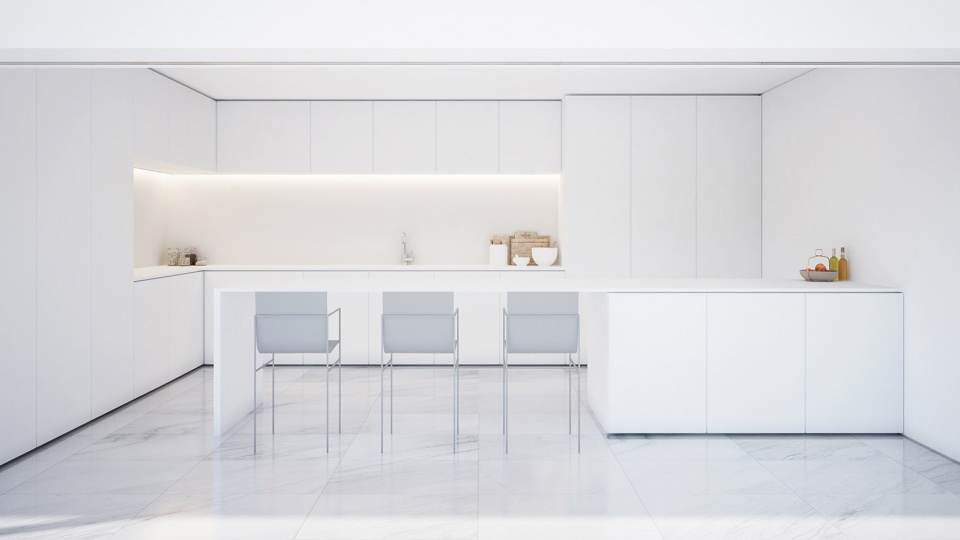
▼厨房,kitchen
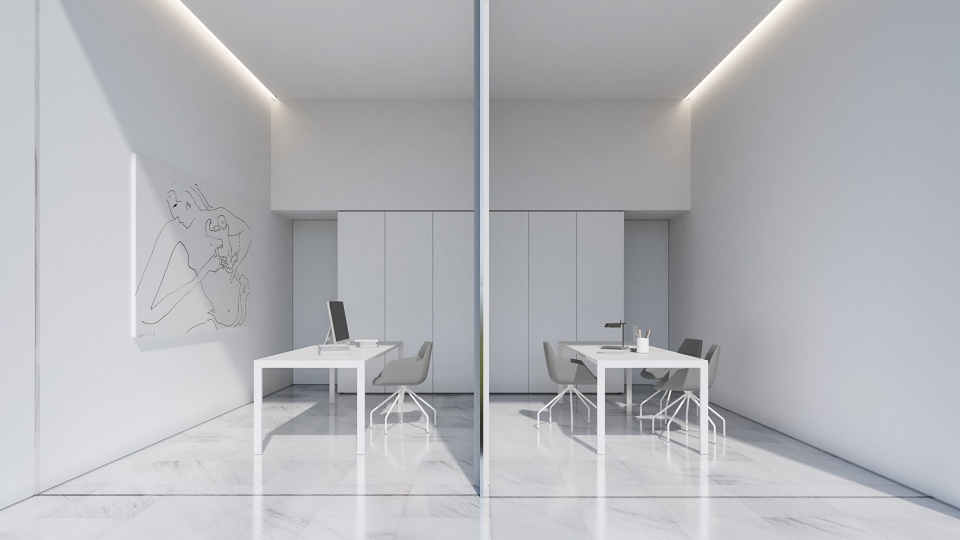
▼两间小办公室,two small offices
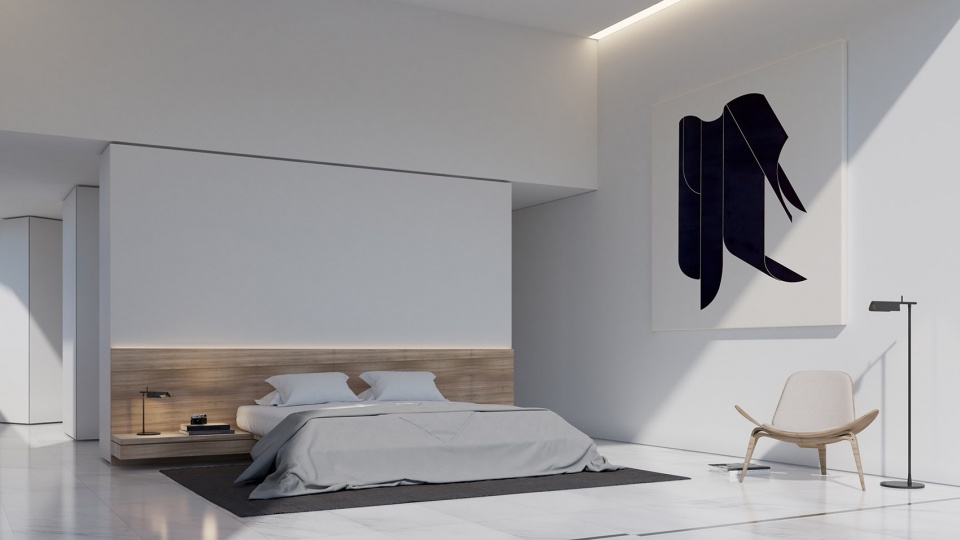
▼卧室空间,bedroom
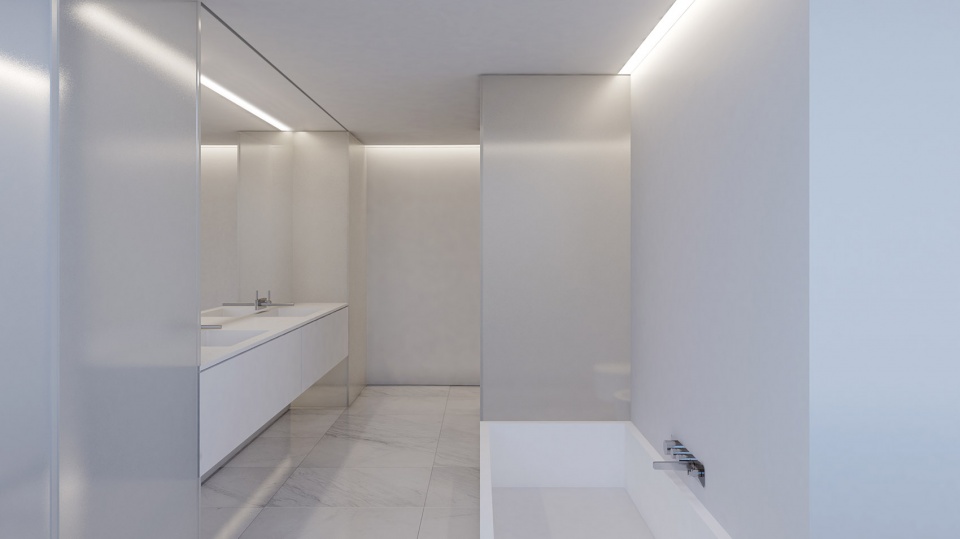
▼洗手间,bathroom
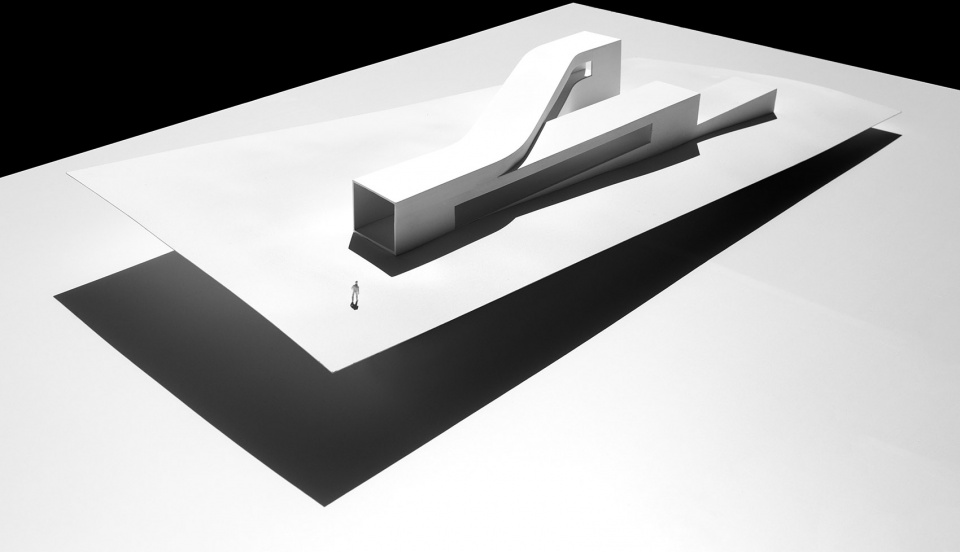
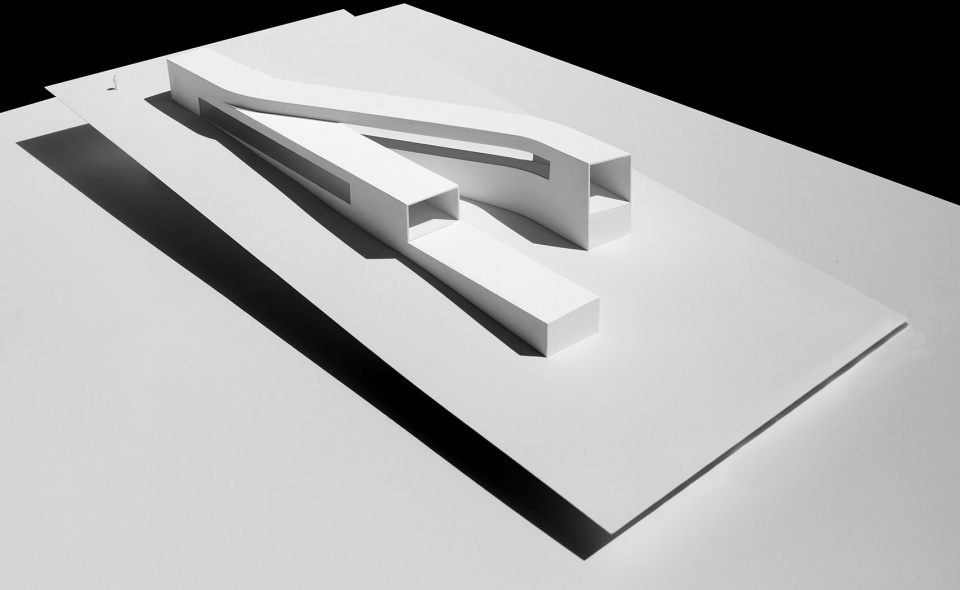
▼模型,model
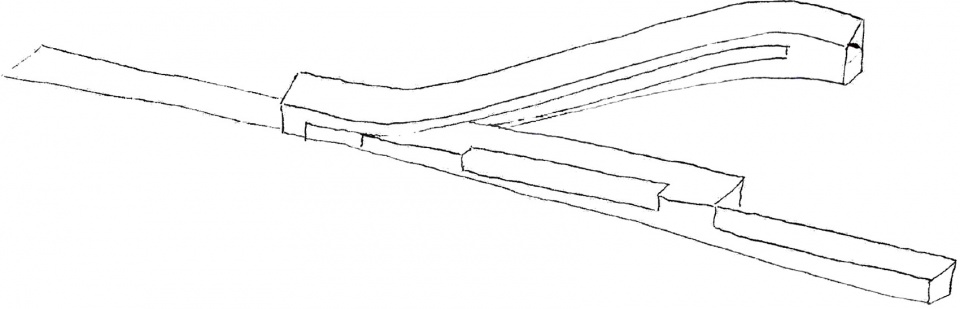
▼草图,sketch
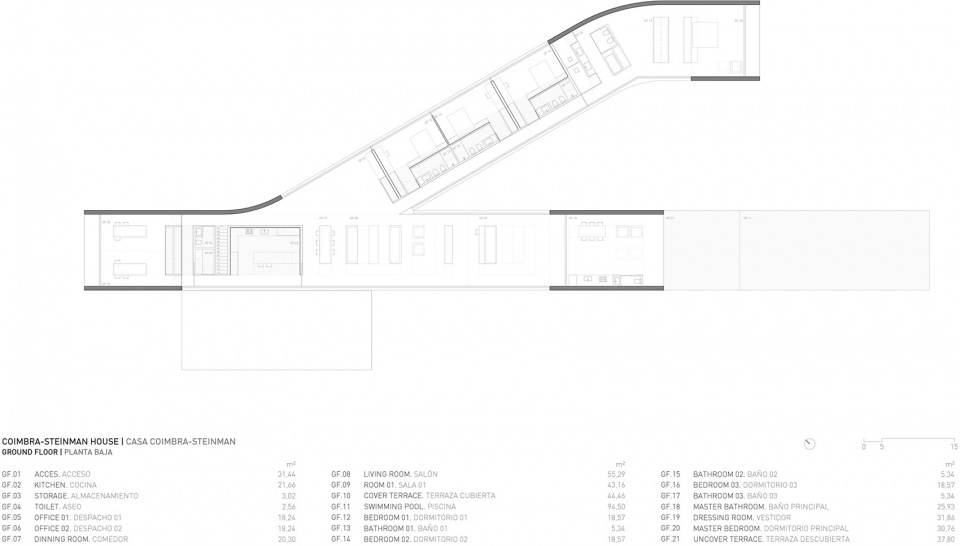
▼首层平面图,ground floor plan
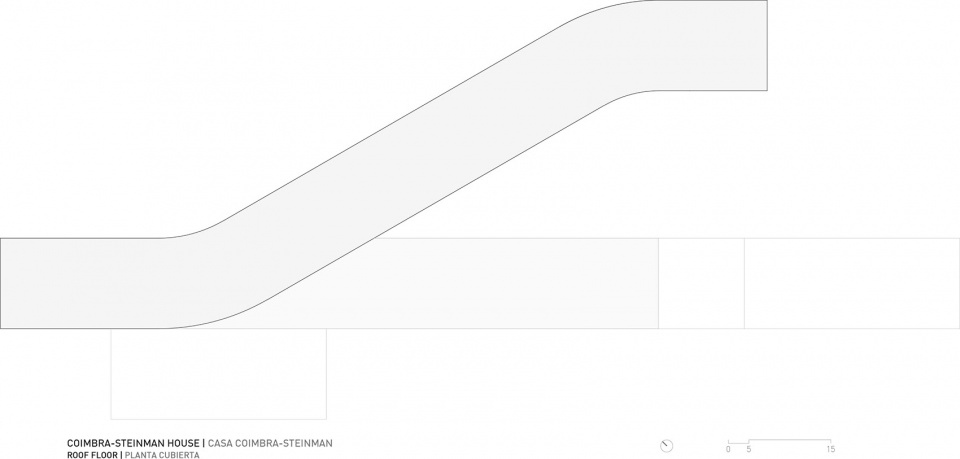
▼屋顶平面图,roof plan
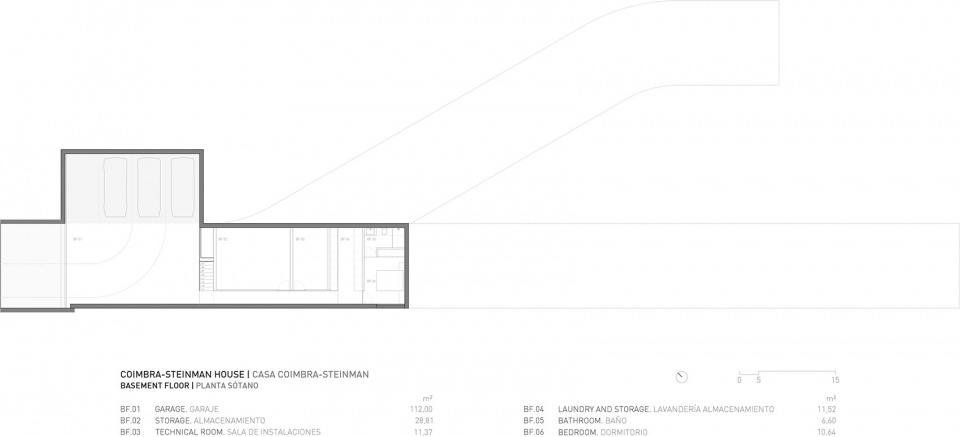
▼地下层平面,basement floor plan
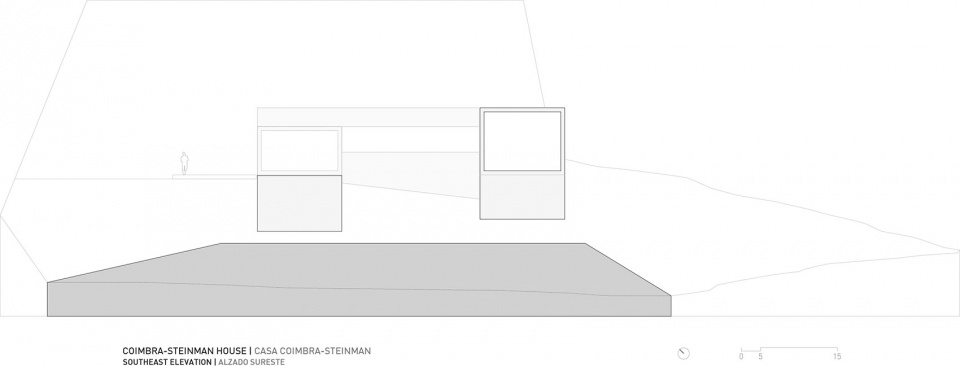
▼东南立面,southeast elevation
▼西南立面,southwest elevation

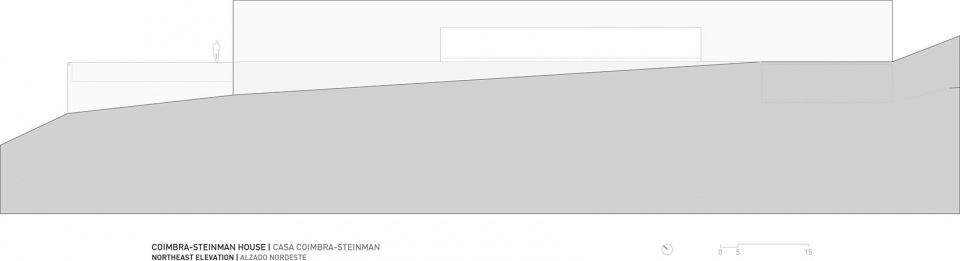
▼东北立面,northeast elevation
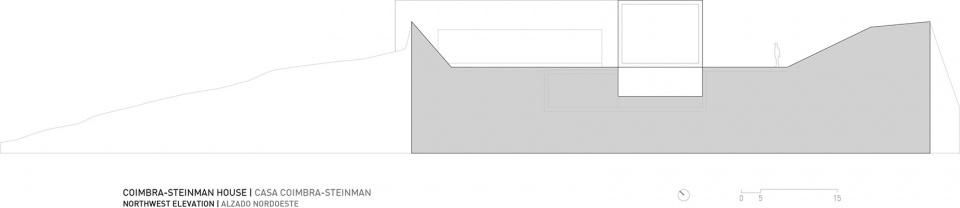
▼西北立面,northwest elevation
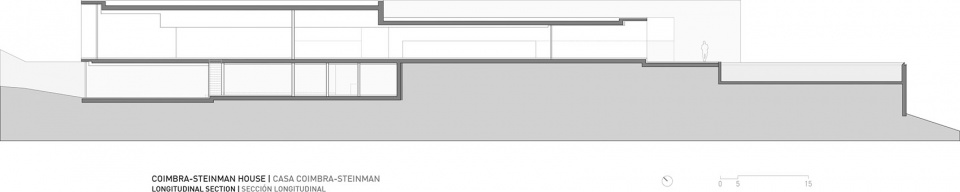
▼纵剖面,longitudinal section
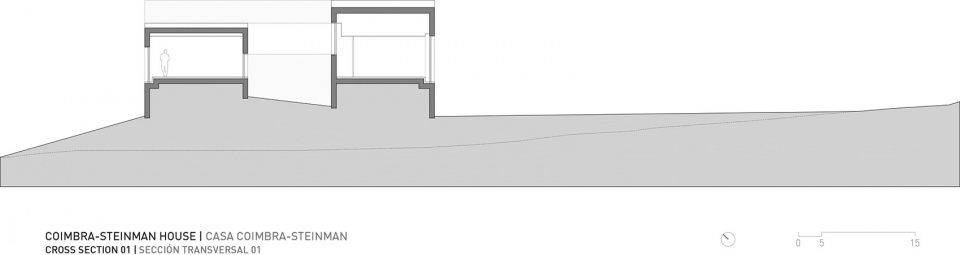
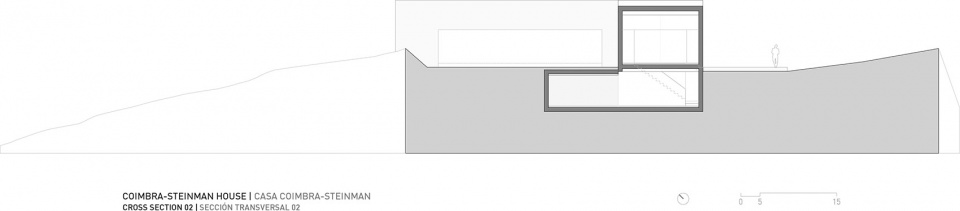
▼横剖面,cross section
ARCHITECTURE: FRAN SILVESTRE ARQUITECTOS
PARTNER PORTUGAL: Paulo Santa Cruz
INTERIOR DESIGN: ALFARO HOFMANN
PROJECT TEAM: Fran Silvestre | Principal in Charge
COLLABORATOR:
Collaborating Architect- María Masià, Fran Ayala, Pablo Camarasa, Sandra Insa, Sevak Asatrián, Ricardo Candela,David Sastre,Vicente Picó,Rubén March,Jose Manuel Arnao, Rosa Juanes, Gemma Aparicio,Juan Martinez,Paz Garcia-España,Daniel Uribe,Javier Briones, Ángel Pérez,Tomás Villa,Sergio Tórtola, Marta Escribano, Phoebe Harrison,Daniel Yacopino
Principal in Charge-Estefanía Soriano
Financial Manager-Ana de Pablo
Comunication-Sara Atienza
More:Fran Silvestre Arquitectos。更多关于他们:Fran Silvestre Arquitectos on gooood









鸟瞰和总平都对不上,难道ps了
这种东西看多了也审美疲劳了,要说有内涵,还得往我们中国人的老祖宗那里找