感谢 NEXT architects 对gooood的分享。更多关于他们:NEXT architects on gooood。
Appreciation towards NEXT architects for providing the following description:

Buiksloterham住宅位于阿姆斯特丹北部未经开发的工业地带,由四层独立的开放式住宅组成,是一栋有着“层次感”的建筑。住宅内部有一个贯穿四层楼的木质核心系统,在该系统内的所有设施都有了更为紧密的联系。楼梯在环绕木质核心的同时,也将不同的空间连通。屋顶上的大型玻璃房成为了室外空间的延续。
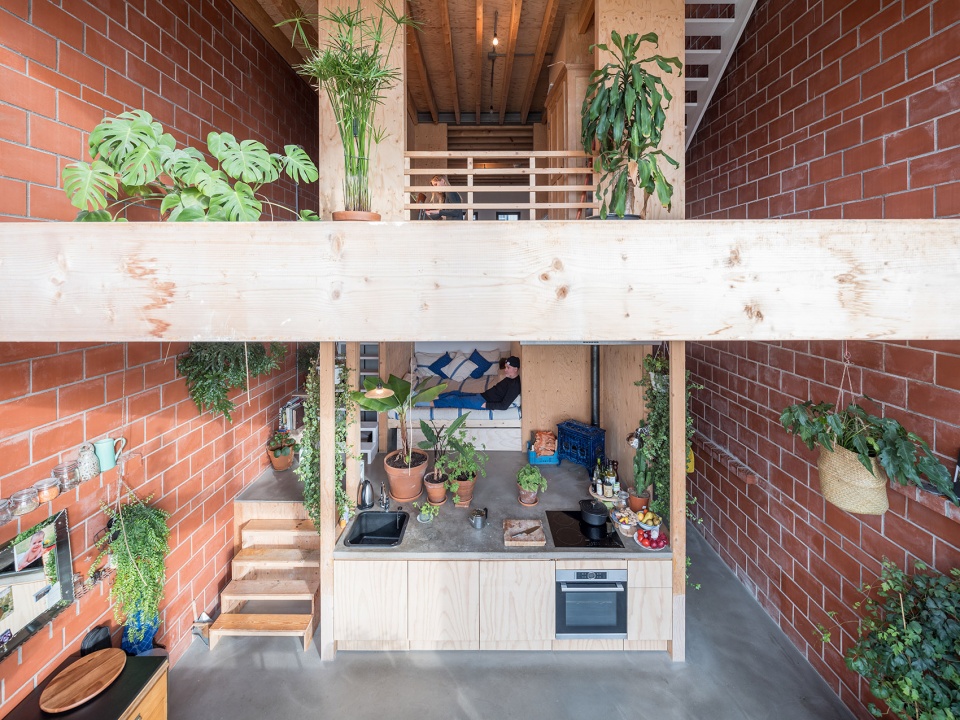
A layered house, with a special skin and a warm heart. This is the starting point for this private residence in the raw, industrial development area of Amsterdam North. House Buiksloterham consists of a single open-plan residence on four different levels. The dwelling’s heart is formed by a wooden core that cuts through all 4 layers of the house. Within this core all the facilities are located as well as more intimate recesses. A staircase spirals around this wooden core and connects the different spaces. A large greenhouse on the roof stands as a continuation of the outdoor spaces.
▼项目外观,exterior view of the project © Ossip van Duivenbode
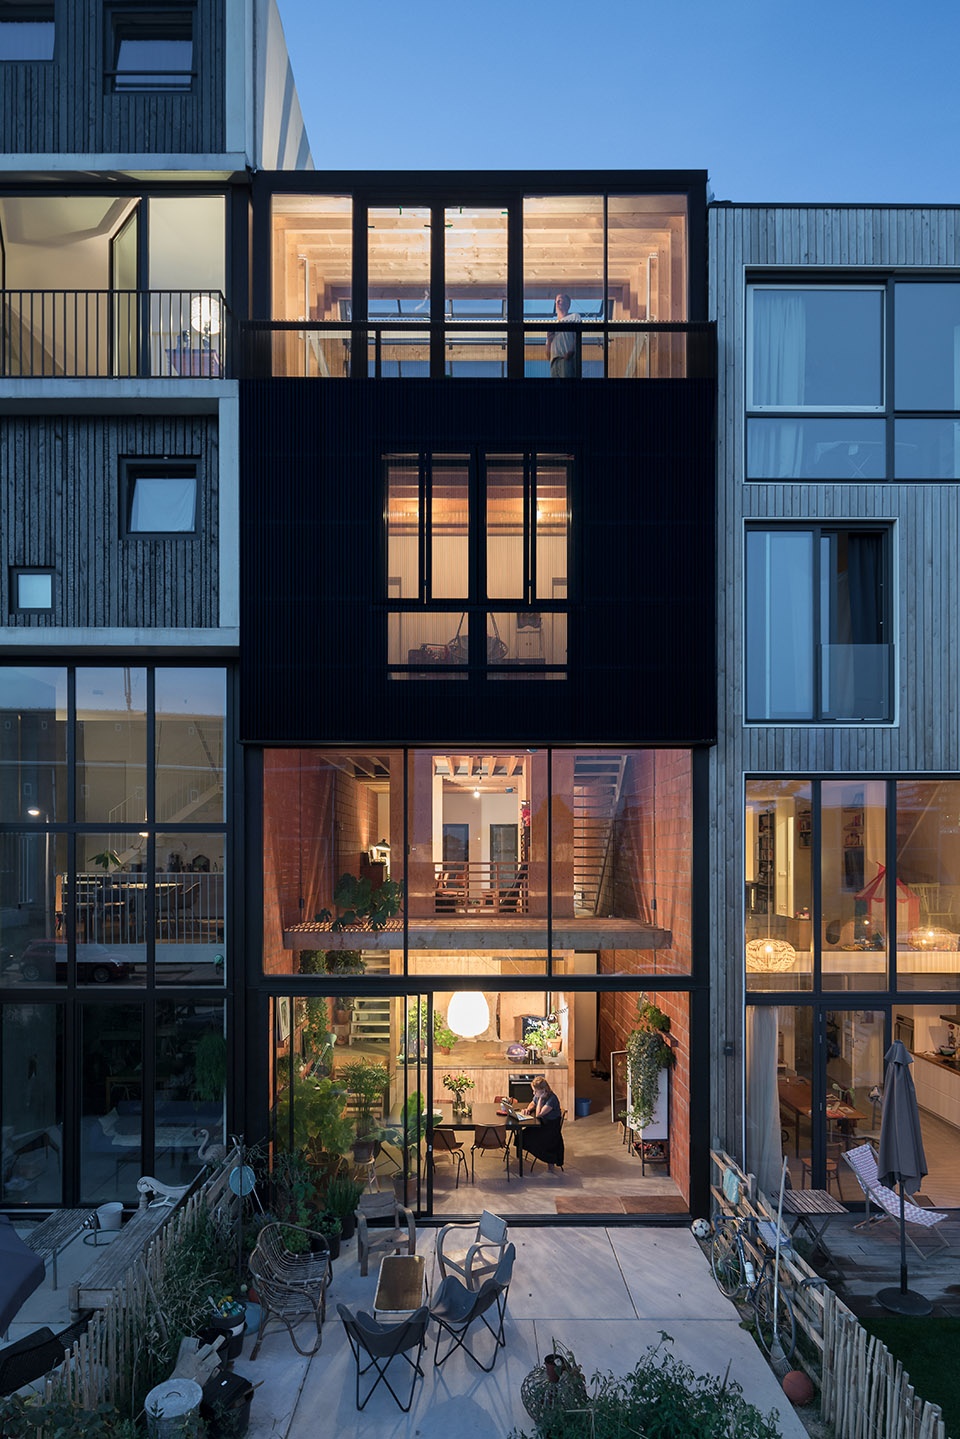
Buiksloterham是一间室内外环境无缝融合的住宅,它同时保留了对一个家来说至关重要的温暖和亲密感。包括管道、电缆等在内的所有建筑材料以及室内空间都被充分展示出来。木材和红色赤陶砖的使用给予建筑温暖的观感。黑色的穿孔波纹板外表皮,赋予了住宅气透性。此外,穿孔创造了一种壮观的灯光氛围,为住宅带去充足的采光,也在夜晚将屋内的灯光映照到室外。厨房所在区域的木质层被抬高,并与大型落地窗保持适当距离以加强内外空间的联系。
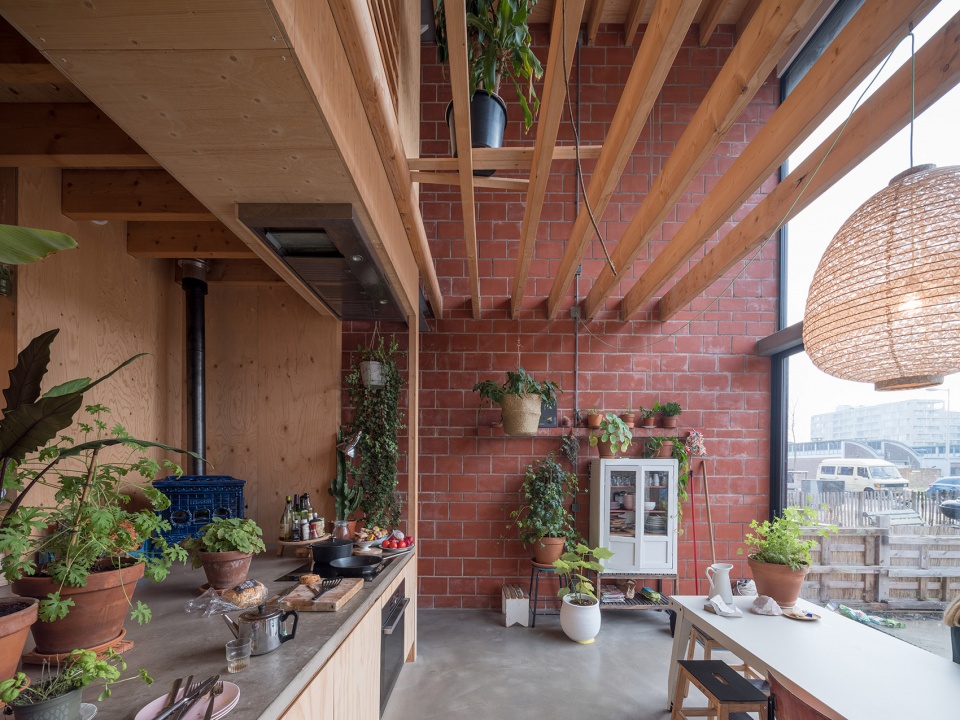
House Buiksloterham is a house in which the indoor and outdoor environments seamlessly merge, yet retaining the sense of warmth and intimacy so essential to a home. Nothing has been hidden away and all building materials such as pipes and cables are in full view. The use of wood and red terracotta bricks give the building a warm look and feel. The outer skin of the residence is made of black, perforated corrugated sheeting, giving it a porous character. Moreover, the perforations create a spectacular light show, illuminating the residence as if it were a lantern. At the spot where the kitchen is located, the skin is lifted and gives way to large windows to strengthen the relation between inside and outside.
▼木质内核区域,the wooden core area © Ossip van Duivenbode
▼厨房区域,kitchen area © Ossip van Duivenbode
▼办公区域,working area © Ossip van Duivenbode
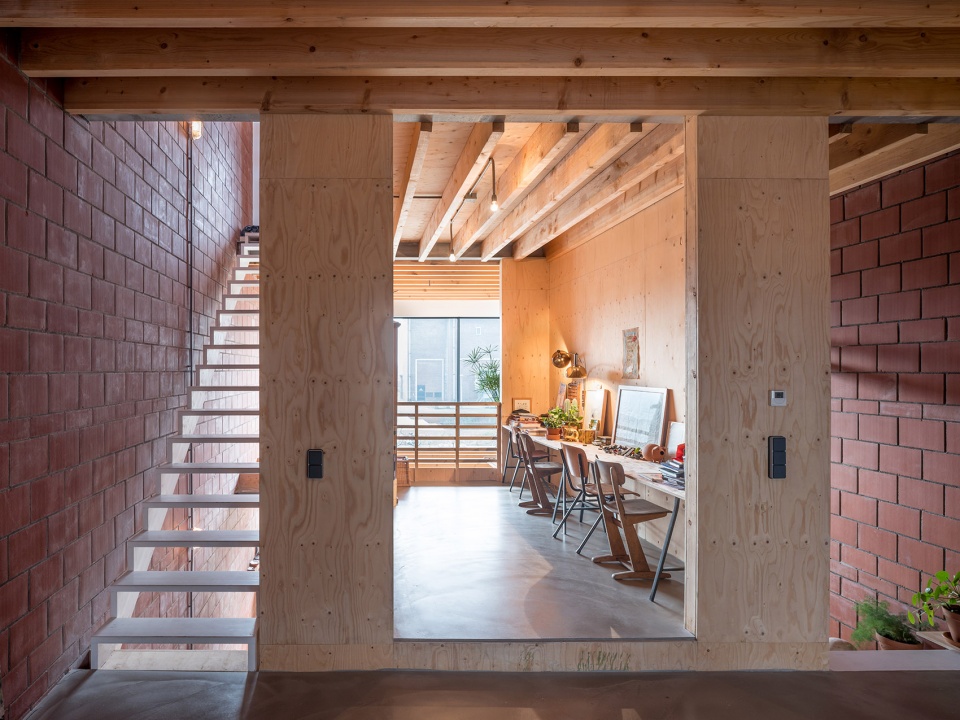
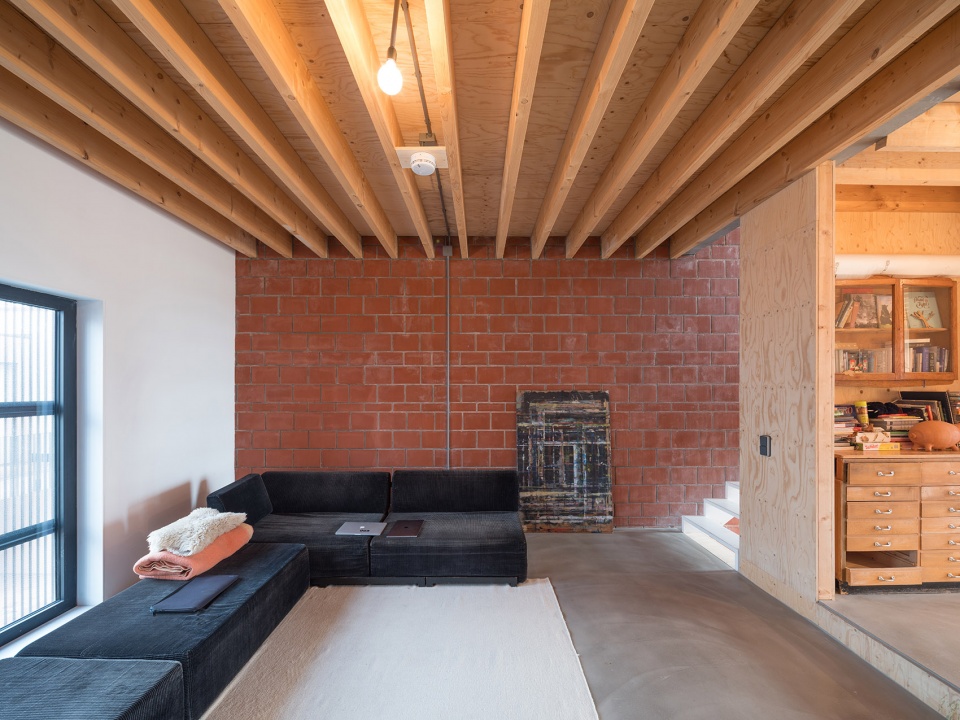
▼起居空间,living area © Ossip van Duivenbode
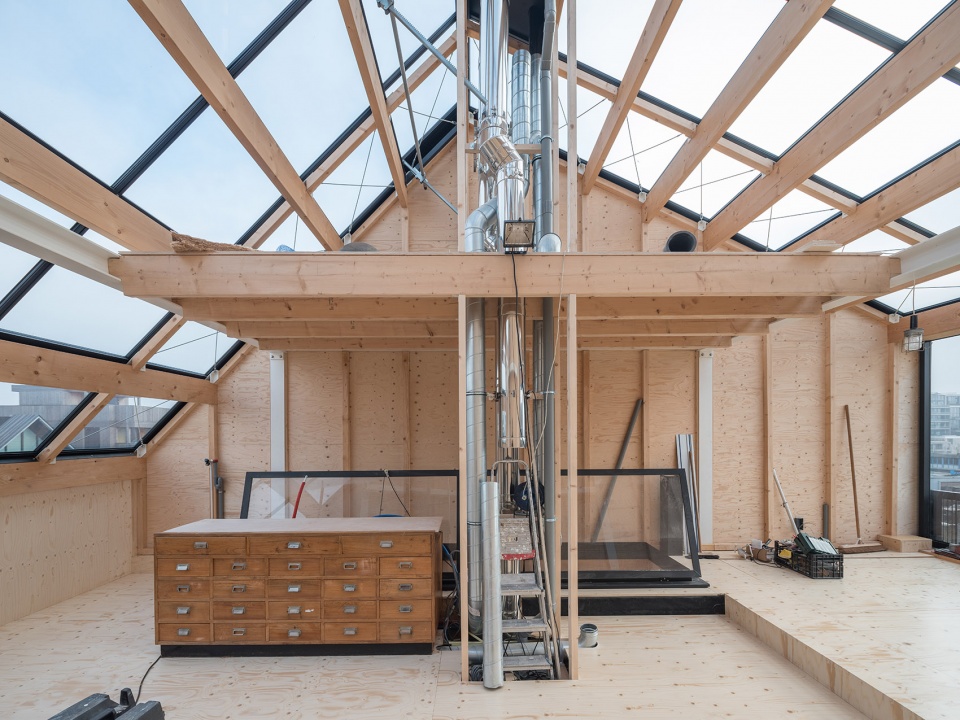
▼顶层玻璃房,greenhouse on the top roof © Ossip van Duivenbode
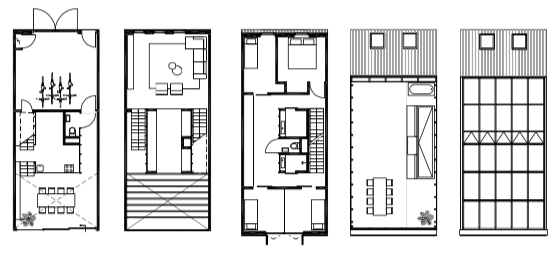
▼各层平面图,different levels plan © NEXT architects
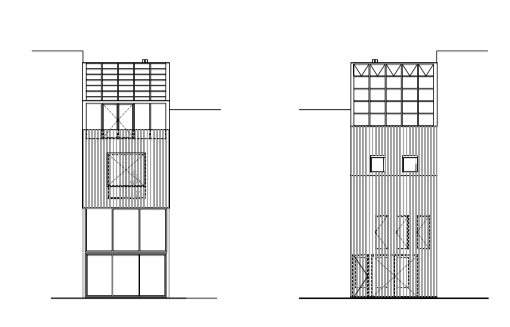
▼立面图,elevations © NEXT architects
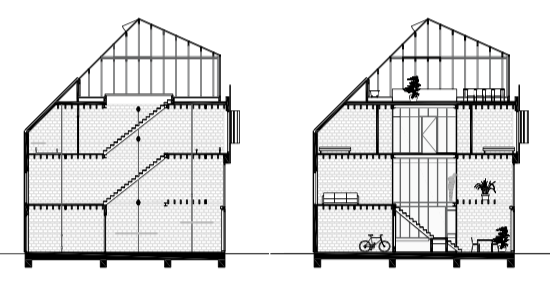
▼剖面图,sections © NEXT architects
Team:Bart Reuser, Marijn Schenk, Michel Schreinemachers, Claudia Linders, Mark Spijkerman, Joost Lemmens, Tara Steenvoorden
Client:Private
Type:Dwelling
Location:Amsterdam North
Collaborator:Claudia Linders
Photographer:Ossip van Duivenbode
More: NEXT architects 更多关于他们:NEXT architects on gooood









喜欢
比起内装来说 外立面的感觉更棒一些
小而精致