非常感谢Mobil Arquitectos将项目介绍和项目图片授权gooood发行。更多请至:Mobil Arquitectos on gooood
Appreciation towards Mobil Arquitectos for providing the following description:
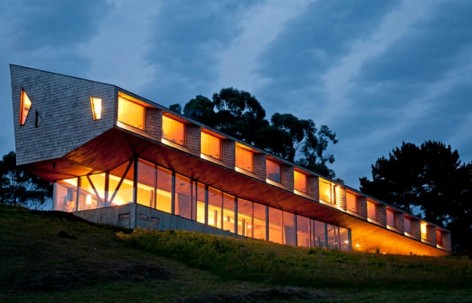
这座旅店坐落在智利南部奇洛埃湖区的日兰半岛上,享有安第斯大陆火山运动形成的辽阔内海和山脉景色。
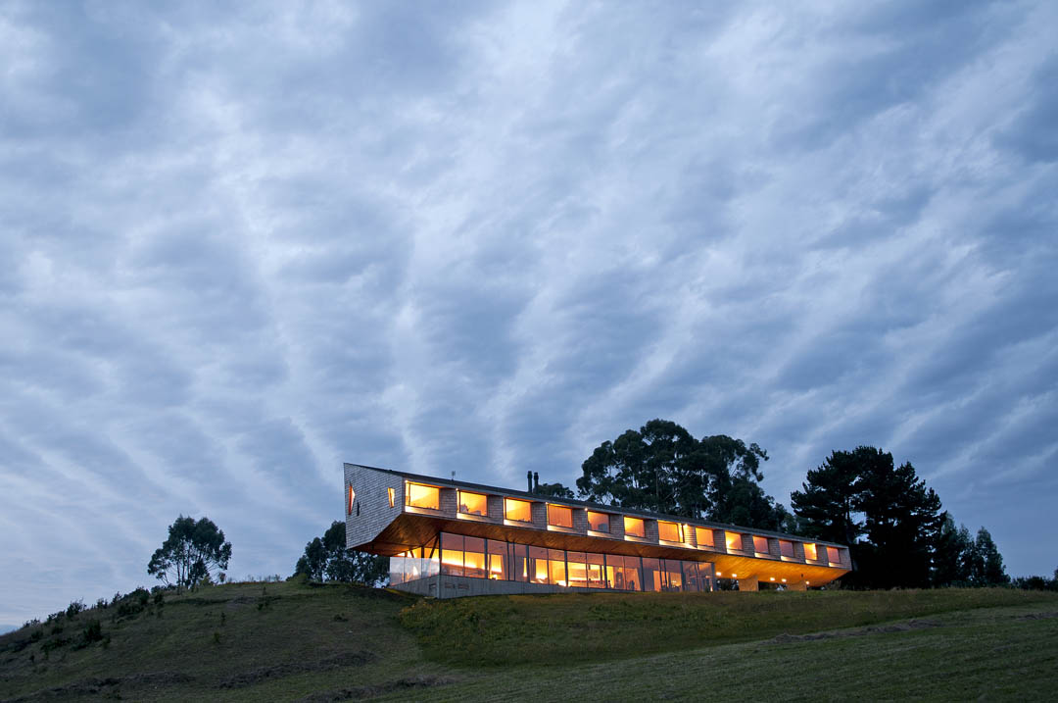
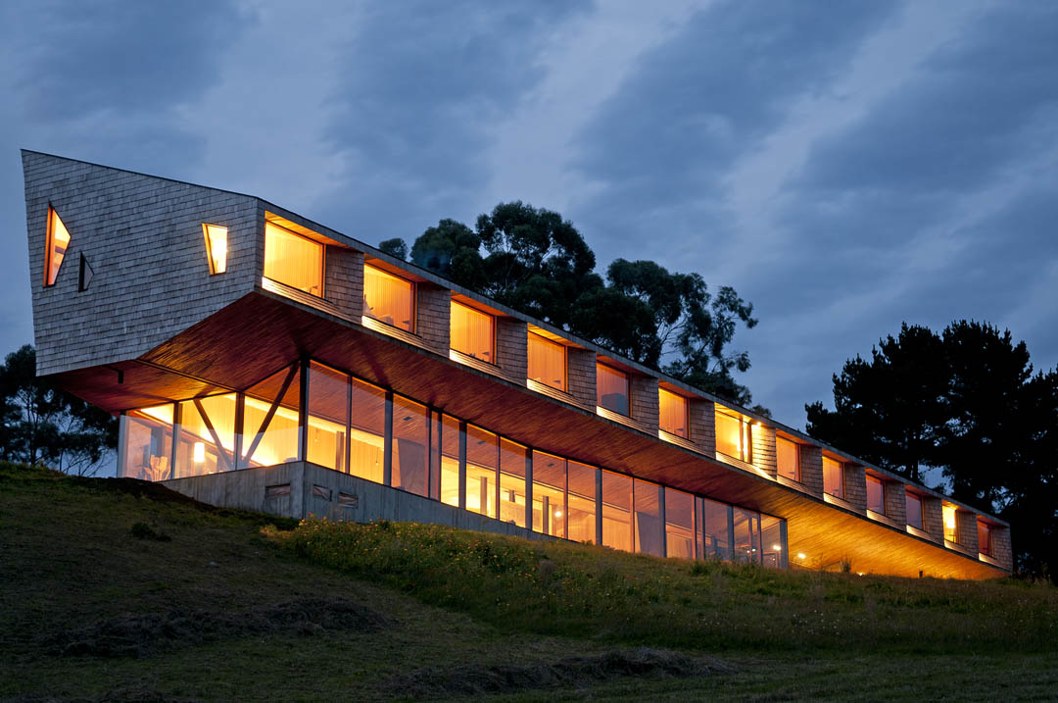
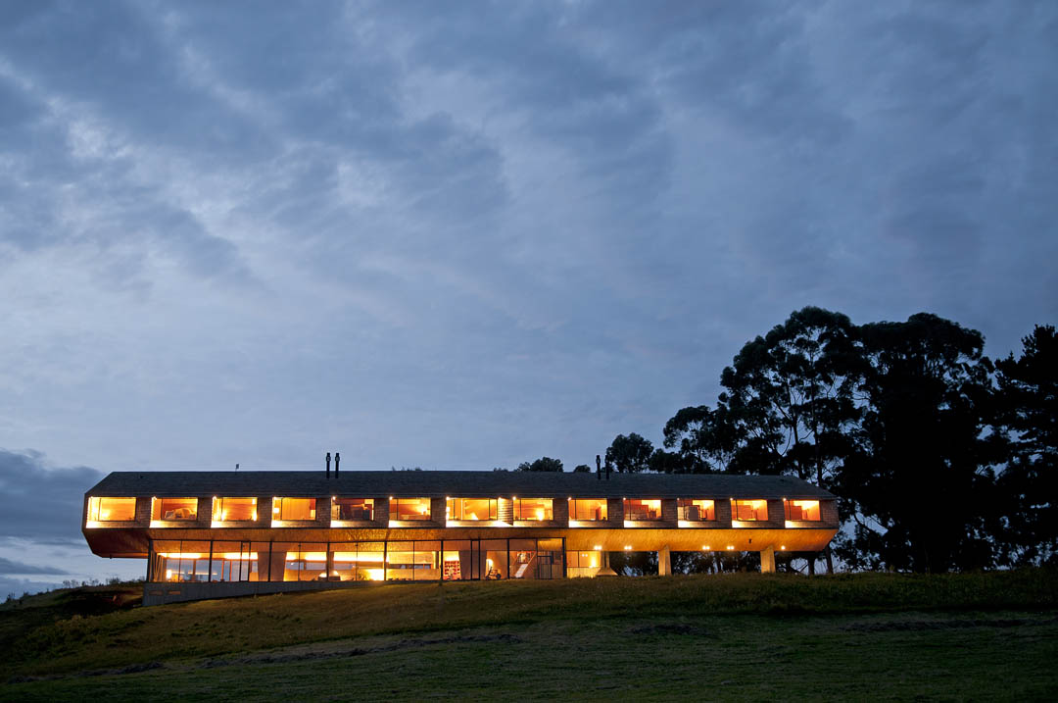
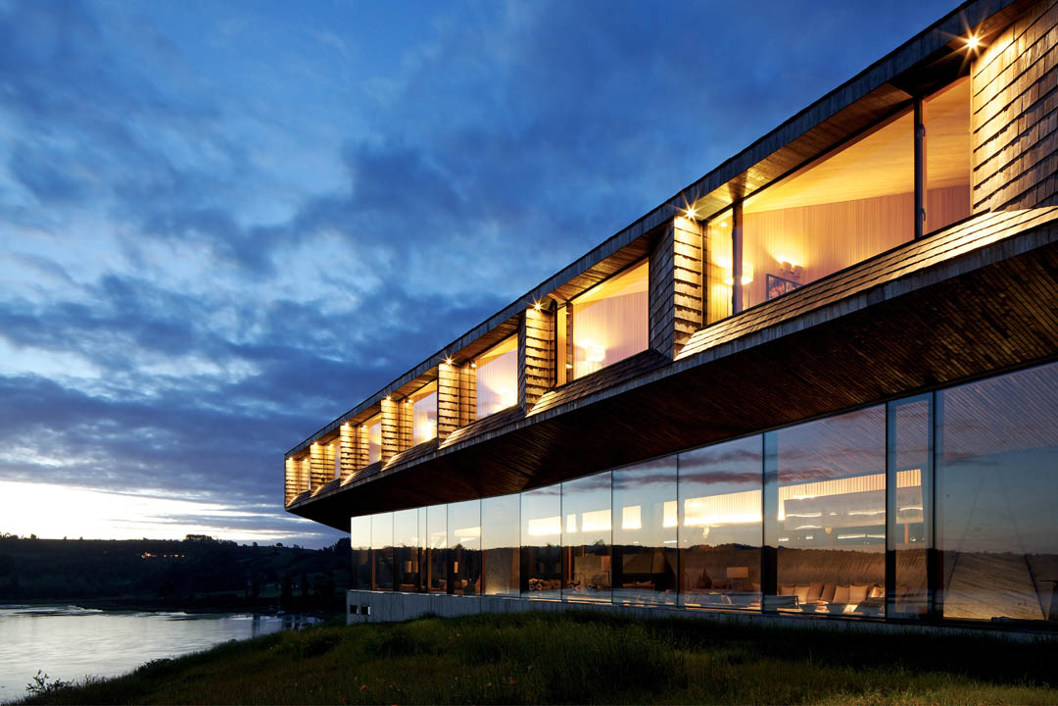
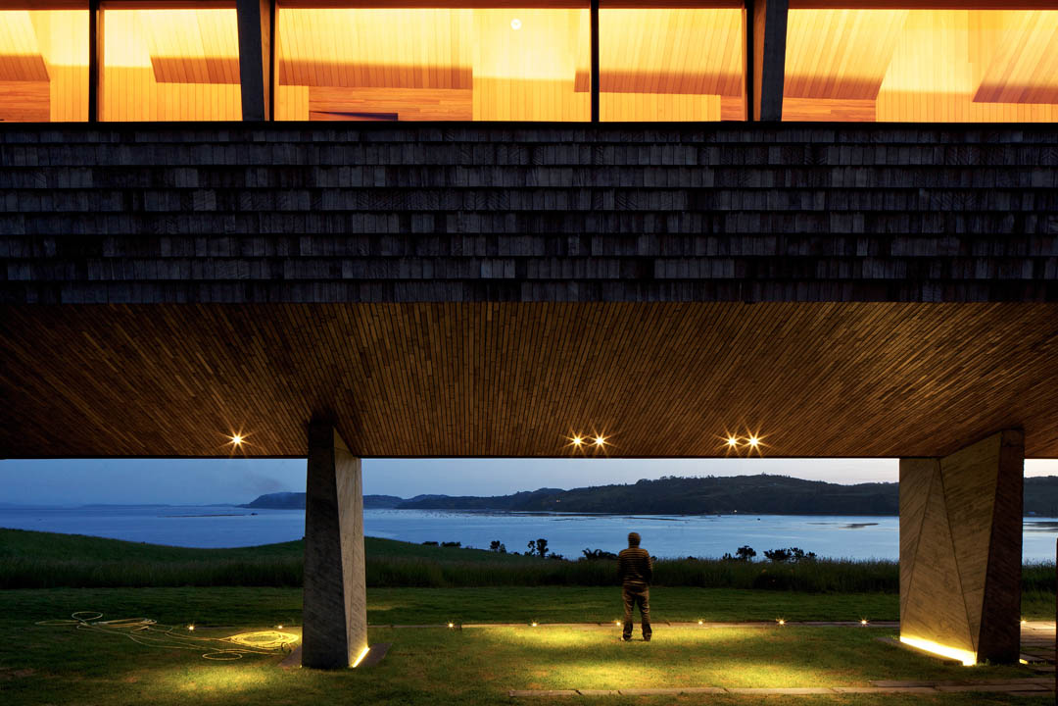
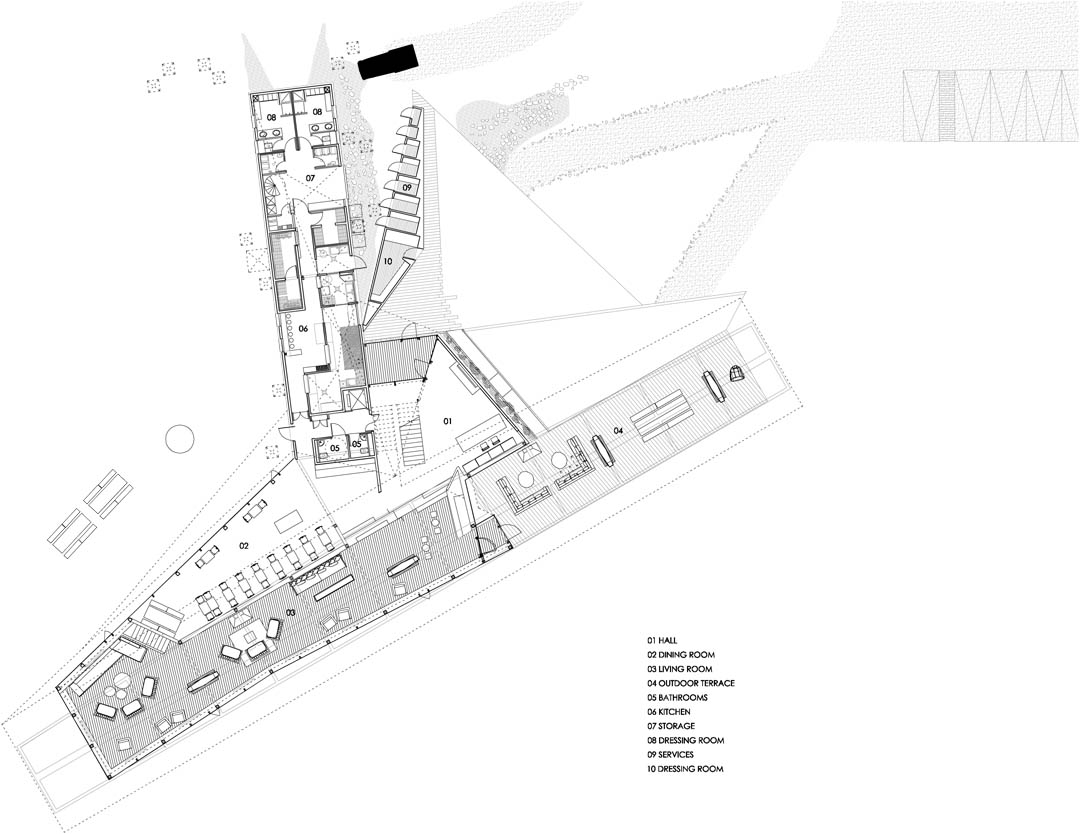
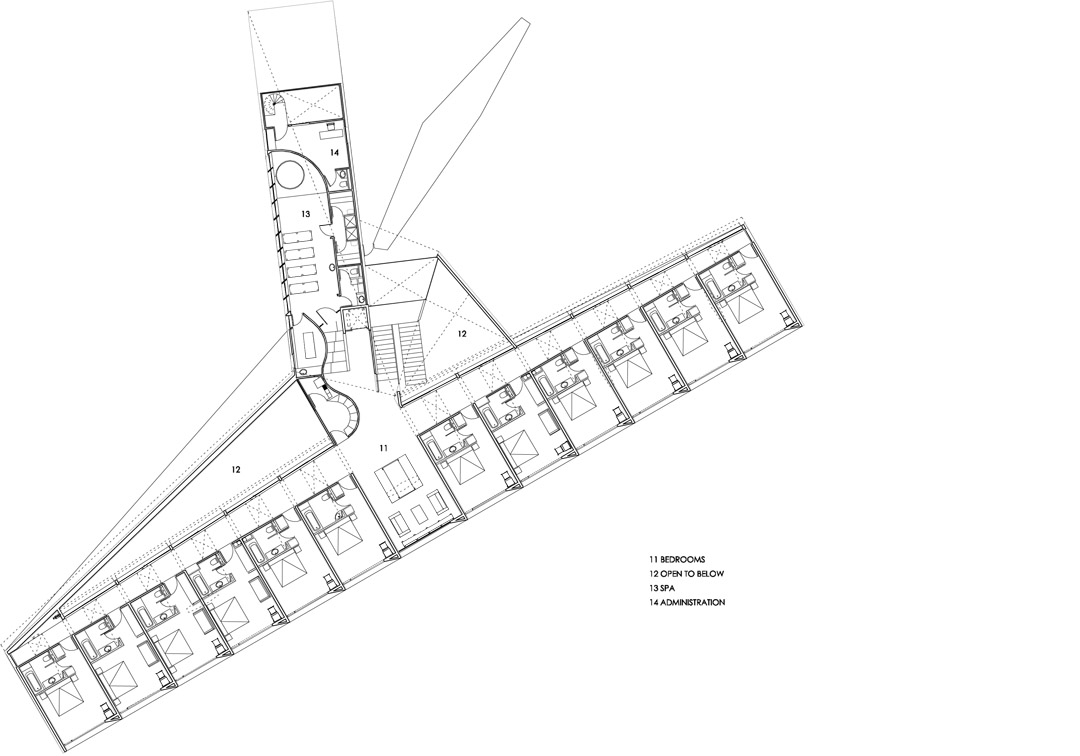
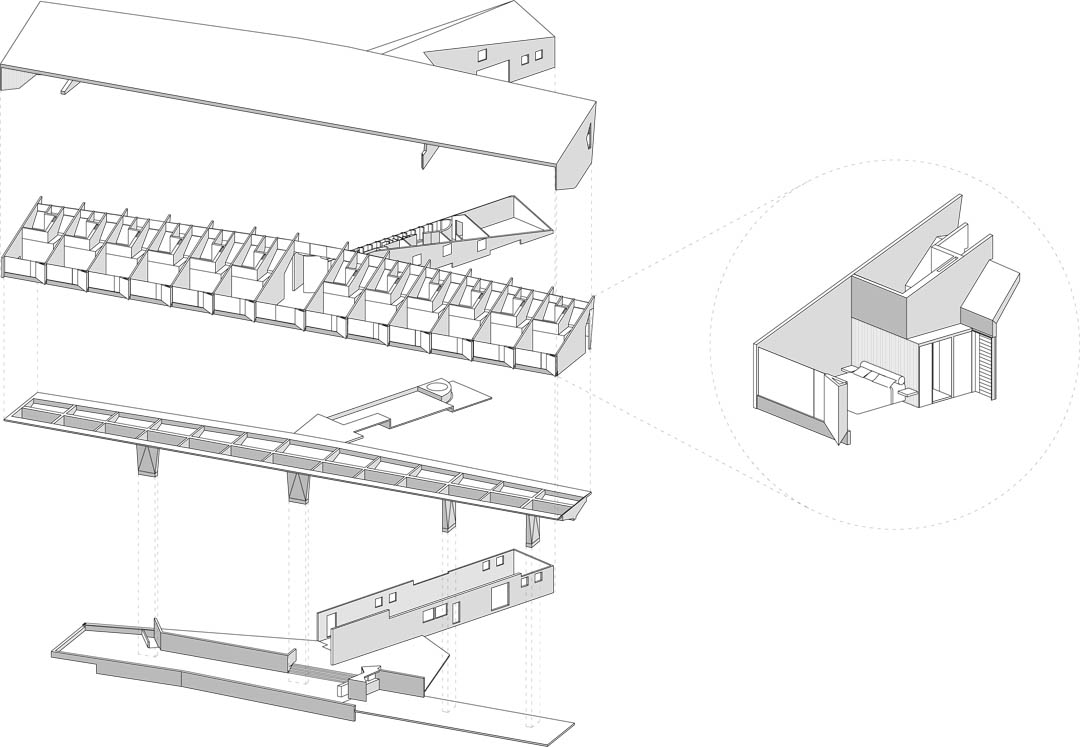
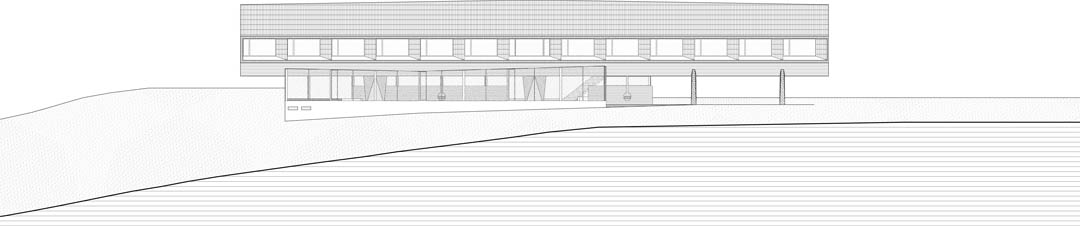
在这所旅店,人们可以体验到潮汐的变化,美丽如画的水景,多种多样的湿地生物。酒店建筑由四个大的立柱支撑,轻轻落在地形之上。住宿房间呈线性布置。透明的外表皮让建筑获得更多的光线,视野还有空间。
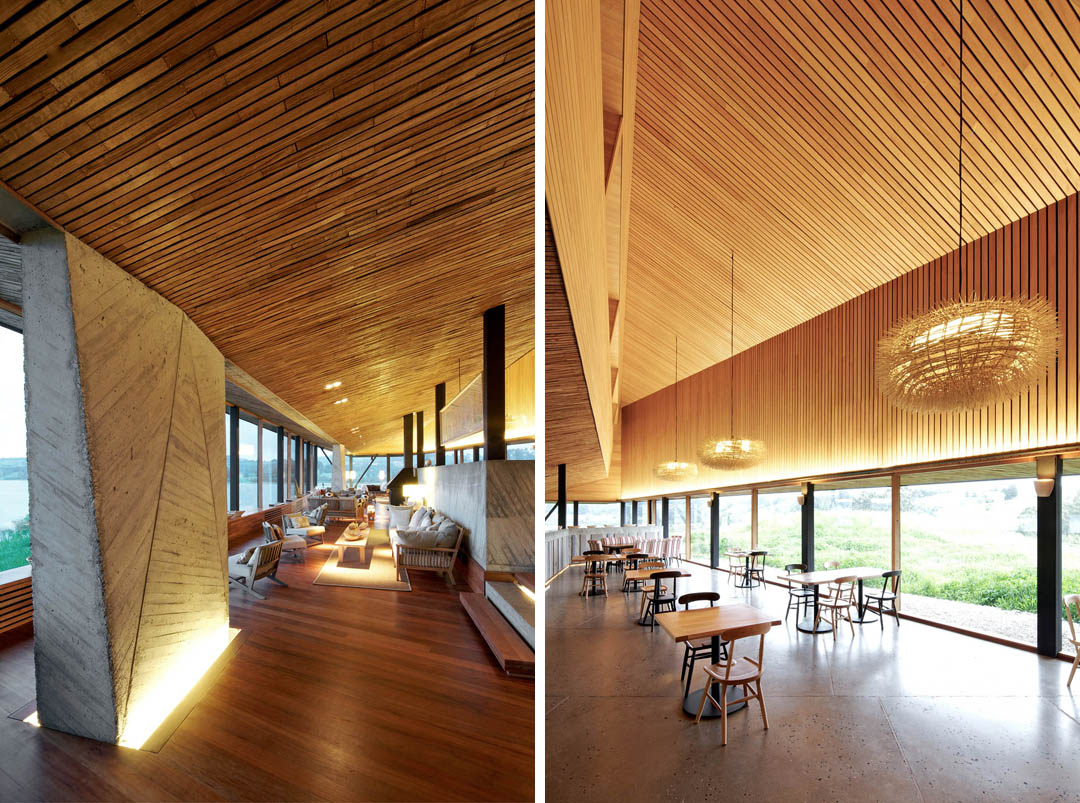
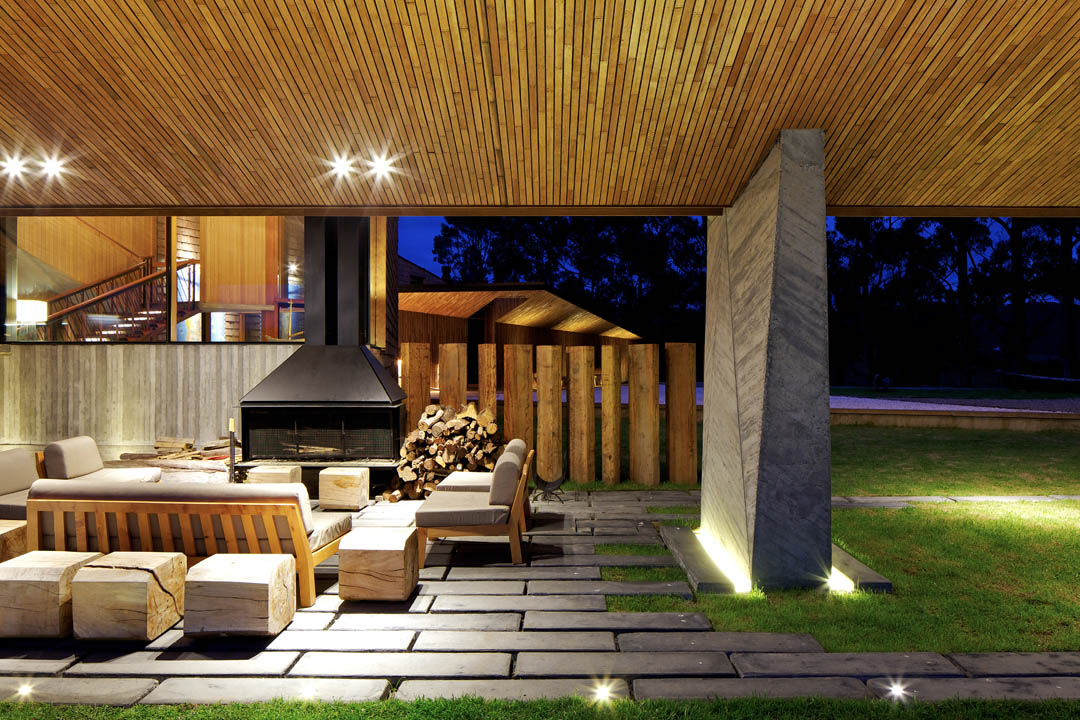
岛上的气候变化万千,短短的一个小时内风雨变迁,阴晴不定。全玻璃幕墙的公共空间和室外的公共休憩地最大限度的捕捉呈现这里的气候,鼓励人们体验日兰半岛的独特环境。
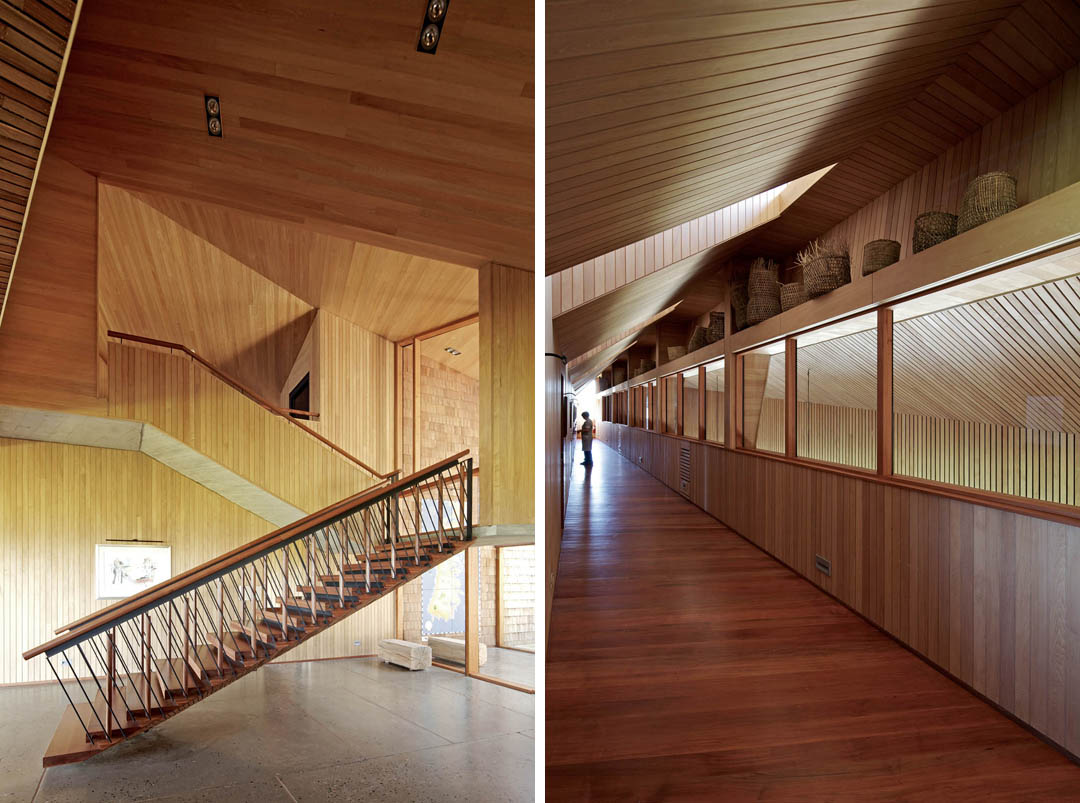
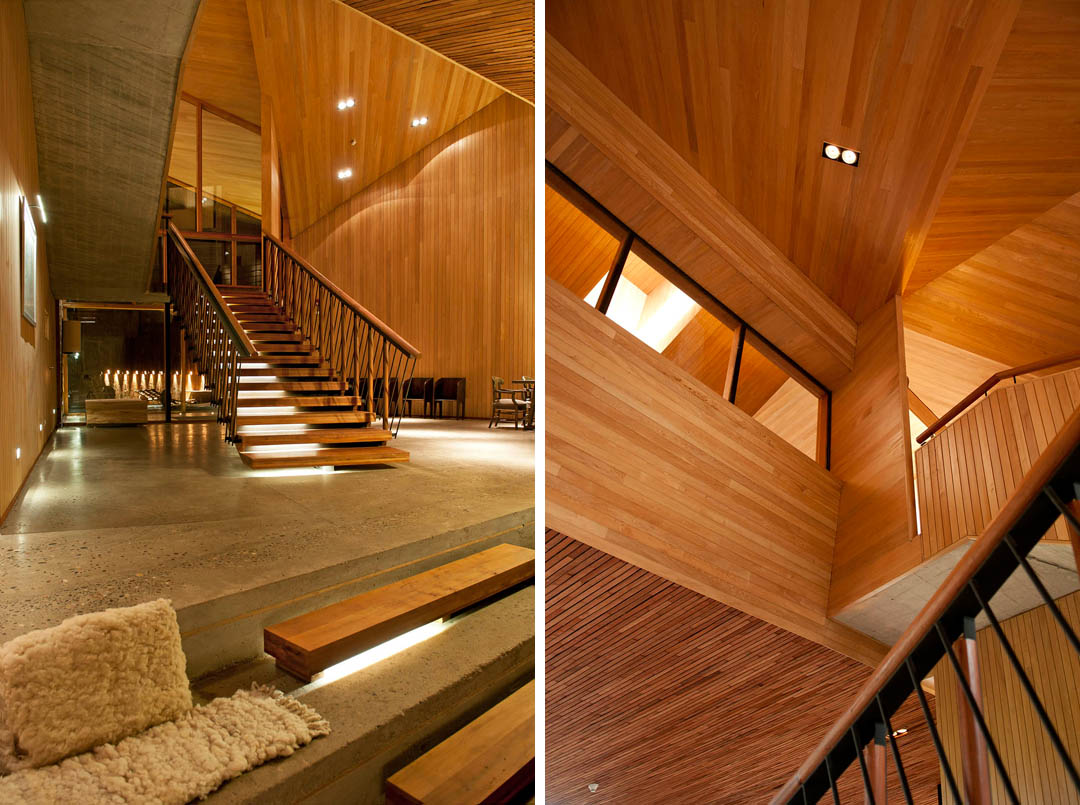
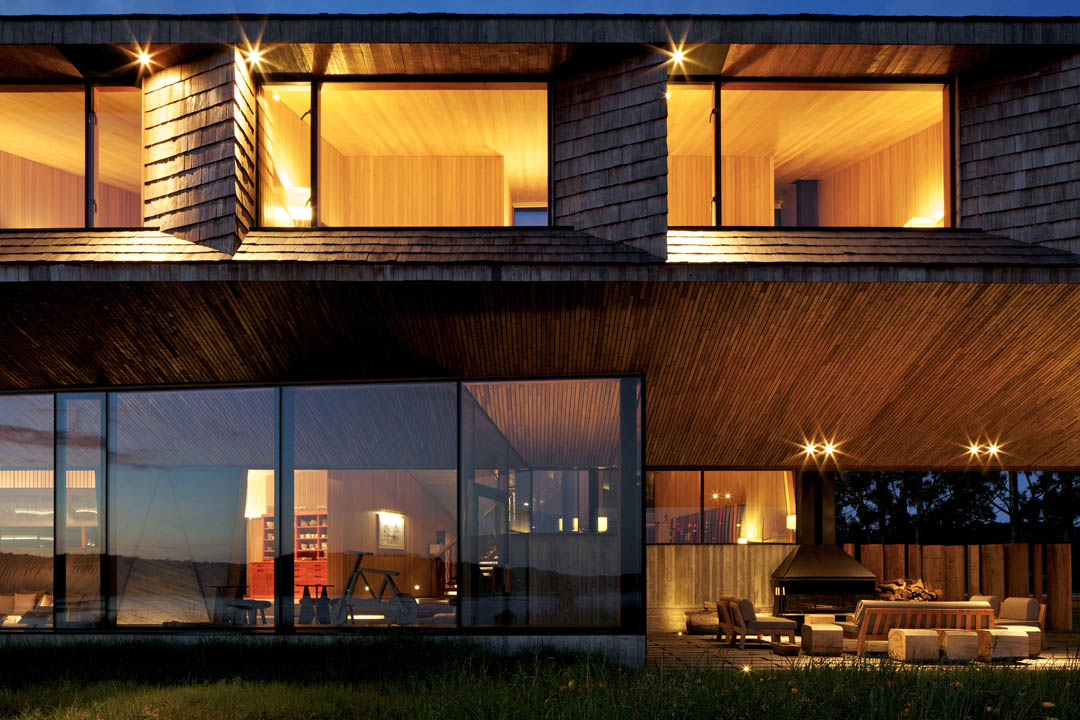
包括酒店的落叶松木皮也从室外延伸进室内,形成天花,实现完整统一的效果。
最好的视野在建筑南侧,于是所有房间朝南。可是因为这里是南半球,太阳是从北边照射过来,岛上天气也较为阴湿,所以建筑师利用被动事能源设计策略,优化建筑的能源利用。引入太阳的辐射热促进交叉通风,宽大的屋檐使夏季太阳适量进入建筑,从而保持凉爽。天窗考虑热量控制需求的同时充分利用自然光。绝缘同时通风的建筑降低热损失和提高了冷却效率。整个几何的建筑形体中,木材作为主材使用,运用参数化技术为落叶松木材瓦片进行定位,手工的制作和安装让设计完美实现。这是一个在设计和技术上都实现创新的,现代技术和传统手工共同建造的典范建筑。
Hotel Refugia
Venue and location
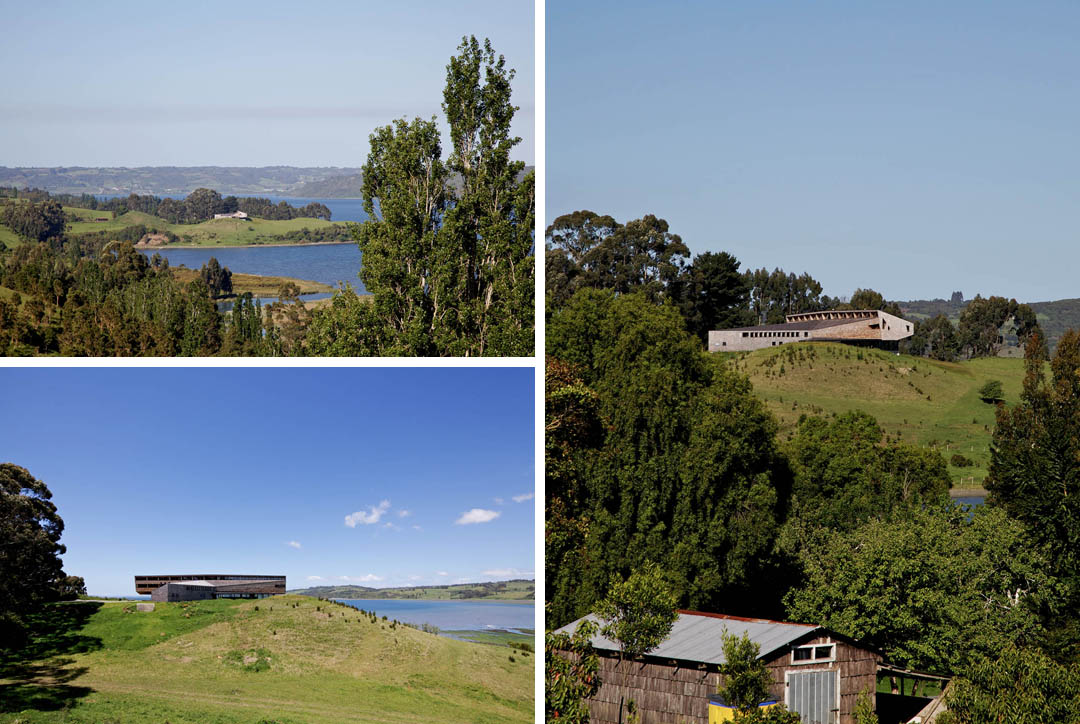
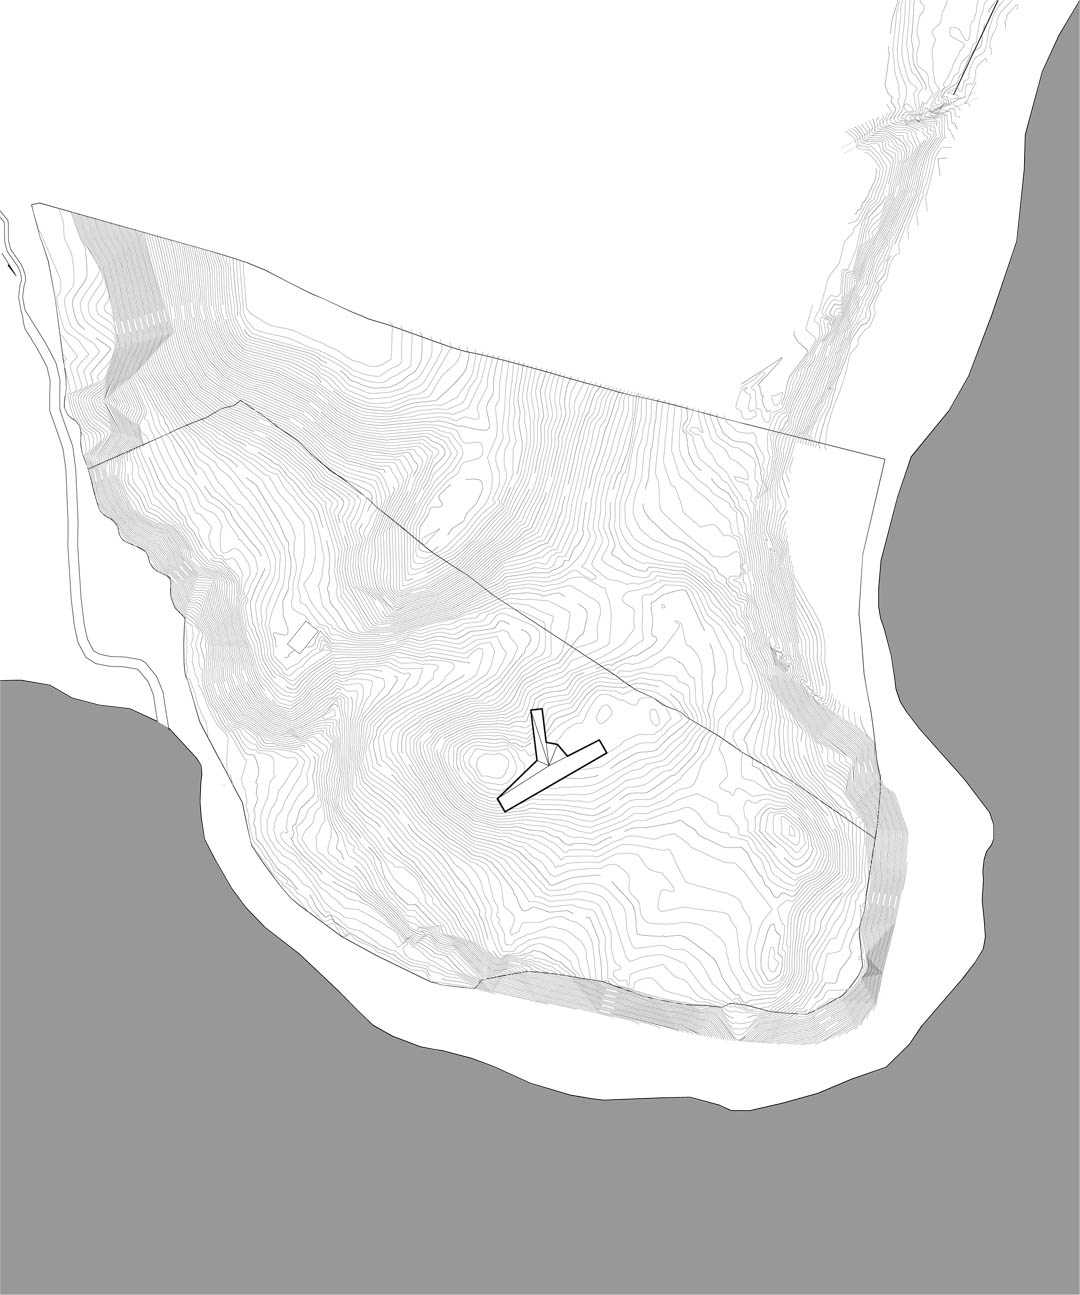
The Refugia Hotel is located on the Rilan Peninsula on the Island of Chiloé in the Lakes Region of southern Chile. From the site one has a distant view across an inland sea of the volcano-studded Andes on the mainland. Nearby on the surrounding the peninsula, one can enjoy the on-going activity of the tides, the picturesque beauty of the waterways, and the rich biodiversity of the wetlands of Pullao.
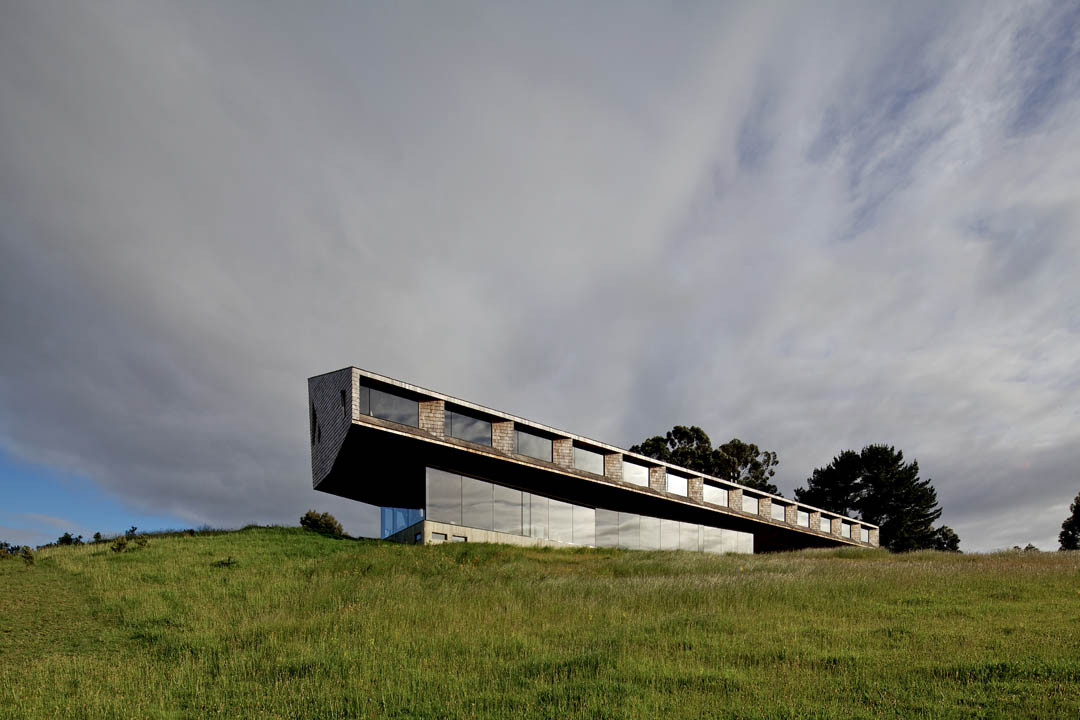
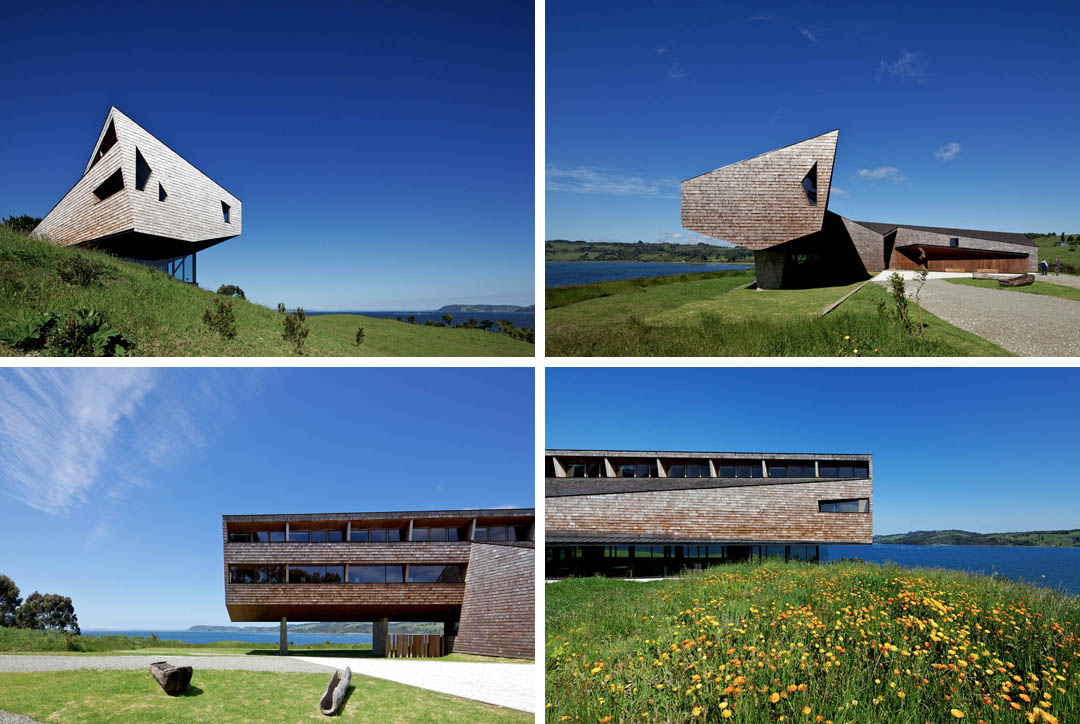
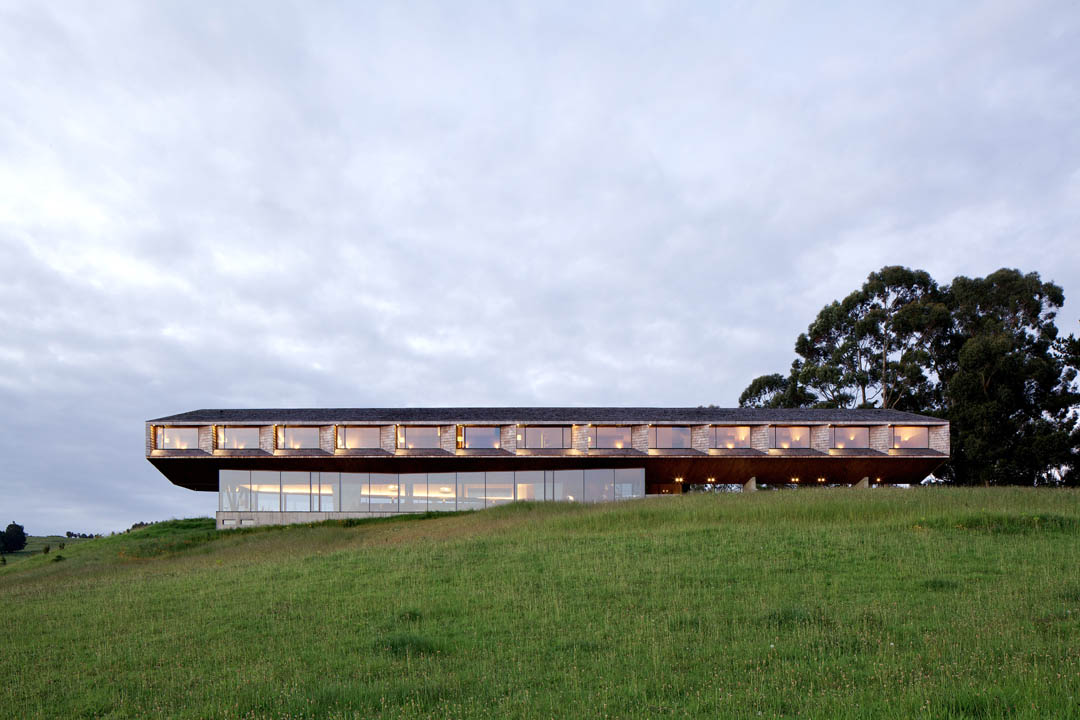
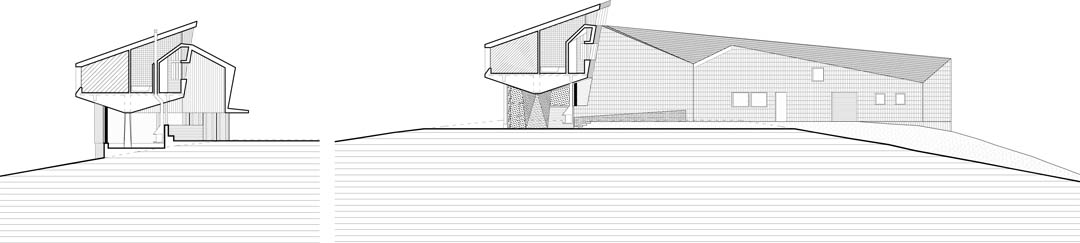
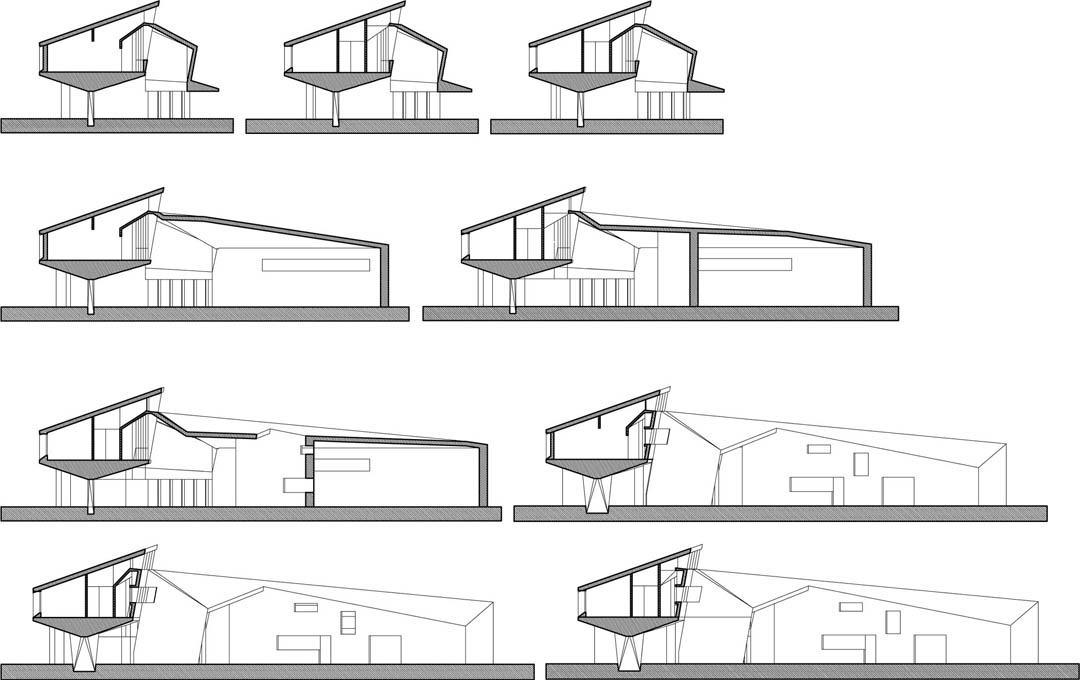
The architecture of the hotel seeks to plant a light footprint on the topography of the landscape. In the manner of a bridge, a linear arrangements of rooms, suspended on four concrete pillars, is designed to be a structural composition perched on a hilltop, rather than an opaque edifice growing out of it, maximizing light, space, sky and perspective.
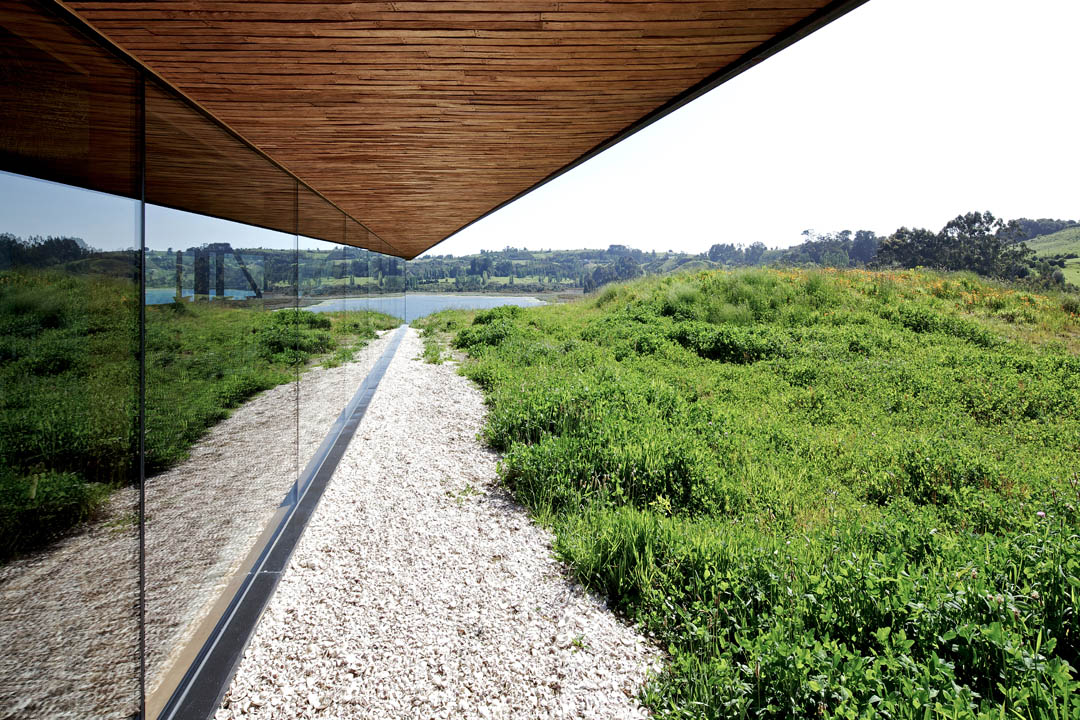
The island’s climate is both enchanting and fickle, and at times, extreme. In just one hour there might be wind, sun and/or rain. An effort was made to capture the splendor of this variability with extensive glass facades and wooden-clad ceilings of larch in the central spaces as well exterior sheltered spaces, encouraging contact with an environment that is the unique experience of visiting Chiloé.
Envelope and construction
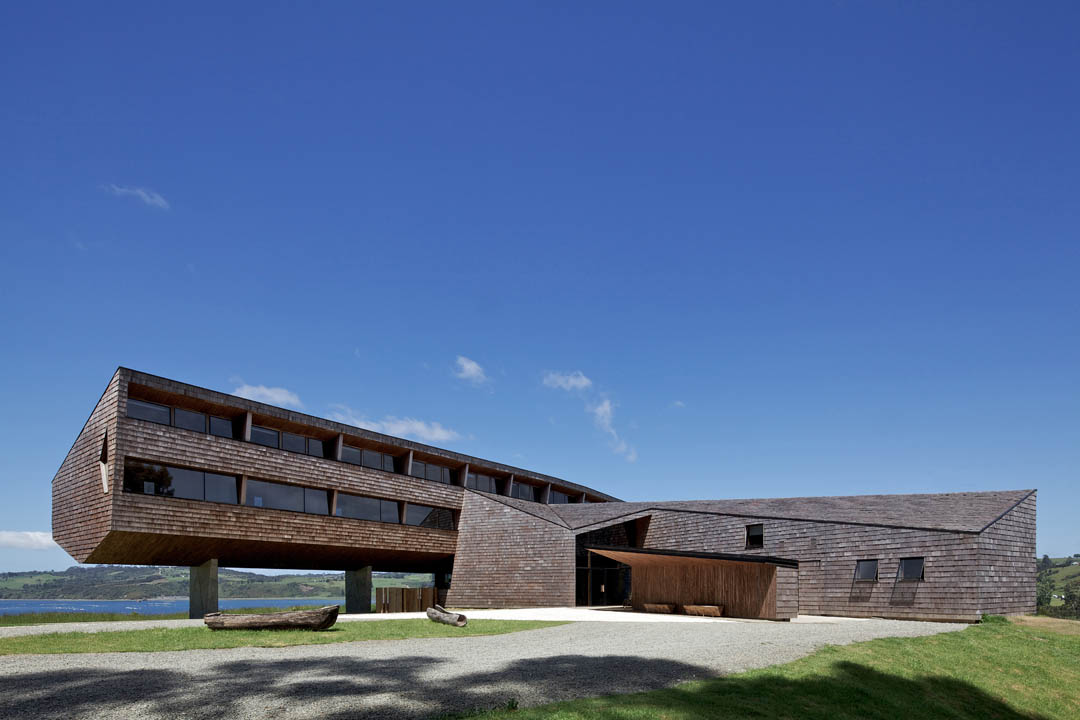
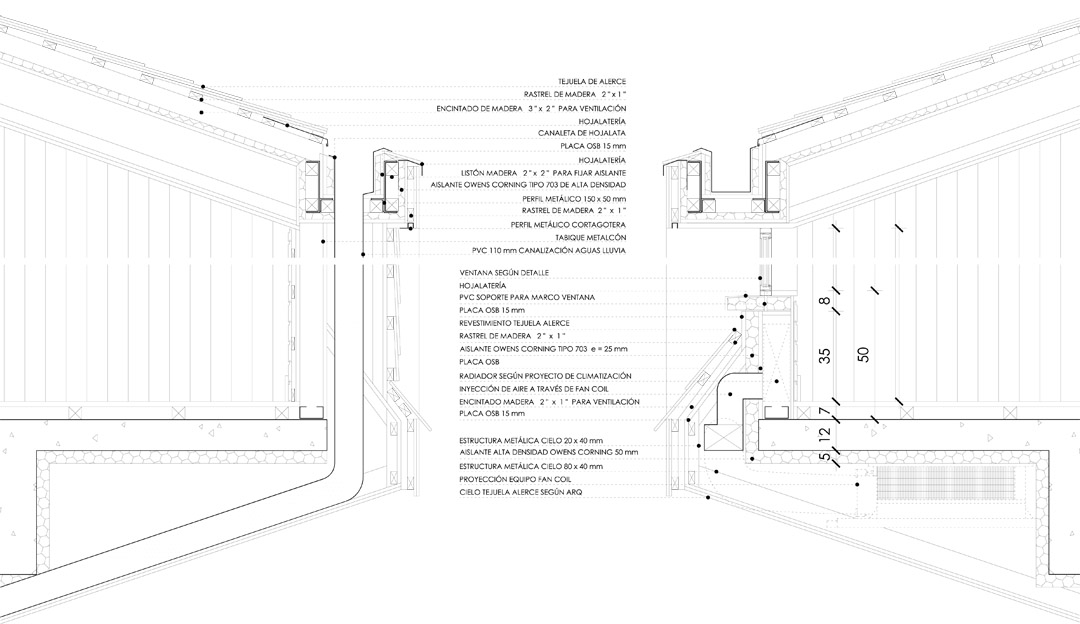
One of the design challenges of the project was to reconcile the fact that the views from the hotel were predominantly southward, while capturing or dissipating the heat from the sun coming from the north (remember this is the Southern Hemisphere) in the predominantly cold and rainy weather of Chiloé. To do this, passive design strategies that optimize the use of energy were employed, including harnessing the sun’s heat trapped in concrete floors, promoting radiant heat cross ventilation to keep cool and to ventilate common spaces, and using eaves to prevent the entry of the sun during the summer. Other considerations included calculating the effect of driving rain water, carefully designing the orientation and configuration of openings and windows to take advantage of natural light and to maintain heat control, and employing skylights at crucial points. These strategies were combined with highly efficient mechanical systems in conjunction with an insulated and ventilated skin designed to ensure the lowest possible heat loss and cooling efficiency.
The use of geometry and the application of wood in the design of the skin of the structure, as well as the interior partitions, were central to the overall architectural concept. Using parametric design technology to predict the optimal shape of each larch shingle and its positioning, complemented with artisanal labor to craft and install them, was an innovative architectural and building technique that proved highly successful – the complementary melding of technology and manual skills.


Here’s some more information from the Mobil Arquitectos:
MOBIL Architects is an architectural office formed in 2005 by Chilean Architects Sebastian Morandé, Patricio Browne and Antonio Lipthay. Up to now, the office has designed around 350,000 m2 distributed in different scales of project ranging from Urban Design, Real Estate buildings and Hospitals to Hotels and private houses.
Design Process
We understand Schematic Design as the most important part in the process of Design, since as first stage is vital in decision-making and setting up the scope of the project. Putting Design efforts in the preliminary stages is an investment for further stages such as bid and building process.
Collaborative Design
We understand each project as a joint venture where all the multiple agents involved in the work, from conception to construction. This co-production is a collaborative network that is coordinated recognizing different degrees of involvement: partnership, collaboration and coordination.
Partners
Sebastian Morandé
March 1972
Arquitecto, Universidad Finis Terrae, Santiago 1996
Patricio Browne
March 1974
Arquitecto, Pontificia Universidad Católica de Chile, Santiago 1998
Msc in Architecture and Urban,Columbia University, New York 2001
Antonio Lipthay
October 1972
Arquitecto, Pontificia Universidad Católica de Chile, Santiago 1998
Msc in Urban Design and Social Science, The London School of Economics and Political
Science, London 2002
Team
Lorena Pérez
María José Martinez
Paz Calderón
Carole Gurdon
Cristián Palma
Marisol Robles
Mario Yuraszeck
Fabián Todorovic
Vitorio Vasconcelos Leite
Viviana Schiele
Ayelén Sempere
Architects: Mobil Architects: Sebastian Morandé, Patricio Browne, Antonio Lipthay
Architect collaborator: Cristian Palma
Location: Rilan Peninsula, Chiloé, Lakes Region, Chile
Client: Private
Structural Engineer: Rodrigo Mujica, VMB-engineering
Construction: Ruben Paredes
Interior Design: Ignacio Yrarrazaval
Energy efficiency and Facade Engineering : Esteban Undurraga, Juan Cristobal Perez
HVAC: Juan Cristobal Perez
Parametric Design: Lyon Bosch
Lighting Project: Monica Perez & Associates
Materials: Reinforced concrete and metal carpentry, tile and wood coatings
Surface area: 6 hectares
Constructed Area: 1.250 m2
Project Year: 2009
Year built: 2011
Photos: Nicolás Saieh, Daniel Corvillón
MORE: Mobil Arquitectos,更多请至:Mobil Arquitectos on gooood









好想去这里体验一下,看着好棒
那部楼梯总感觉受力很虚啊
结构做的很牛啊
好的建筑就能有种把你吸引进去的魔力~
客房的厕所要怎么做啊?管道要怎么放?
底层架空好棒 实木华丽了 下层玻璃盒子穿透和反射很有感觉啊 上层窗户窗口带感 卫生间管道同层排水?