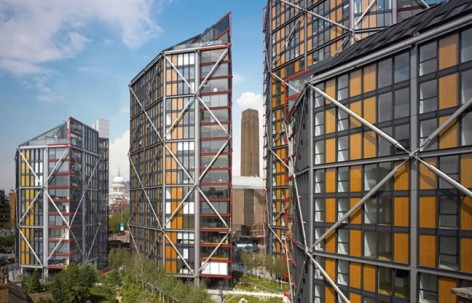
非常感谢Rogers Stirk Harbour + Partners将项目介绍和项目图片授权gooood发行。更多请至:Rogers Stirk Harbour + Partners on gooood
Appreciation towards Rogers Stirk Harbour + Partners for providing the following description:
这个位于伦敦的高档公寓毗邻泰特美术馆,我们曾在2012年报道过它的景观项目,点击HERE观看。
公寓项目由理查德罗杰斯带领的Rogers Stirk Harbour + Partners事务所设计。
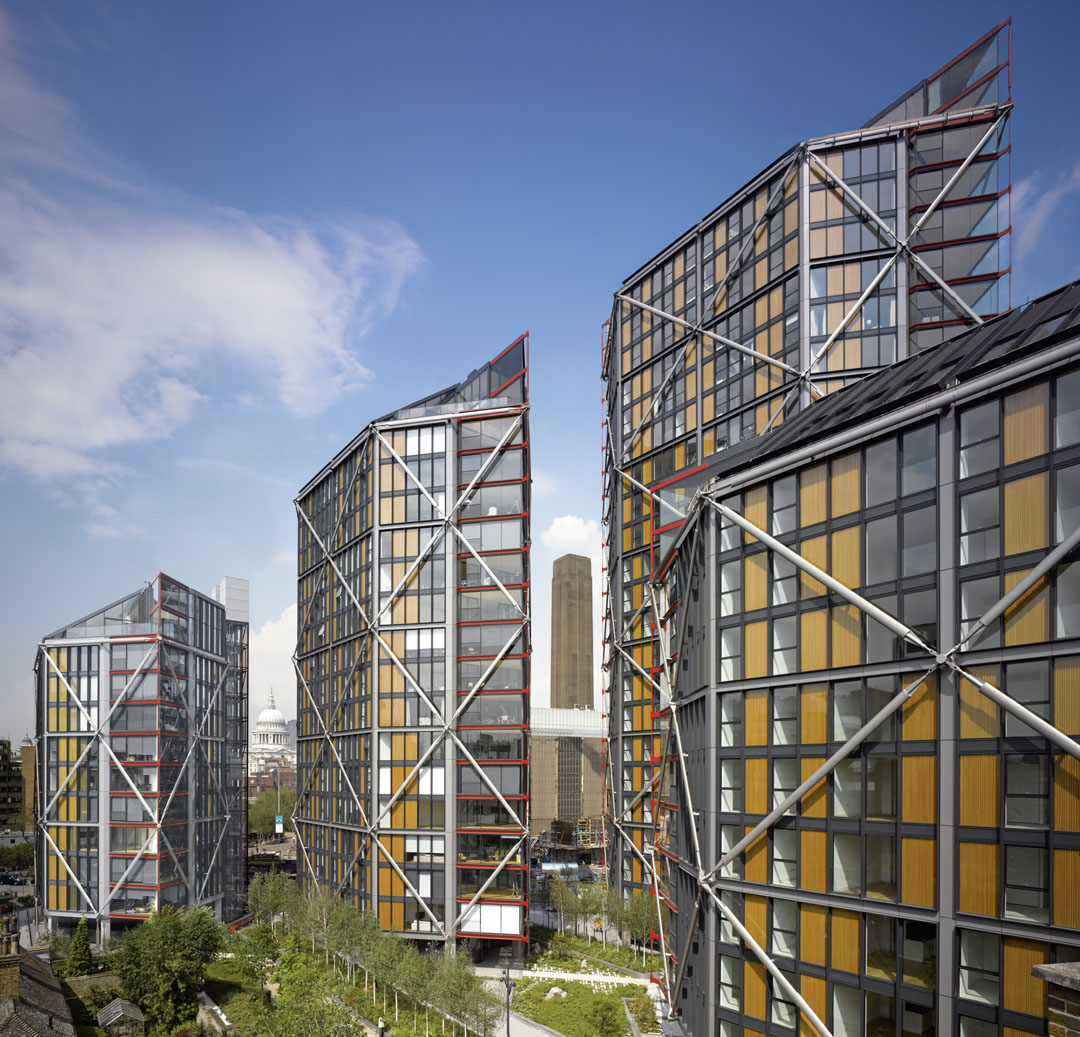
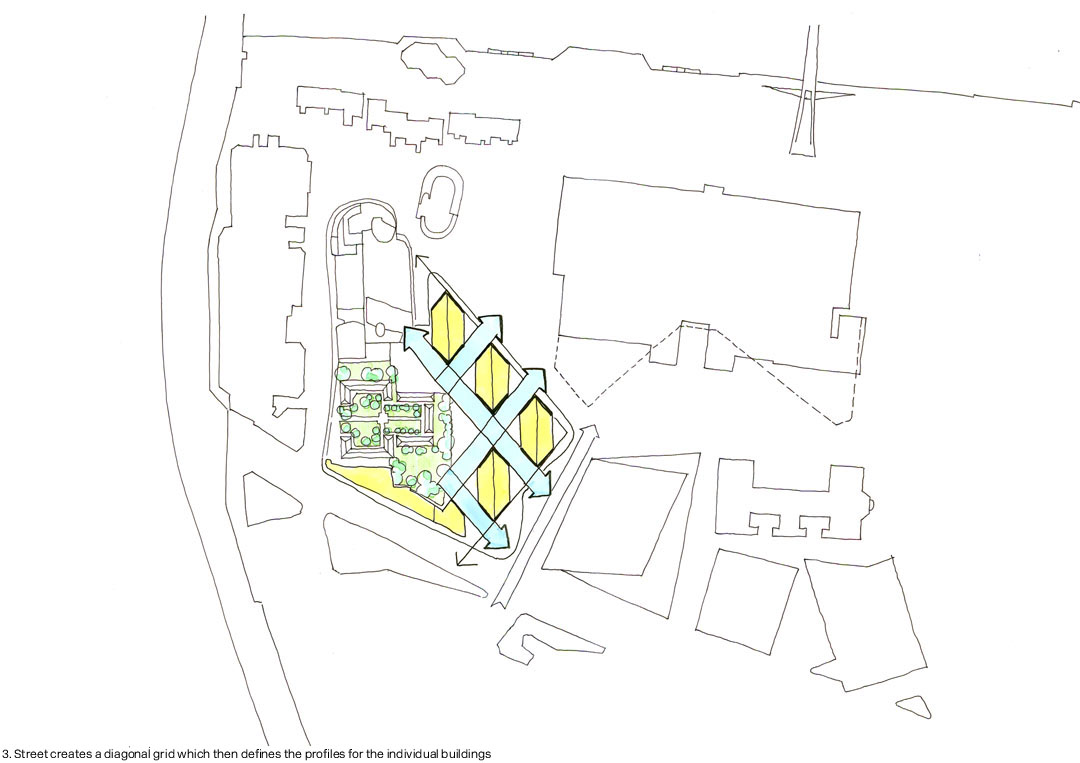
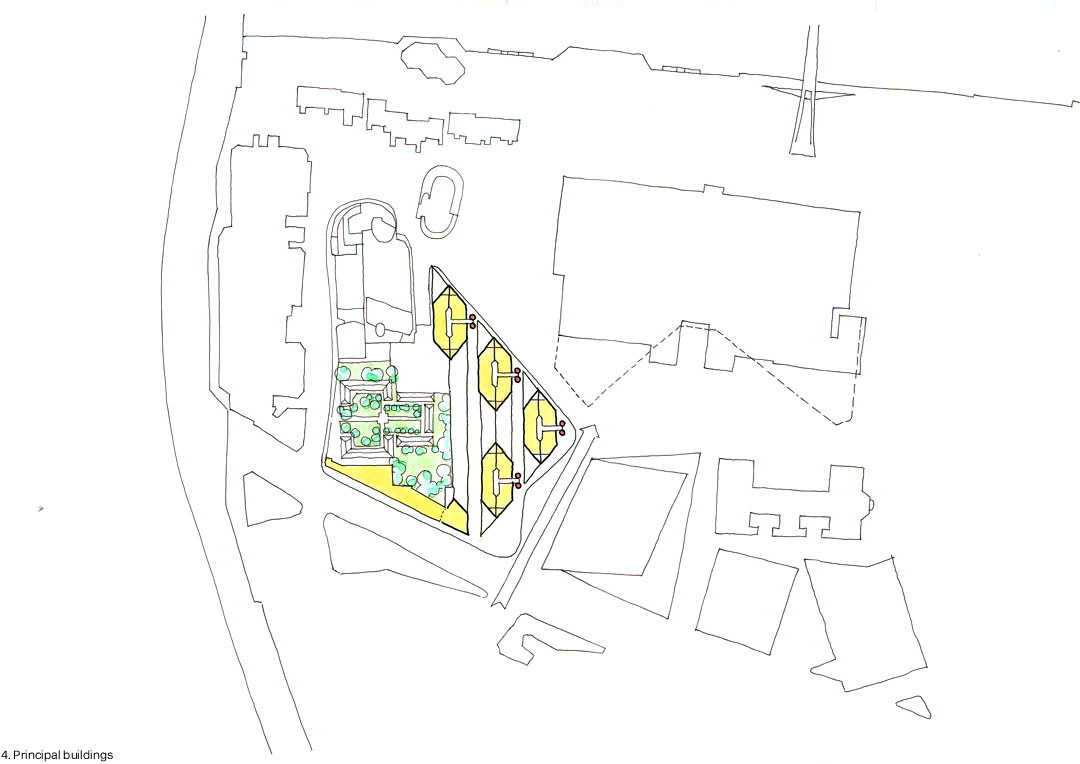
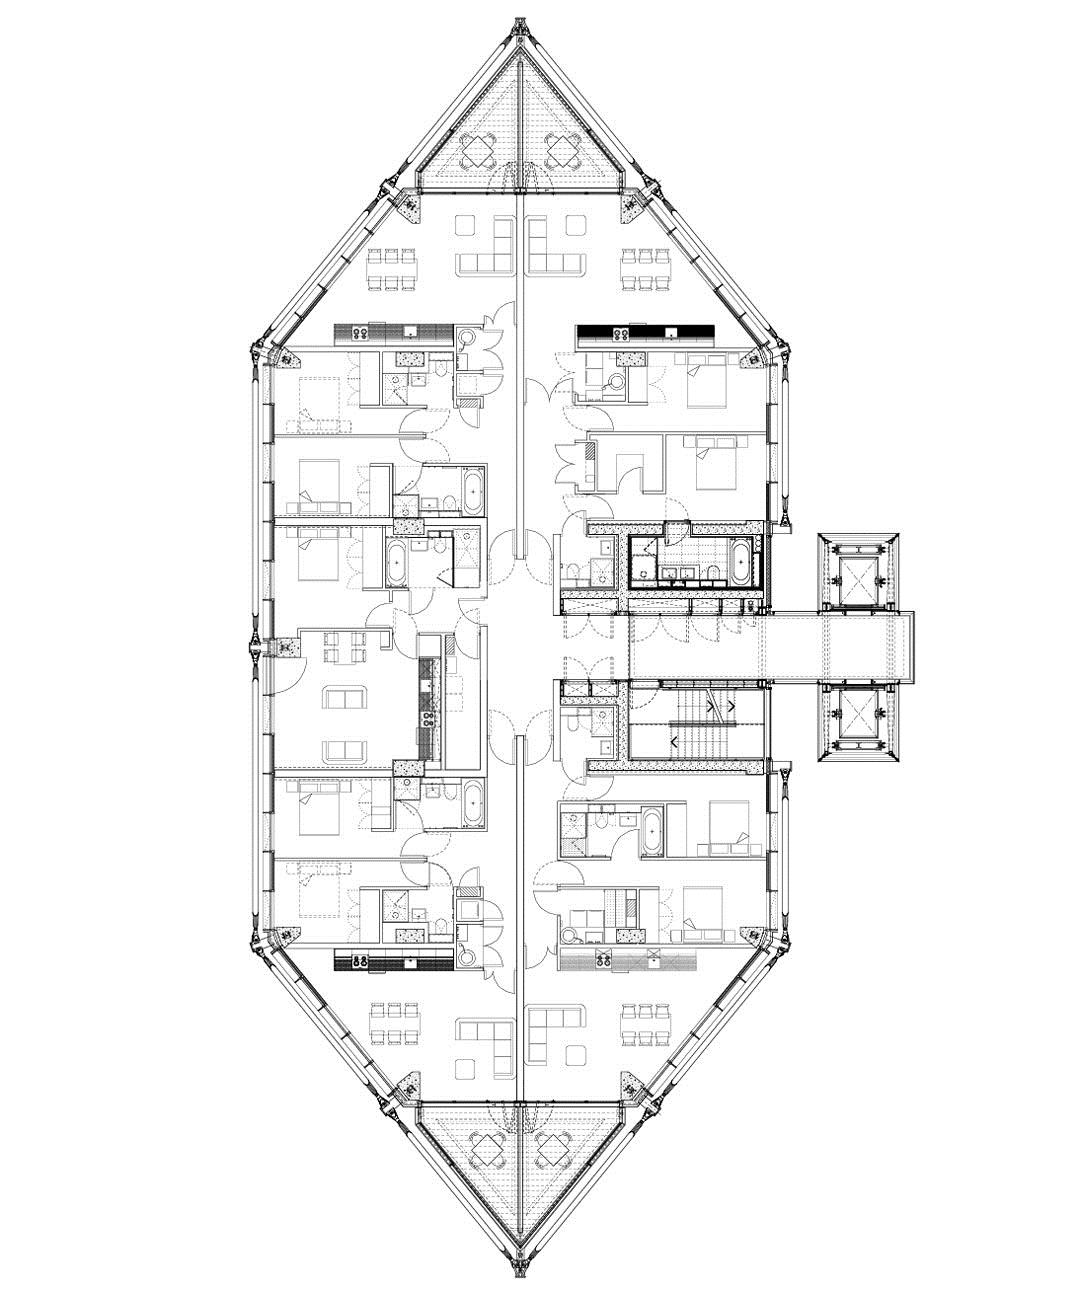
这四个12—24层,高矮不一的六角形公寓楼共有217个住宅单元。整体设计从群体,到色彩还有材料无不与该地区的老工业遗产氛围相呼应。外围的复合木材百叶窗为公寓带来温暖的住宅感。结构上独特的支撑体系取消了内部结构墙,因此产生了高度灵活性的内部空间。拉撑的结构构件成为建筑鲜明而清晰要素。透明的电梯让人人都可以欣赏到泰晤士河的美景。冬季花园是全封闭的,与花园联系的室内空间,打开大的推拉门后,两者就无缝联系在一起。
裙楼的设置为场地争取了更多的阳光和更良好的通风换季。底部花园与去泰特美术馆的路径联系在一起。
此外关于这个项目的景观设计,详情请点击:NEO Bankside / Gillespies
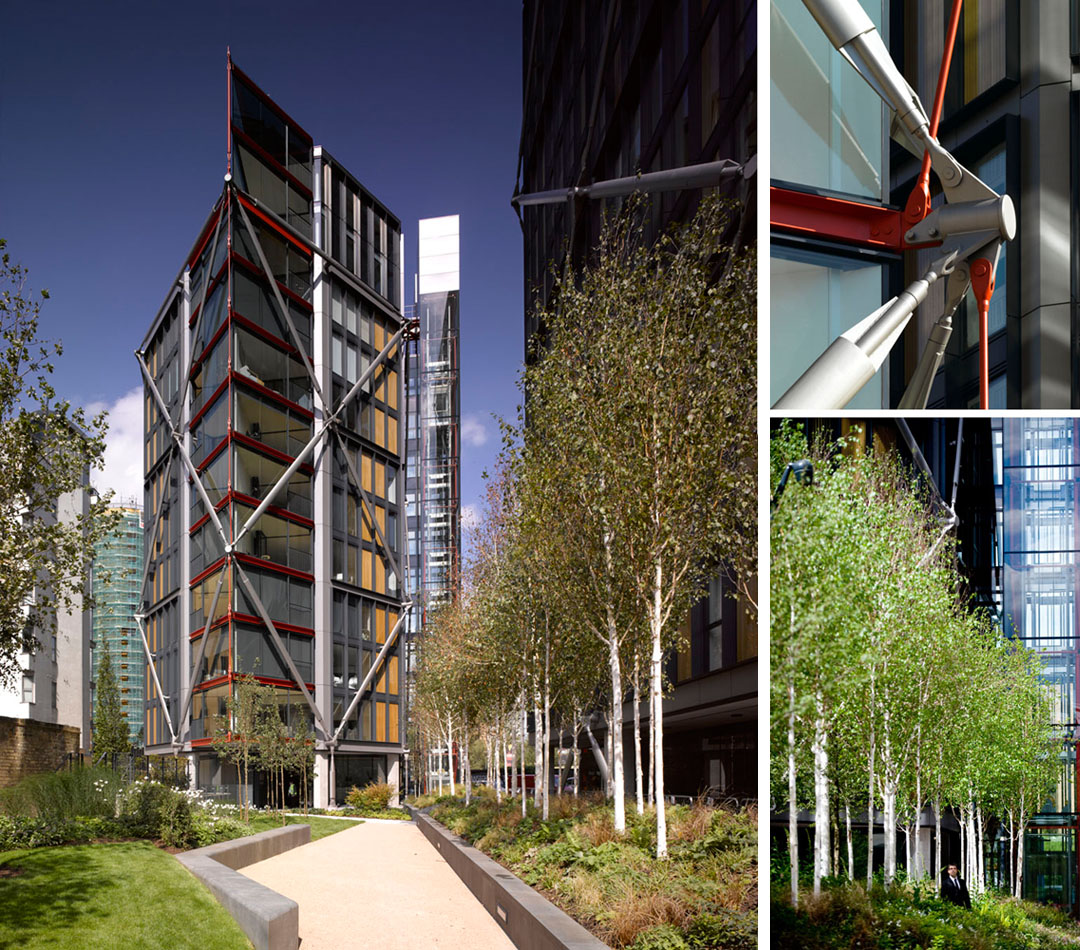
NEO Bankside comprises 217 residential units in four hexagonal pavilions ranging from 12 to 24 storeys and a six- storey office block, located next to the Tate Modern, one of the most visited museums in the world.
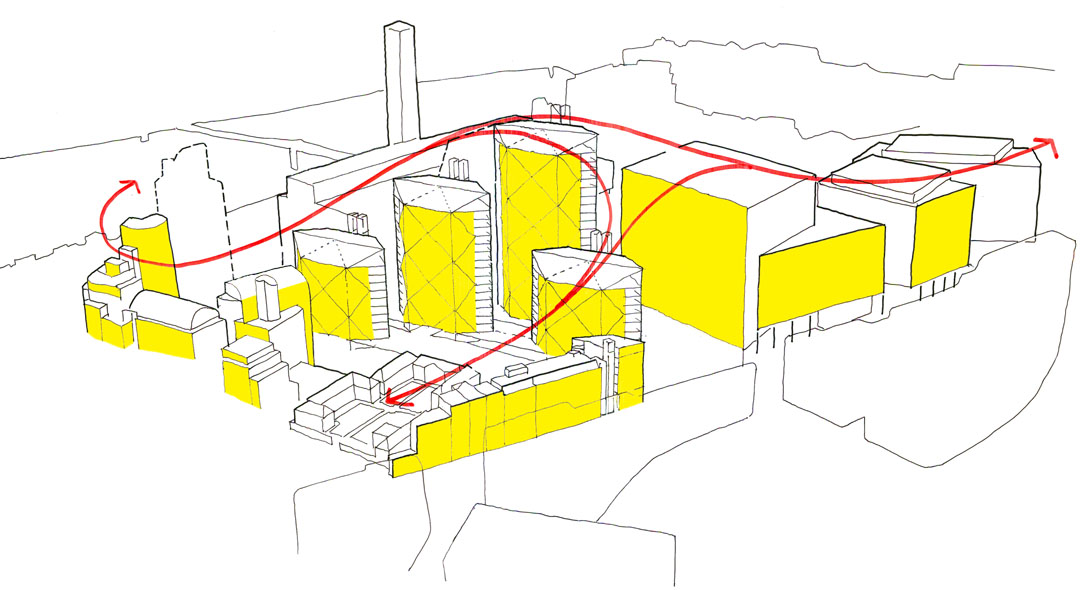
All the buildings of the scheme take their cues from the immediate context and it is the quality of the entire ensemble – rather than the individual parts – which creates drama. The overall design hints at the former industrial heritage of the area during the 19th and 20th centuries, responding in a contemporary language which reinterprets the colouration and materials of the local architectural character. The steel and glass pavilions fit perfectly into the Bankside landscape; oxide reds of the Winter Gardens echo those of Tate Modern and nearby Blackfriars Bridge, while the exterior’s timber clad panels and window louvres give the building a warm, residential feeling. The pavilions’ distinctive external bracing system has removed the need for internal structural walls and created highly flexible spaces inside the apartments. The bracing is located outside of the cladding plane allowing it to be expressed as the distinct and legible system which gives the scheme much of its charismatic language. Glazed lift towers provide all occupants great views of London and the river, and a dynamic expression of the vertical circulation on the eastern side of each building. Winter gardens are enclosed, single-glazed balconies at the north and south ends of each building, suspended from the main structure on a lightweight deck with large sliding screens. They act both as enclosed terraces and additions to the interior living space.
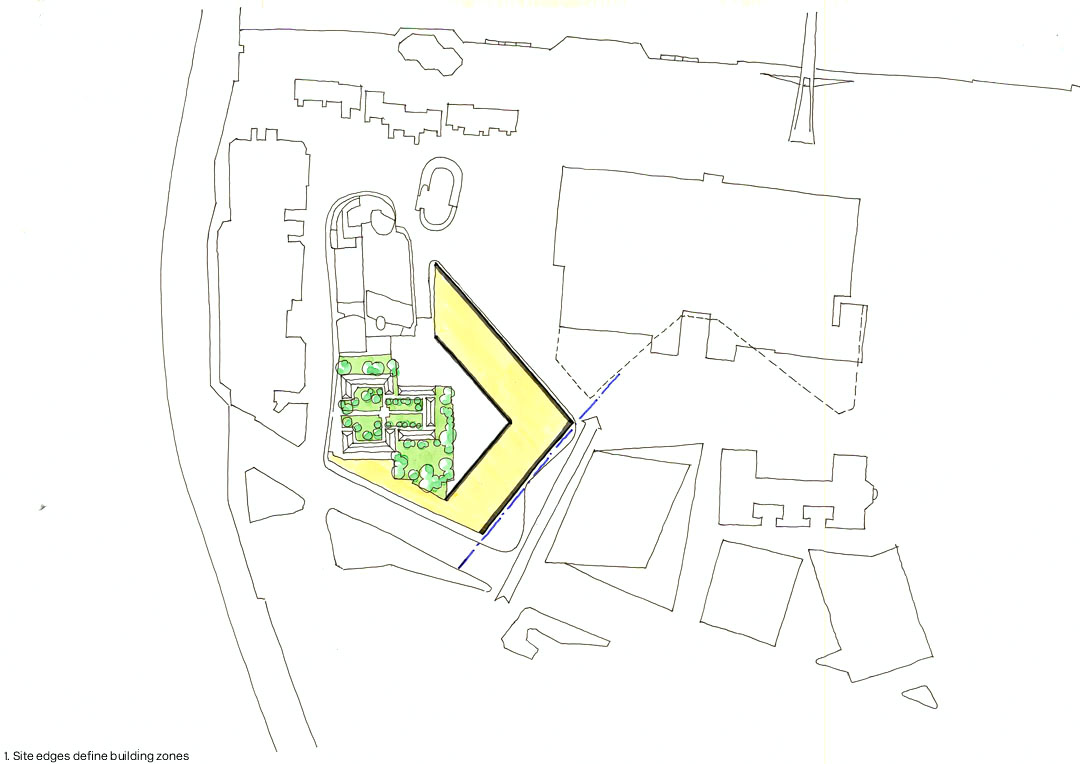
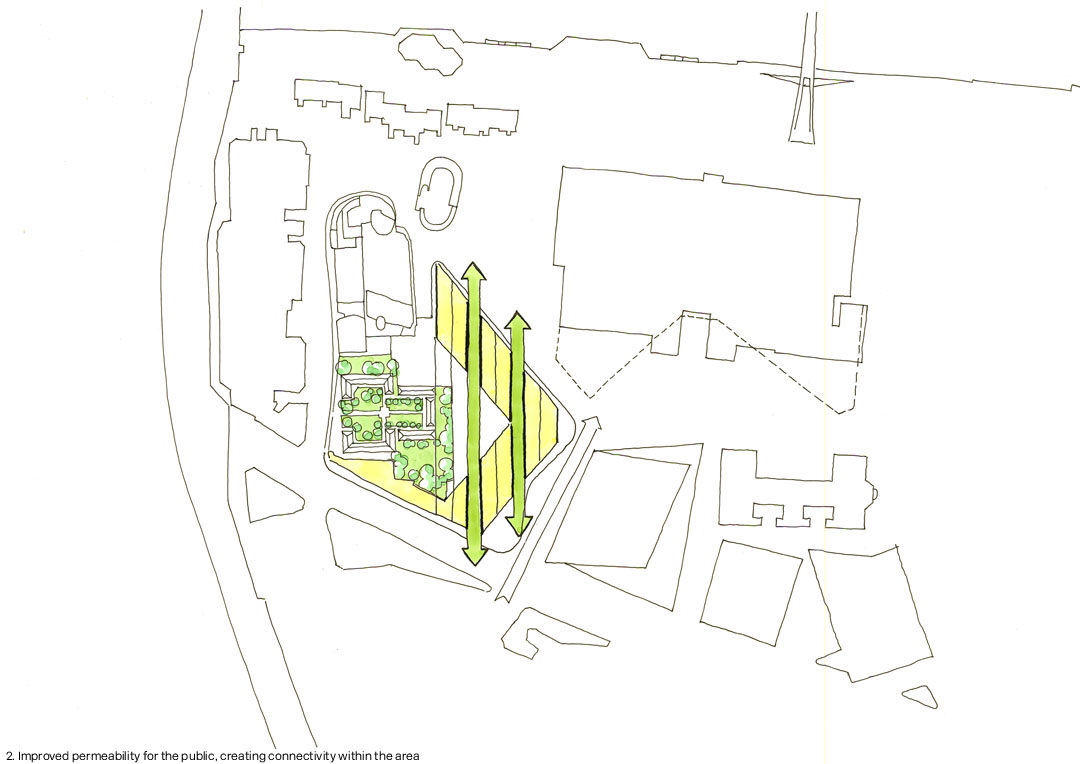
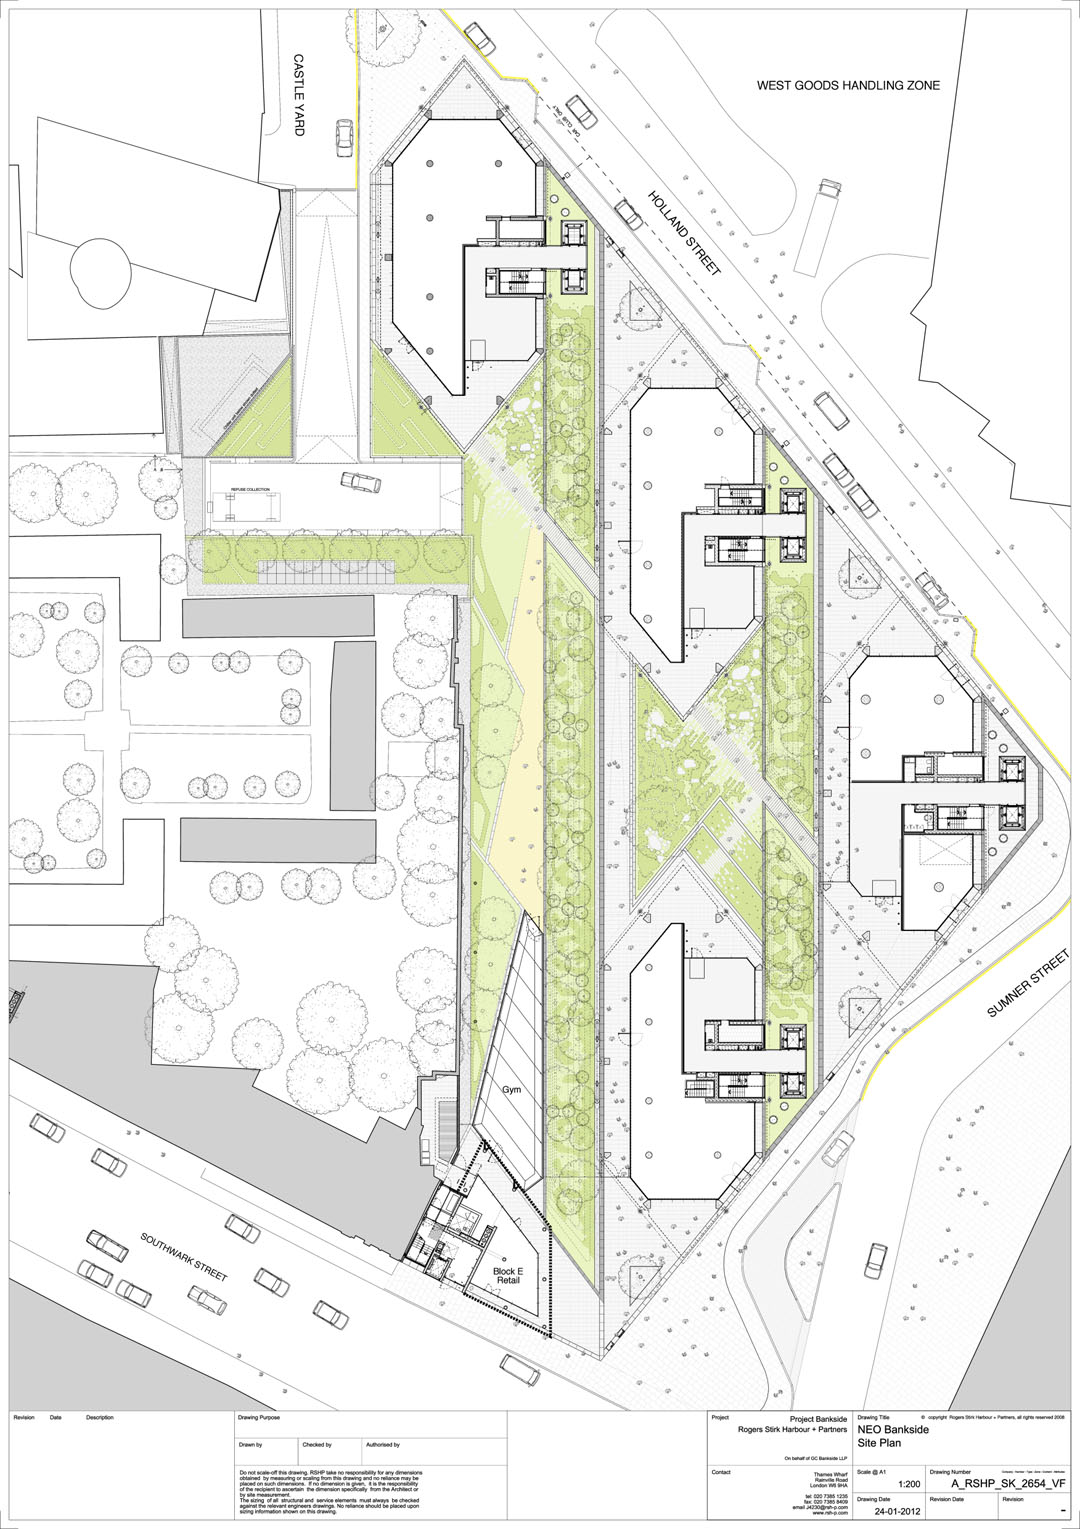
A generous public realm is also created at ground level with landscaped groves defining two clear public routes through the site connecting the riverside gardens outside Tate Modern through to Southwark Street. The permeability through the site was a key driver of the design and the imaginative arrangement of the pavilions provides residents with generous accommodation and maximum daylight.
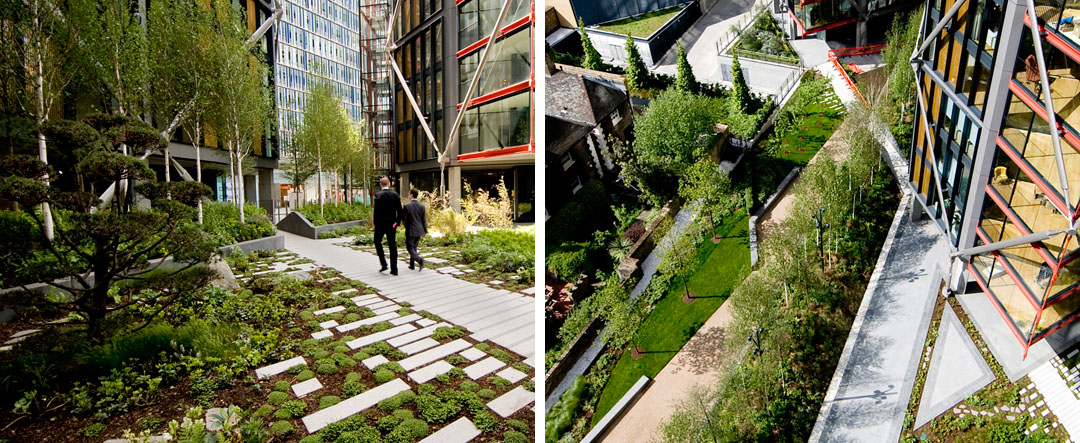
Landscape designers Gillespies has created a series of richly-detailed garden spaces around the footprint of the apartment pavilions. The final landscape features soft planting inspired by native woodlands, balancing beautifully with the contemporary lines of the buildings. Unusually in the heart of a city, the outdoor spaces offer NEO Bankside’s residents opportunities to engage with nature, and create a new micro-ecological environment in this established urban setting. The elegant and peaceful landscaped gardens integrate NEO Bankside with the neighbouring Tate Modern and its surroundings, and provide public access during the day as well as a secure, private environment for residents to enjoy.
Gillespies’ landscape design was developed to provide optimum private residents’ gardens, while separating them distinctly from the public routes. An innovative landscape strategy was introduced from the outset to define the threshold between private and publically-accessible spaces. This definition has been achieved through the use of richly-planted berms, pebble-lined moats, stone-lined cuttings and narrow walkways that combine to create a strong sense of identity for the site. The long planted berms are a recurring signature that channel North/ South movement and act as a threshold between private and public space, dissected by a network of residents’ pathways. The berms also complement Tate Modern’s landscape, binding this site into its wider context.
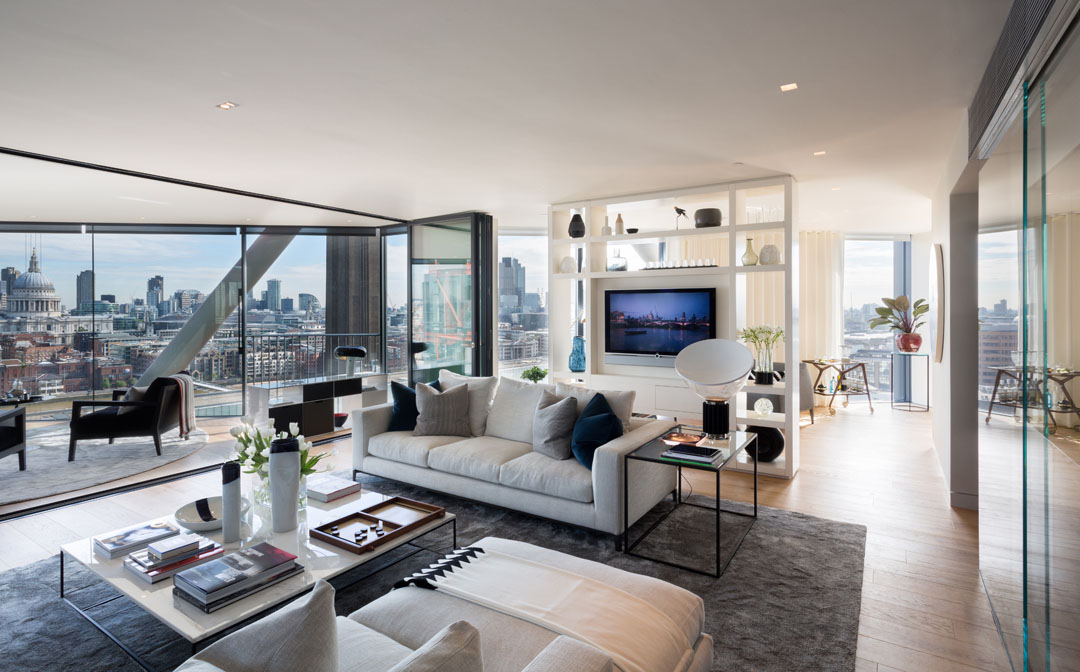
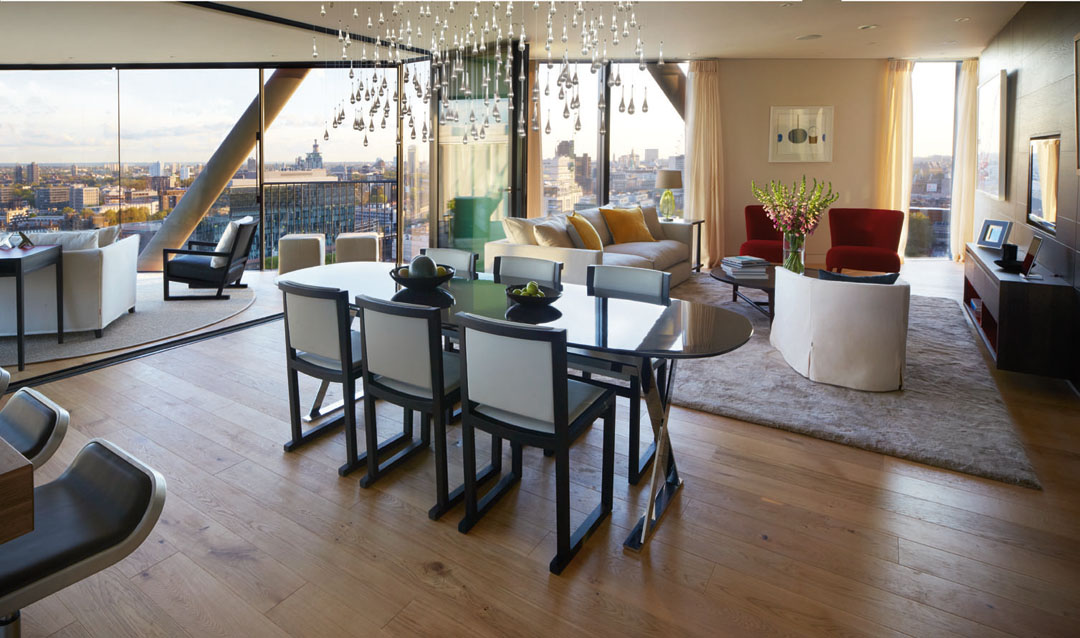
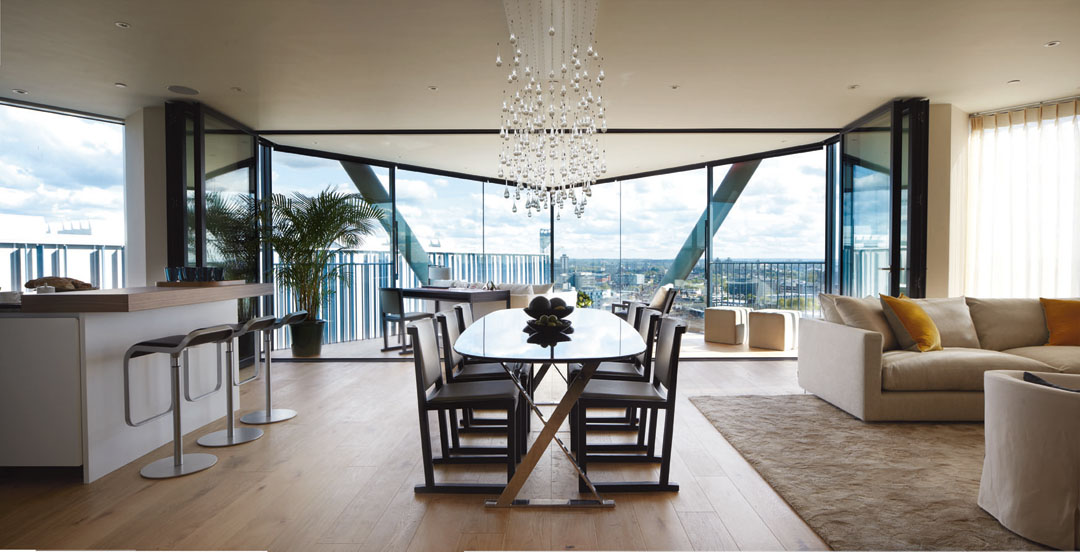
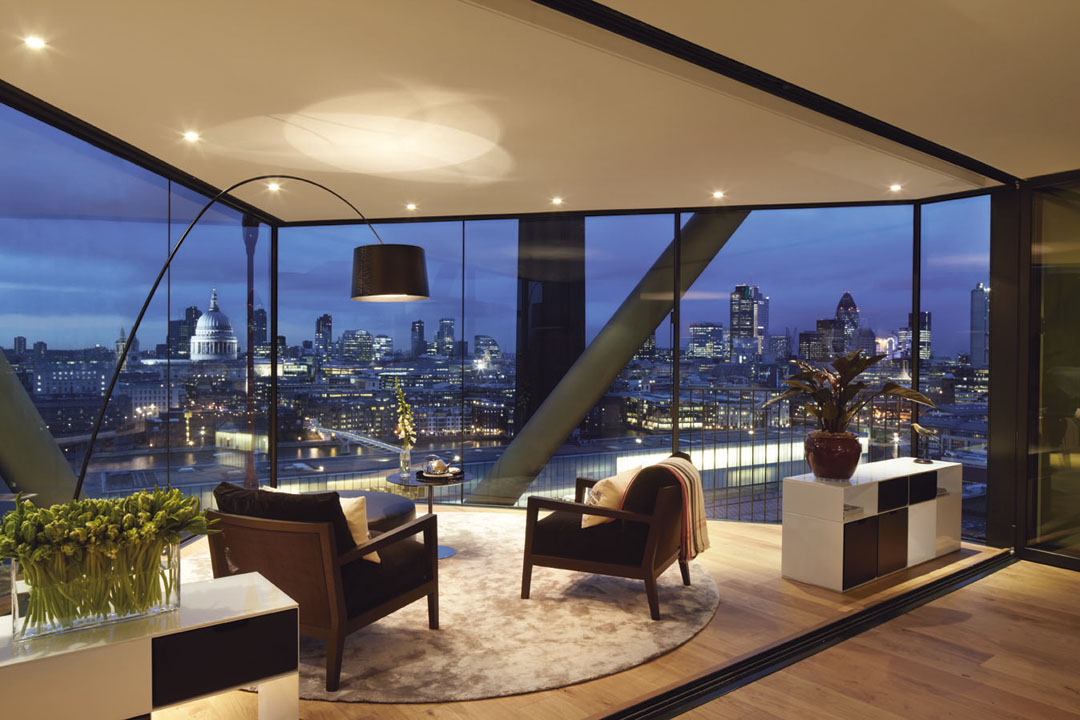









赫尔佐格与德梅隆事务所在公寓旁边设计的泰特美术馆有一个空中观景平台,游客在观景台可以轻而易举地看到公寓内部,现在公寓业主在打官司,说美术馆侵犯了居民隐私。
对这种风格比较有好感
有条有理~虽然朝向有点问题
他们都不care朝向的,他们觉得每个方向都有自己的好处
莱安 绿地 金地有这气质
很优秀的设计!
[爱心]
好