来自a+ samueldelmas 对gooood的分享。更多请至:a+ samueldelmas on gooood
Appreciation towards a+ samueldelmas for providing the following description:

新建部分在原有建筑体量之间、外侧蔓延生长,这栋布局紧凑的医疗养老院成为了这片街区中一个不可忽视的存在,将城市与建筑紧密地联系在一起,后侧的大花园绿意葱葱,为严肃规整的建筑体量带来了一丝活力与轻松。
The building of the Hospital Establishment for Dependent Senior Citizens (EHPAD) is very compact. It grows “in and with” the existing building. It’s objective is to emphasize the presence of the establishment as remarkable equipment in this new neighborhood that opens to the city and gives a large garden on the back of the building which makes the entire site breathe.
▽ 建筑鸟瞰,birdview
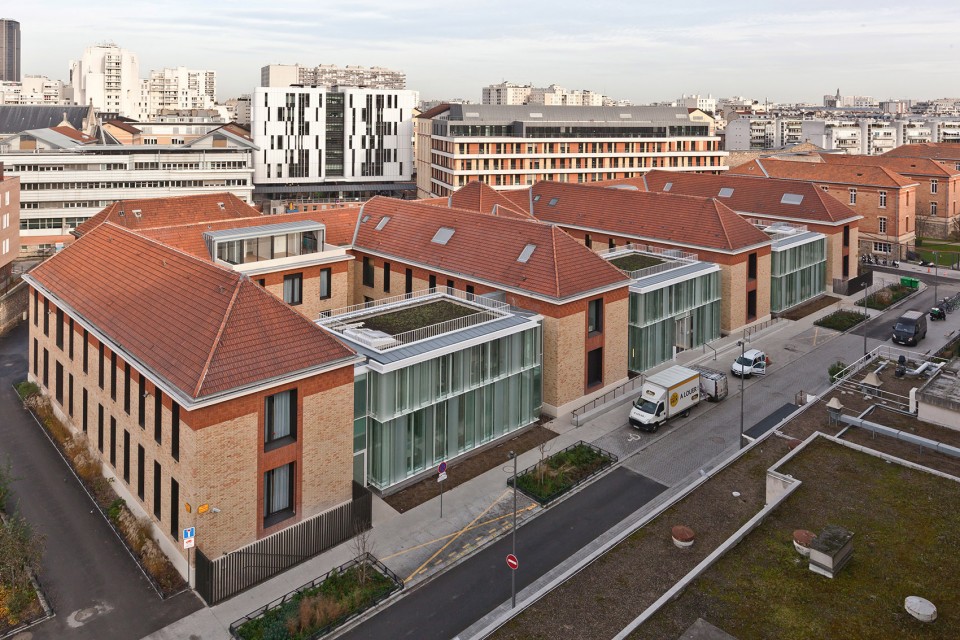
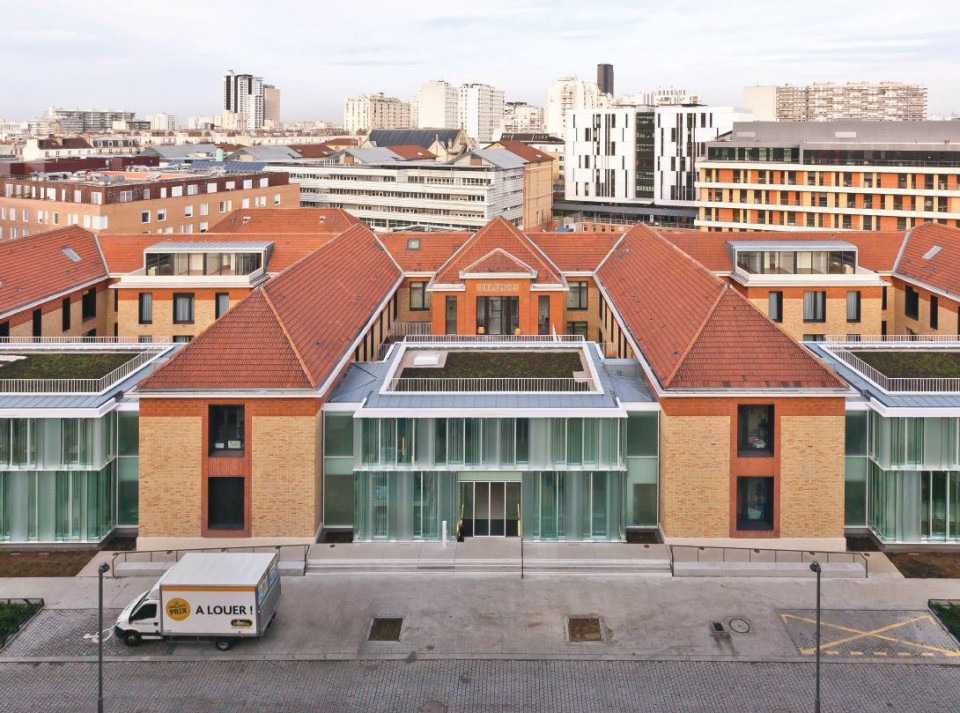
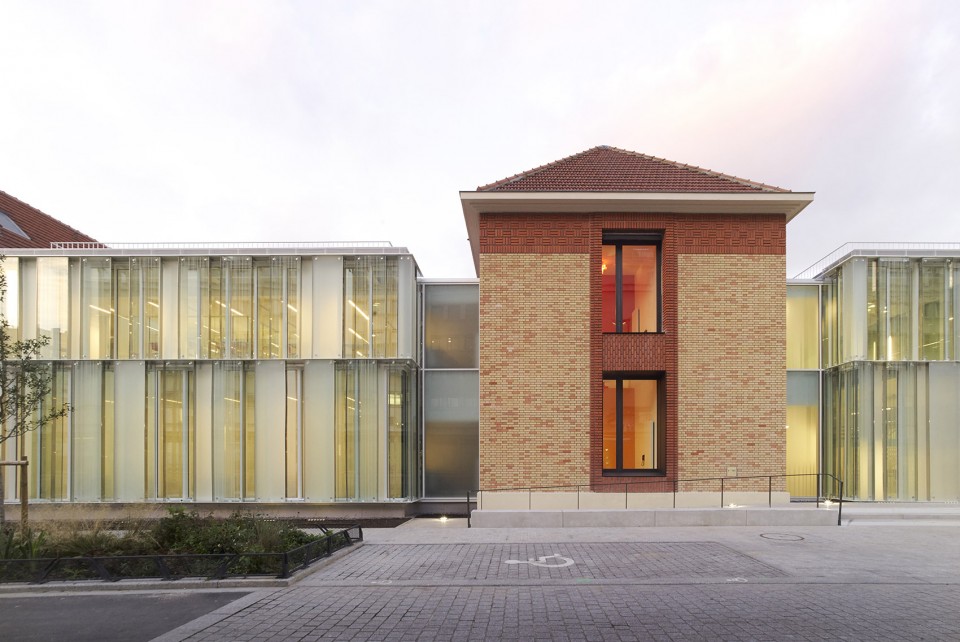
建筑师以简洁、内敛而坚决的设计手法介入建筑。三个抽象的白色体量作为生活空间,被安置在建筑的四个侧翼之间。透明与磨砂玻璃相互穿插而成的双层立面面对着城市,内部的生活场景也随之忽隐忽现。开阔的入口大厅串联起建筑的各个部分,居住者可通过中部通透的开放式楼梯到达大厅中的日间接待与管理中心。一个个居住空间环绕着俯瞰着花园美景的活动空间而建,通往上下层以及室外庭院的便利交通为居住者之间的交往和活动提供了方便。
The intervention on the existing buildings is simple and limited, restrained and assertive. Three white abstract pavilions offer a clear interpretation of the intervention. They are placed between the wings and host living spaces. They open towards the city with a double skin façade made of clear and frosted glass. From the generous hall which we can pass through, the common spaces are accompanied by multiple patios and give a view towards the garden behind. The administration and the reception available in the day are located on the ground floor and accessible directly by a large open staircase. The rooms are organized around the big patios. It allows the ambulation and access to each level and to secured outdoor areas.
▽ 抽象的白色体量被安置在建筑的侧翼之间,three white abstract pavilions are placed between the wings
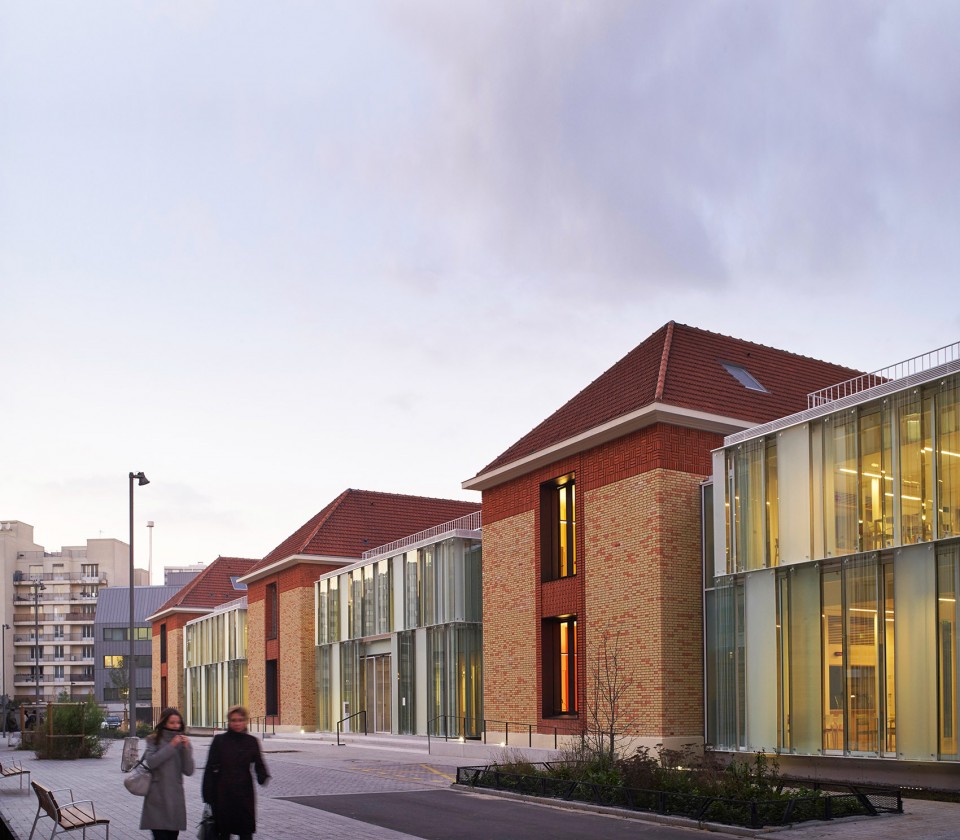
▽ 透明与磨砂玻璃相互穿插而成的双层立面面对着城市,a double skin façade made of clear and frosted glass
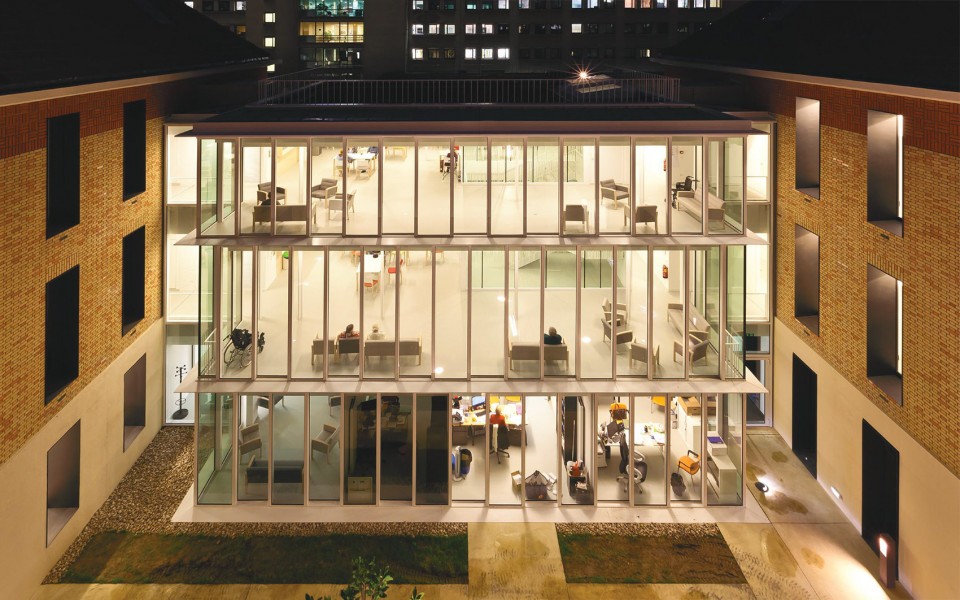
▽ 室内庭院夜景, evening view of the courtyard
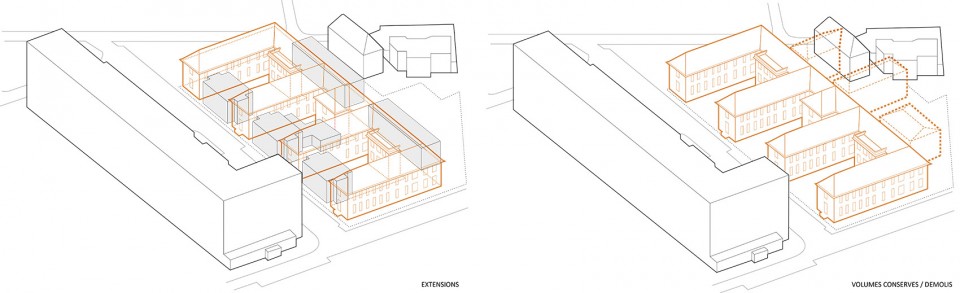
建筑师对原有建筑体量进行了大规模的改动和修正。他们首先拆除了北侧的三栋附属建筑,为后侧大花园的建设腾出了空间;然后通过注入混凝土砂浆,加固保留建筑物的地基部分;接着将原有建筑内部的垂直交通空间拆除重设,以契合全新的建筑流线组织;最后扩大走廊部分,让空间适应全新的建筑功能。
The different parts of the existing building were the purpose of a heavy restructuration divided in those following steps :
1 Demolition of all the outgrowths except the 3 north wings, which it makes room for a large garden;
2 Reinforcement of the foundations by injecting concrete grout to strengthen the buildings base;
3 Demolition of the existing vertical circulations and creation of hoppers to integrate new circulations more judiciously regarding to the new organisation;
4 Surgical interventions of demolitions-reinforcements of existing work to open or widen a passage, in order to adapt the existing to the new distribution of functions. This is done frankly and clearly.
▽ 扩建与保留/拆除空间,extension and conversion/demolition
三座玻璃结构体 The three glazed pavilions
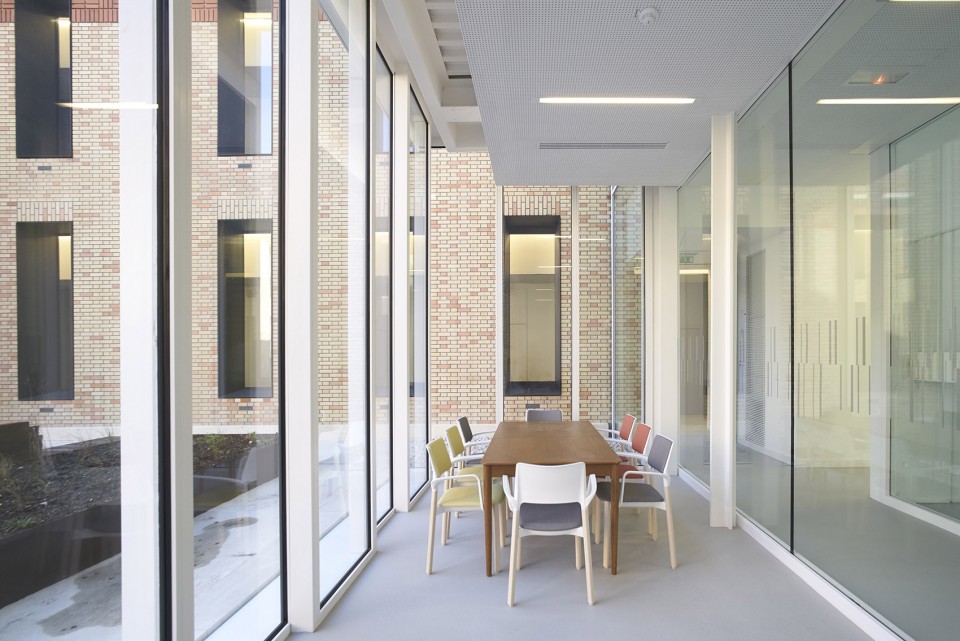
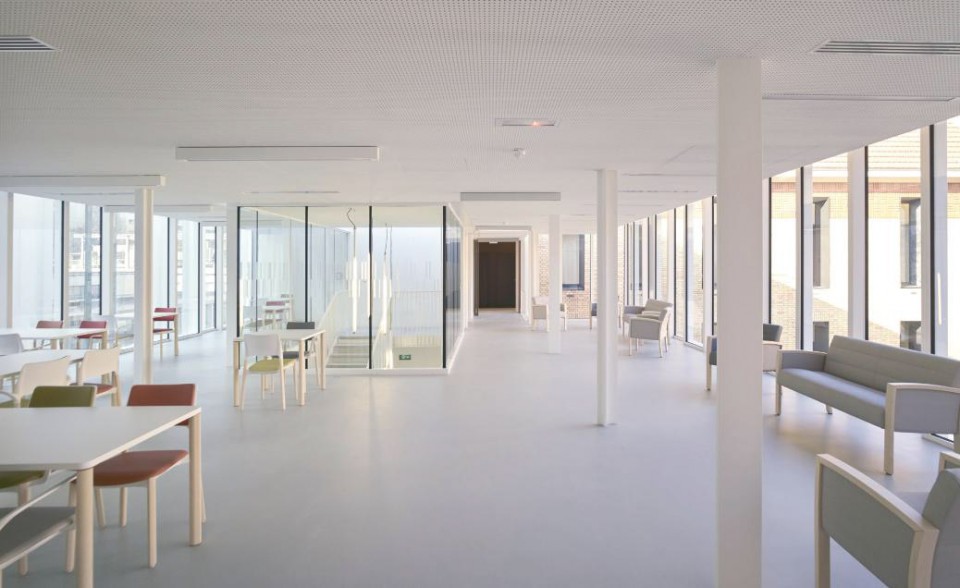
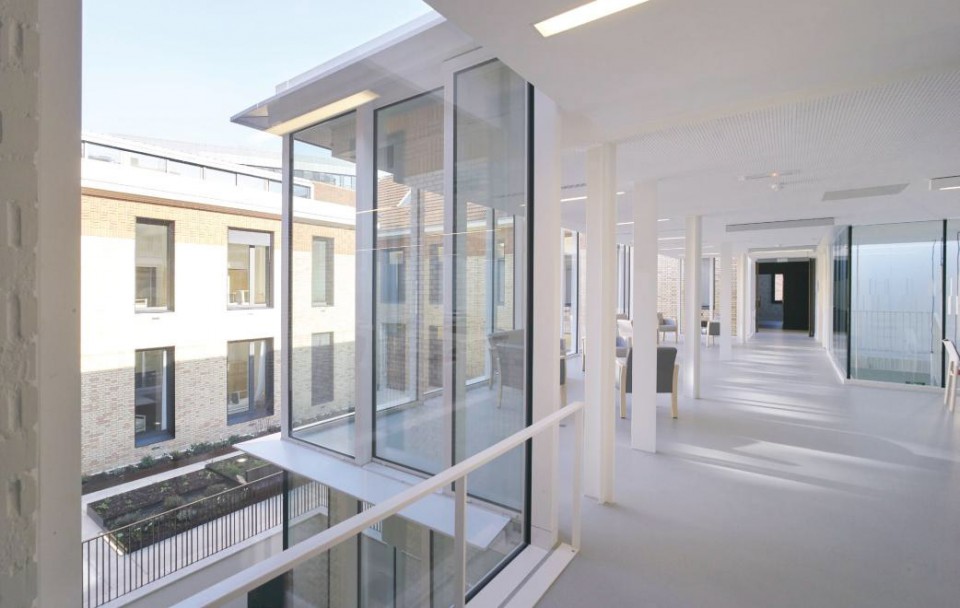
金属框架支撑起建筑新建的三个玻璃结构体,一体化的梁柱楼板结构轻盈精巧,与厚重的砖石结构建筑形成了鲜明而有趣的反差。纤细的钢柱如同丛林中的枝干,看似无规则的散布在空间之中,而其中暗藏的主柱则以2.8米的间距贯通上下,稳定整体的建筑结构。玻璃幕墙外挂在楼板的顶端,南向立面的双层玻璃幕墙结构隔热保温性能极佳,保证了室内公共空间温度的恒定。每一层的起居和用餐空间都拥有双面采光,空间明亮而舒适。新建建筑的空间尺度与形式都和原有建筑结构十分相衬,整体空间看起来均衡而和谐。
The realization of the three glass pavilions started by the establishment of a metallic frame, post/beam supports collaborating floor to obtain a light structure and refined in opposition with the massive brick existing building. Each pavilion conceived on two levels is realized from a “forest” of posts as thin as possible (flat steel of 20x30cm) irregularly spaced and some more important of 2.80m spread from one part to the other to balance the whole. The glass facades hang on floor ends. The south oriented facades are conceived with a double glass “skin” allowing a natural thermal regulation of the interior common spaces, floor living rooms and dining rooms widely lightened on the city side as well as the interior patios side. Their size perfectly match in altimetaire of existing moldings and volumes.
▽ 从外侧城市街道看玻璃体结构,view from the city side
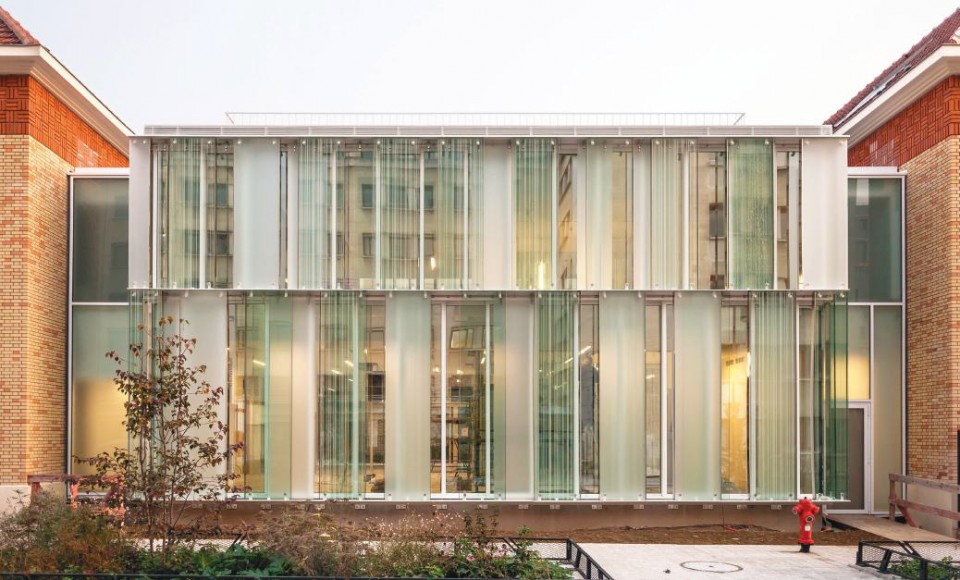
▽ 从内侧庭院看玻璃体结构,view from the internal courtyard
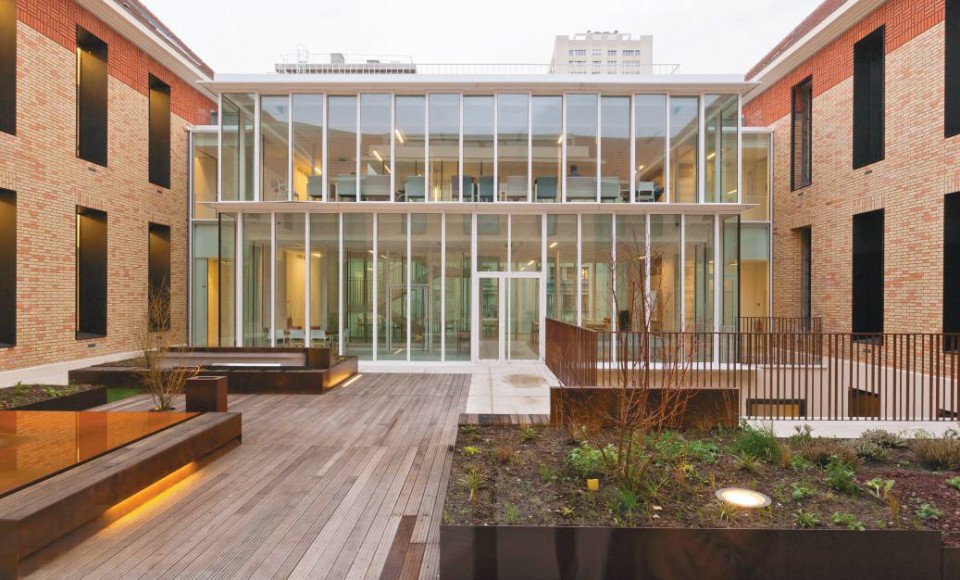
▽ 玻璃体内部,纤细的钢柱散布在空间之内,interior space of the glazed pavilions
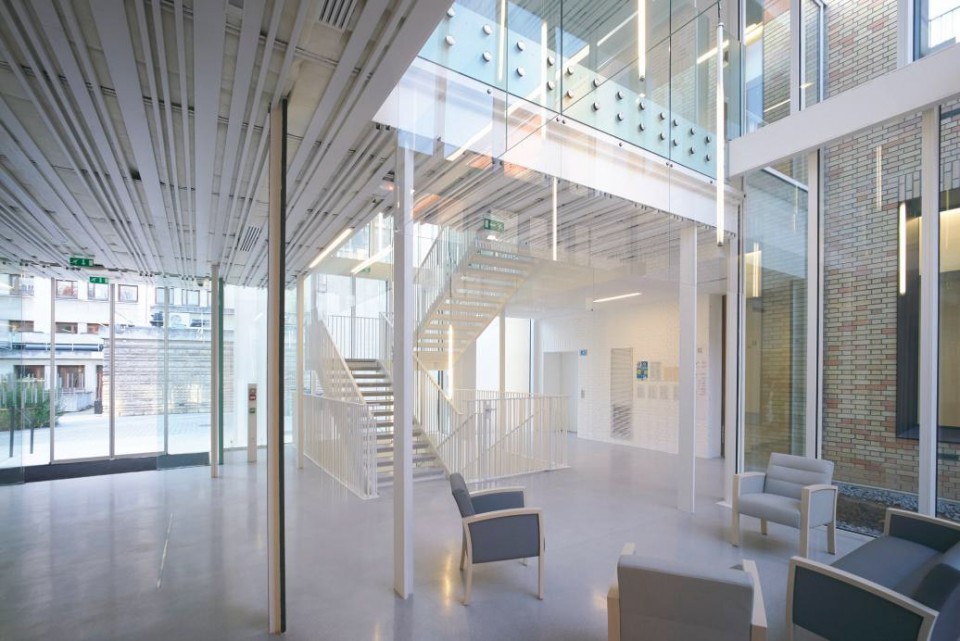
▽ 连接大厅与其他空间的开放式楼梯,staircase connecting the entry hall to other spaces
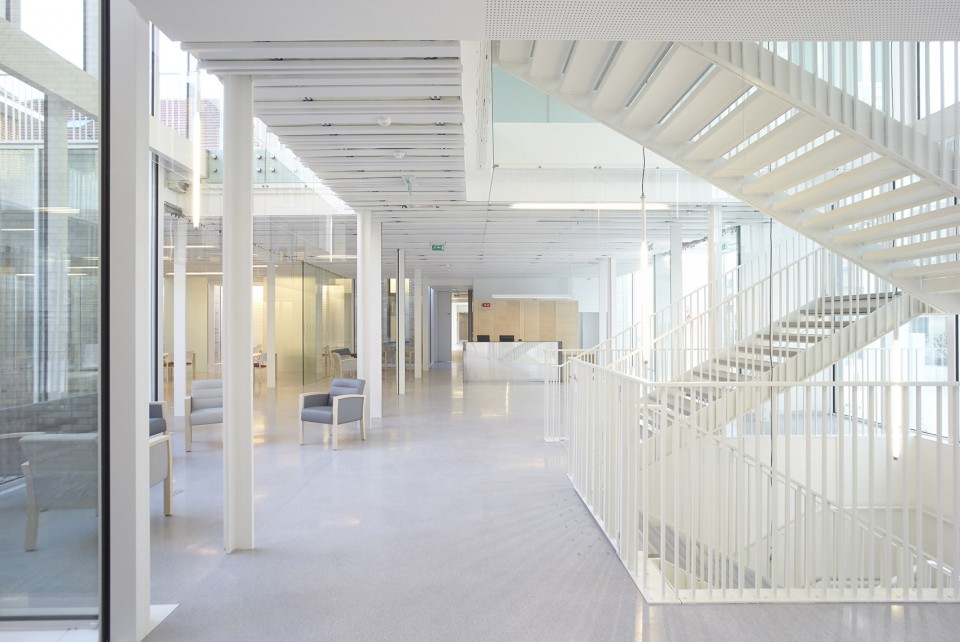
梳状建筑空间 The ‘comb’ existing building
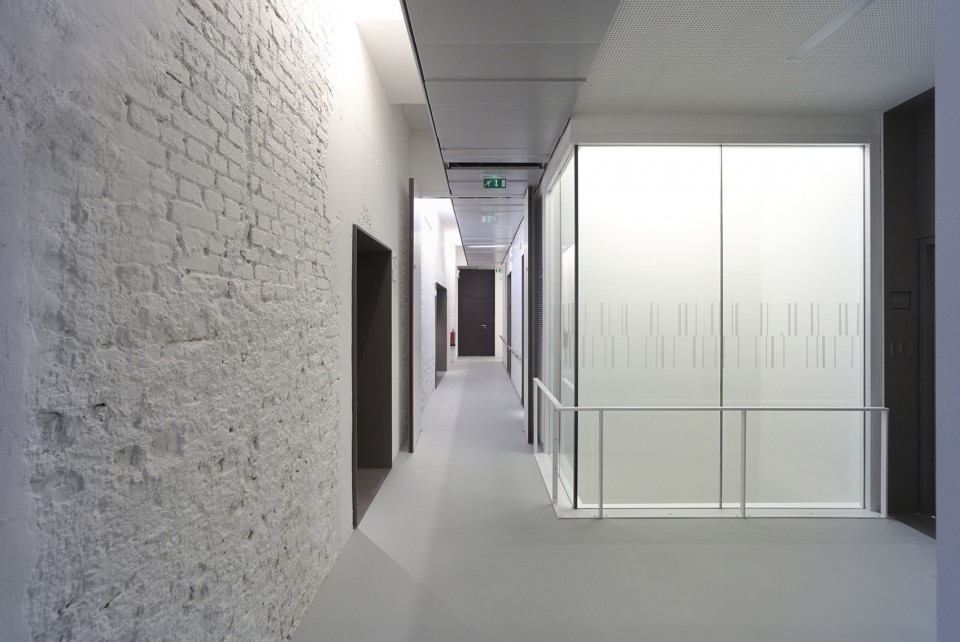
在室内空间的设计上,建筑师通过保留石墙、砖墙片段,让原有建筑与新建筑产生了对话,这些如今已转化为室内隔墙的“外立面”肌理被涂上白漆,与纯净的室内空间融为一体。而在建筑的北侧空间,建筑的外立面得到了修复,砖块的肌理展露无遗,而外侧的混凝土体量让立面层次更为丰富。在建筑纵向体量间扩建体量的设计手法不仅保留了建筑原有空间格局的可读性,同时也为医疗养老院带来了极富特征的空间形象。
In the interior spaces, our wish to create a dialog between existing buildings and new interventions translated into fragments of stone or brick walls remaining visible and put into light. Therefore, for each crossing of existing walls, the matter is “cut” and painted in white, the existing walls of the facades in the north part of the circulation have been conserved and staged revealing the brick textures and formed concrete complements. The architectural view to add volumes sliding in the existing building’s weft or append against it allowed to keep the original readability of the building and to create a strong identity for the the Hospital Establishment for Dependent Senior Citizens (EHPAD).
▽ 转化为室内隔墙的“外立面”肌理被涂上白漆,与纯净的室内空间融为一体, each crossing of existing walls is painted in white
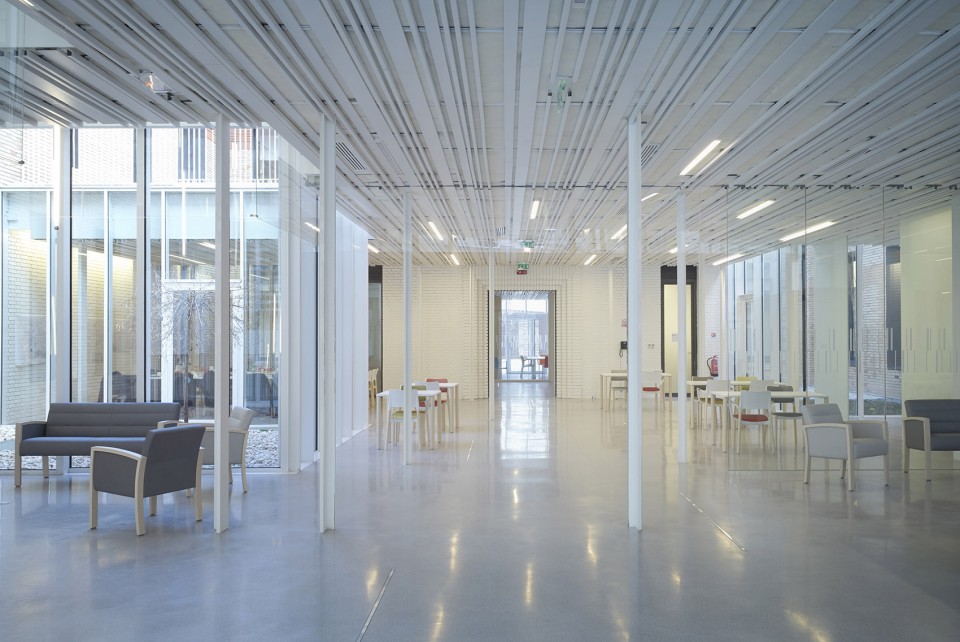
▽ 明亮开敞的公共空间,spacious and lit-up common space
▽ 走廊空间,corridor
附加结构 The tainted blocks
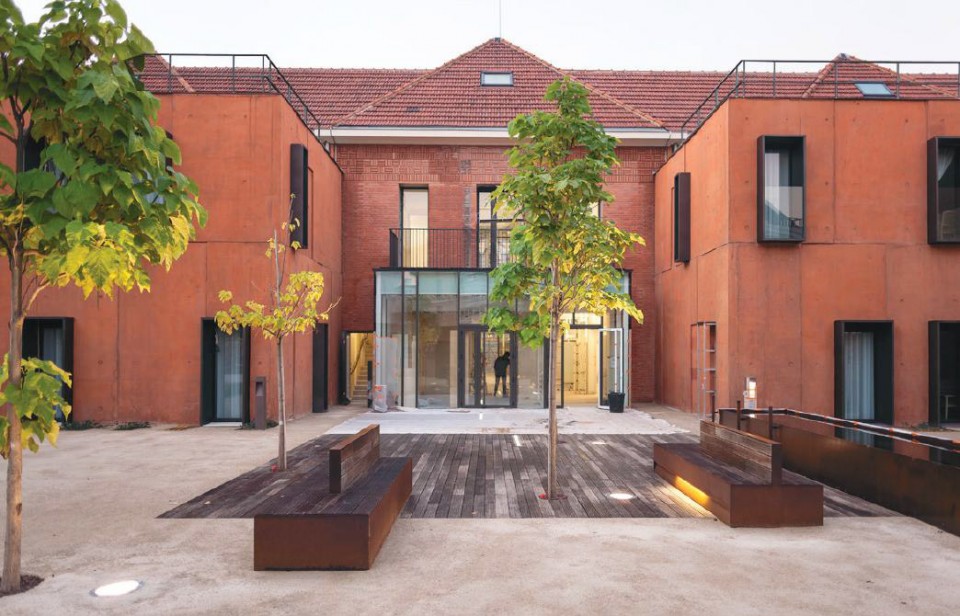
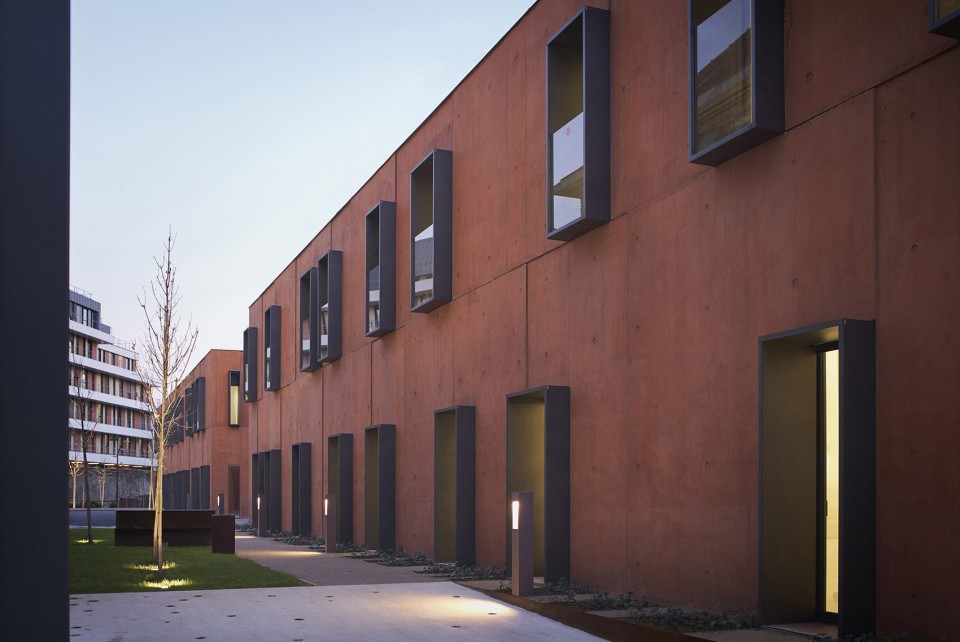
建筑北侧的两个新建体量跨越了两层空间,包括36间客房,悬挑的钢板与玻璃幕墙打破了平整的钢筋混凝土立面,带来丰富的变化。铁锈色的混凝土立面与古老的砖石建筑相呼应,仿佛浑然天成。
The two volumes built on the north façades including 36 rooms on two levels in total are realized in a reinforced concrete structure following the slabs and curtain walls principle. We have sought to establish a relation between the ancient brick heritage and a monolithic architecture composed of raw concrete blocks in the rust coloured mass.
▽ 北侧立面与新建体量,north facade and the new built concrete blocks
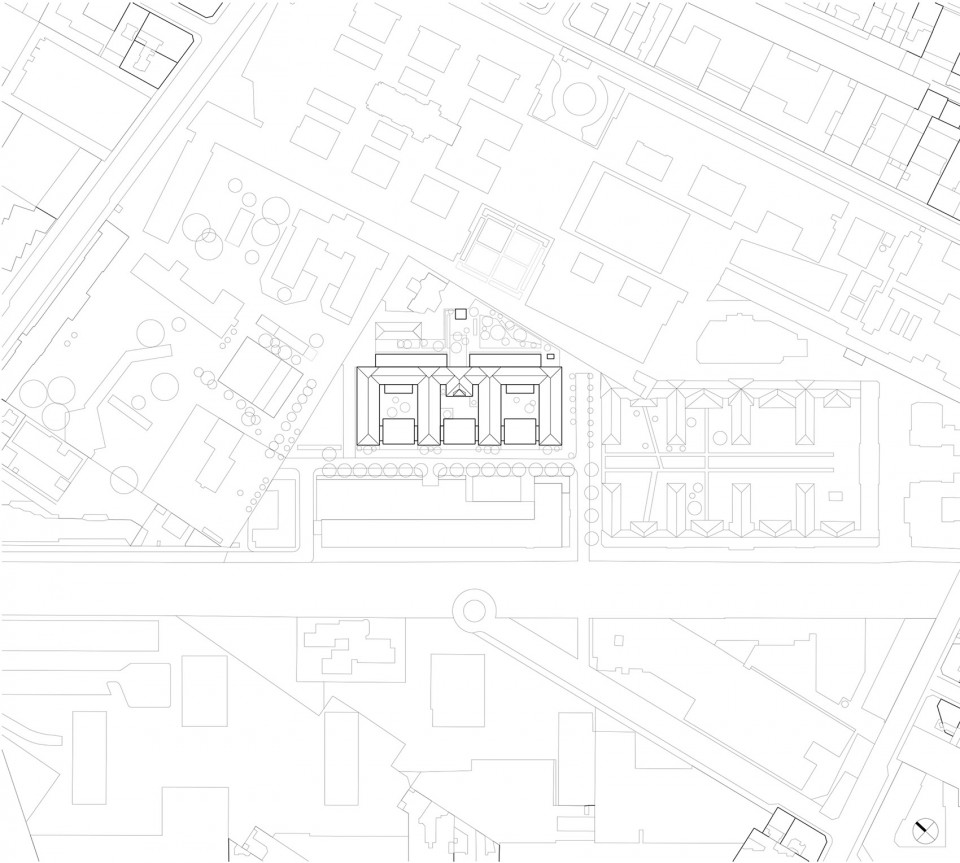
▽ 总平面,site plan
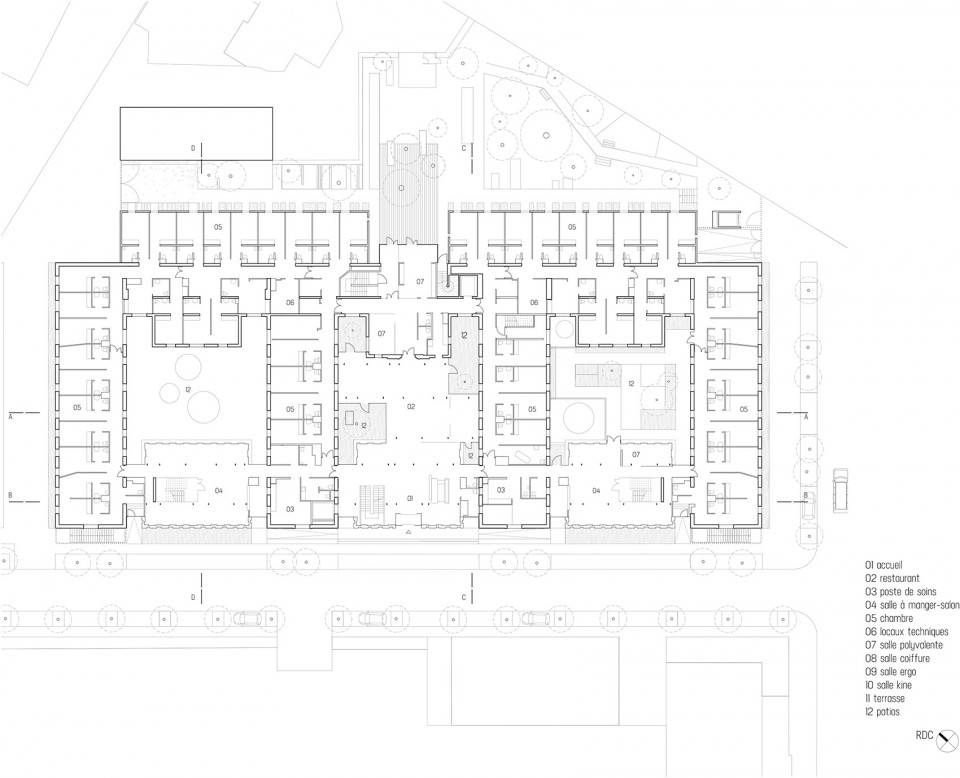
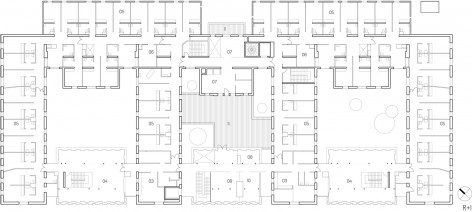
▽ 一层,first floor
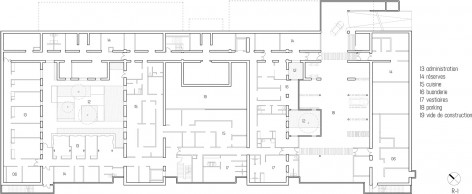
▽ 二层/负一层,second floor/underground floor
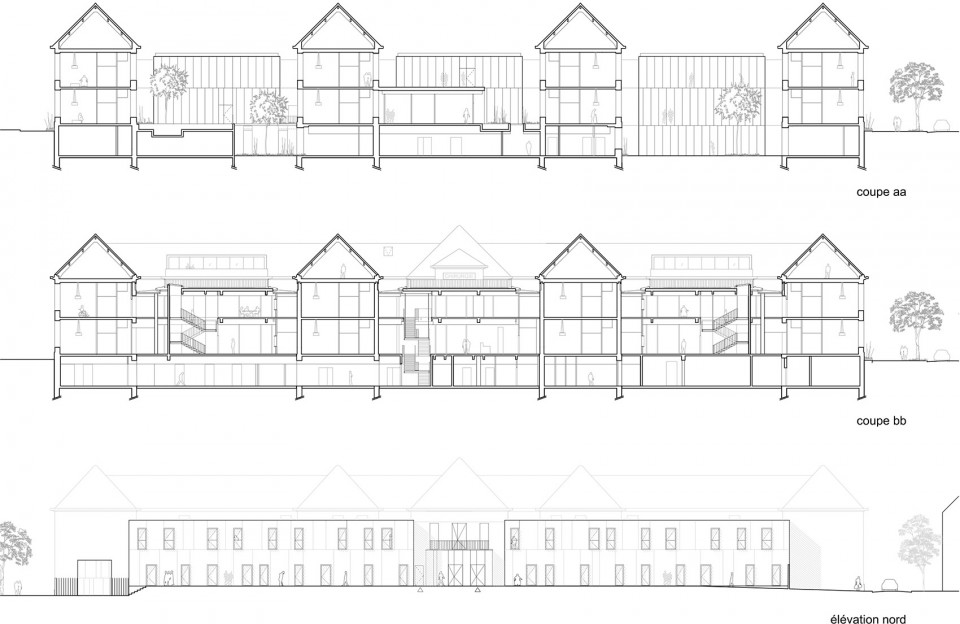
▽ 剖面与立面,section and elevation
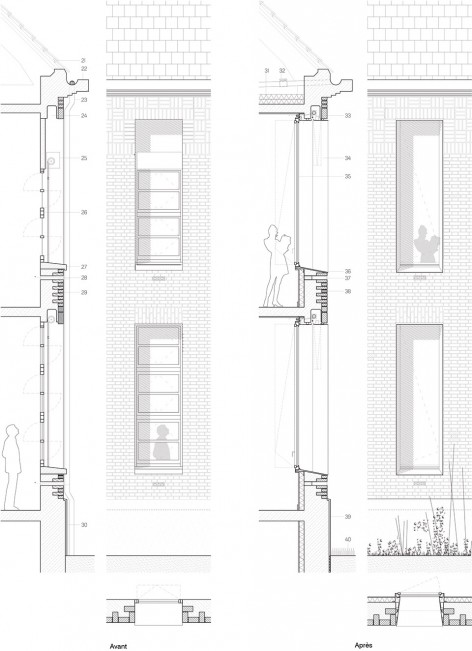
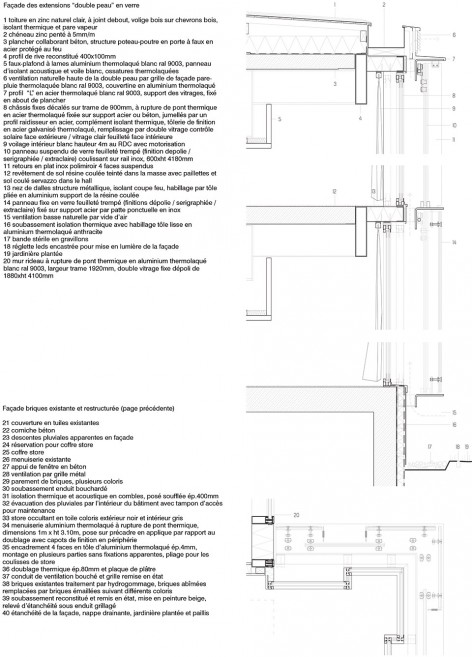
▽ 细部构造,detail
program Hospital Establishment for Dependent Senior Citizens of 112 beds, including a 28 beds alzheimer unit + central kitchen + administration +care space and gardens + underground parking
client RIVP, Marc Boutonnet
architect a+ samueldelmas
restoration company Paris Ouest Construction
location Paris XIV°
area 10 000 m2 of which 4 000 m2 new constructed
budget 15,5 M euros excluding taxes
timing contest 2009 / works 2012 -2015
photographies a+ samueldelmas, julien lanoo
MORE: a+ samueldelmas ,更多请至:a+ samueldelmas on gooood









发表评论
你需要先 才能发表评论
社交登录