非常感谢Nyréns Architects将项目介绍和项目图片授权gooood发行。更多请至:Nyréns Architects on gooood
Appreciation towards Nyréns Architects for providing the following description:
这个现代感十足,线条简单,形状有机的滨海带状景观是2012年瑞典景观奖Sienapriset赢家。
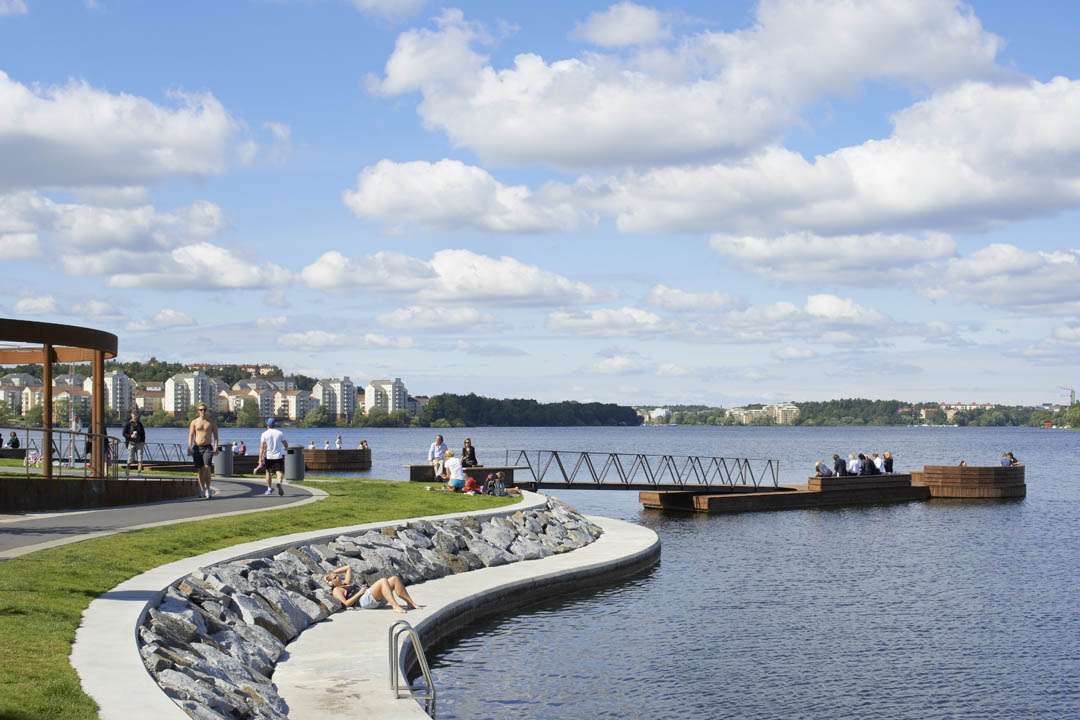
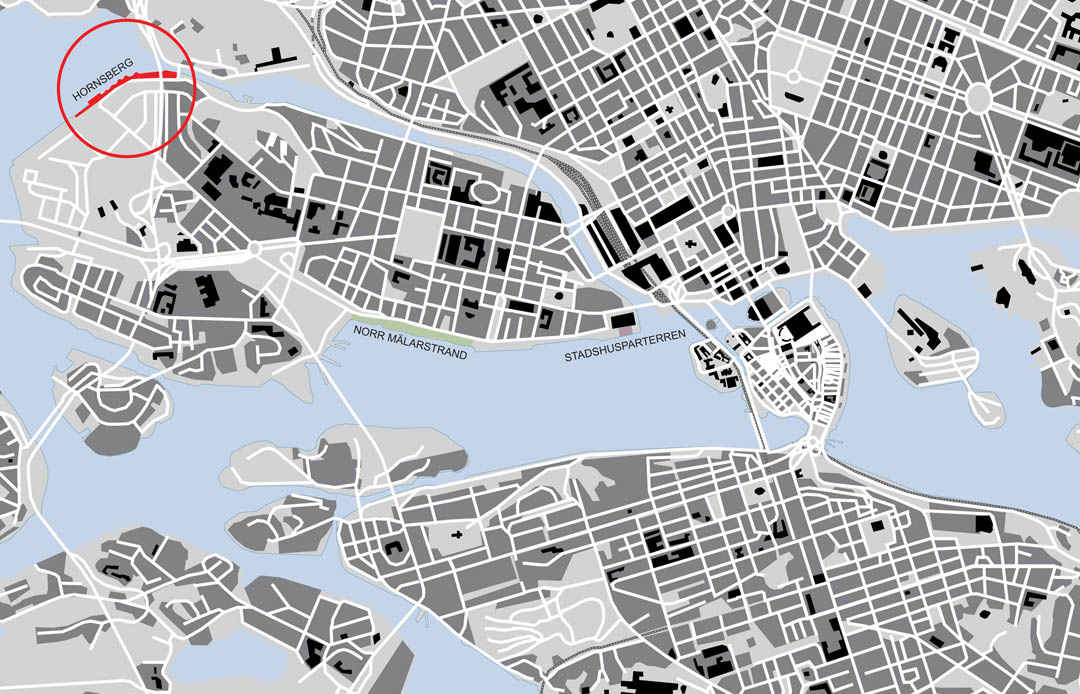
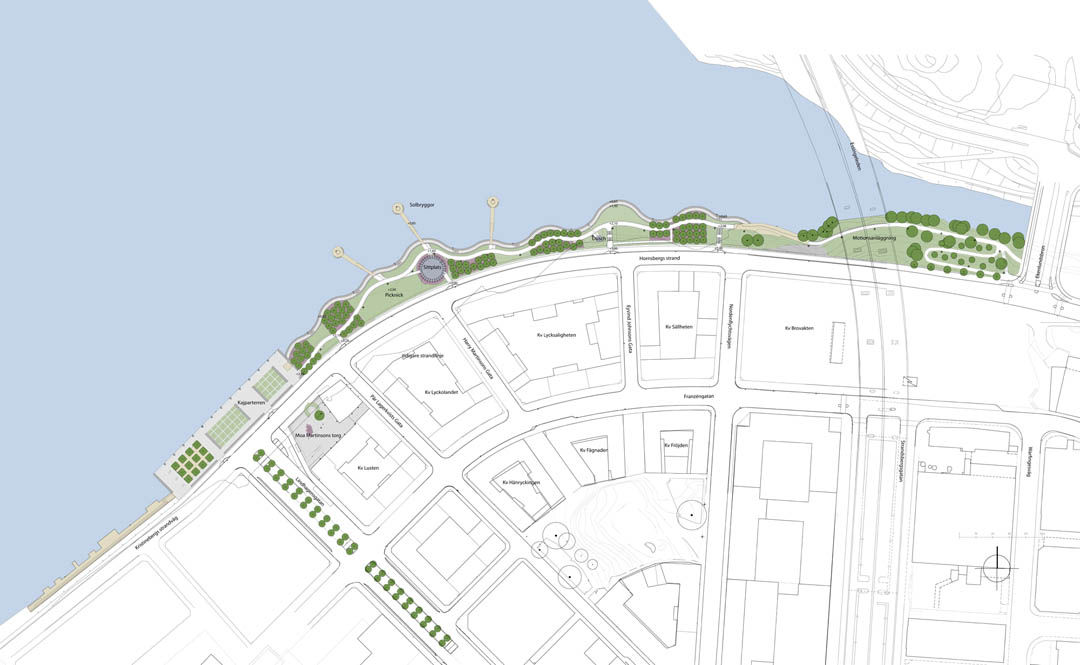
Hornsbergs Strandpark is the winner of the Swedish landscape award: Sienapriset 2012.Hornsbergs strandpark is where water and land meet in a curvy shoreline andcontemporary design, round organic shape and clean lines.
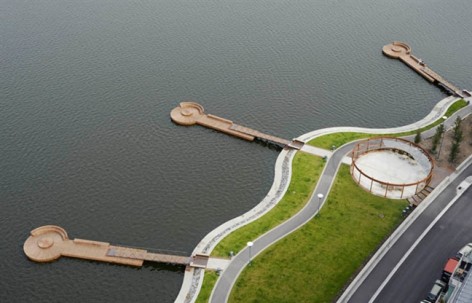
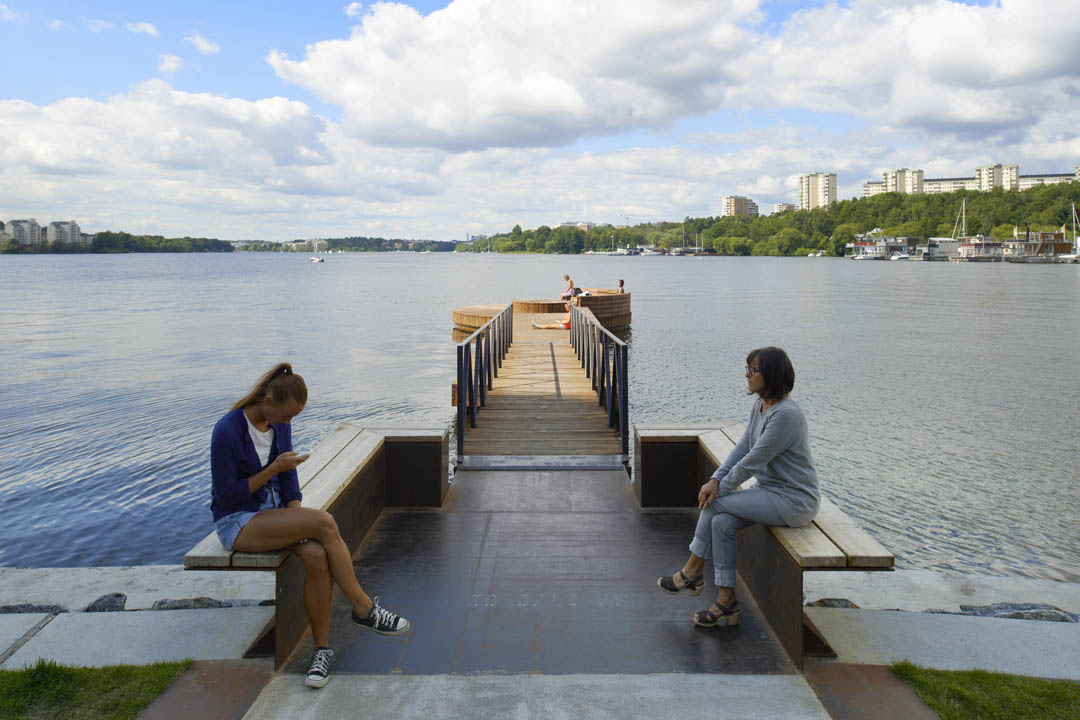
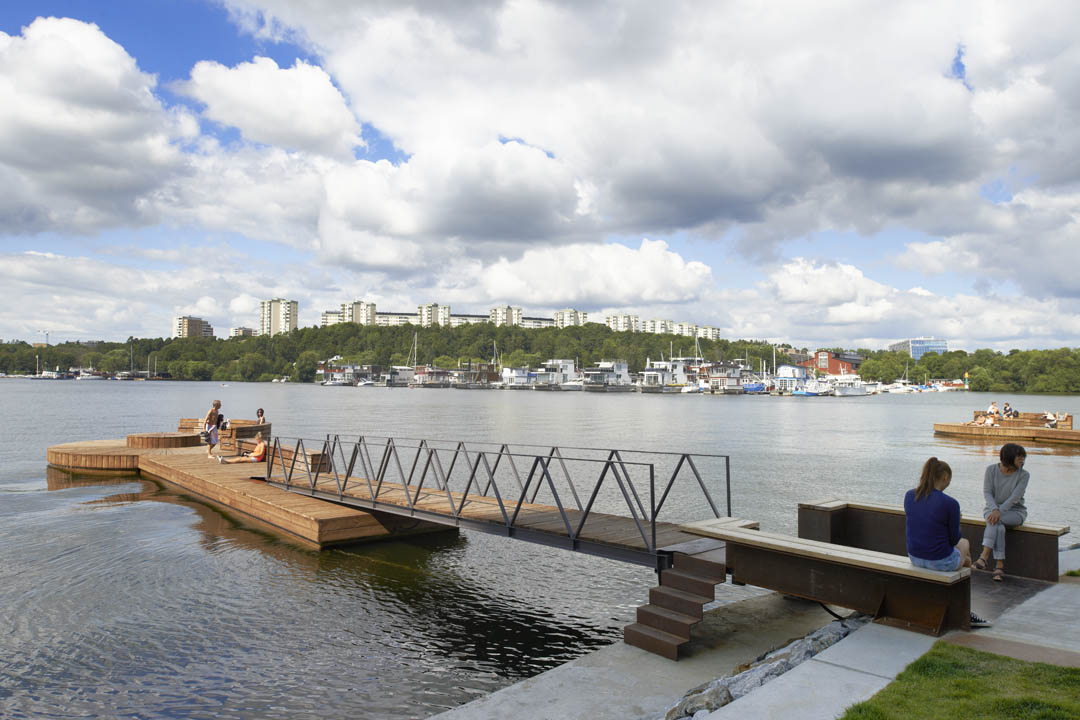
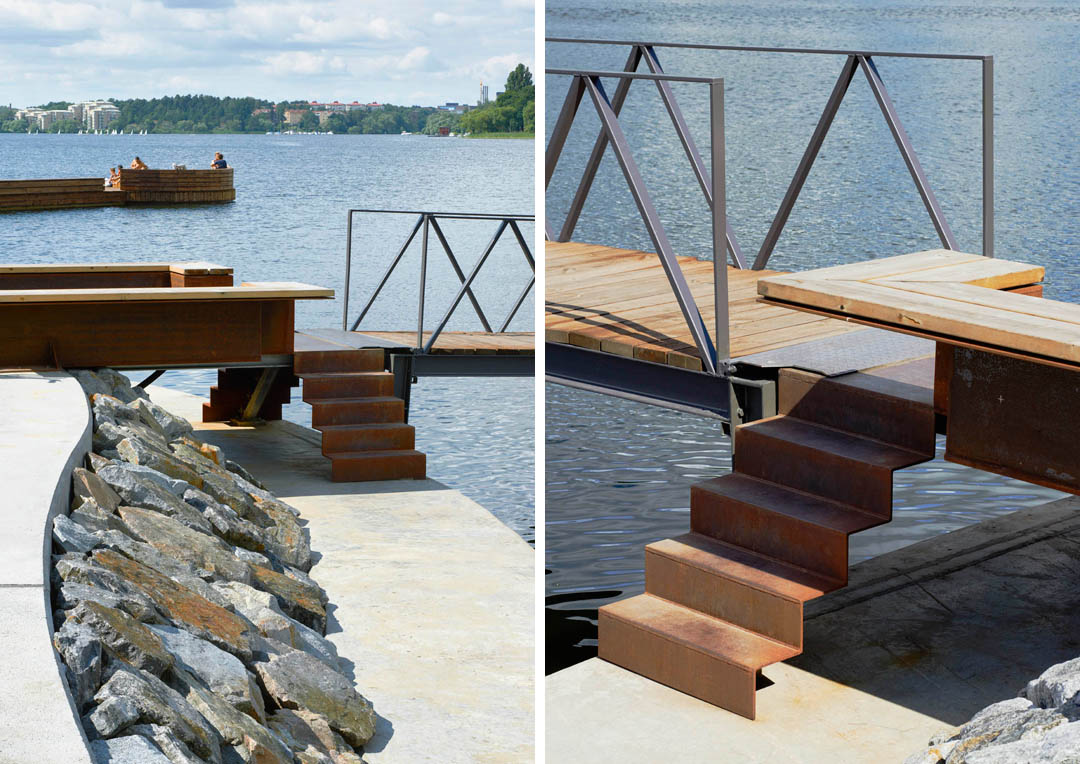
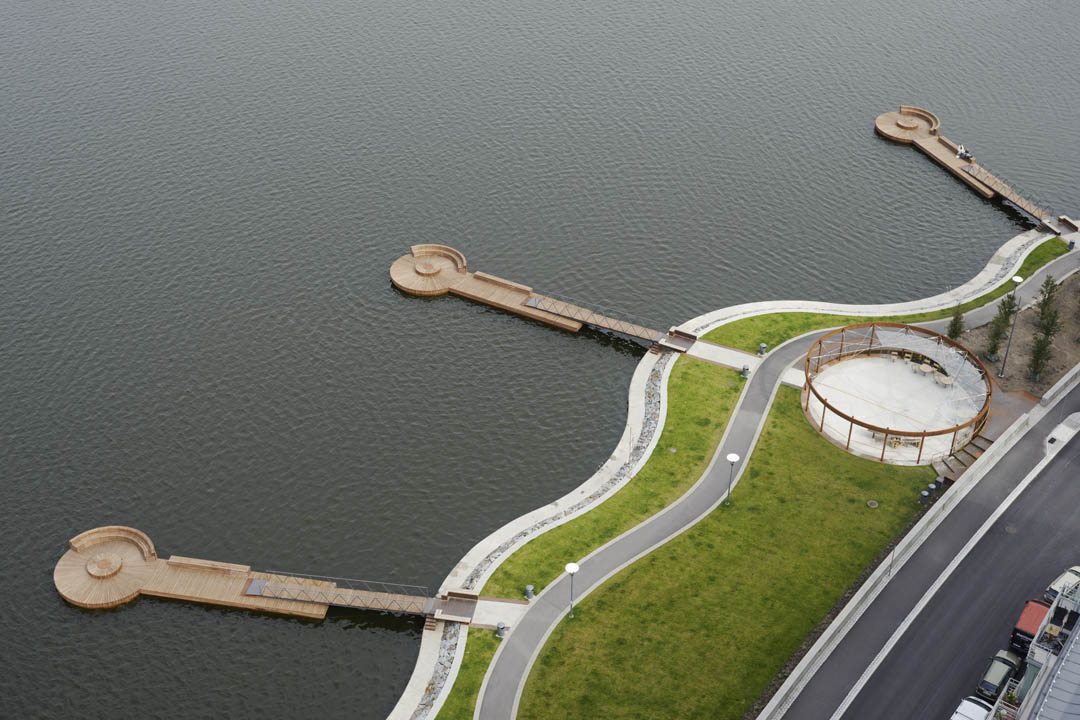
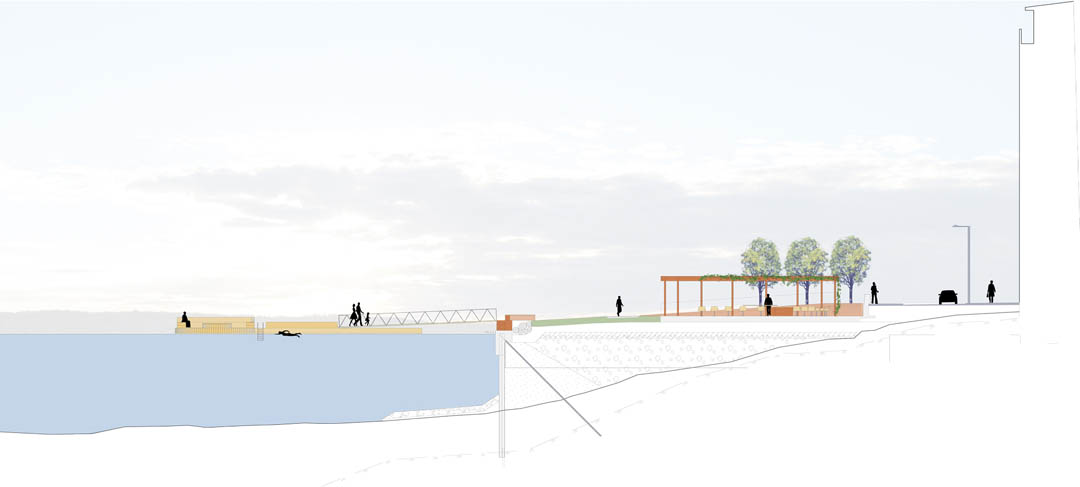
该滨海带状景观面西,朝海伸出3个顶端为圆形的浮动码头。人们走在其上,水波触手可及。即便是炎热的午后,这里也是避暑天堂,人们过来游泳,烧烤。景观带还配备了几个非正式的休息区与淋浴间。
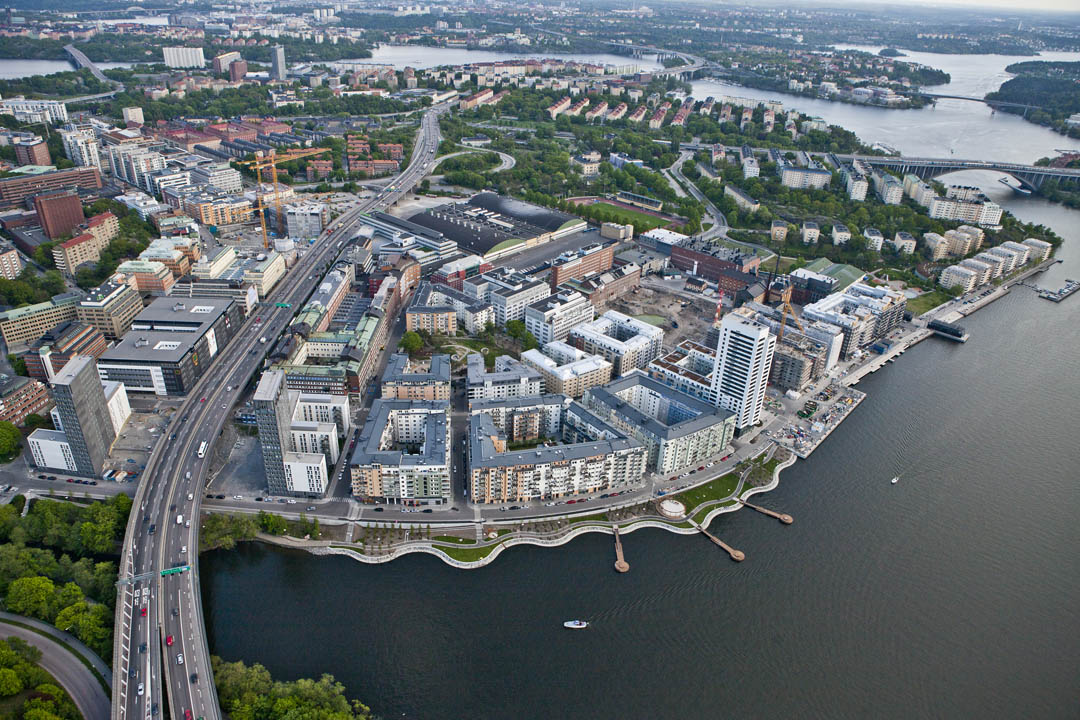
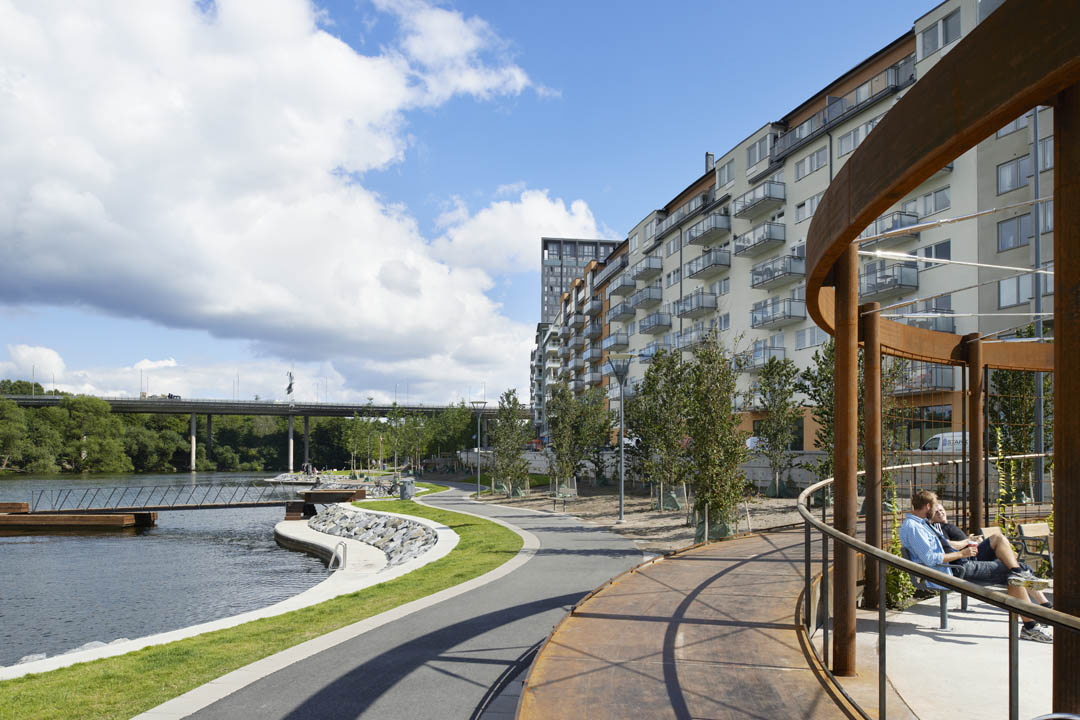
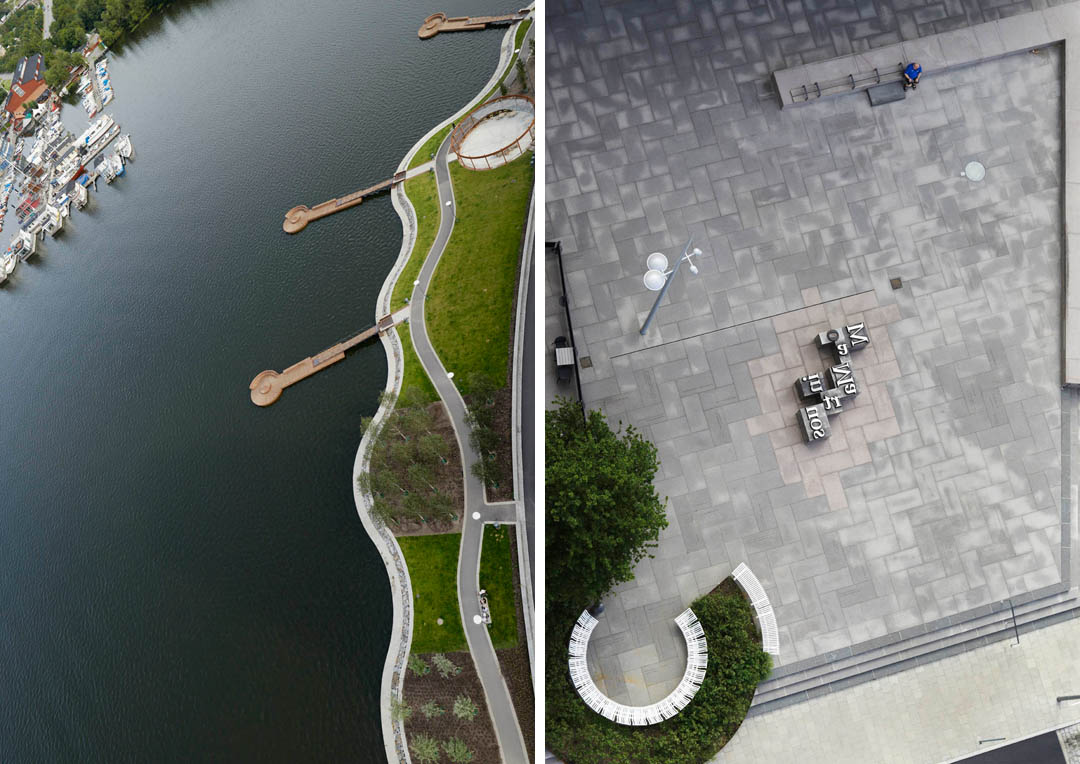
700多米长的景观带,沿海的驳岸为波线状,混凝土制成,可以走人。一共由4部分组成。植物作为纵向上不同功能空间之间的间隔。最西侧是圆形的码头;东侧有一个圆形的日光浴区。此外相隔街道,有一个方形广场也属于这片绿地。这个方形广场是临前建筑的入口广场,十分简练,设置了一片花岗岩字母雕塑,一折弯座椅区,还有一个有由乔木丁香围合成圆形的树池座椅区,其象征着温馨的家庭,那质朴的外观在城市与众不用。
HORNSBERGS STRANDPARK
SIENAPRISET 2012
Nyréns Arkitektkontor
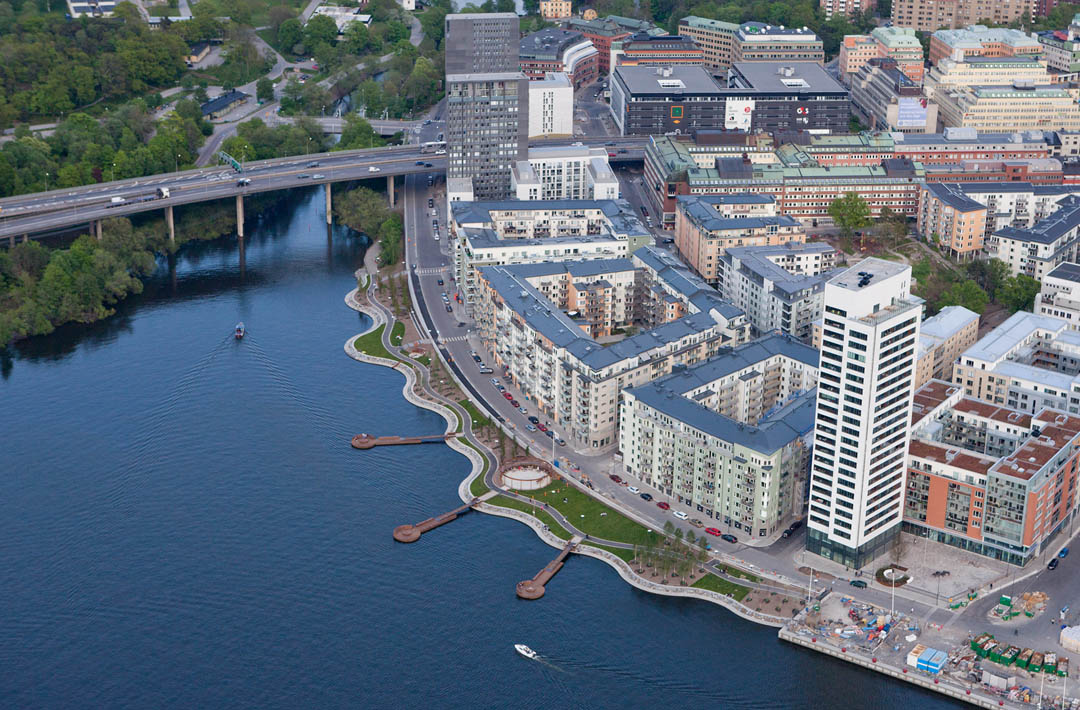
Hornsbergs Strandpark is the winner of the Swedish landscape award: Sienapriset2012. Hornsbergs strandpark is where water and land meet in a curvy shoreline and contemporary design, organic shape and clean lines. Hornsbergs Strandpark faces west to Ulvsundasjön, Stockholm, and the evening sun. The waterfront and the three long floating piers give the visitor a feeling of floating into the light over the water. This is present particularly on hot summer afternoons when the park becomes an oasis for the surrounding residents and used for grilling and swimming. The park features several informal seating areas and a shower with a high seated tank for water heated by the sun that can be used by joggers and swimmers. Hornsbergs Strandpark is used as a living room for all residents and visitors of Kungsholmen.
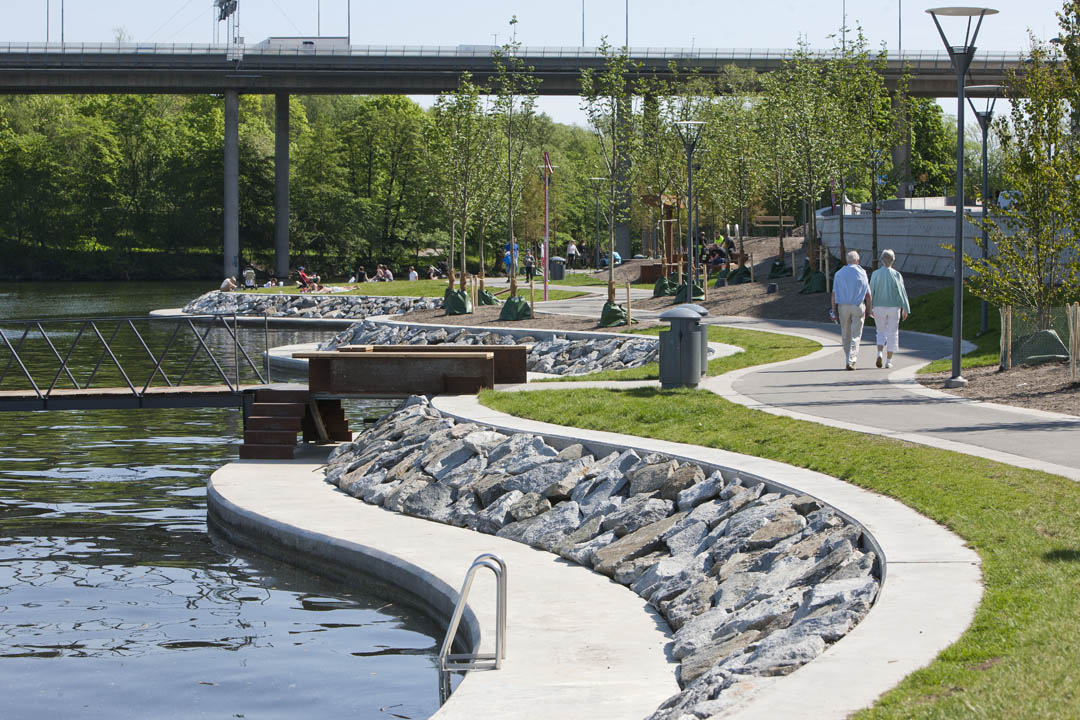
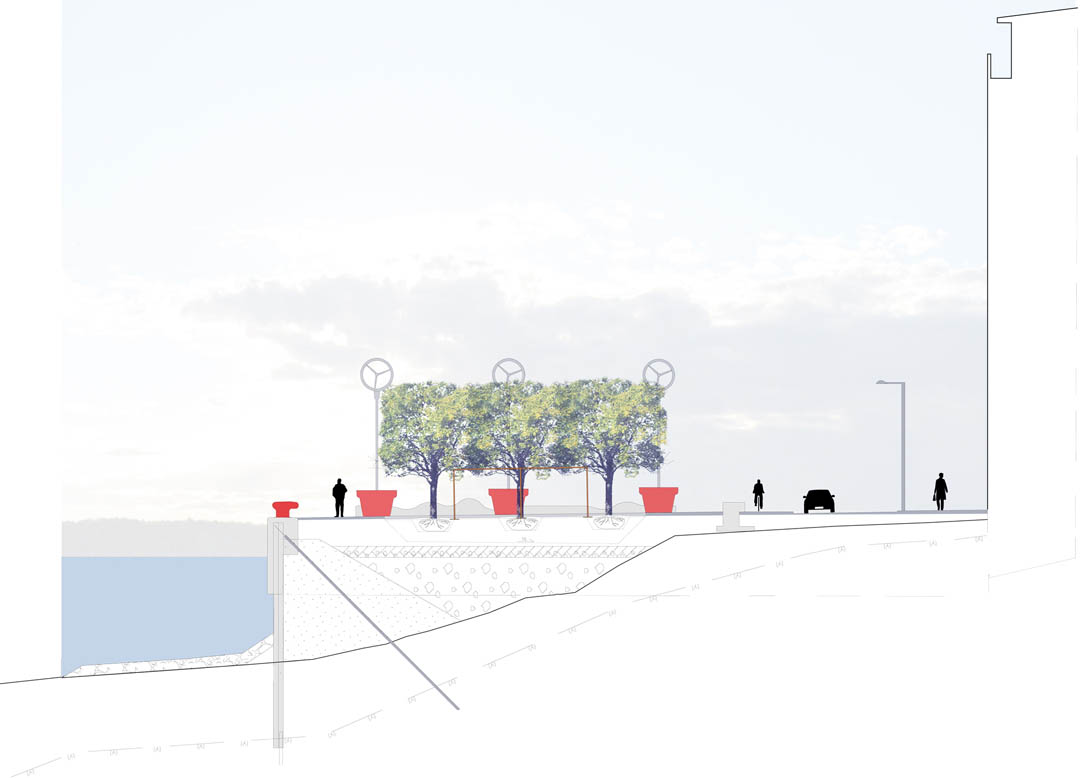
The plants used at Hornsbergs strandpark are all, with one exception, exotic without being gardened. The trees are located in dense groups and there are open spaces that hold different functions and events in the intervals between the various tree populations. The waterfront is connected with the help of a large concrete crown that spans into the solid rock.
The park is over 700 meters long and consists of four parts. To the west lies a jetty for sunbathing with wooden docks jutting into the lake in different lengths. East of it is Kajparterren formed as a contrast to the organic Strandparken. It is a slightly raised horizontal disc slightly leaning towards the water. Far to the east is an existing part that has been renovated to be more accessible.
The project also includes the Moa Martinson square. For the proposed square design, Nyréns have focused on the spatial situation with a small spot at the edge of Ulvsundasjön and on the artistic adornment associations with the author Moa Martinson. Since the square surface is raised to provide access to the buildings it forms a change of level with the street. The difference in level consists of a wall and staircase both possible to sit on. The stairs open to the square that is turned diagonally out to the lake with Kajparterren in the foreground. The warm evening sun falls in the same direction.
The artistic decoration consists of large granite slabs that house engraved quotations from the books of Moa Martinson. The author’s choice of subject matter has inspired the stylized lilac arbor that breaks forth from the stairs. Lilac arbor symbolizes a homey, rustic appearance that stands in sharp contrast to this new urban environment.
ABOUT NYRÉNS ARKITEKTKONTOR
Nyréns is an award winning Swedish architecture practice where the majority of the employees are shareholders of the company. Democratic co-ownership, small design teams dedicated to each project and a flat organisation make Nyréns a place of equality and enthusiasm. All teams have a cross-section of disciplines, including architects, interior designers, engineers, landscape architects, master planners and architectural conservationists, with co-ordination between the groups providing an invaluable breadth of skill and experience. Given Nyrén’s philosophy to involve the clients in the architectural process, direct contact between our clients and a key contact within the team is established for every project to achieve close collaboration and ease of communication.
The office was founded in 1948 by Carl Nyrén and today we are about 115 people working in two offices in Sweden: in Stockholm and Malmö. Nyréns employs architects, engineers, interior designers, landscape architects, city planners, architectural conservationists, 3D CAD modelers, as well as architectural modelers. We look for integrated solutions that bring urban design, master planning, building design, engineering, landscaping, interior design and architectural conservation expertise together.
PROJECT CREDITS
Project name: Hornsbergs Strandpark
Client: Stockholms stad Exploateringskontoret, Ewa Reuterbrand, Britt Mattsson, Fredrik
Bergman, Torbjörn Engman, Monika Almqvist
Artist: Moa Martinson square: Lina Nordenström
Landscape Architect: Nyréns Arkitektkontor through Bengt Isling (Project architect),
Jacob Almberg, Ronny Brox, Magdalena Franciskovic, Cecilia Jarlöv. Ulrika Lilliehöök,
Staffan Malm
Architect: Peter Kinnmark Architect MAA
Constructor park: Omniplan Cornelis Oskamp
Lighting: EnergoRetea / Bjerkings by Lena Hildeman and Caroline Boman
Designer wall facing Strandgatan: WSP
Contractor; fill, beach and quay: Skanska
Entrepreneur street, wall and based scheduling: JM
Photographer: Åke E: son Lindman
Years : 2008-2012
Approximate construction cost: 107 million SEK
MORE: Nyréns Architects,更多请至:Nyréns Architects on gooood








小楼梯那 应该有个围栏吧 不然容易掉在水里
整洁,明朗,设计感充沛。
清新简洁,细节丰富,海滨阳光生活氛围强烈
在国内我想那绵延的海岸线都要加上栏杆!
我这次参赛的设计和这个有点像~
线条流畅,空间感强烈,层次分明。
水质很棒啊……
感觉植物配置上还有很大提升空间
[眨眼]
安全性有点差吧。。。