感谢 OMA 予gooood分享以下内容。更多关于他们:OMA on gooood
Appreciations towards OMA for providing the following description:
OMA / Chris van Duijn(克里斯·范杜恩)赢得弘益大学首尔新校园设计。胜出方案将增建相互交织的建筑群以及融合现有地形的公共空间,旨在加强大学与城市的联结。
OMA / Chris van Duijn has won the competition to design the new campus of Hongik University in Seoul. The scheme will add a cluster of interwoven buildings and public spaces that meld with the existing topography, aiming to strengthen the connection between the university and the city.

▼建筑鸟瞰,Bird view of the building © Images by Negativ for OMA
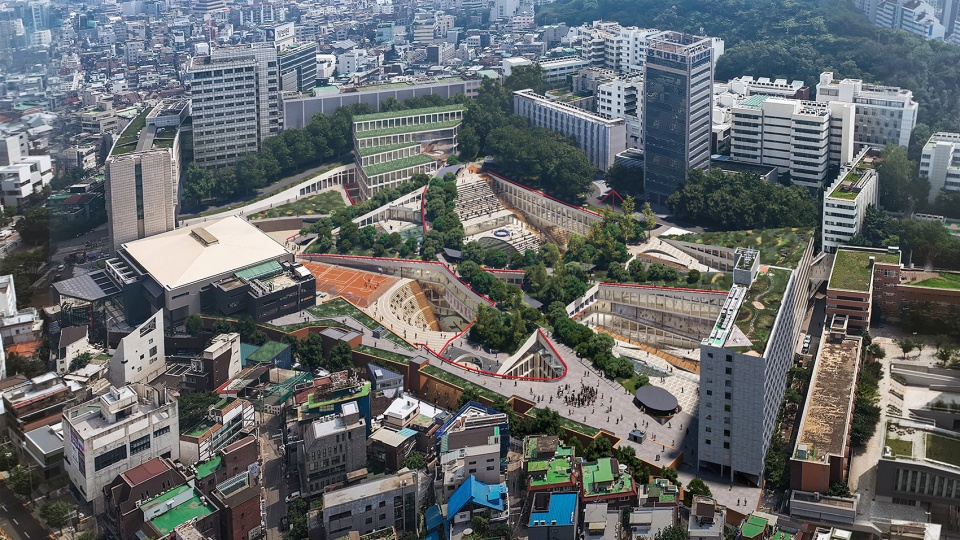
1950年代建于卧牛山(Wau Mountain)山坡上的弘益大学,是一所以艺术设计专业知名的私立学府。随着大学多年的扩张发展,如今该校园可扩建的空间已达到极限,与毗邻以街头艺术、本地商店和夜生活闻名的弘大社区也变得疏离。2023年,得益于首尔市政府颁布放宽大学用地建筑限制的城市规划条例,山脚下的一 块空地现可供大学扩建使用,成为了本项目的基地。
Built in 1950s on the slopes of the Wau mountain, Hongik University is a private institution renowned for its art and design programs. Over the years, the university has reached the limits for expansion, isolating the campus from the adjacent neighborhood of Hongdae, an area known for its street art, local shops and nightlife. In 2023, thanks to an urban planning ordinance by the Seoul Metropolitan Government that eased restrictions for building on university grounds, an open field at the foot of the mountain was made available for construction and became the site of the project.
校园或校区一词,根据牛津或剑桥字典的定义,指“大学或学院建筑以及围绕在建筑四周的土地”。从这定义所描绘的典型图像来看,“建筑四周的土地”通常是一片广阔绿地,而建筑则是一 群保持着适当距离的建筑物。这样的例子比比皆是,在牛津和剑桥是如此,在韩国的许多院校也如是。但弘益大学的校园,却与此有所不同。这座校园坐落在首尔市内的卧牛山(Wau Mountain)山坡上,兴建于20世纪50年代,其后随着大学的扩张园内建筑很快达到饱和,已无法再作扩建。“围绕建筑四周的土地” 如今已几近不存在,而是变成了“建筑之间的土地”。
According to the Oxford Dictionary – or the Cambridge for that matter – a campus is “the buildings of a university or college and the land around them.” In the typical image that illustrates this definition the “land around them” is often a generous stretch of green land and the buildings a collection of politely distanced architectural objects. That is the case in Oxford. And Cambridge. And also for many campuses in Korea. The Hongik Seoul Campus, however, is different. Built in the 1950s on the slopes of the Wau Mountain in Seoul, it has been rapidly saturated with buildings, reaching the limits of expansion. “The land around them” hardly exists today. It has become “the land between them.”
▼建筑概览,Overall view of the building © Images by Negativ for OMA
然而,这并不意味着弘大校园没有可取的品质。其看似随意的建筑及户外空间布局,却发展出 一种让艺术和科学活动占据利用空间、为其创造新的生长栖息地的文化。久而久之,这种文化已扩展到校外邻近的弘大区。今日的弘大地区正是以其活跃的自发表演、活力和夜生活而闻名。然而,最近期新增的建筑使校园与城市之间的关系受到威胁,限制了两者在物理空间上的联系。但幸运地,因首尔市政府新出台规划条例,位于山脚下的一块近乎未曾开发的空地现可供大学建设使用。而这次机会,对于弘大校园的未来而言,将会是让其变为一座“依书从矩”的校园,还是仅是其当前密集化的布局逻辑的延续?
That’s not to say there is no quality in Hongik. Its seemingly random arrangement of buildings and outdoor spaces has cultivated a culture of appropriating space, of generating new habitats for arts and science. Over time, this culture has expanded beyond the campus into the nearby Hongdae district, known today for its spontaneous performances, energy and nightlife. Today the relation between the campus and the city is under threat by its most recent additions that limit the physical connections between the two. But fortunately for the campus’s future, an open field at the foot of the mountain, quasi-unbuilt, has been made available for construction by a new planning ordinance from the Seoul Metropolitan Government – an opportunity to turn Hongik into a campus ‘by the book’, or simply continue its logic of densification?
“新弘大校园项目为OMA在首尔文化项目的参与写下新的一章。这是一个抛开常规定义标签的项目,是建筑设计、总体规划以及景观设计的结合。我们有意地让新校园与周边环境相融合,让其逐渐地被探索发现,以此重筑大学与社区昔日的紧密联系。”——OMA合伴人克里斯·范杜恩
“The new Hongik campus adds another chapter to OMA’s involvement in cultural projects in Seoul. This is a project that shies away from conventional labels: it is a building, a masterplan and landscape design all at once. It purposely avoids to stand out and invites to be discovered gradually. In doing so, it aims to reestablish the connection the university once had with the neighborhood.” — Chris van Duijn, Partner at OMA
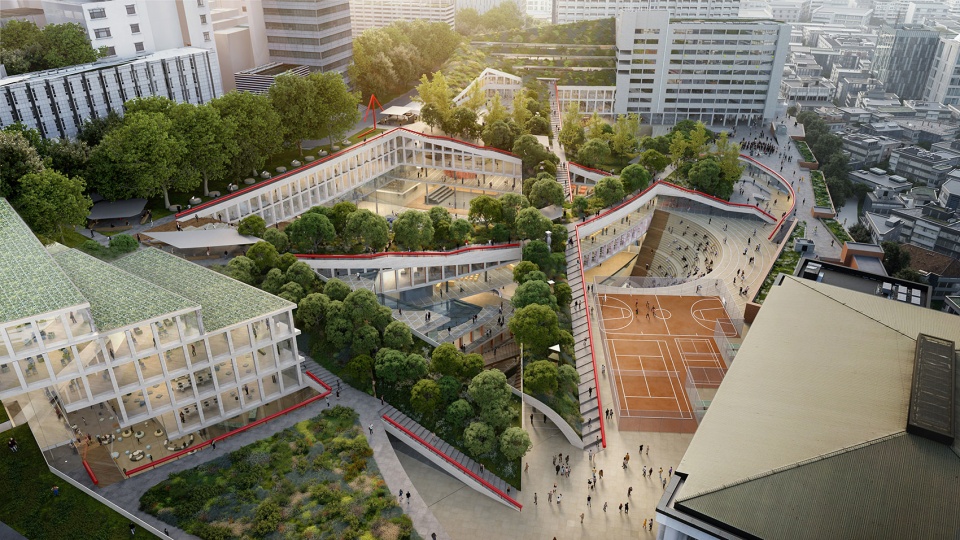
▼庭院概览,Overall view of the courtyard © Images by Negativ for OMA
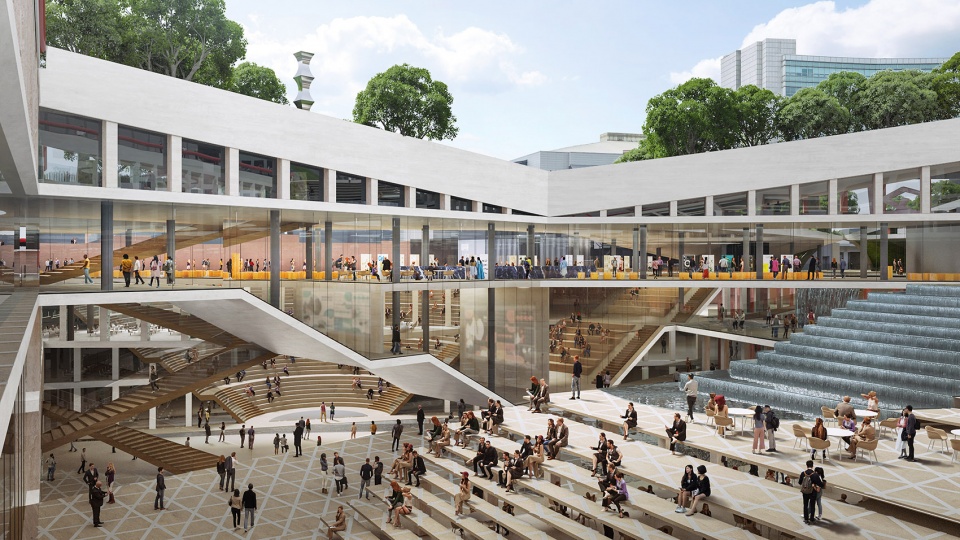
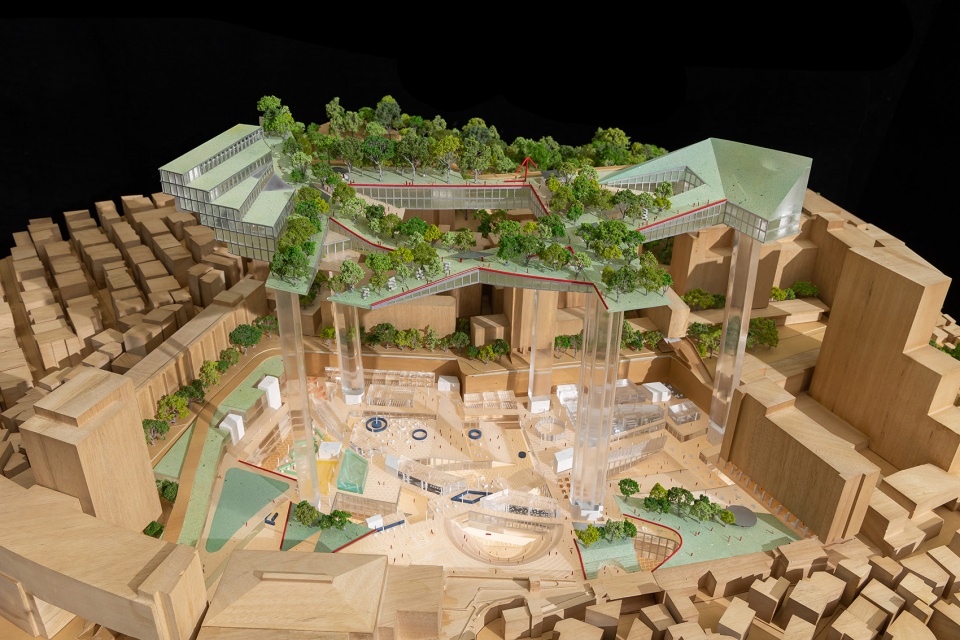
OMA提出的设计方案综合了两者特质,为校园注入过往缺失的绿化元素,同时创造最大化的建筑面积。新增建筑构思设计为卧牛山的自然延伸,设于地面层以下。这些建筑的屋面形成林荫小径,连接大学的各个主出入口与毗邻弘大的城市社区。建筑之间,拾级而下的露天庭院将自然光线引入校园深处,并以富有新意的方式串联各建筑,织造形成一连串的户外空间。
OMA’s design does both: It brings the missing green and maximizes the campus’ built up area. Conceived as a natural extension of the Wau Mountain, the new addition is situated below the ground. The buildings’ rooftops form a network of paths sheltered by trees, which connect the campus’ main access points with the adjacent neighborhood of Hongdae, an area known for its street art, local shops and nightlife. Between the buildings, courtyards bring light deep into the buildings and link the buildings in unexpected ways, forming a continuous sequence of outdoor spaces.
在功能内容上,新大楼布局划分为三个分区:靠近工程学系的为高科技实验室;中部为配套设施;靠近弘大城市社区的为创客空间。位于基地中心区的艺术中心成为教育和文化之间的桥梁 ,而环绕其四周的建筑空间为多功能学习中心,与周边的教学楼直接相连。衔接校外城市社区 的中央楼层集中了各项公共配套设施,迎接访客入内,并连接贯通园区内全部大楼,让上下行 移动可在三层楼之内。此楼层正是重新联结弘益大学与弘大社区的纽带,让两者再度交融。
Programmatically, the new buildings are organized into interconnected clusters based on three sectors: high-tech laboratories, located close to the Engineering Faculty; amenities, placed at the center; and maker spaces, positioned towards Hongdae. In addition, a new art center will occupy the central buildings, while the perimeter will house a multipurpose learning hub. The floor at the level of Hongdae runs through all buildings, allowing one to move up or down no more than three floors. Its public amenities invite visitors in, turning it into the pulse of the campus.
▼建筑模型,Model © Image courtesy of OMA
“我们设计的这个校园,让其能够被弘大社区的活力、自发性与创意所‘感染’。” ——OMA协理Ravi Kamisetti(金刹迪)
“We have designed a campus that lets itself be ‘contaminated’ with some of the energy, spontaneity, and creativity of the Hongdae neighborhood,” — Ravi Kamisetti, Associate at OMA
OMA的中标方案从另外四家国际知名事务所的入围作品中脱颖而出,这些事务所包括SANAA建筑事务所、 赫尔佐格和德梅隆、伦佐·皮亚诺建筑工作室以及戴卫·奇普菲尔德建筑事务所。本项目由合伙人克里斯·范杜恩领导,并由OMA香港团队执行。该办公室目前正在进行的项目包括杭州未来科技城新湖中心·光棱、深圳自贸时代中心等综合体项目以及其他中国和韩国的零售商业项目。
The winning scheme by OMA was chosen among five entries from established international practices, including SANAA, Herzog & de Meuron, Renzo Piano Building Workshop and David Chipperfield Architects. The project will be executed by OMA’s Hong Kong team, led by Chris van Duijn. The office is currently working on mixed-used buildings including Hangzhou Prism and CMG Times Center in Shenzhen, and retail projects across China and South Korea.
Project: Hongik University Seoul Campus Status: Ongoing
Client: Hongik University
Location: Seoul, South Korea
Site: 29,837m2 Program: Education
Partner: Chris van Duijn
Associate: Ravi Kamisetti
Competition team: Ken Fung, Felicia Gambino, Xaveer Roodbeen, Jae Seung David Koo, Hyun Keun Im, Yi Fei Yuan
Collaborators:
Local Architects: dA Architecture Group
Façade: VSA
Structure, MEP and Sustainability: Arup Hong Kong Landscape: Office Parkkim
Visualization: Negativ
Model: OMA and RJ Models
More: OMA 。更多关于他们:OMA on gooood









韩国下沉式建筑比较多
DK
oma还是政治整活啊,生怕人家不知道韩国是“阶级”固化。。。(*/ω\*)
为啥这么多台阶,学生需要这么多台阶吗?oma在国内大部分项目都做的不好,落地和效果都很平庸。
建出来再看吧,但愿不是效果图工程
疯了吧这深坑台阶
修出来看