非常感谢 gmp 予gooood分享以下内容。更多关于他们请至:gmp on gooood.
Appreciations towards gmp for providing the following description:

随着这座向城市空间开放的购物中心的落成,广州市增添了一个新的城市建筑街区。购物中心的体量尊重并延续了广州老城原有的城市肌理。gmp·冯·格康,玛格及合伙人建筑师事务所的设计方案通过六座建筑体量组成的空间结构以及富于光影变化的透空陶砖外立面,与邻近的历史文化建筑建立了联系。
In the southern Chinese mega-city of Guangzhou, a new city component has been created by completing a new mall – in the scale of the old city center – that is open towards the city. With its spatial arrangement consisting of six volumes and featuring a translucent, terracotta facade with an LED backlighting scheme, the design by the architects von Gerkan, Marg and Partners (gmp) creates a relationship with the historic neighborhood.
▼项目概览,overall of the project © CreatAR Images
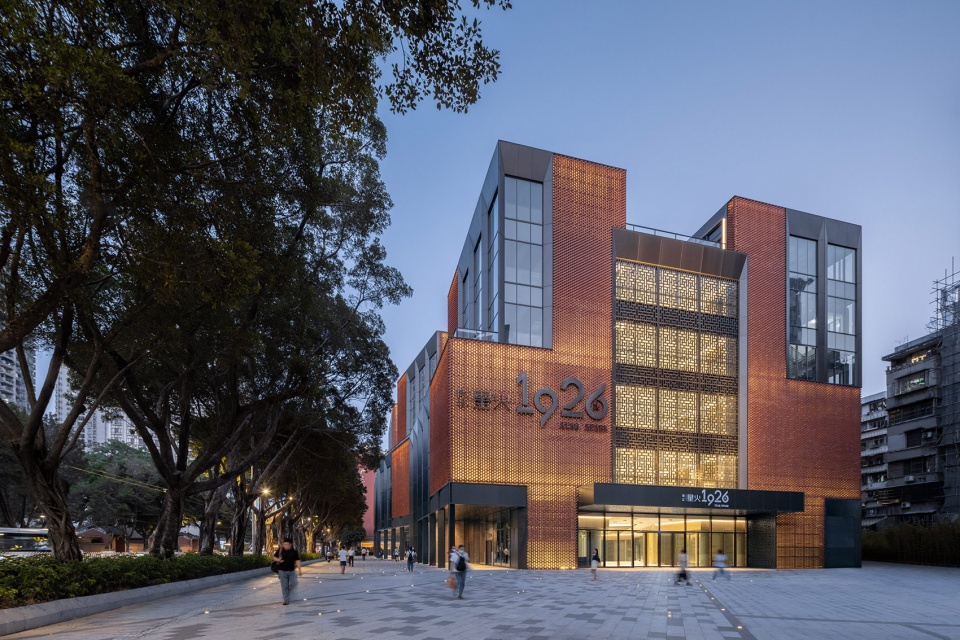
这座新商业综合体位于贯穿广州老城区的主干道中山四路上,与农讲所旧址纪念馆隔街相望。综合体由六座高35米的建筑体量组成,其尺度契合了周边建筑,延续了该城区的小尺度空间结构。以聚落形式布局的五边形建筑围合成一个中央中庭。
The new commercial complex is located opposite the historic museum site relating to the Nongjiangsuo Monument at Zhong Shan Road, a main axis through the old center of Guangzhou. The six-volume composition, with a height of 35 meters, replicates the proportions of the neighboring buildings, thereby continuing the small-scale structure of the city quarter. The five-sided building blocks are laid out in a staggered manner to form the space for an atrium.
▼项目与周边环境鸟瞰,aerial view of the project and surrounding environment © CreatAR Images
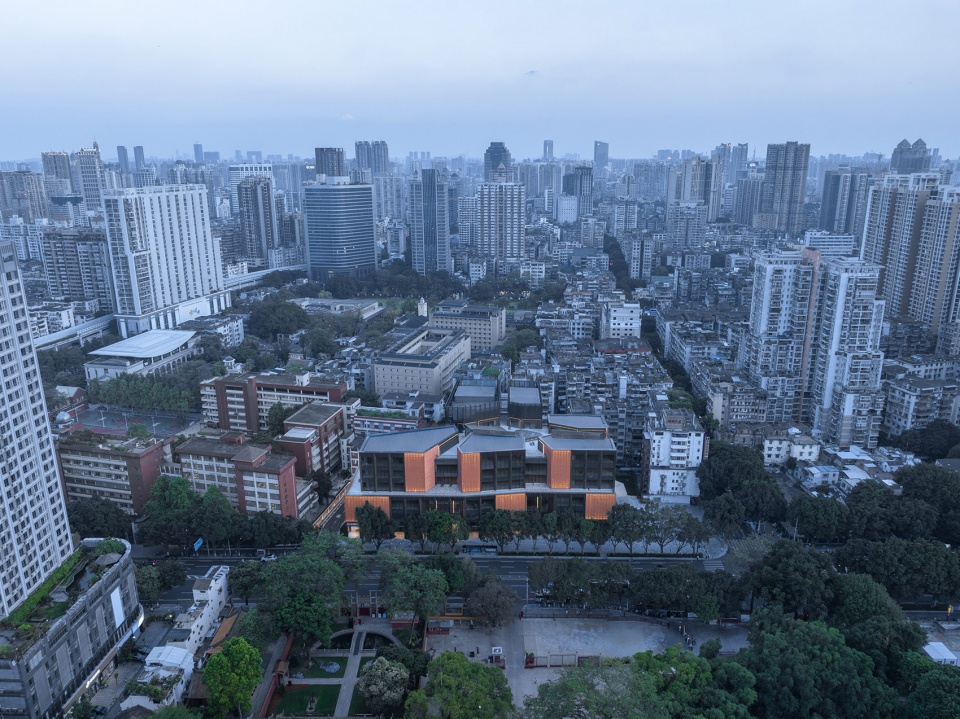
▼街景鸟瞰,half aerial view of the street © CreatAR Images
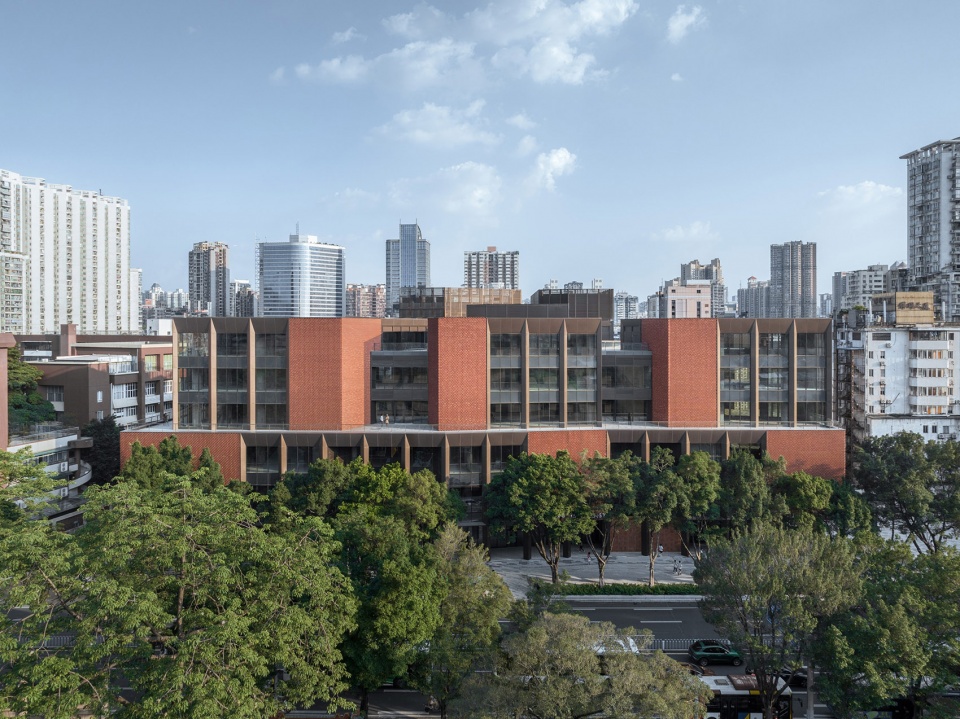
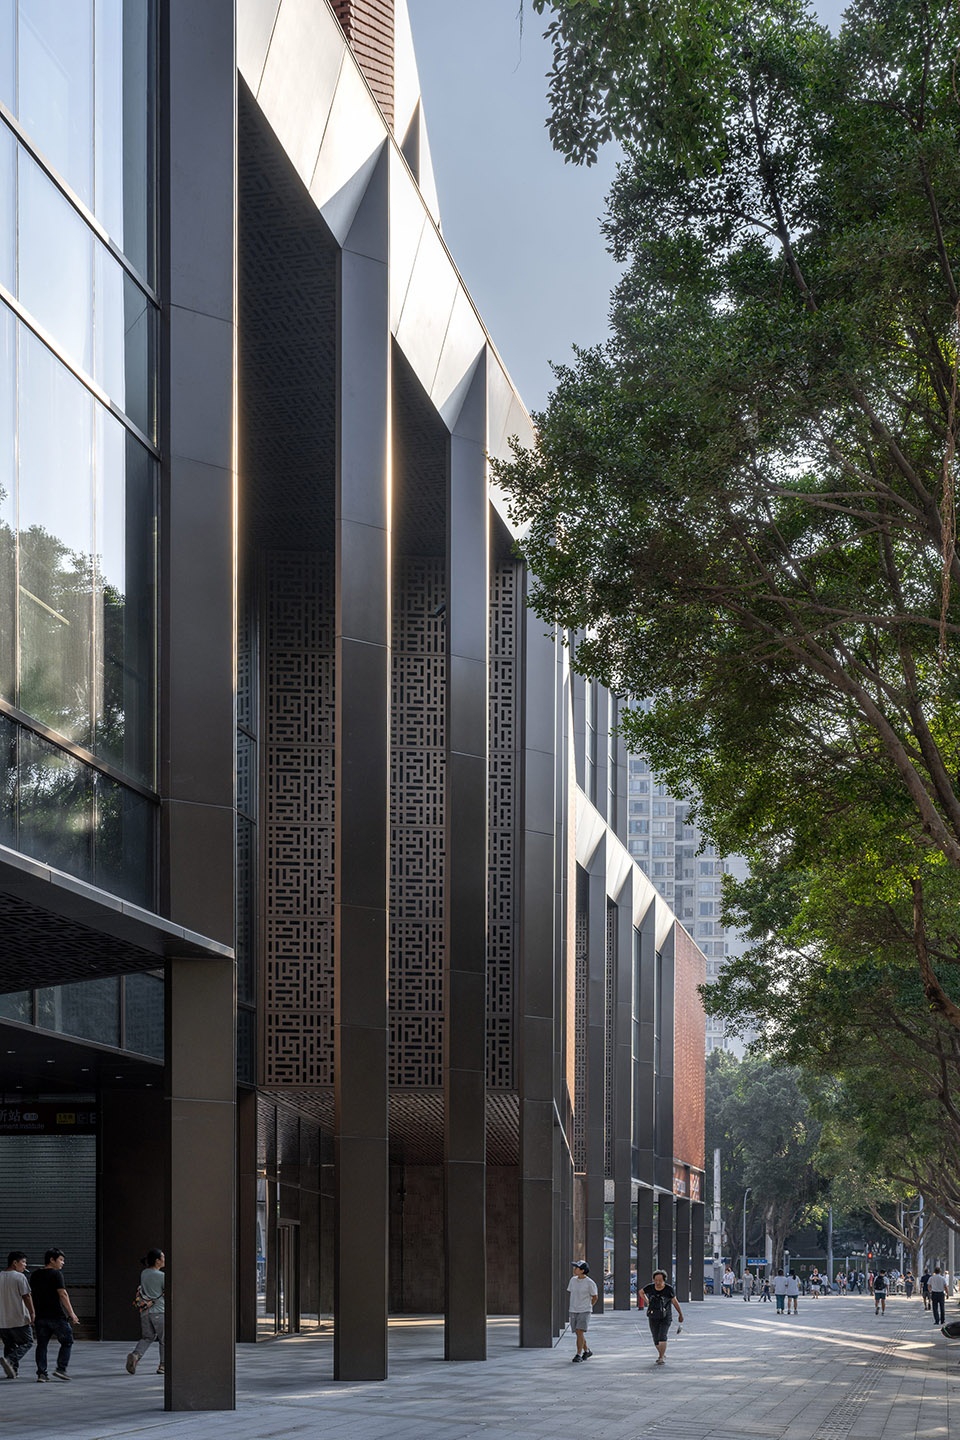
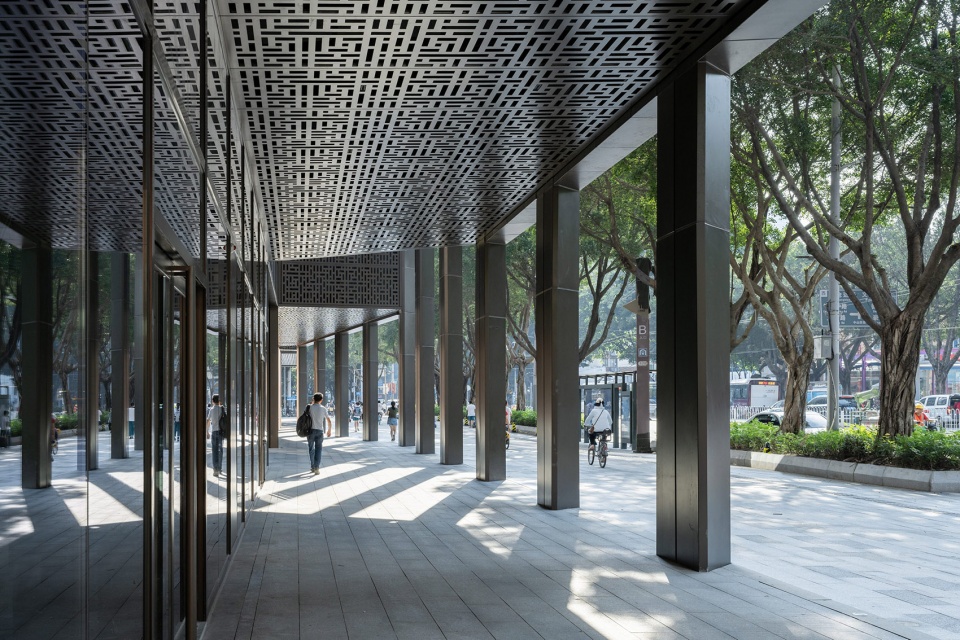
各建筑体块之间的空隙将建筑向城市空间打开,并将视线引向街区。四层的退台部分形成了环形露台,六层的屋顶广场进一步提供了公共场所。从邻近的骑楼建筑汲取灵感的柱廊沿着商业主立面扩展出公共空间。
The intermittent gaps open the building out to the urban space and provide views of the surroundings. With the help of recessed sections on the third floor a wrap-around terrace is created. Another public space is provided by a roof plaza on the fifth floor. Colonnades along the main facade that are reminiscent of the traditional Qilou architecture found in the neighborhood extend the public space.
▼街景,street view © CreatAR Images
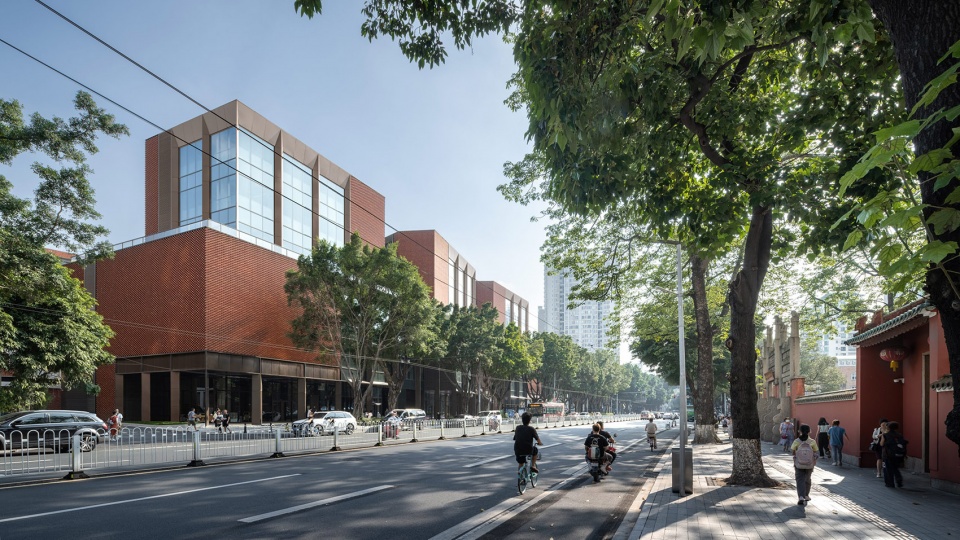
▼沿街立面,facade along the street © CreatAR Images
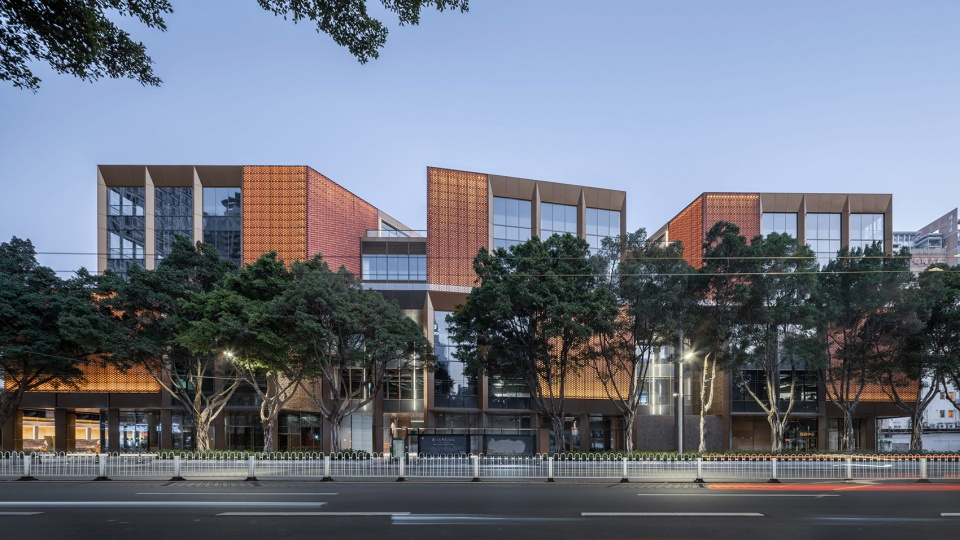
▼入口立面与雕花铜屏,entrance facade © CreatAR Images
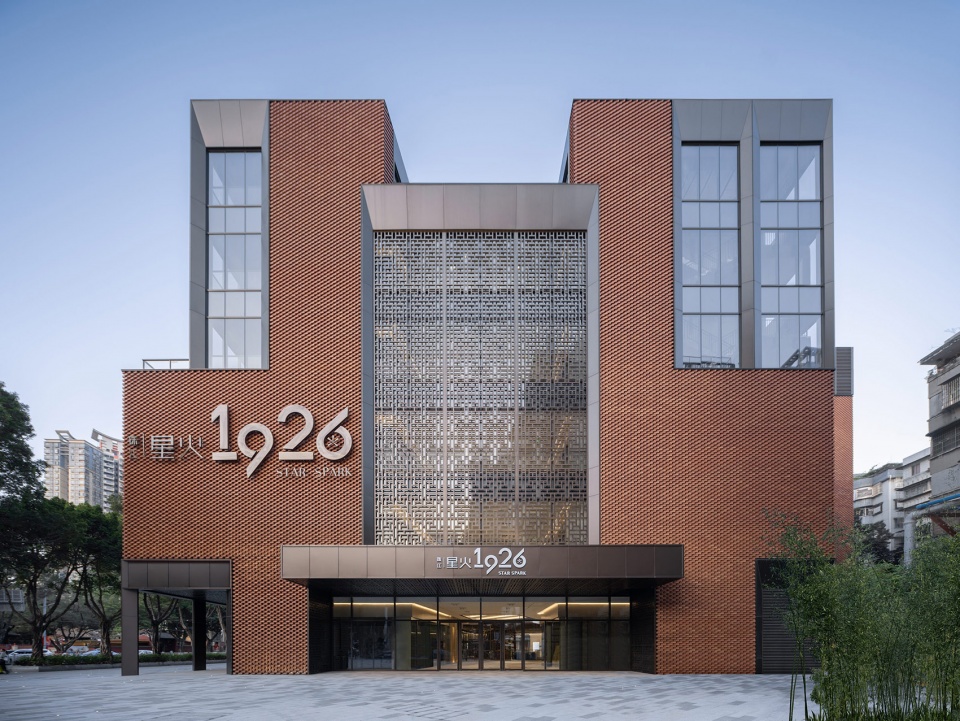
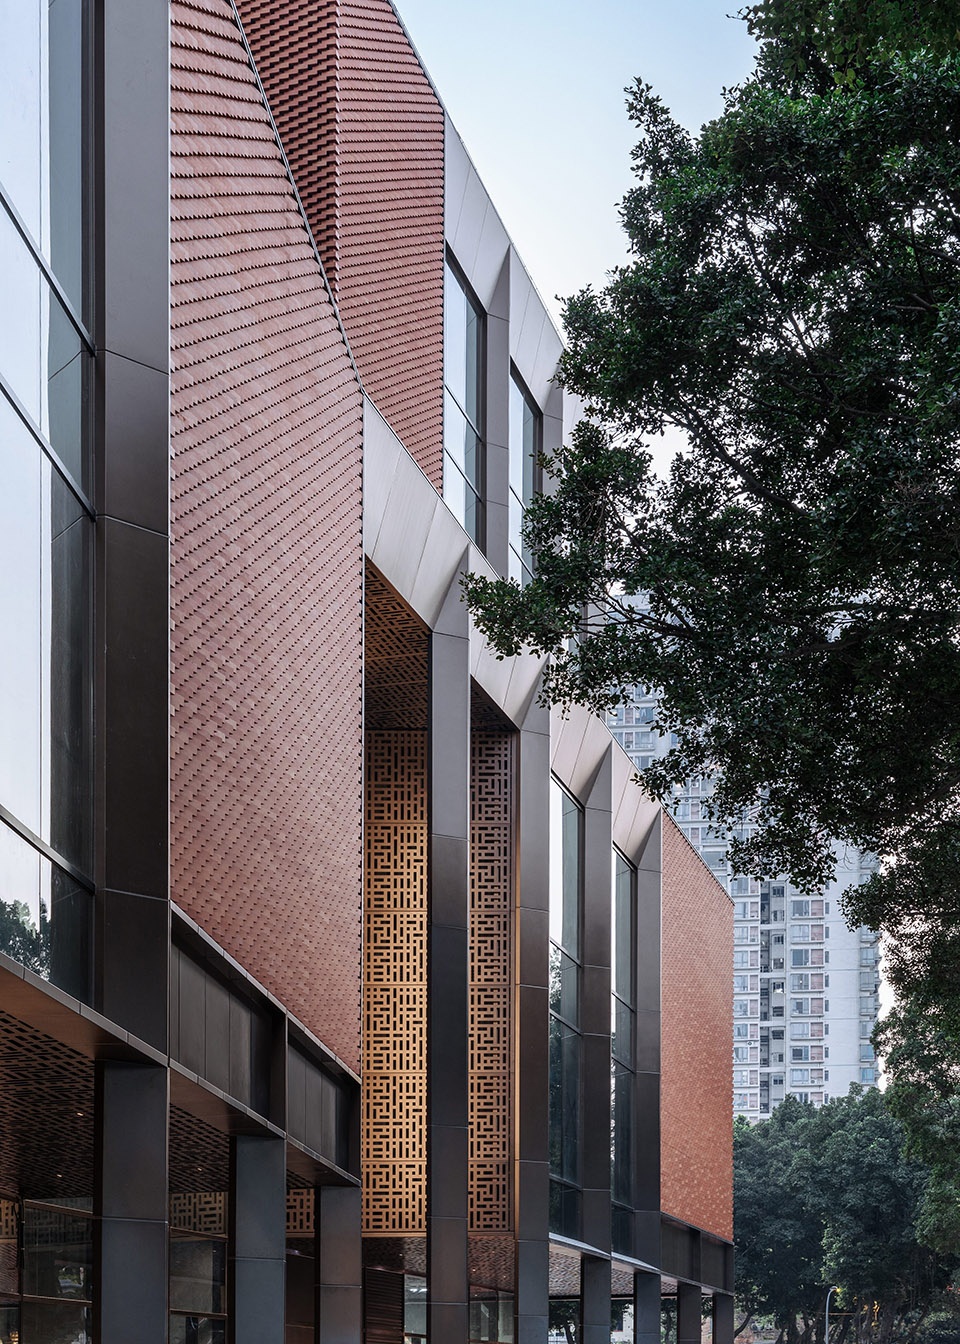
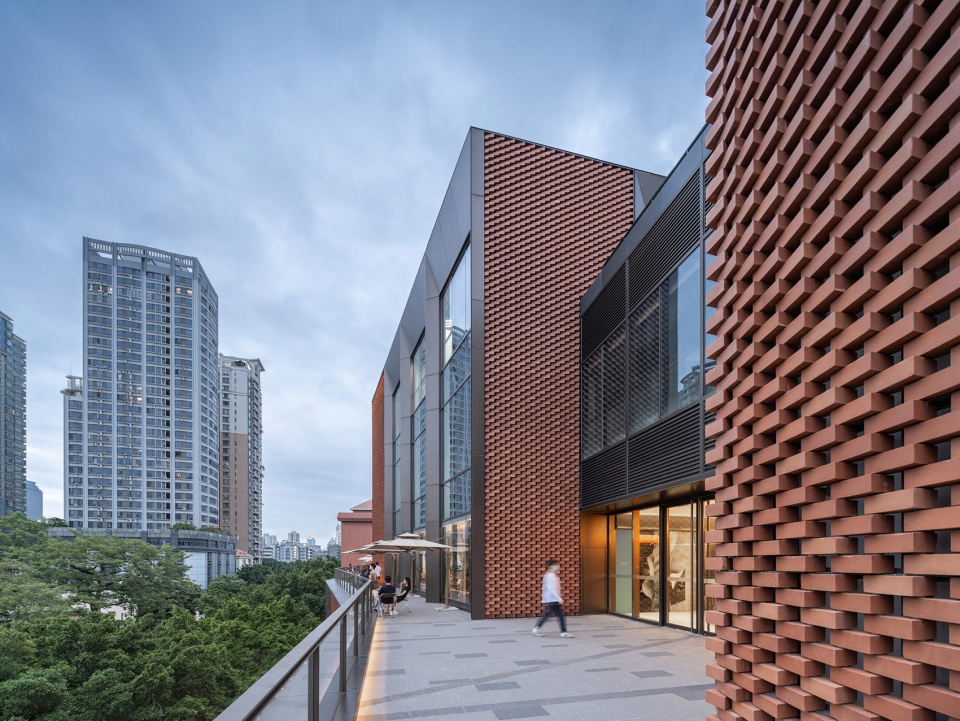
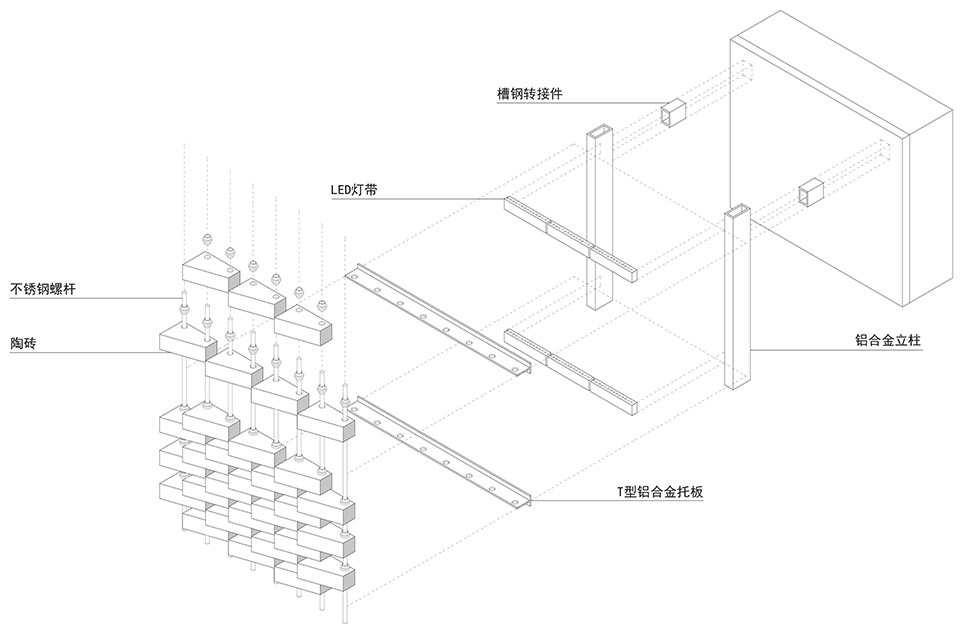
由红色陶砖砌成的封闭外立面呼应了附近的南越王博物院的色调。外层立面由预制构件组成,其中梯形砖块以交错的间距穿过不锈钢管,然后安装在带有集成LED 灯带的次结构上。砖块富于变幻的色调及其形状和排列营造出建筑表皮的三维效果。
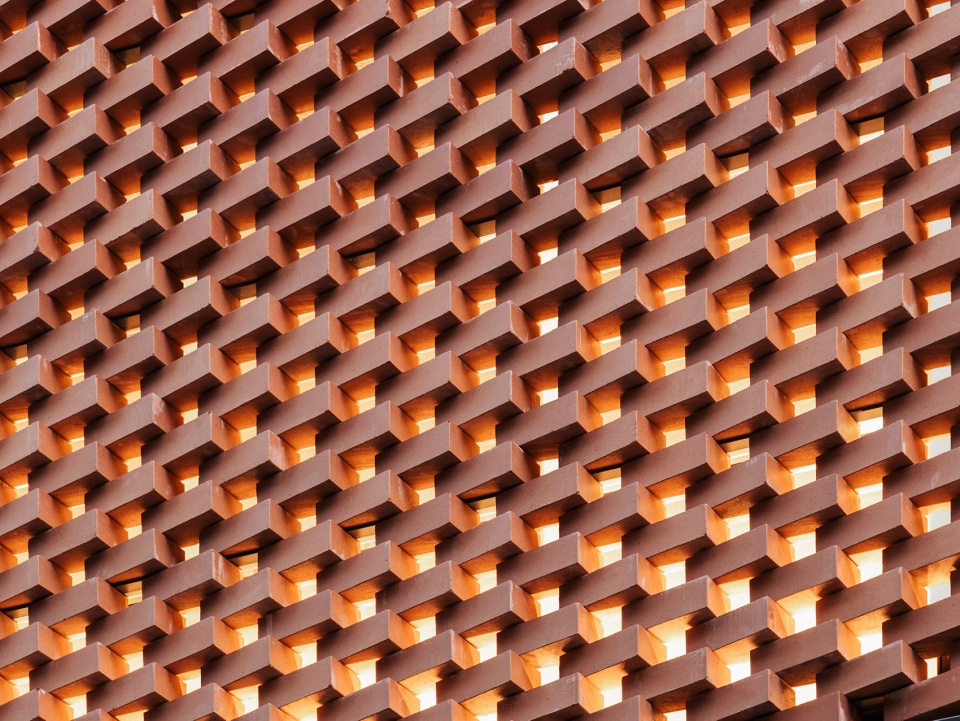
The windowless facades with their reddish terracotta bricks emulate the color scheme of the nearby Nanyue Wang Palace Museum. They consist of prefabricated elements in which the trapezoid-shaped bricks are threaded on to stainless steel tubes in an offset pattern with gaps; together with integrated LED strips, these are then fitted to a supporting structure. The three-dimensionality of the building envelope is achieved with the changing color hues and the shape and arrangement of the bricks.
▼街景细部,closed street views © CreatAR Images
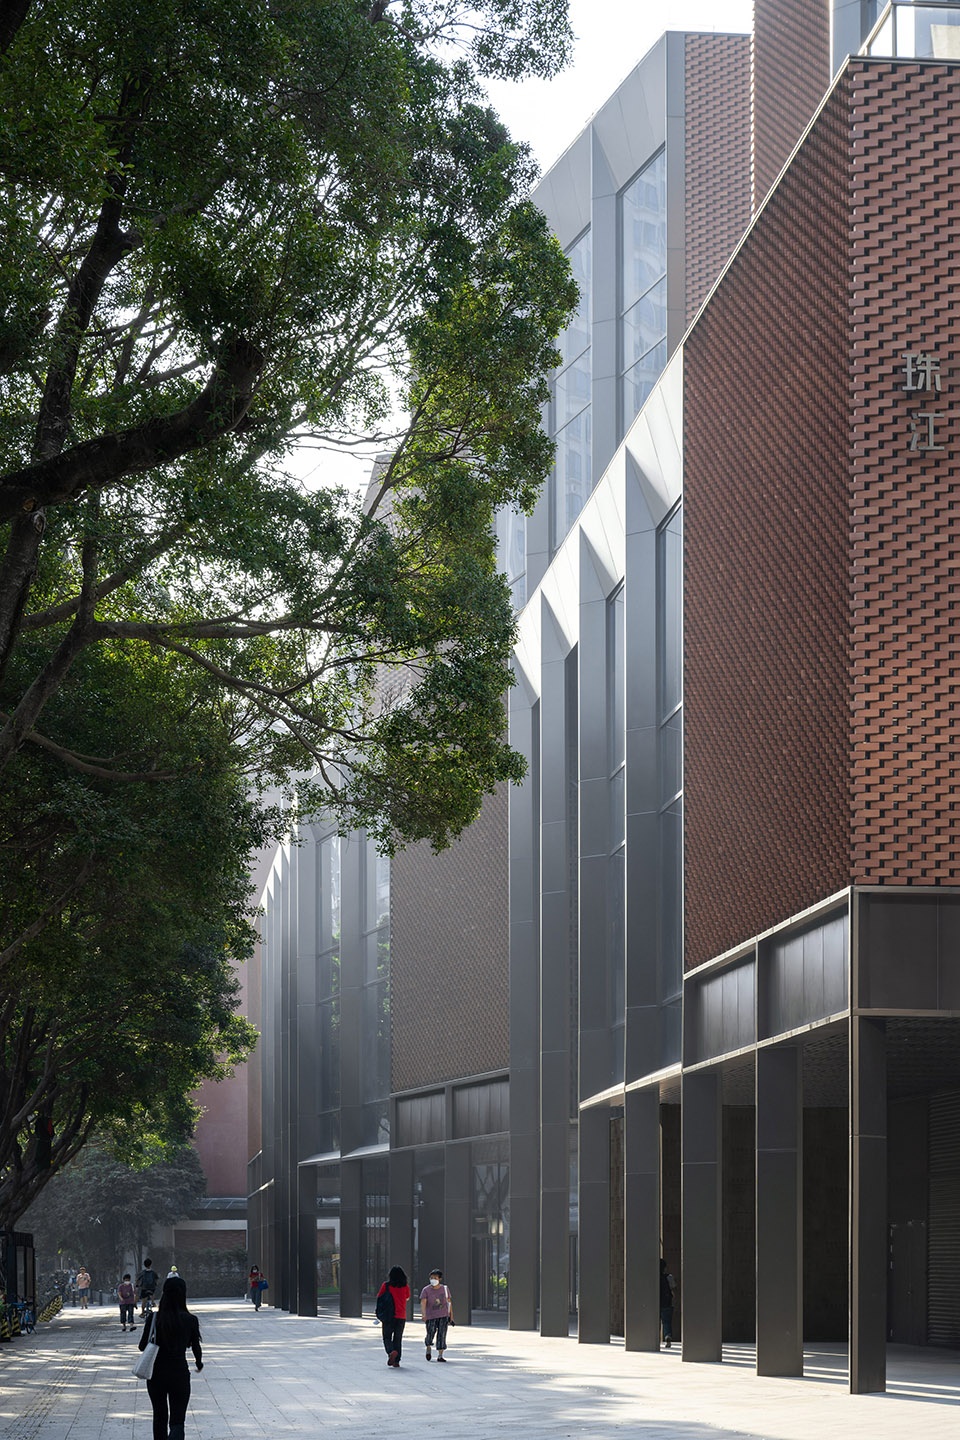
▼由红色陶砖砌成的封闭外立面呼应了附近的南越王博物院的色调,the windowless facades with their reddish terracotta bricks emulate the color scheme of the nearby Nanyue Wang Palace Museum © CreatAR Images
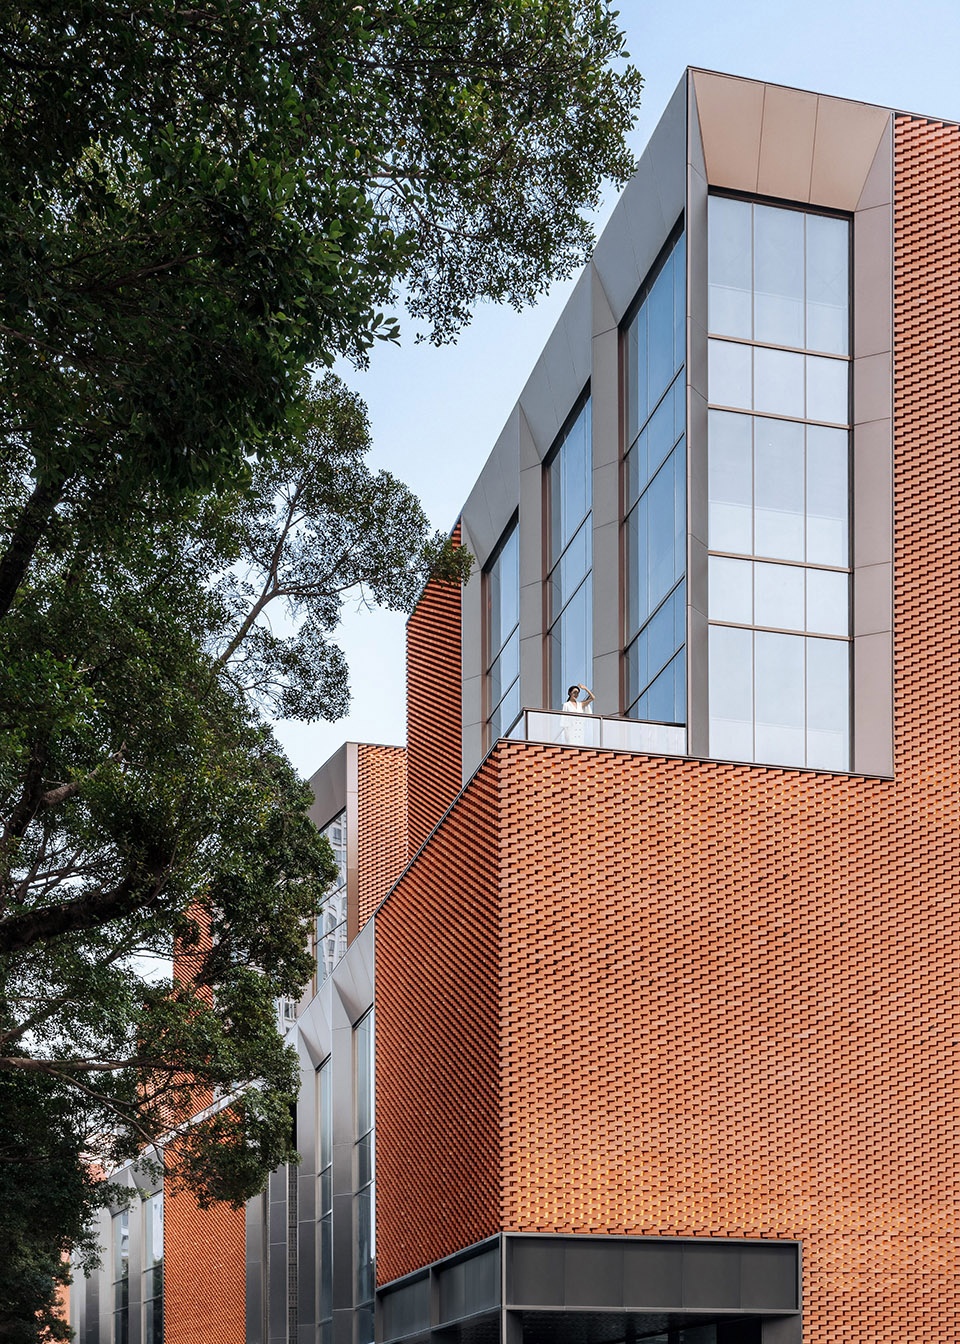
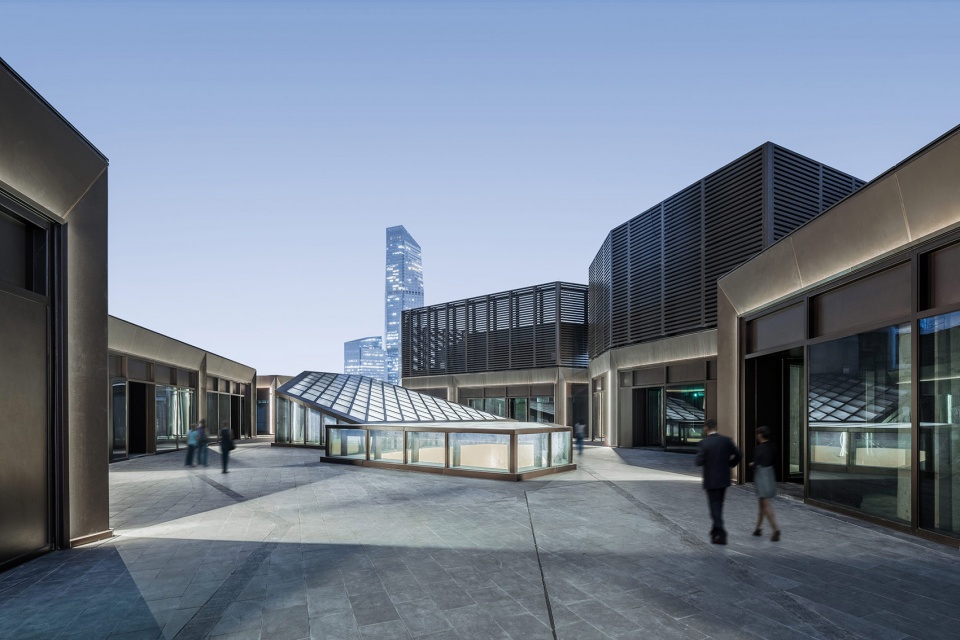
▼顶部楼层,top floor © CreatAR Images
▼顶部楼层夜景,night view of the top floor © CreatAR Images
▼底层游廊,ground floor veranda © CreatAR Images
砖块之间的空间采用背光照明,使建筑在夜间熠熠生辉并增加了外立面的立体效果,根据视角的不同或密集或稀疏。商场入口区域的玻璃幕墙以及外立面的垂直元素与对面纪念馆沿街立面相一致,另外,雕花铜屏也彰显了主入口形象。
The lighting behind the gaps between the bricks makes the building appear to shimmer at night, thus reinforcing the sculptural appearance of the facade which, depending on the position of the viewer, appears to be more or less dense. In addition to glazed vertical facade elements that adopt the theme of the street frontage of the monument opposite, perforated screens made of bronze-colored metal mark the entrance areas of the mall.
▼四层户外平台,outdoor terrace on the third floor © CreatAR Images
▼砖块之间的空间采用背光照明,the lighting behind the gaps between the bricks makes the building appear to shimmer at night © CreatAR Images
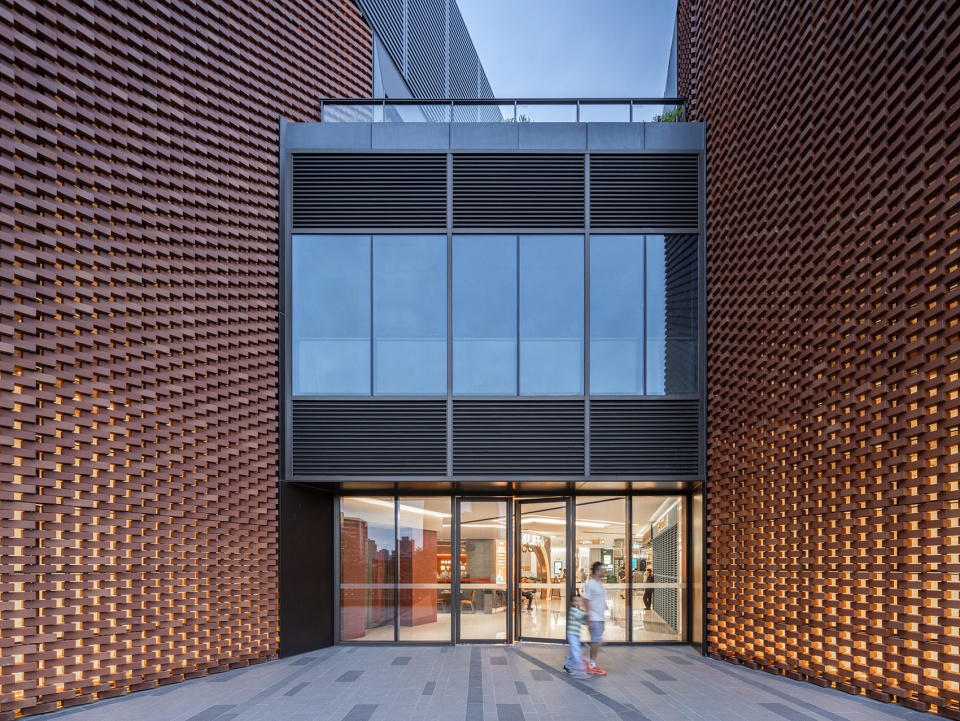
▼立面近景,closed view of the facade © CreatAR Images
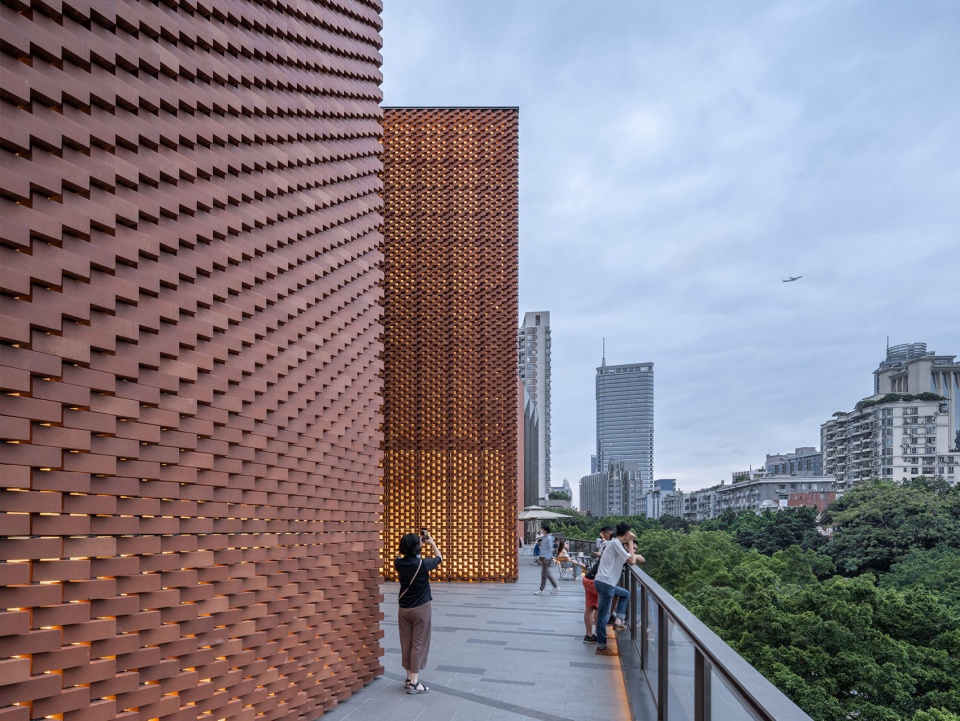
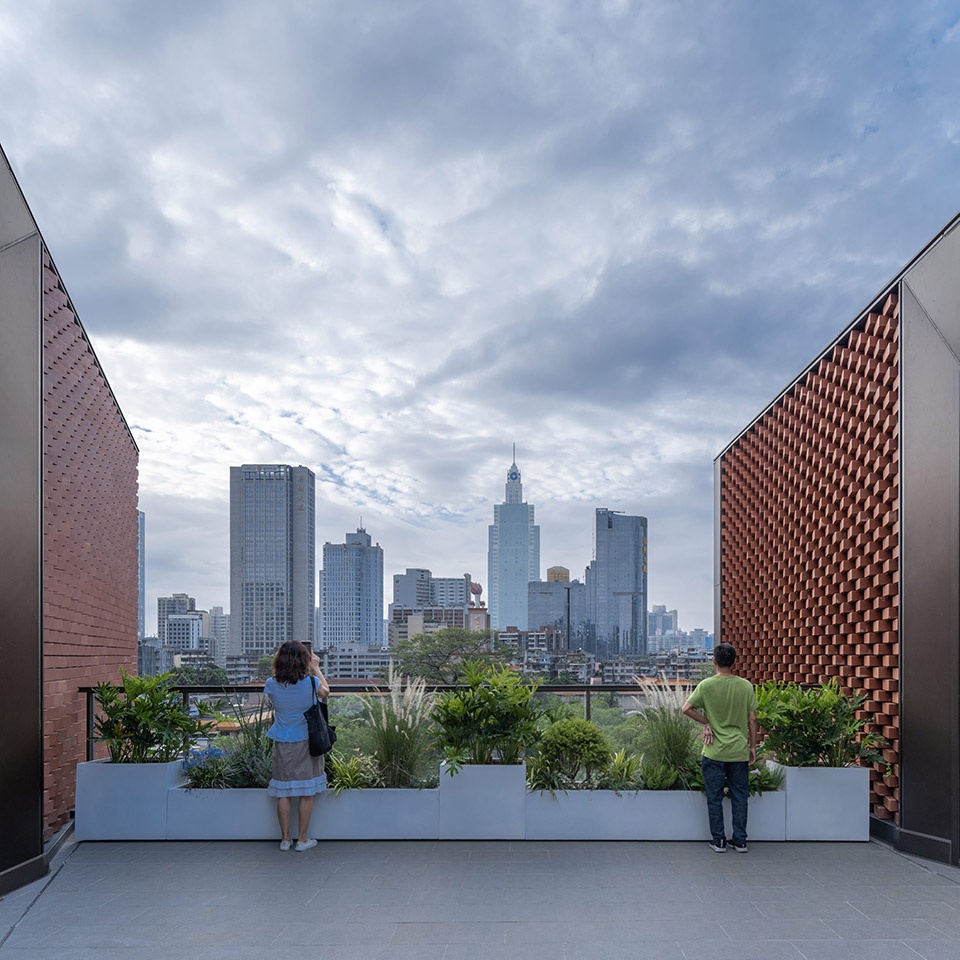
▼由露台看周围城市天际线,viewing the skyline from the terrace © CreatAR Images
▼材料细部,details of the brick wall © CreatAR Images
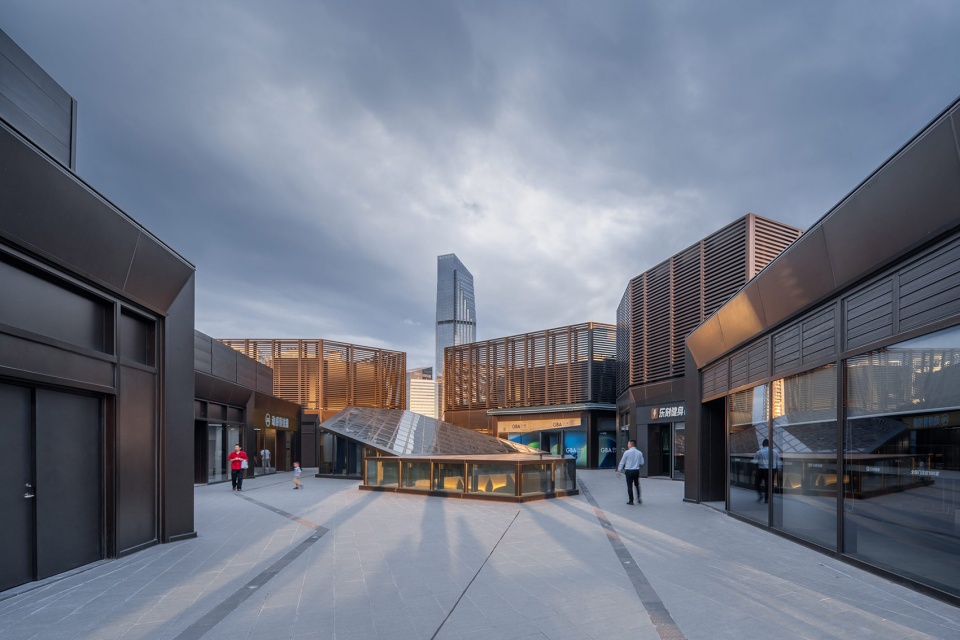
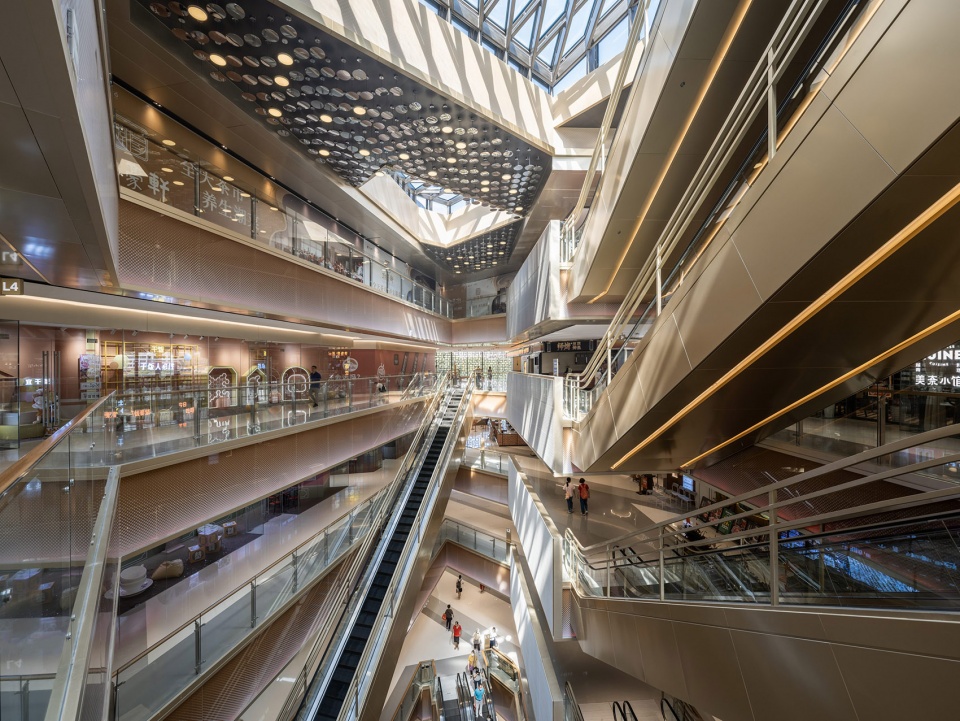
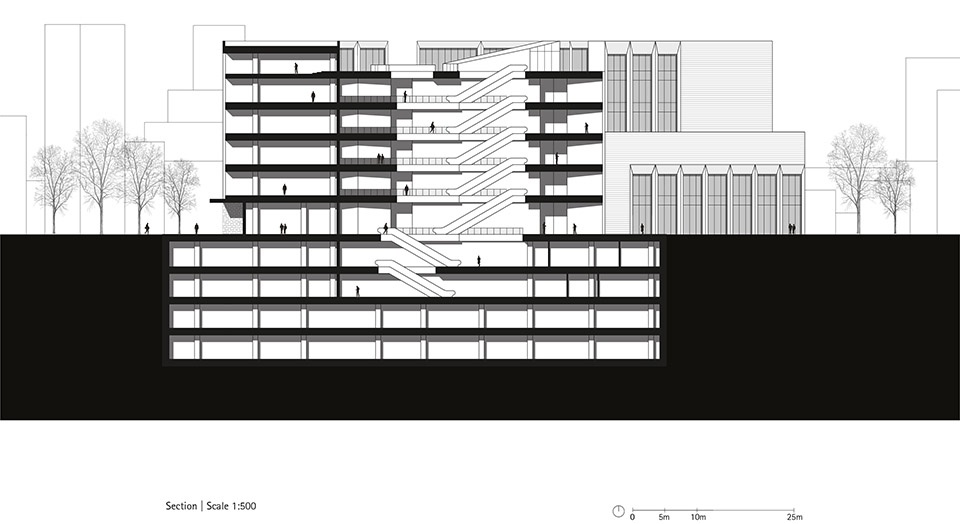
商场内部既从中央中庭顶部,也从各建筑体块之间的侧面等各个方向自然采光。围绕着中庭的连廊通往室内外各店铺。店铺分布在包括地下两层在内的八个楼层。长长的自动扶梯为中庭营造出一种特殊的生机勃勃的氛围。在屋顶露台的室外商铺和餐厅里逗留时,可以观赏广州老城和新城的天际线。
The interior of the commercial building receives natural light from all sides – from the top via the central atrium and from the sides via the various intermediate openings between the individual volumes. The atrium is surrounded by galleries on eight levels, two of which are underground, thereby providing access to the shops that have internal and external frontages. Long escalators set the stage, exploring the open space and enhancing the experience. On the roof terrace on the uppermost floor people can while away the time in shops and restaurants that are also open to the outside while enjoying views of both old Guangzhou and its current skyline.
▼商场内部中央中庭,the central atrium of the commercial building © CreatAR Images
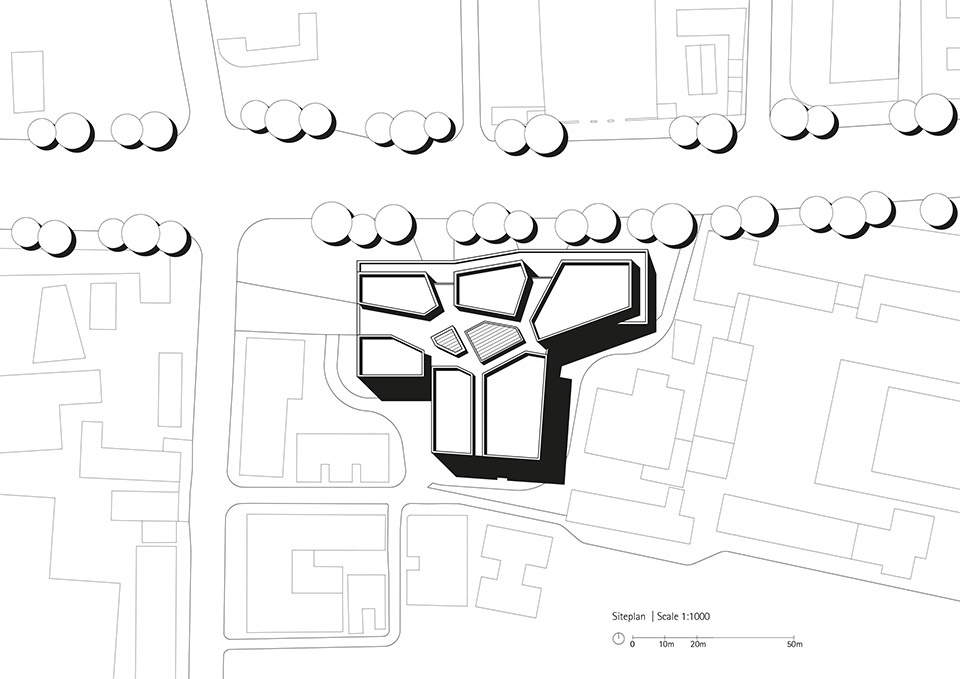
▼总平面图,master plan © gmp
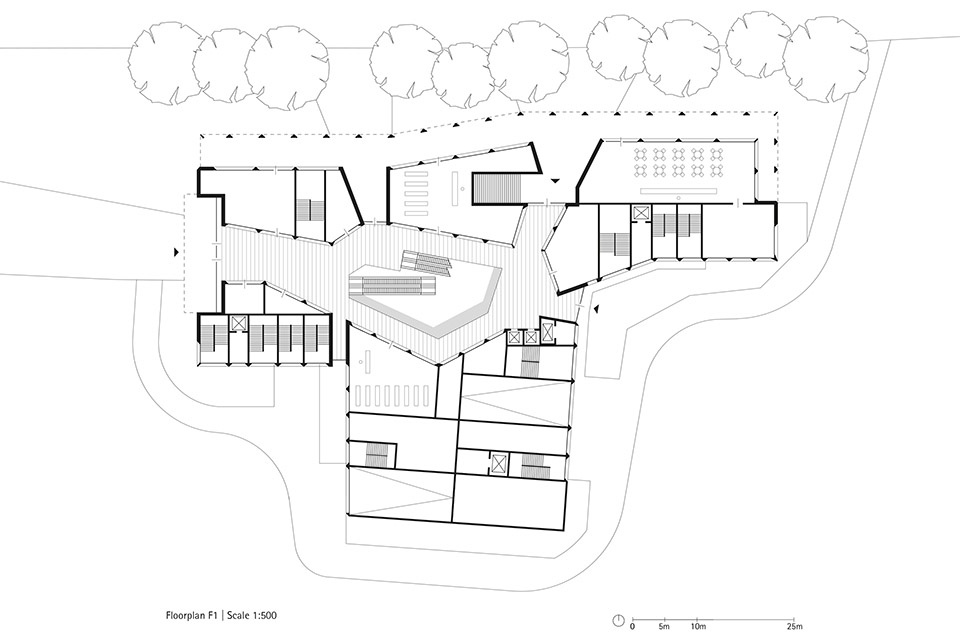
▼底层平面图,ground floor plan © gmp
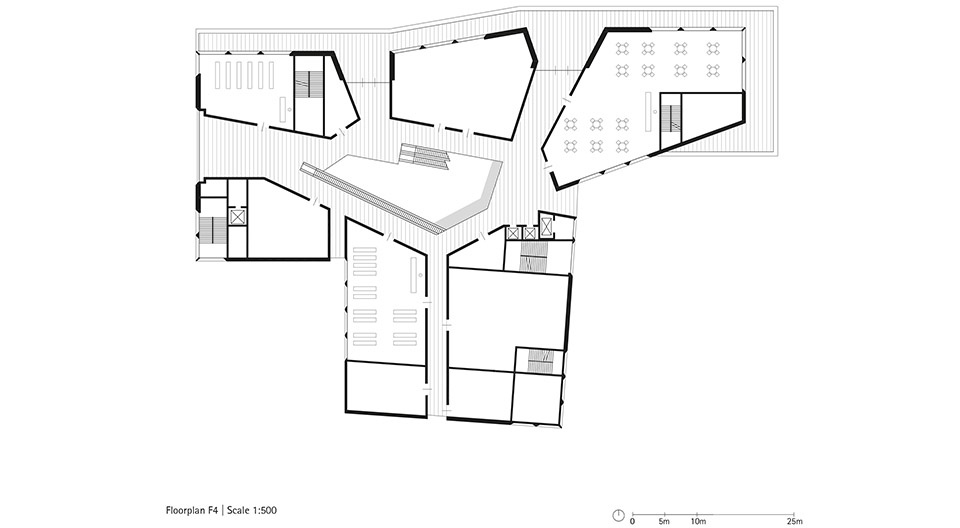
▼四层平面图,third floor plan © gmp
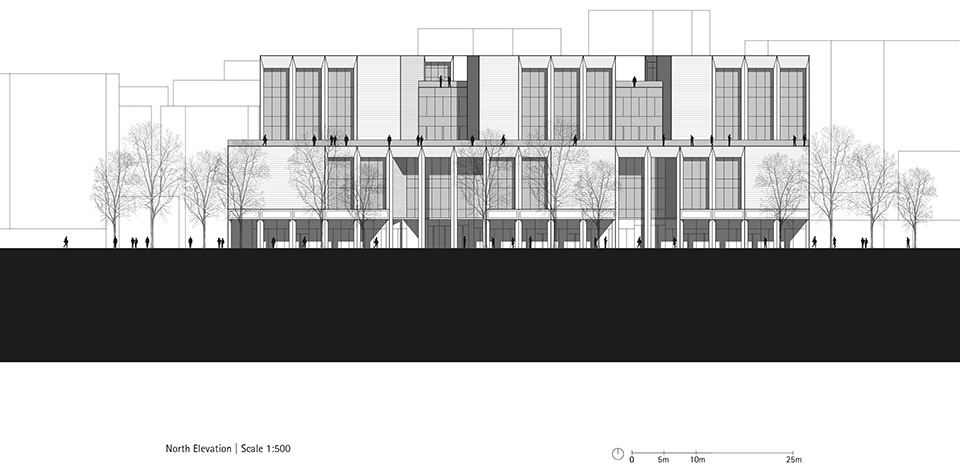
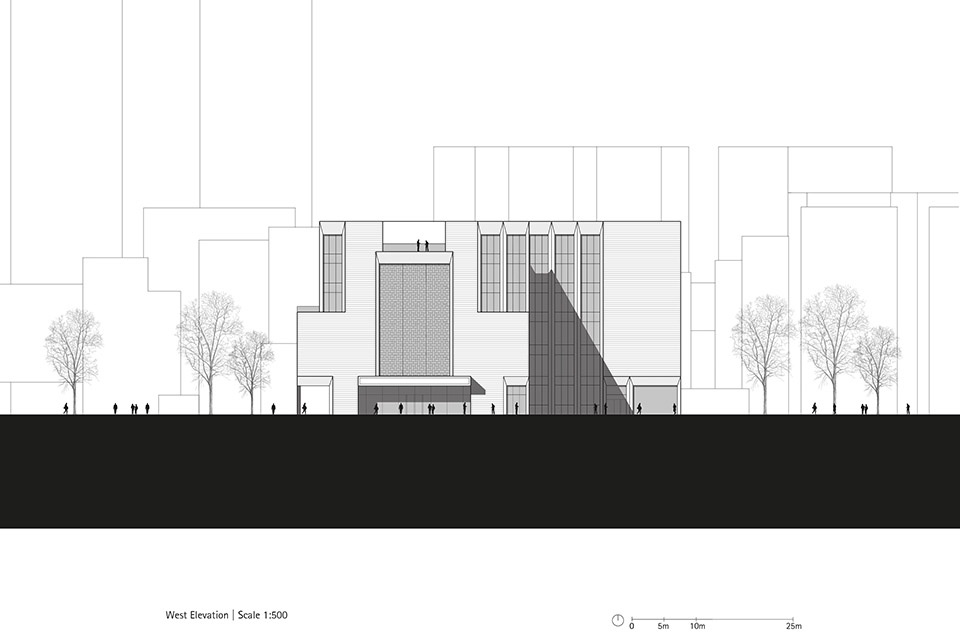
▼立面图,elevations © gmp
▼剖面图,section © gmp
▼墙体分析图,analysis diagram of the brick wall © gmp
直接设计委托:2018年
设计:曼哈德·冯·格康与施特凡·胥茨
项目负责人:帕特里克·弗莱德勒,Stefan Hornscheidt
中国项目管理:徐吉,秦炜
设计团队:曹日丽,Jan-Peter Deml,Reibun Funaki,Msafiri Kramm,李昕明,Graciano Macarrón Stamp,秦炜,汤子泓,Nikolas Rekoutis,解力,Thilo Zehme,张弛,Joanna Zielinska
实施阶段设计团队:曹日丽,Jan-Peter Deml,Reibun Funaki,Msafiri Kramm,李方翔,李雅雯,李昕明,Andreas Maue,Thilo Zehme, 汤子泓,张弛,Joanna Zielinska
业主:广州捷星房地产开发有限公司
中方合作设计:广州珠江外资建筑设计院有限公司
幕墙顾问:华纳工程咨询(北京)有限公司
景观设计:gmp·冯·格康,玛格及合伙人建筑师事务所,建斐建筑咨询公司(上海)
建筑面积:35509平方米
Direct Commission: 2018
Design: Meinhard von Gerkan and Stephan Schütz
Project Lead: Patrick Pfleiderer, Stefan Hornscheidt
Project Management, China: Xu Ji, Qin Wei
Design Team: Cao Rili, Jan-Peter Deml, Reibun Funaki, Msafiri Kramm, Li Xinming, Graciano Macarrón Stamp, Nikolas Rekoutis, Tang Zihong, Xie Li, Thilo Zehme, Zhang Chi, Joanna Zielinska
Detailed Design Team: Cao Rili, Jan-Peter Deml, Reibun Funaki, Msafiri Kramm, Li Fangxiang, Li Yawen, Li Xinming, Andreas Maue, Tang Zihong, Thilo Zehme, Zhang Chi, Joanna Zielinska
Client: Guangzhou Jiexing Real Estate Development Co., Ltd.
Partner Practice in China: Guangzhou Pearl River Foreign Investment Architectural Design Institute
Facade Consultants: SuP Ingenieure GmbH, Beijing
Landscape Design: gmp ∙ Architects von Gerkan, Marg and Partners, GreenbergFarrow, Shanghai
GFA: 35,509 m²
More: gmp。更多关于他们请至:gmp on gooood









怎么感觉像图书馆
DK
这个幕墙有点情调,我到不排斥立面鲜有广告位,缺少商业氛围烘托的装饰的做法,就是对于商业建筑而言规模太小,有些逼仄了,不知道商业好不好活
去过现场,满租了
在市中心,人流量没问题
绝了,灯光效果好棒
是的,表皮的灯光效果挺好的
建筑表皮不错,材料细节不错,夜景不错!
是的