感谢 耕造建筑设计(联系邮箱:tilldesignstudio@outlook.com) 予gooood分享以下内容。更多关于:TillDesignStudio on gooood
Appreciation towards TillDesignStudio (Contact: tilldesignstudio@outlook.com) for providing the following description:
被我们所体验到的家屋,并不是一个迟钝的盒子,被居住过的空间实已超越了几何学的空间。
家是人在世界的角落,庇护白日梦,也保护做梦者。家的意象反映了亲密、孤独、热情的意象。
我们在家屋之中,家屋也在我们之内。—–加斯东 巴什拉 《空间的诗学》
A house that has been experienced is not an inert box. Inhabited space transcends geometrical space” Our house is our corner of the world. The house shelters day-dreaming, the house protects the dreamers, the house allows one to dream in peace. The house image would appear to have become the topography of our intimate being.
The spaces of a house are part of us, just as we are a part of them.——- Gaston Bachelard “The Poetics of Space”
项目位于上海,住房套内面积106㎡。业主是青年男性,养了一猫一狗。设计初始,业主告诉我们:希望拥有一间可以肆意发挥想象力的“小黑屋”,它可以杂乱无章,但必须妙趣横生。这间屋子内,将会摆放收藏的艺术品、旅行纪念品、书籍、玩具;夜晚会窝在这里看电影,听音乐,阅读,听雨或者发呆。正是这间“小黑屋”的需求促成了本次设计的切入点
The project is located in Shanghai, with usable area of 106 square meters. The owner is a young male who has a cat and a dog. At the beginning of the design, the owner told us: “ I hope to have a “little dark room” where I can use my imagination freely. It can be messy, but must be full of fun. In this room, there will be collections of art, travel souvenirs, books and toys; I will stay here at night to watch movies, listen to music, read, listen to the rain or just be in a daze. It is the demand of this “little dark room” that leads to the starting point of this design.
▼空间概览,Overall view © WM STUDIO
设计概述:
Design Overview
考虑到整体空间受到建筑承重墙的限制,我们无法做出更多空间上改动。因此,我们着力于在色彩、材质、肌理上的探索:明亮或暗沉;光滑或毛糙;细腻或粗粝。
Considering that the overall space is limited by the bearing wall of the building, we cannot make more spatial changes. Therefore, we focus on the exploration of color, material and texture: bright or dark; smooth or rough; delicate or bold.
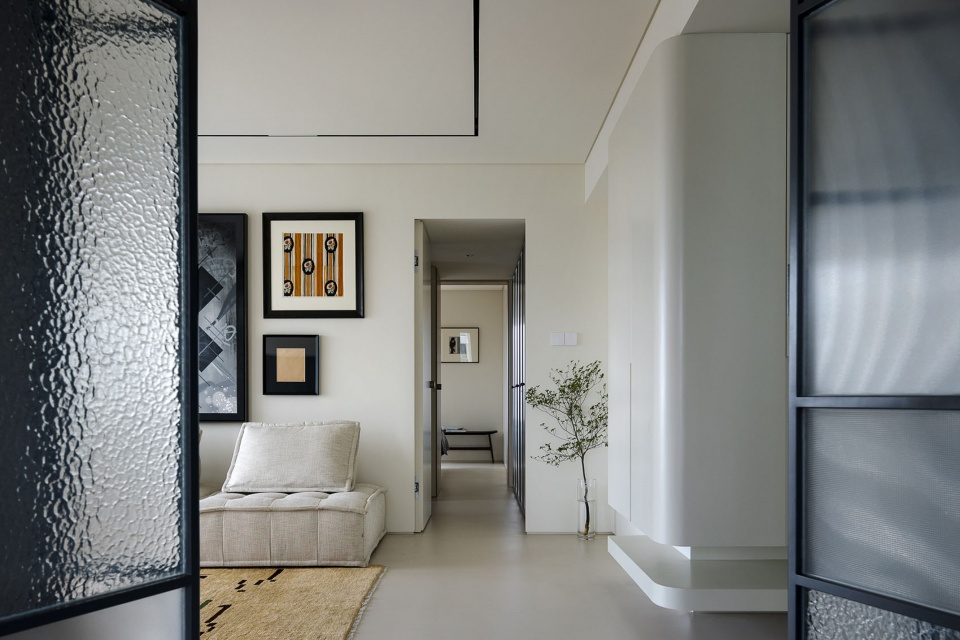
▼书房看向客厅,明与暗的对比,From the study to the living room, the contrast between light and dark © WM STUDIO
客/餐厅
Dining room/Living room
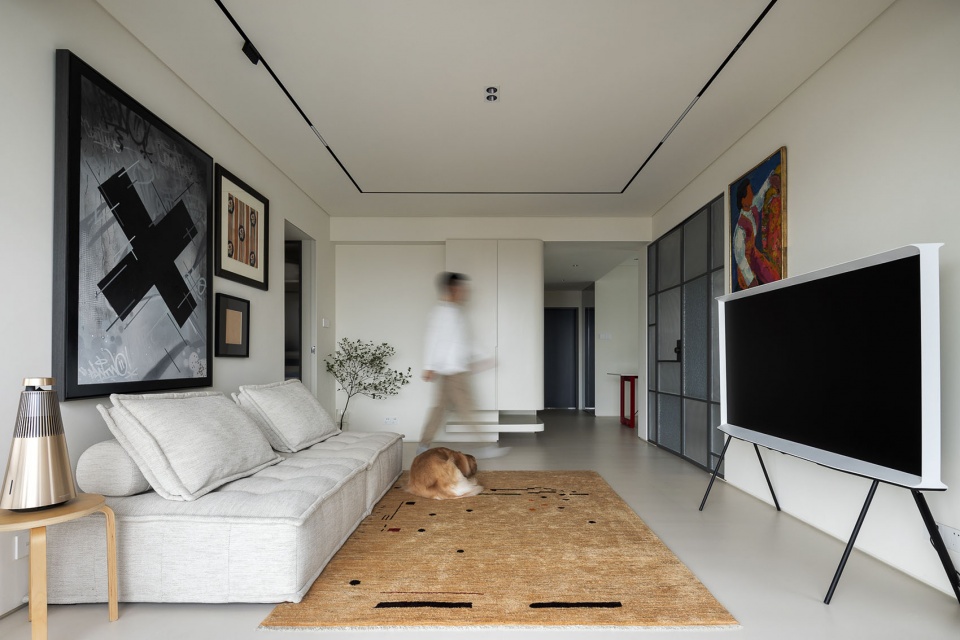
纯白的餐厅与客厅,最大程度简化空间,使其成为单纯的背景,可包容软装的多样性。
The white dining room and living room simplify the space to the greatest extent, making it a pure background, which can accommodate the diversity of soft furnishings.
▼客厅一瞥,A glimpse of the living room © WM STUDIO
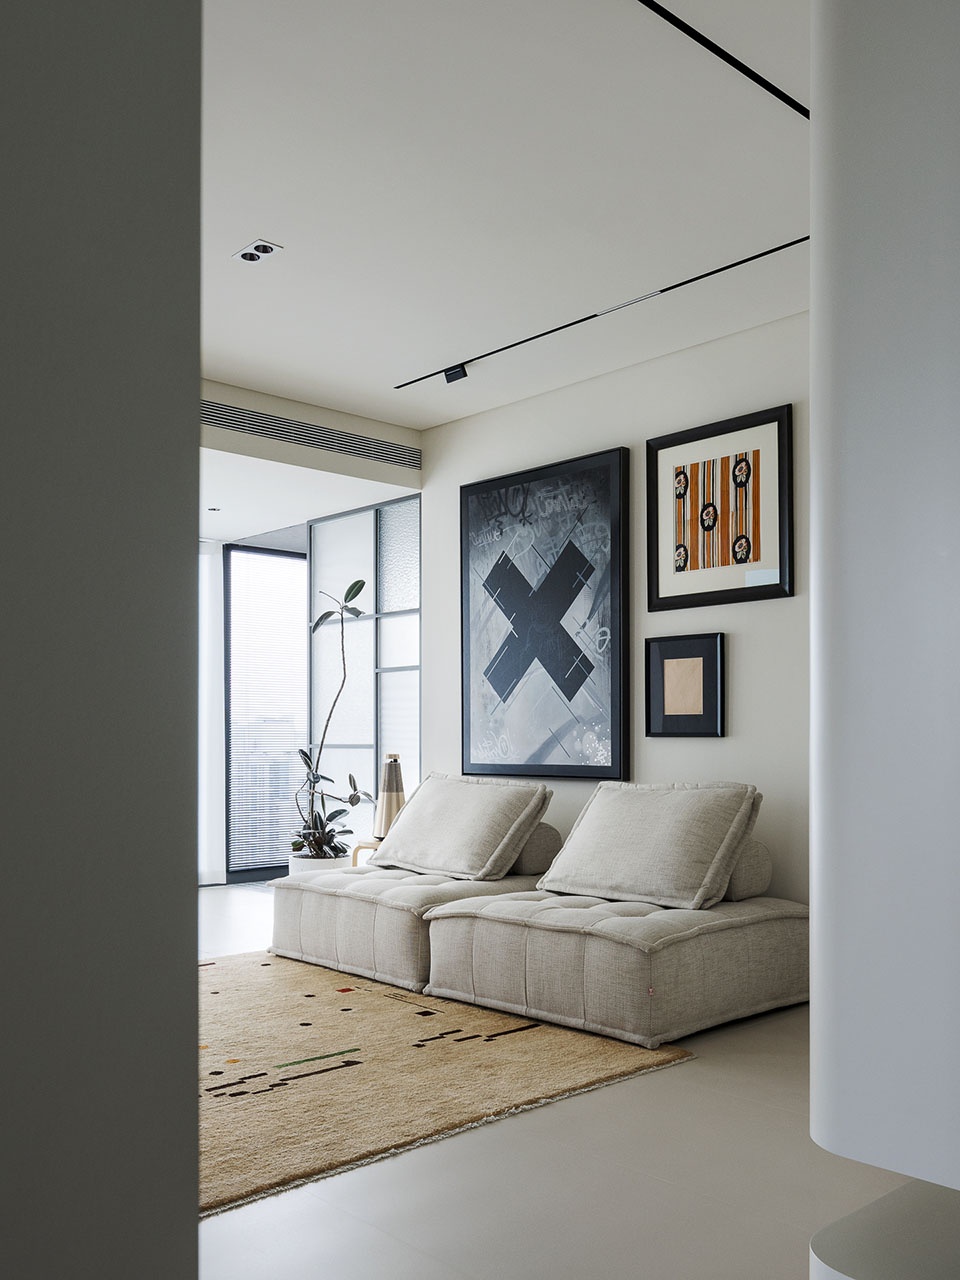
▼客厅纯白的背景墙上展示着业主收藏的艺术品画作,The white background wall of the living room displays the art paintings collected by the owner © WM STUDIO
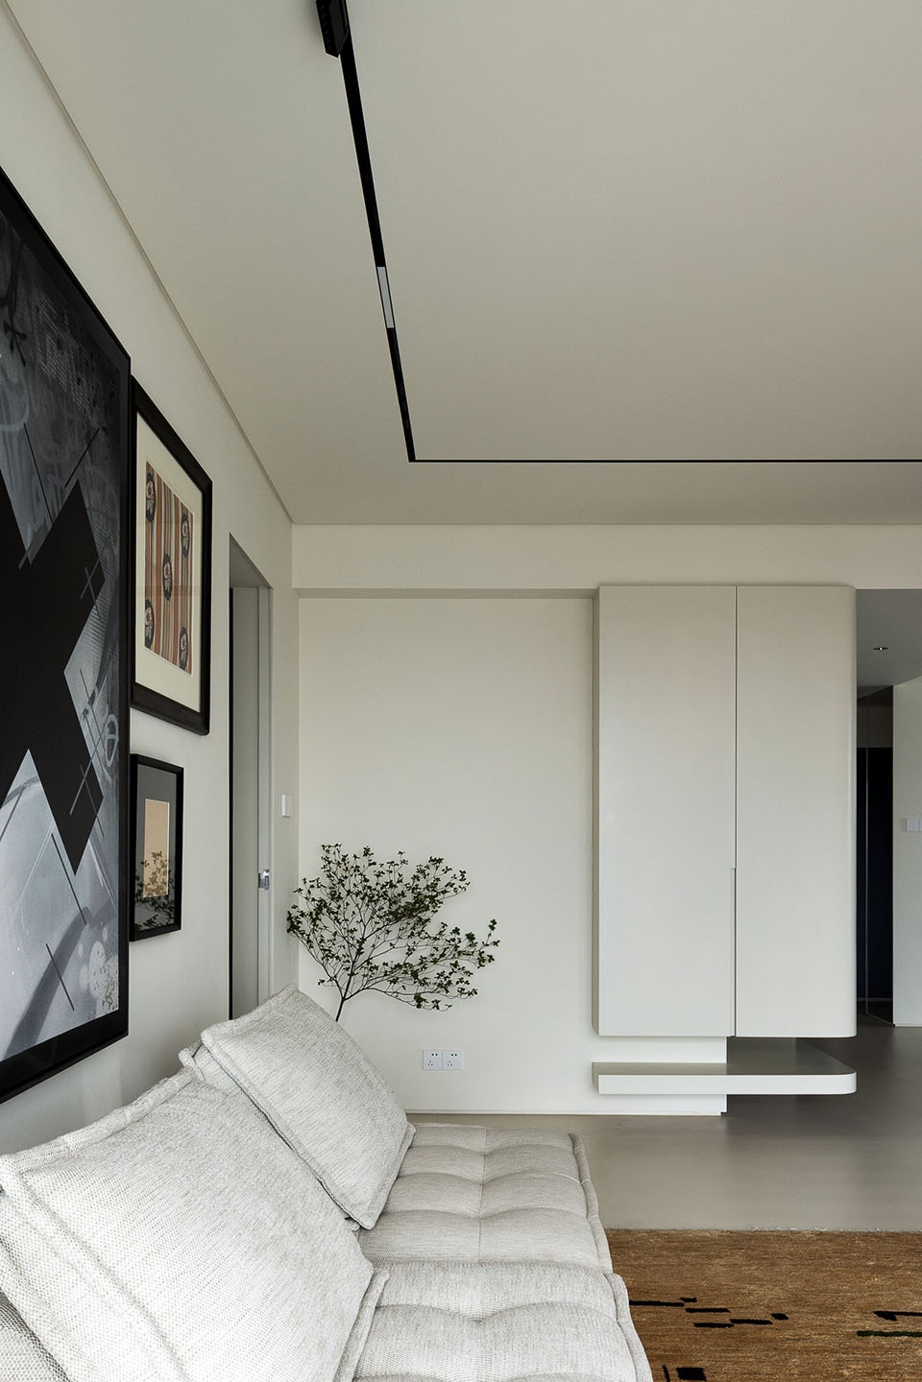
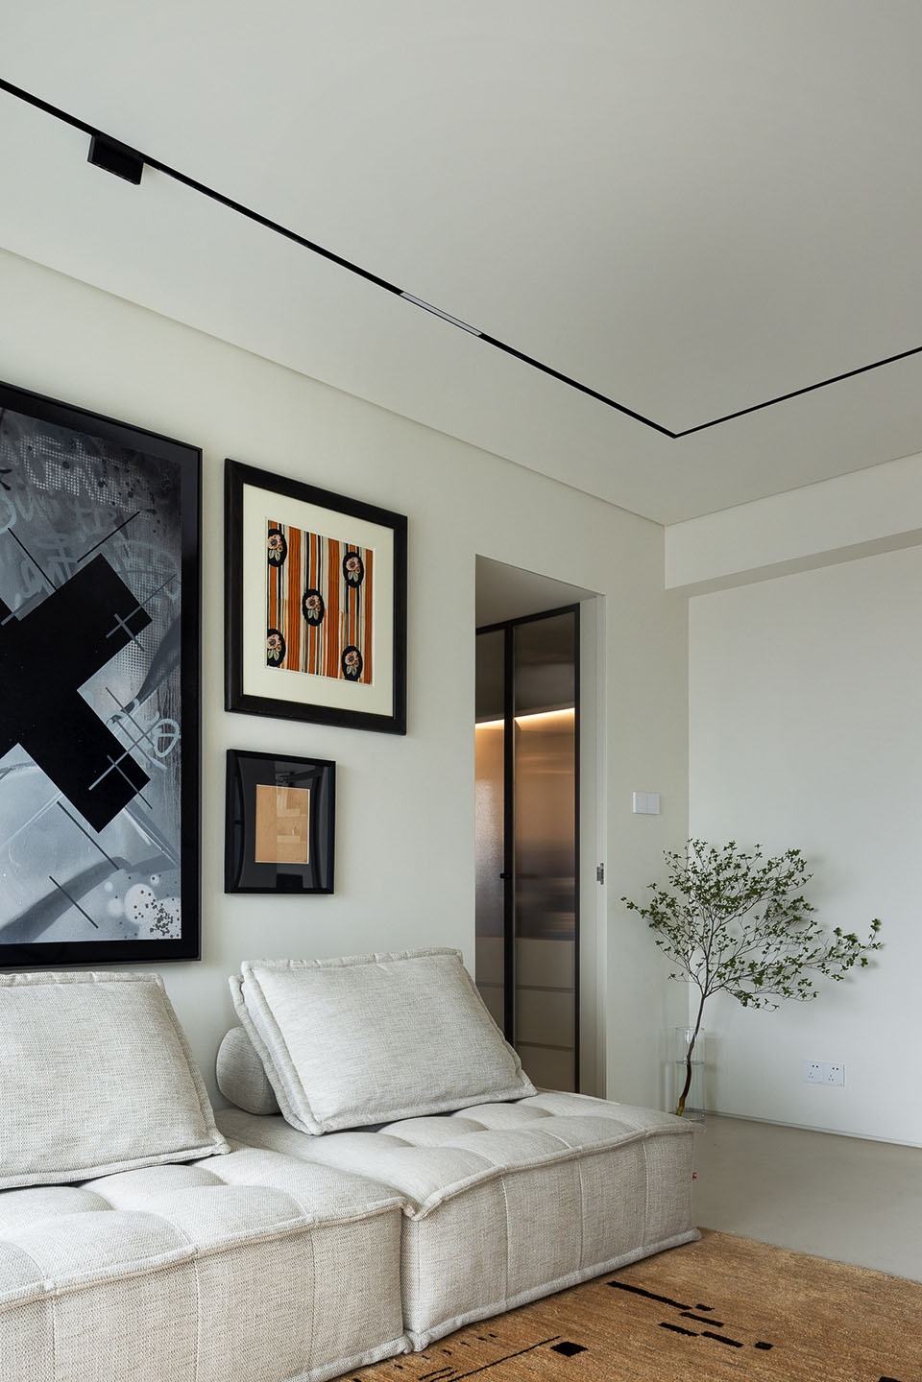
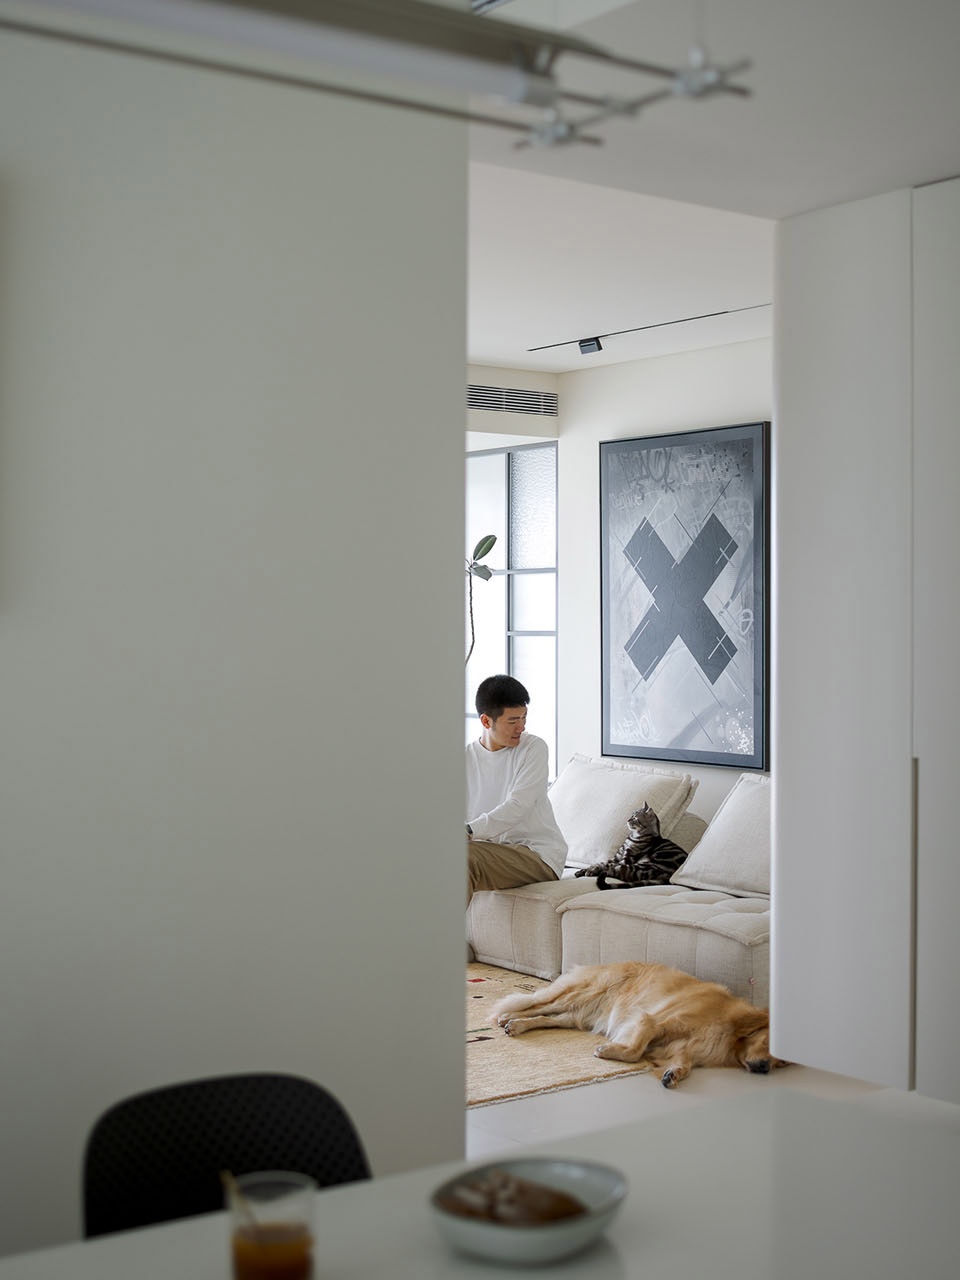
▼餐厅看向客厅,From the dining room to the living rooms © WM STUDIO
▼厨房敞开与关闭时的状态,灯芯玻璃散发温柔朦胧的光,When the kitchen is open or closed, soft and hazy light filtered through the receded glass © WM STUDIO
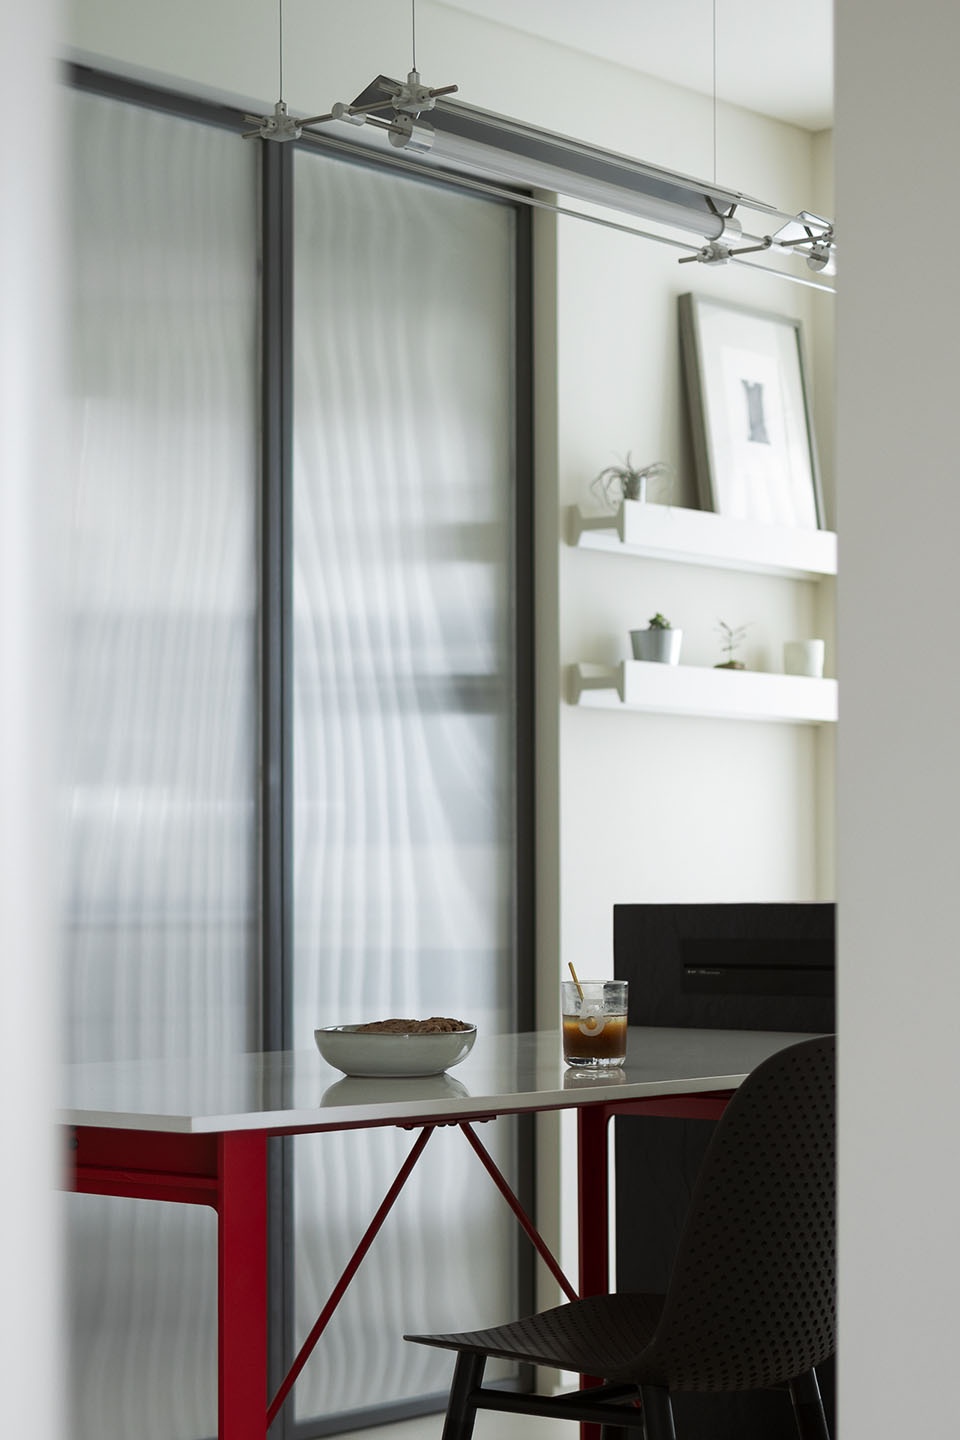
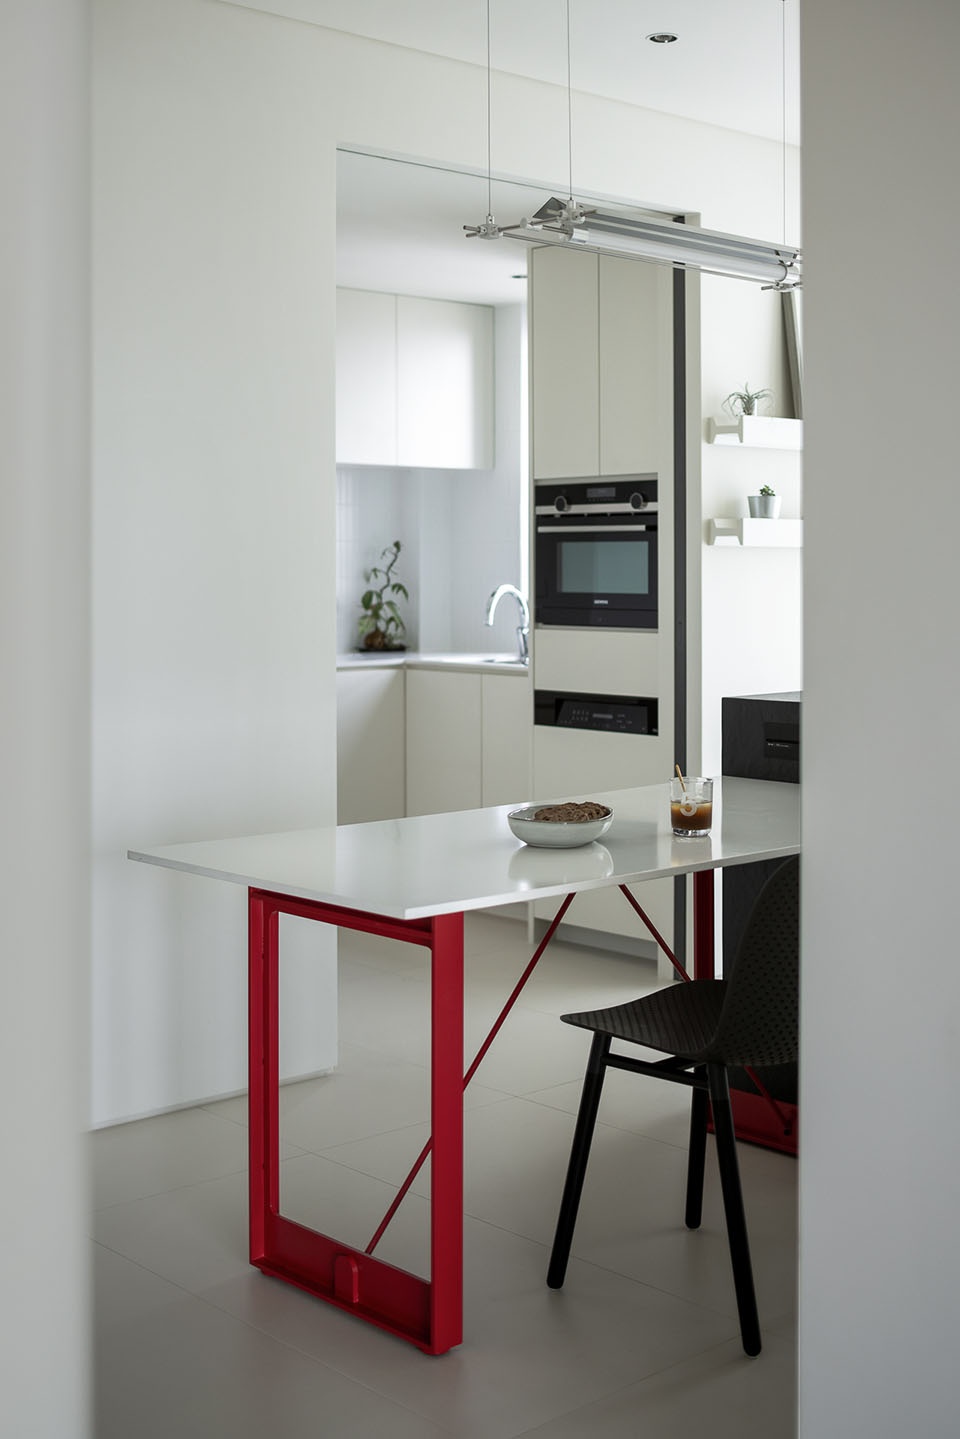
▼厨房细节,Details of the kitchen © WM STUDIO
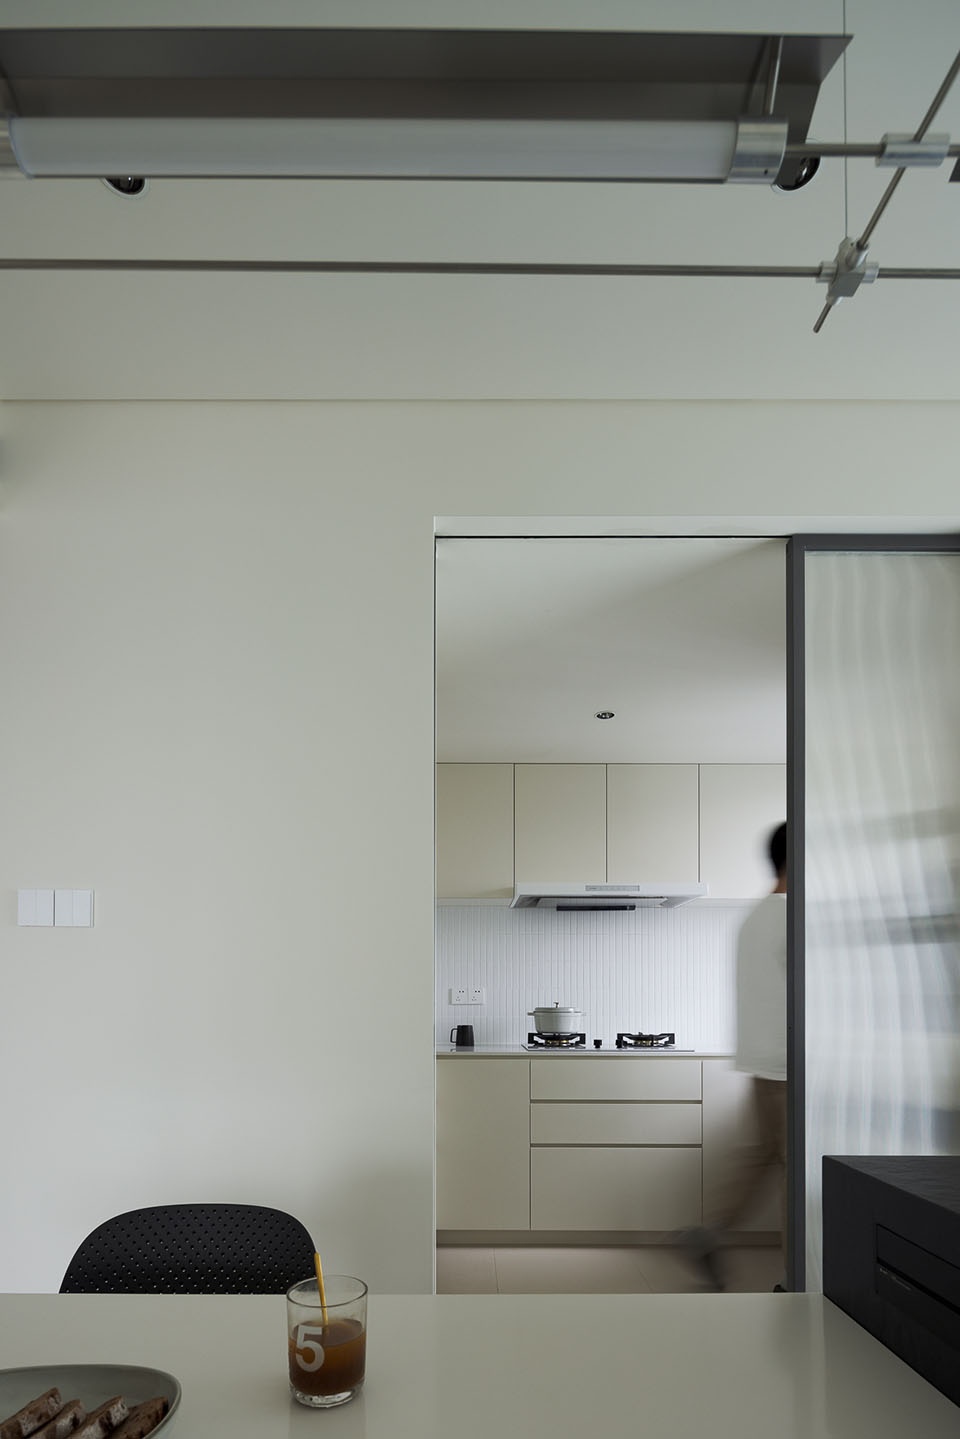
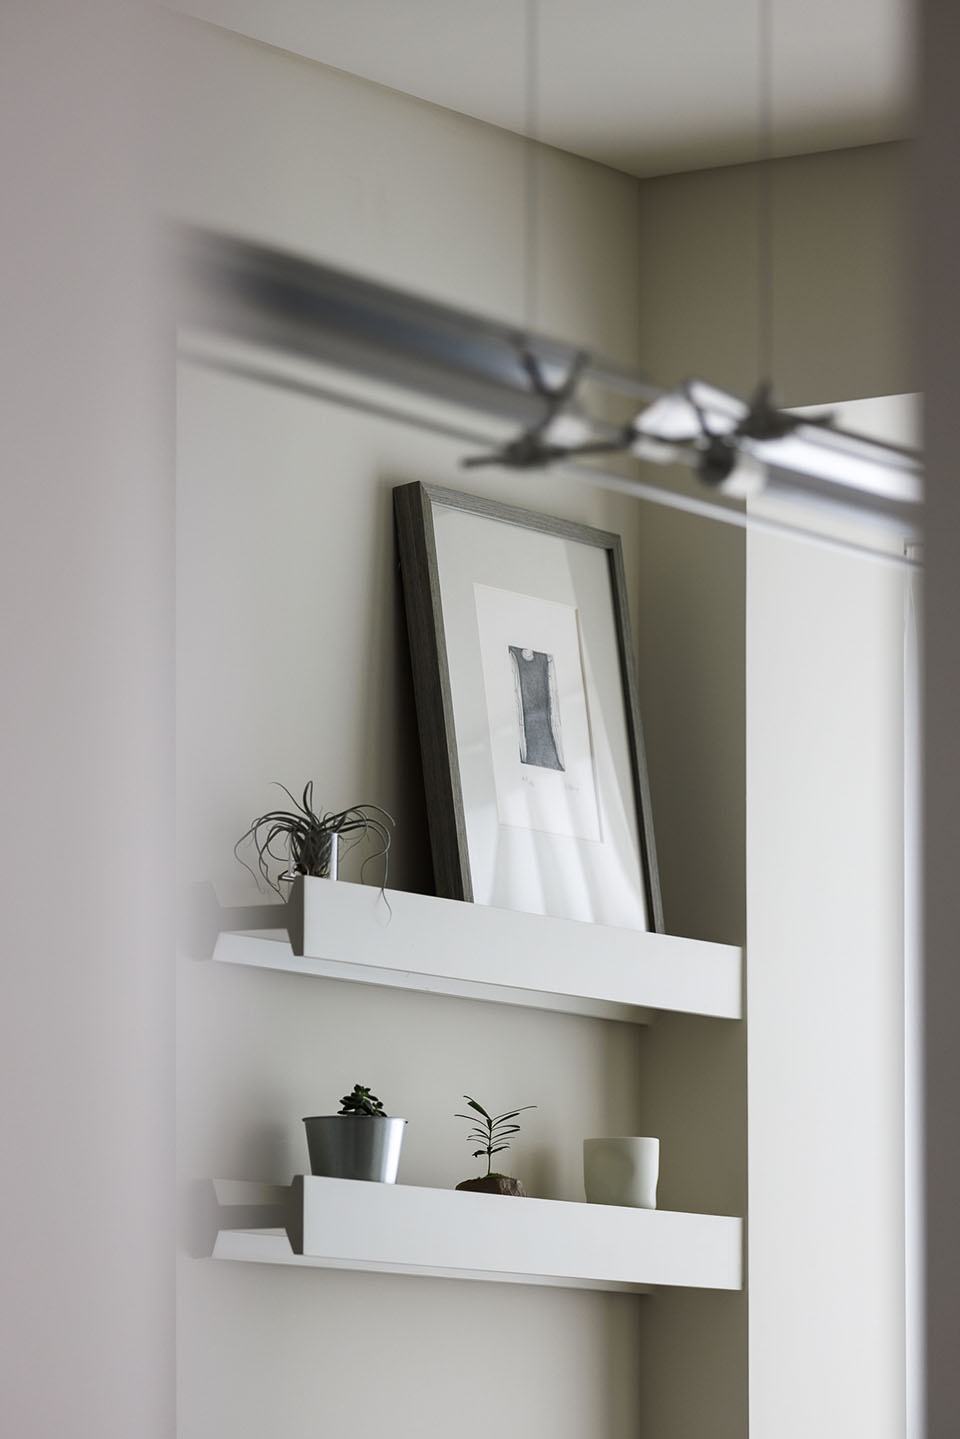
书房
The Study
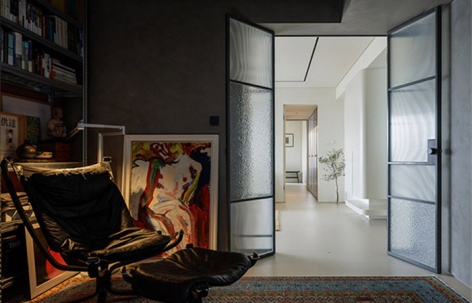
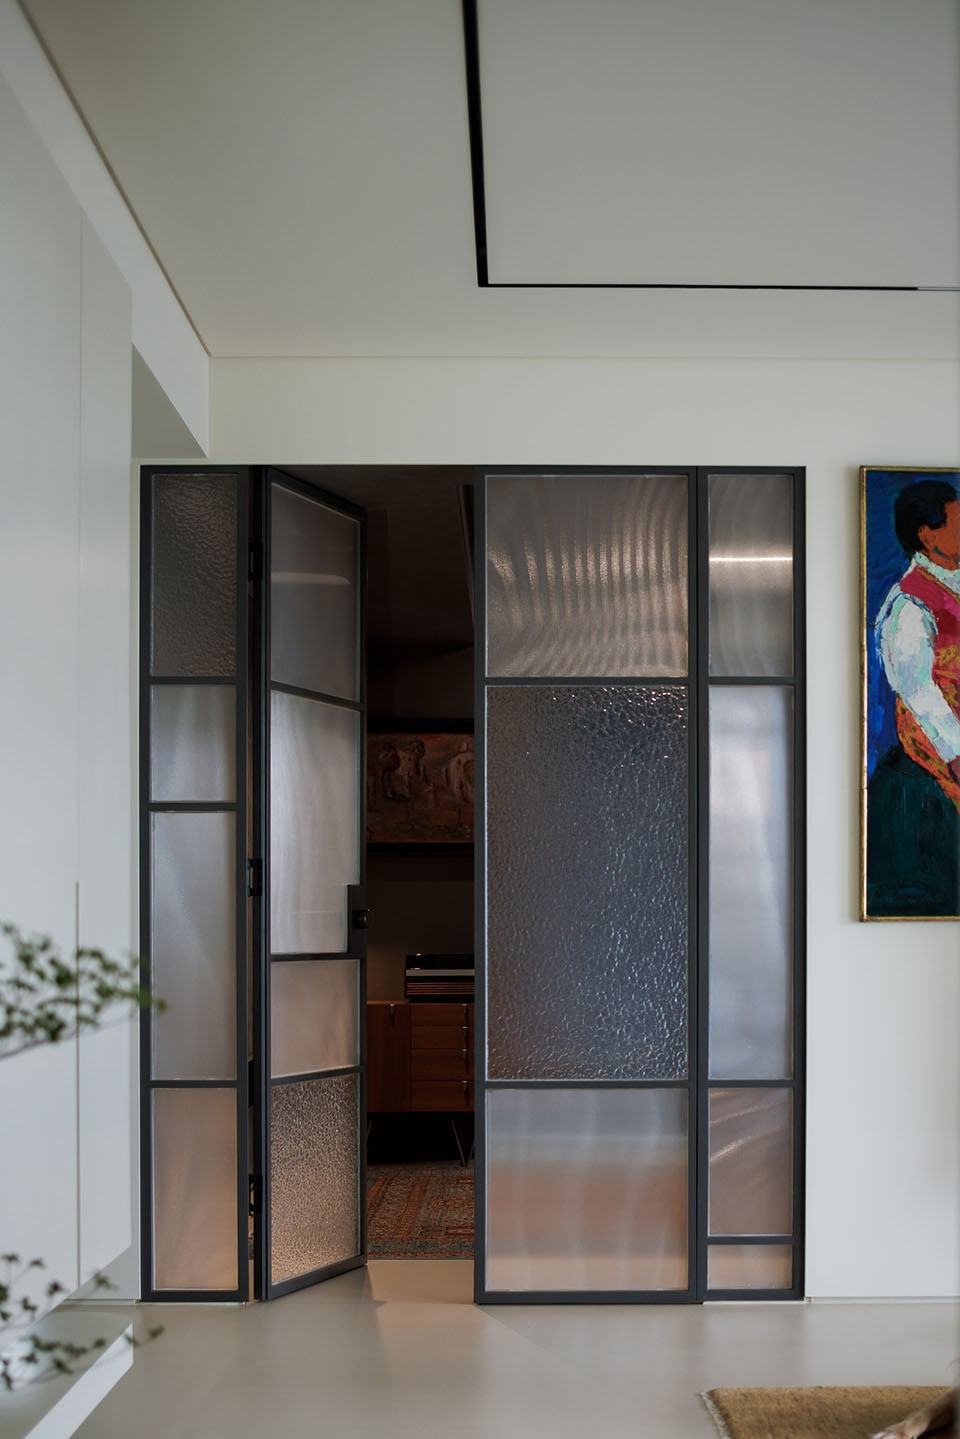
书房入口是特别定制的三拼花玻璃门。玻璃的纹理在不同观察角度,呈现出丰富的光晕。是通往“小黑屋”的神秘入口。
The entrance to the study room is a specially customized three different textured glass door. The texture of the glass presents rich halos from different viewing angles.It is the mysterious entrance to the “little dark room”.
▼书房入口,Entrance of the Study room © WM STUDIO
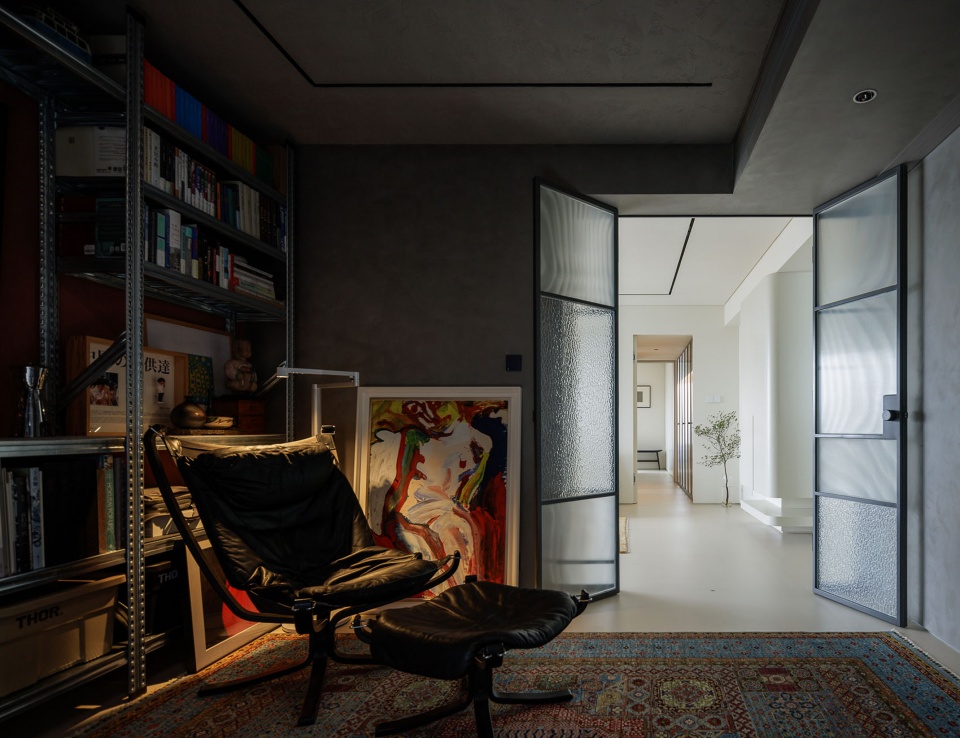
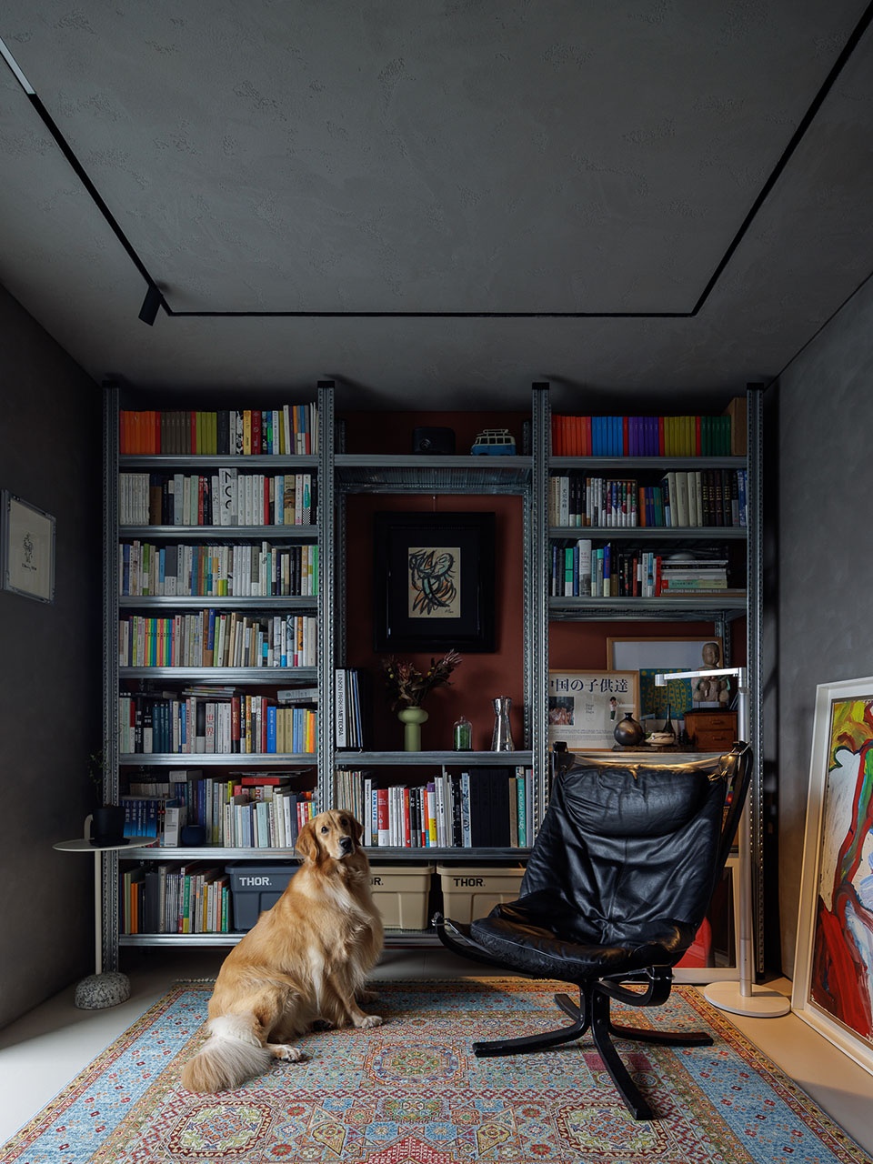
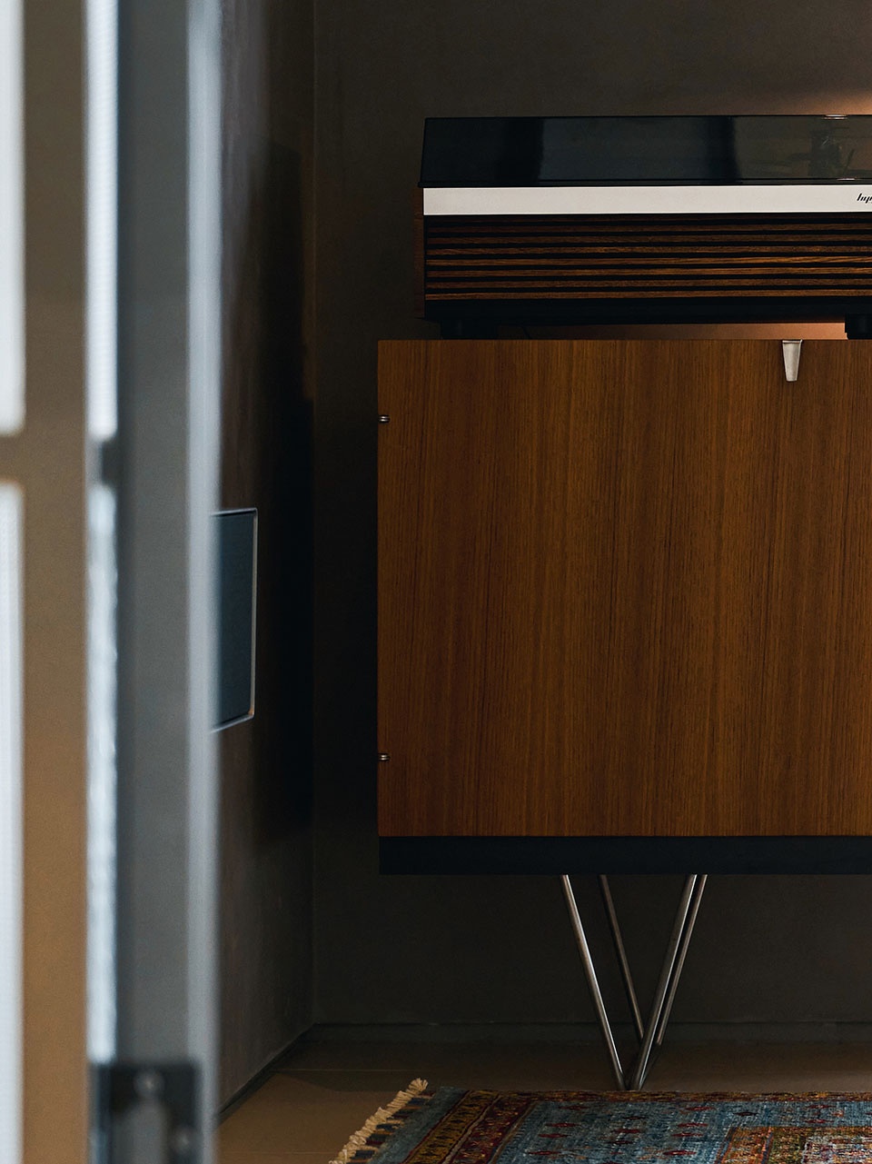
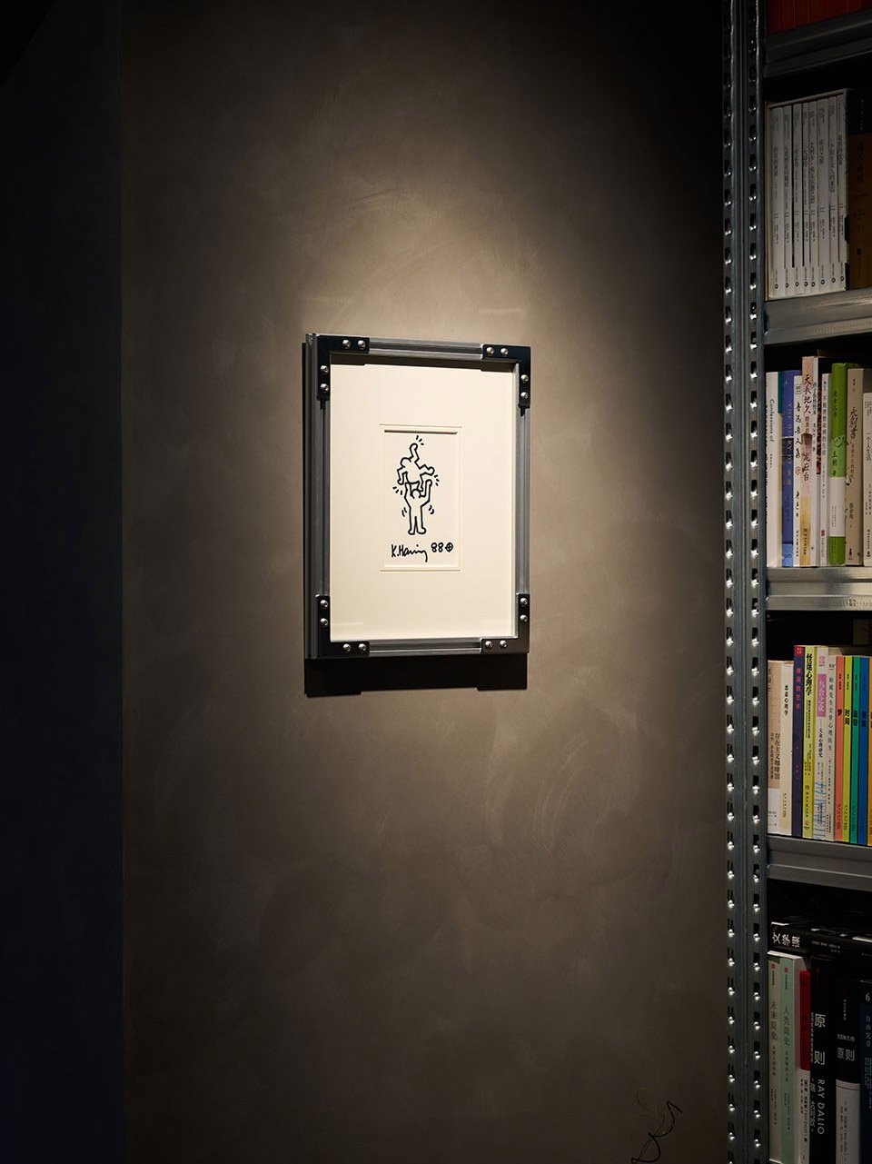
书房以暗灰色混凝土为基底,独留一面猩红色砂岩墙面作为“呼吸点”。满铺的土耳其地毯是空间中的一笔浓墨重彩,将氛围推至最高点。书房中,随处可见不同风格的碰撞。粗野主义设计风格的Metalsistem的铝制系统架,搭配黑色细腻小羊皮质的猎鹰椅;各个时期风格的艺术藏品:Keith Haring的波普艺术,Henriette的表现主义画作。
The study is based on dark gray concrete, with a scarlet sandstone wall. The Turkey carpet is a strong color in the space, pushing the atmosphere to the highest point. In the study room, collision of different styles can be seen everywhere. The aluminum system frame of Metalsistem in the brutalism style is matched with the Falcon chair of black delicate Lamb Leather; Art collection of various periods: Pop Art of Keith Haring, expressionism paintings of Henriette.
▼书房空间,The Study room © WM STUDIO
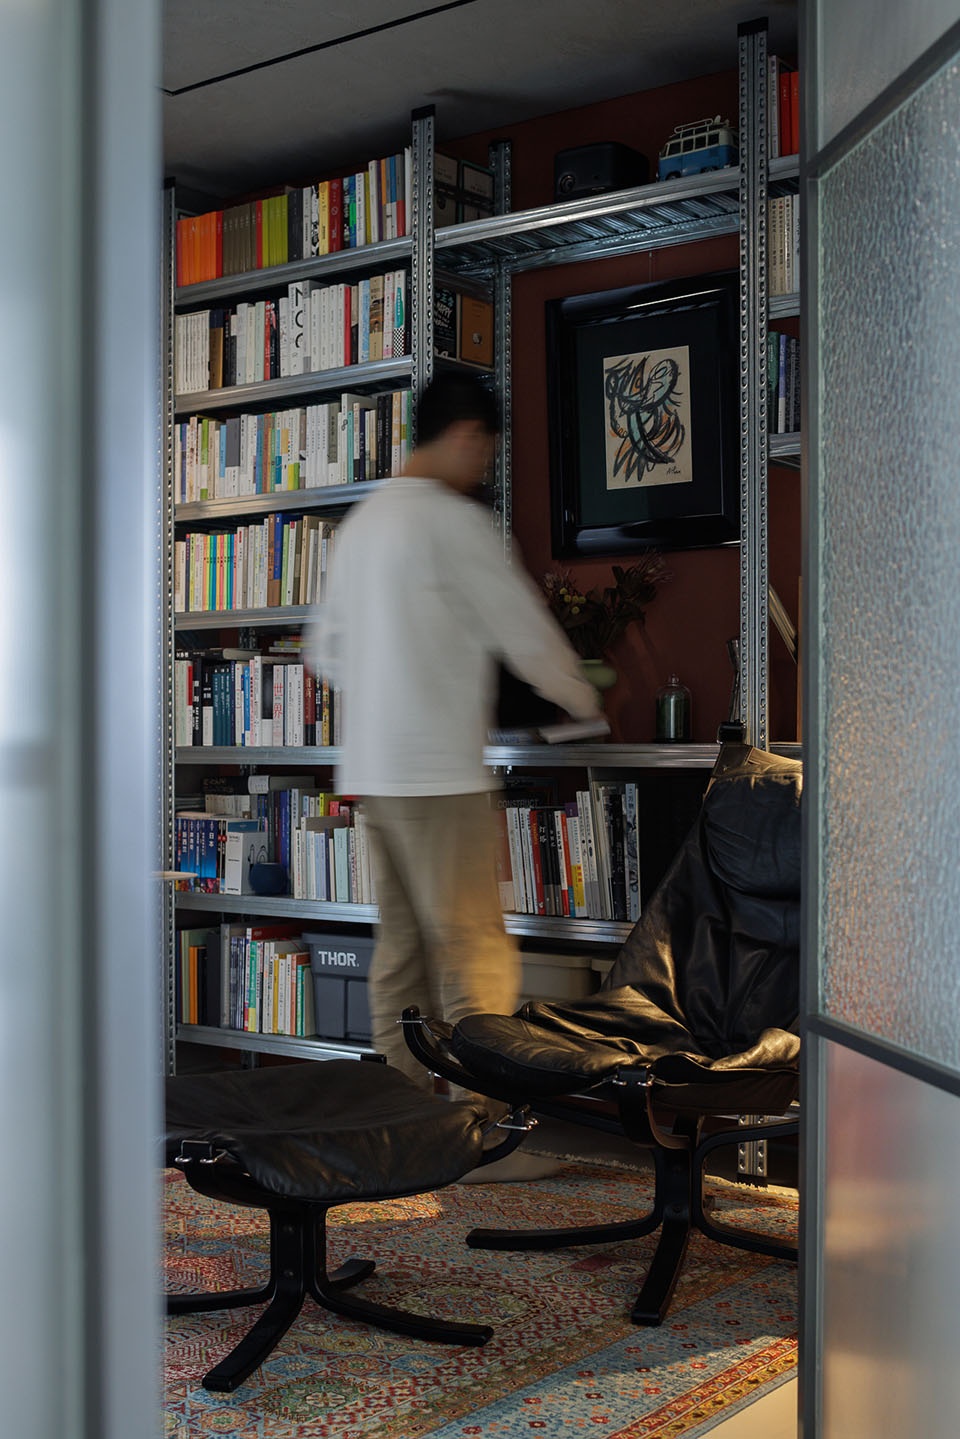
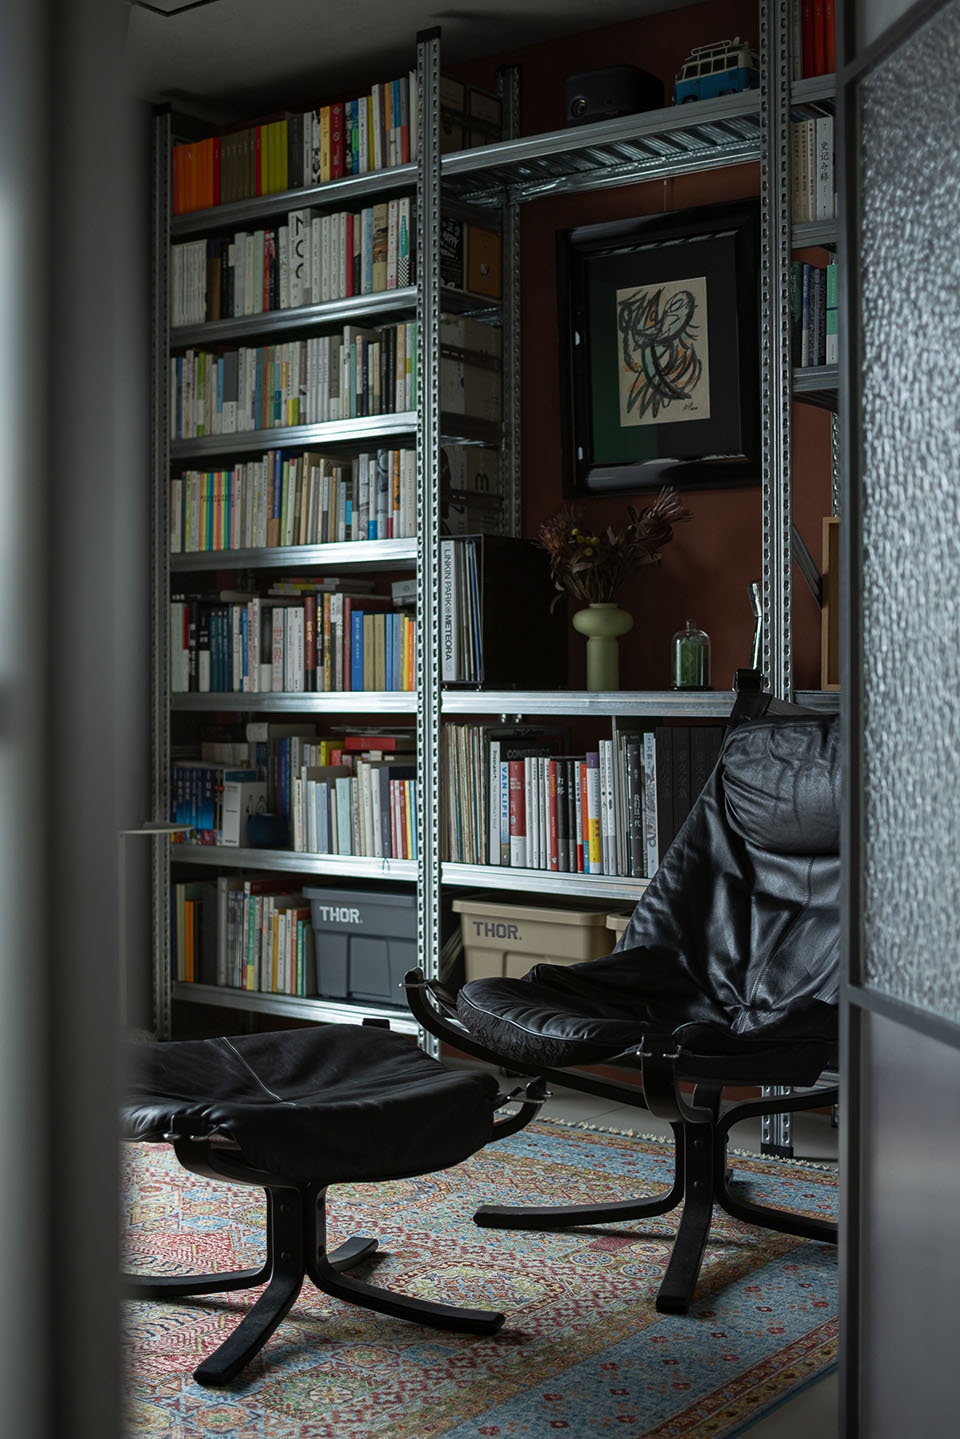
▼书房细节,Details of the Study room © JASON¥,盘达
卧室
Bedroom
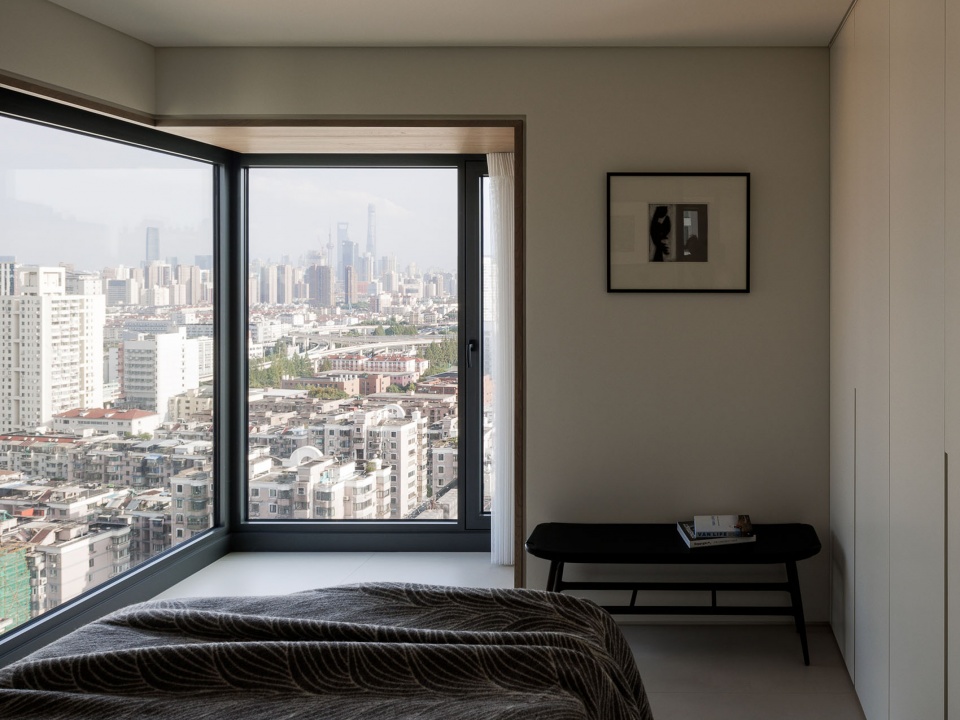
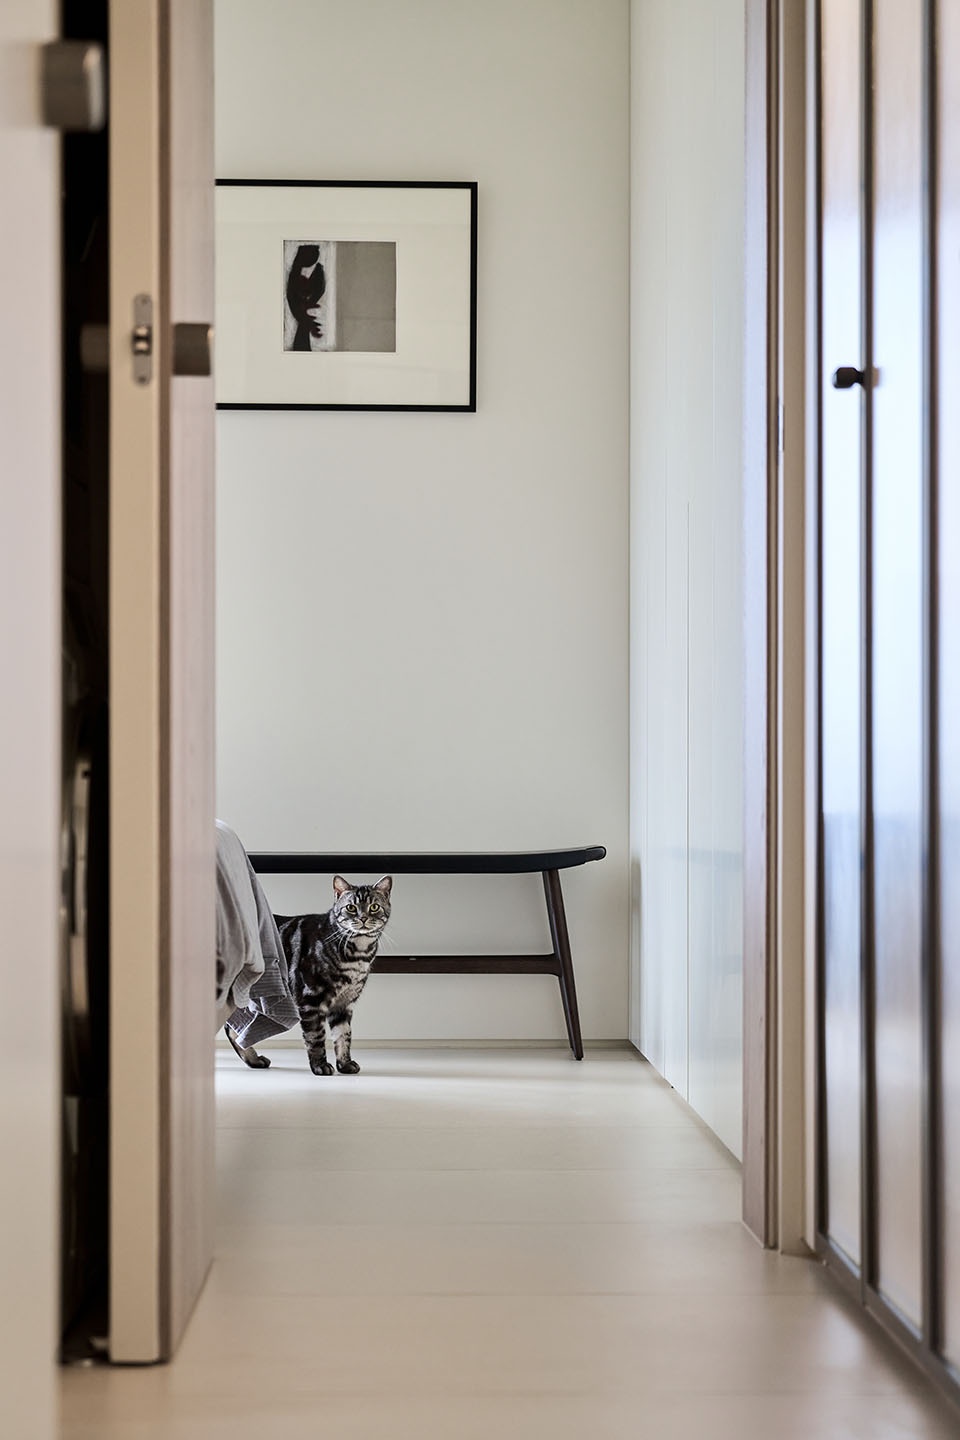
▼卧室转角大面落地玻璃扇,The large floor to ceiling glass window at the corner of the bedroom provides a panoramic view of Pudong,The bedroom aisle © 盘达
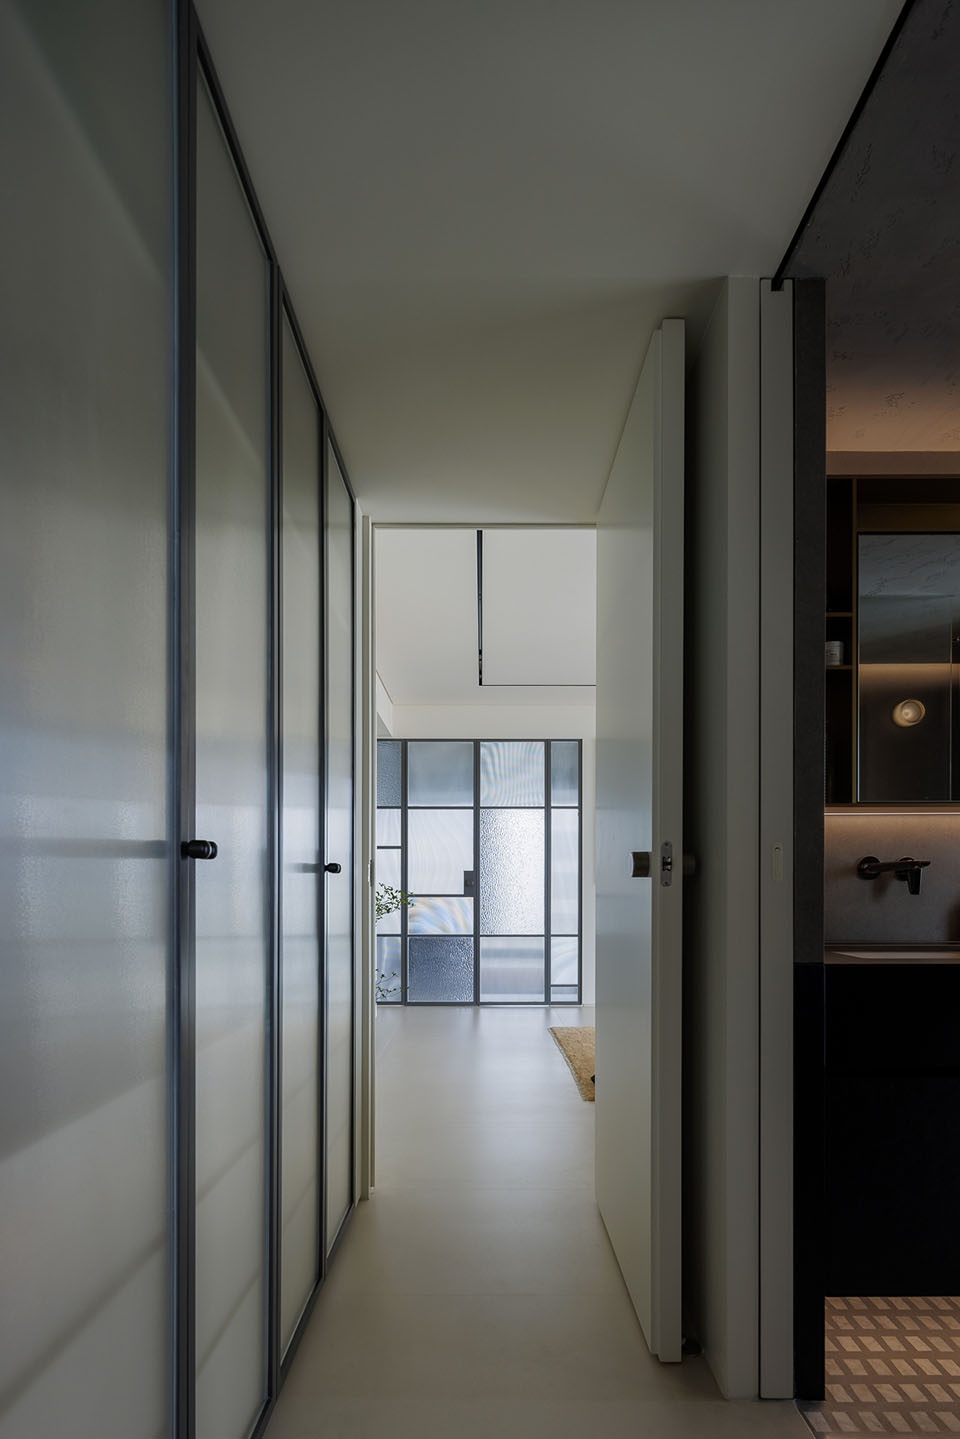
▼卧室走道,The bedroom aisle © WM STUDIO,盘达
卫生间
The restroom
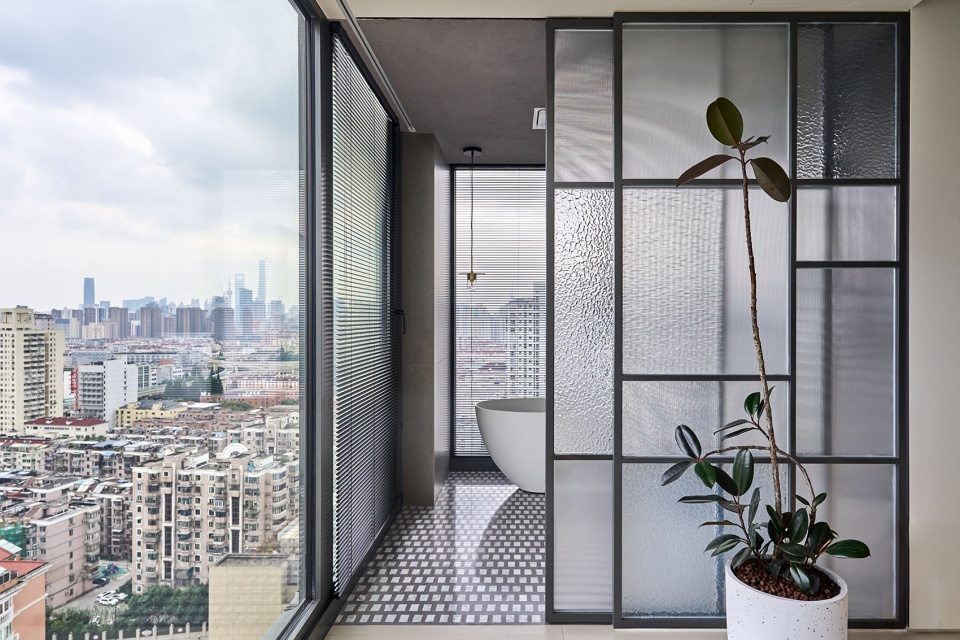
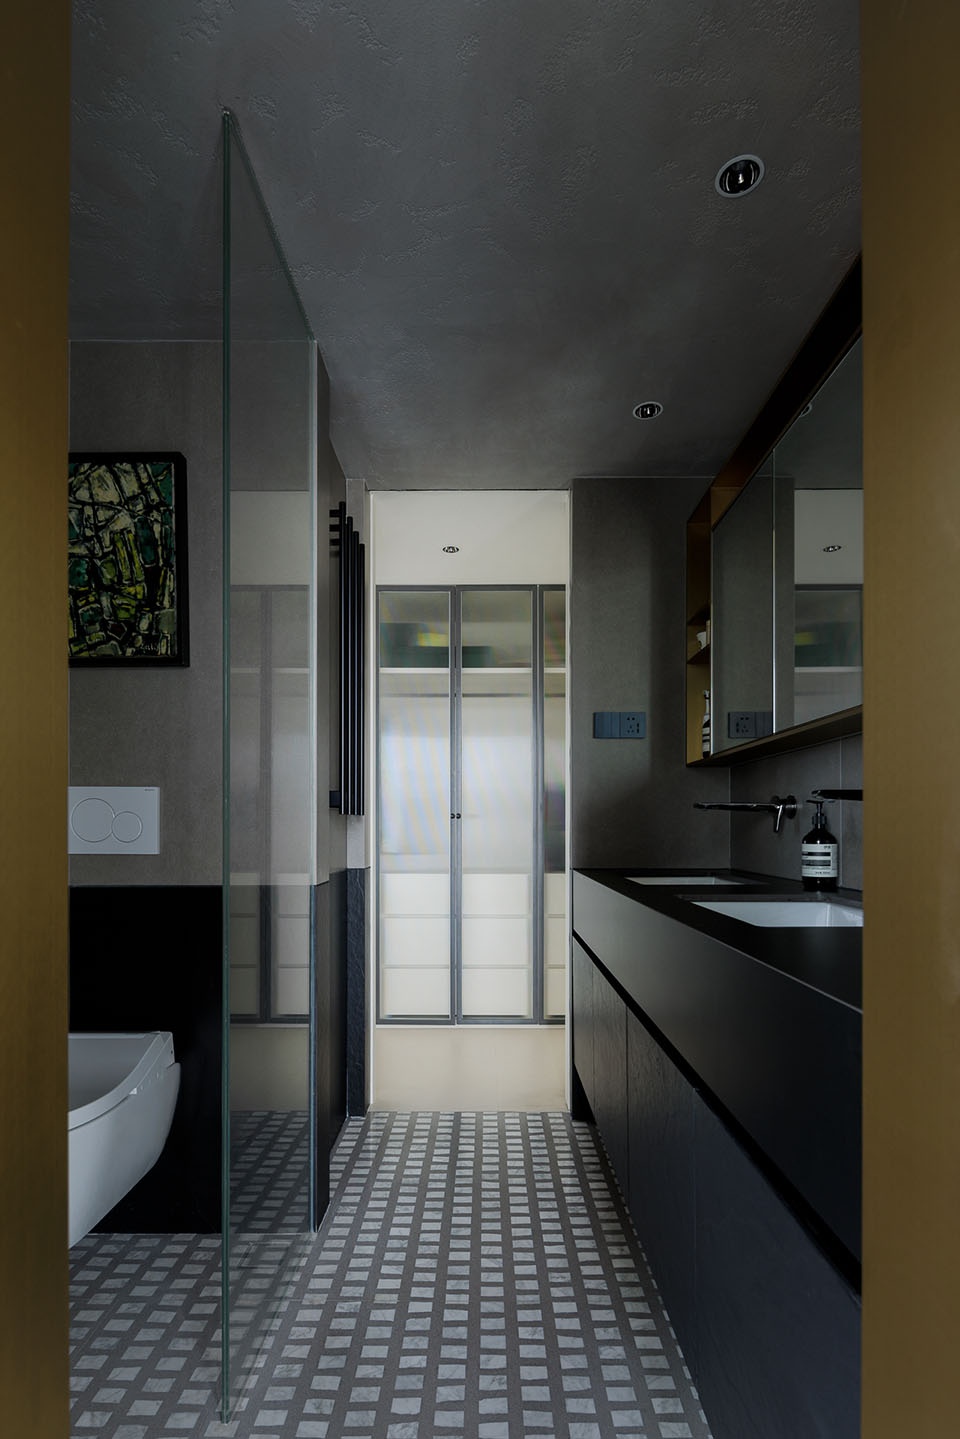
卫生间比较大胆的设计改动点是:将客厅阳台东北角改造为开放的淋浴区。在空间上,卫生间北通客厅,南达卧室,形成一个独立的洄游动线。
The bold design change for the bathroom is to transform the northeast corner of the living room balcony into an open shower area. In terms of space, the bathroom connects to the living room in the north and the bedroom in the south, forming an independent circulation.
▼浴室位拥有绝佳的景观视角,The bathroom space has an excellent landscape perspective © 盘达
▼卫生间,The restroom © WM STUDIO
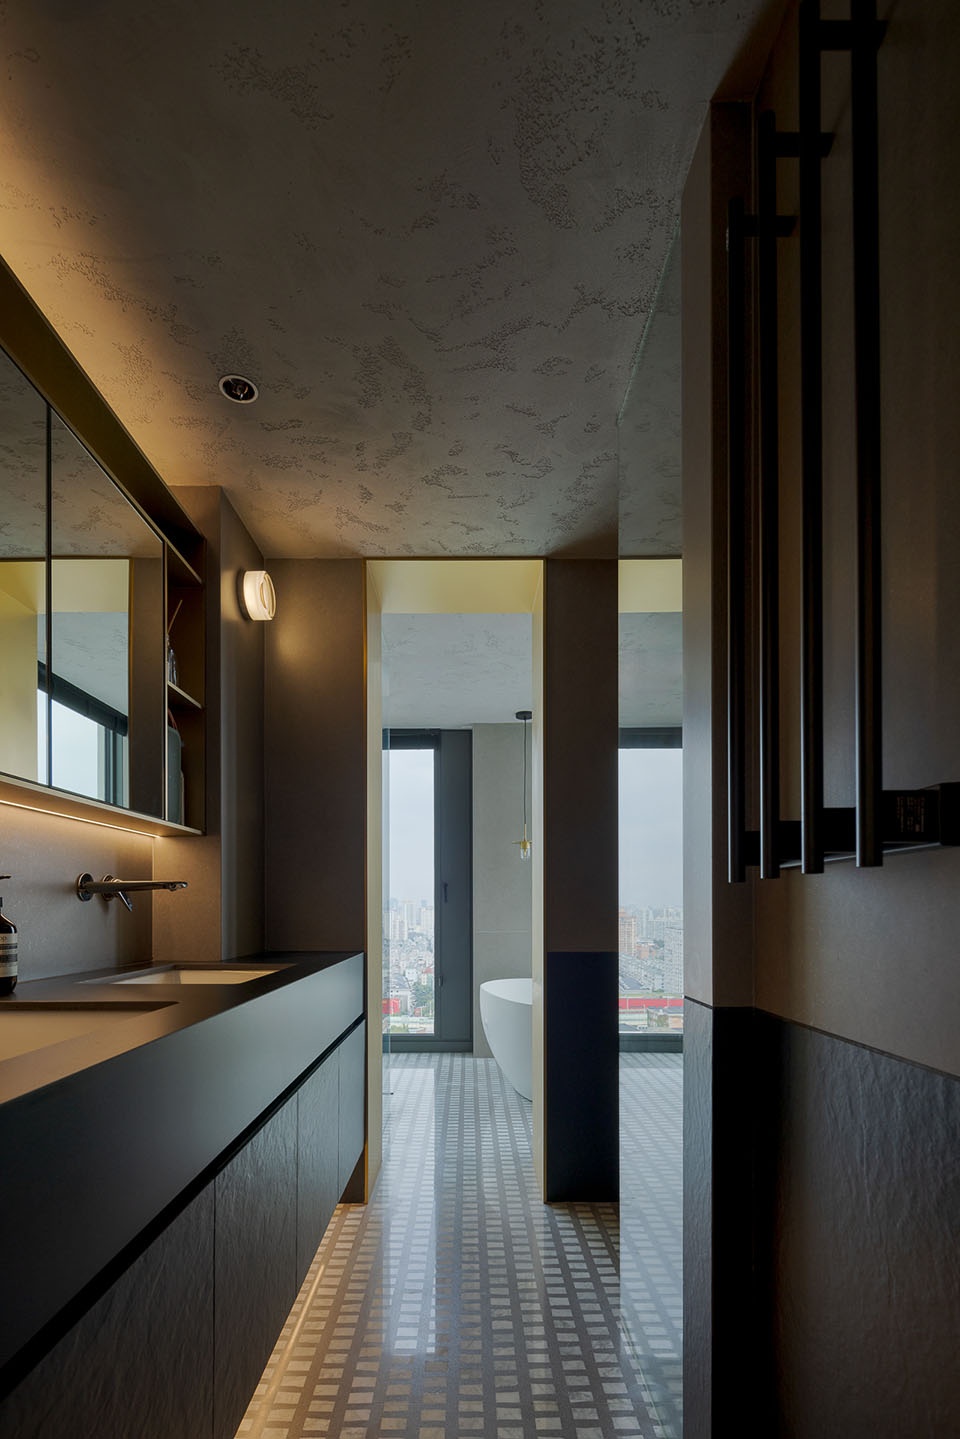
▼设计细部,Design details © WM STUDIO,JASON
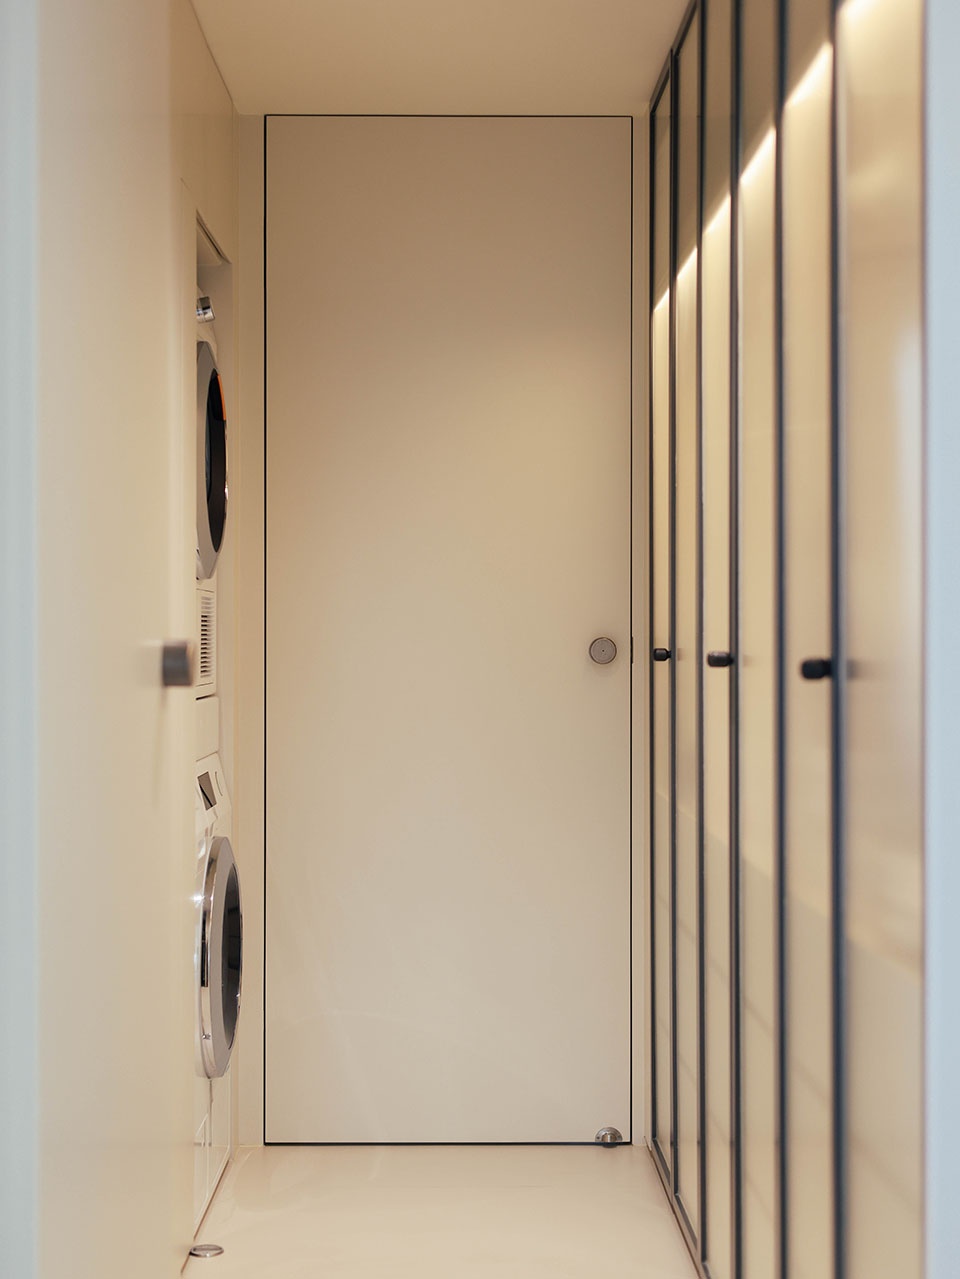
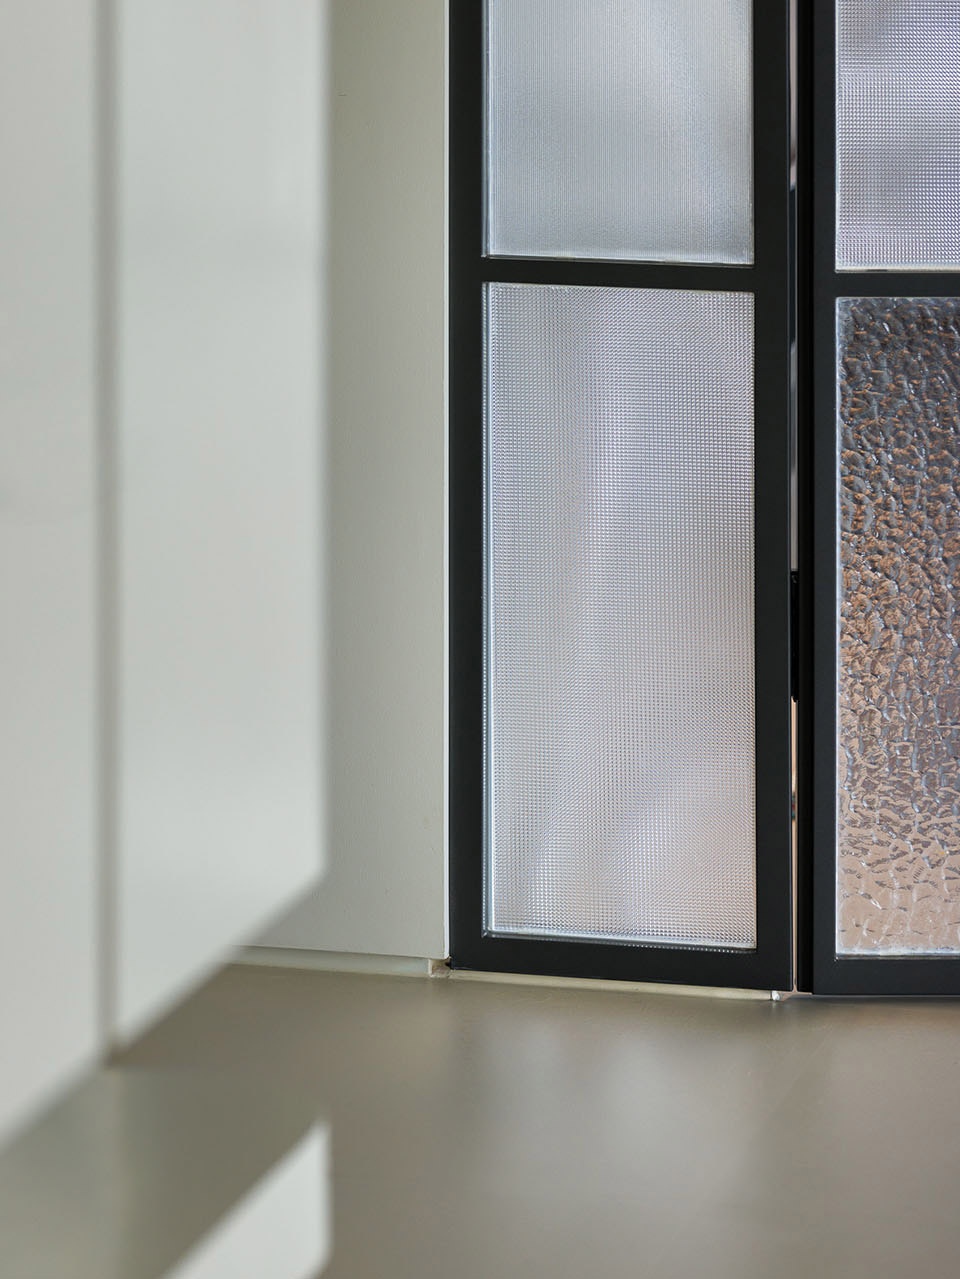
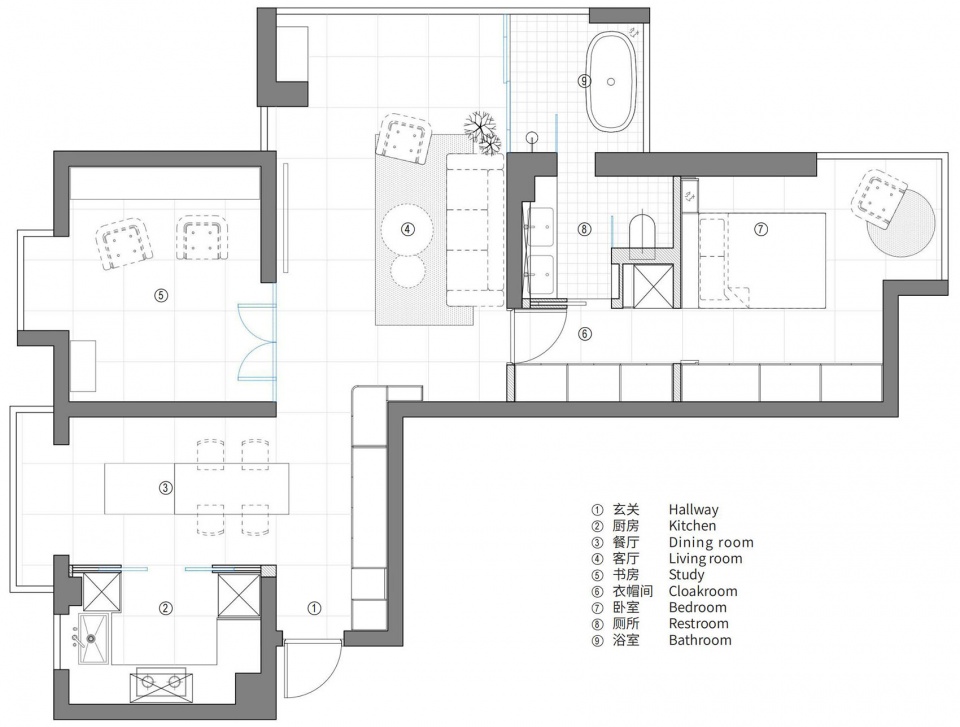
▼平面图,The restroom © 耕造建筑设计
项目名称: SYJ私宅设计
项目类型:住宅室内设计
设计方:耕造建筑设计
联系邮箱: Till_design@163.com
项目设计:耕造建筑设计
完成年份: 2023
设计团队: 耕造建筑设计
项目地址:上海静安
建筑面积: 106㎡
摄影版权: WM STUDIO/盘达/Jason
客户: 私人业主
Project name: SYJ apartment interior design
Project type: Interior Design
Design: Till Design Studio
Contact e-mail: Till_design@163.com
Design year: 2022
Completion Year: 2023
Leader designer & Team: Till Design Studio
Project location: JingAn District, Shanghai
Gross built area: 106㎡
Photo credit: WM STUDIO/ Panda/Jason
Clients: Private owner
More: 耕造建筑设计(Contact: tilldesignstudio@outlook.com) 更多关于:TillDesignStudio on gooood









天花板不太ok,书房很好
喜欢书房喜欢猫
DK
软装挺好的错,硬装有些小细节没处理好,另外镜前好像天花上的射灯光束角有些大了,人脸会有阴影,最好要控制在10°以内 :)
啊啊 这个书房好喜欢!!
空间改造很给力!