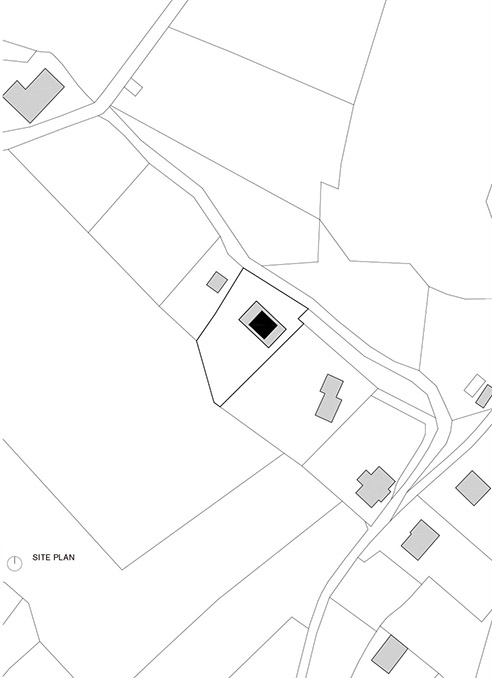
Hohlen住宅是奥地利建筑师Jochen Specht新作。Jochen Specht告诉gooood,这栋房屋始于1961年,位于奥地利多恩比恩一座小山上,周围是树林,拥有瞭望莱茵河三角洲康斯坦茨湖美景的绝佳地理位置。但是因为房屋本身85平米的面积对应住在里面的4个人太小了,所以扩建是硬需求。更多请至:Jochen Specht on gooood
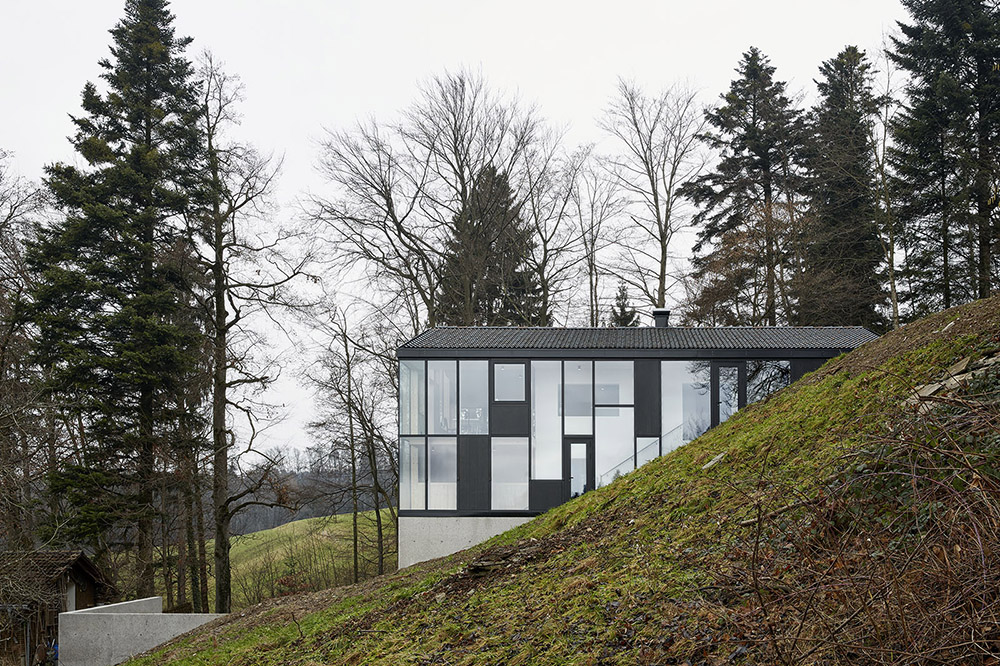
form the architect: “Haus Hohlen” was originally built in 1961.The building is situated on a hill above Dornbirn, Austria. The site, which is protected on the uphill side by a small forest, provides an astonishing view over the Rhine delta and Lake Constance.In 2012 the house, with an area of 85 m², became too small for its four inhabitants and had to be expanded fundamentally.
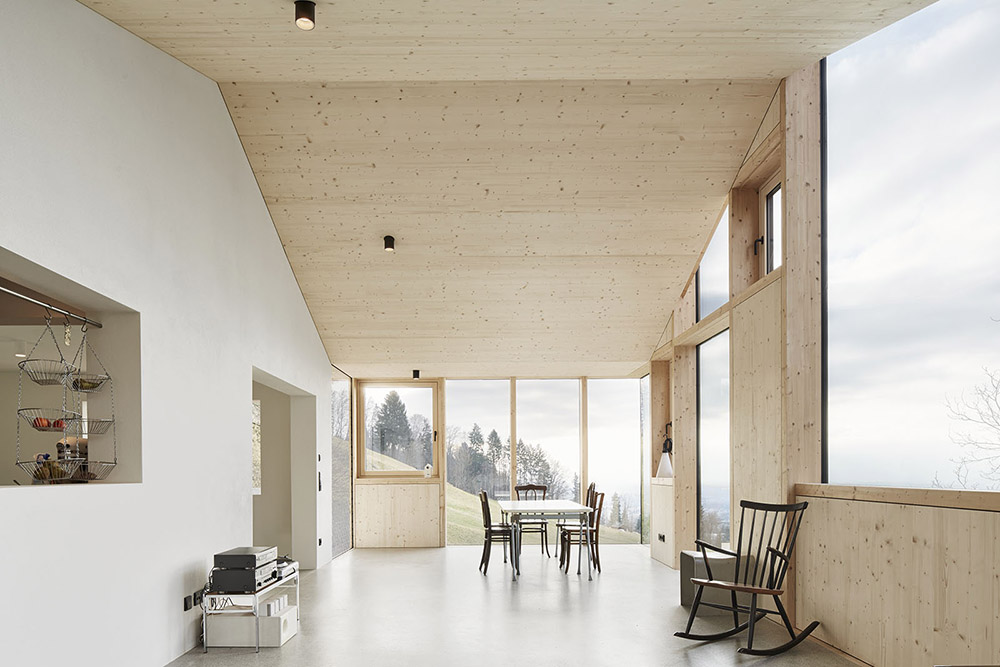
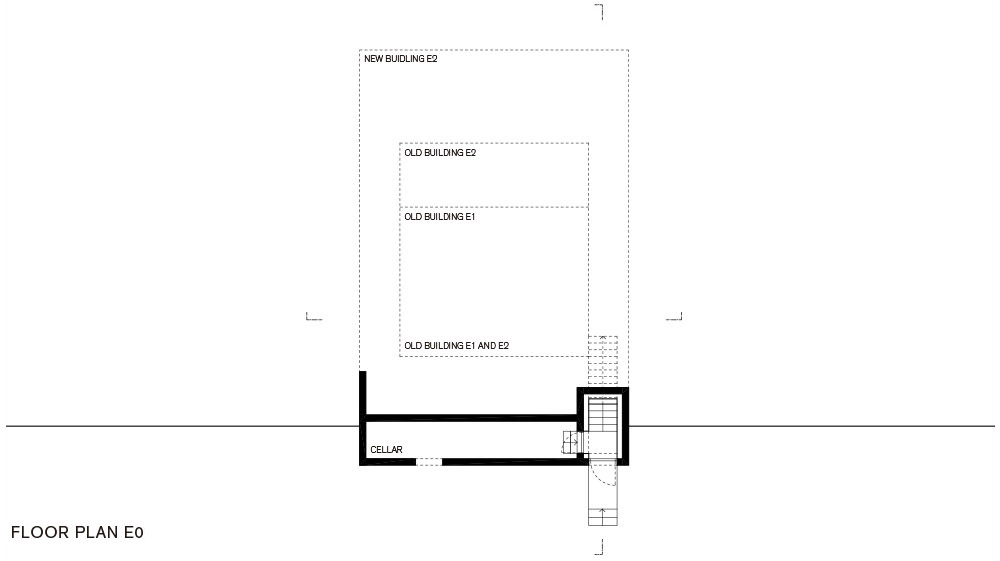
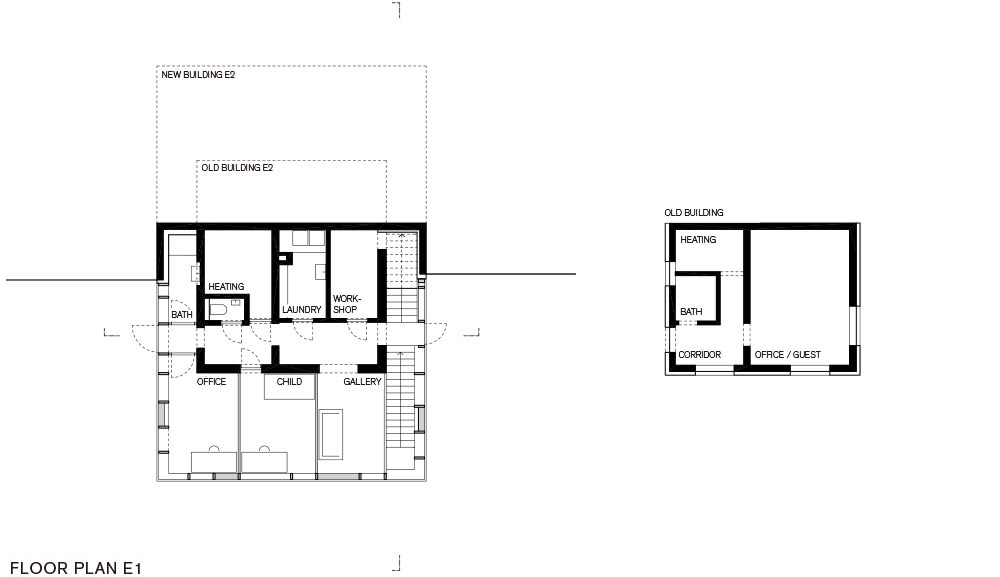
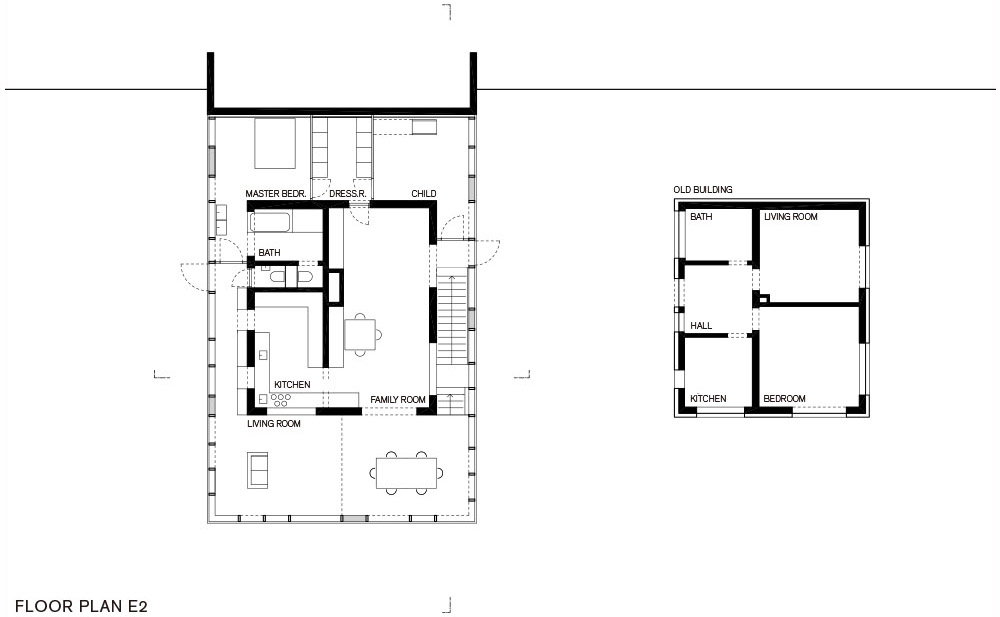
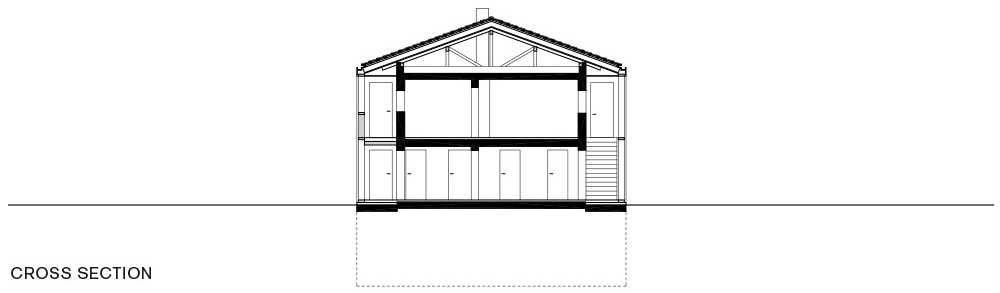
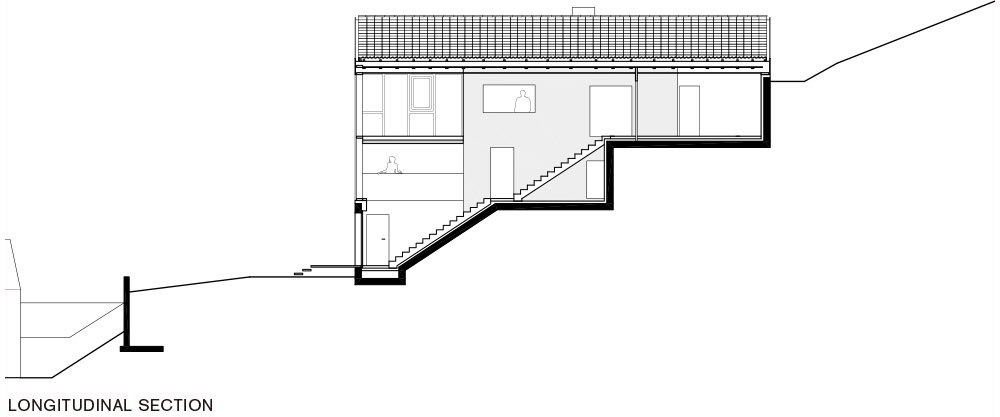
后来这栋房屋经历了火灾,留下了原有的石材结构。Jochen Specht改扩建时,将除结构以外的所有无用之物都去掉,在原有结构外面建了一个宽大通透的木材框架,这个框架离原来的结构有一定的距离。Jochen Specht对gooood说:“选择木结构是因为木结构极易预制,施工便捷,提供良好的室内氛围,具有可持续发展素质”。最后,这个新建的木框架包含住原有结构,距离其距离,两边是4米,另外两边是1.5米。
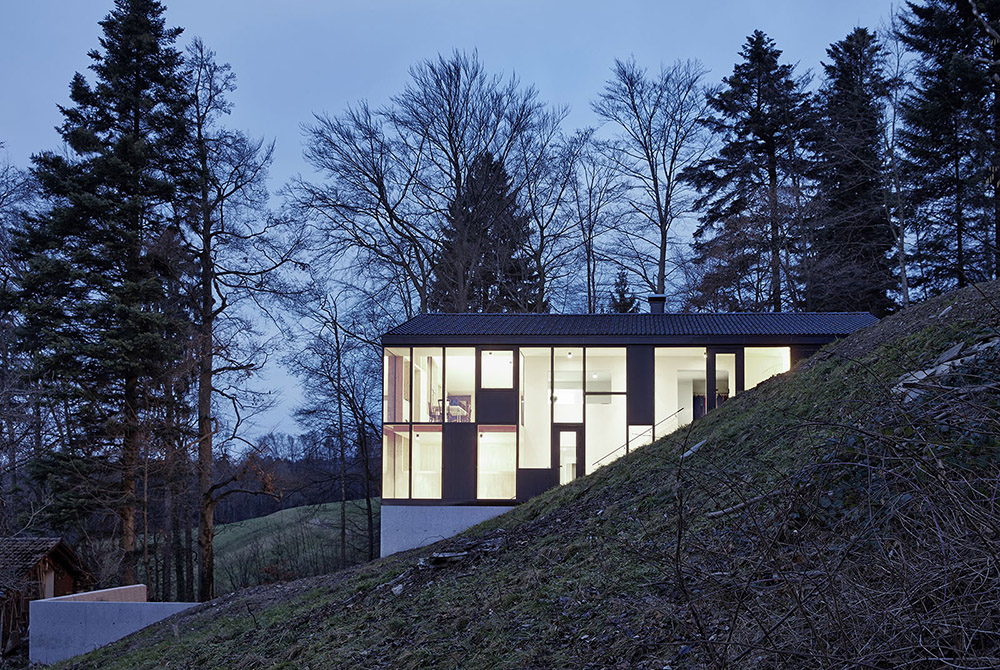
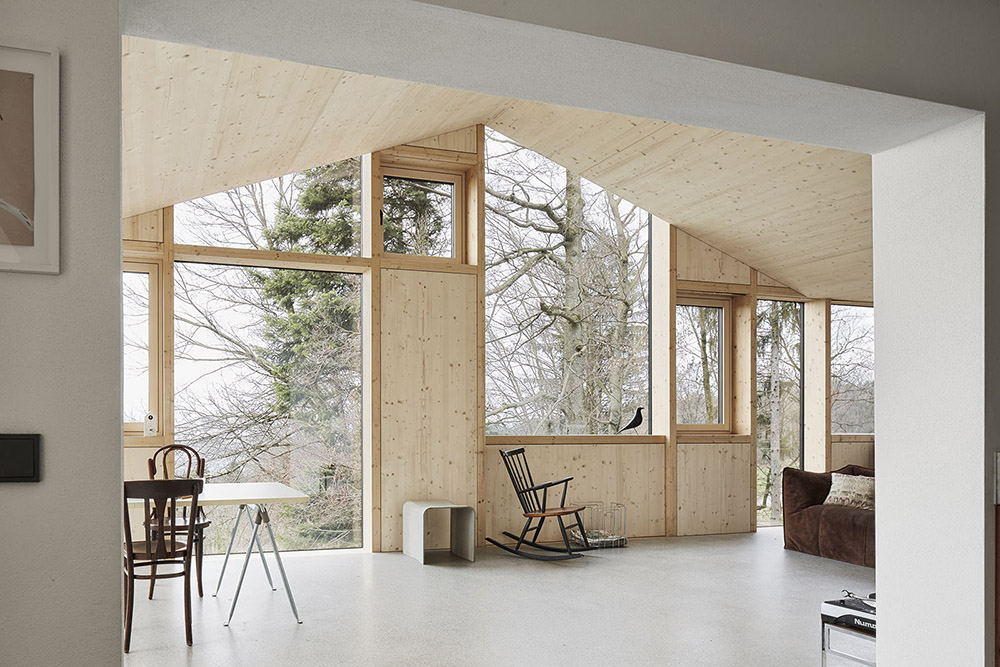
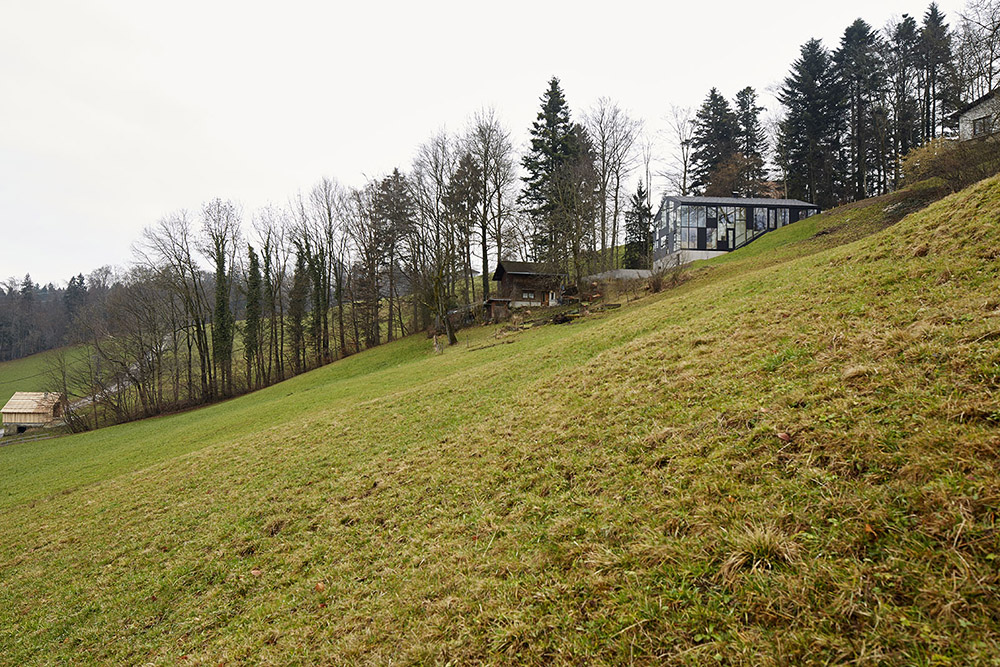
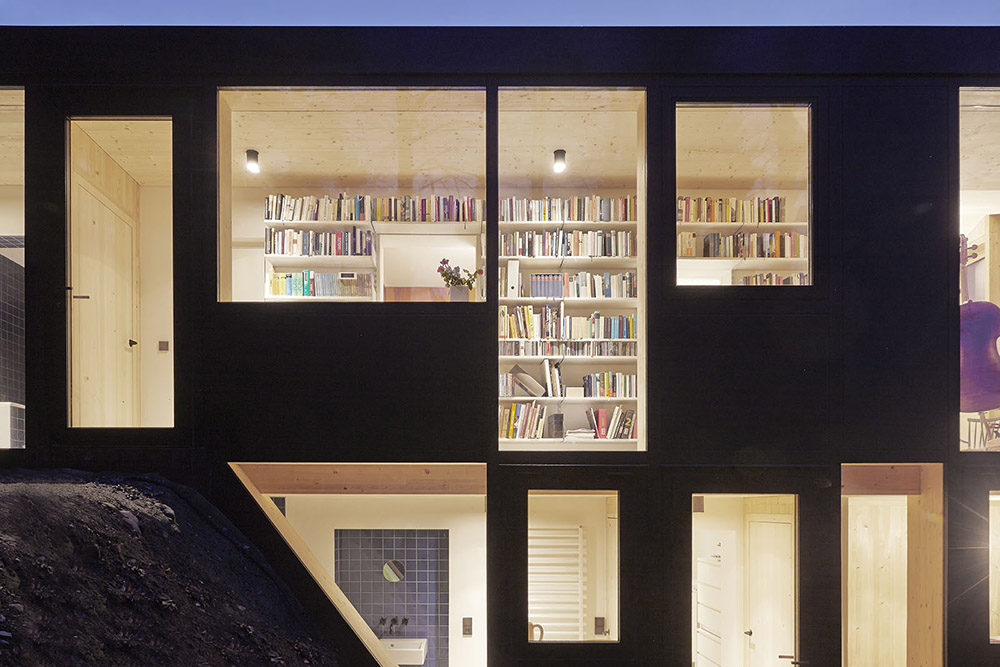
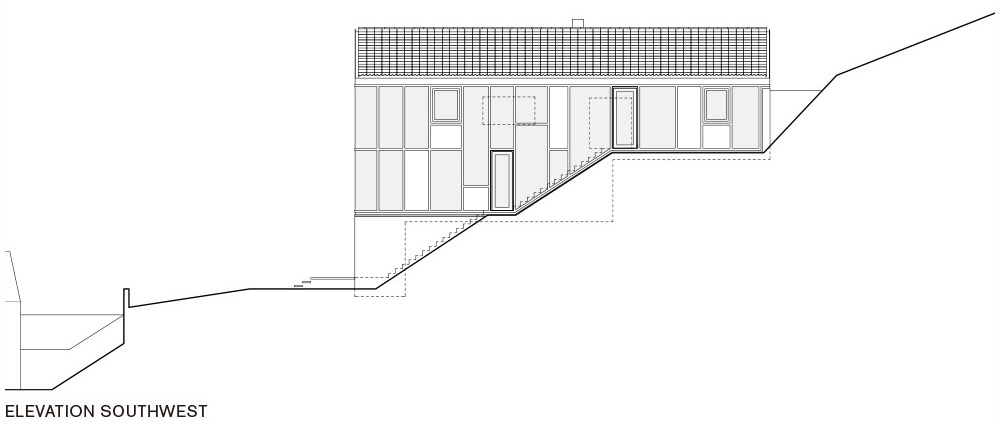
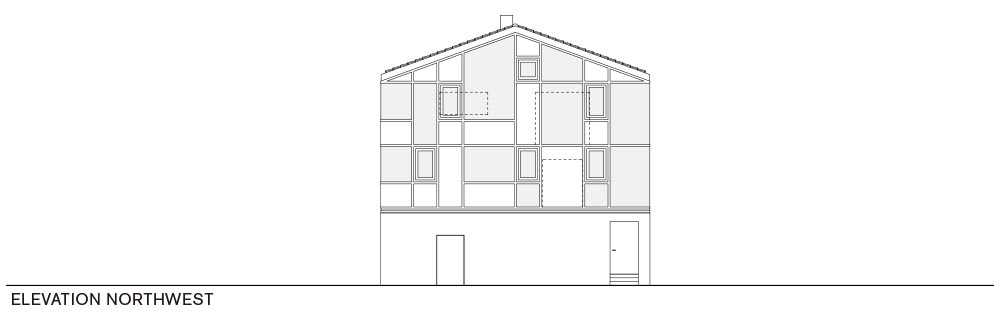
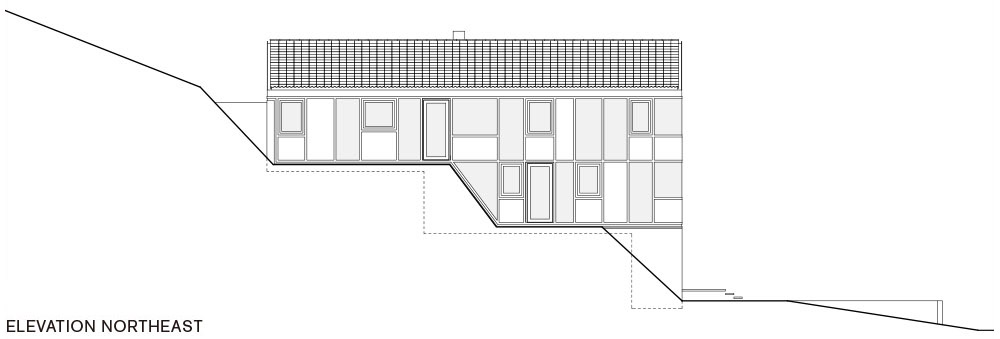
“这里景色优美,视野开阔,为此在外表皮使用了大量的玻璃”,Jochen Specht对gooood继续讲:“看似随机排布的大面积玻璃窗经过了精心的设计,其不仅仅将山谷和森林的美景引入室内,还恰到好处的保护了需要保护的室内隐私”
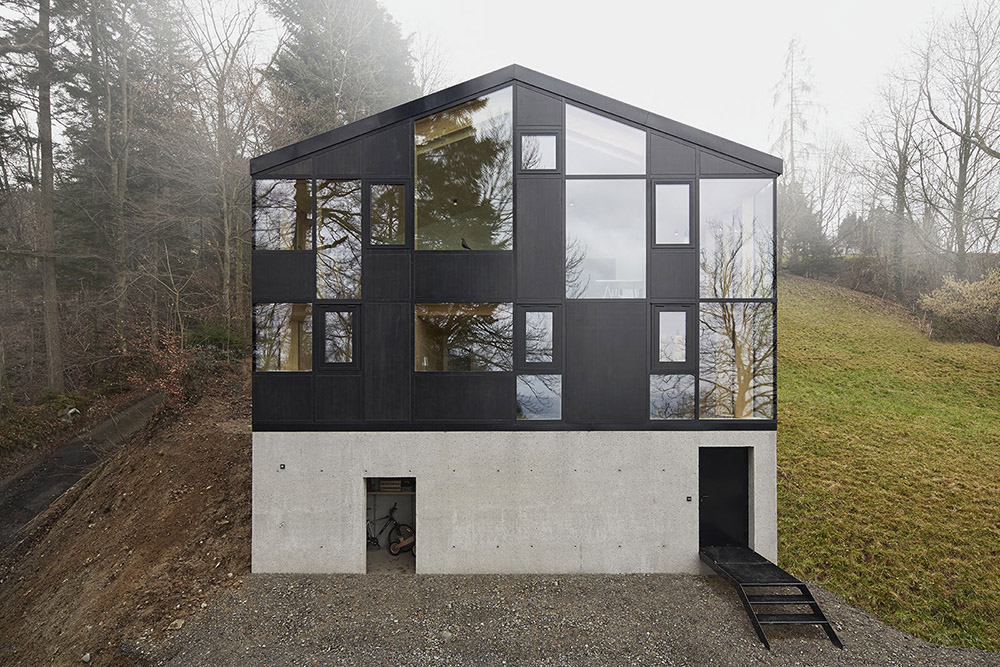
In the beginning, “Haus Hohlen” was gutted due to the fact that the existing stonework was the only building structure worth preserving.Obsolete fixtures and ineffectual refurbishments were dismantled.Given the need to increase the amount of space and renew the façade, the idea came up to construct a new building envelope a certain distance around the old house.The chosen lightweight timber stick-construction offers all the advantages of modern timber structures: High prefabrication level, quick construction, sustainability and a good indoor climate.The wooden frame construction is intended as a spatial contrast to the existing solid structure.The existing roof was extended 4 meters on the verges sides and 1.5 meters on the eaves sides.
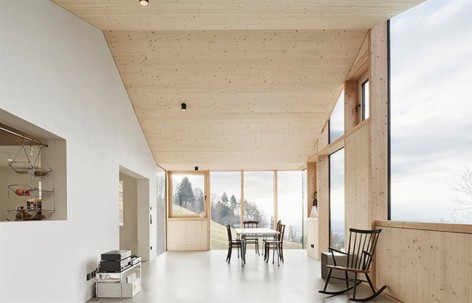
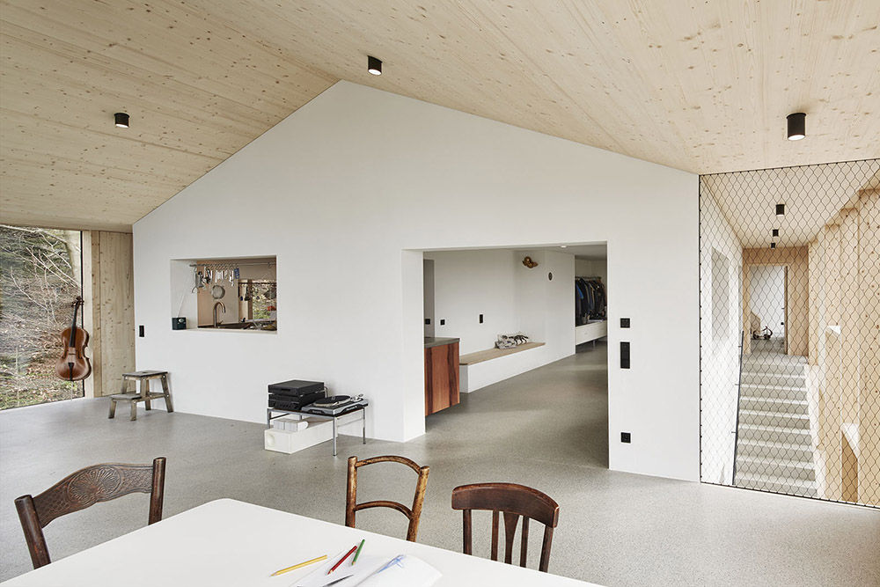
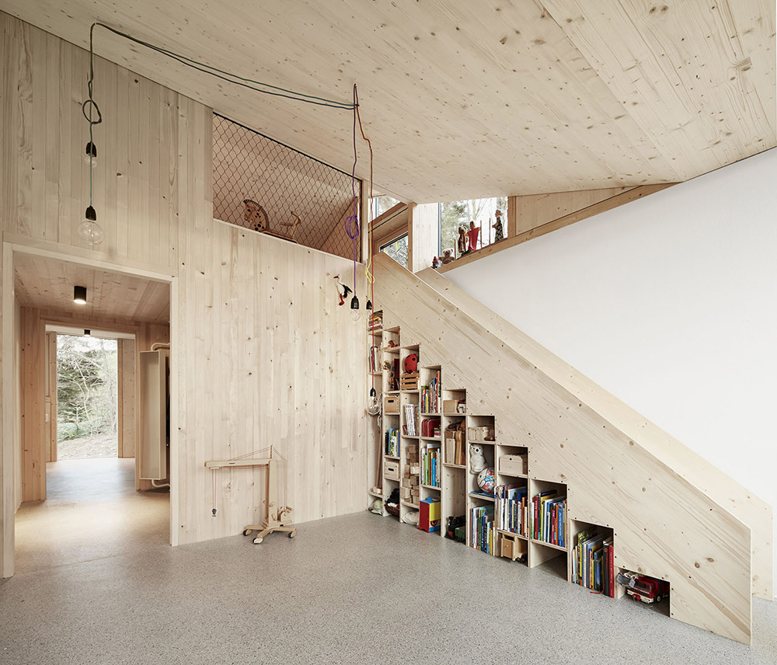
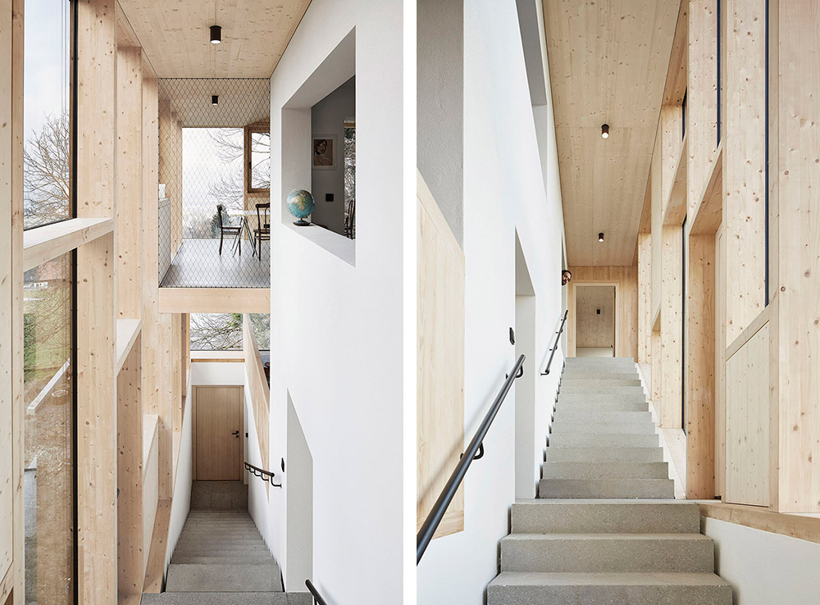
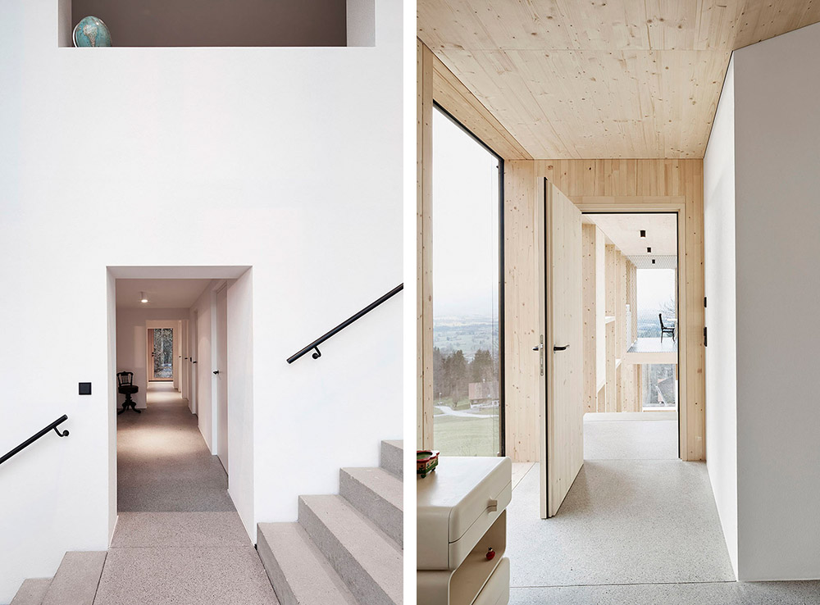
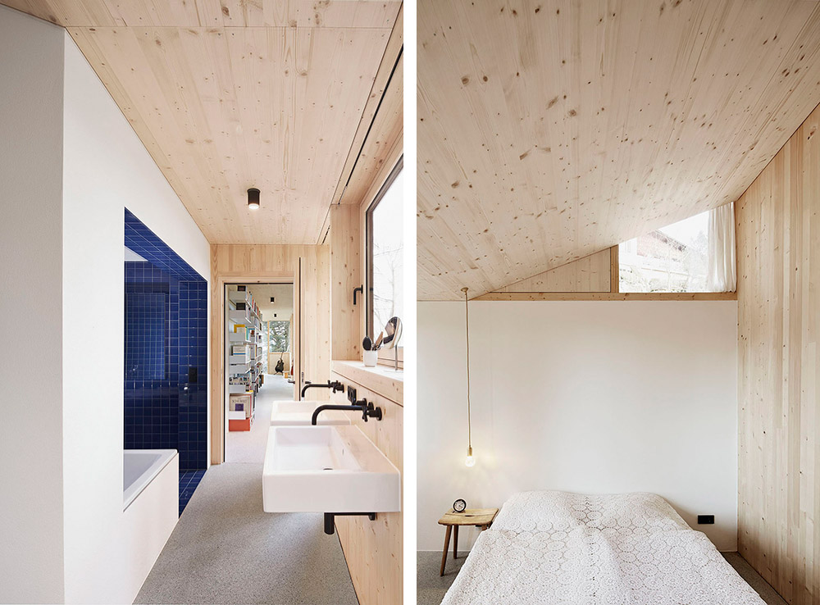
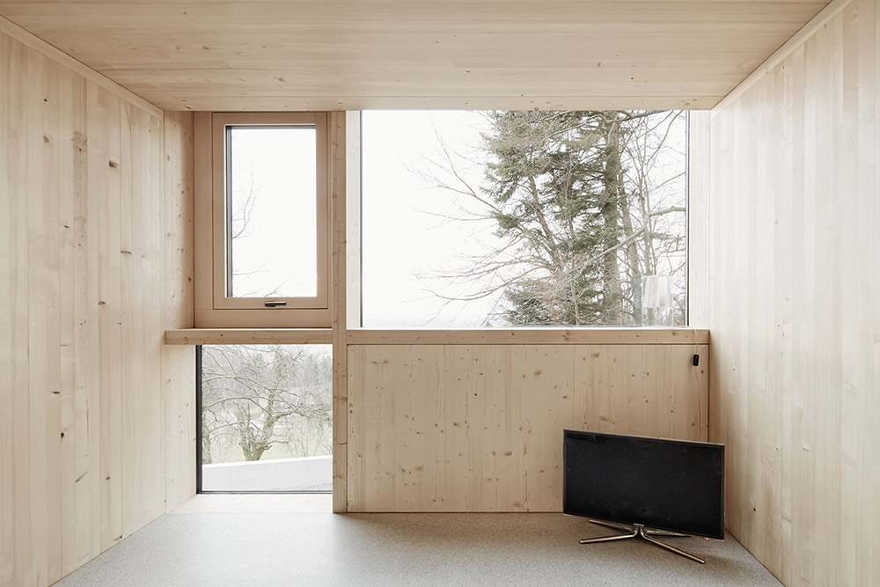
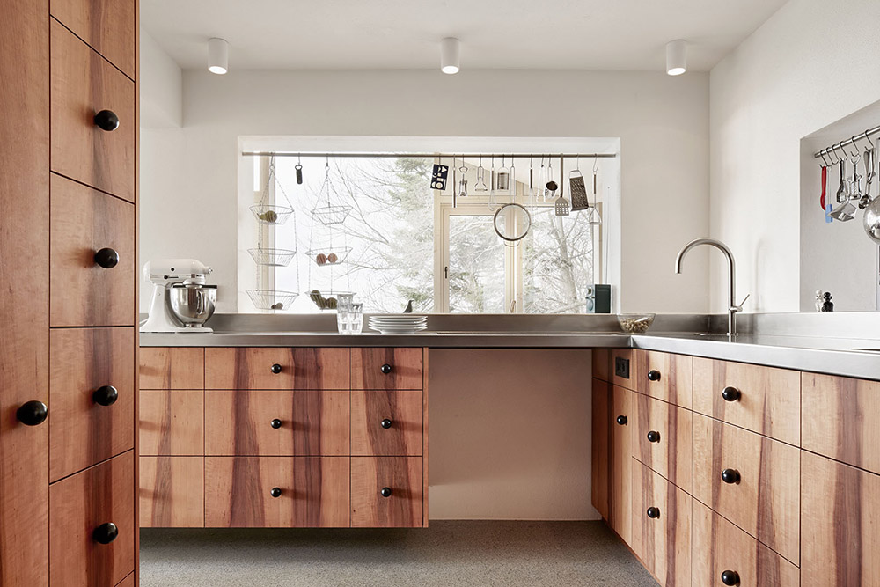
Due to the position of “Haus Hohlen” in the middle of a natural setting, a large amount of glass was used. Well-proportioned windows offer great views to the valley and the forest.Together with randomly arrayed closed wall elements, the windows generate a sophisticated pattern façade which offers both open and more shielded spaces indoors.Inside, it was important to keep the old house’s structure recognizable within the new: Old windows became passageways, an old kitchen window became a pass-through; another window became a niche for a basin.
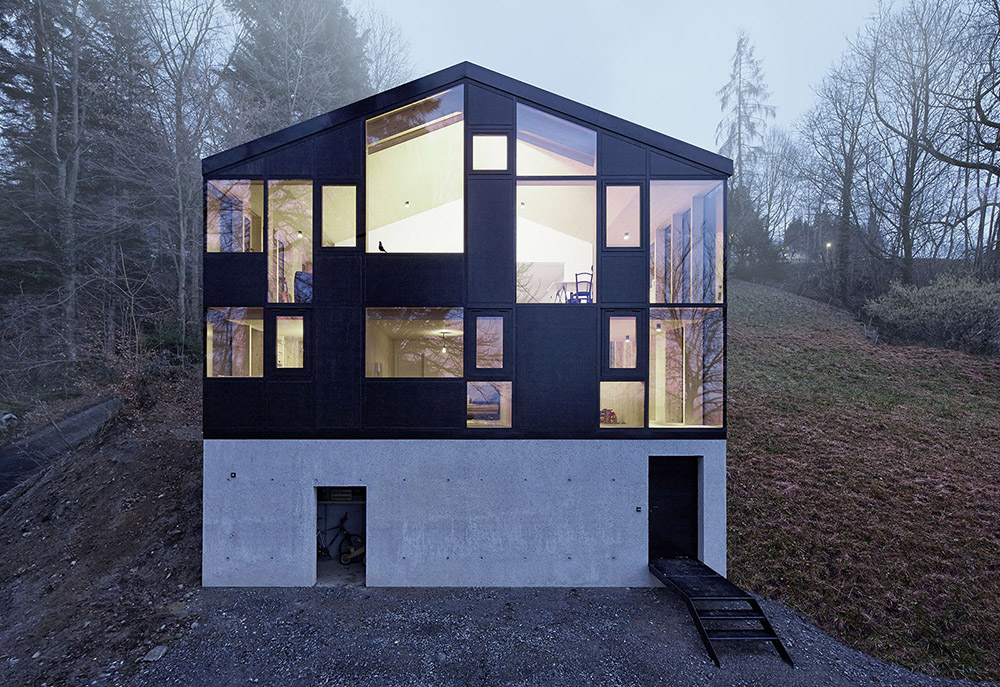
整个结构逻辑十分清晰,外面的木材结构,包含着内部被刷成纯白色的原有结构。原有结构上的窗户全部被拆掉,成为室内墙面开洞。新的建筑表皮采用了高效节能的三层保温玻璃。绝缘材料是木屑和有机玻纤。所有房间都有地暖,混凝土地板表面仅作了哑光处理。最外层的木材被深色铝框架包裹,与森林景观相当和谐。
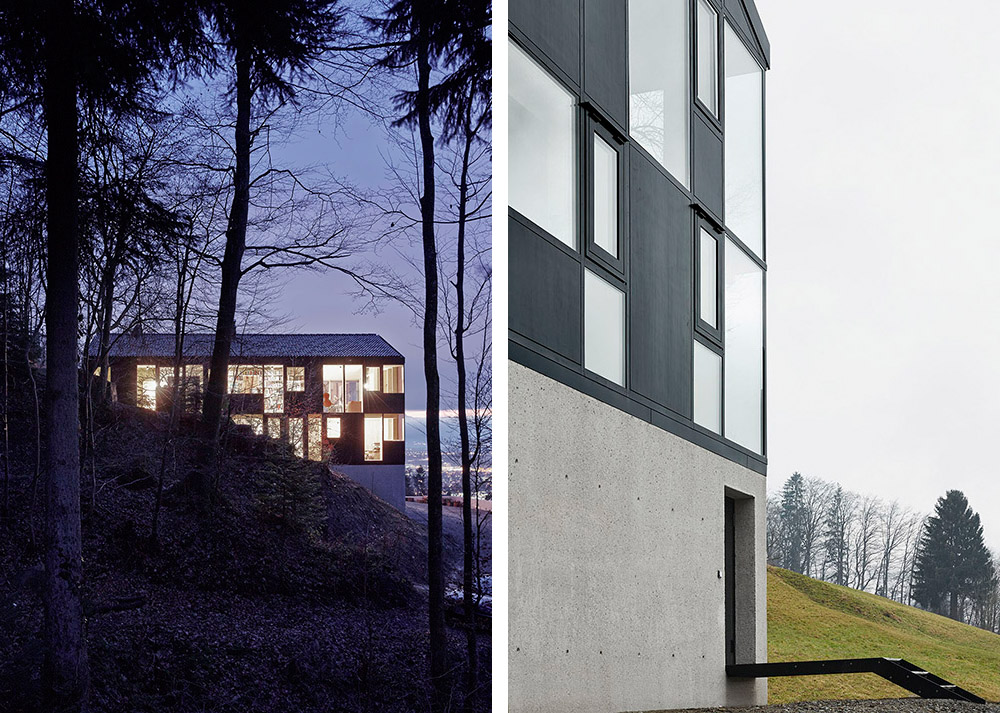
The new building skin with up-to-date, highly effective insulation and triple glazing guarantees very low energy consumption.The insulation is made of organic materials such as wood fibre or foam glass.A new heat pump with geothermal probes replaces the existing oil heating.All rooms are equipped with floor heating, and therefore a new screed was necessary for the whole building. The screed’s surface was merely sanded, no additional flooring was used.Now a new homogenous floor surface visually connects the old and new parts of the building.The new façade is a wood-aluminium frame system. All unglazed parts are filled with wooden panels that are covered with a water vapour permeable coating often used in boat building. The dark colour harmonises with the forest in the background.
All photo @ Adolf Bereuter, Dornbirn









上图的是什么木头?
楼梯台阶还有缝,作死啊- – 会很惨的吧
喜欢