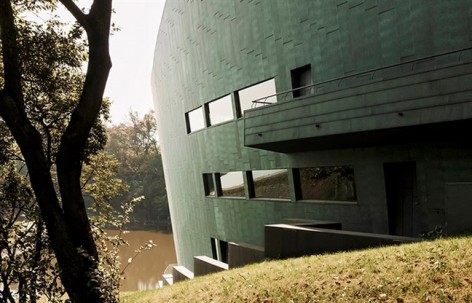
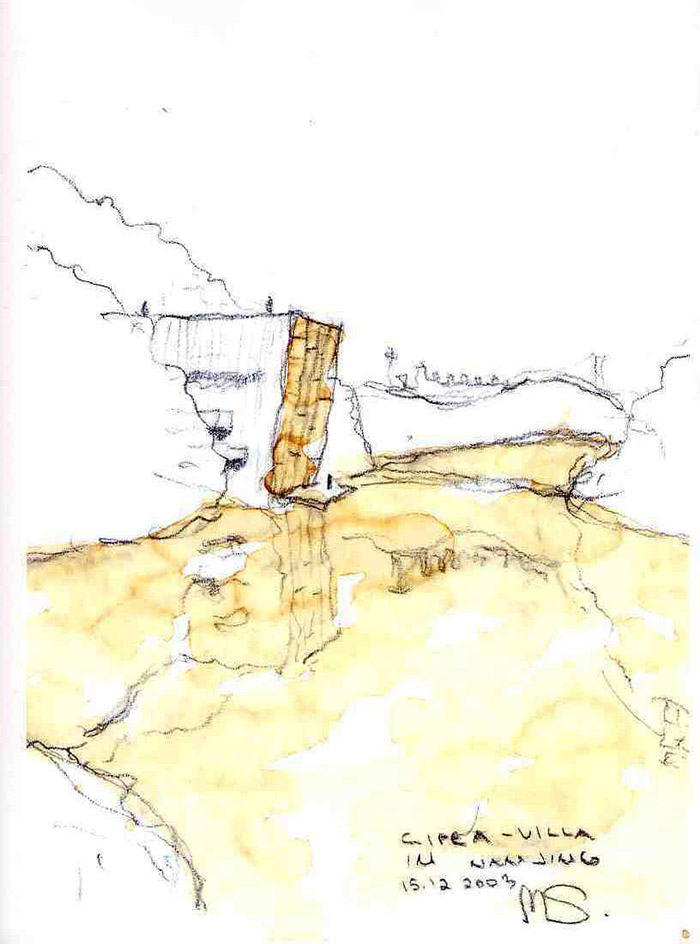
Cipea Villa , Nanjing, China / Sanaksenaho Architects

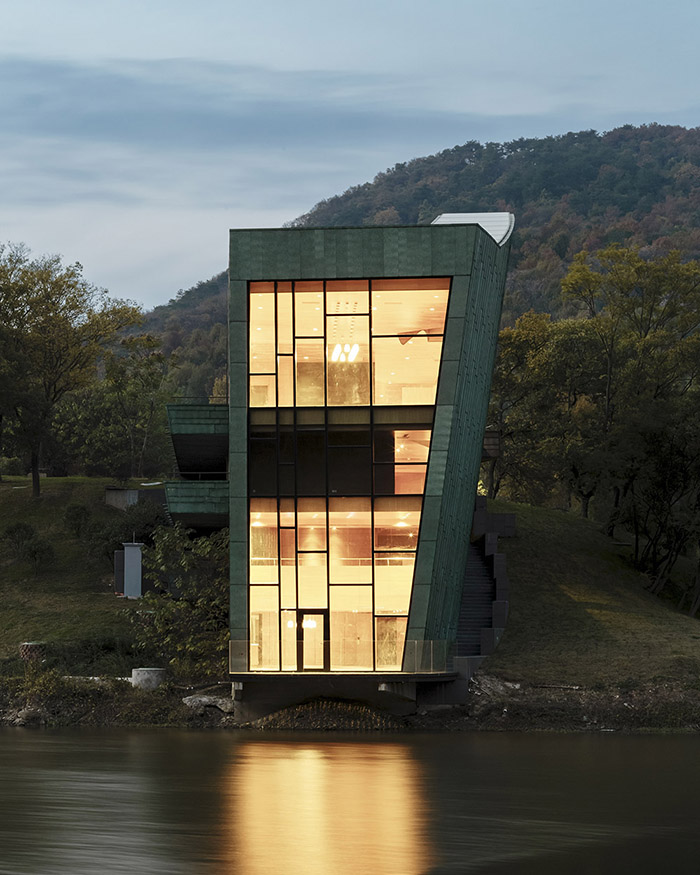
The shining Chinese lanterns on the lake.

项目标签

设计公司
Sanaksenaho Architects
位置
China
类型
Architecture
标签
NanjingJiangsu
分类
VillaSingle family houseResidential Architecture

Sanaksenaho Architects给gooood分享了他们在中国南京的度假别墅作品–Cipea别墅。更多请至:Sanaksenaho Architects on gooood 

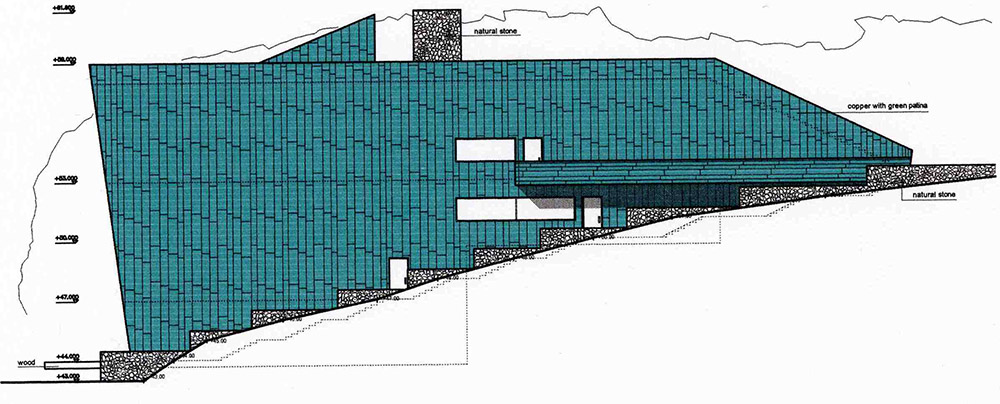
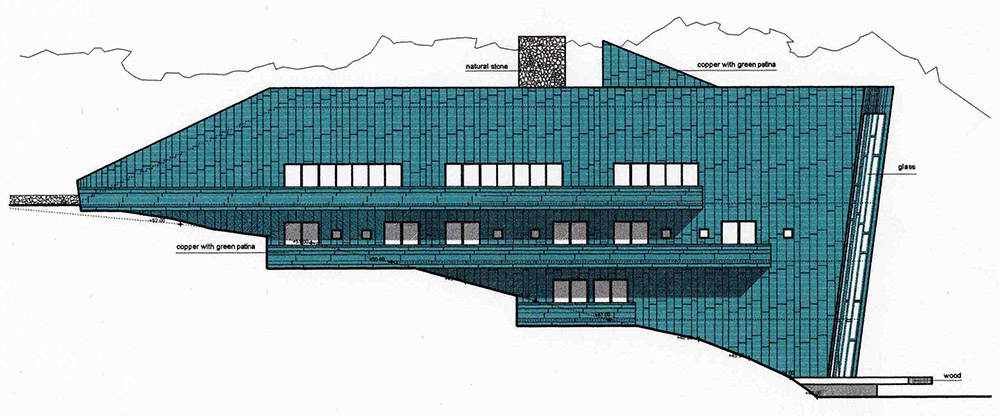
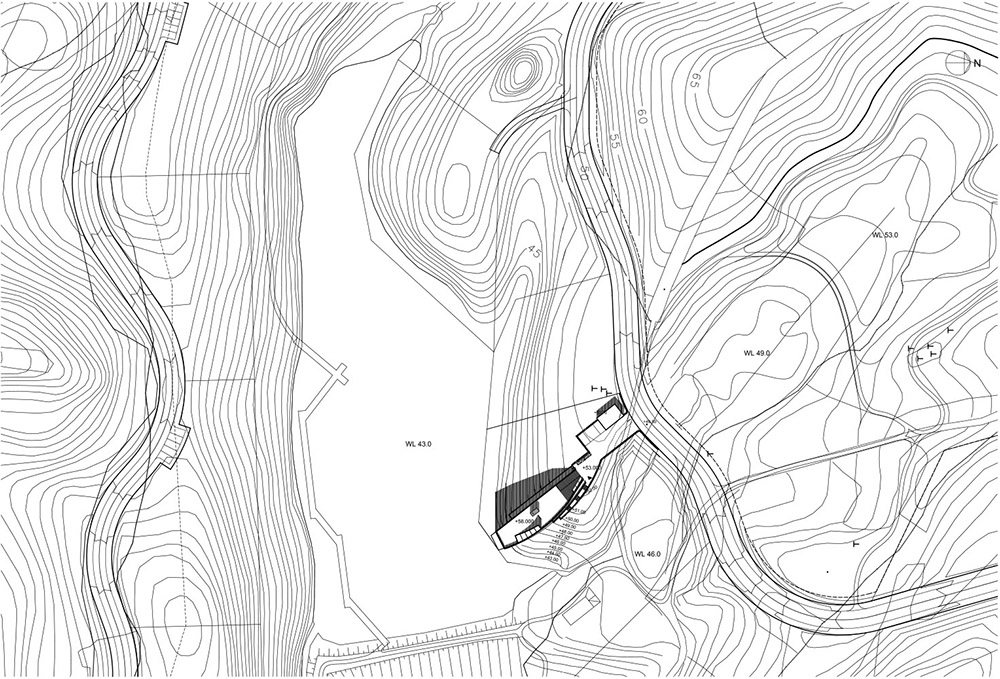
这个别墅是南京珍珠泉度假旅游区里中国建筑国际会展中的一部分,其临靠着一片小湖,周围是绿色的山丘。建筑用途为度假居住,也可以成为艺术家进行艺术创作室的短期逗留场所,也同样适用于家庭,小团体旅游,会议,探讨会,短期工作等等多用途多人群的短期停留场所。

form the architect : The villa is part of CIPEA, China International Practical Exhibition of Architecture, exhibit. It takes place in Pearl Spring Tourist and Holiday Resort Zone. There is a lake in the middle of the exhibition area. Green hills and springs surround the lake. The villa is a holiday-residence. It can also serve artists in their short-term stay for art creation, family and small group tour, meetings, seminars and short-term work.

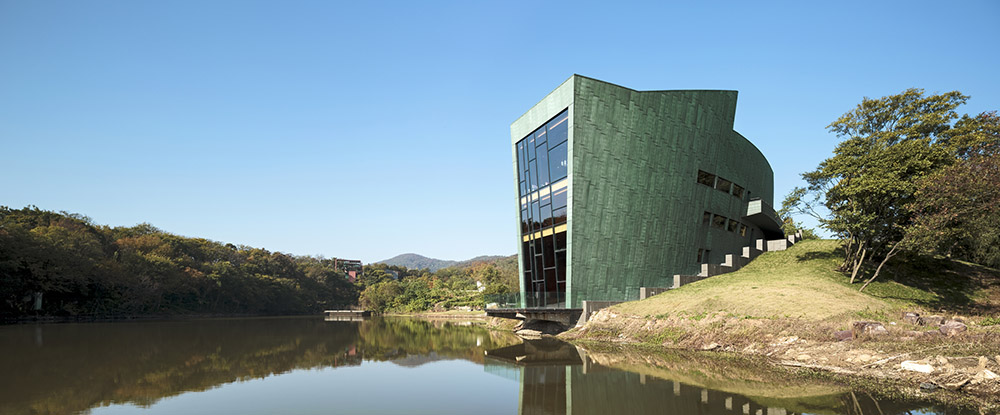
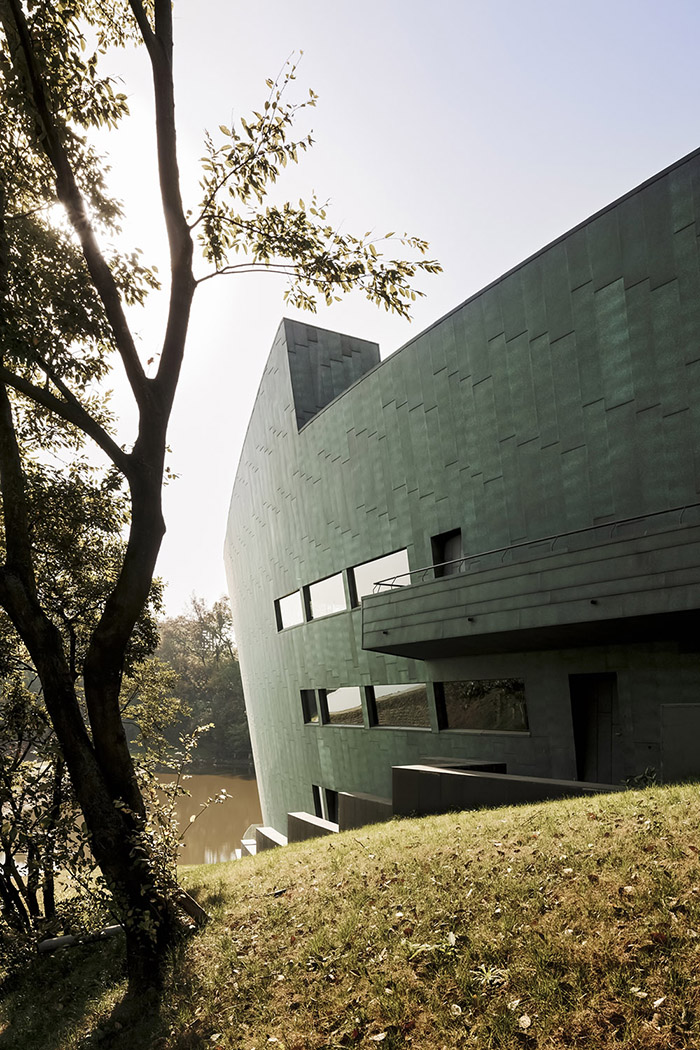
The role of the building is to emphasize existing natural surroundings. The villa is reflected from the surface of the water.
/wp-content/uploads/2014/11/_c_YdPD2GzjM1b9XdIWQWsCnR2HGFl0-ELgAPtomwskcJEu8lh-9_ZHBg0ygpS48LxcsQKA7393tyvWWzJPAj_F7TUVDYawbipC.jpg

/wp-content/uploads/2014/11/_c___D85u8Woro3yiER_ZXAScQwXL3j6S8gmydGG9OmxS5MsaOJTH_AFI30RsGhDbup3rlVdOwY49uu0OQwZ85gfoYHcECOPFr8.jpg

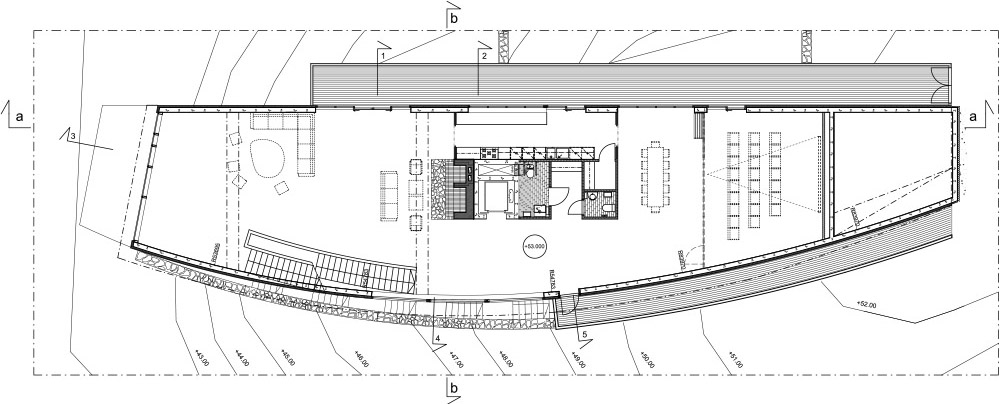
外观呈绿色的建筑被期望与环境和谐。入口层有一个会议厅,拉开滑门,会议厅空间就与食堂相连,

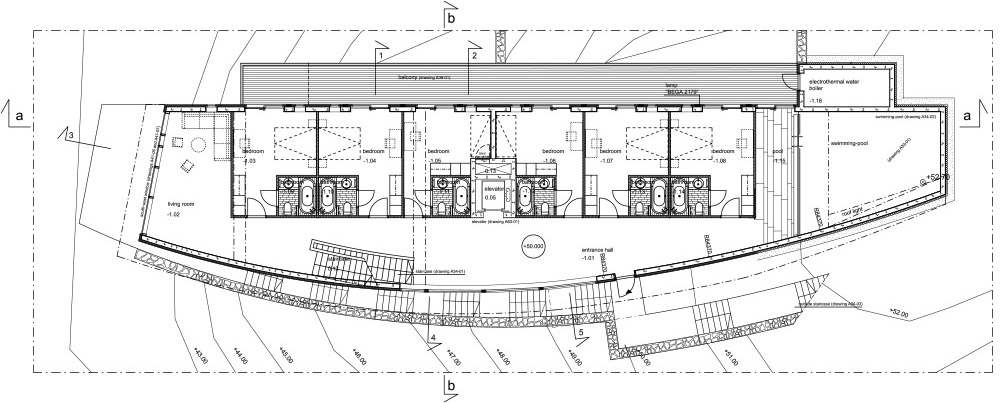
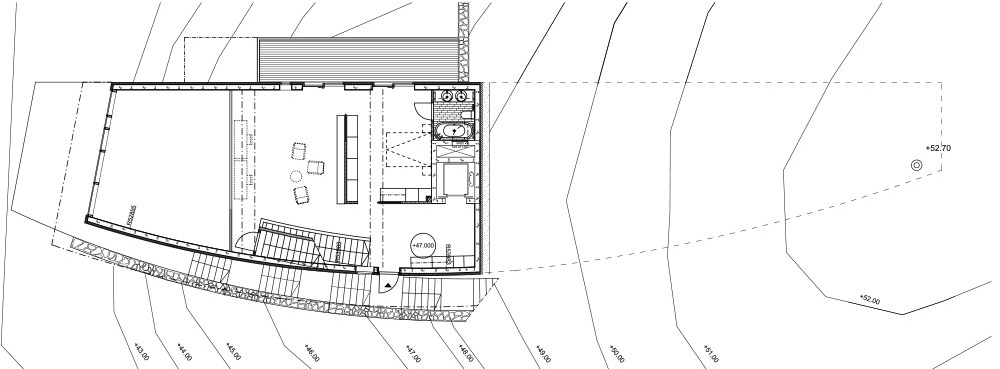
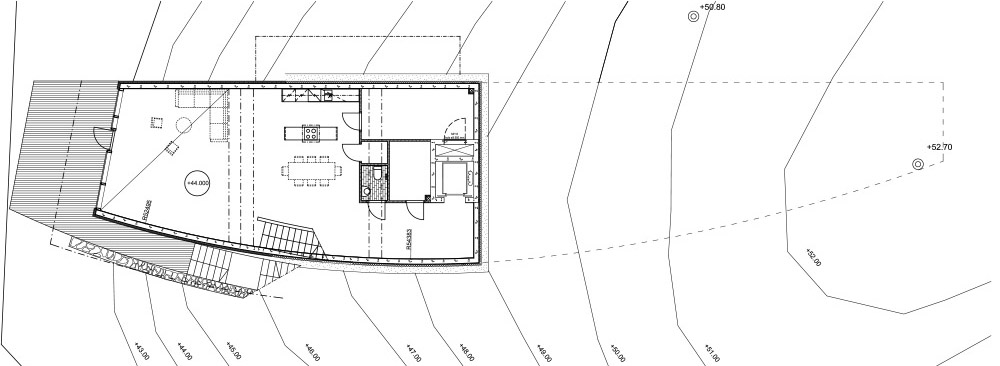
客厅面朝湖泊。卧室位于下方。在最低层,有一个双层高,带阁楼卧室的套房。

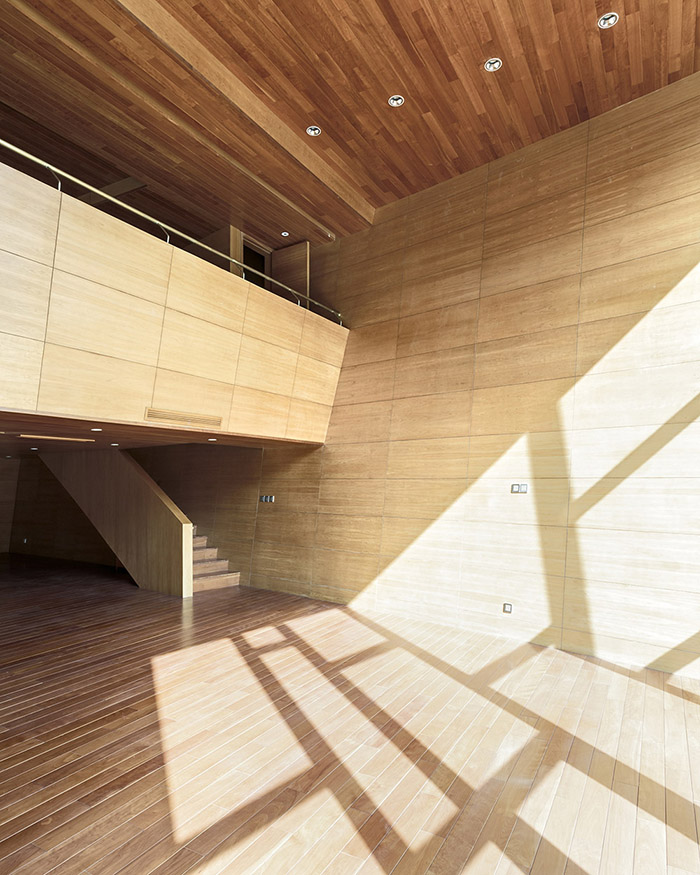
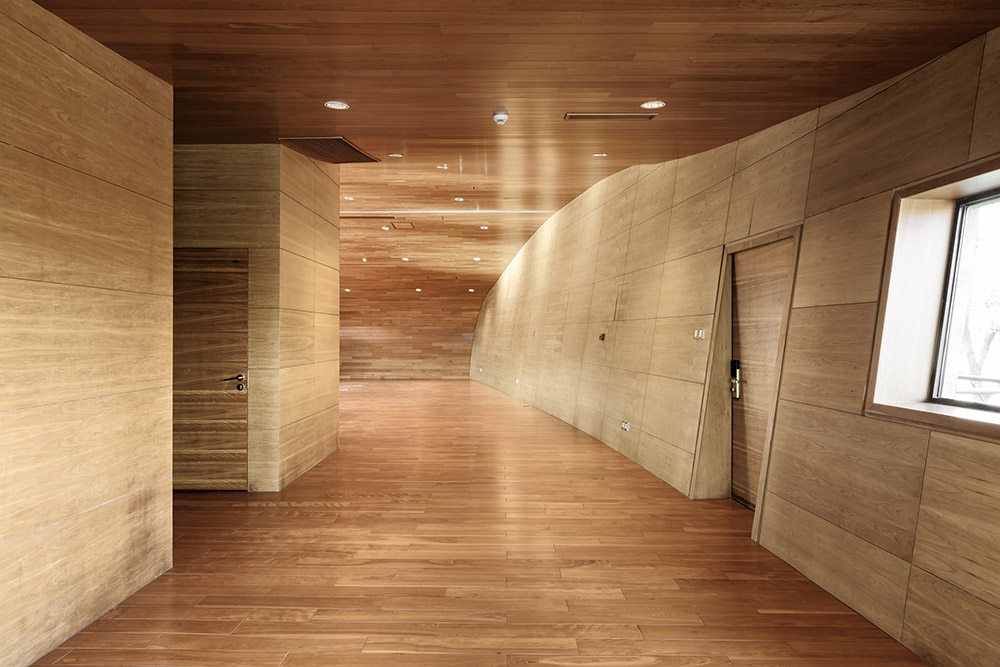
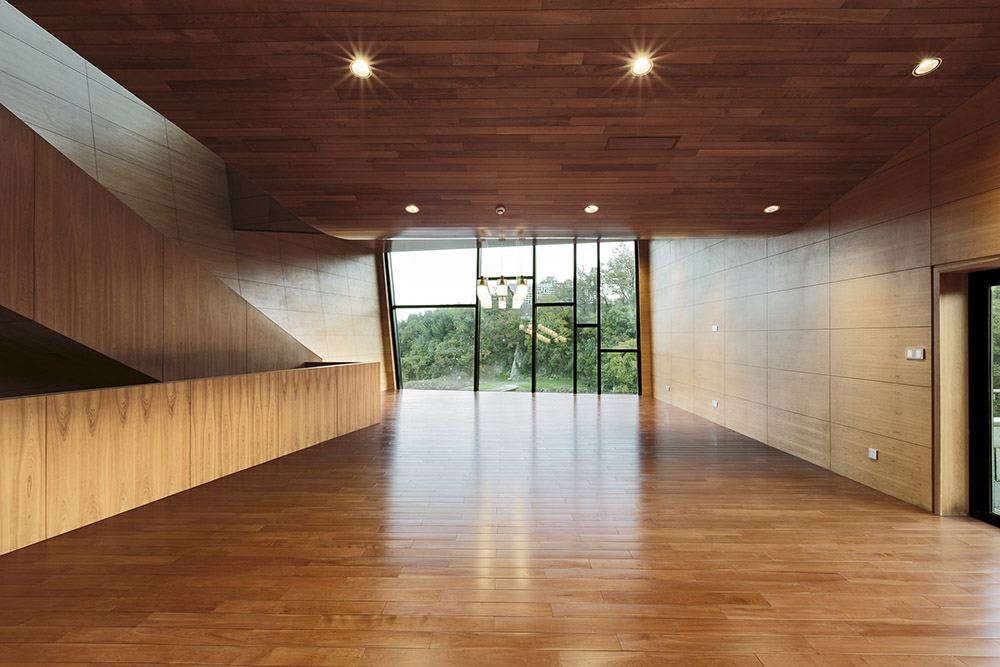
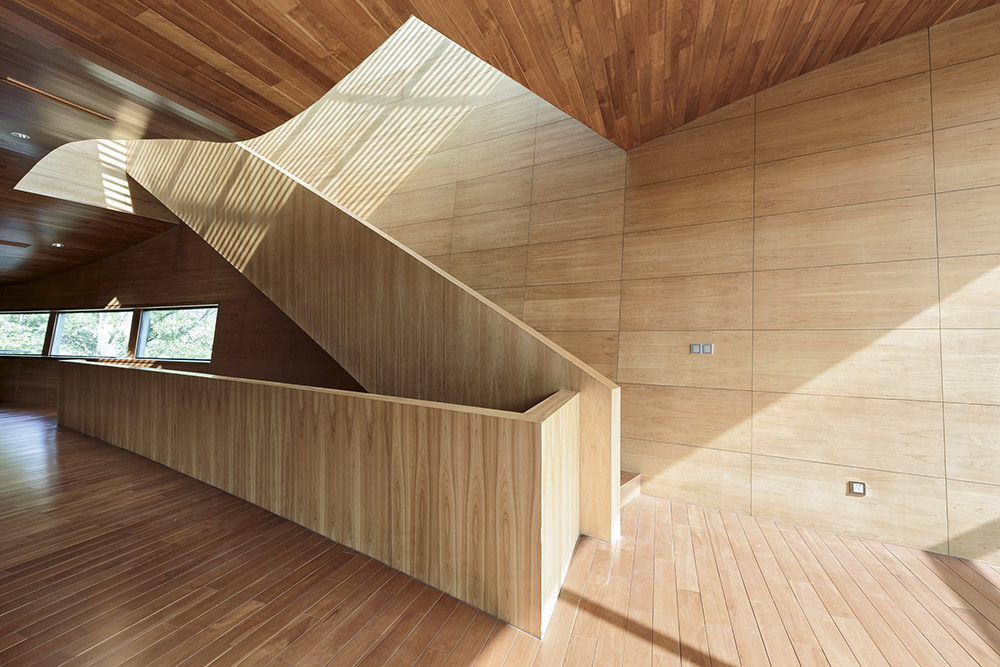
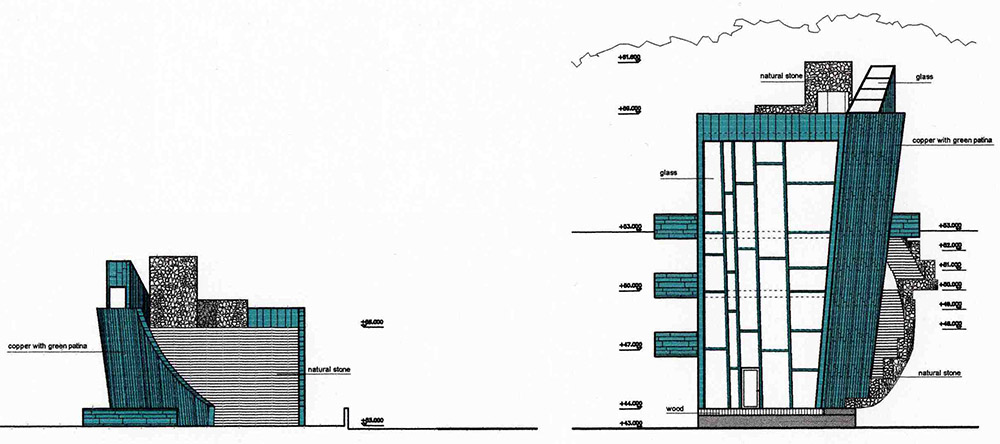
外表皮材料为翠绿色的铜板,内饰主材是当地产樱桃木。

当地的天然石材被用于天梯井,壁炉还有屋顶露台。

建筑师希望这栋建筑自然和谐,它像是一艘即将离岸的船,也像是湖面上发出光辉的中国灯笼。
/wp-content/uploads/2014/11/_c_o65NuZixW9OxEJU66z88G0rUmk4gKiOVObjJi2cA8KIO3LzXDEAS2y1ZRbWKaRDHlK9m7ejgodJO8JXm82E9_qa_hzM-JLws.jpg

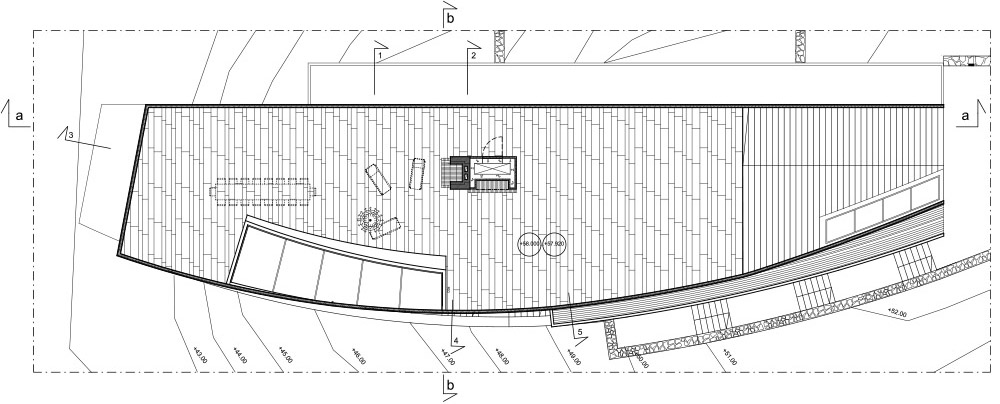
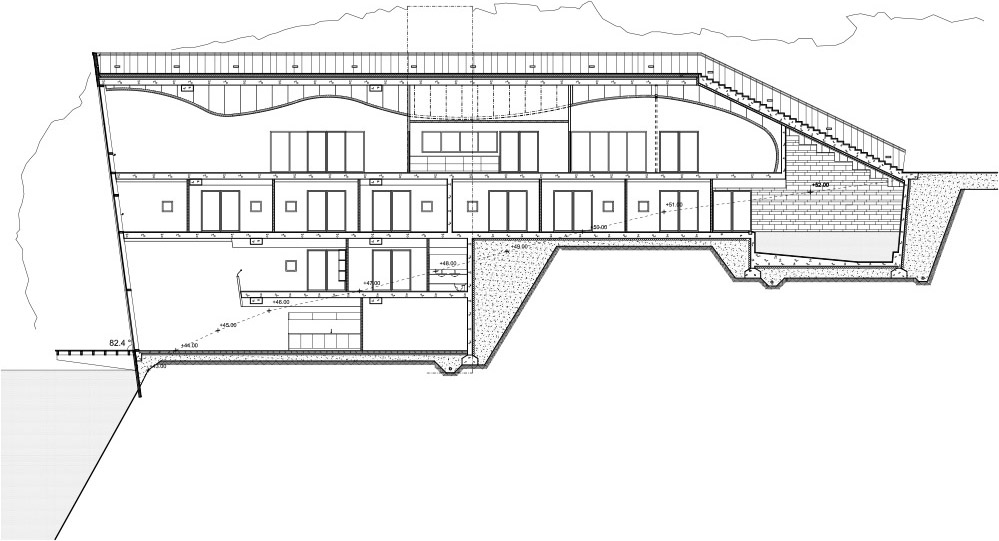
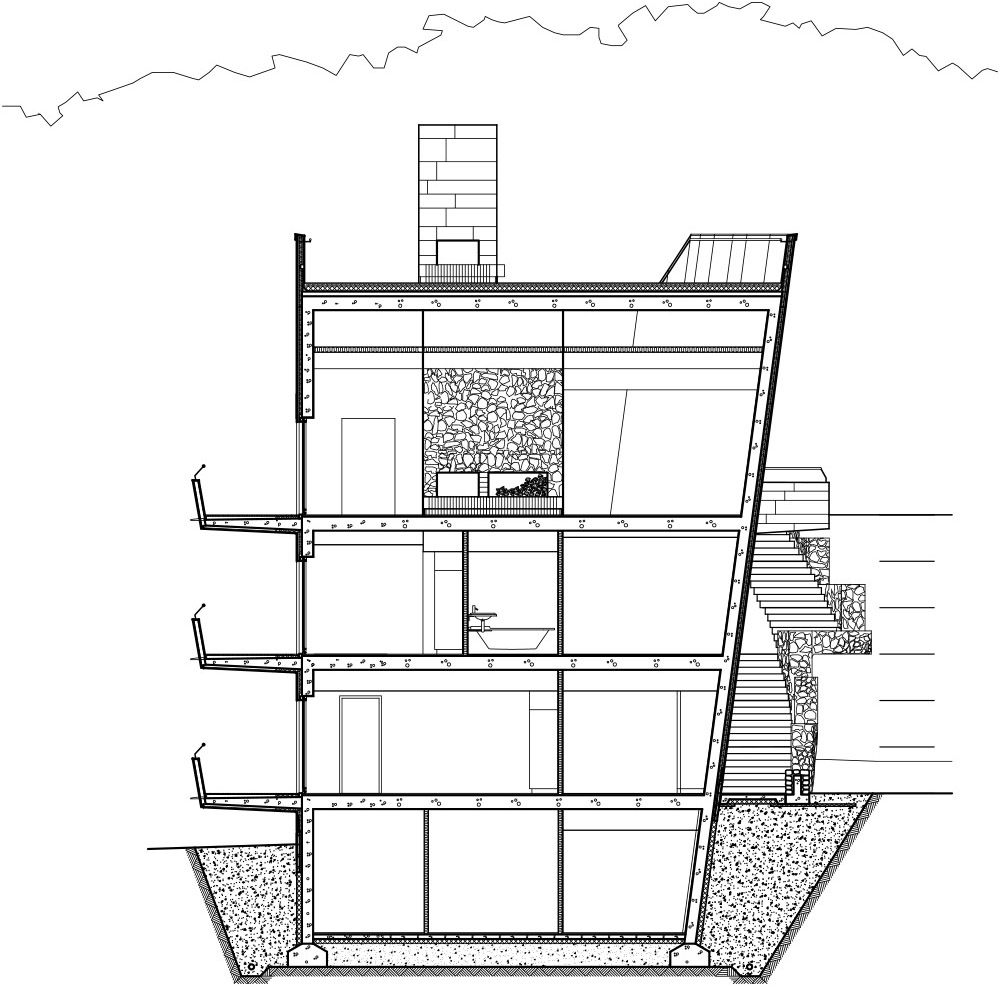
Most public functions are situated on the entrance level. The conference room can be connected to

the dining hall by opening a sliding wall. Living room opens to the lagoon with the window wall.

Bedrooms are situated one floor down from the entrance level. The suite can be also an atelier for

visiting artists. Two-storey suite/atelier is situated on the lowest level. The outdoor living is

happening on a roof terrace.
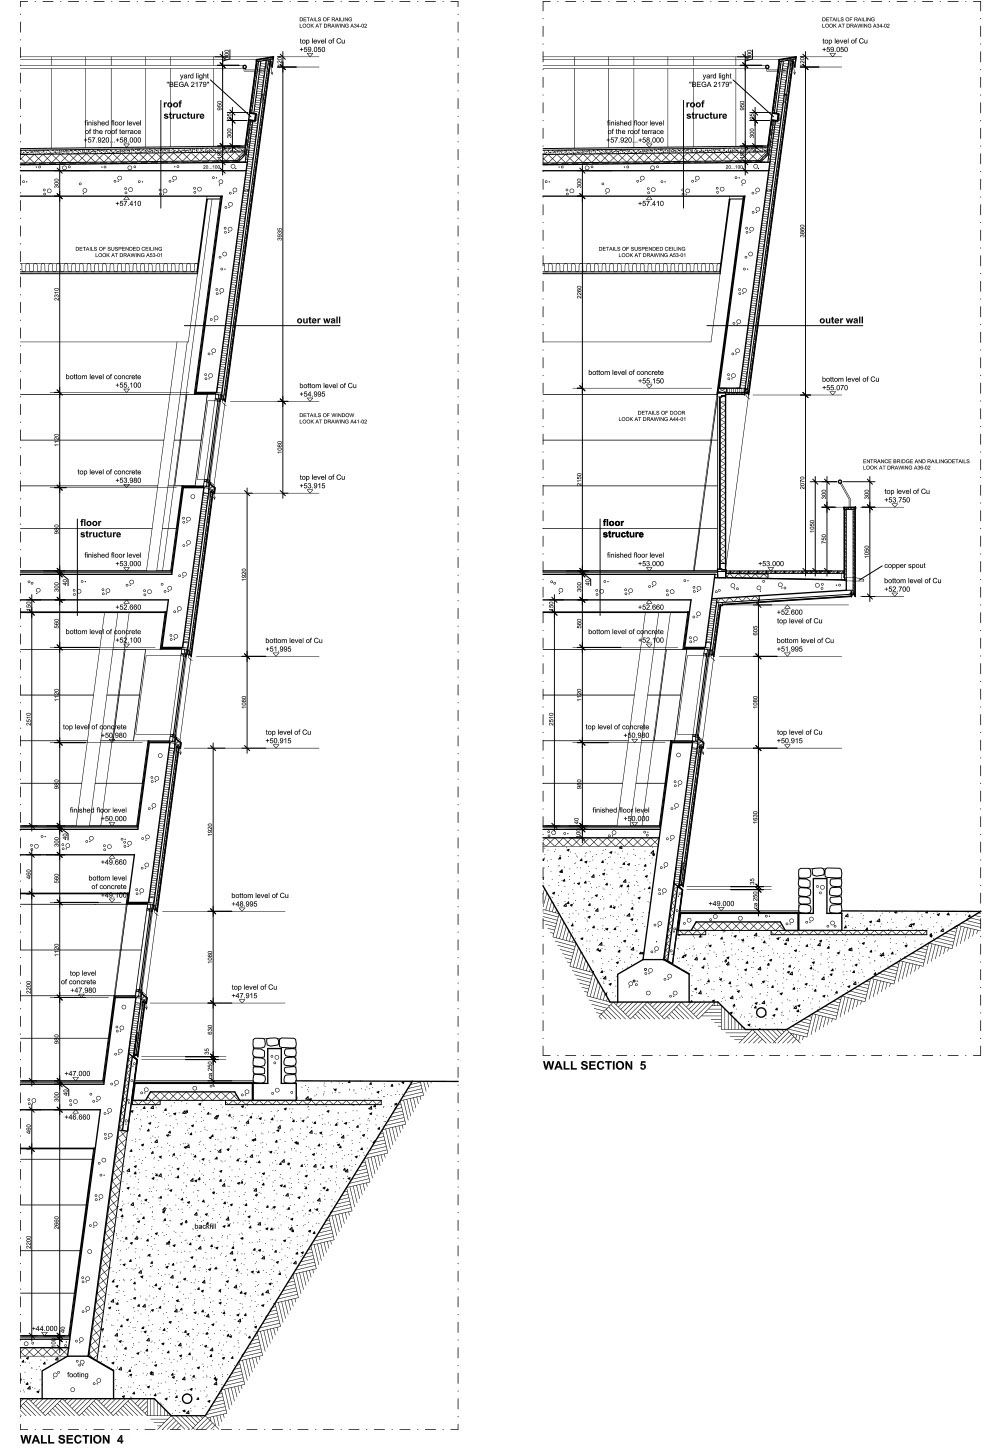
The villa is boarded with green patinated copper. Inside surfaces are local cherry wood.

Local natural stone covers the elevator tower, the fireplace and the roof terrace.
The aim of the villa is to create harmonious living in the nature.

The villa might be seen also as a boat left to the shoreline or as a Chinese lantern reflected to the

surface of the lake.
/wp-content/uploads/2014/11/_c_ImKA7g5ChVxGxti9K7qvSy47DzdgHKMnHXlRv_v8lIqlRgznQ5015FzsBvx2PCg-GrIrUMwPCyrP1ZrqcxdcqZNpppHqVFkq.jpg

/wp-content/uploads/2014/11/_c_N67fQWTxb1iRvBGKkllrsDOt1raC483d9-r8YeOfPvkTFSxLmvhZA0Yt5RH3pTK_FJuakSlSllqj1uk3nIMK8YaJUODSC-a3.jpg

/wp-content/uploads/2014/11/_c_mCfRbT8hZGa69J8zxwplG9wjBQjMCfwUwhMwVDBQAir0OrUrTnArVfldVyso97TAgkPCpkB_juY4RegjcJb5JZEnPmjdJ2N2.jpg

/wp-content/uploads/2014/11/_c_vW8myu-Wgzkjt61gdg9sswkfl4eAZU85IPBgkQvlM7f5fvkEnkxu4AACWxapApJKhGfrBbN8GoMk6gE0HGs6aYu5nlDH6q96.jpg

/wp-content/uploads/2014/11/_c_BFeBgWM6eUL4lqMAVYrlhTywHlqfhXiD0QyhE0zPnbGUvnsRQJU28XtENfooC2woLw8qrPxSFJdlCeyfTA218OitsOE8kNc0.jpg

/wp-content/uploads/2014/11/_c_uwu0Saewzd1GQvSy53esLVBUDfyno6jrSZLUEdICdsthZkDZ-cDA17QFGnWsEDzXTpgn7-wYtvxnSor4qD1BcCcWebf5_zTT.jpg

/wp-content/uploads/2014/11/_c_nG-PwVhyP4Ho7ILpeNa8e8MgnwIl6uEOSZpGwXss9Ka8_movZ1HhpL_j7Gggn-QzPluCw0PlHERhYYaJZcbQOUUZg7KxfY6z.jpg

/wp-content/uploads/2014/11/_c_o7XicqILW6u1Ml5WP8M_Rn3ts6coOE3rG1aBUFkBGcfj5AxcrcN-rsOg_cT5Gme9hKIe2Z9i4I5WZYSv-_GCDlndACldMXCw.jpg

/wp-content/uploads/2014/11/_c_3ogn-EXDXp7OPyWriSudVIQxQP1YVInoZ4o4jURO8C8WtVki3hSxVterRCilGstSR7FjcZiYSAmwBYJ4jGfEj-kXcDgOiElw.jpg

/wp-content/uploads/2014/11/_c_cel-micQDfxRge_9NbHmz3zFAx1p4DVj3CquFwUF0pLBfCCPR68DxlDrZKSHvu5d7SfoGTW7iMVT-5_KZvo743gSvVNclAEg.jpg

/wp-content/uploads/2014/11/_c_CJzyASyGBnwUOXYxjVothzBukDJqQpKDq3eFHN7uYz5pZ1elbUZL0xCCwPTiB-EomKZ_wHWLbNXTF__OZ6oh-MNOk0Di-f17.jpg

/wp-content/uploads/2014/11/_c_BoyEYPWD3gPEdMBLabZ6NVFjpEt9IeXKavdgtaf5Wy3Is_tuYv0Y9BY8wfAYJCWkYjmplOu6mjSMnCubTvXyD65CxIl09X2h.jpg

/wp-content/uploads/2014/11/_c_XqHlQT2UZcir1f6fnu6tGYPRV6laegufZQyNip8OcKAtPzFJWRu54YNXvmM4ygFTwGVGsw1jhTPiN-hLjGgaZ75CU28nT_NS.jpg

/wp-content/uploads/2014/11/_c_K_u6HaPqVbCvspwleOOPWyGNzJwI7FEI21JKPK_BJ-qyP_WDPD38nkJLJLyo8s-VoL5MZmlVBTTTG9vGnWNLRFCjT-SFxZNk.jpg

/wp-content/uploads/2014/11/_c_MHENwmWC-xBQh8KSqCkX39T5X9tU5tglUpkBMI57zENLLX-T3uZIkVe-le5u6R20dLLOZbJq2_mnBtAYjK_bbpsHR6vEE3sA.jpg

/wp-content/uploads/2014/11/_c_hG6T_exB17rYVxOp4NwMH84RMLcO2AAt9LYRKR7qiuMsAi_mfZGXsTrebp9bRbEj_fI7DI2-8d6RrHZegmdacXuuAw8SL2Bx.jpg

/wp-content/uploads/2014/11/_c_x6y5AT-nfnHeqdc-BQBDuirRWx7kk0PaKYyq9hh4rD5h76yYCdA_-IqG7xTJ9BWPJG5Rf0JxyOdGoFI_Z6gpOyKaKossfBRP.jpg

Surface area: 800 m2
Building volume: 2 700 m3
Costs:
Investor / client: Nanjing Sifang Educational Enterprise,
China International Practical Exhibition of Architecture
Architects:   Sanaksenaho Architects Ltd
Matti Sanaksenaho,Pirjo Sanaksenaho, principals-in-charge , project team: Jari Mänttäri, Maria Isotupa, Tommi Terästö, Jaana Hellinen

Structural engineering: Tero Aaltonen +local engineers
Structural system: Concrete cast in site
Major materials: Copper outside, cherrywood inside

Design:   2003-2004
Construction:  2009-2012

MORE:  Sanaksenaho Architects,更多请至:Sanaksenaho Architects on gooood 

点击联系该项目/文章的创作/分享者

Latest jobs+ Post a jobAll jobs »

发表评论

10 评论

  1. xy_

    感觉有一点不那么和外部景观融合的怪异感诶

  2. 土豆 土豆゜∀)ノ

    真实去了一次,有点恐怖 之后。深色的玻璃

    1. Architect_4C

      请问是在哪里呀?现在还在吗

  3. 读者

    这室内装修不像别墅,更像公共会所

  4. 读者

    摄影的效果太严重 实景要黯淡很多

  5. 读者

    厕所里的水怎么排 管线怎么布

  6. 读者

    象一个人很不自信的在表演给别人看—–你看,其实我很牛

  7. 读者

    你们这群人搞得个个和大师似得。真牛!

  8. 读者

    其实个人很喜欢临水的建筑。

  9. 读者

    这个摄影应该是初建成的,后来树木比较多的时候去了一次,确实感觉好很多,也不那么突兀

Featured jobs Post a jobAll jobs »