非常感谢 Lineburg Wang 对gooood的分享。更多关于:Lineburg Wang on gooood.
Appreciation towards Lineburg Wang for providing the following description:
这座建于1911年之前的小型乡间小屋坐落于仅253平方米的紧凑地块上。设计在有限空间内力图营造宽敞的居住体验。
A tiny pre-1911 cottage on a tiny 253m2 site, the design works hard to find generosity.
▼建筑外观,exterior view © David Chatfield
面对极小的建筑尺寸,项目打破传统住宅对房间功能的刻板划分,采用高效的空间整合策略,确保每一寸空间都被充分利用。规划通过合并房间功能、优化流线布局,使空间既紧凑又舒适。错层设计在垂直方向上共享体量,同时通过墙体精细控制视线,引导居者避开邻近建筑的压迫感,将视野延展至远方的借景绿地。
The project is limited by size. The house challenges the commonly prescribed room requirements of today’s homes and works with strategies of expanding constrained space to ensure an outcome that does not feel small. Planning consolidates room types and circulation is programmed to ensure that all space is useful. A split-level diagram shares volumes, walls manipulate sight lines to edit out neighbours and instead invite long vistas to adjacent borrowed landscape.
▼错层设计,split-level diagram © David Chatfield
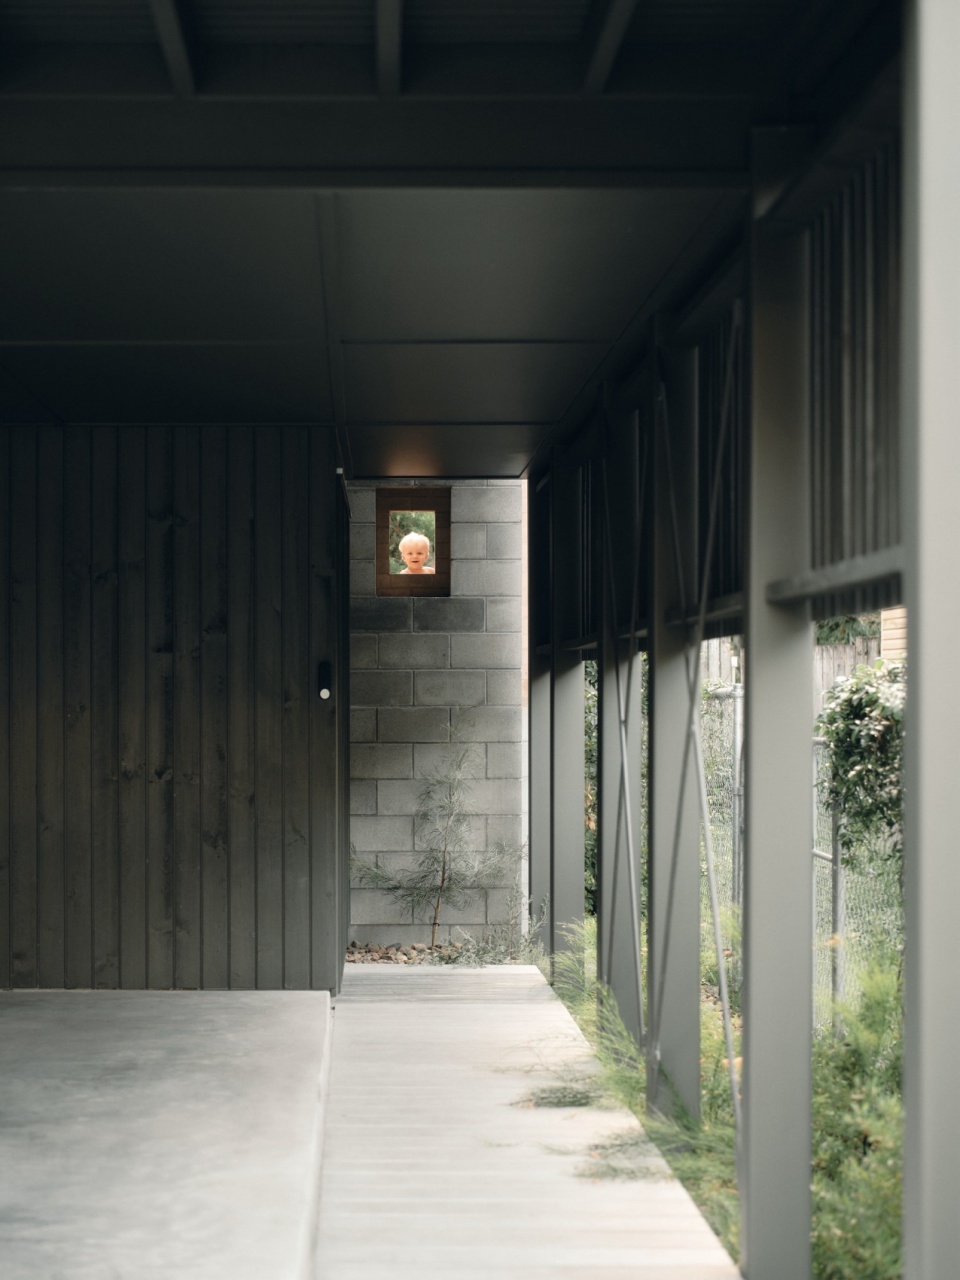
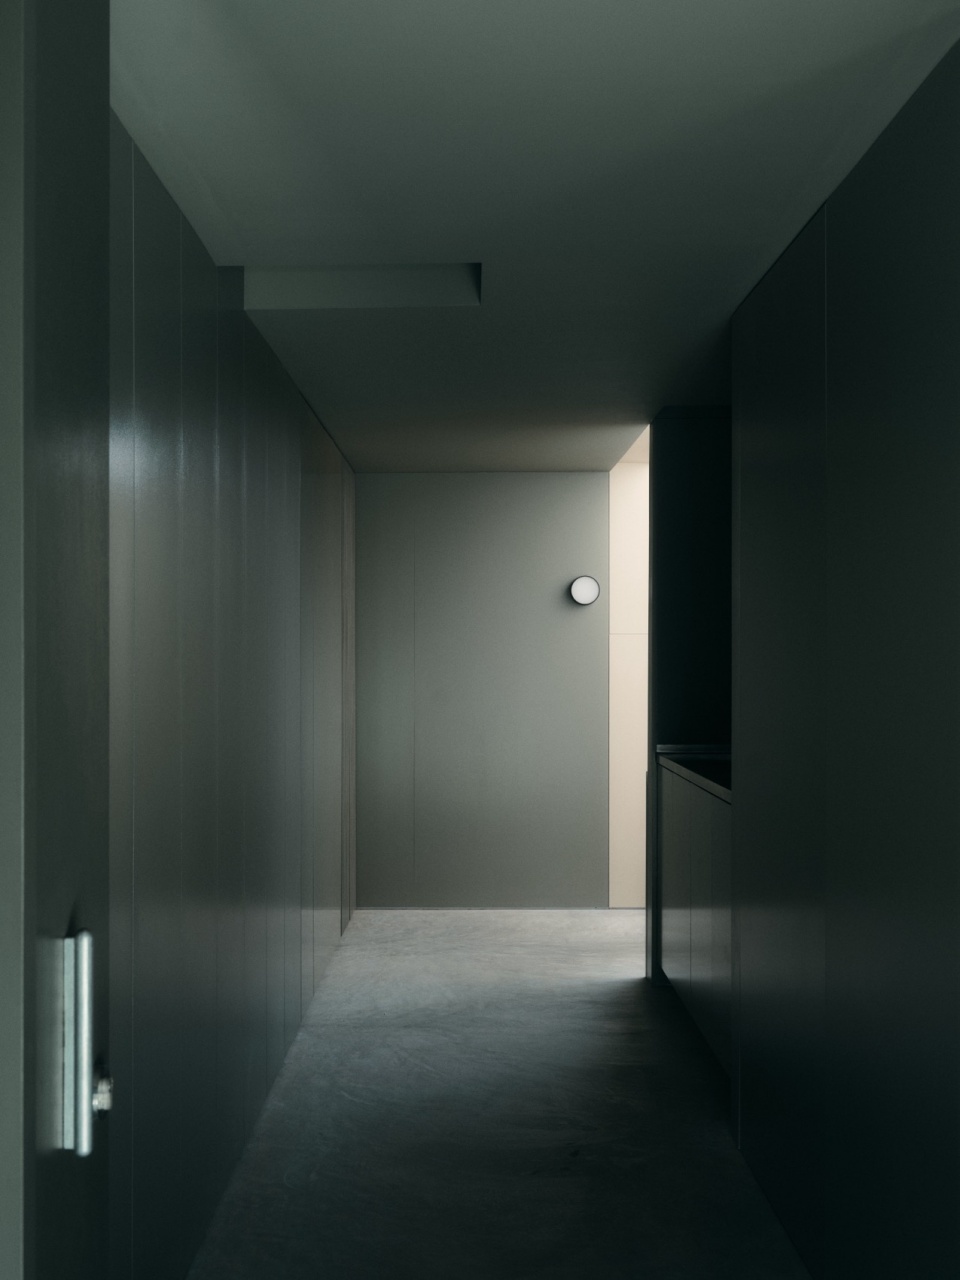
项目在预算受限的情况下,采取了一系列策略优化空间效率。原有建筑被整体前移,并通过边界放宽策略腾出足够空间,在后方增设一个“特别房间”。与其扩张体量,设计选择“精简建筑,让空间更高效运作”。在设计之初,团队即确立了这一“特别房间”的核心原则——它需保持高度灵活性,不设固定墙体与内置柜体,以适应不同的生活场景和未来变化。
▼剖面图-聚会与居家,section – domestic/party © David Chatfield
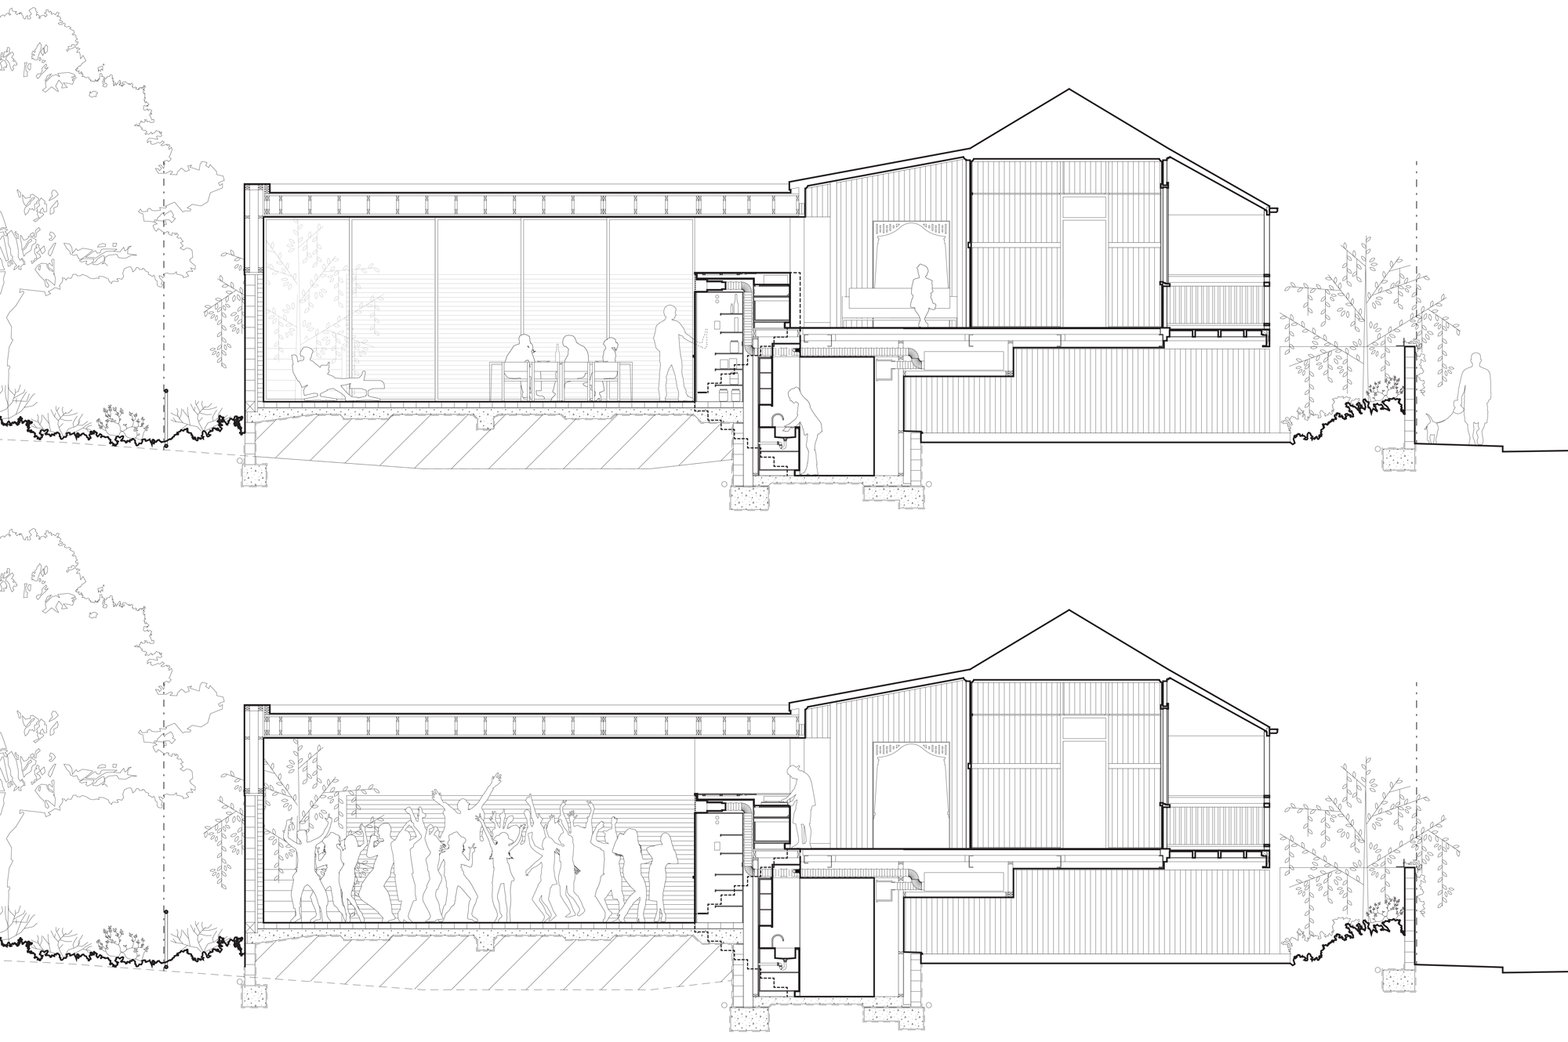
The project is limited by budget. The existing house is moved forward, a relaxation to all boundary edges enables enough space to construct one special room to the rear. By building less, space needs to work harder. Early, it was established that to enable generosity on a constrained site, the special room was to remain open to adaptation, void of fixed walls and cabinetry that dictate the permanence of the occupants’ routine.
▼错层设计,split-level diagram © David Chatfield
▼上层的DJ台,upper floor DJ booth © David Chatfield
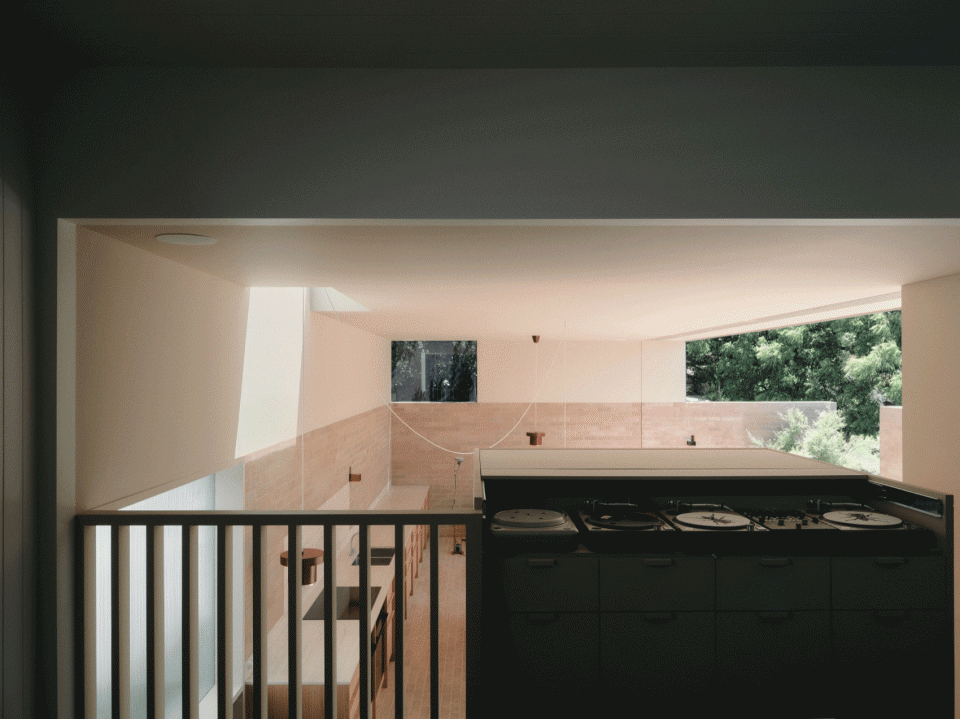
项目借鉴了高层商业建筑的布局逻辑,以核心功能区(核心筒)的方式整合垂直动线,使周围空间保持开放且可自由配置。
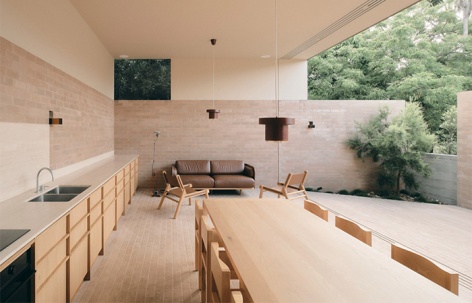
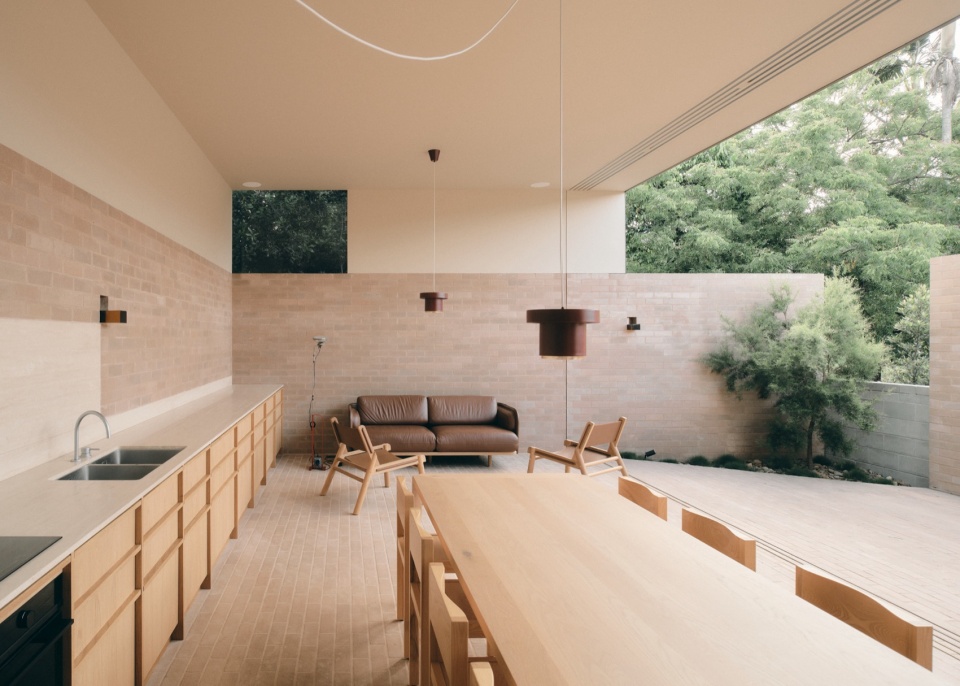
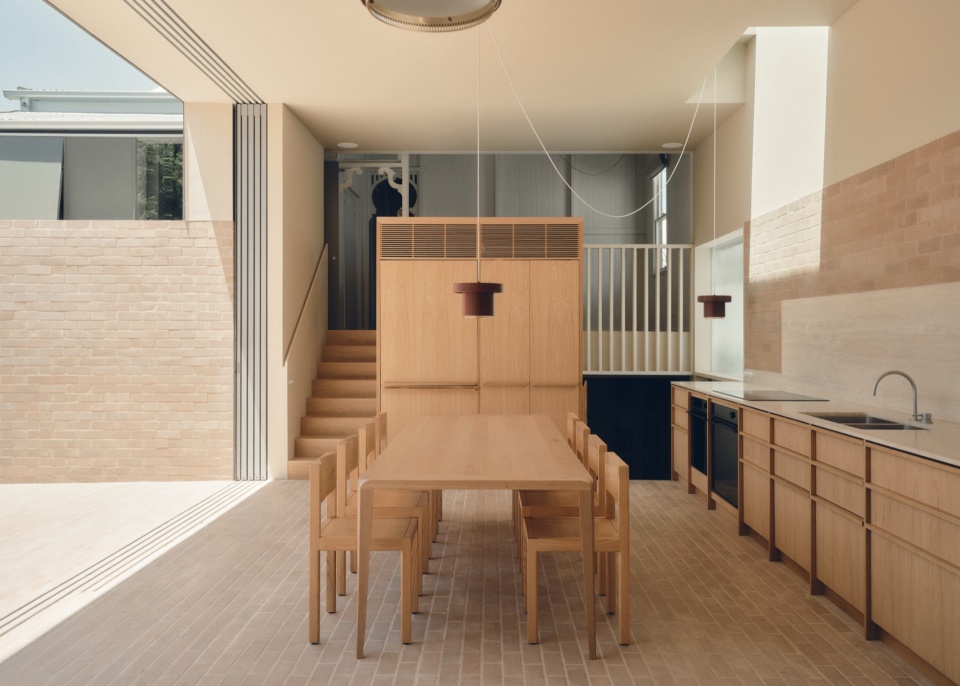
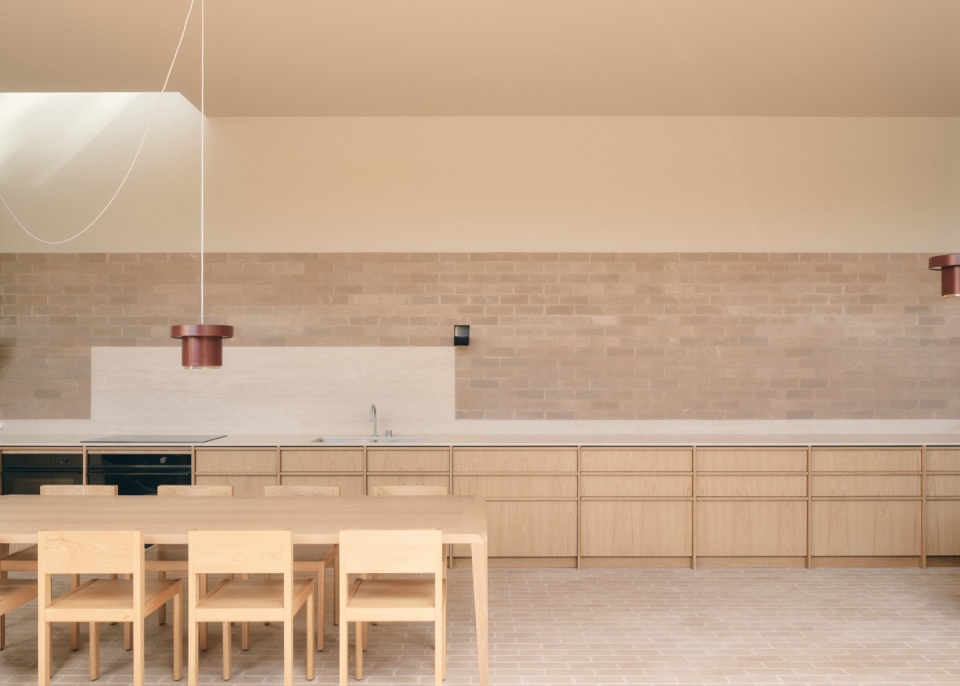
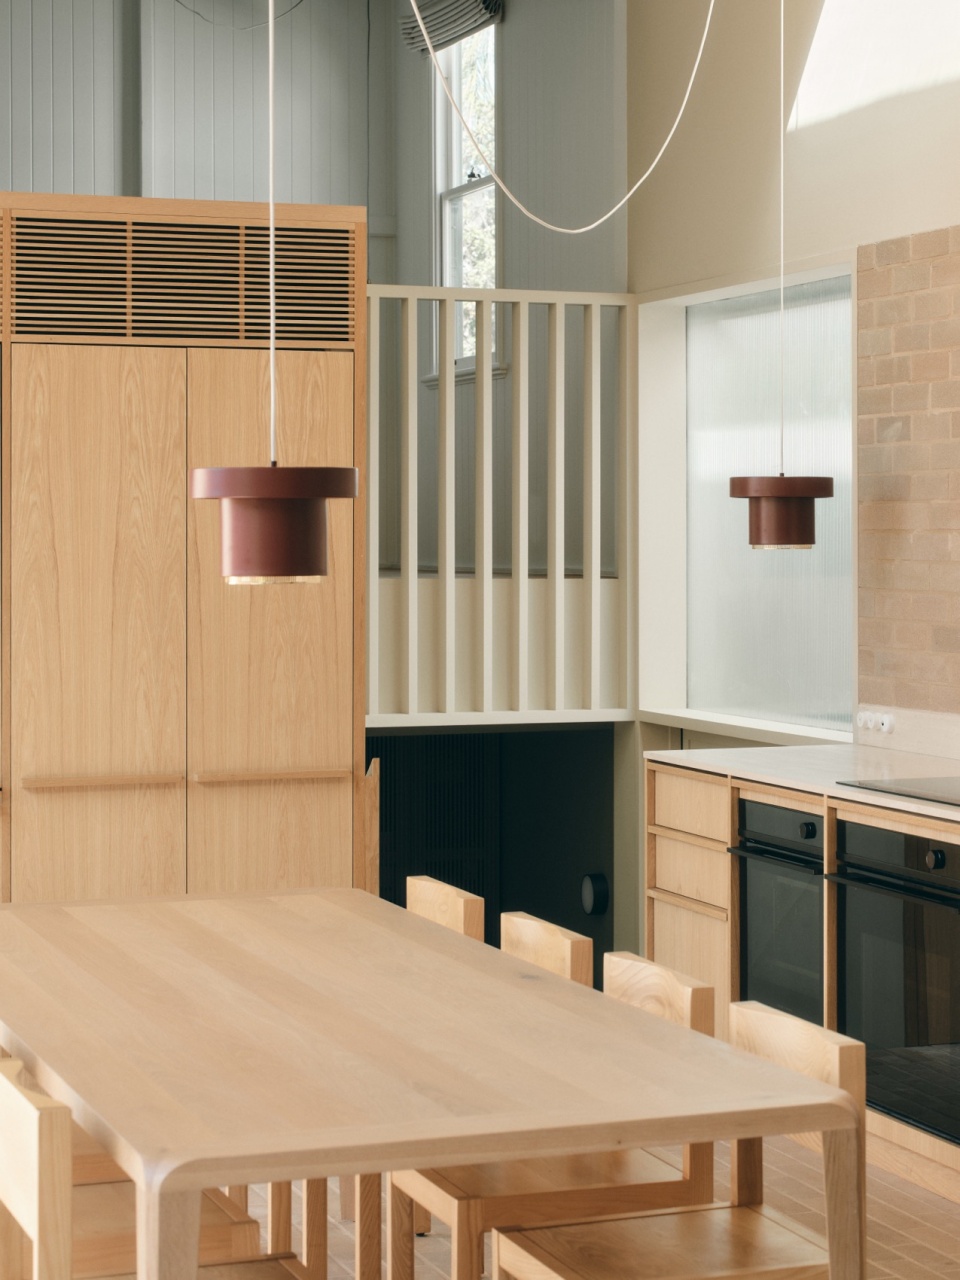
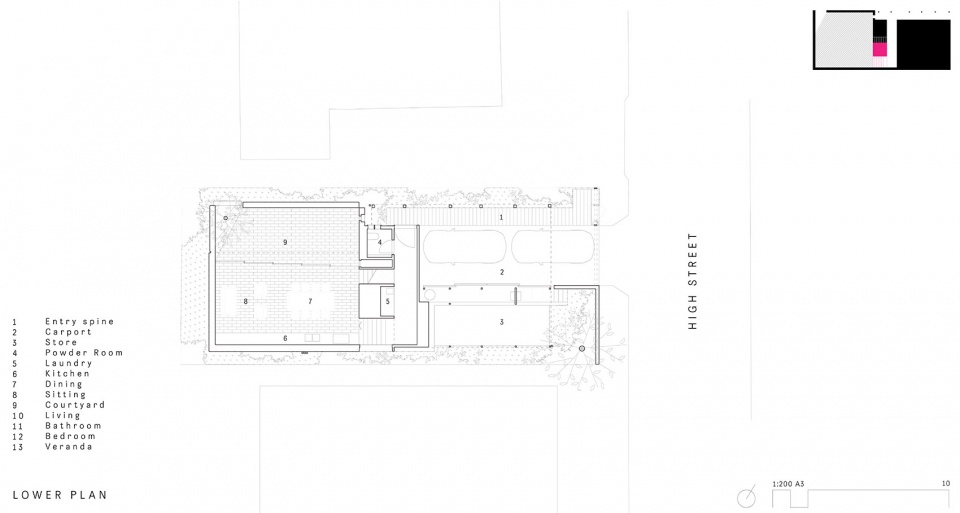
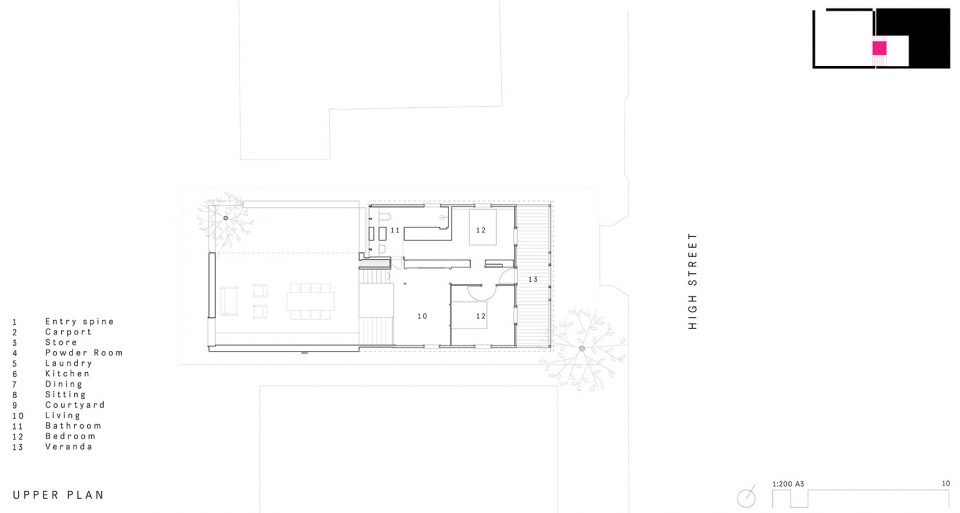
宽敞的小广场构成了一个特别房间,它围绕核心功能区展开,楼梯以错层方式环绕布置,各楼层均可直接获取核心服务设施:底层设洗衣区,中层集成冰箱、储藏室及空调系统,一层则布置业主珍视的 DJ 台。这种垂直叠加的方式,将原本无效的流线空间赋予实际功能。通过移除实体隔断,这一核心空间得以保持自由、开放,仅由可移动家具定义不同的使用场景,使其既可作为厨房、餐厅、起居室,也可转换为社交、娱乐或多功能空间。其中一半空间更是直接向户外庭院敞开,强化了内外之间的连通性。
A diagram of efficiency is borrowed from commercial tower-making where lift, stair and amenities core allow floorplates to be free and ever-changing. The special room is an empty square serviced by a utility core, circumnavigated by a split-level stair and whose amenity and program is accessed at all levels. This core houses the laundry at ground, the fridge, pantry and air conditioning supply at the mid-level, and the prized DJ booth at level one – stacked vertically above one another to give program to otherwise dead circulation space. By removing the obstructions, the special room is then free, occupied only by loose furnishings to create a flexible, changeable space to cook, eat, relax, entertain or play, with half this room then given to outdoor space.
▼特别房间概览,special room overview © David Chatfield
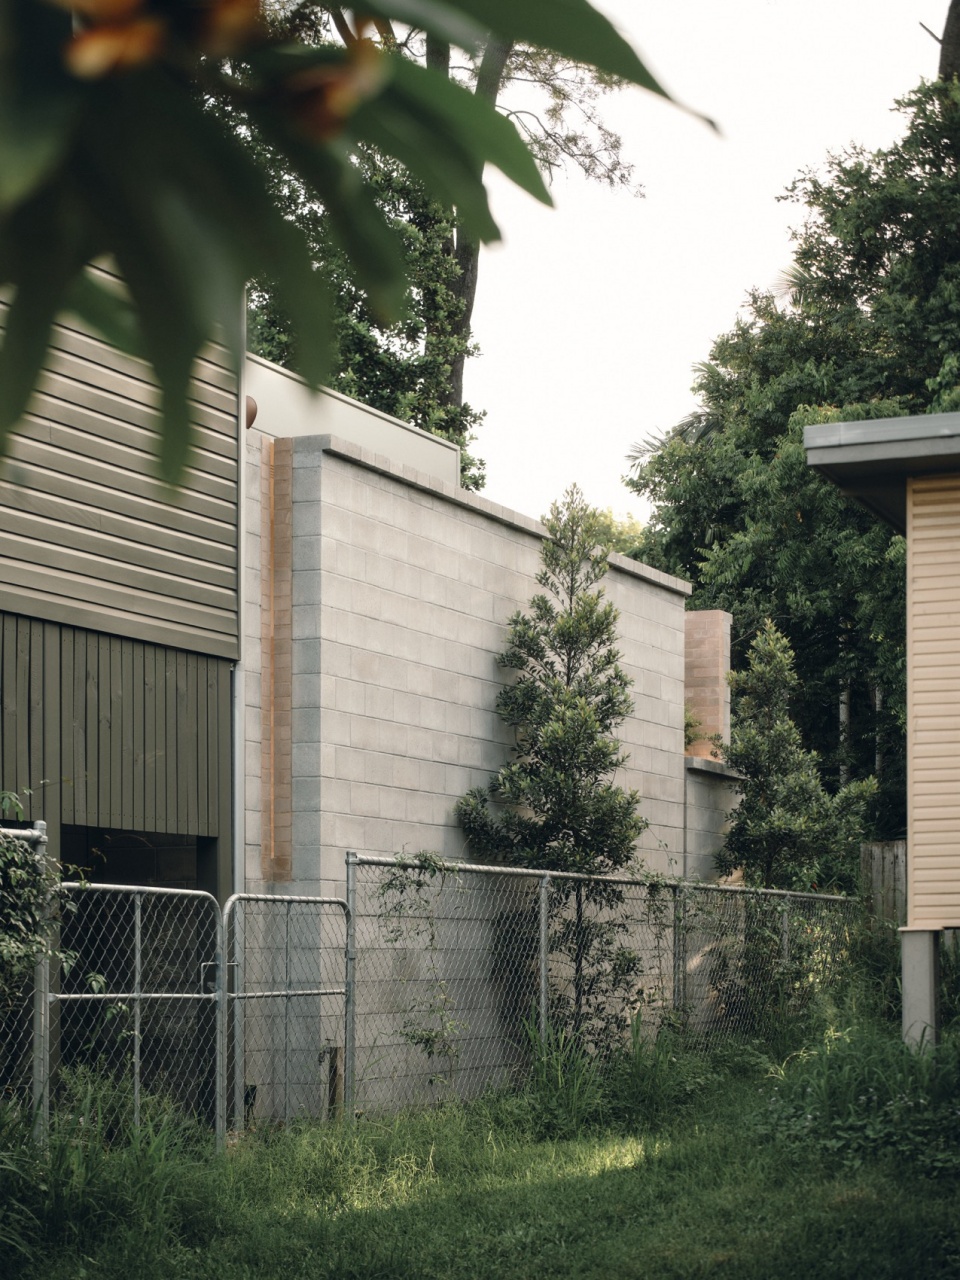
尽管项目所在地并不位于洪涝风险区,但紧邻一条地表径流通道。原建筑长期受潮,结构已因水损严重退化。因此,扩建部分采用耐久的砖石结构,并整体架高,以规避地表径流对建筑的影响。与此同时,这一策略亦符合业主对低维护、高耐久住宅的核心诉求。
Though the site is not flood-affected, it sits immediately adjacent an overland flow path. The existing house was dilapidated by high moisture and water damage, and this, paired with the client’s brief for an enduring, low maintenance home, drove the extension to be constructed from durable brick and block, raised clear of the overland flow path.
▼餐桌,dining table © David Chatfield
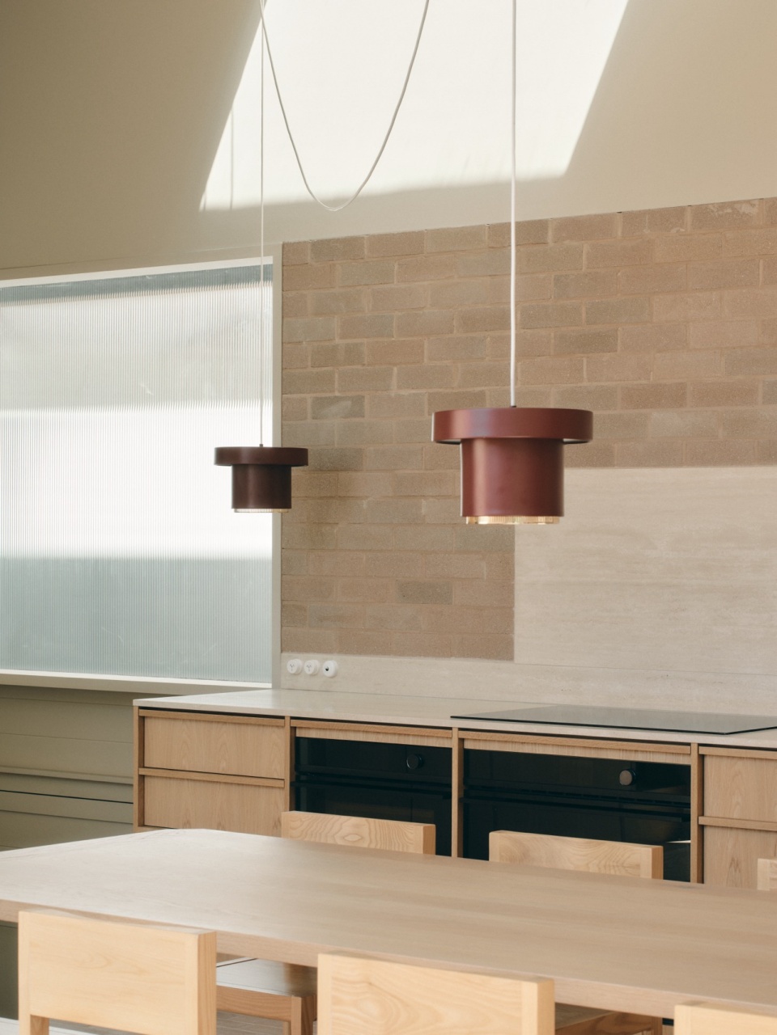
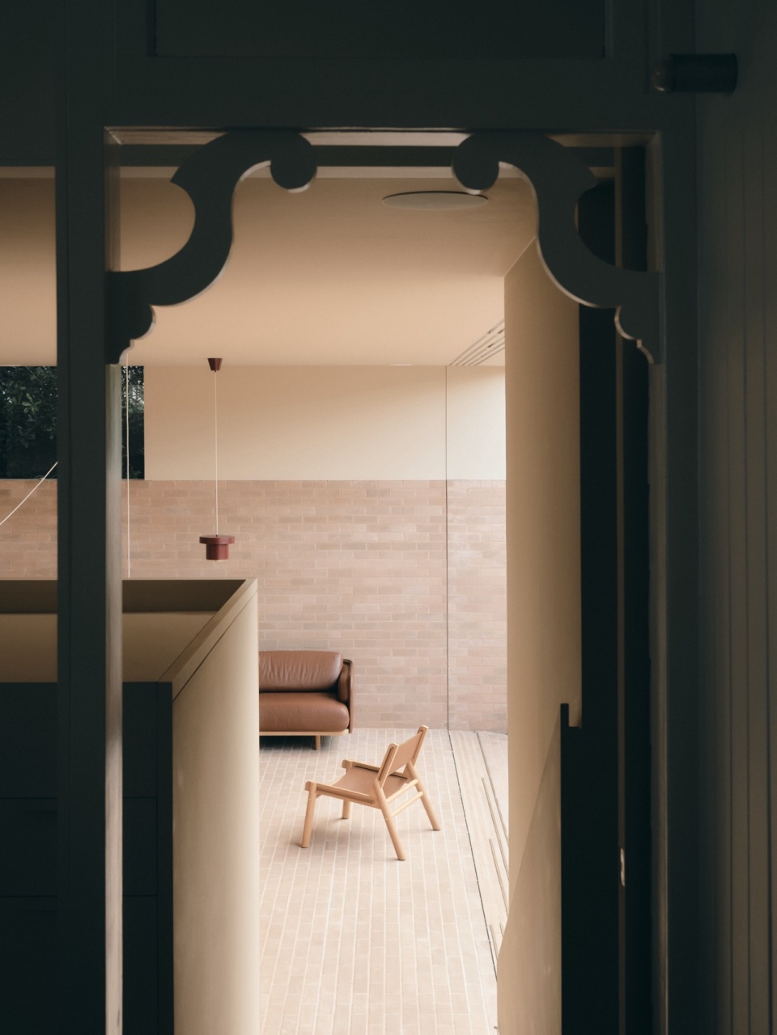
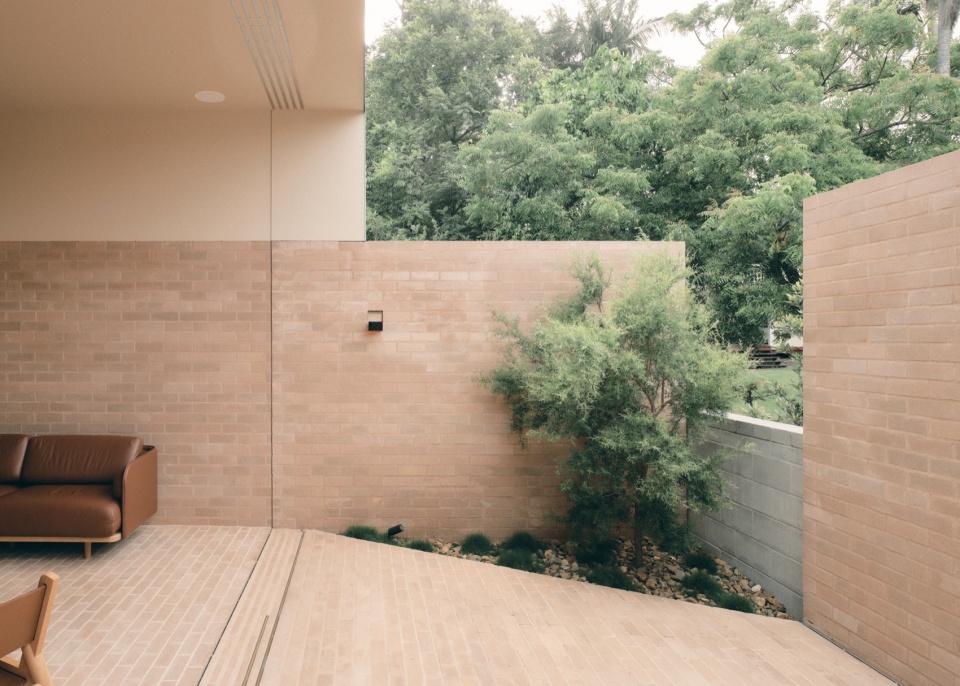
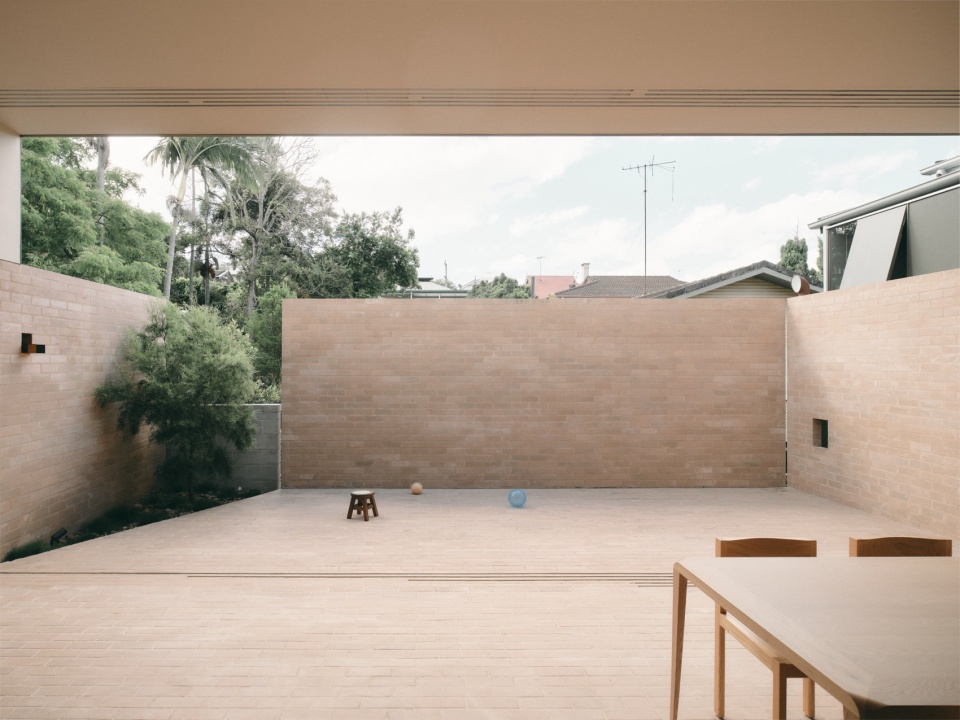
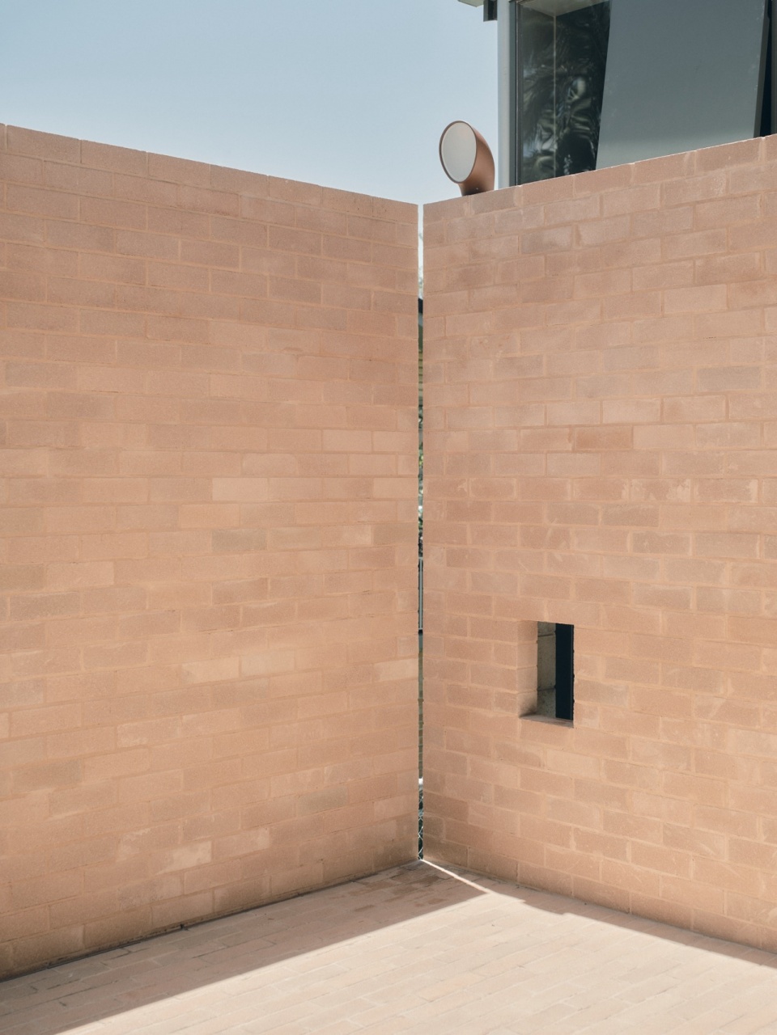
这一特别房间具备极强的适应性,敞开时,室内与外部庭院合并为一个连续的整体,形成尺度宽敞的公共空间,统一的砖石材料增强了内外空间的整体性。在紧凑的城市住宅环境中,庭院围墙不仅消解了邻居之间的紧迫感,同时在关键位置留出开口,以远眺周边的绿地景观。建筑语言捕捉了周边环境的地域特征,将山坡上的斜屋顶、装饰性烟囱与老式天线等元素纳入视野,形成微妙的历史呼应。
The special room is robust. With doors open, the internal and external public space appear and operate as a single generous volume, sharing the same brick materiality. On a tight suburban site, the courtyard walls edit out the closeness of its neighbours and break only to invite long borrowed views to an adjoining green belt. Glimpses of the hillside character are invited and captured – of pitched roofs, ornate chimneys and obsolete antennas.
▼室内与外部庭院合并为一个连续的整体,the internal and external public space as a single generous volume © David Chatfield
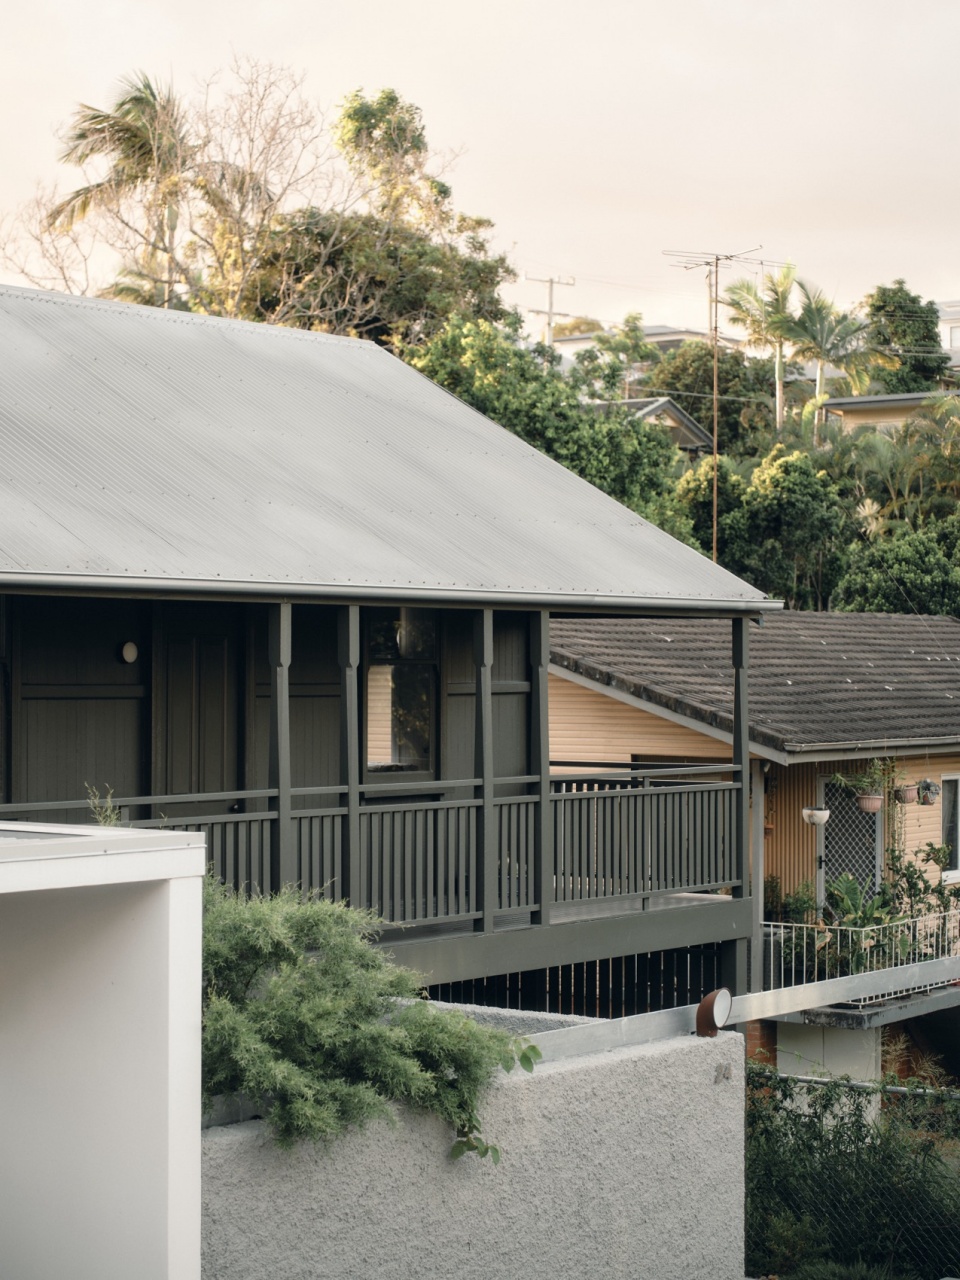
扩建部分刻意保持低调,墙体高度严格控制在原屋檐线以下,使其“嵌套”于原建筑之下,以最大程度降低对街区整体风貌的干扰。私密的卧室区域则尊重并延续了原建筑的历史特征,保持了原有房间的尺度比例,同时保留了木构件与精美的装饰细节。
In a character suburb, the extension made of landscape walls is kept low, sleeving in below the line of the existing roof form. The private dormitory spaces celebrate the cottage’s character, room proportions maintained – posts and ornate trims conserved.
▼扩建墙体“嵌套”于原建筑之下,extension wall sleeving in below the line of the existing roof form © David Chatfield
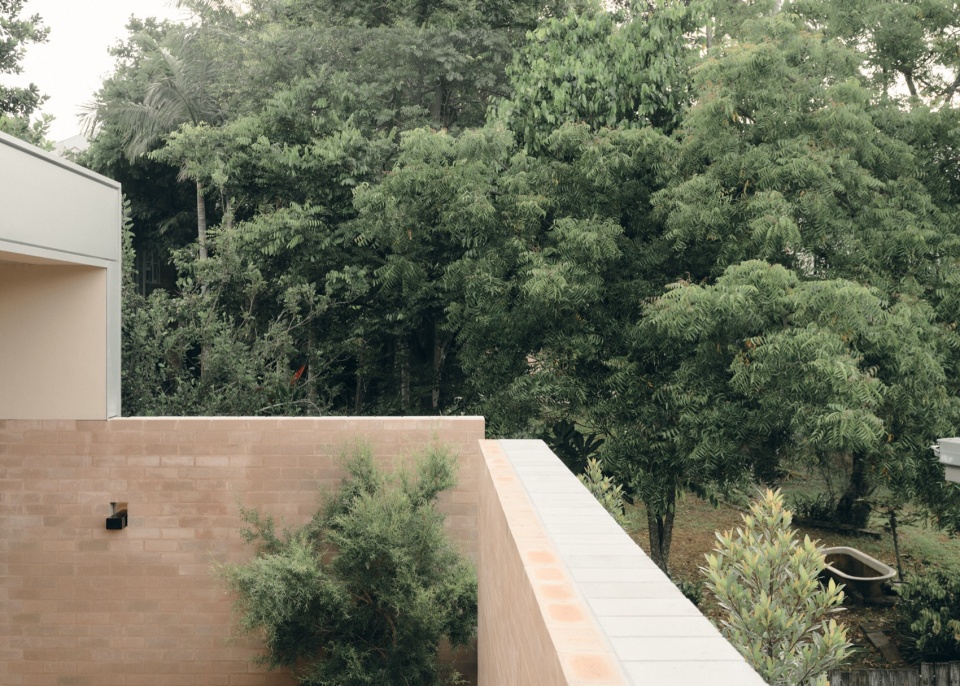
▼墙体细部,wall detail © David Chatfield
项目在深入研究城市规划法规的基础上,与规划部门展开紧密协商,以合理方式优化市区建筑的退让限制。建筑材料的选择忠于本质,避免流行趋势的干扰,同时确保空间具备长期的适应性,以应对未来多元化的居住模式与生活方式。
Alongside rigorous consultation with the townplanner, the project seeks to challenge regulations for inner city setbacks sensitively. The project seeks to endure fashion in its honesty of building material and ability to adapt to a multitude of functions and ways of living.
▼首层平面图,lower floor plan © Lineburg Wang
▼二层平面图,upper floor plan © Lineburg Wang
More:Lineburg Wang 更多关于:Lineburg Wang on gooood








喜欢那个沙发
DK
植被长得不错
什么珊纳特赛罗