非常感谢 DAS Lab 将以下内容授权gooood发行。更多关于:DAS Lab on gooood
Appreciation towards DAS Lab for providing the following description:

人类DNA链是一个以螺旋结构无限循环的动态体。从微观细胞到宏观世界,这样的循环构建着人类生命与精神的延续。如同麦圈、旋涡、星系的存在亦是同理可证,以内向的螺旋运动衍生出对外在秩序的重建。如何用空间的形式,跳出当代艺术的范畴重新诠释这一现象成为DAS Lab与喜茶新的研讨话题。
▼项目概览,project preview ©邵峰
Human DNA is a dynamic structure composed of two strands that coil around each other. From microcells to the macro world, it’s such a cycle that enables the continuation of human life and spirit. It also explains the existence of crop circle, vortex, and galaxy, where the inward spiral movement leads to the reconstruction of outward order. How to reinterpret this phenomenon through space and to think outside the box of contemporary art has become a new theme that DAS Lab and HEYTEA work to explore.
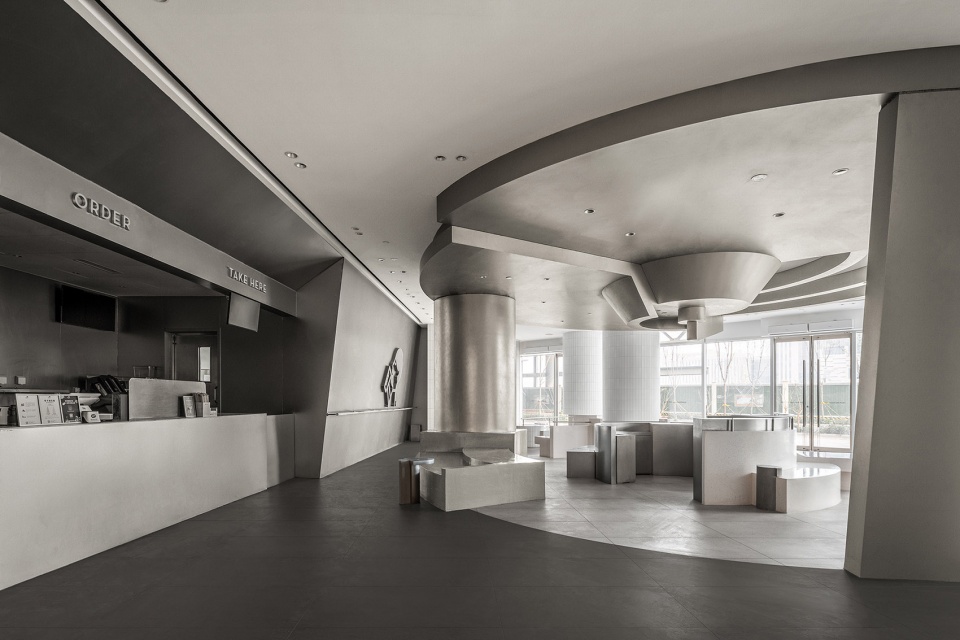
▼室内概览,interior view ©邵峰
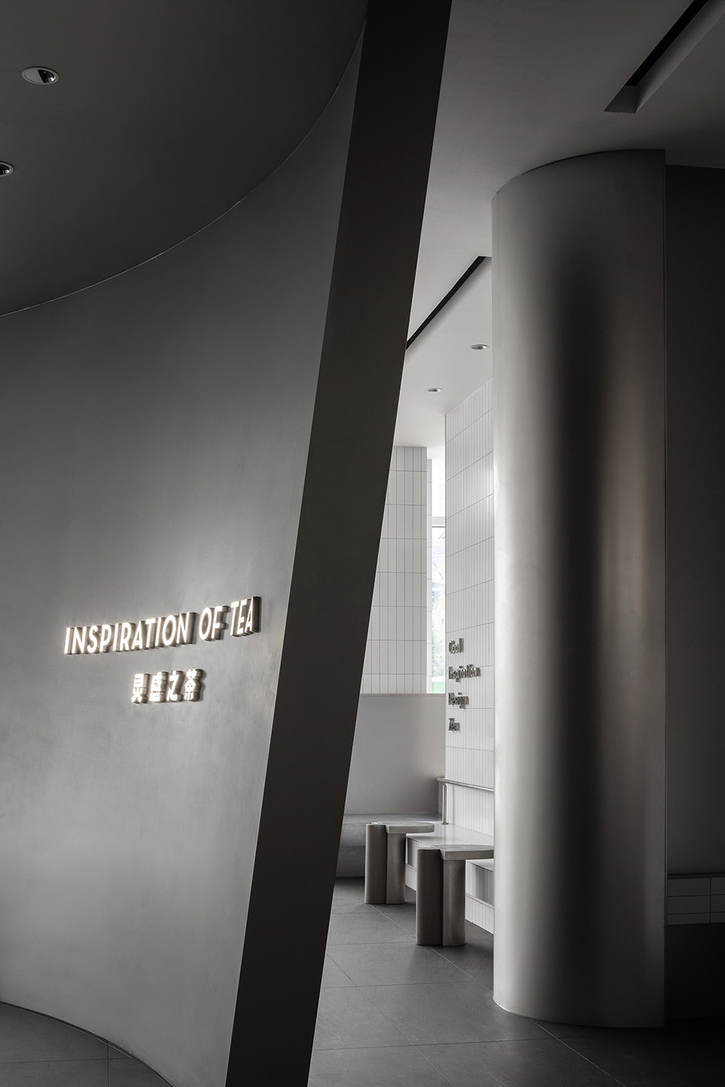
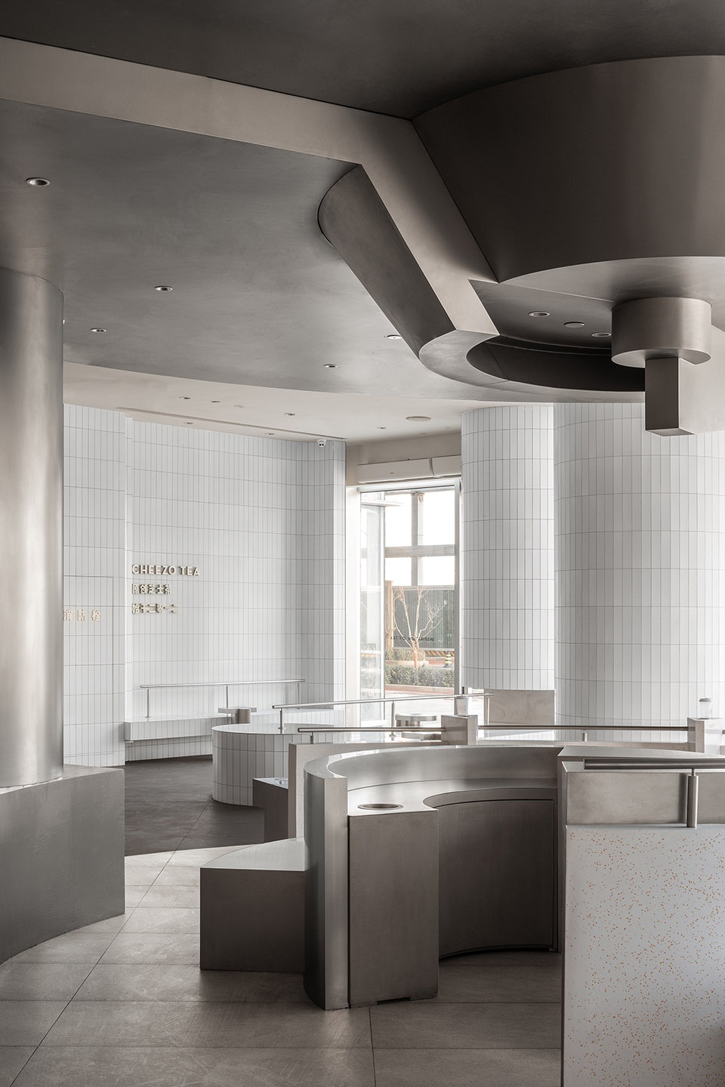
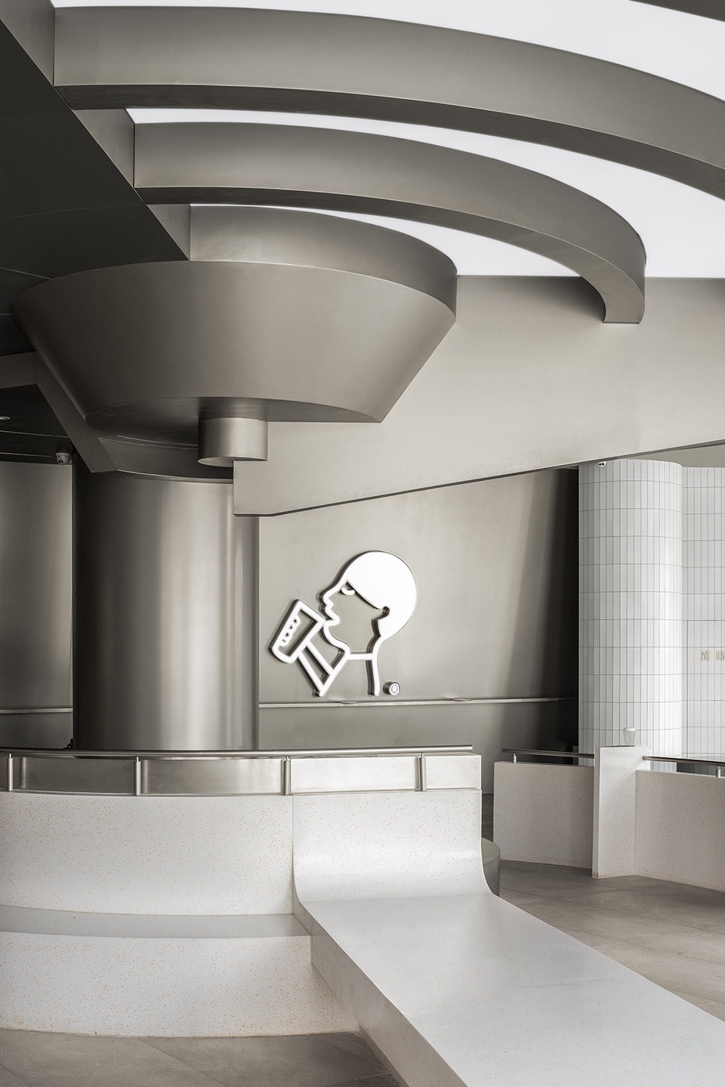
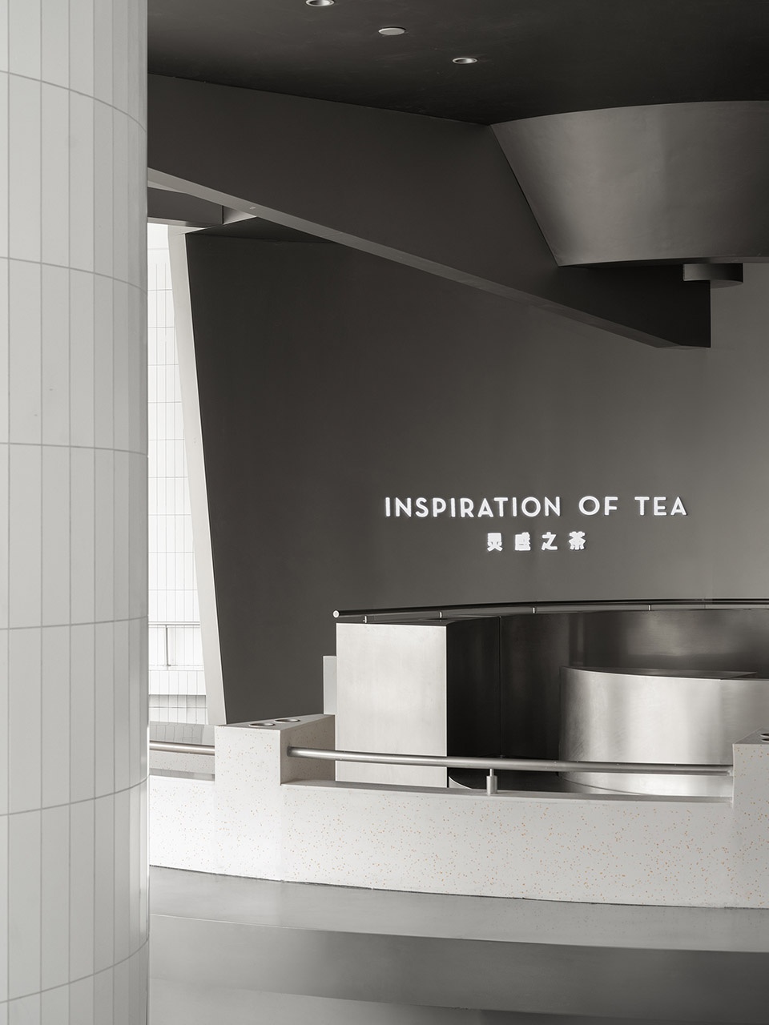
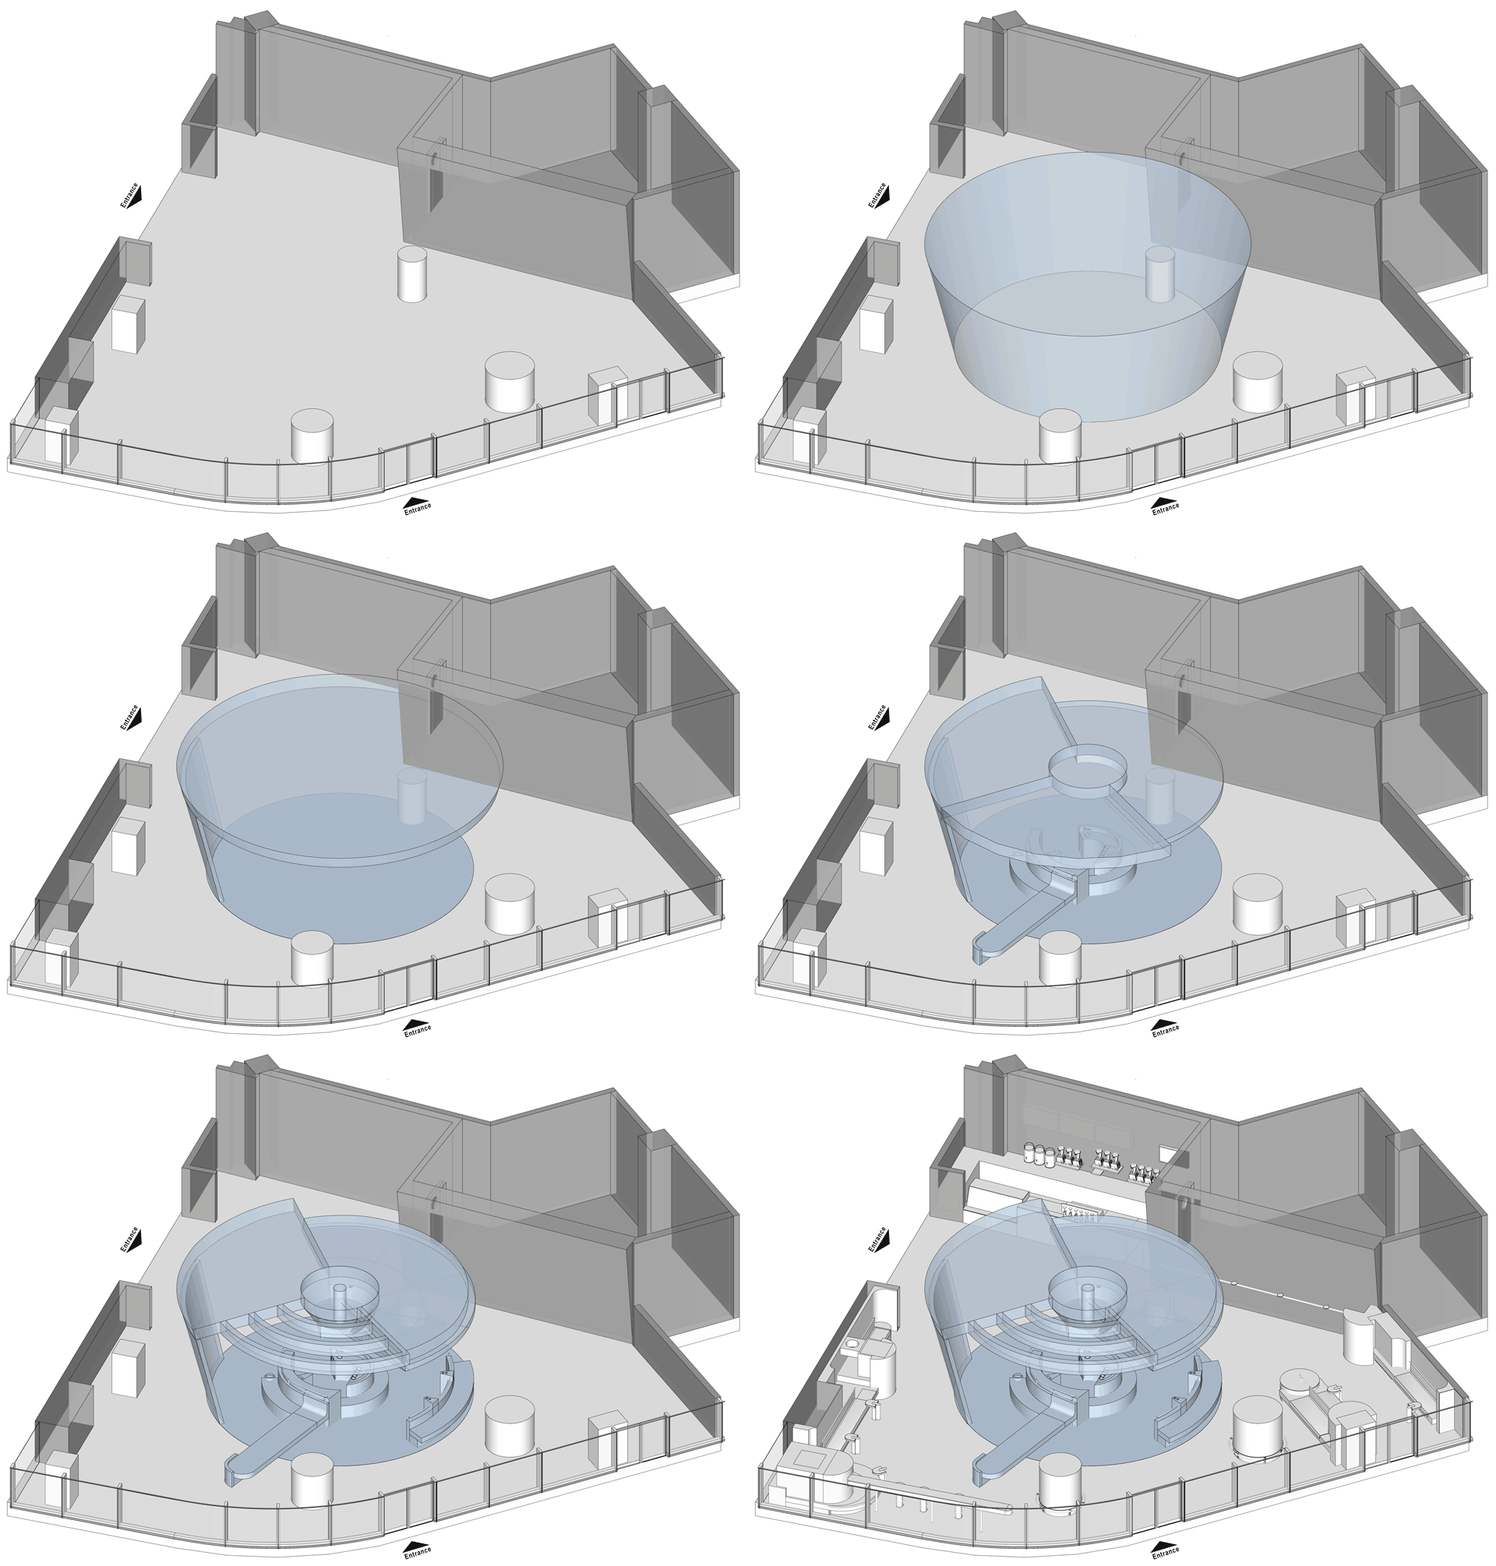
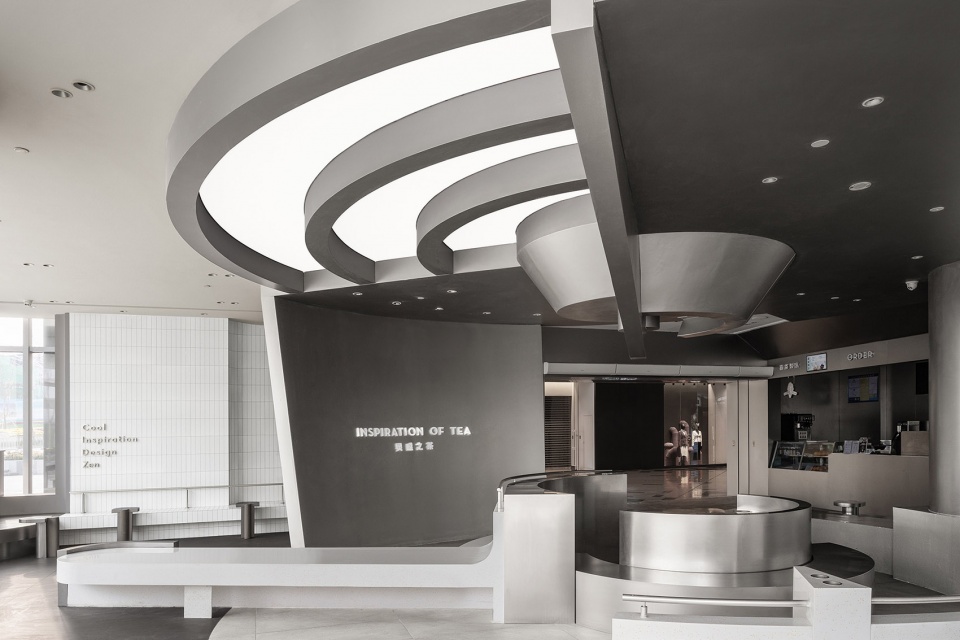
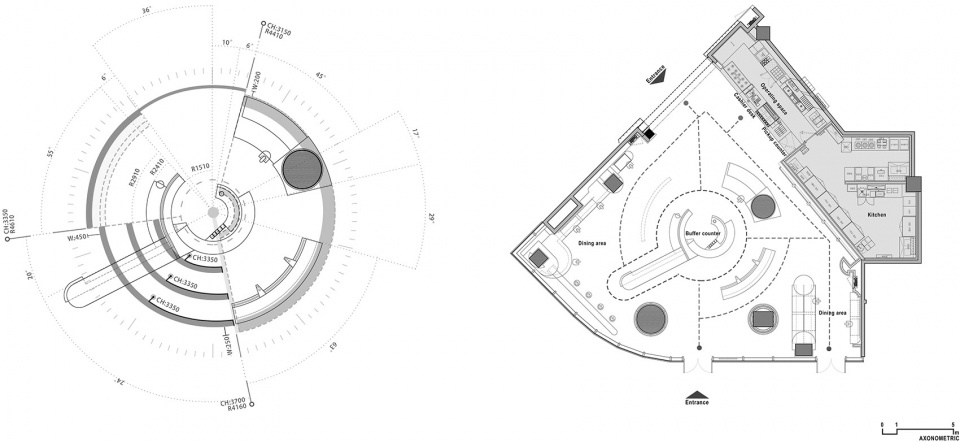
设计的核心集中在局部,一种螺旋扩散的非对称性环形结构。这种结构的植入迫使周边与它被动重组成各种形态迥异的空间,使它的多样性超出规模的预设,以丰富的空间体验向人们诠释品牌内核。新的秩序存在于局部,与体验行为共存,试图向人们展示一种在进程中的状态。而这一概念也是由空间限制导出的构想,场地的弊病是两个入口的位置,动线会将空间被生硬切分,因此我们在中间植入这个螺旋环形结构,很好地消解了切分并强调了人在场所中的共存感。
▼空间生成示意,process diagram ©DAS Lab
▼轴测图,axon ©DAS Lab
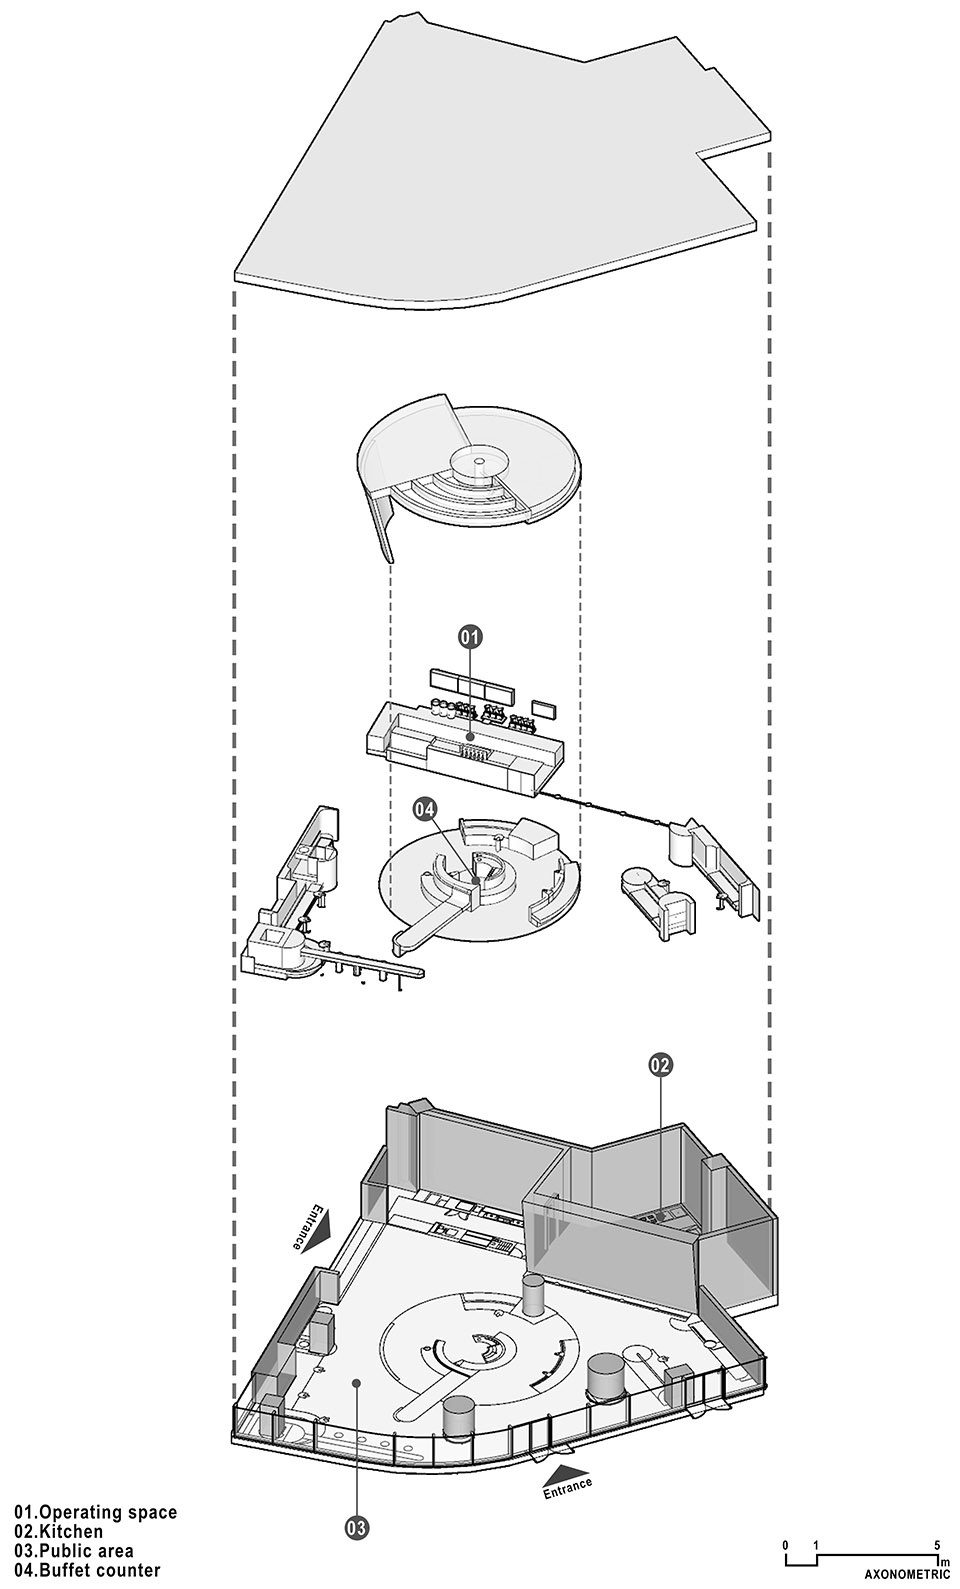
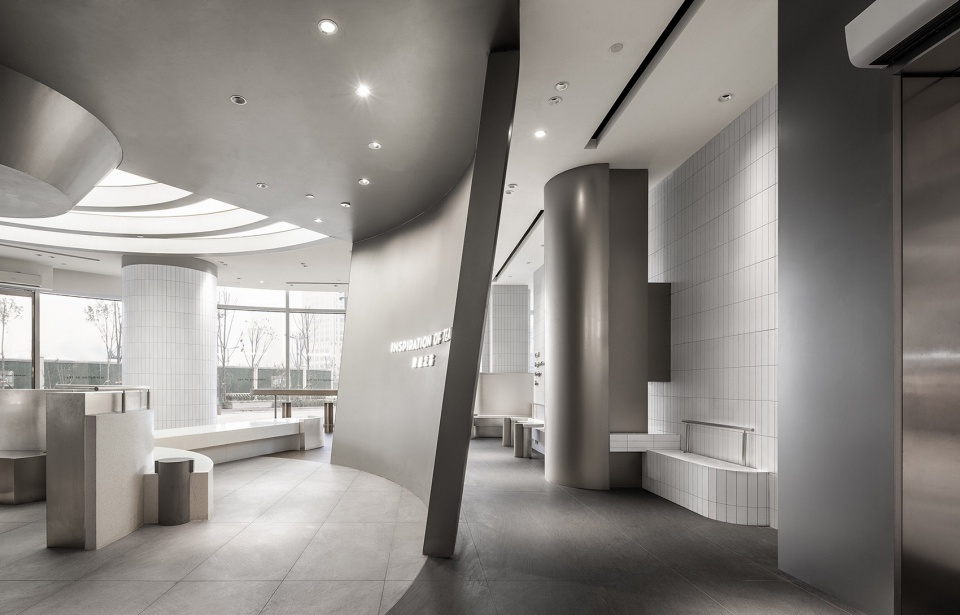
The part is the core of the design— an asymmetric circular structure that spreads in spirals. Through the insertion of such an arrangement, the surroundings are forced to reorganize various spaces with distinct forms, which create diversity beyond the scale and convey the core value of the brand with rich spatial experiences. The new order exists in parts and coexists with experiential behaviors, trying to show people a state in progress. This idea is also derived from the constraints of the site, where the two entrances rigidly cut the circulation. Therefore, we embedded the circular spiral structure into space, which effectively neutralized the problem while emphasized people’s feelings as the coexistence in the space.
▼螺旋扩散的非对称性环形结构作为设计的核心,the core of the design is an asymmetric circular structure that spreads in spirals ©邵峰
▼新的空间秩序与体验行为共存,the new order exists in parts and coexists with experiential behaviors ©邵峰
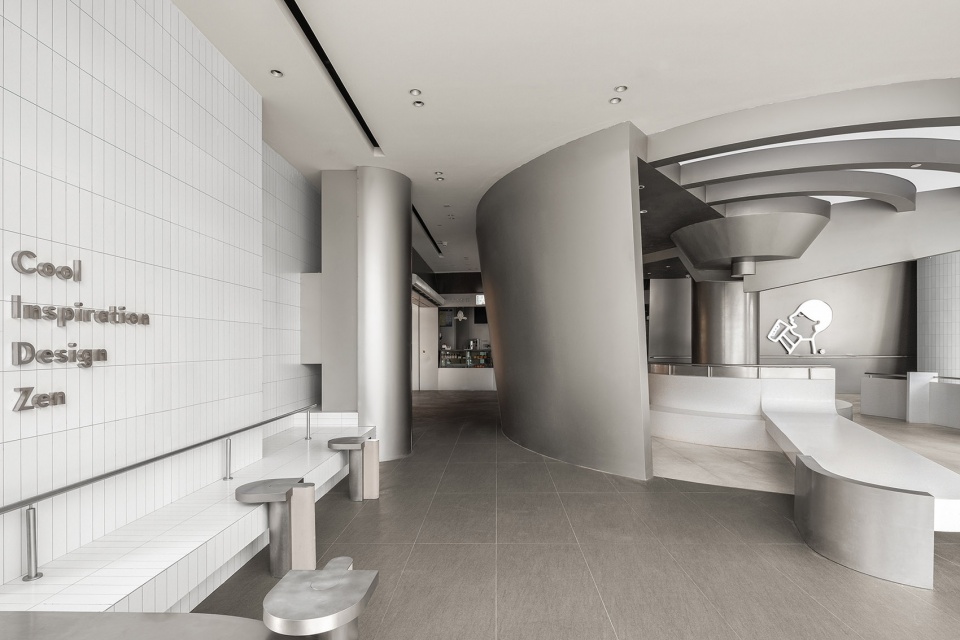
▼形式多样的座位,seating area with different forms ©邵峰
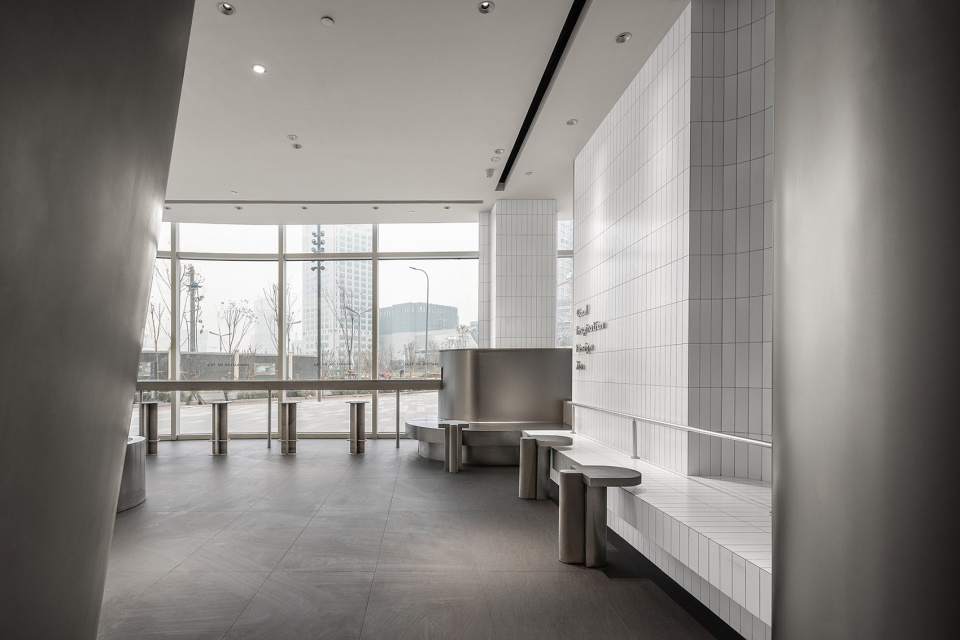
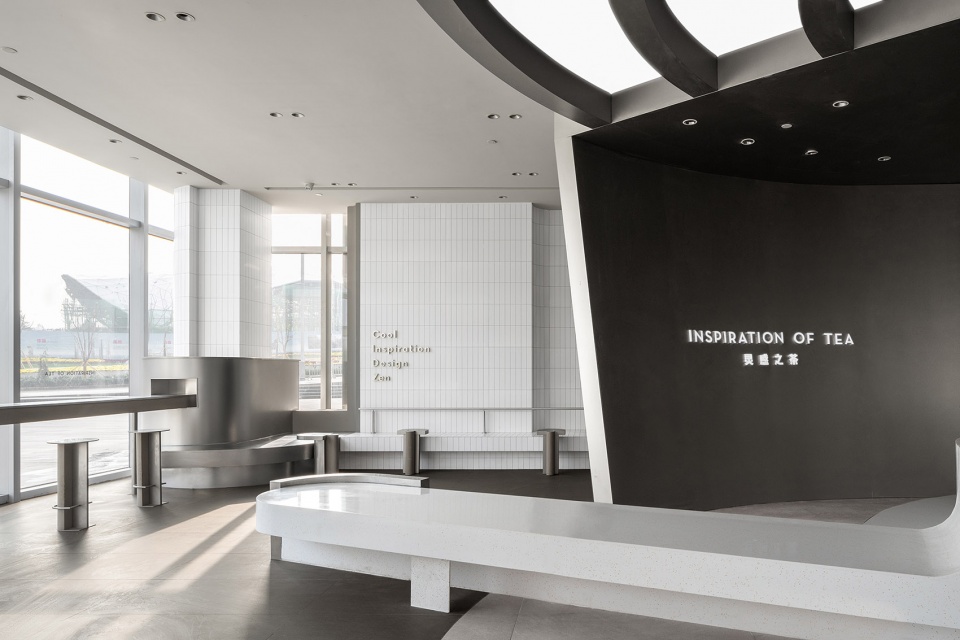
“灵感之茶”于本案不仅是喜茶的宣言。通过局部与局部间的链接,任其自然发酵产生新的秩序,从某种意义上来说这样的无意图便是对“灵感”的回应。在此基础上,我们通过对功能的有效过滤,留出多余的空间给予人们行为选择的自由。以此鼓励人们以更自由的方式体会喜茶的内核与公众间所存在的共性。
In this project, “Inspiration of Tea” is not merely a declaration from HEYTEA. Through the connection between the parts, a new order naturally comes into being, which in a sense is an unintended response to “inspiration.” On this basis, we screened functions and left extra space to give people more freedom for physical behaviors, encouraging them to find out the commonalities between the public and the core value of HEYTEA more freely.
▼局部空间,interior partial view ©邵峰
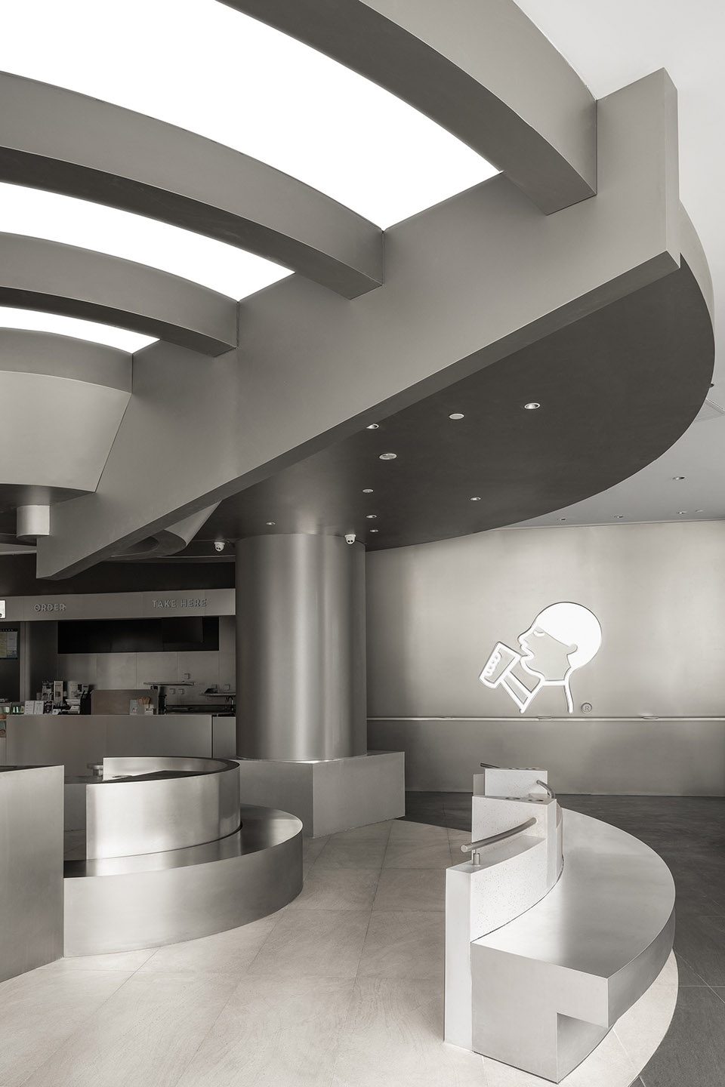
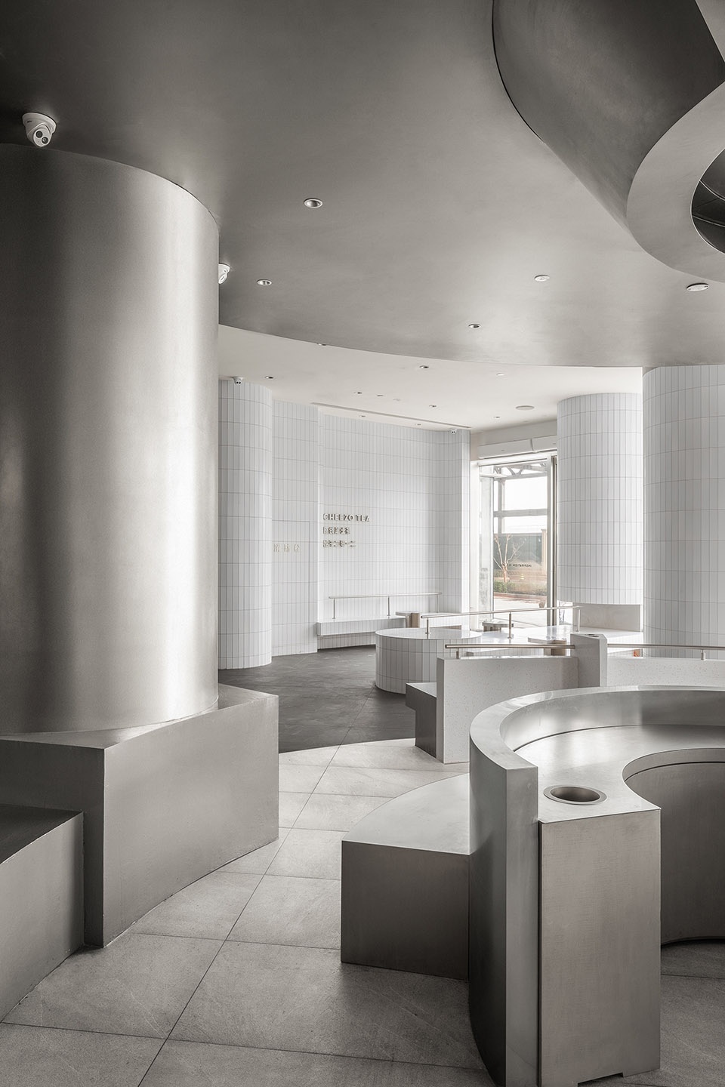
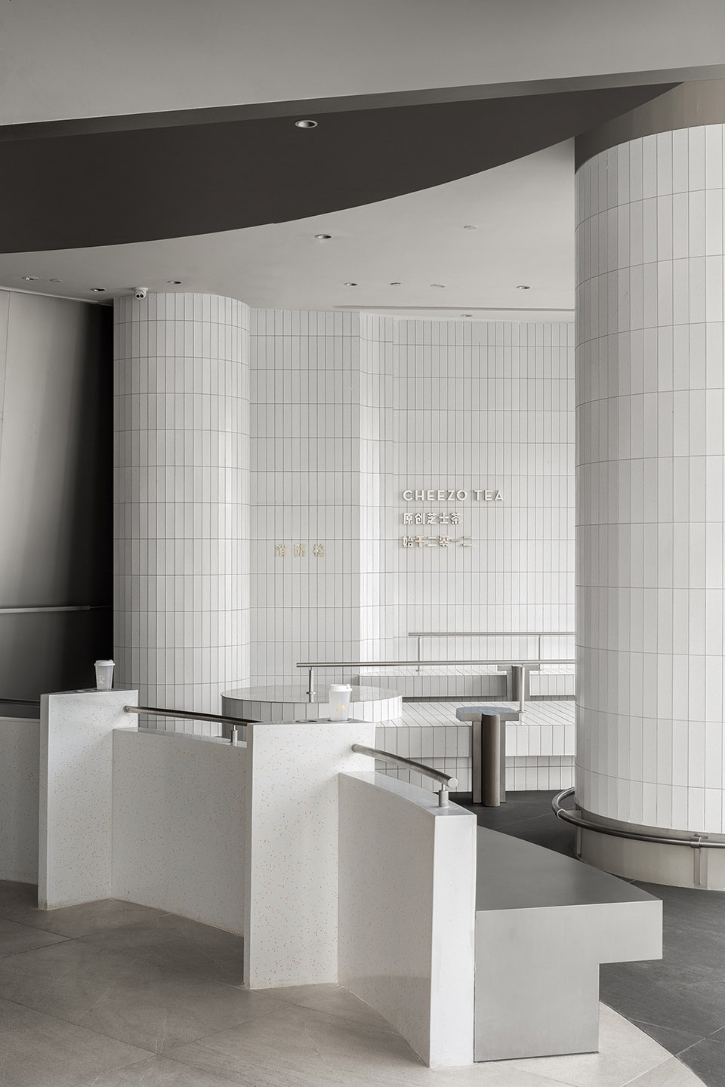
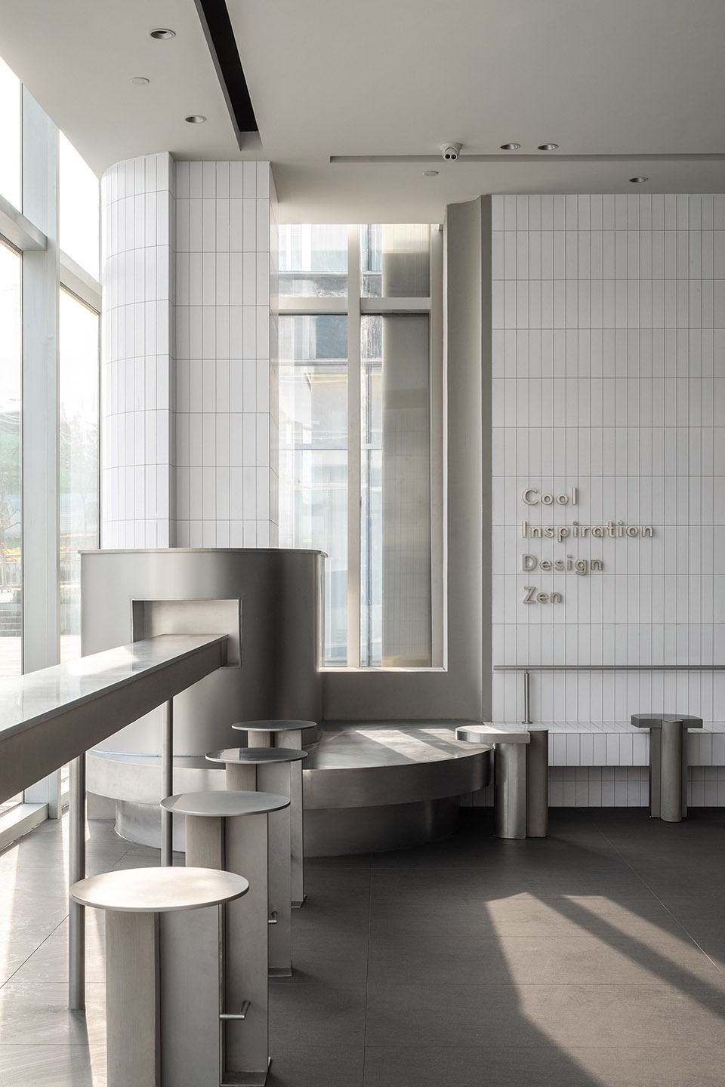
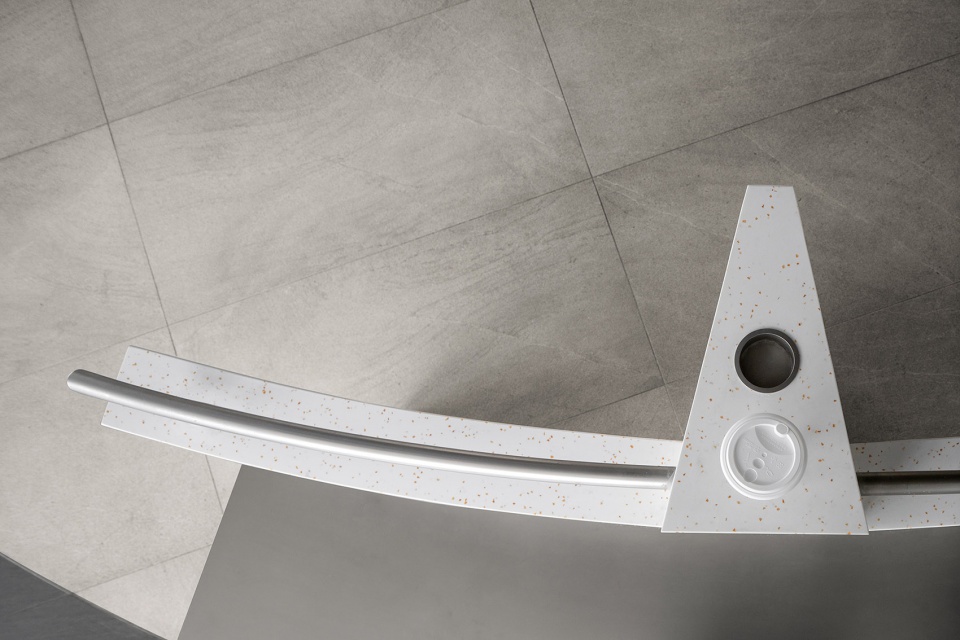
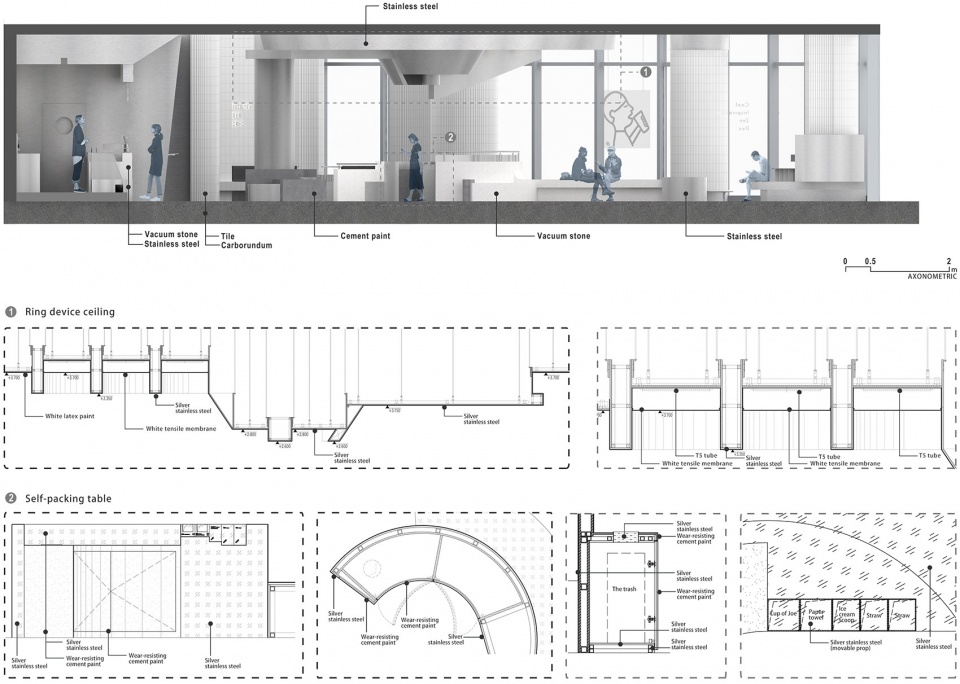
如果抛开概念来谈材质的堆砌或者追求细节的精工都是无意义的。材质应该代表某种情感语境,辅助想法去构建一个可感知的场所是DAS Lab与喜茶的精神共识。以终端体验为载体,搭载品牌输出内容为核心。帮助品牌与年轻消费者建立快速而深刻的情感互通。
It would be meaningless to stack up materials or seek for the exquisite craftsmanship of details, if the design concept was set aside. DAS Lab and HEYTEA reached a consensus that materials need to represent a specific emotional context and support the concept to construct a perceptible venue. Taking end-user experiences as the carrier and brand communication content as the core, we help the brand to build an emotional connection with young consumers quickly.
▼结构和家具细节,furniture details ©邵峰
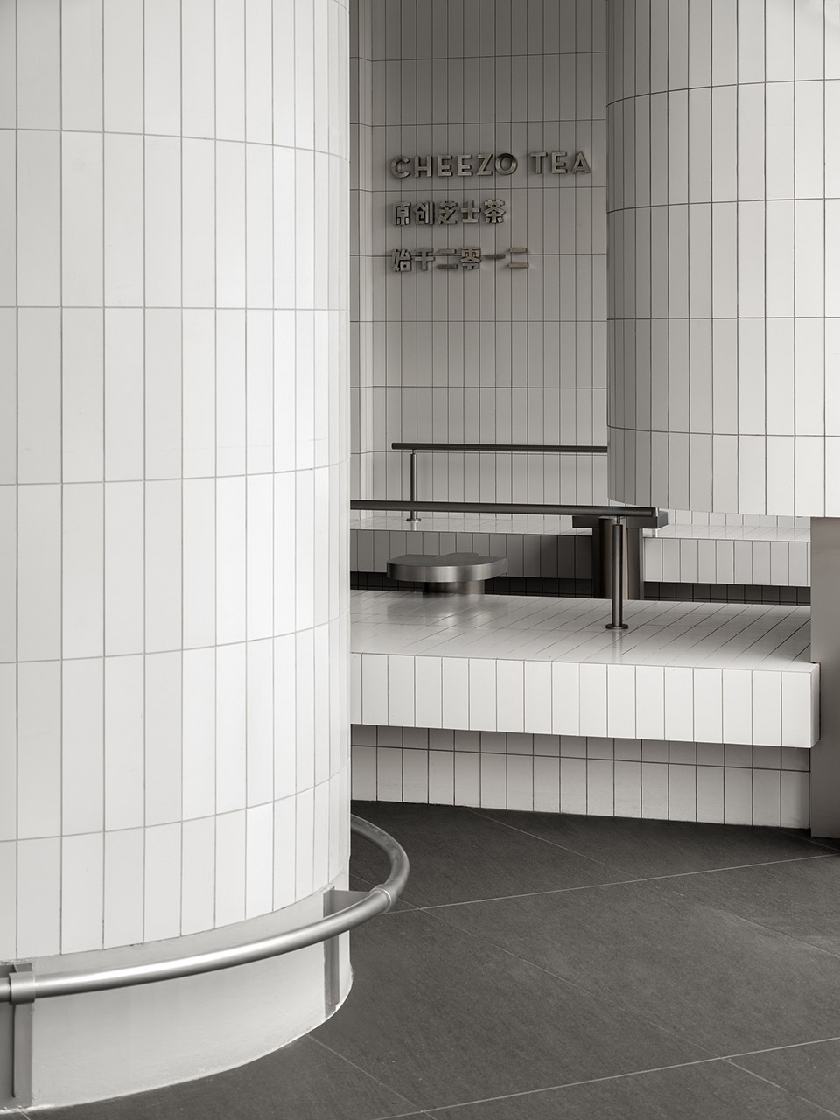
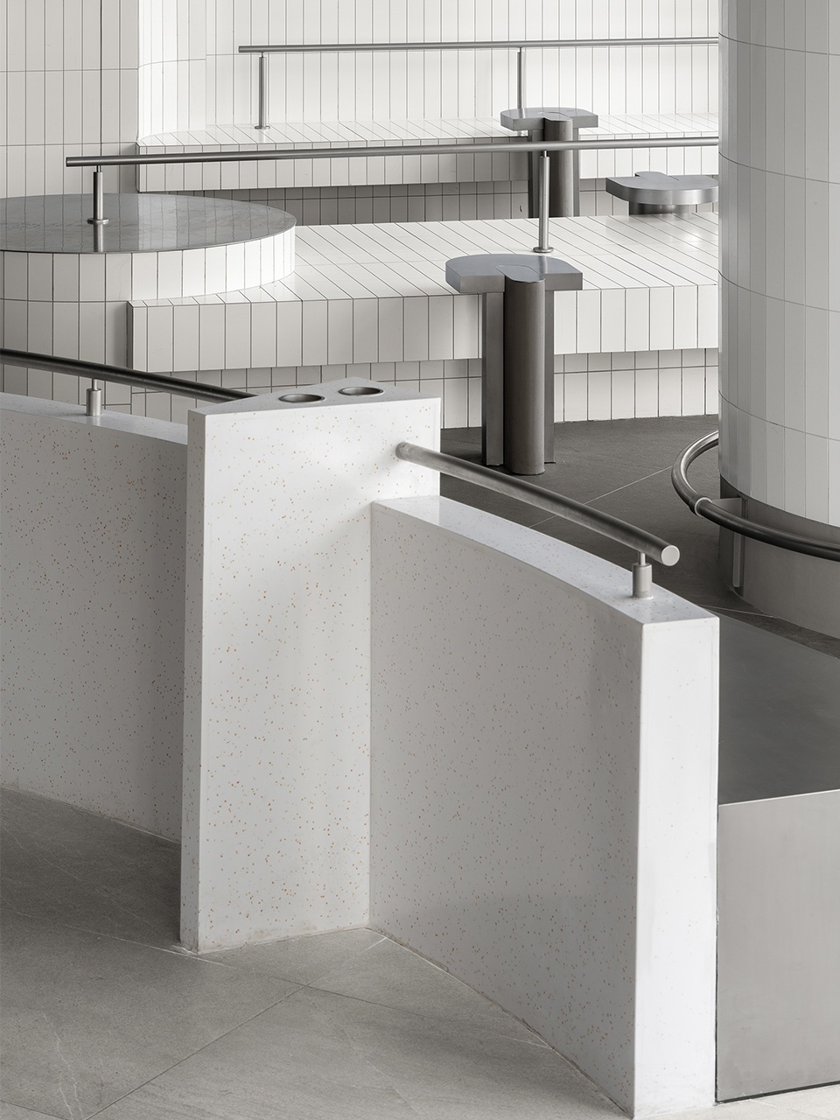
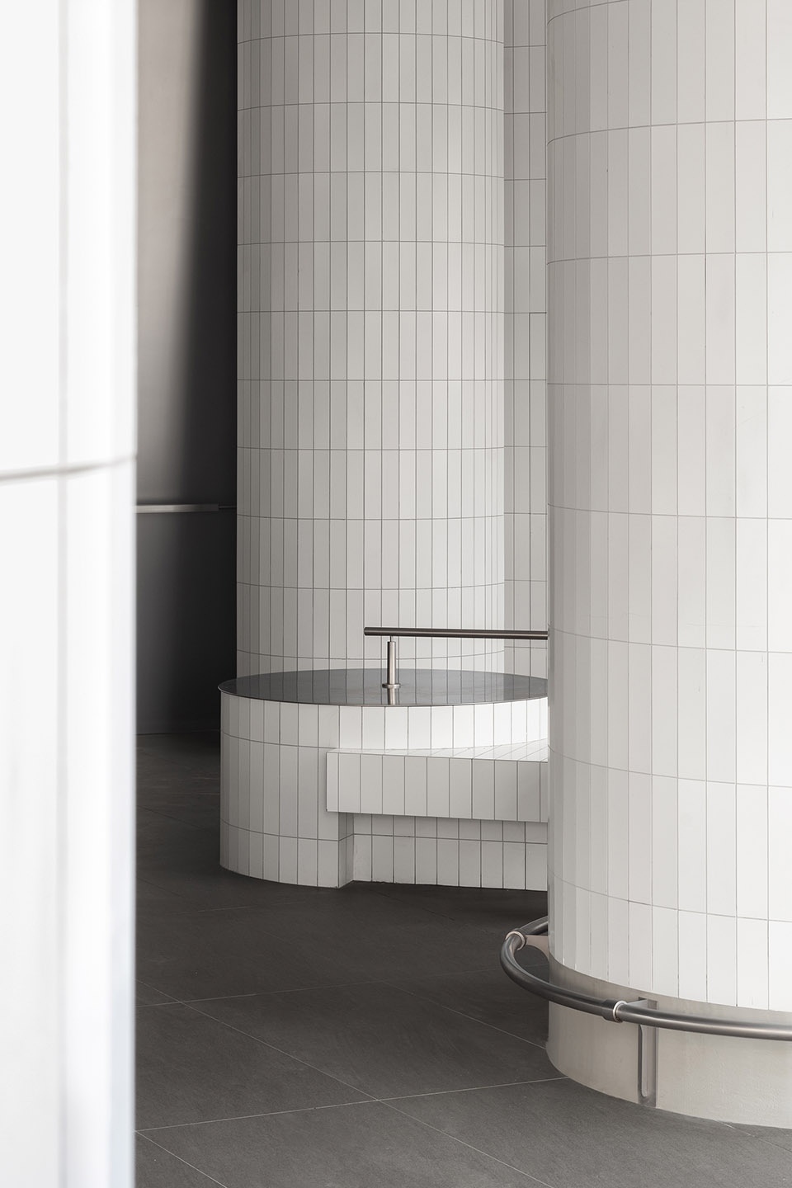
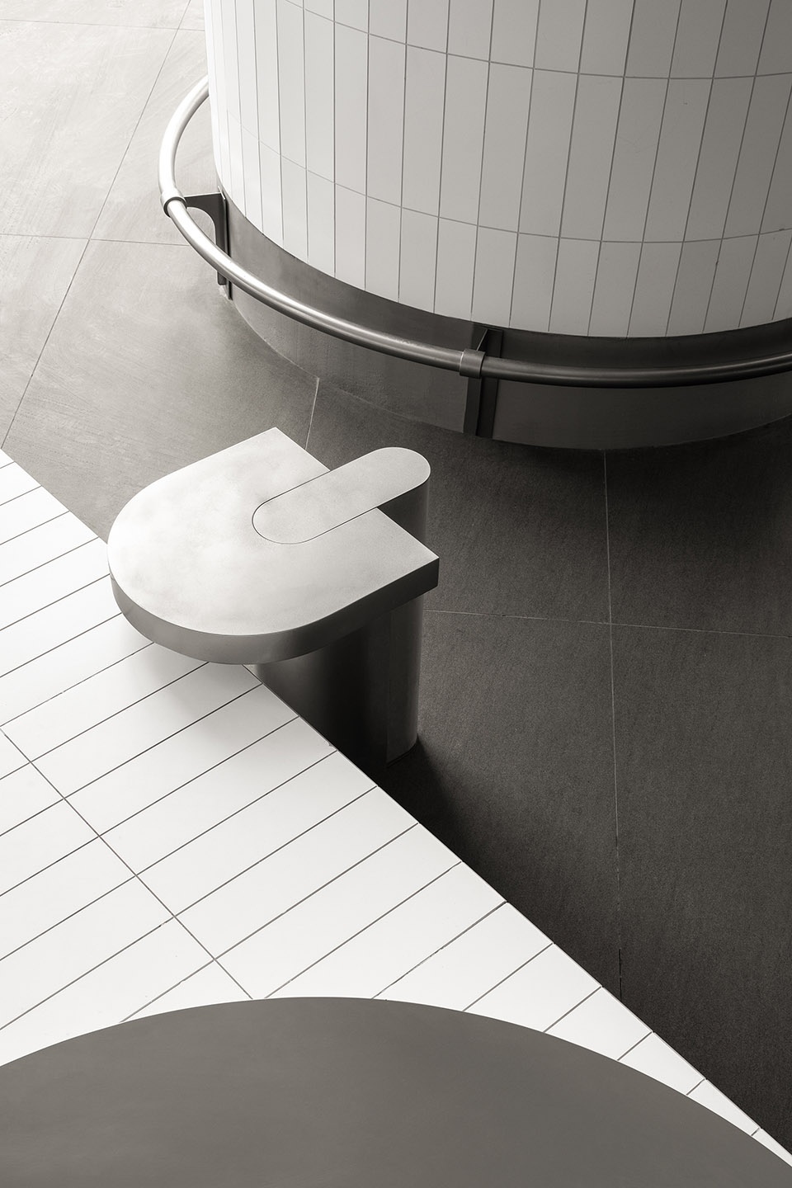
▼材质细节,material & details ©邵峰
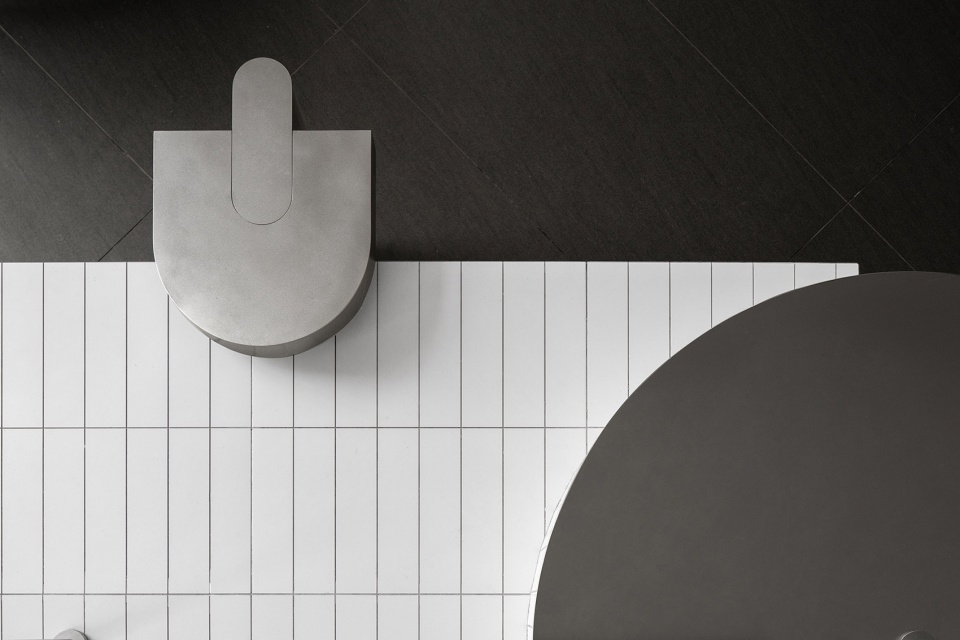
▼门店室内入口,indoor entrance ©邵峰
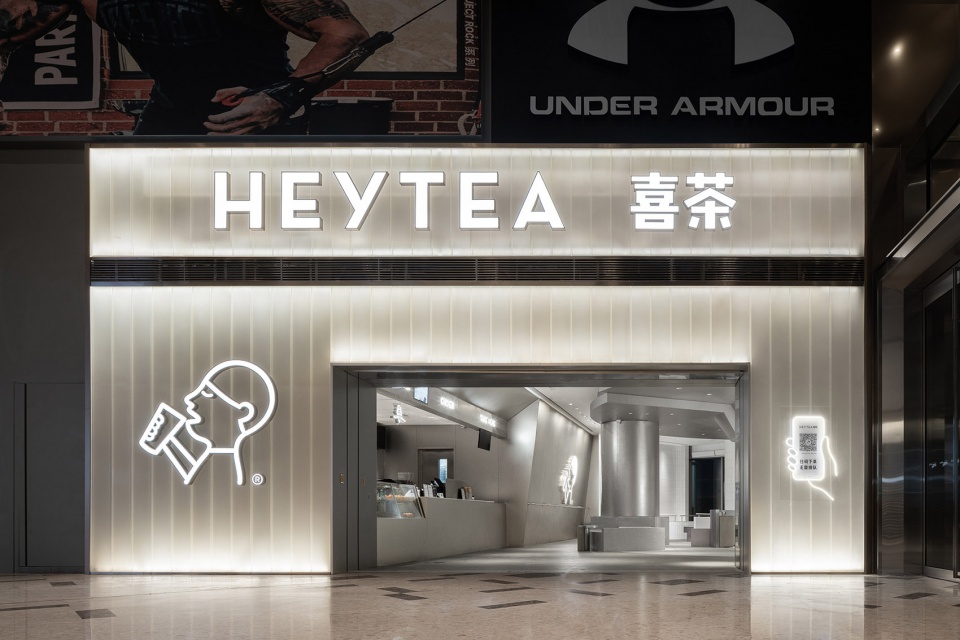
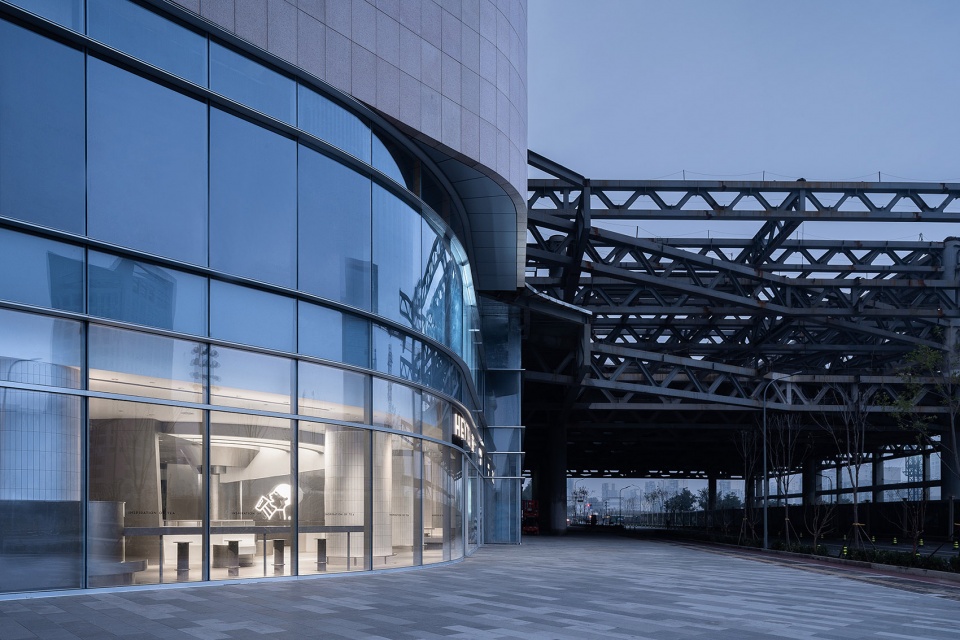
▼门店外观,exterior view ©邵峰
▼概念演化+平面图,concept + plan ©DAS Lab
▼细节图,detail drawings ©DAS Lab
项目名称:济南喜茶万象城店
项目地点:济南万象城
空间与道具设计:DAS Lab(www.das-design.cn)
主持设计师:李京泽
设计师:谢朕
业主:喜茶
业主设计团队:喜茶空间设计部
主要用材:喷砂不锈钢 (精钢世家)、耐磨水泥漆(上海朵颐新材料科技有限公司)、人造石(佳盟人造石)、白色条形瓷砖(OWEN欧恩利)、U型钢化磨砂玻璃(无锡市爱格美丽玻璃)
室内面积:295㎡
设计时间:03/2019-05/2019
建造时间:06/2019-09/2019
摄影:邵峰
撰文及图纸由DAS Lab提供
Project Name: HEYTEA Store at the Mixc, Jinan
Project Location: The Mixc, Jinan
Interior & Installation Design: DAS Lab
Principal Designer: Li Jingze
Designer: Zheng Xie
Client: HEYTEA
Client’s Design Team: HEYTEA Spatial Design Department
Key Materials: Sandblasted Stainless Steel, Wear-resisting Cement Paint, Artificial Stone, White Stripe Tile, U Profiled Glass
Area: 295㎡
Design period: 03/2019-05/2019
Construction period: 06/2019-09/2019
Photographer: Shao Feng
Project description and drawings offered by DAS Lab
More: DAS Lab。更多关于:DAS Lab on gooood









奶茶店弄得科技范,感觉冷冰冰的。
艺术监狱
体验感最差的奶茶店
个人认为,把部分白色瓷砖换成原木会舒服些
特意登录来赞一下你这个观点
不舒服,太冷了,材质不喜欢
可能每个人的喜好不同,灯光确实分布有些杂乱,但整体的格调我还是挺喜欢,材料运用虽说不能给喝奶茶的人良好的体感,但这是他们一贯的风格,品牌形象至少做到了突出(如果这个店真的做出了小清新等等氛围,反而就没有喜茶的特点了不是么)白色瓷砖我很喜欢,做好了应该不会有所谓卫生间的感觉,看起来很融洽干净,给这种冰冷的齿轮形象加了一丝清新。我挺喜欢的。
去过这个店,整个空间冷冰冰也没有设计感,犹如进入到了破旧的澡堂,更别说人想再这里停留下来喝茶了,这个是见过的设计最失败的喜茶店
这瓷砖是现场师傅手工一块块贴上去并且每条缝宽度非常控制,能不能尊重下施工师傅得劳动成果?说设计辣鸡也就算了既然说这瓷砖贴的破旧?哎….
感觉看了喜茶这么多间网红店,这个店是真的。。。。拿完外卖就不太想在里面坐着喝的那种;过分的材质堆砌,但是。。。不高级。。。这里用长片型的瓷砖特别拉胯
材质堆砌?瓷砖拉跨?不懂建筑,不懂构成就潜潜水吧,这届网友不光难带,还土
拉跨这词学到了 长见识了
白色瓷砖不锈钢栏杆看着好LOW
不锈钢冷但是换角度想一下机能感觉对年轻人胃口
太冷冰冰了。。我不想进去喝奶茶。。。
我不想进去吃冰淇淋
我能说有种再卫生间里聚堆组团喝喜茶的感觉吗?
画面感出来了
是不是侧面说明喜茶太暴利。。。
设计手法蛮好的 就是在材料的运用有待商榷
试想一下 夏天女生穿着短裙 坐在冷空调吹过的不锈钢 小瓷砖 水磨石的卡座上 是一种什么感受
冰冰凉 心飞扬
说几点个人感受,一个是中间天花的发光膜,让这个本来算是简洁的空间变得凌乱了。不知道跟摄影角度关系大不大,但是照片看出来就是这种不协调感。另外一个比较在意的点是室内的门面灯照明上。缺乏逻辑,一会上下照,一会下上照。没有考虑那么多的光效。整个门店给人凌乱的感觉。非常松散,和店内硬朗的观感相悖。 想要做好 ,还是请个靠谱的照明顾问吧
整个门面给人凌乱的感觉,不是门店,打错了
洗澡堂的小瓷片玩出了高级感
所谓‘灵感’就是灰不溜秋的,还真“喜”不起来
中间圆柱是奶茶杯嘛
看到所有座椅区的硬质冷冰冰设计 我感觉我腰都开始疼了
“喜茶”灰了
所有喜茶的设计方,都对不锈钢情有独钟啊,哈哈哈。我想说,终于有喜茶的设计方对这种白瓷砖动手了
我是跟喜茶合作不锈钢的, 现在已经住别墅了(狗头