感谢 上海本义建筑设计有限公司 予gooood分享以下内容。更多关于他们,请至:Origin Architecture on gooood
Appreciations towards Origin Architecture for providing the following description:
崇明岛有着许多当年开垦留下了的小村落。这几年许多这样的村落已经没有了生机,大部分房屋已经荒废,原先的生产用的房屋也失去了原有的功能。随着新一轮上海城市更新,这些地处自然之中旧房子迎来了新的使用者。
There are a lot of small villages left from the early cultivation in Chongming Island. Most of them have being quiet for years. Houses are abandoned and warehouses are empty recently. By the renovation of urban development of Shanghai, these nature surrounded and long quiet houses have the new function.
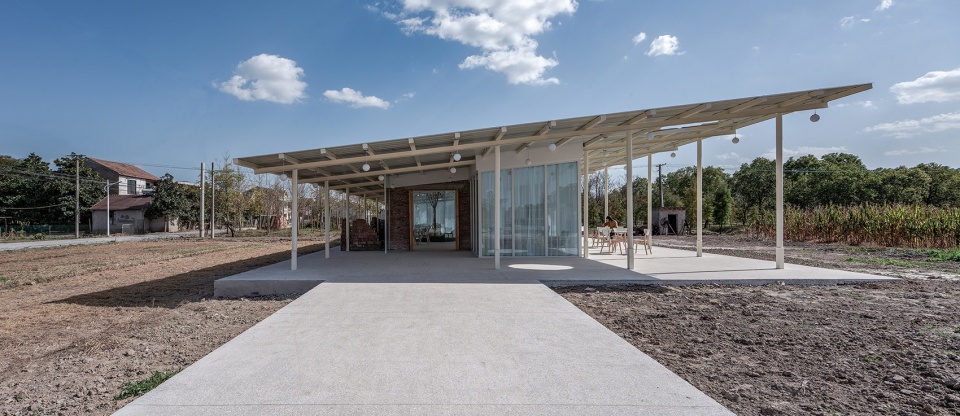
▼项目外观,external view of the project ©TIANQUAN
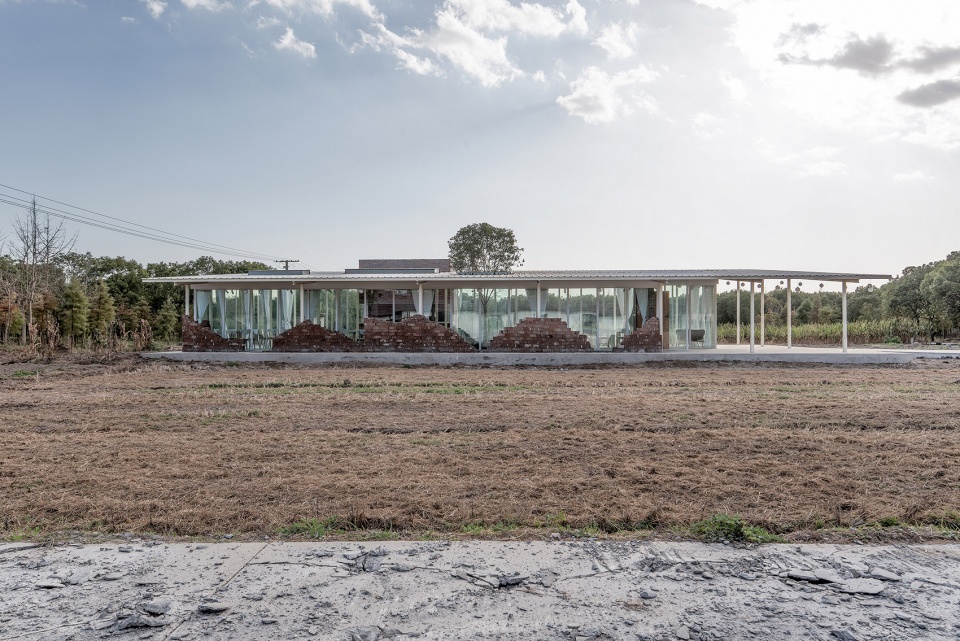
项目拆除了原本岌岌可危的砖构农具仓库,在剩余的残垣断壁之上,用轻钢结构重新搭起了一个用玻璃围合的小咖啡馆。大屋顶用农村简易房屋常用的灰色彩钢屋面,单向的大坡面既方便了本地施工队搭建,又填补了基地前低后高的空间连续性。
The glass café project is located on the relic of the torn down warehouse, supported by light weight steel structure. The big roof is made of common grey steel roof and easily seen in villages. One way slop of the roof is convenient for the local construction and becomes the middle part of the existing continuous skyline from the high front to the low back on the site.
▼用轻钢结构在残留的墙面上搭建的玻璃房子,glass house of light weight steel structure constructed on the relic ©TIANQUAN
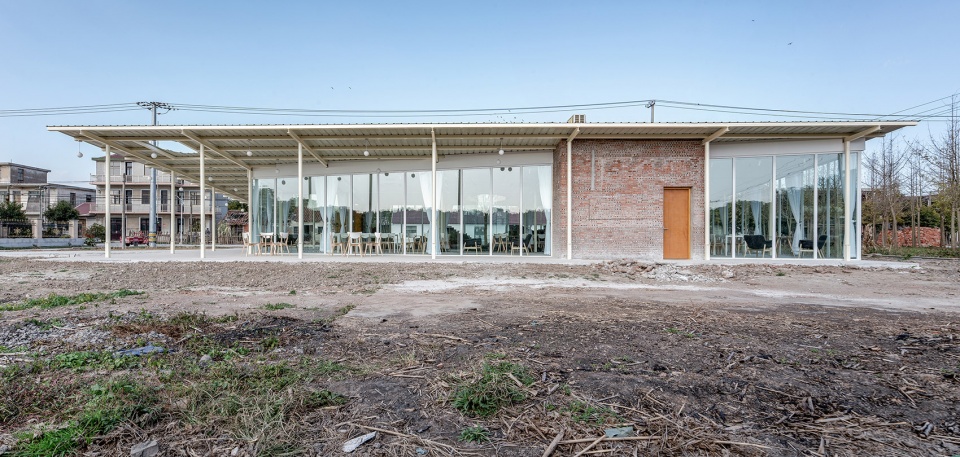
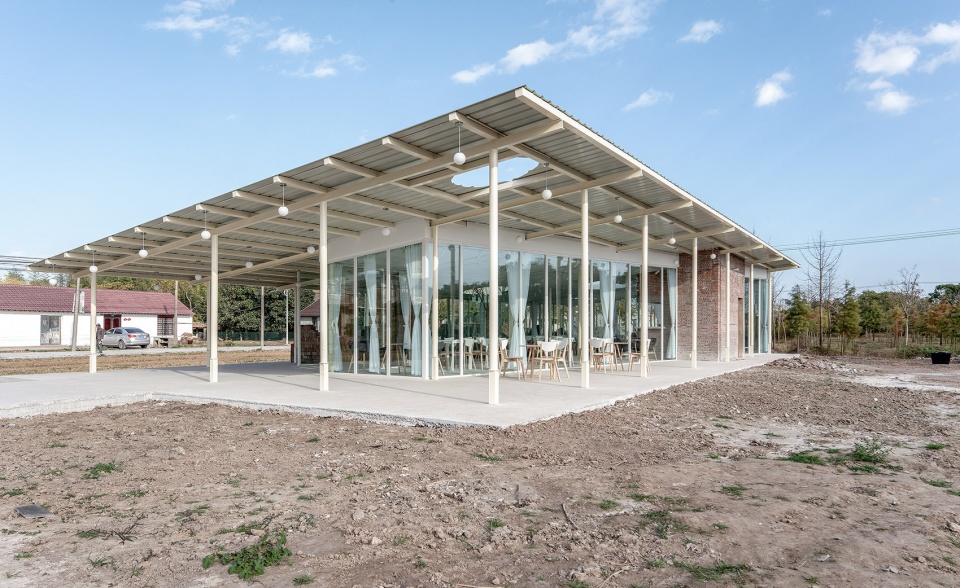
▼单向大坡面,one way slope roof ©TIANQUAN
▼入口,轻钢结构穿插在残留墙面之中,entrance, the light weight steel structure corresponded with the remained walls ©TIANQUAN
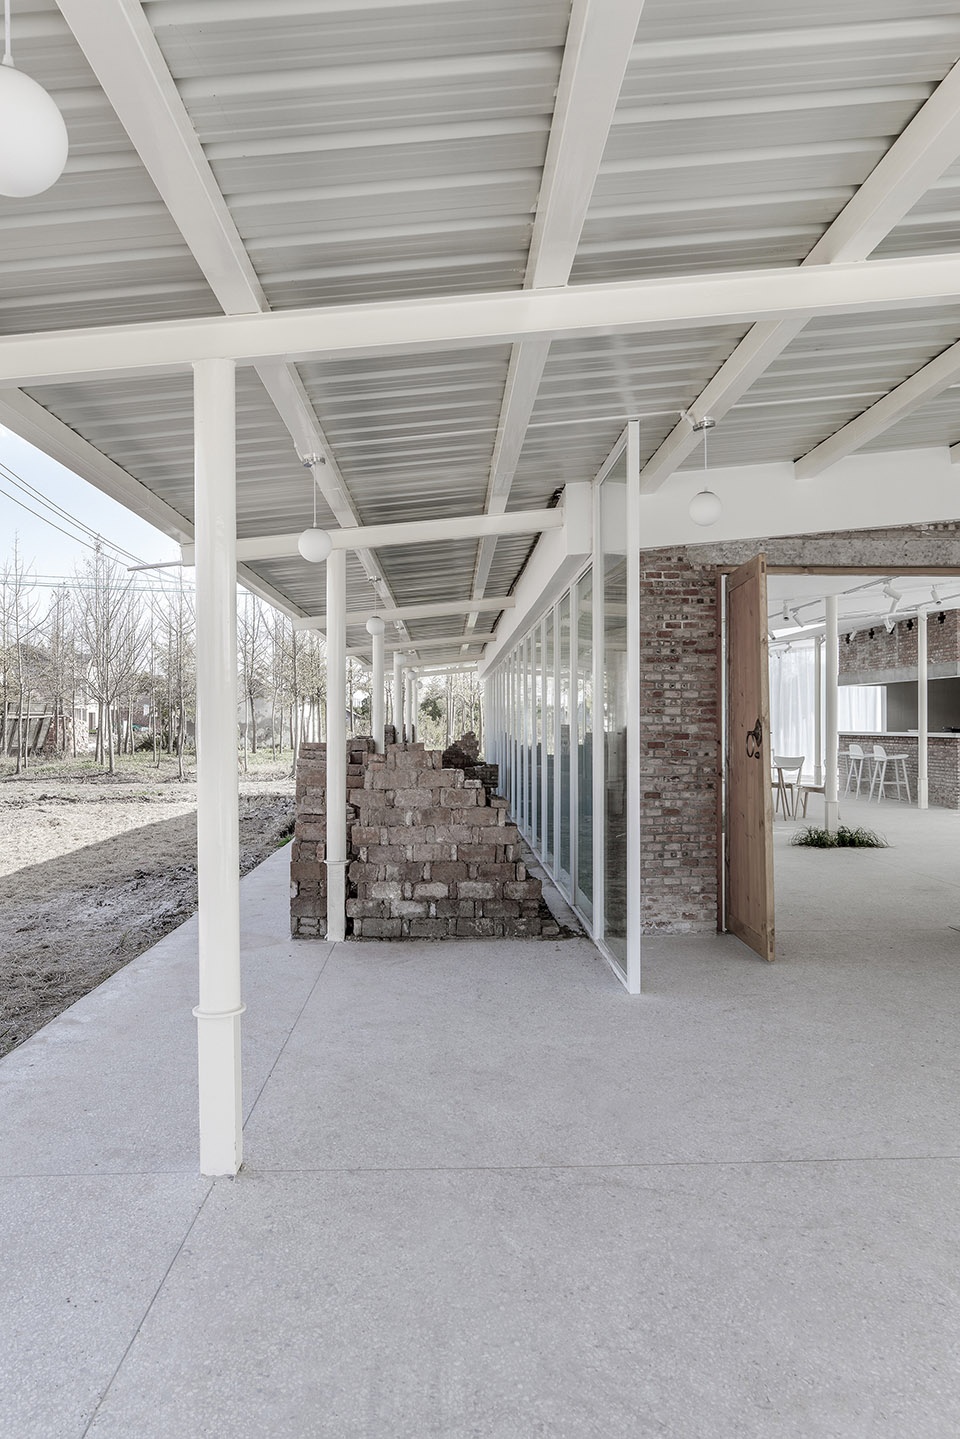

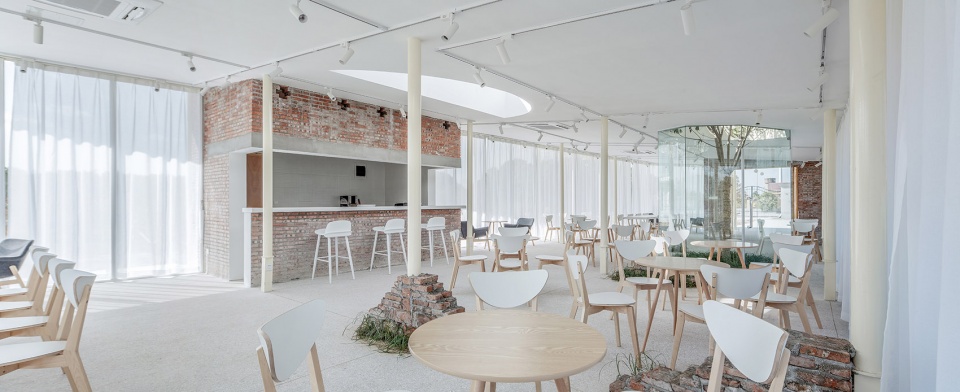
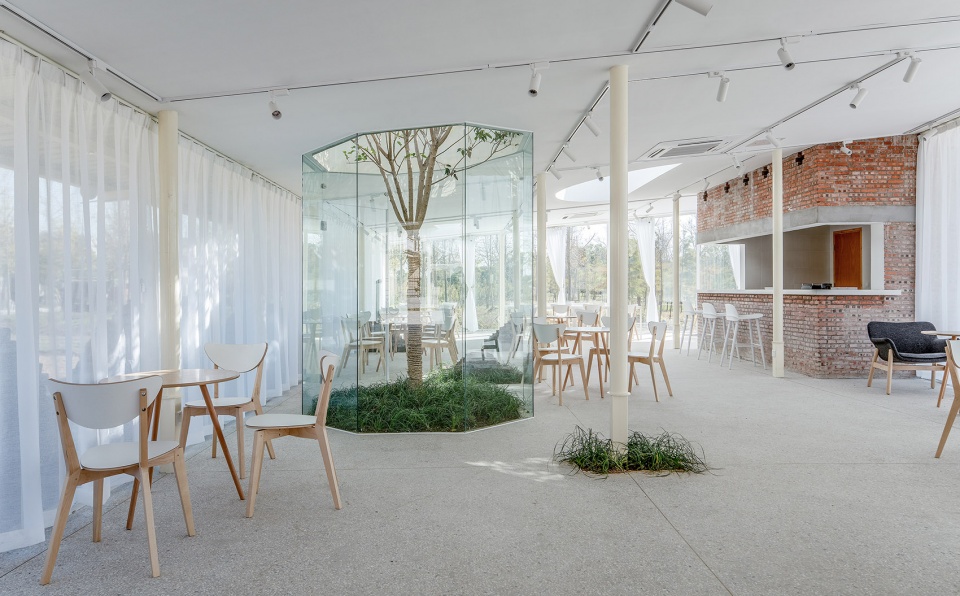
室内导入几个采光井和绿植中庭,也不辜负这自然之中大好的阳光。地面水磨石材料与原有的水泥地面完美结合,偶尔空出几个破洞,保留了原有断墙的墙基,原有的残垣断壁成了植物的乐园。拆废下来的破砖也不浪费,用来搭建吧台。新咖啡馆嫁接在旧仓库的残骸上,增加了纯白底色的咖啡馆以不一样的气息,脱离了现代主义的纯粹,混杂了乡土的含混不清。
There are several light wells and green garden in the space to bring the sunshine in. Terrazzo ground is mixed with existing cement base and occasionally opened up by the old warehouse wall relics. The footprint of the old warehouse became the garden of vegetation. The broken bricks from the torn down warehouses are recycled to be the right material for the bar counter. The new café is transplanted into the old warehouse relics and brings some exotic atmosphere which is mixed with rural chaos away from the purity of modernism.
▼室内空间概览,overall view of the interior ©TIANQUAN
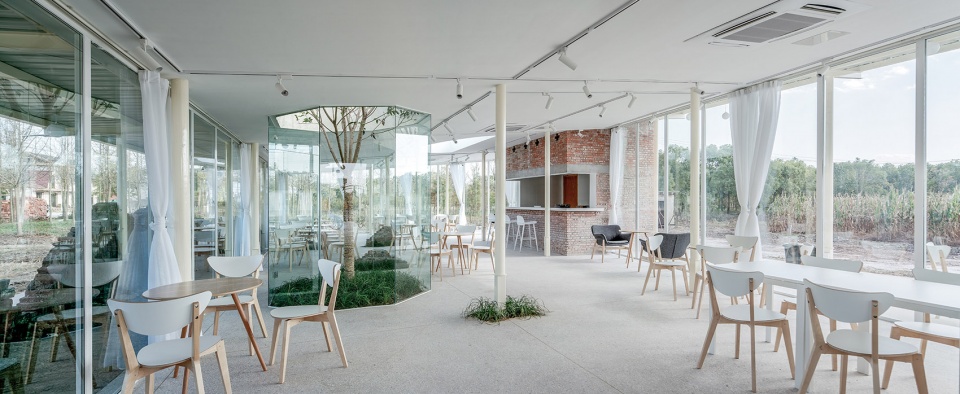
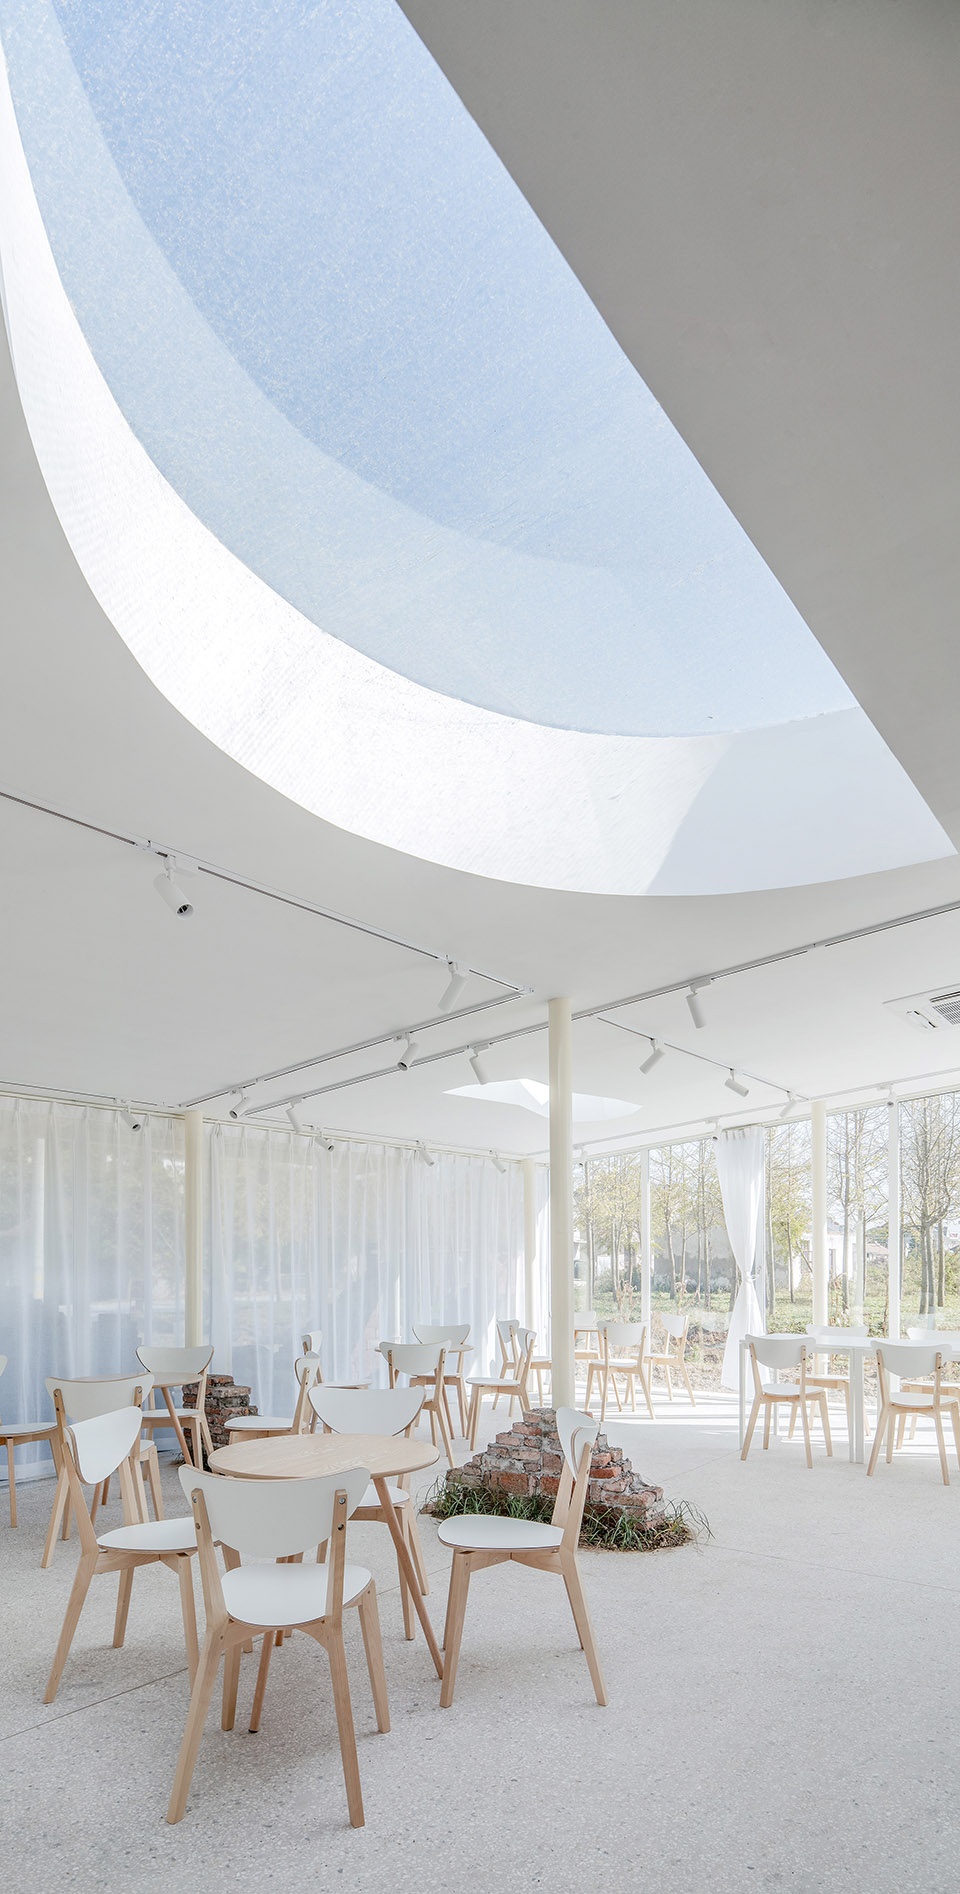
▼采光井和绿植中庭保证室内采光,light wells and green courtyard ensure sunlight in the interior space ©TIANQUAN
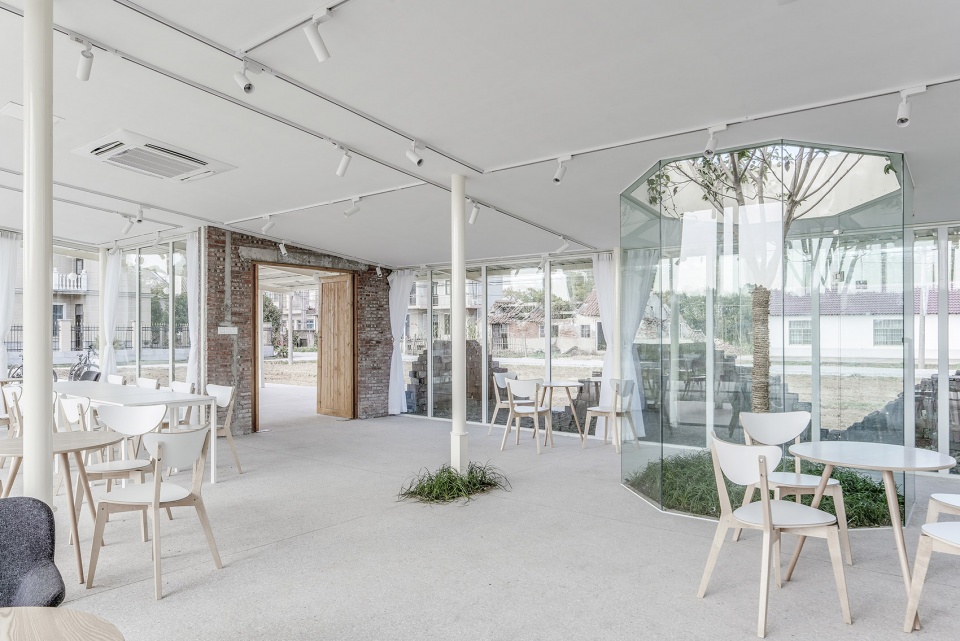
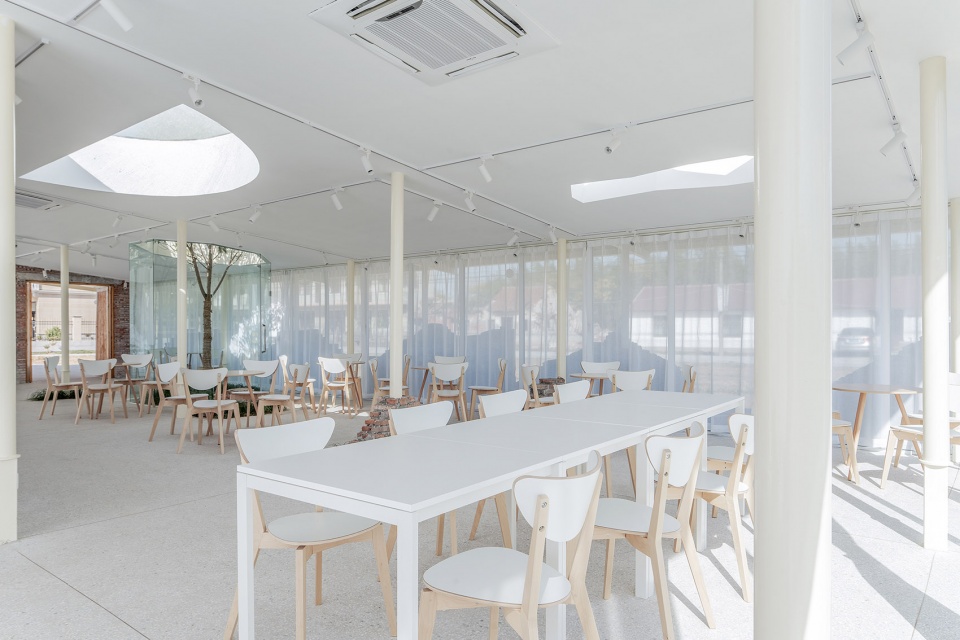
▼不同形状的采光井,light wells in different figures ©TIANQUAN
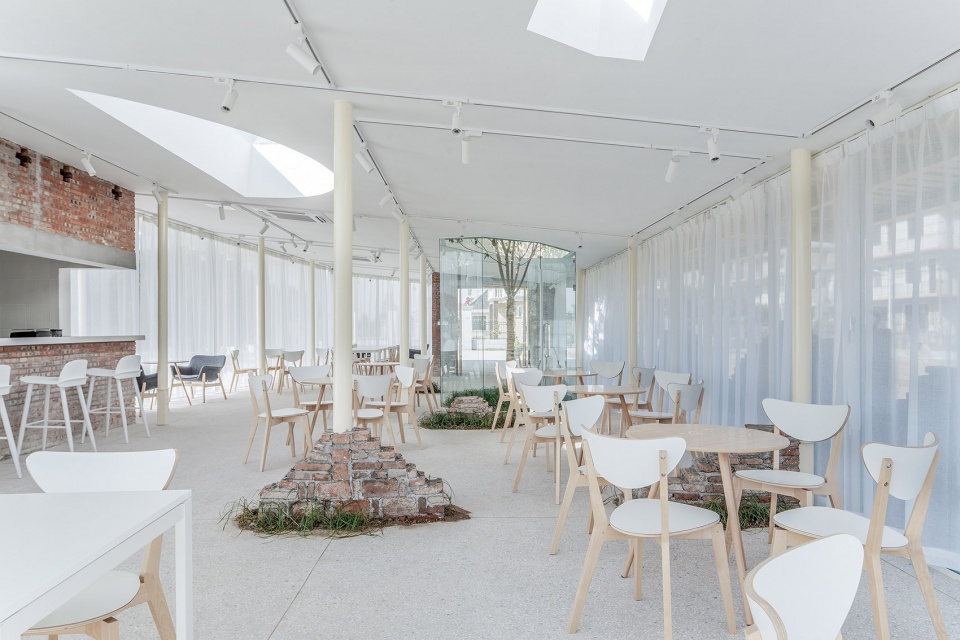
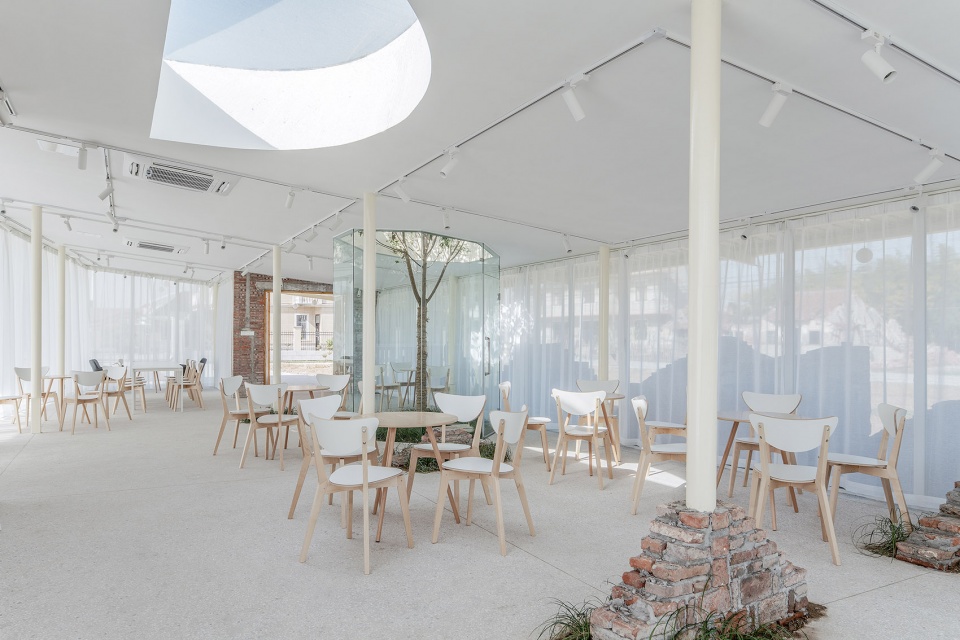
▼绿植中庭,green courtyard ©TIANQUAN
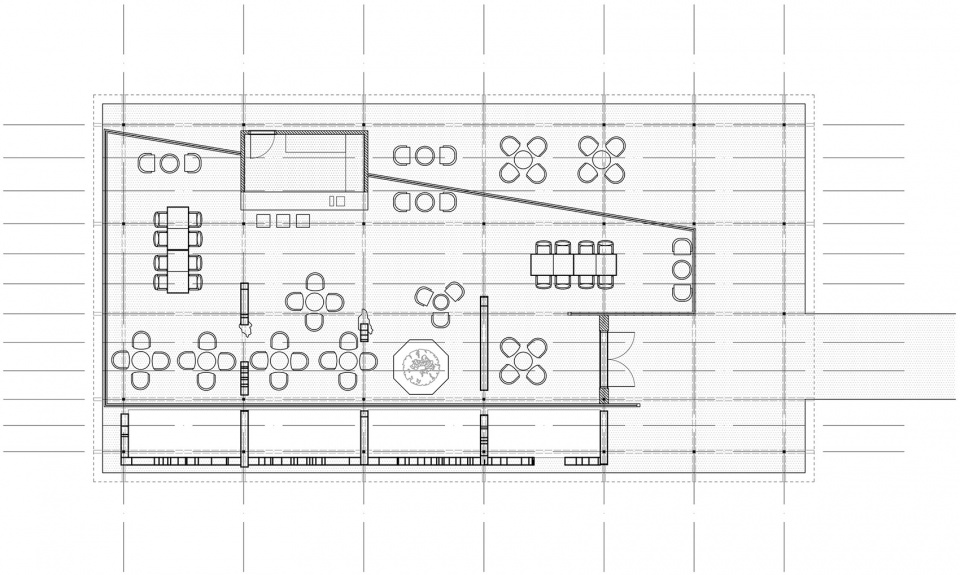
圆形的钢柱子以原有旧仓库开间为蓝本,组成了一套均质的网格,只在入口处形成特异。钢柱子以圆柱为主体,坐落在方形柱子的基座上。一方面是出于施工工期的考量,柱基可以先行在现场定位,埋入水磨石地面,圆形柱子可随后根据屋面高度随切随焊,便于施工。另一方面,为了避免水磨石地面潮湿雨天遇水问题,不安装任何地插,方形的插座安装在方形的柱基座之上,便于使用,免去了特殊钢节点的设计。
Rounded steel columns locate on the even grid which is from the demolished warehouse and shifted on the entry space. Columns are rounded and sit on the squared plinths for two major considerations. On one hand, squared plinths can be located onsite into the terrazzo ground before the tall rounded column cut and welded onto. On the other hand, there are no floor outlets on the terrazzo ground incase of the rainy days. The squared outlets fit the squared plinths and avoiding unnecessary detailed design.
▼吧台,使用与残留墙面相同的砖材料,bar composed of bricks ©TIANQUAN
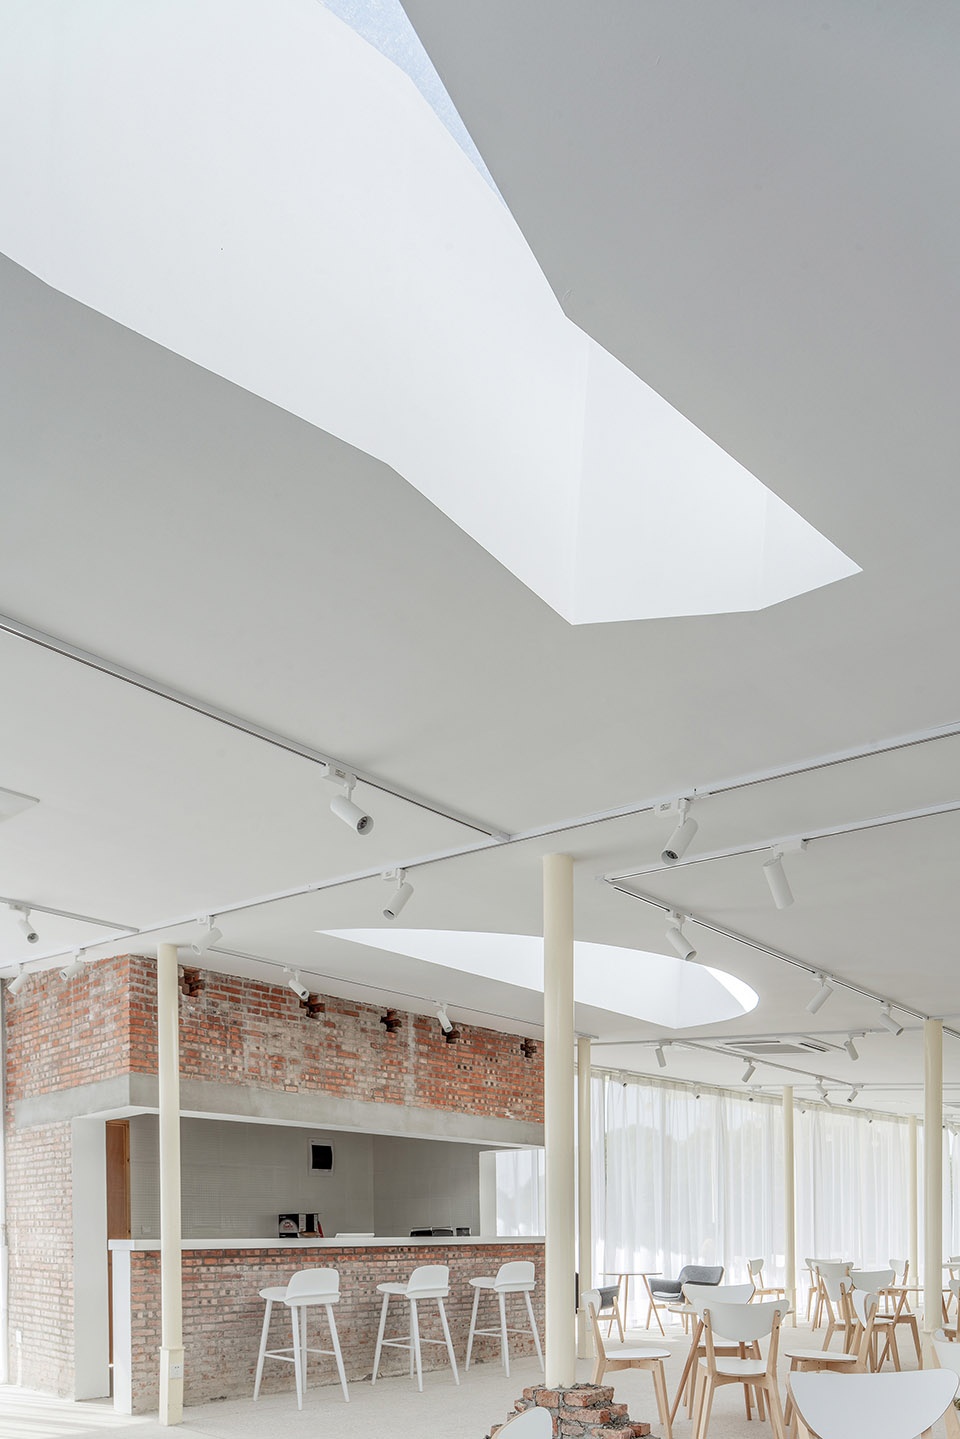
▼散客就餐区,柱子可以和废墟产生关联,dining space, combine the columns with the remained walls ©TIANQUAN
▼长餐桌区,long table area ©TIANQUAN
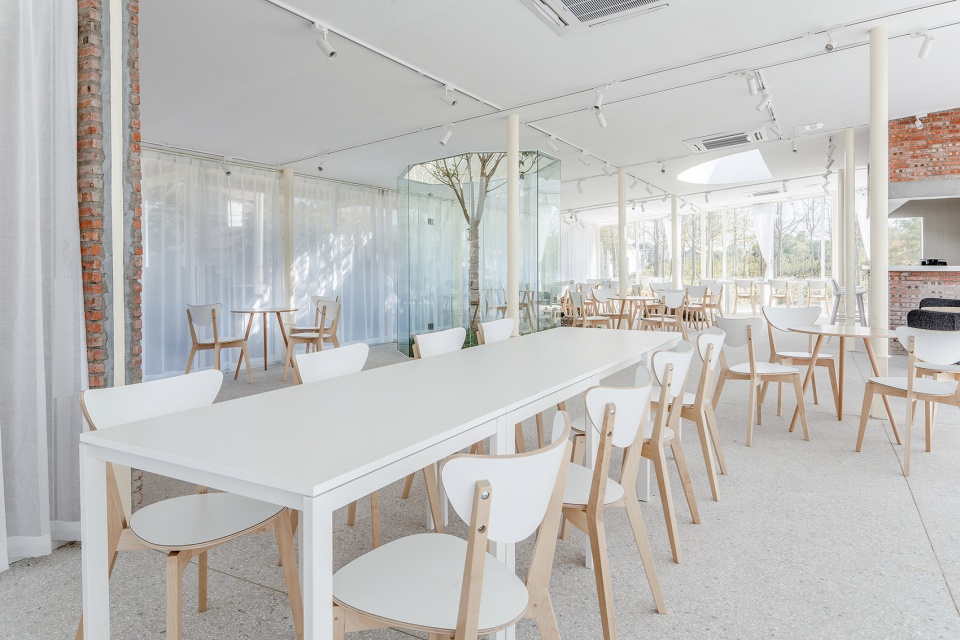
▼半透明的窗帘柔和室内光线,translucent curtains soften the sunlight ©TIANQUAN
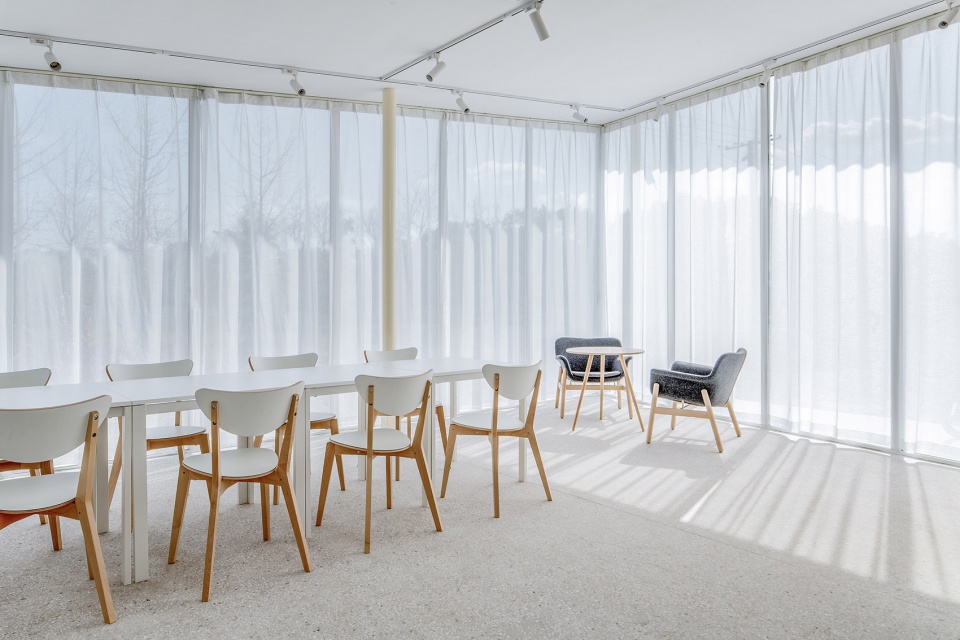
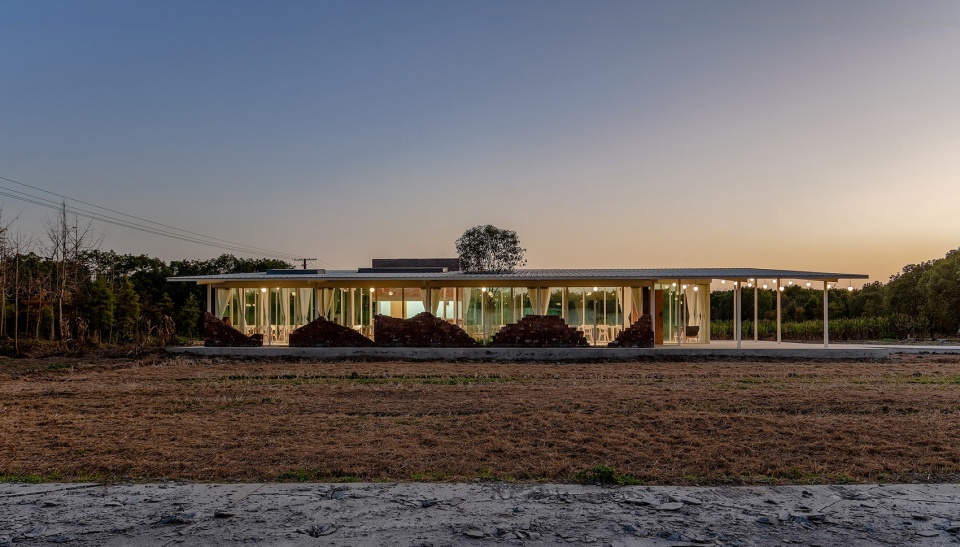
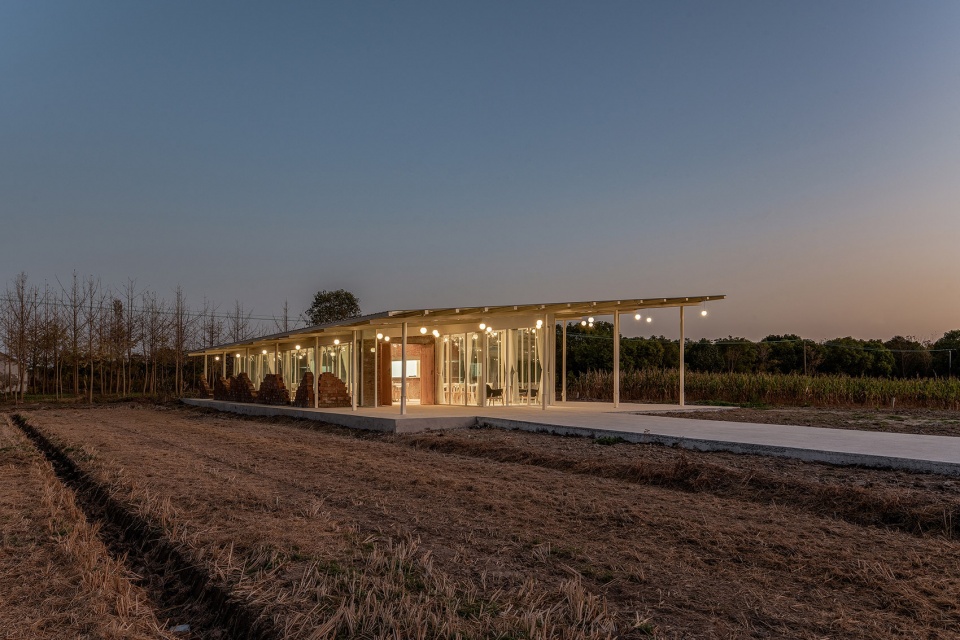
人工照明氛围两套,室内以轨道射灯中性色温,室外以装饰性球形灯点缀。轨道射灯考虑到室内咖啡馆布局随着使用常常会变动,方便调整照明位置。室外装饰性球灯考虑到夜晚乡村内照明不足,可以常亮作为一个视觉指向。
Two artificial lighting systems are applied on this project: track lighting for interior and decorative ball lights for the exterior. Track lighting can easily changed due to the shifted layout of the café furniture. Decorative ball lights can be illumi
▼夜景,night view ©TIANQUAN
▼平面图,plan ©Origin Architecture
▼剖面图,section ©Origin Architecture

项目名称:崇明岛前哨村咖啡馆
设计方:上海本义建筑设计有限公司
公司网站:http://origin-architecture.com/
联系邮箱:office@origin-architecture.com
项目设计&完成年份:2019
主创:王青
设计团队:修梦露、芦晨
项目地址:上海市崇明岛前哨村
建筑面积:200㎡
摄影版权:TIANQUAN
客户:上海市崇明区文化旅游局
Project Name: Chongming Island café Design
Design: Origin Architecture
Website: http://origin-architecture.com/
Contact e-mail: office@origin-architecture.com
Design & Completion Year: 2019
Chief Designer: Steven Wang
Design Team: Xiu Menglu, Lu Chen
Project Location: Qianshao village, Chongming Island, Shanghai
Gross Built Area: 200㎡
Photo credits: TIANQUAN
Clients: Chongming District Culture and Tourism Bureau









除了堆在柱子周围的红砖有点不知所云,我觉得挺好的,是在平淡枯燥的乡野环境里的一个亮点~
这啥啊,这啥啊,卧槽,这充分展现了一个好的设计离不开经济基础
崇明岛不知不觉中涌现了一批小巧精致的微建筑,像是之前看到的元秀万事务所的周末住宅、空崆建筑设计的集装箱农场、空间里建筑事务所的侯家镇文化活动中心。这些建筑体量都不大,确是村落里的一盏明灯点亮了枯燥无趣的乡村环境。为什么中国的乡村不美?是靠地产开放商粗放式的将乡村建筑全部铲平建成兵营式的住宅小区来营造千篇一律的秩序?还是靠这些技艺高超的建筑师通过这些小而美的建筑慢慢向乡村人讲述美也可以存在于不同的形态中?我觉得后者对中国的乡建起了很大的推手作用。可笑的是看到论坛里的一些尖酸刻薄的评论,纠结红砖与什么材料才是最佳组合?是你等键盘侠可以定论的吗?没有调研就质疑建筑的使用者是否存在。真希望设计师可以给这些人上上课。
不伦不类
你有本事做一个?
1
个人觉得红砖这个材料和这个方案没什么关系
我也觉得,材质对撞实在是不搭
吧台和整个建筑格格不入
思想很奔放,表现不浮夸
有内涵很东方
体现了设计师非常牢靠的基础
好作品
外形看着像上海的望江驿,室内结构有点像《如叶幻雨 – 非结构性构筑 The Oasis OBBA》。
相当可爱!场地、建构关系都很清晰,出手简洁有力。低造价做了该做的,还营造了气氛和诗意。喜欢。
我很喜欢,残垣断壁与洁白的涂料对比,产生戏剧性的美感
不仅仅是和周边环境格格不入,还有更多的问题。
这个咖啡厅的使用者是谁?
保留那些残垣断壁的意义有多大?
这个小房子本身像一个被场所排斥的异物。
当然,很多问题都由资本带来,不是建筑师能解决的。
和周边的环境格格不入,后期绿化配套跟上啊。。。
玻璃盒子
很日本的小设计