非常感谢 绿城建筑设计 予gooood分享以下内容。更多关于他们:gad on gooood.
Appreciation towards gad for providing the following description:

美术馆选址于昆明市西,为翠峰生态公园内的重要公共建筑。其“山海”之意,取自所处位置,脱离城市喧嚣,跃然山体之上;又因处于滇池水系北端,景观资源极佳,城市、水体、山脉尽数纳入视线。强烈的场地特质,亦造就了特别的艺术空间。
The art museum, situated in the west of Kunming City, is an important public building in the Cuifeng Ecological Park. The meaning of “Mountain & Sea” comes from its position, keeping away from the hustle and bustle of the city and appearing vividly on the mountain, as well as from its location at the north end of the Dianchi Lake system, with excellent landscape resources, and the city, water and mountains are all included in the sight. The strong site characteristics also contribute to the special art space.
▼项目概览,project overall view ©杨光坤
1.借势
Utilizing the terrain
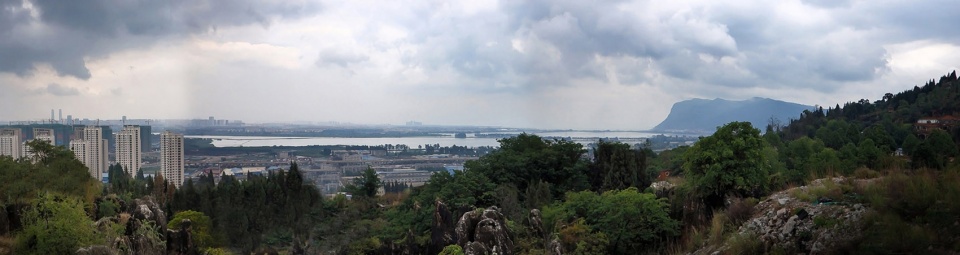
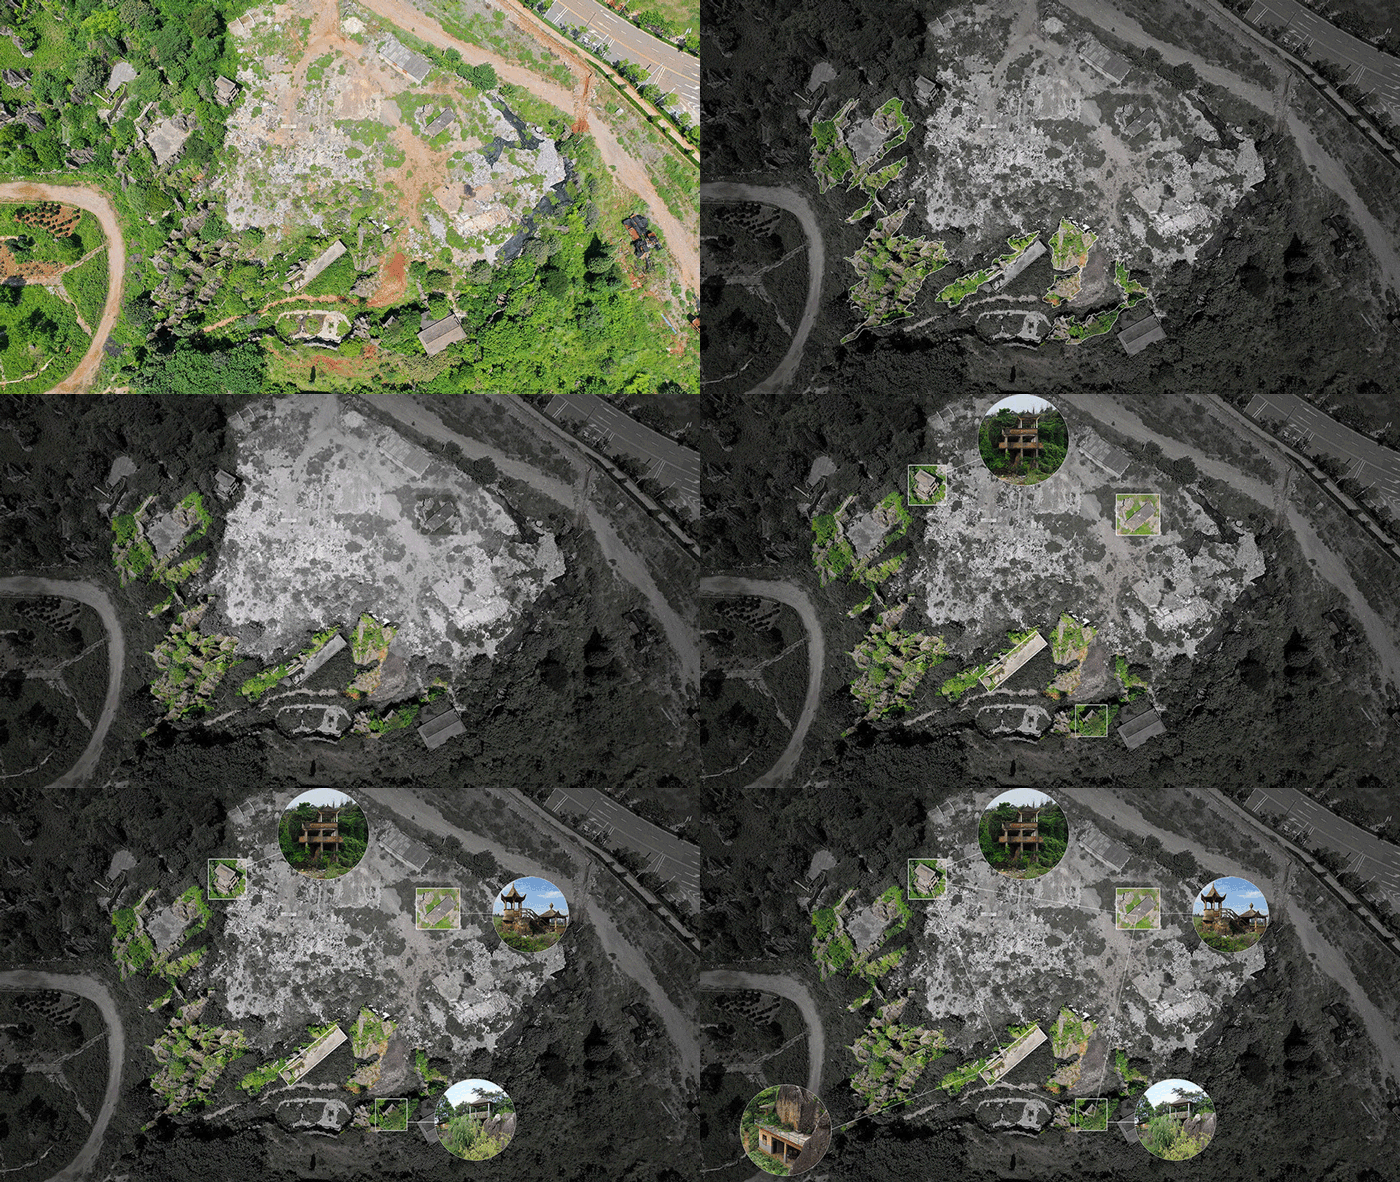
场地距离山脚约半刻钟车程。登临此处,只见石林蜿蜒展开,山体也恰好被切为上、下两组台地,高差逾十米,险峻而富有诗意。踏勘时发现不乏先代文人雅士搭建了平台、茶室、观景亭、游廊、戏水池等,分布在石林的底部至顶部各处。
The site is about half a quarter of an hour’s drive from the foot of the mountain. Climbing here, you will see the stone forest winding and the mountain is cut into upper and lower tablelands, with a height difference of more than ten meters, seemingly steep and poetic. During exploration, you may find the platform, tea house, viewing pavilion, veranda, playing pool, etc. built by previous refined scholars, distributed from the bottom to the top of the stone forest.
▼半山石林与山海胜景,landscape of the mountain the stone forest ©gad
如今看似破败,尝试逐点连接,却似星座图一般浮现出人们对于这片场地的认知累积,妙趣横生。建筑师由此打消了将美术馆建在平稳台地的想法,转而开始拆解,拟将美术馆各空间随形就势散布,与石林共舞,形成多重关系的聚落。宜赏、宜游、宜思的图景逐渐成形。
It seems to be disordered, but when trying to connect point by point, it looks like a constellation diagram showing the accumulation of people’s cognition of this site, which is interesting. Therefore, the architect gave up the idea of building the art museum on a stable platform and began to disassemble it, intending to spread the space of the art museum along with the terrain, dance with the stone forest, and form a settlement of multiple relationships. A picture suitable for appreciation, travel and reflection gradually takes shape.
▼原场地建、构筑物残迹分布示意图,site analysis diagram ©gad
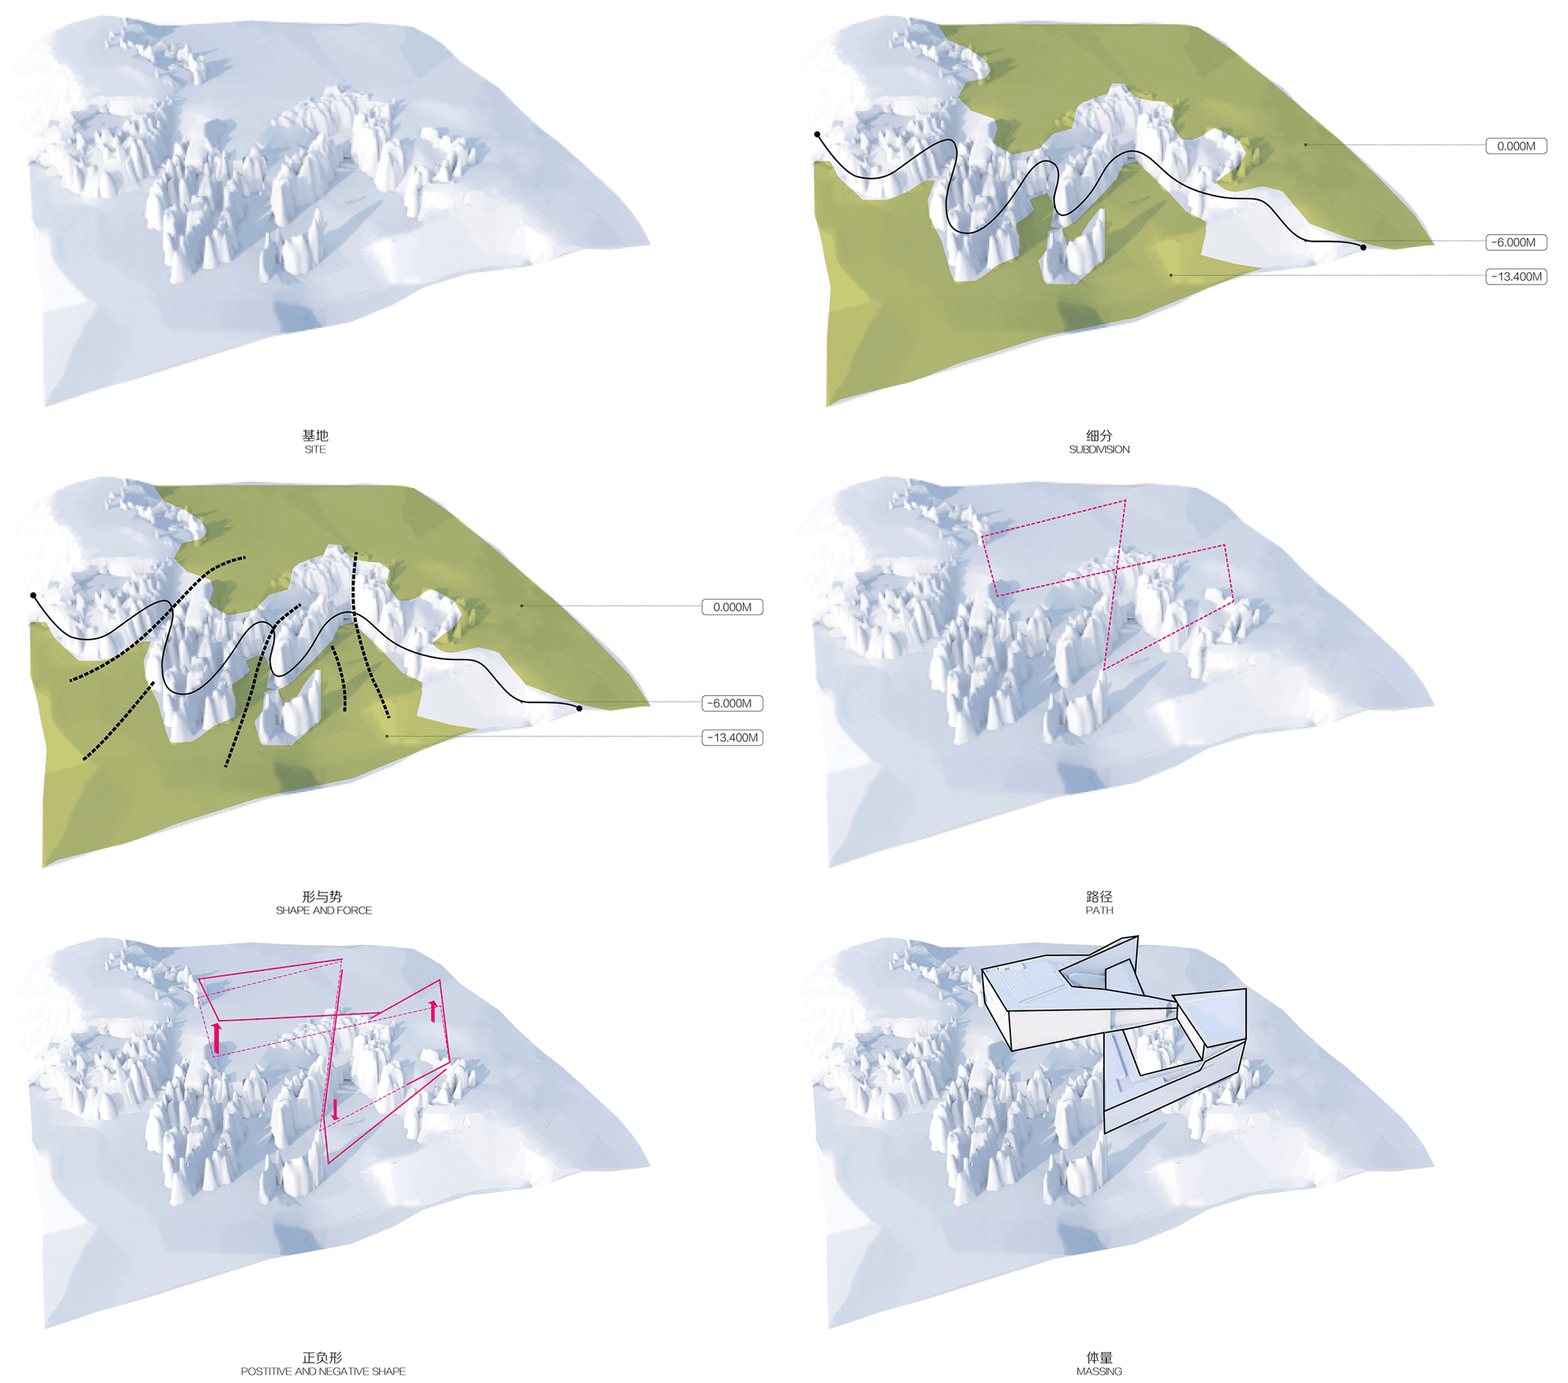
▼形态生成分析图,massing diagram ©gad
2.借景
Utilizing the scene
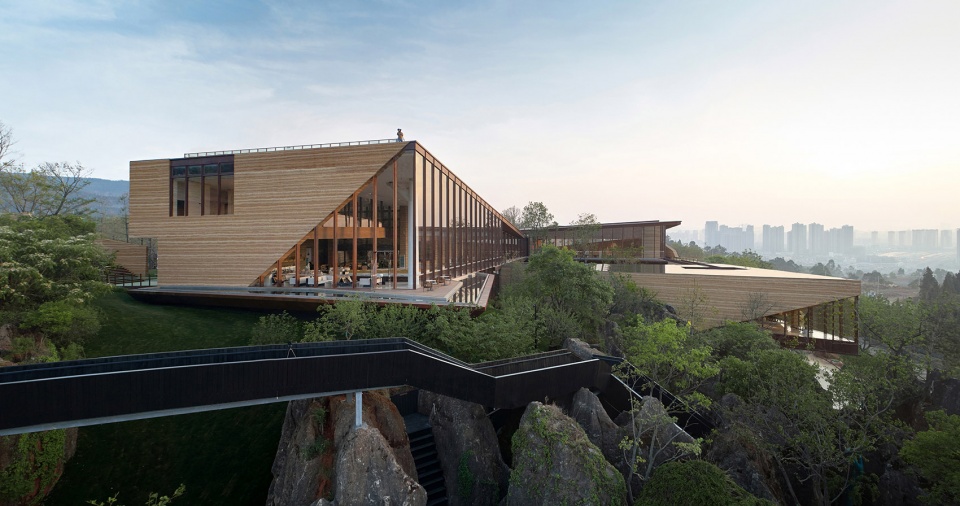
半山高处,壮美的风景沿远、中、近的层次一一铺展,为建筑布局朝向带来线索。在连续的标高变化中,被拆解的美术馆空间嵌套在“∞”字形游走路径之上,或并置,或串接。通过塑造不同点位的框景,使展陈与环境叠加相融,衬托“舀一瓢滇池,置于半山”的建筑氛围。
▼美术馆空间嵌套在“∞”字形游走路径之上,the disassembled art gallery space is nested on the “∞” shaped walking path ©杨光坤

On the hillside, the magnificent scenery spreads along the far, middle and near levels, bringing clues to the orientation of the building layout. In the continuous elevation change, the disassembled art gallery space is nested on the “∞” shaped walking path, either juxtaposed or connected in series. By shaping the frame scenes of different points, the exhibition and the environment are superimposed and integrated, setting off the architectural atmosphere of “scooping a ladle of Dianchi Lake and placing on the hillside”.
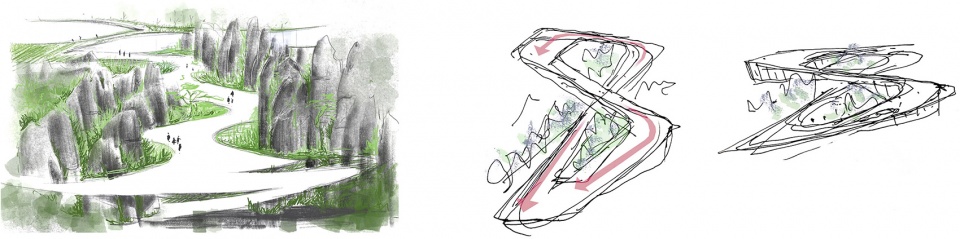
▼场地和建筑布局手绘图,sketches of the site and layout ©gad
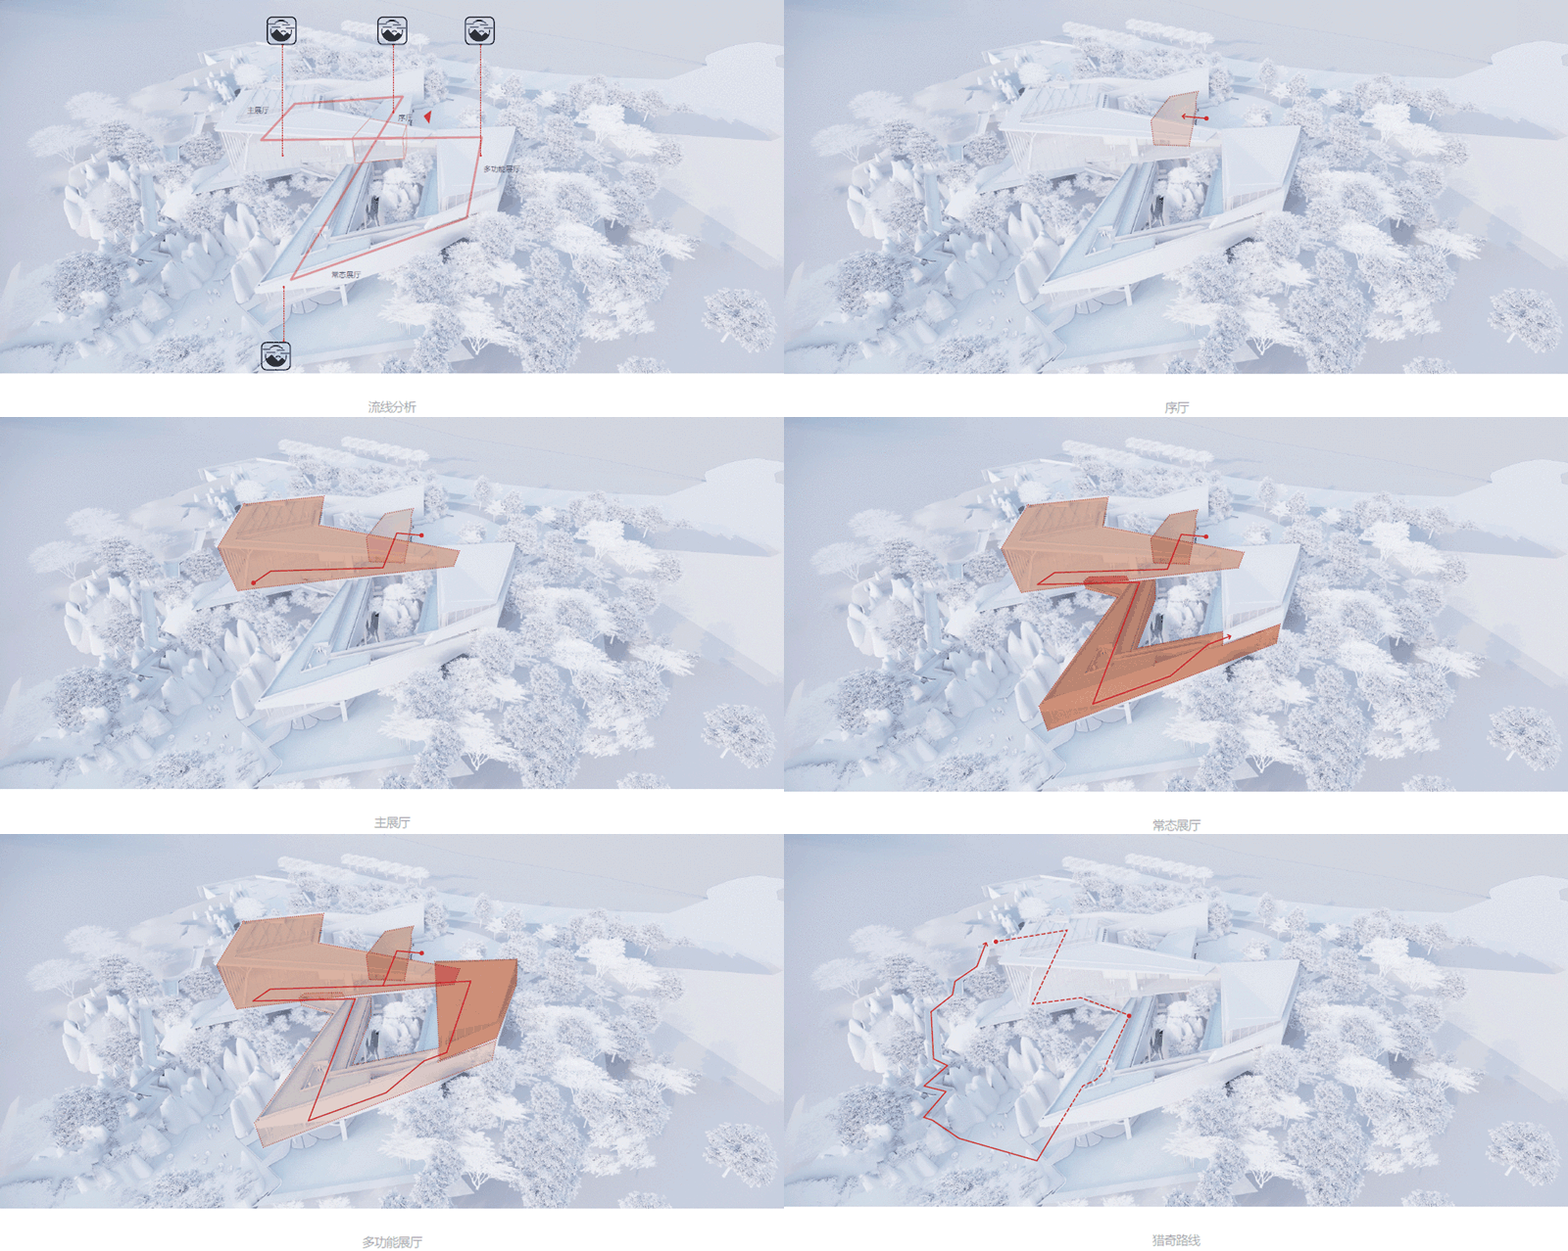
▼建筑流线示意图,circulation diagram ©gad
3.借形
Utilizing the shape
场地间的石林无疑是云南特有的风景。在建筑师看来,利用柱状、片状、簇状的实体,围合出宽窄高低均有丰富变化的不稳定空间,是设计最大的兴趣点。深化过程中,这一种空间围合语言受到了积极的采纳,以离散的墙面体系对石林进行抽象拟态,北向围合,南向逐序向山海打开,水平架空而与石林紧密嵌固。
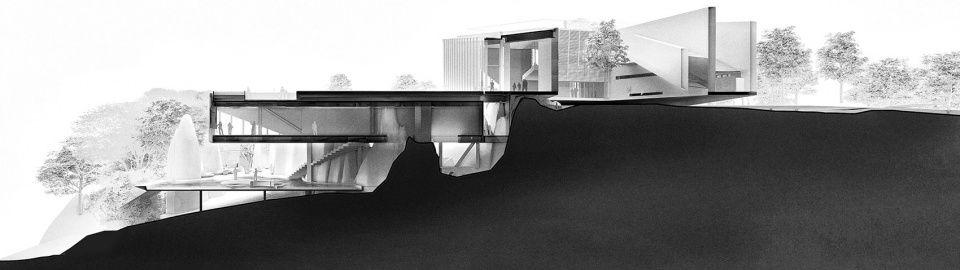
▼剖面透视图,sectional perspective ©gad
The stone forest in the site is undoubtedly a unique scenery of Yunnan. For the architect, using the columnar, flaky, or tufted entities to enclose an unstable space with rich changes of width and height is the most interesting point of design. In the process of deepening, this kind of spatial enclosure language was actively adopted. The spatial enclosure abstractly mimics the stone forest with a discrete wall system, enclosing in the north and opening to the mountain and sea sequentially in the south. It is horizontally overhead and closely imbedded with the stone forest.
▼宽窄高低均有丰富变化的不稳定空间,an unstable space with rich changes of width and height ©杨光坤
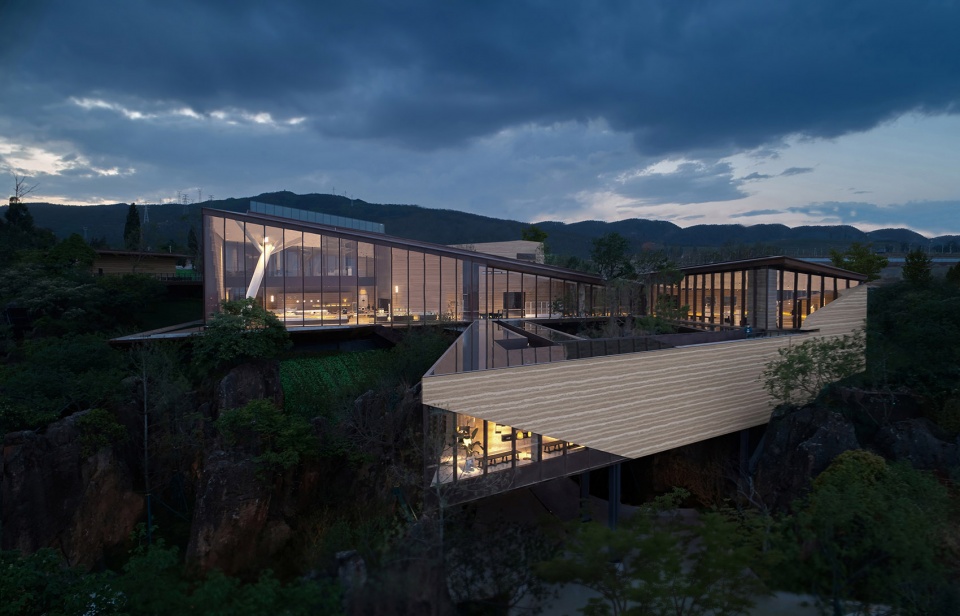
▼建筑体量水平架空而与石林紧密嵌固, the museum is horizontally overhead and closely imbedded with the stone forest ©杨光坤
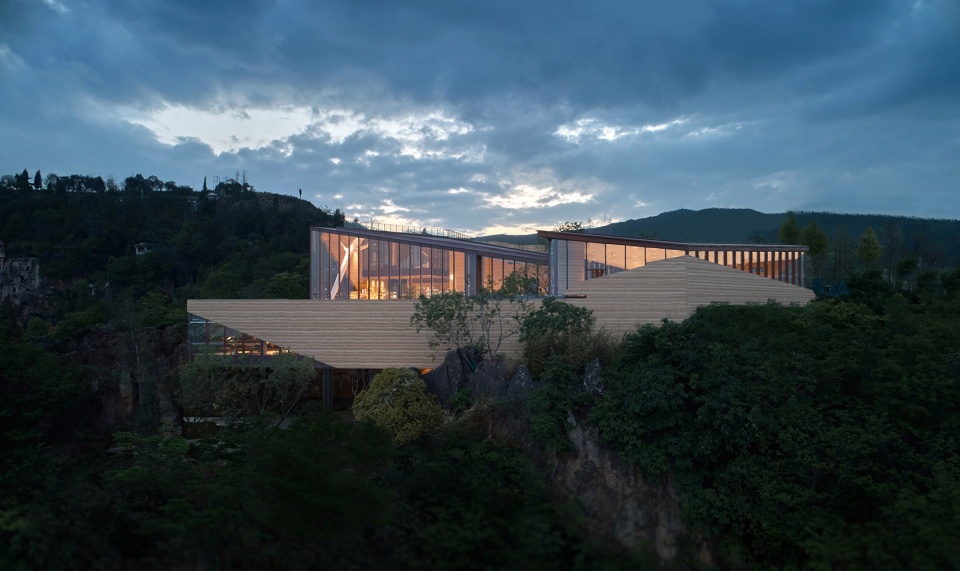
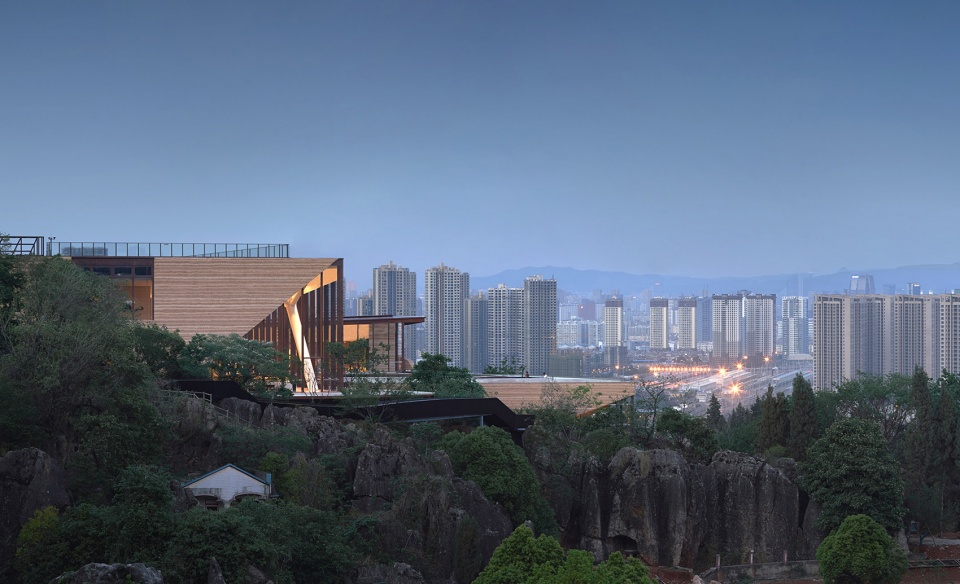
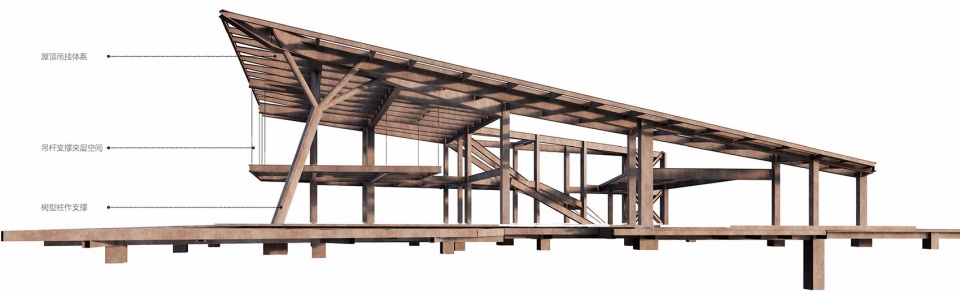
建筑形态因石而动,以“低介入”逻辑营造漂浮感。结构体系巧妙回避石林的阻障,在其间隙寻找支撑。室内树形柱落脚轻盈,满足了主要展览空间疏朗通透的需求。
The architectural form moves with the stone, creating a sense of floating with the logic of “low intervention”. The structural system cleverly avoids the obstacle of the stone forest and seeks support in its gaps. The indoor tree-shaped columns are light on their feet, which meets the clear and transparent needs of the main exhibition space.
▼从外部望向室内树形柱,view to the tree-shaped columns in the lobby from outside ©杨光坤
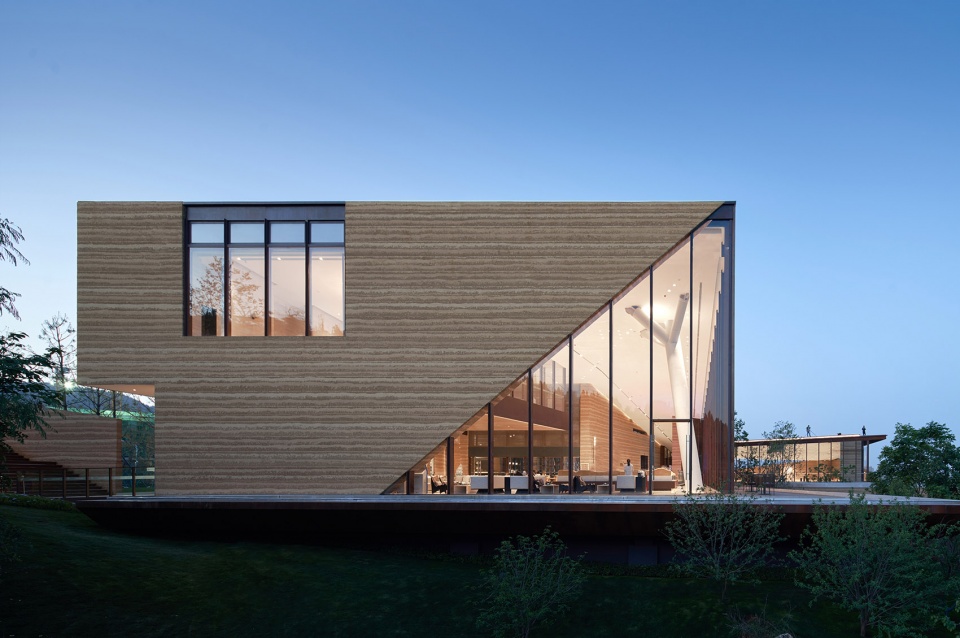
▼水景平台,water scape terrace ©杨光坤
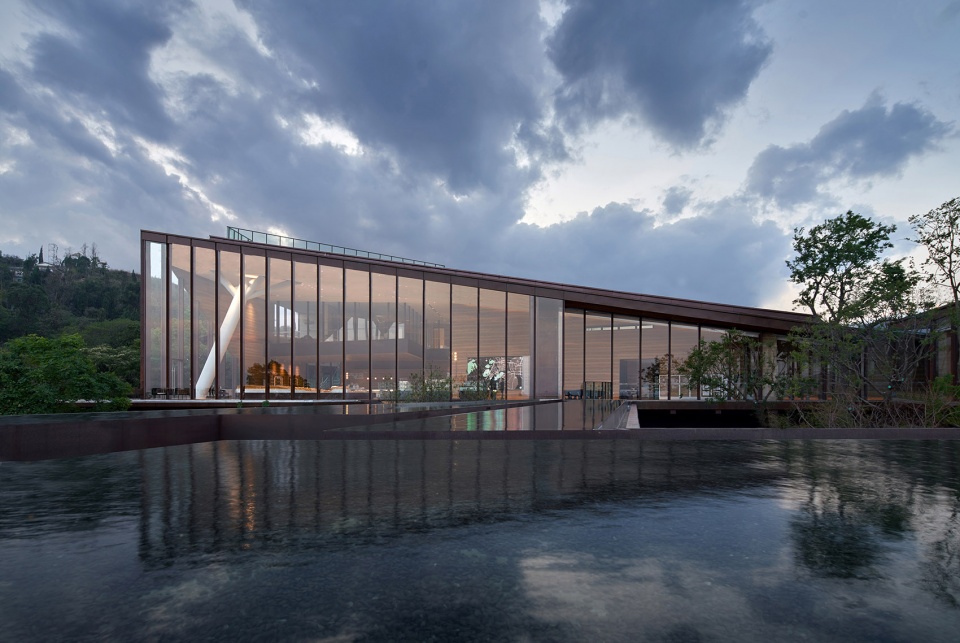
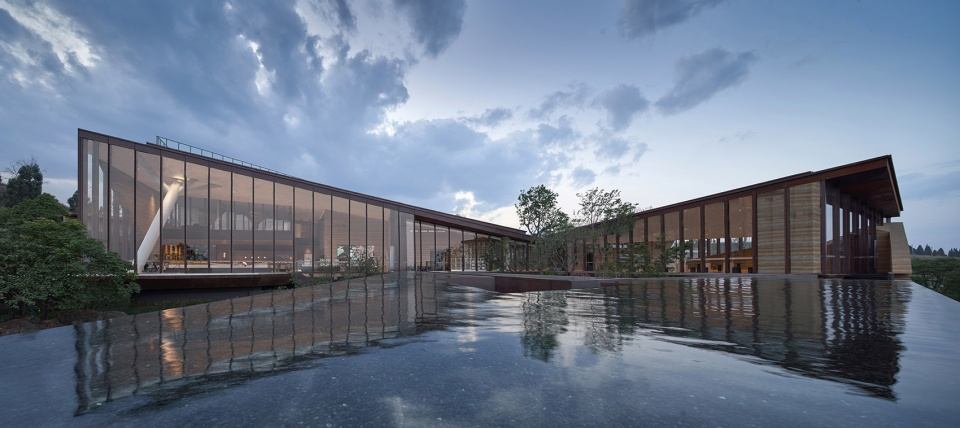
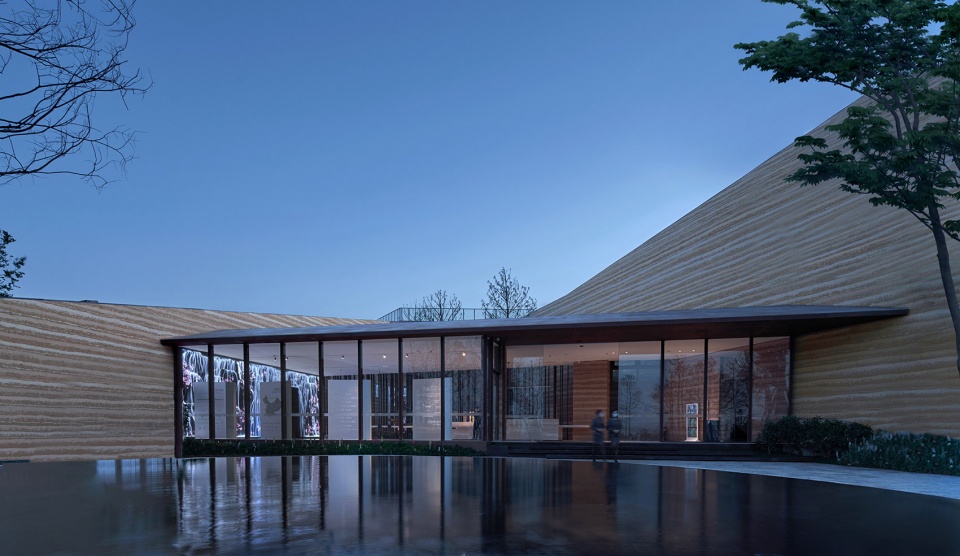
▼展厅,exhibition hall ©杨光坤

4.借感
Utilizing the sense
解构的“莫比乌斯环”贯通了展览动线、观景动线与猎奇动线,不仅是对场地的进一步回溯与解读,也提供了特别的体验。建筑材质附以云南当地的夯土及红土意象,随着流动的脚步,人与景在光影中对话。
The deconstructed “Mobius band” connects the exhibition dynamic line, the viewing dynamic line and the curiosity dynamic line, which is a further retrospect and interpretation of the site, while providing a special experience. The building materials are endowed with the local rammed earth and red clay images of Yunnan. With the flow of footsteps, people and scenery are talking in light and shadow.
▼建筑材质附以云南当地的夯土及红土意象,the building materials are endowed with the local rammed earth and red clay images of Yunnan ©杨光坤

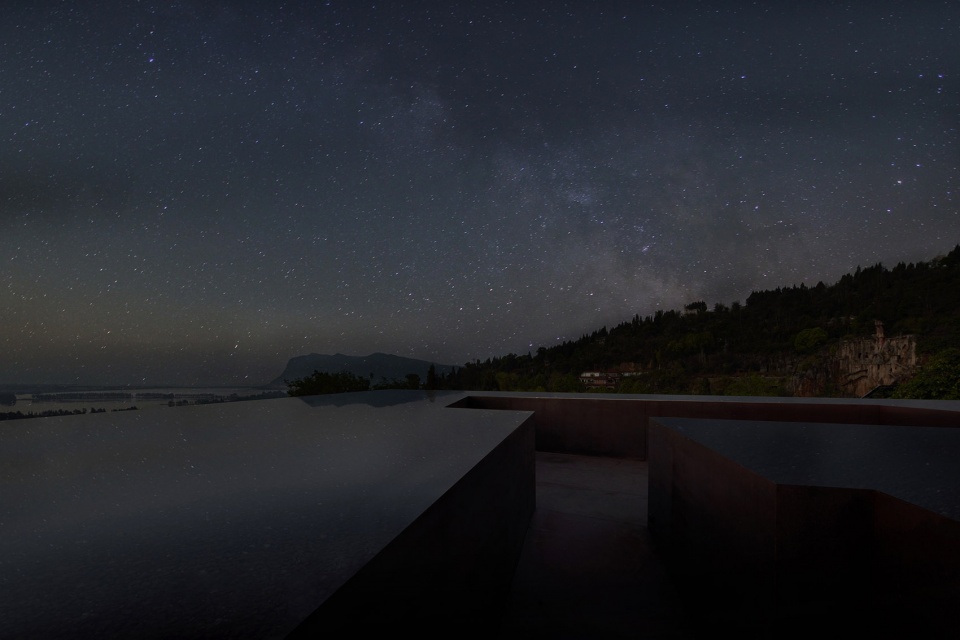
在着底的石林之根,限定空间对应可触、可观的知觉引导;游走至高点星空讲坛,开阔平台瞬间带来情绪的升华。从特定的展览功能出发设计,美术馆保留下历史与地理维度的纵深感,达成“体感、体知、体悟”的完整观游体验。
At the root of the stone forest at the bottom, the limited space corresponds to the touchable and observable perception guide; walking to the high starry sky platform, the open platform brings the emotional sublimation instantly. Designed from a specific exhibition function, the art museum retains a deep sense of the historical and geographical dimensions to achieve a complete viewing experience of “sense, knowledge and comprehending”.
▼纵深的观游体验,a deep and unique viewing experience ©杨光坤
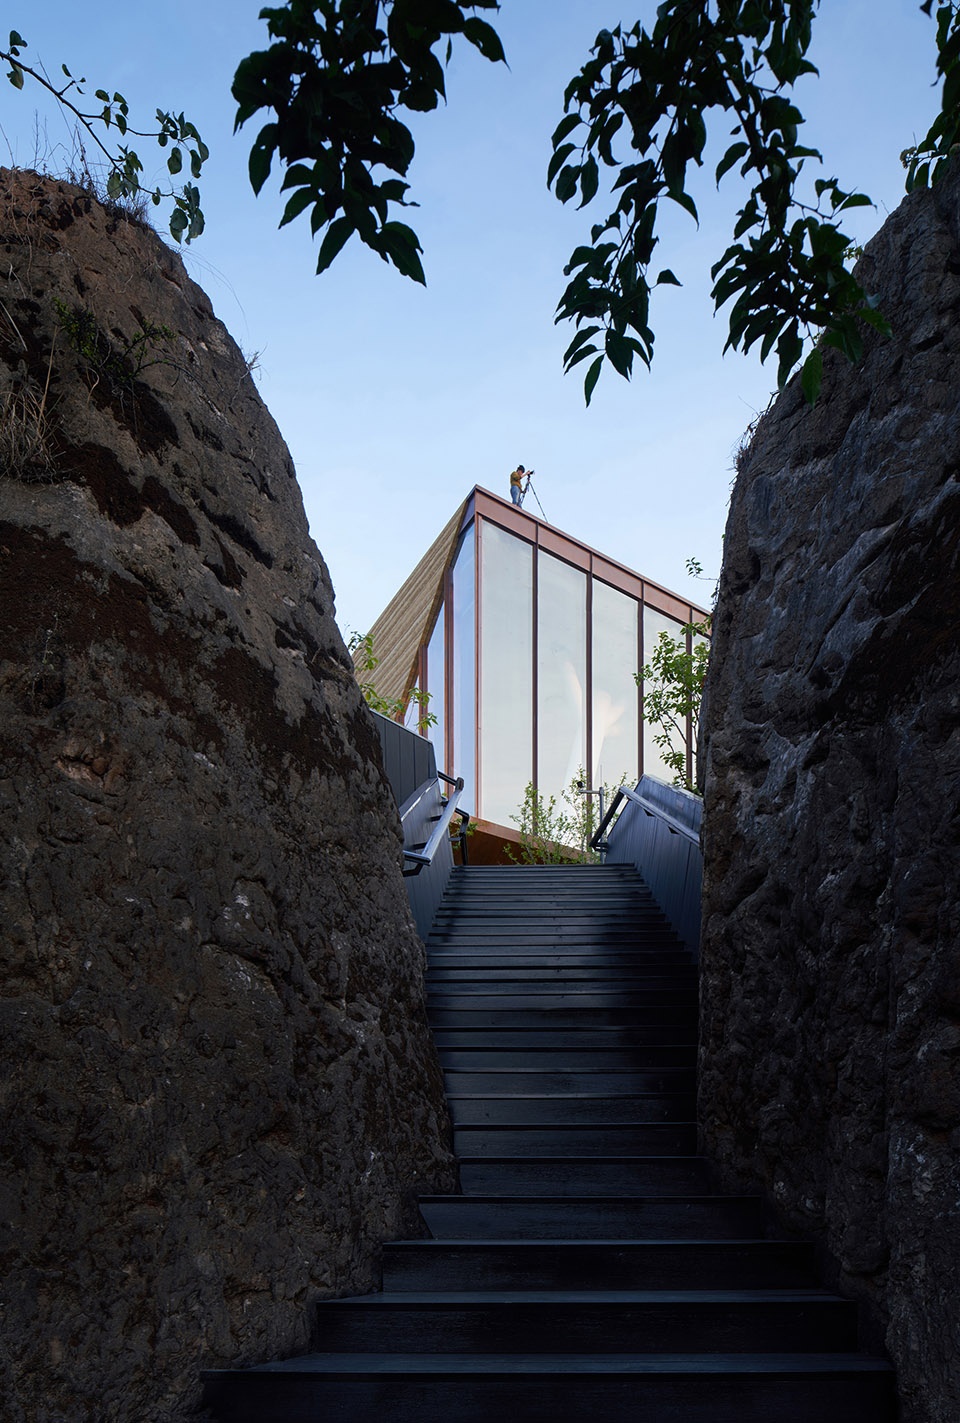
▼架空的体量,the elevated volume ©杨光坤
5.结语
Conclusion
“登山则情满于山,观海则意溢于海” ——刘勰《文心雕龙·神思》
坐落于山海相接处,错落的石林既是触发设计的前置条件,也是概念深化所意图呈现的空间延续。在营造者的持守下,建筑依场地脉络与之共舞,因借山海,化于己境。
“Standing on the mountain, the feeling seems to permeate the mountain; looking at the sea, the imagination is like the surging water.” – From The Great Spirit in The Literary Mind and the Carving of the Dragon by Liu Xie
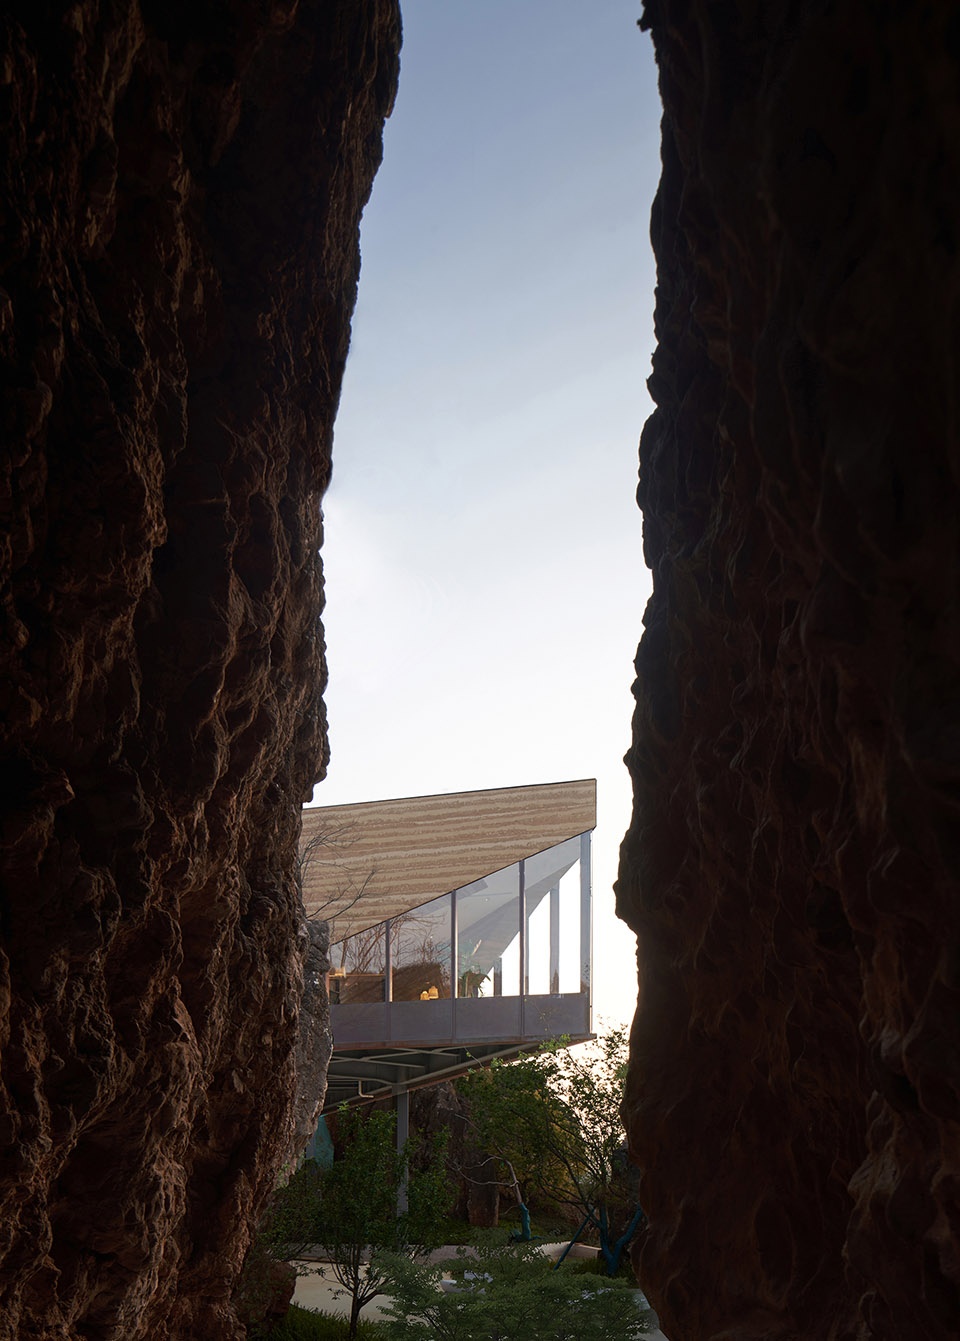
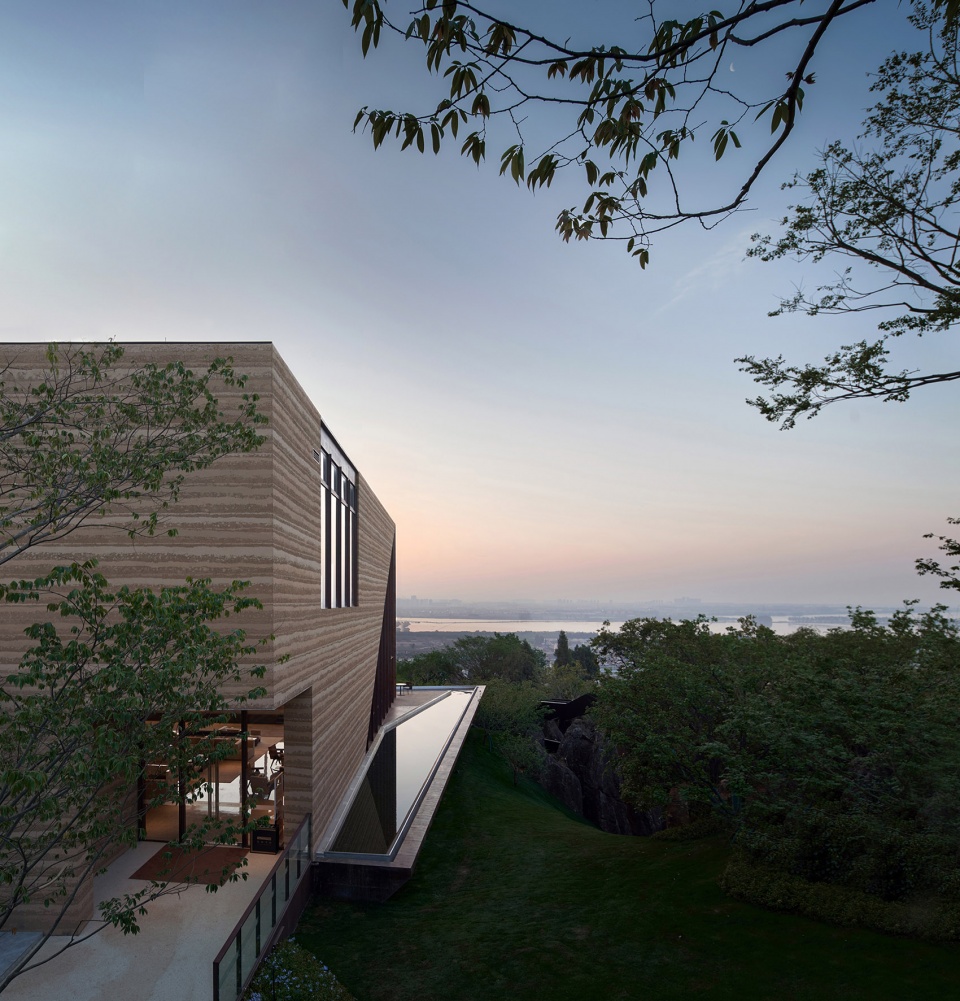
Located at the junction of the mountain and sea, the staggered stone forest is a prerequisite for triggering the design, as well as the spatial continuity that the concept deepening intends to present. Under the support of the builder, the building dances with the site according to with the context of the site, and blends with the mountain and sea.
▼远望山海相接处,overlook to the the mountain and sea ©杨光坤
▼星空下的开阔平台,the open platform under the starry sky ©杨光坤
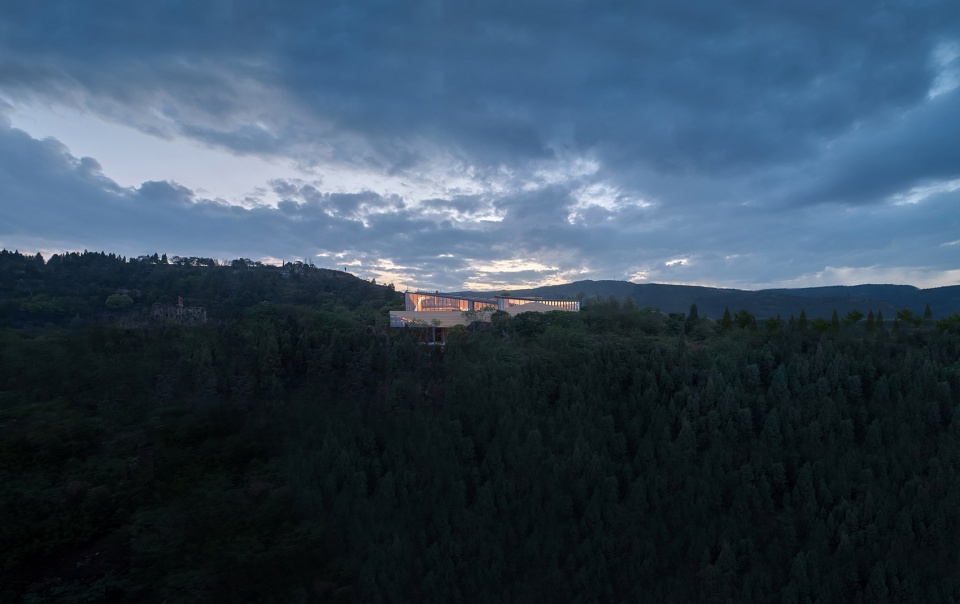
▼建筑远景,a distant view ©杨光坤
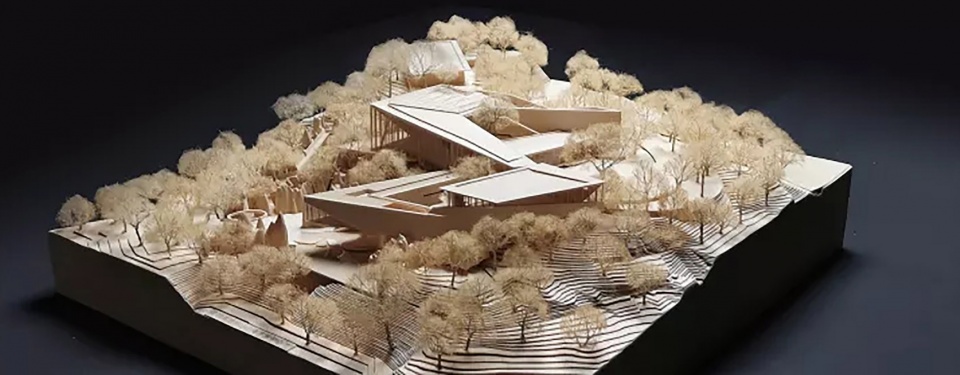
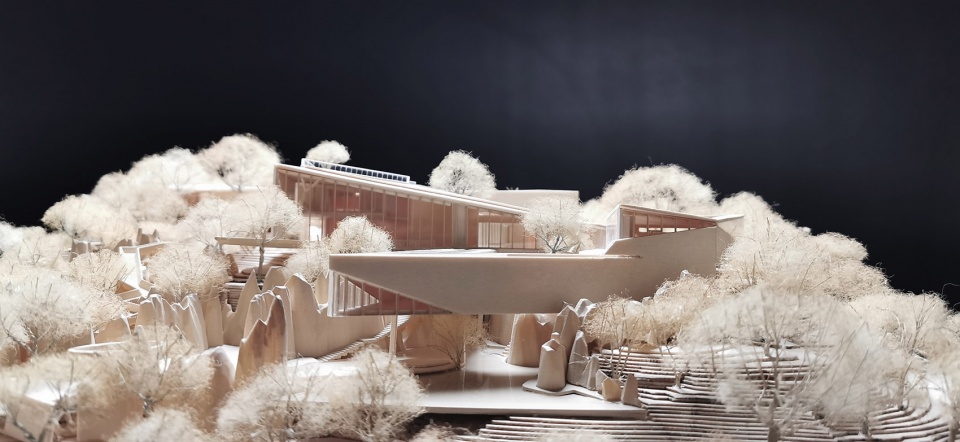
▼项目模型,model ©gad
▼主展厅结构体系,structural system of the main exhibition hall ©gad
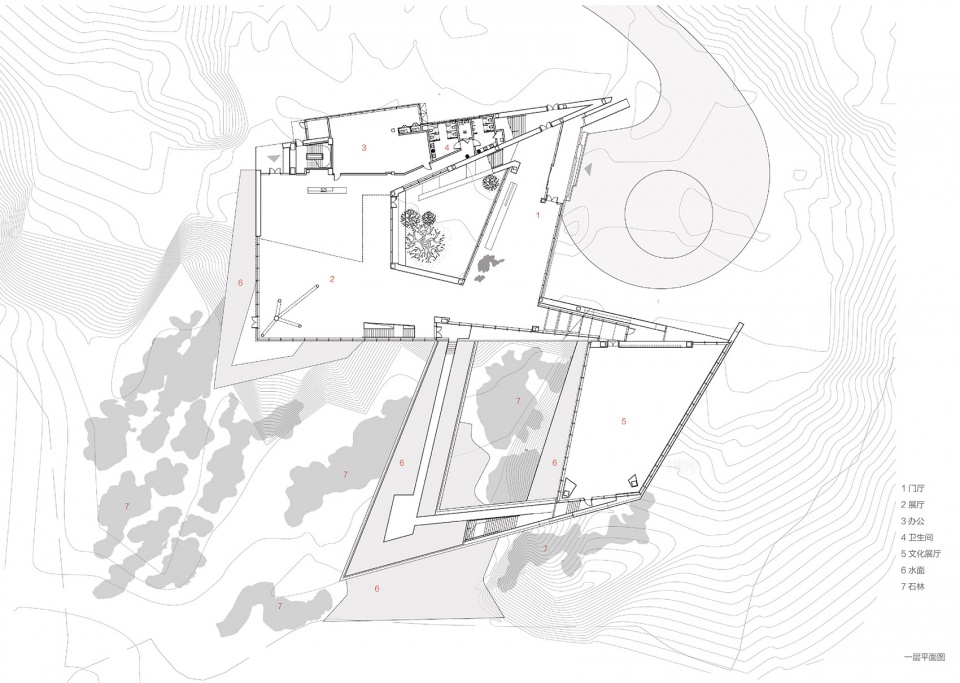
▼一层平面图,ground floor plan ©gad
项目名称:山海美术馆
项目地点:云南昆明
详细地址:云南昆明翠峰公园内
项目类型:文化展示
设计时间:2019年7月
建成时间:2020年4月
项目规模:2997.88㎡
设计单位:gad
项目总监:王江峰
项目主创:王江峰、陈佳颖
完整团队成员
建筑:王江峰、王炜、陈佳颖、张超、邓颖慧、李鑫、阎梓怡、孙晟、徐蕙
结构:王洁、任源、黄亮、张龙、施展、陈卓、席宜超
给排水:脱宁、王梦晓、郑浩、孙海
暖通:毛大可、徐智峰、魏亚峰
电气:王瑾、陈晓云、孙峰、张健鹏、严伟杰
其他参与者
室内设计:矩阵纵横(IDM工作室)
景观设计:种地设计(北京,上海)
业主:阳光城集团股份有限公司
摄影师:杨光坤
Project Name: Mountain & Sea Art Museum
Project Location: Kunming City, Yunnan Province
Detailed Address: inside CuiFeng Park
Project Type: Cultural Display
Design Time: July 2019
Completion Time: April 2020
Project Scale: 2,997.88m2
Design Unit: Shanghai GAD Architectural Design Co., Ltd.
Project Director: Jiangfeng Wang
Project Creator: Jiangfeng Wang, Jiaying Chen
Team Members
Architecture: Jiangfeng Wang, Wei Wang, Jiaying Chen, Chao Zhang, Yinghui Deng, Xin Li, Ziyi Yan, Sheng Sun, Hui Xu
Structure: Jie Wang, Yuan Ren, Liang Huang, Long Zhang, Zhan Shi, Zhuo Chen, Yichao Xi
Water Supply and Drainage: Ning Tuo, Mengxiao Wang, Hao Zheng, Hai Sun
HVAC: Dake Mao, Zhifeng Xu, Yafeng Wei
Electrical Engineering: Jin Wang, Xiaoyun Chen, Feng Sun, Jianpeng Zhang, Weijie Yan
Other Participants
Interior Design: Shenzhen Matrix Interior Design Co., Ltd. (IDM Studio)
Landscape Design: ZhongDi Landscape Design Co., Ltd.(Beijing,Shanghai)
Owner: Yango Group Co., Ltd.
Photographer: Guangkun Yang
More: 绿城建筑设计。更多关于他们:gad on gooood









形体组合奇妙,跟周围的环境也好契合!
看着是挺好,到实地一看其实就是个售楼处
哇可遇不可求的基地优势,太赞了,独一份!
建筑太抢了,在这种生态环境下,好像在对大自然洋洋得意我们的主人公心态
那怎么才不抢?
模型效果很好,丰富的落差与地形结合的很合理,整体立面效果层次感很好。
同事刚去,目前美术馆的功能是售楼部…
不是说中国景观做得好的基本都是售楼处吗(doge(滑稽
看起来就很像是售楼部
给类似石林的景观加了个盖?意向图画的好像建筑是融在山下的。。。结果
总之充分体现了建筑优先,建筑第一的maga精神。。。
基地环境不错,又有独特之处,美术馆的整个空间和布局恰当,那根“定海神针“柱爱了!
有几张建筑与自然的照片十分breathtaking
夯土只有虚假的装饰属性,差评。
梅比乌斯环做小型美术馆流线是合适的。其实∞布局最大的优势在于可以提供丰富的水平与垂直层次。
那根柱子效果极佳。
靠山面水,看尽人间繁华!前天去看过,现场很棒,当然有些细节不能苟同,这是施工的问题…
能采访您一下吗,你到底有多少小号