非常感谢 Chan + Eayrs 予gooood分享以下内容。更多关于他们:Chan + Eayrs on gooood.
Appreciations towards Chan + Eayrs for providing the following description:
项目是位于伦敦北部的住宅,Chan + Eayrs 工作室把它买了下来,打造成为宜居的室内空间。从表面上看,Zoe Chan 和 Merlin Eayrs 可能会像任何其他任何组合一样精致美好,但事实上他们是两个集合了各种各样行业经验的创意人。事务所的两位合伙人涉猎非常广泛,从投资行业到建筑,再到室内、古董交易和策展。
The project is a resident located in the northern London. Chan + Eayrs atelier buys the site and on it creates the building thoroughly from inside to outside. On the face of it, Zoe Chan and Merlin Eayrs may look or sound like any other beautifully put-together creatives, but scratch the surface and these two polymaths reveal an extraordinary range of talents, stretching from Investment, to Architecture, through to Interior Design, Antique Dealing and Curation.
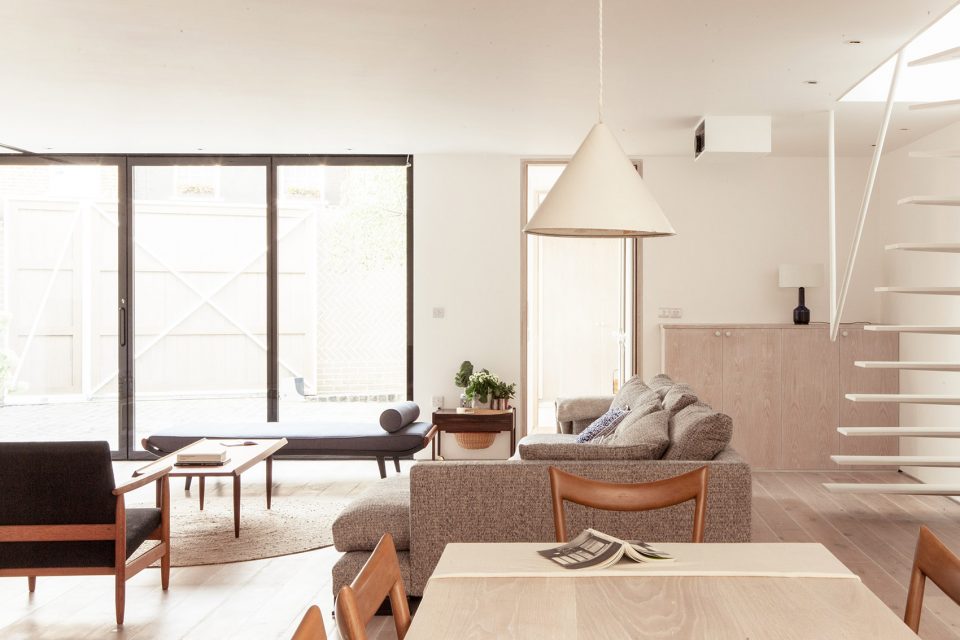
▼客厅空间,living area
如今行业中没有灵魂的工作和粗糙的设计、施工过程让 Chan + Eayrs 担忧,他们凭借出色的个人技能采取全方位定制的方法来建造房屋,为设计行业注入了新鲜的活力。他们的工作室会买下住宅的所有权,然后尽一切努力把它打造成最宜居的空间:从外形到、配件、家具、景观。这所住宅最终会成为一处当代的、全方位的艺术作品。这种实践的模式让他们能够完全自由的创作,并且可以与砖瓦匠,木匠,石匠,铁匠和抹灰匠等各种各样专业的人士合作,将现代设计与传统技艺结合在一起。
Born from their individual skill sets and anxieties about the soullessness of the fractious design and build process, Chan + Eayrs take an all-encompassing approach to bespoke house making. Their atelier buys sites and on them creates the buildings totality: shell, accessories, furnishings and landscape; a contemporary Gestamtkunstwerk. This mode of practice enables them complete creative freedom and to collaborate with many specialized cra smen including bricklayers, carpenters, stone-masons, blacksmiths and plasterers; combining traditional skills with contemporary design.
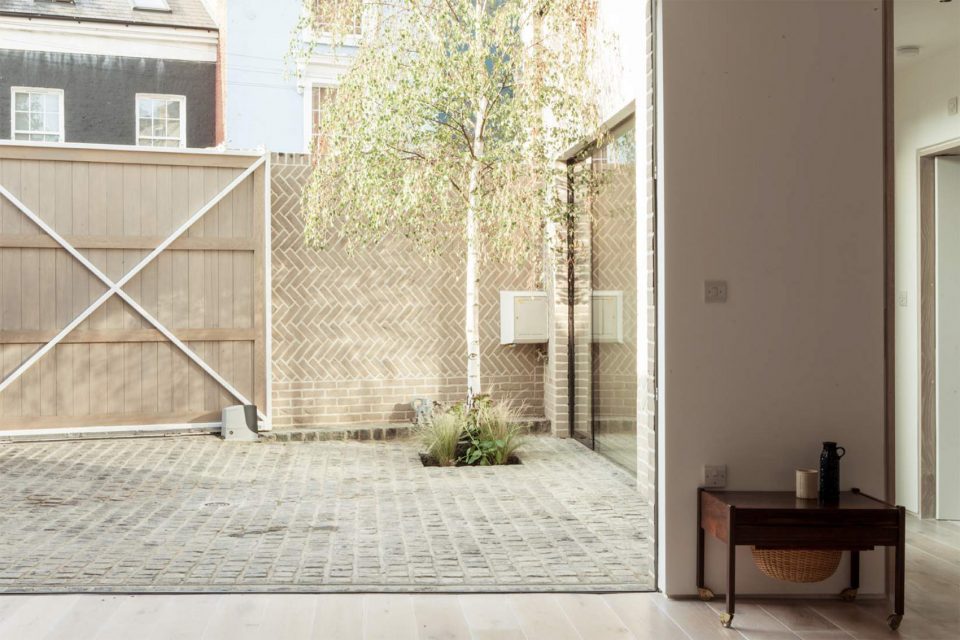
▼住宅入口的庭院,the yard facing to the living room
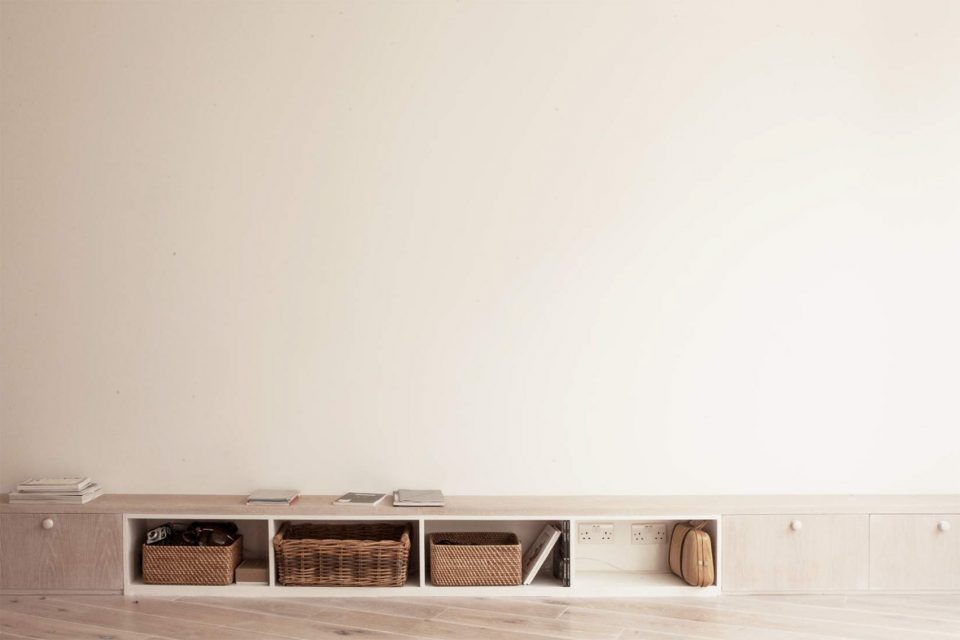
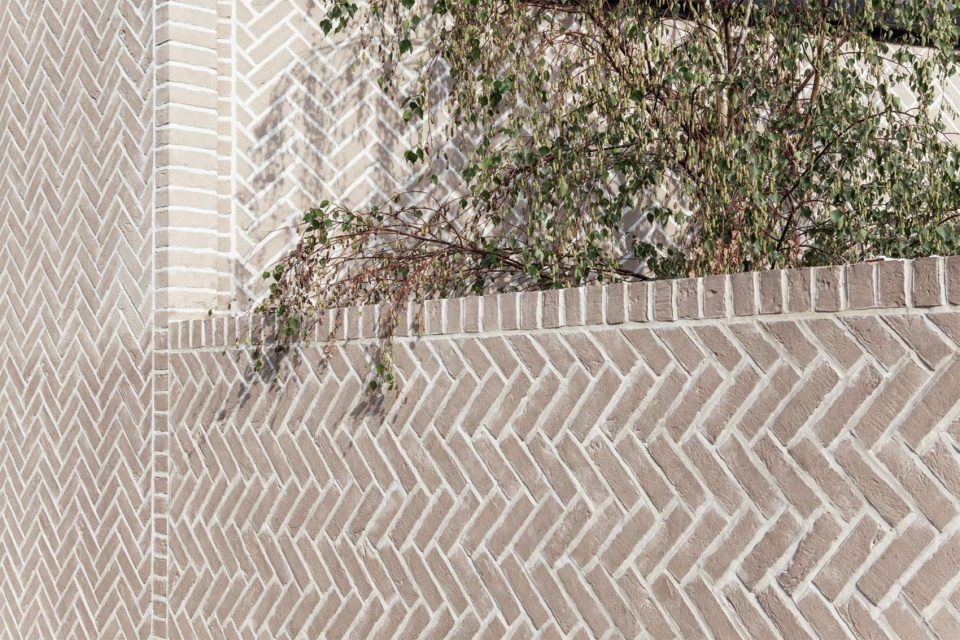
这是他们的第一个项目“Herringbone”住宅,完成后工作室因他们对自然材料的热爱和极减装饰而闻名。内部墙面的拼接方式、开放的空间和庭院纳入了更多的阳光。内饰采用了采用定制的橡木橱柜,大理石材质和古董装饰品。他们试图将新鲜、开放的现代主义与豪华、直白、精致的细节容和在一起。
After their first project the Herringbone House, they became known for their love of natural materials and minimal ornamental expression. The intricately articulated brick shell enclosed light, open volumes and courtyards; its interiors shaped with bespoke limed oak cabinetry, tumbled marble surfaces and antiques. Their preference for combining fresh, open, contemporary volumes with luxurious, vernacular, crafted details became their hallmark.
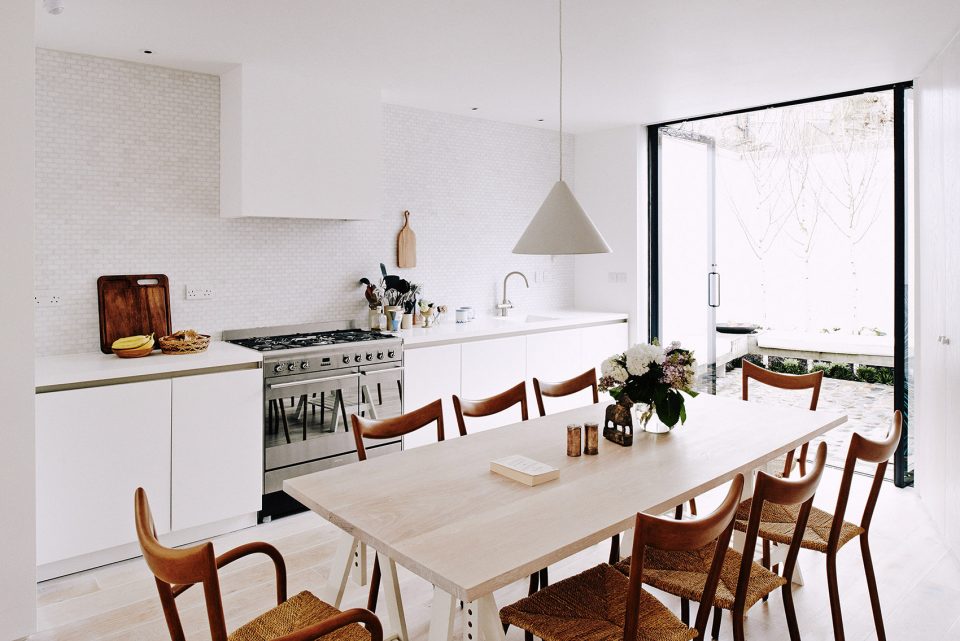
▼餐厅,dining area
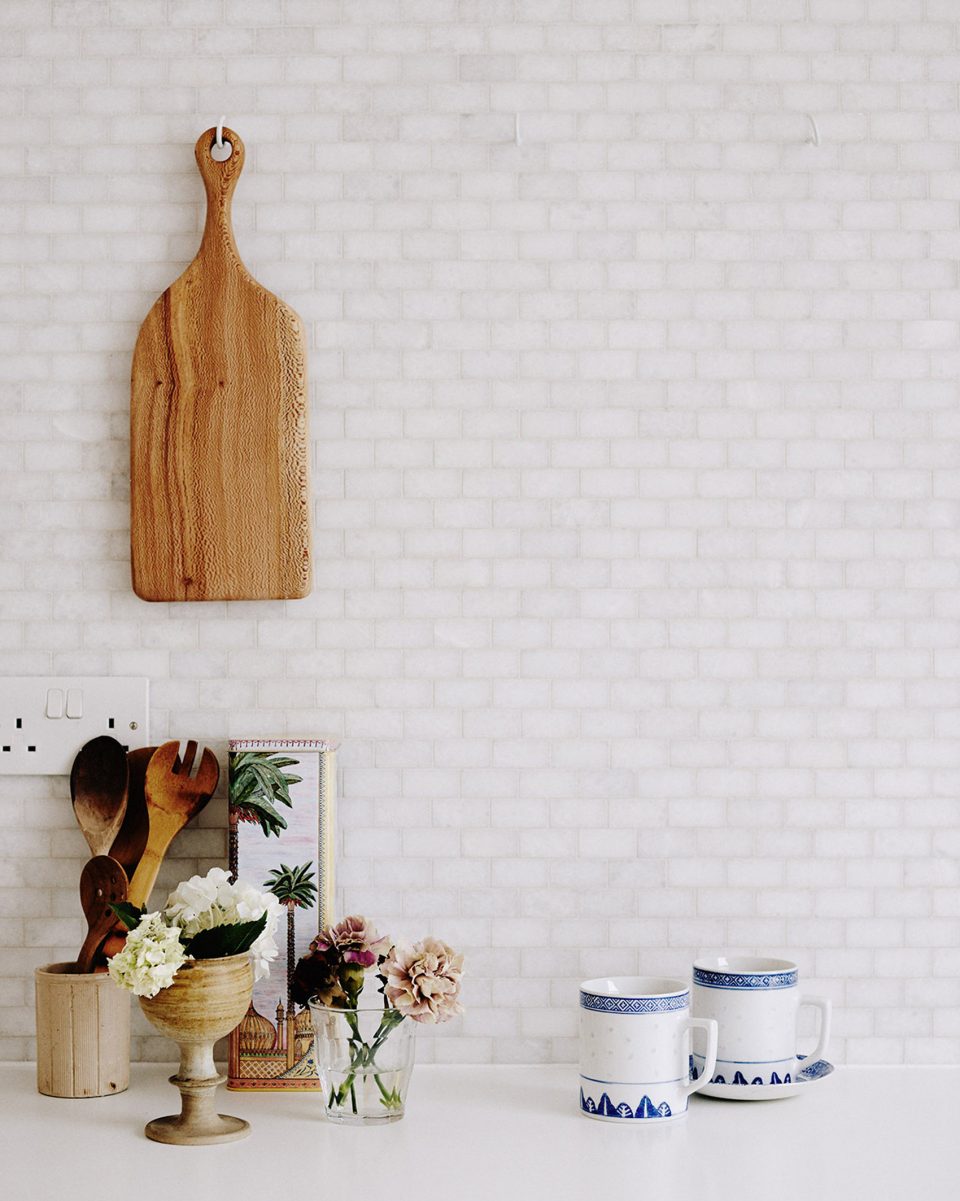
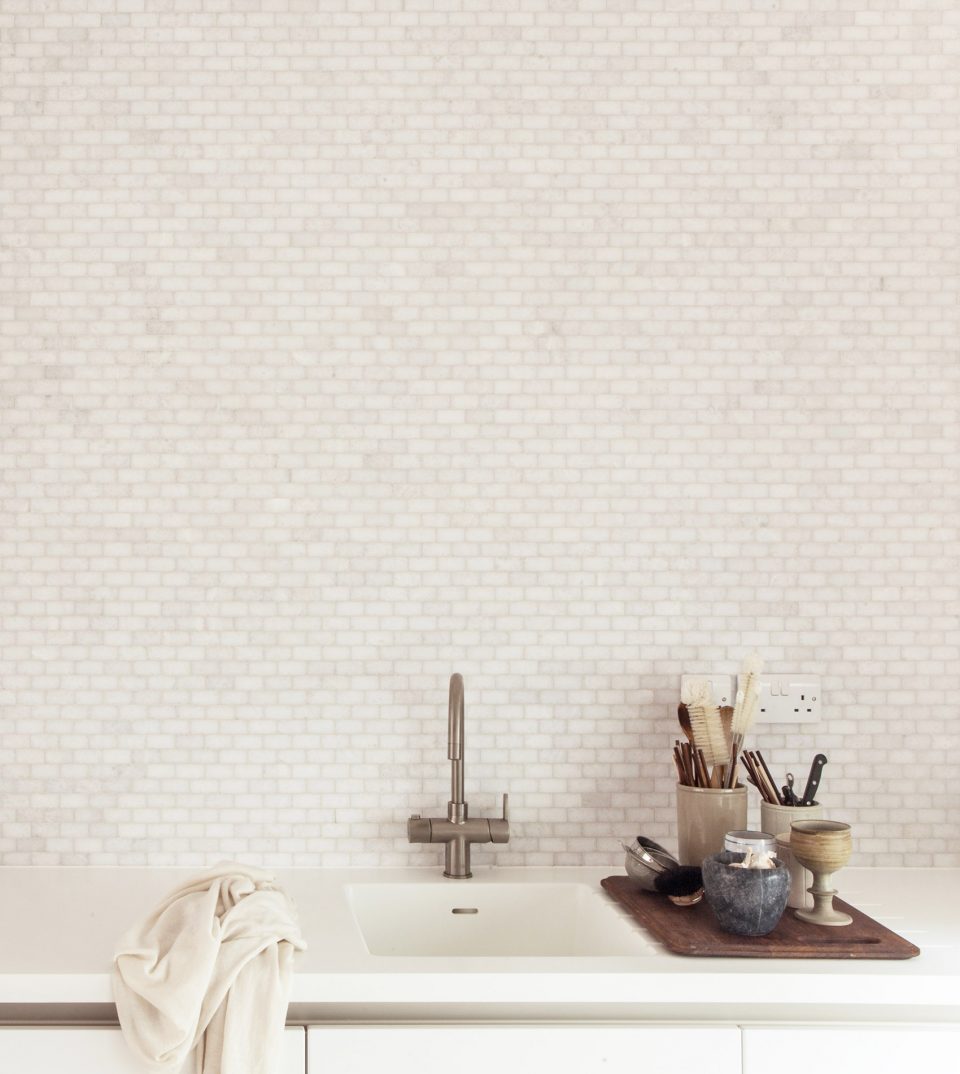
▼纯净的内饰,ornamental expression
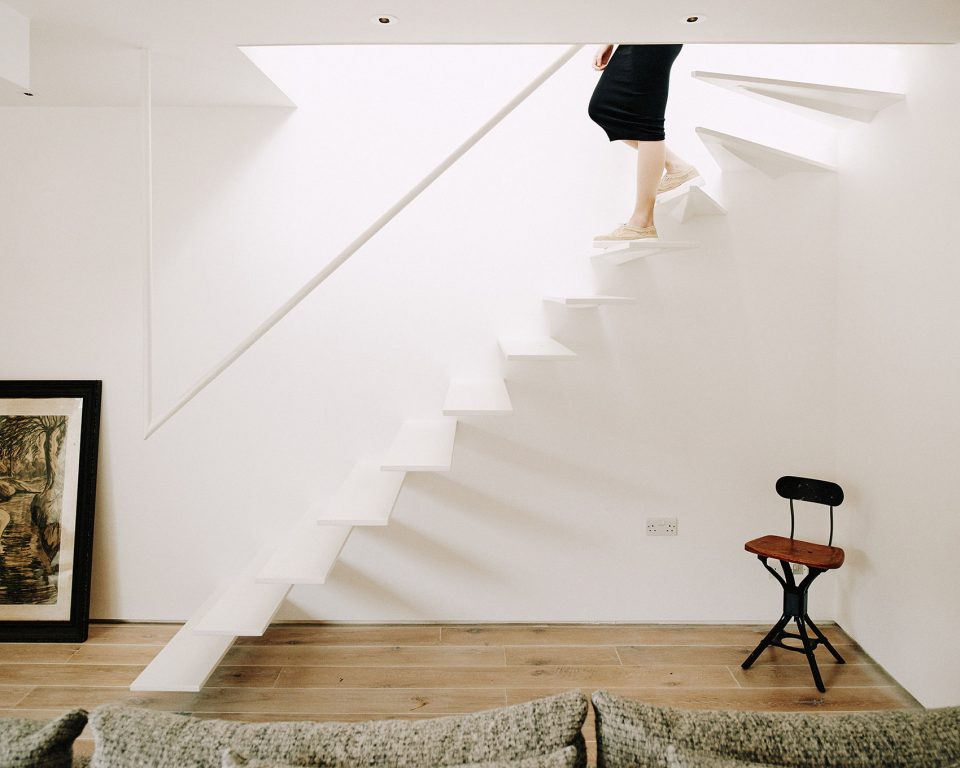
▼进入二层,staircase leads to the upper floor
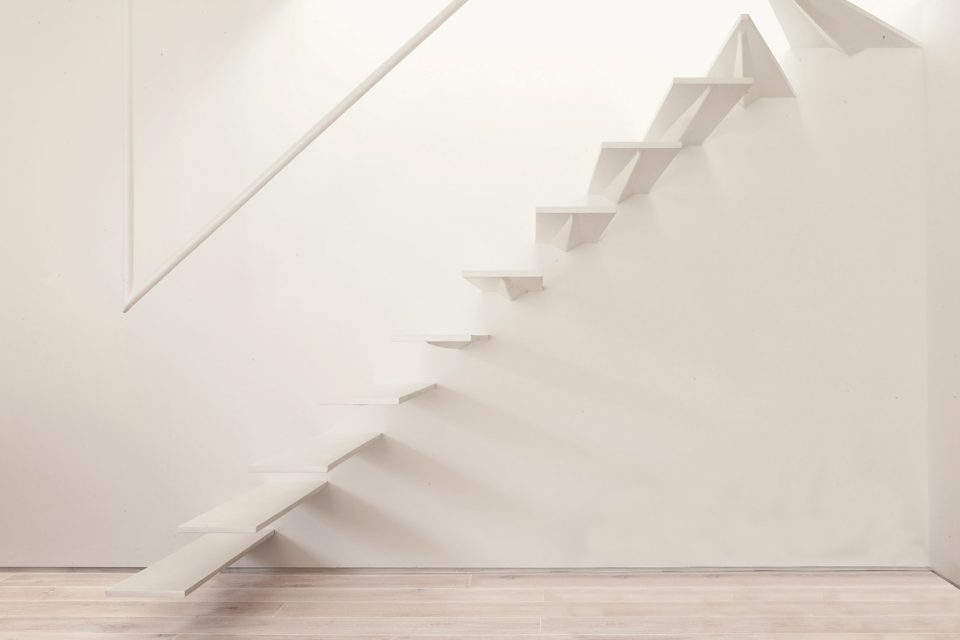

▼卧室,bedroom
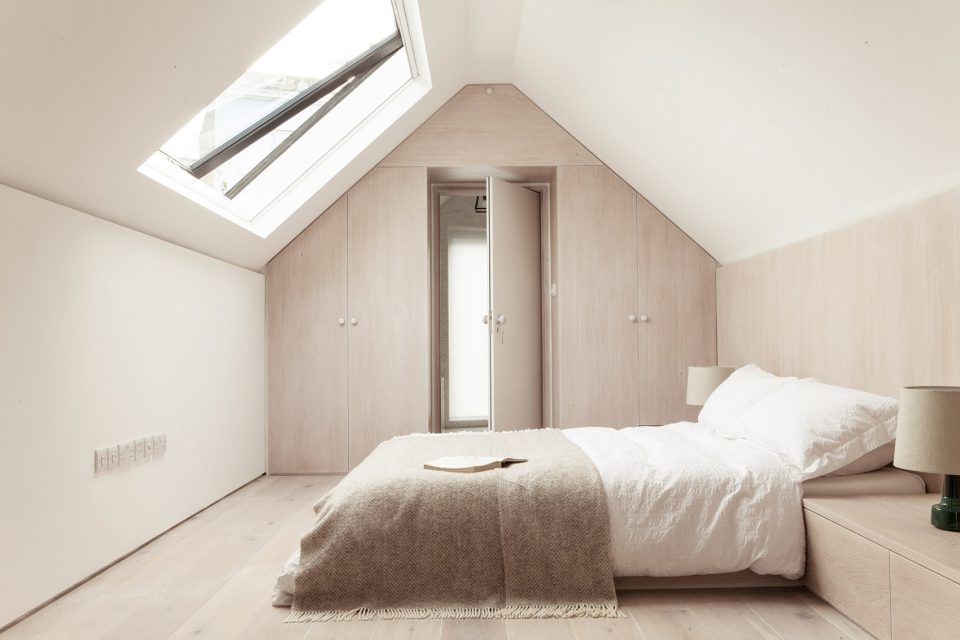
▼ 卧室,bedroom
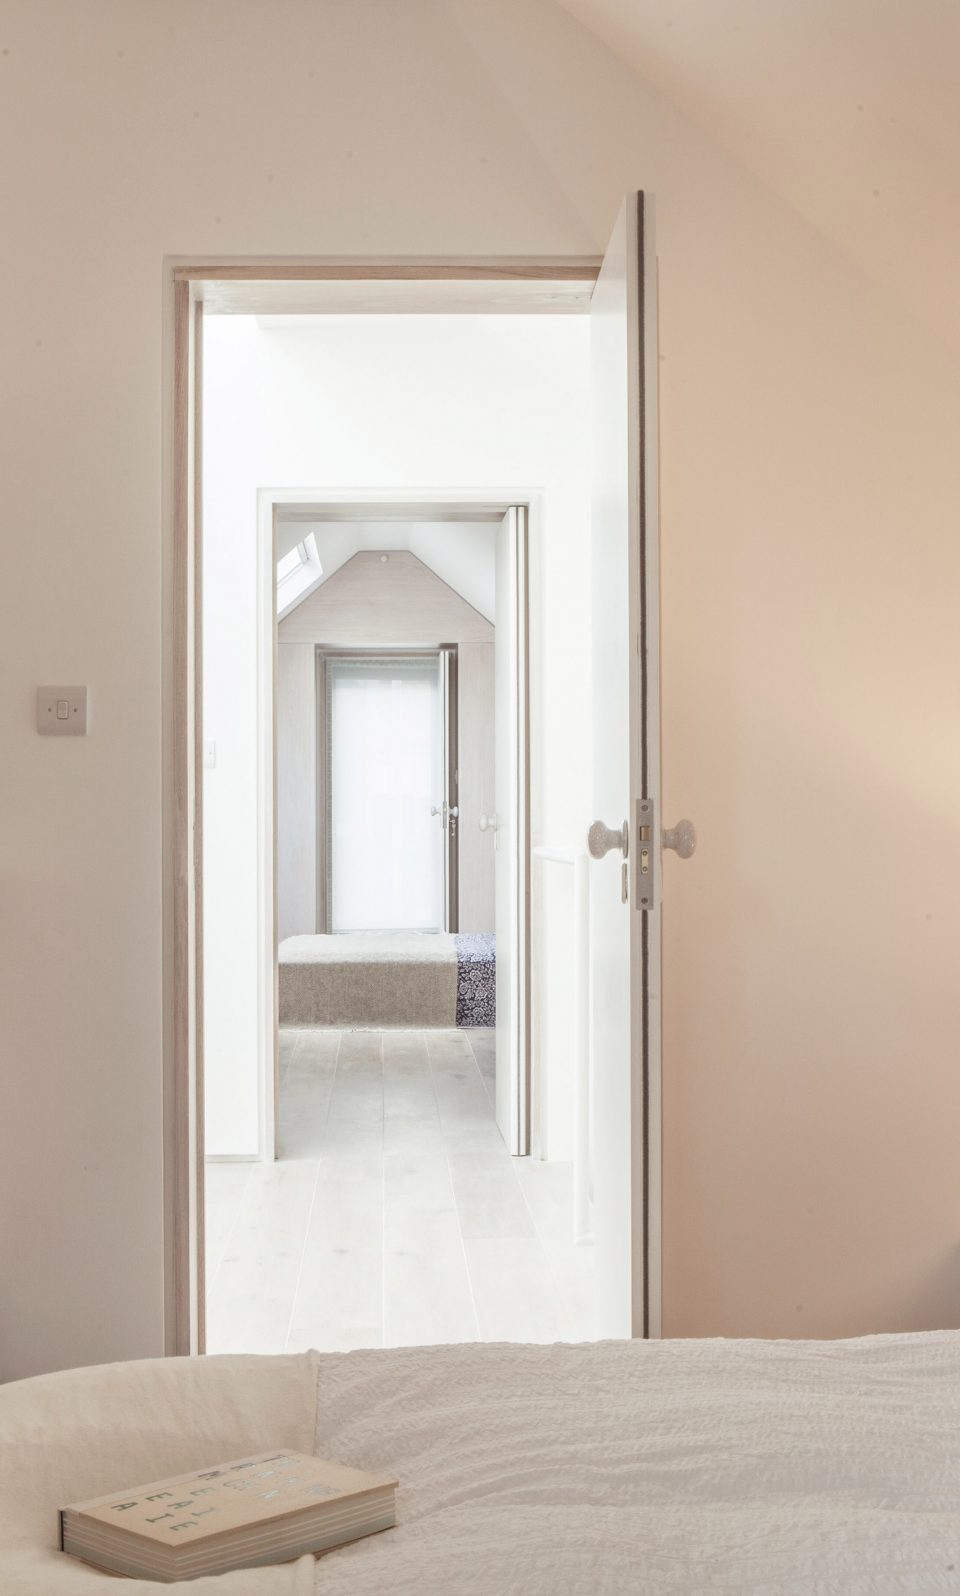
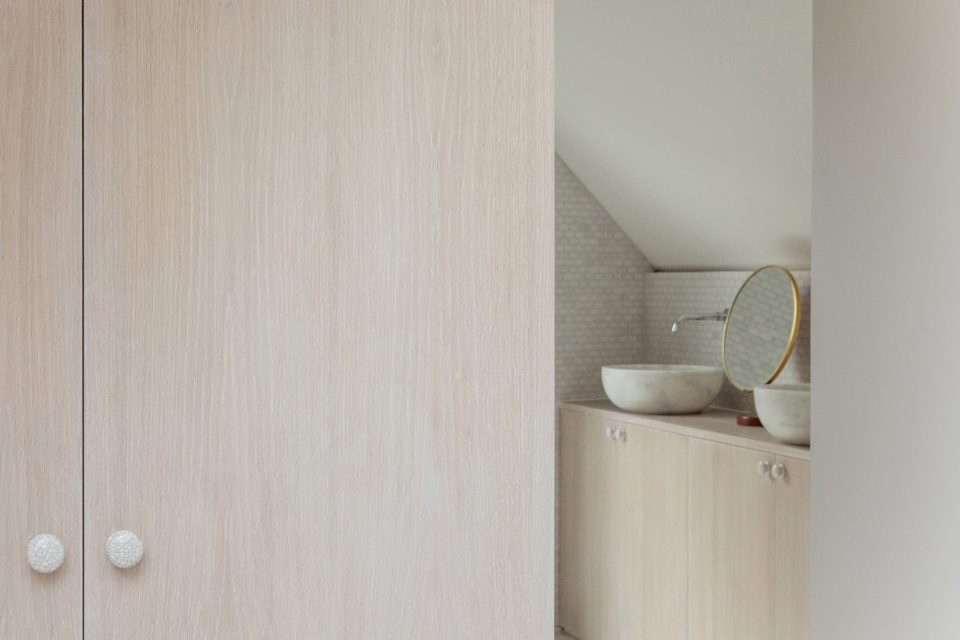
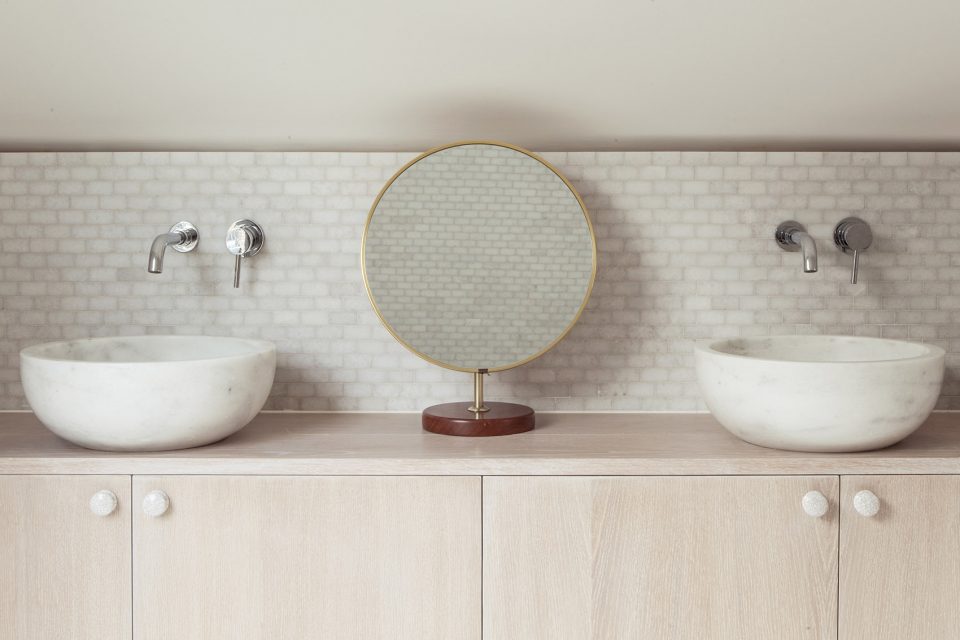
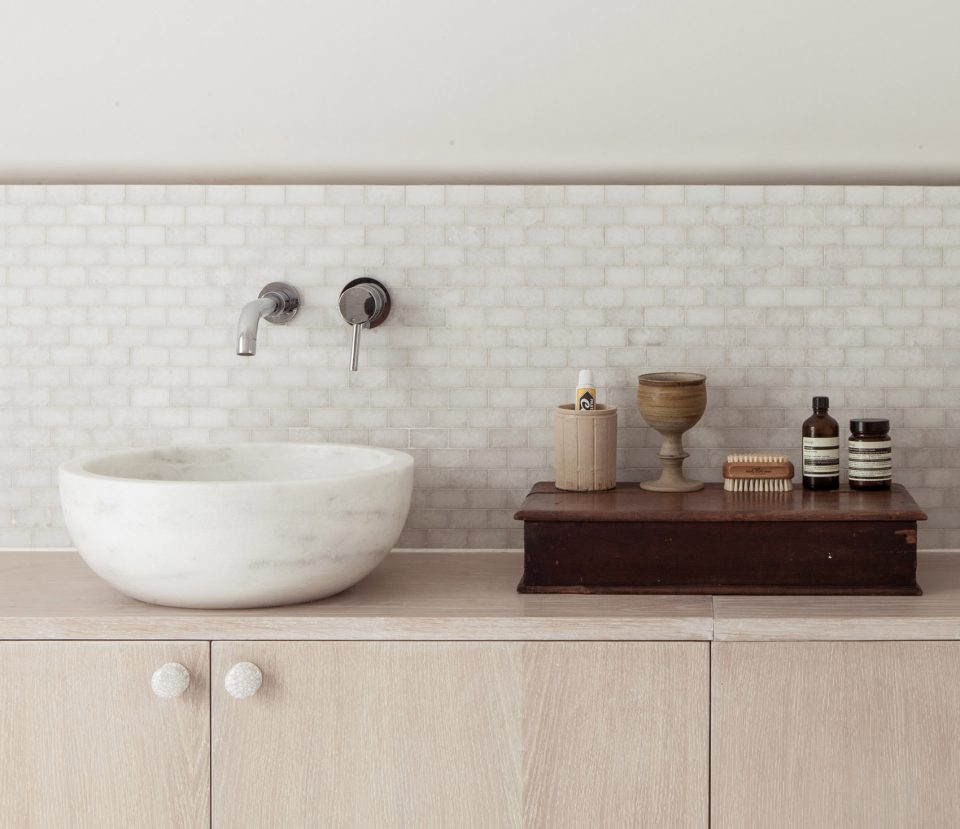
▼洗手间,bathroom
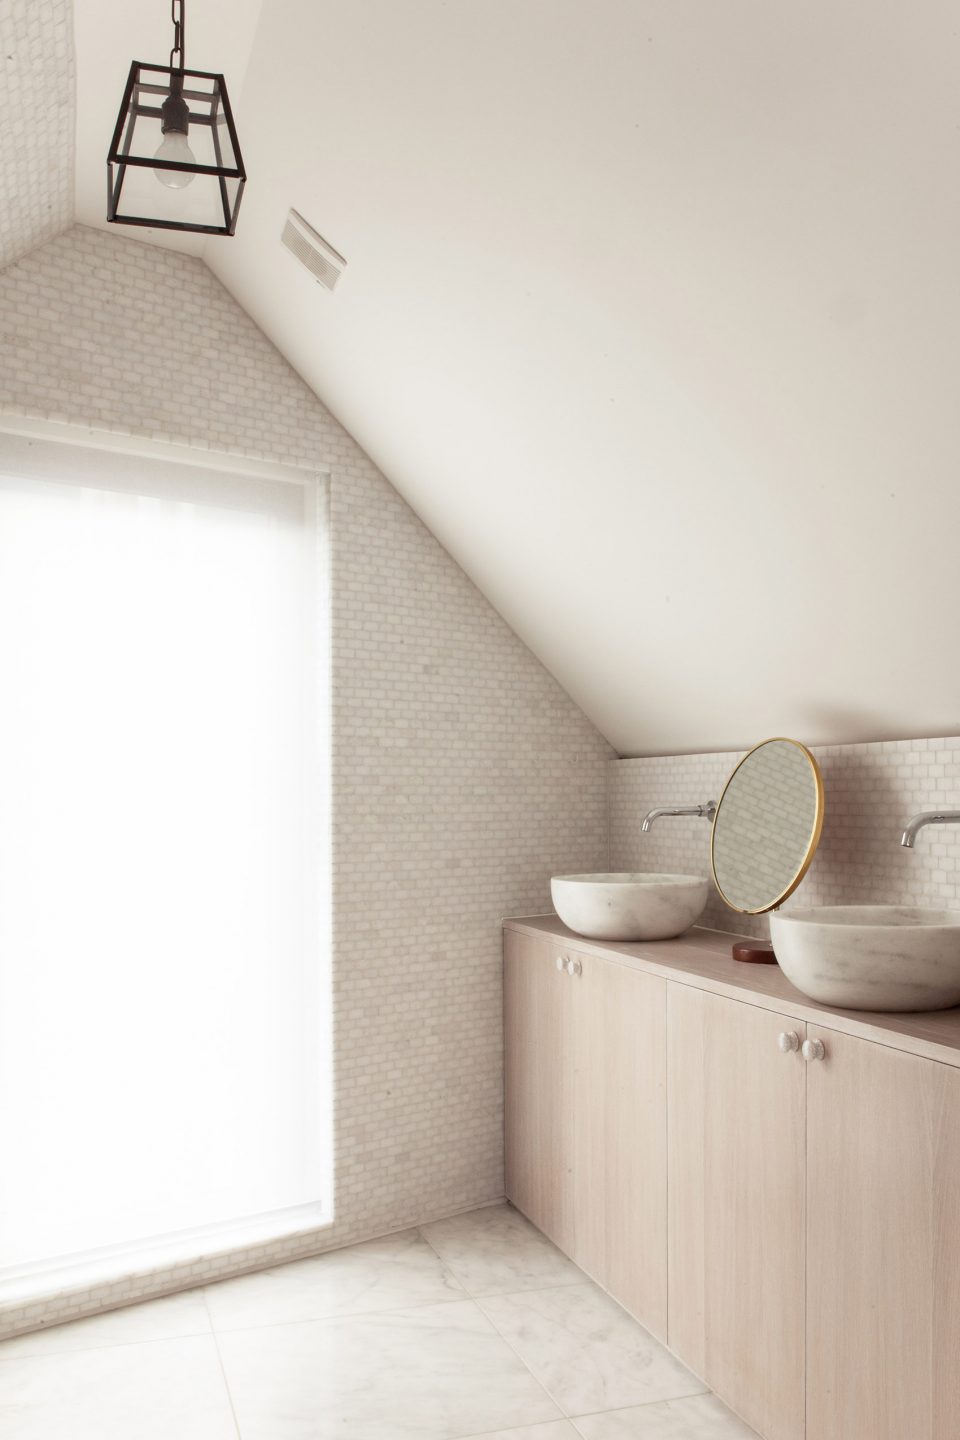
▼空间另一侧的庭院,the other openspace located at rear of the house
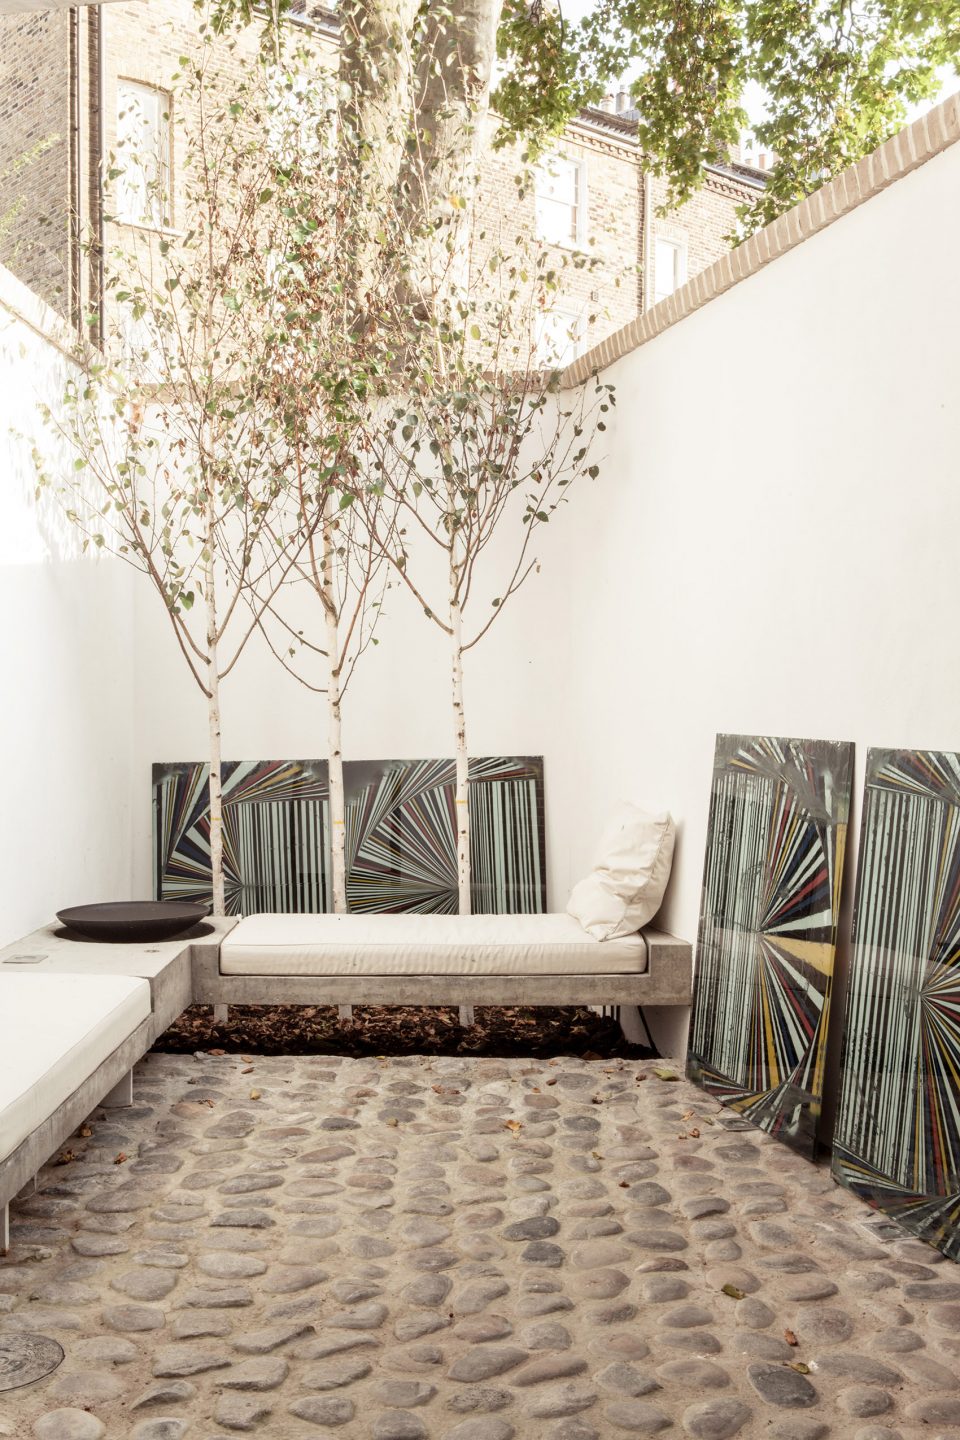
▼庭院的细节,detail in the yard
More: Chan + Eayrs, 更多关于他们:Chan + Eayrs on gooood.








这滤镜效果,p过头了吧
素净
以白色和木色为主色调来营造家的亲切感,住的人和空间亲近了距离,少了冷寂。