感谢来自 ARCHWASTE(联系邮箱:archwaste@163.com)对gooood的分享。更多请至:ARCHWASTE on gooood
Appreciation towards ARCHWASTE (contact: archwaste@163.com) for providing the following description:
恒春元食堂原位于淮海中路附近一处居民弄堂,新店迁至旁边新近更新的弄堂商业项目——延庆坊内。作为一家“一人食”餐厅,恒春元开业至今已十余年。“恒春元”三字源于店主曾祖父于上世纪20年代开设的一间药材铺,名字朴素,却透着亲切与生气。
Heng Chun Yuan Canteen was originally located in a residential lane near Huaihai Middle Road in Shanghai. Its new location is situated nearby, within Yanqing Fang, a recently renovated commercial development embedded in the city’s traditional lane fabric. Designed around the experience of dining alone, Heng Chun Yuan has been operating for more than a decade. The name “Heng Chun Yuan” originates from a medicinal herb shop established by the owner’s great-grandfather in the 1920s. Simple and unassuming, the three characters carry a sense of familiarity and vitality.
▼餐厅外观,Exterior view © 戴诚
新店与老店同处弄堂,面积相仿,如何将老店独有的氛围与体验一同带入新空间,成为我们与业主共同面对的课题。我们希望新店延续那份人情味与家的感觉。
Both the old and new restaurants are located within Shanghai’s lane neighborhoods and are similar in size. The central challenge for both the design team and the client was therefore how to carry the distinctive atmosphere and experience of the original restaurant into the new space. The intention was to preserve the sense of familiarity, warmth, and domestic comfort that had defined the old shop.
▼餐厅外观,Exterior view © 戴诚
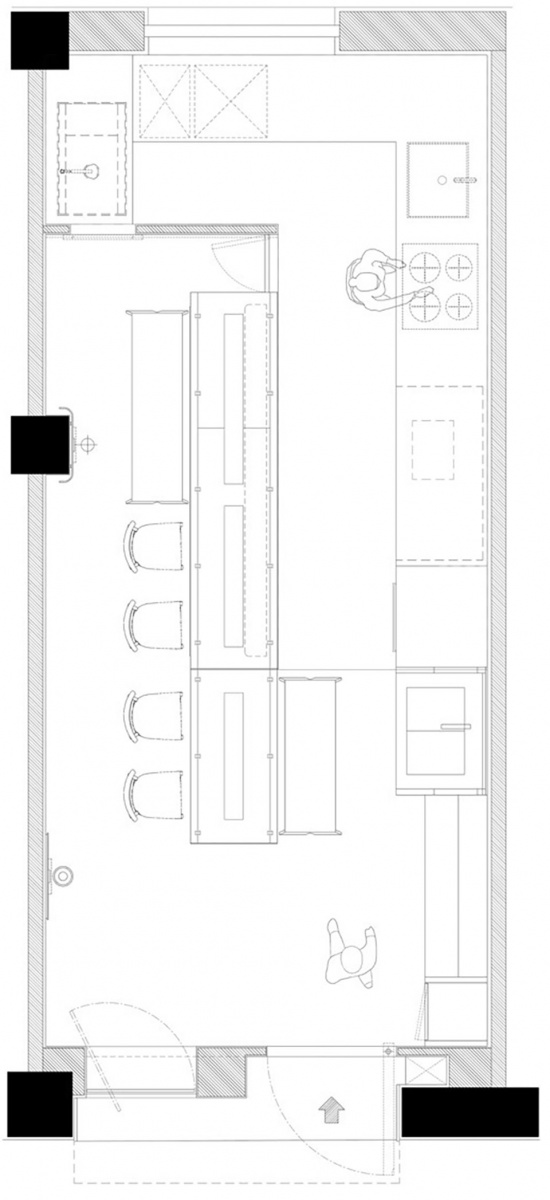
新店面宽3米、进深7米,原始层高仅2.6米。空间顶部有一组十字交叉的喷淋管道,位置固定、无法改动。我们没有试图弱化它,而是将其作为设计出发点:以十字管道为坐标轴,将空间划分为四个象限,分别对应厨房操作区、板前用餐区、四人对坐区和小型展示区,由此确立整体布局。
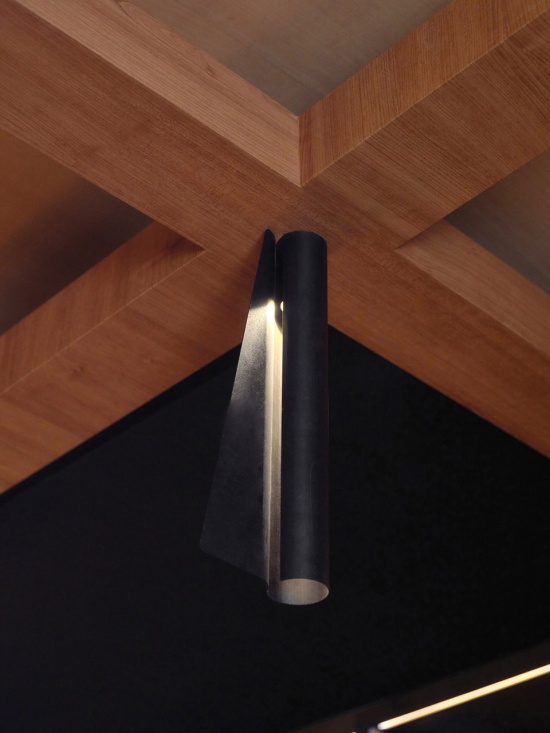
The new restaurant measures only 3 meters in width and 7 meters in depth, with an original ceiling height of 2.6 meters. Two existing sprinkler pipes form a cross at the ceiling and could not be relocated due to technical constraints. Rather than attempting to conceal or diminish their presence, the design takes this existing condition as its starting point. Using the cross-shaped sprinkler pipes as spatial axes, the interior is divided into four quadrants corresponding to four main functions: the kitchen workspace, counter dining area, four-person seating area, and a small display zone. The overall spatial organization was established around this existing infrastructure.
▼平面图,Plan © ARCHWASTE
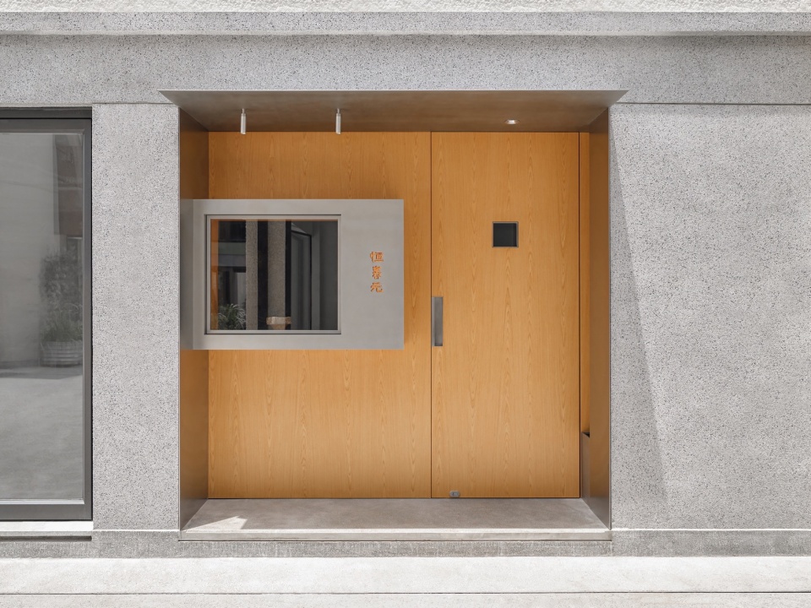
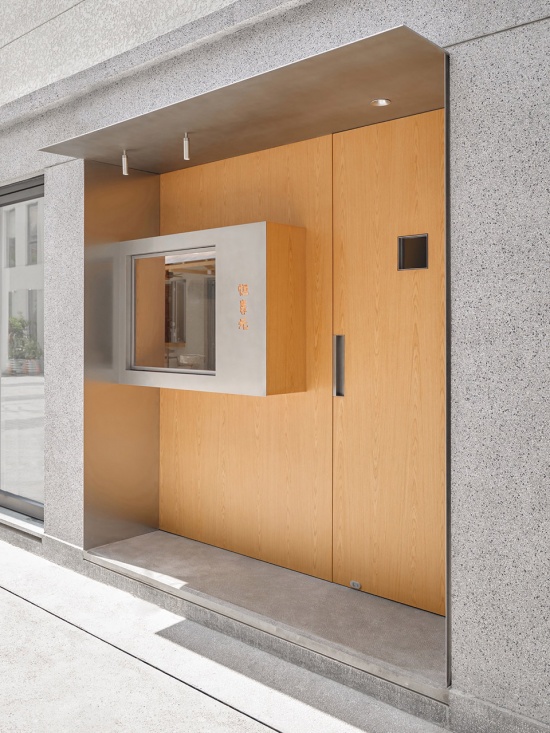
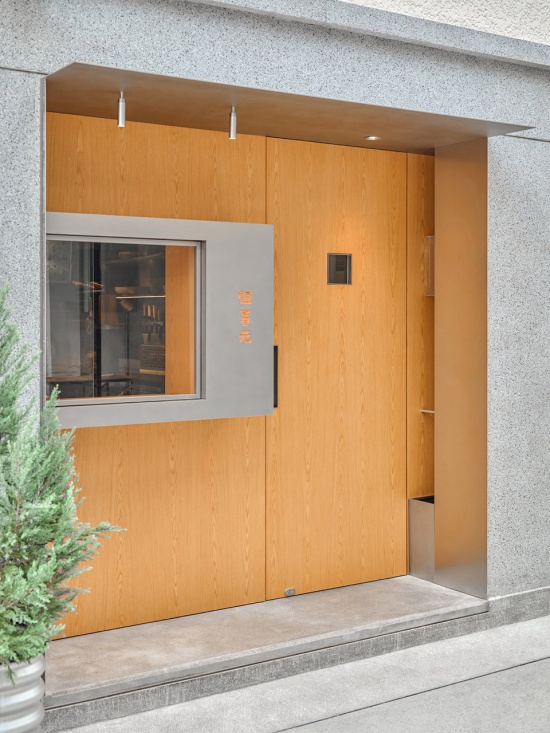
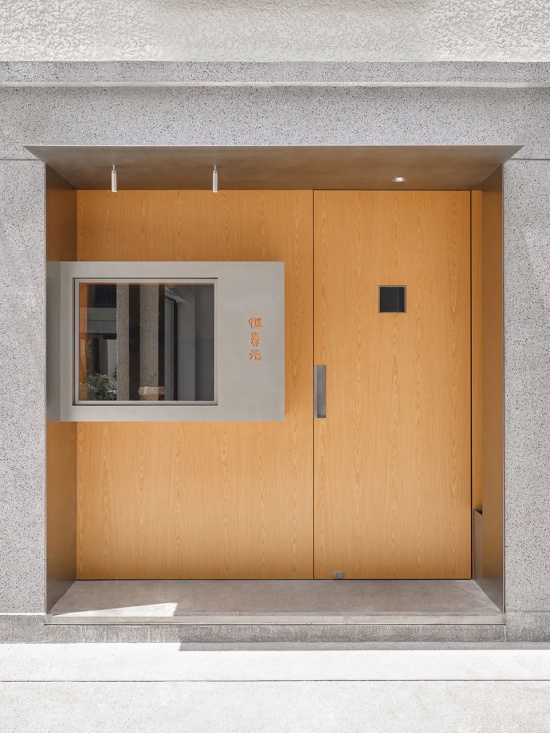
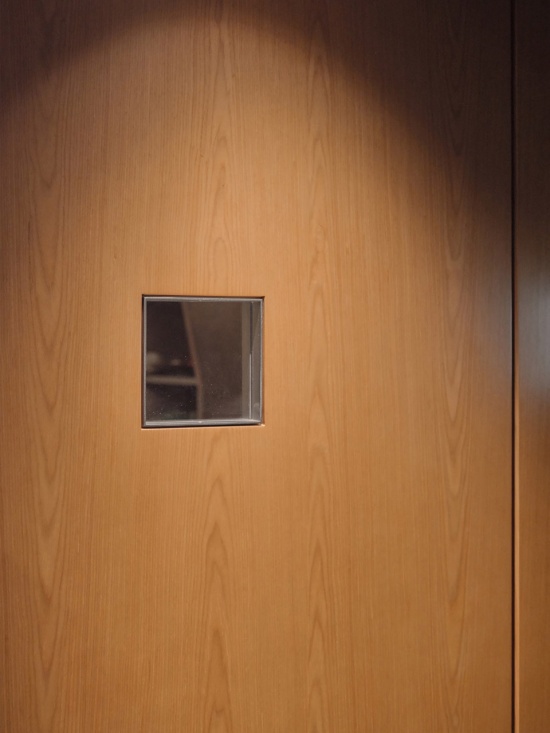
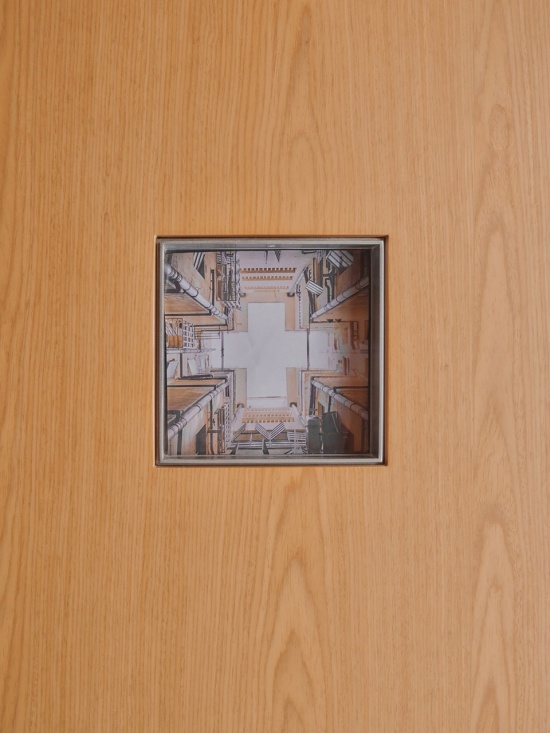
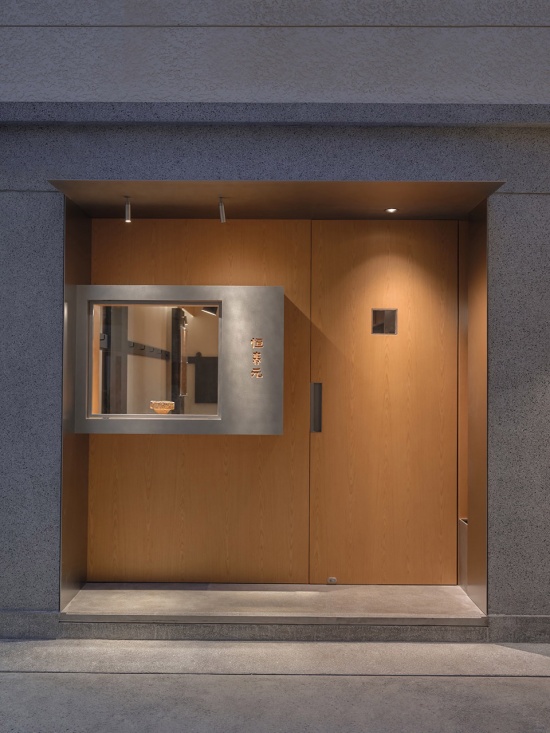
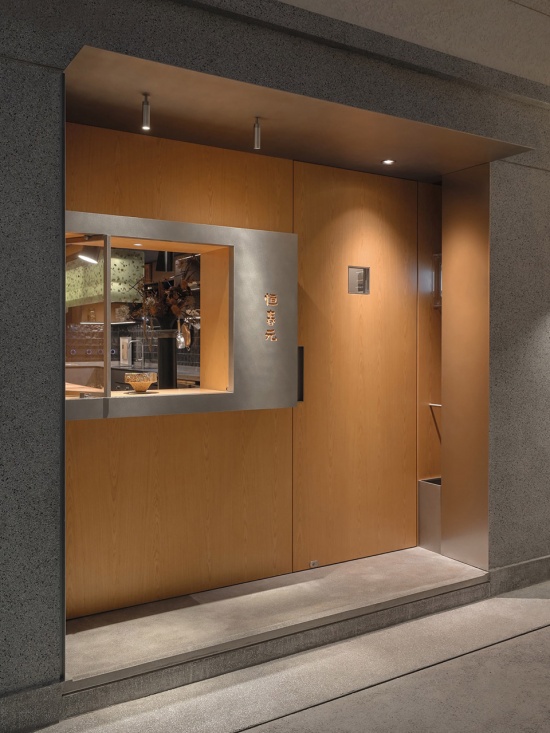
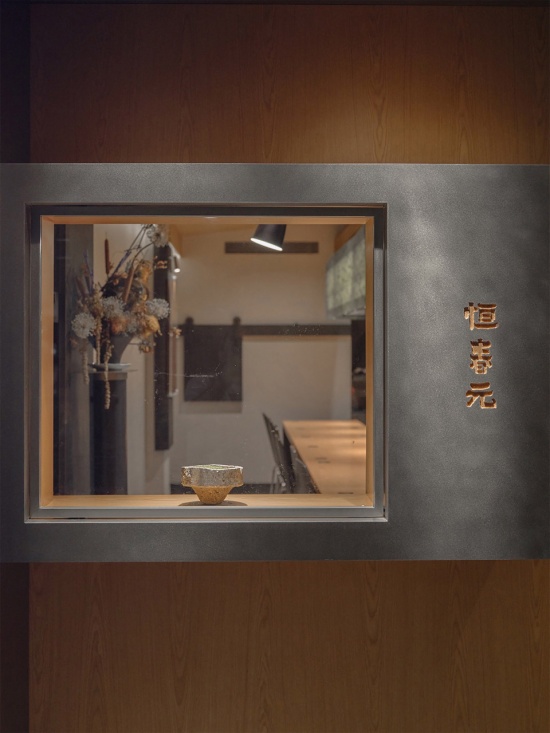
外立面希望保持干净简洁,同时保留趣味。店主除了厨师,也是一位摄影艺术家,因此我们将立面设想为相机的取景框,通过位置与比例克制的开洞,把室内用餐场景定格为可从外部观看的“日常画面”。门上另设一扇小型“窥视”窗,日常使用玻璃,后期可自由更换材料或贴上店主的摄影作品,成为持续更新的“灯箱”。顶部轻薄的不锈钢板挑出形成屋檐,檐下灯光分别指向橱窗LOGO与入口。
The facade is intended to remain clean and restrained while retaining a degree of playfulness. In addition to being a chef, the owner is also a photographer. The facade was therefore conceived as a camera viewfinder: carefully positioned and proportioned openings frame scenes of everyday dining inside the restaurant, turning them into images that can be observed from the street. A small viewing window is also inserted into the entrance door. Normally fitted with glass, it can later be replaced with other materials or covered with the owner’s photographic works, allowing it to function as a continuously changing light box. Above, a thin stainless-steel sheet projects outward to form a lightweight canopy, while spotlights and downlights beneath it illuminate the window logo and entrance respectively.
▼立面取景框与入口,Facade as viewfinder and entrance © 戴诚
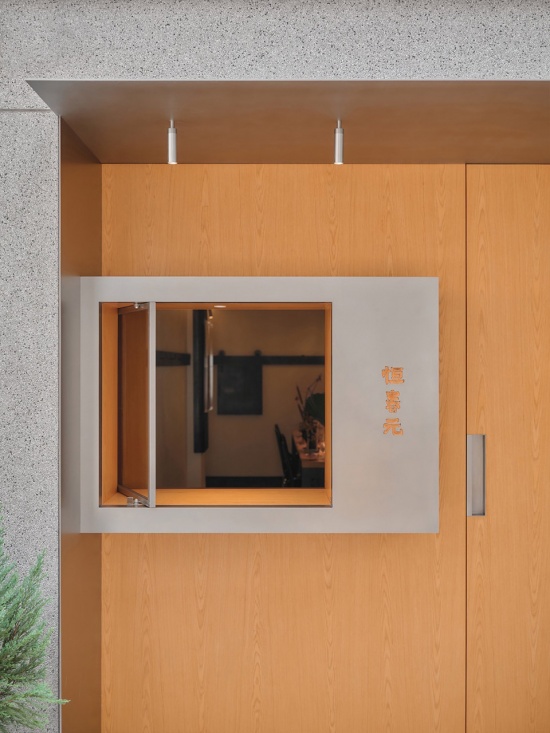
▼门头细部,Details of the storefront © 戴诚
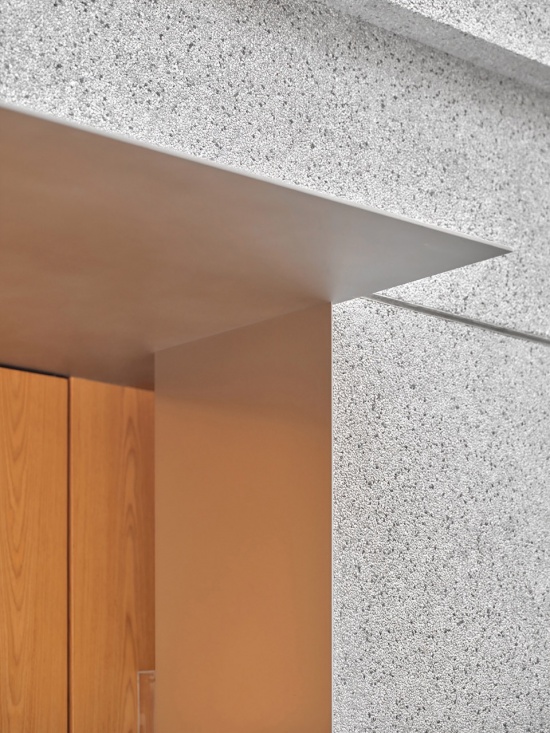
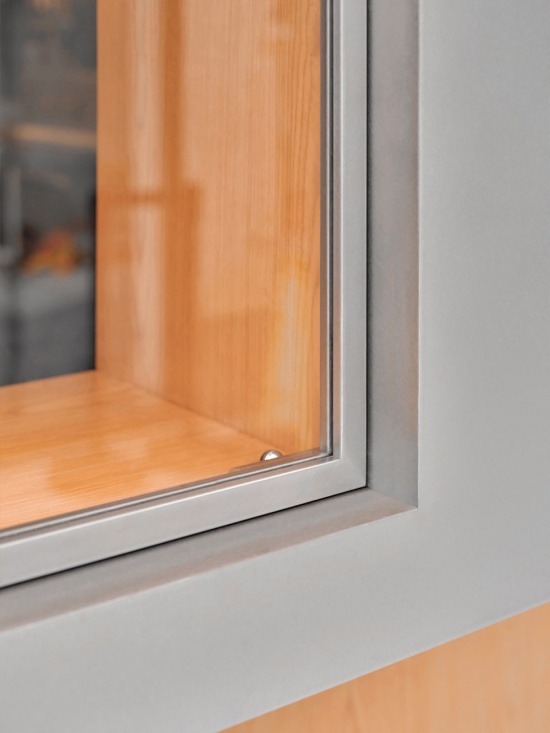
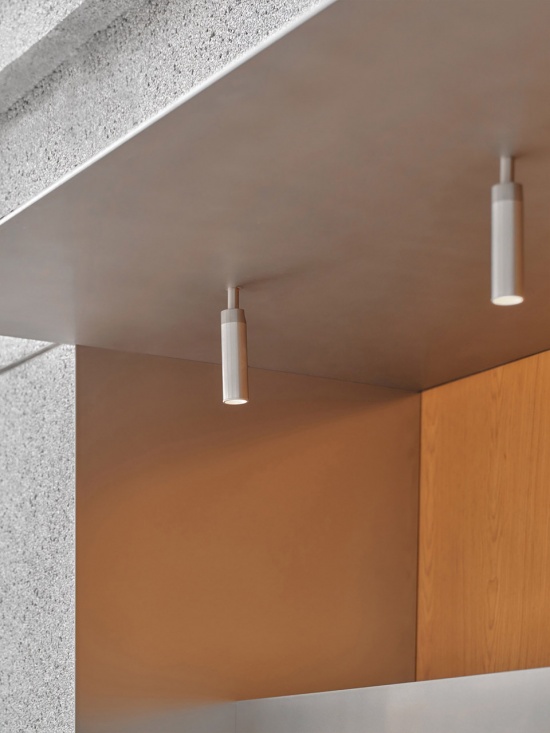
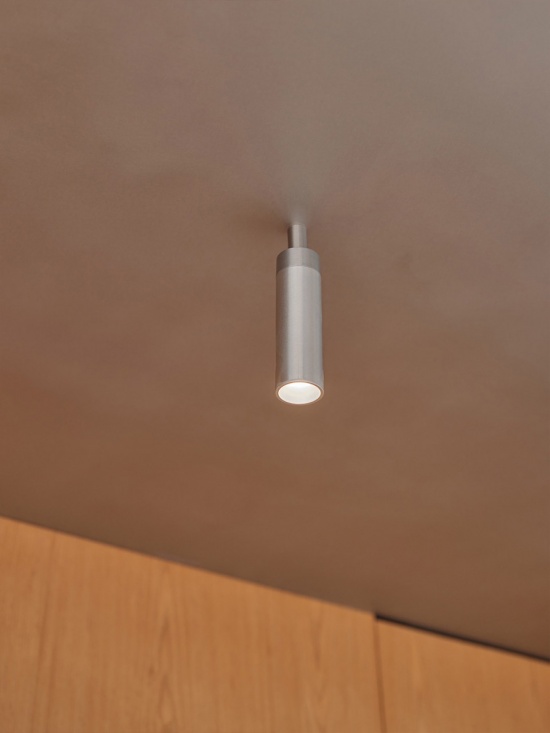
▼细部,details © 戴诚
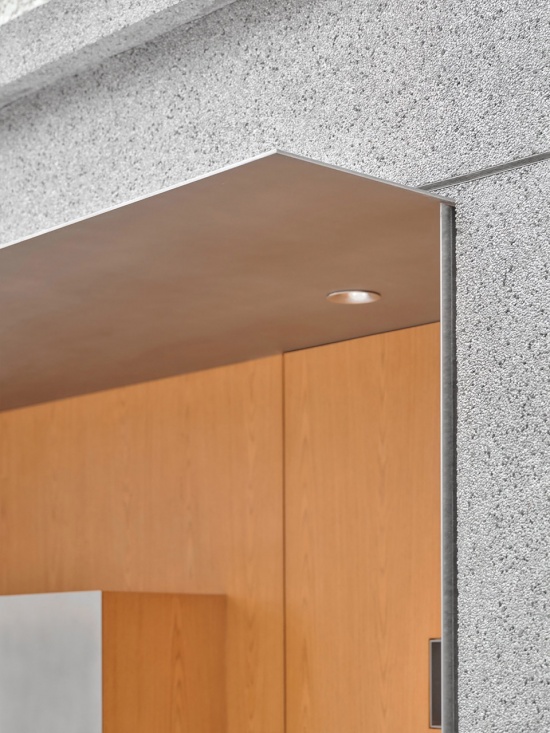
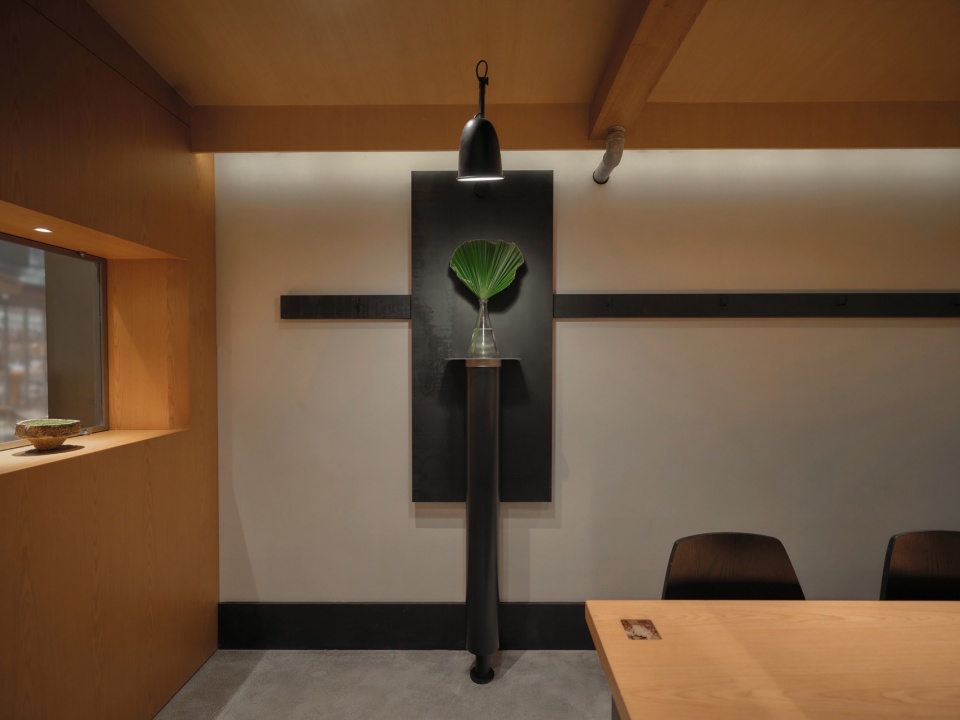
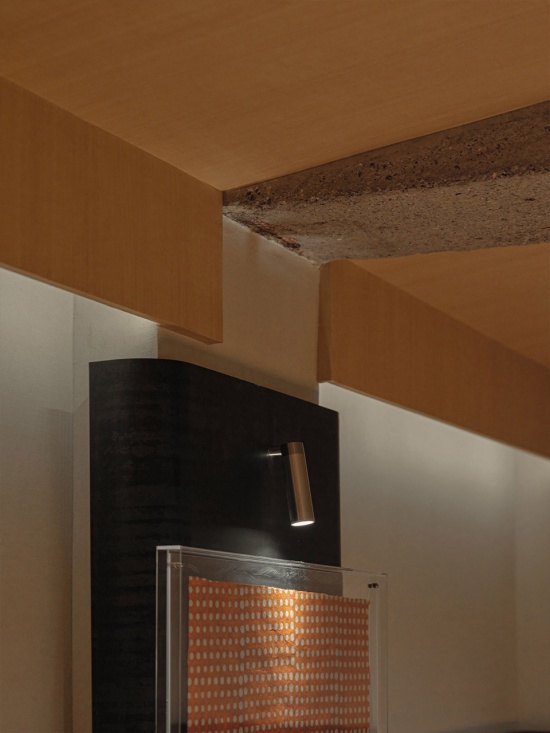
室内将消防水管包覆,进一步强化其对空间的界定。十字交叉中心置入一根可移动展示立柱,成为顾客进入后最先接触的视觉焦点,并将视线引向上方横梁与天花。
Inside, the existing sprinkler pipes are enclosed and visually reinforced, further emphasizing their role in defining the spatial zones. At the point where the two axes intersect, a movable display column is positioned as the first visual focus encountered upon entering the restaurant. It also draws the eye upward toward the cross-shaped beam and ceiling.
▼十字管道与四象限布局,Cross-shaped pipes and four-quadrant layout © 戴诚
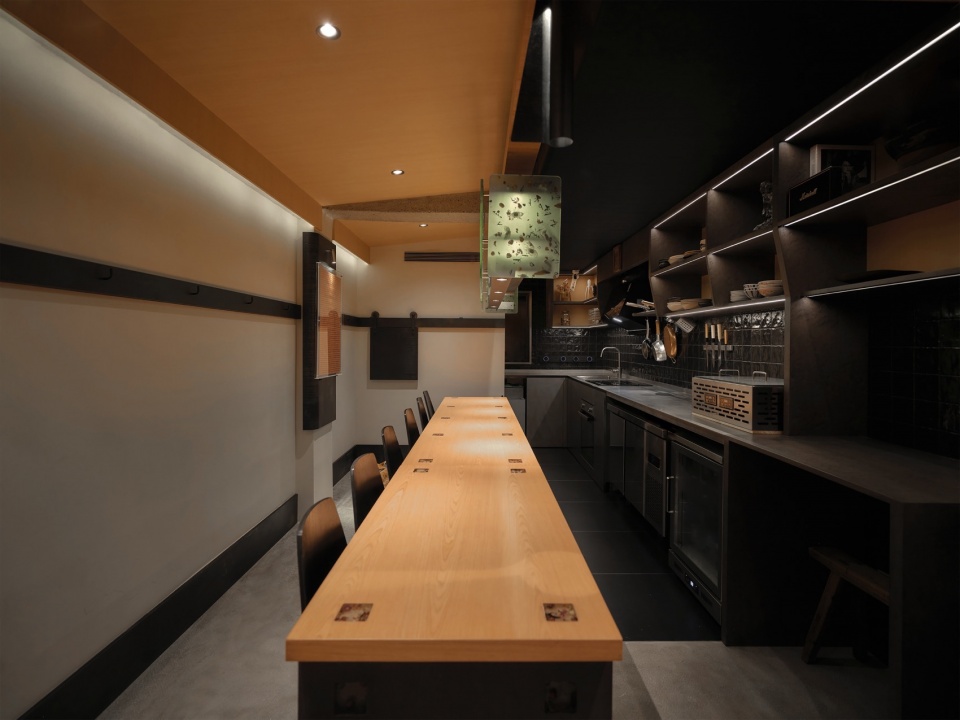
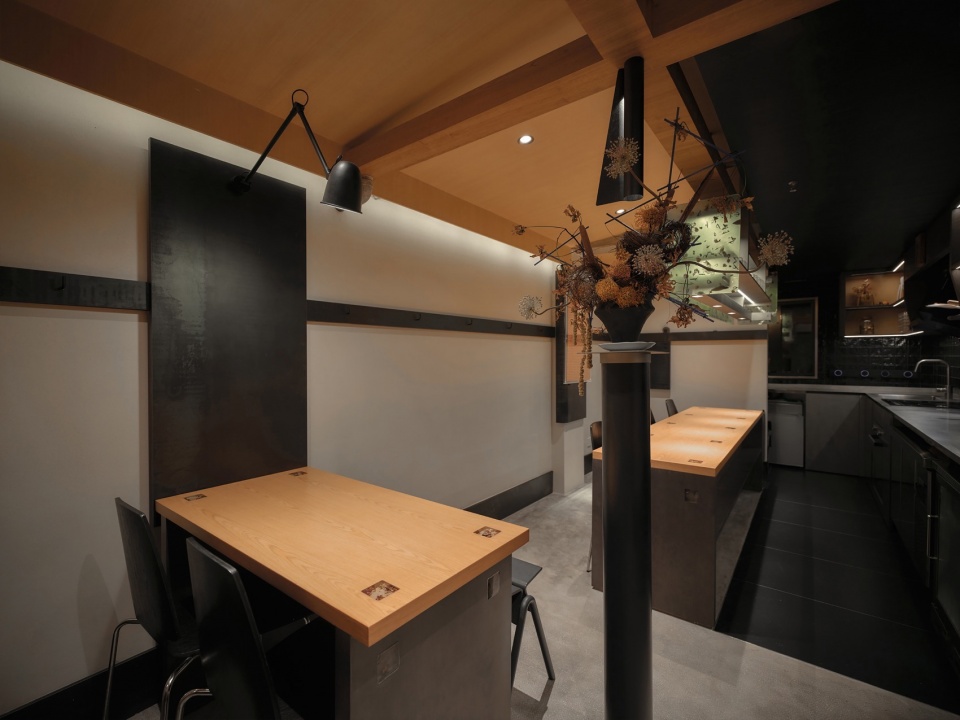
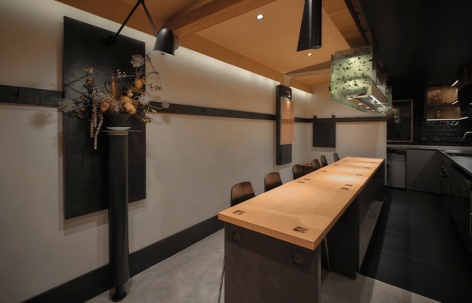
天花采用两种不同的吊顶形式,对下方空间做出暗示。山形坡屋顶架于横梁之上,下方为用餐区,我们刻意强化了如同家一般的庇护感;厨房吧台操作区上方则为平顶,仅布置必要的操作灯光,光线聚于台面,使整个烹饪过程如同一场沉浸于聚光灯下的表演。
Two different ceiling treatments further indicate the functions below. Above the dining area, a gable-like pitched ceiling rests over the horizontal beam, deliberately reinforcing a sense of shelter and domestic intimacy. In contrast, the kitchen and counter area is covered by a flat ceiling with only the lighting necessary for food preparation. Light is concentrated on the work surface, allowing the cooking process to unfold almost like a performance under a spotlight.
▼厨房吧台与聚光操作面,Kitchen counter and spotlighted work surface © 戴诚
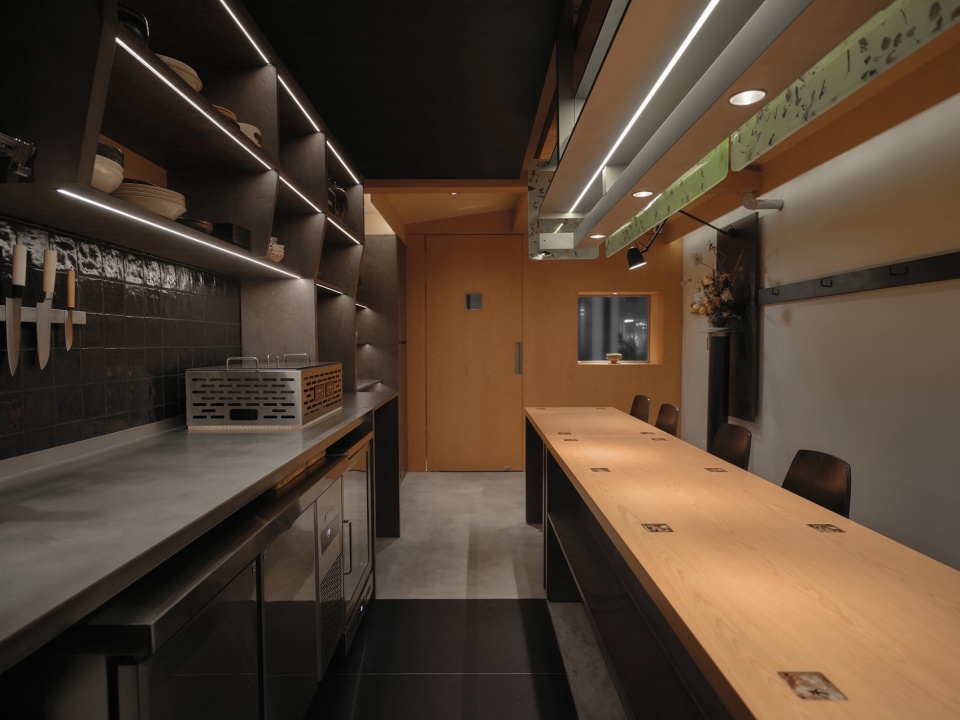
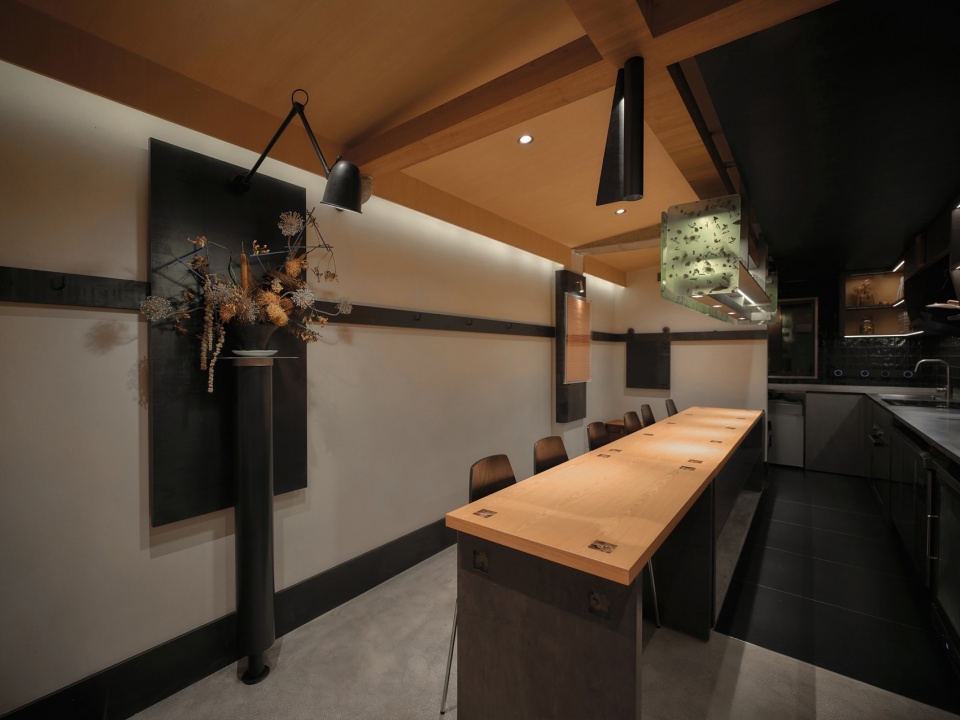
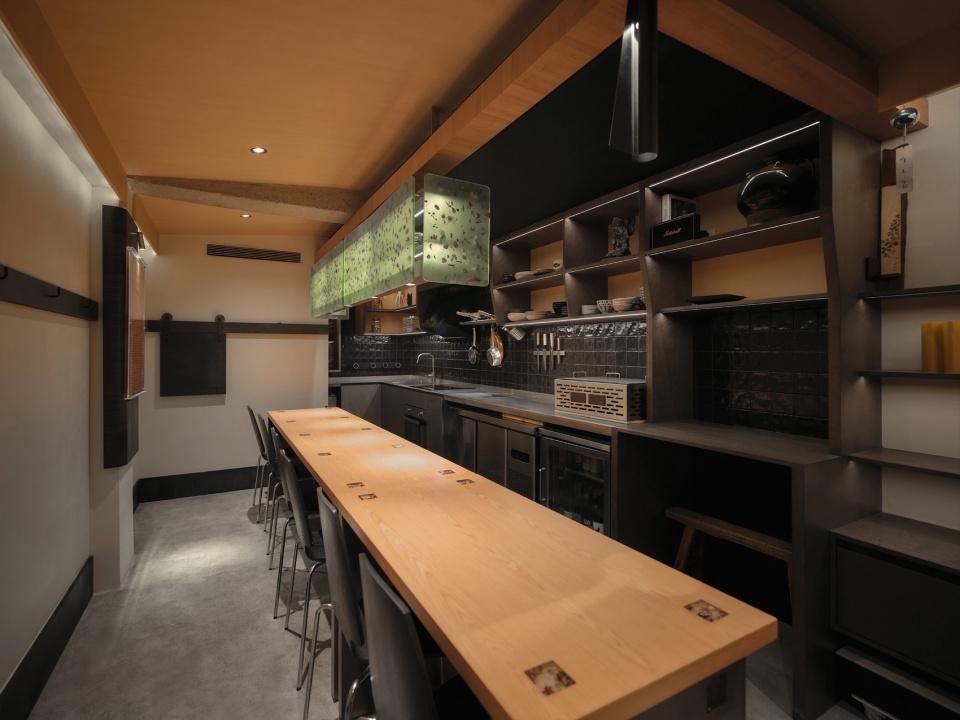
▼山形坡屋顶用餐区,Gable-like pitched ceiling over the dining area © 戴诚
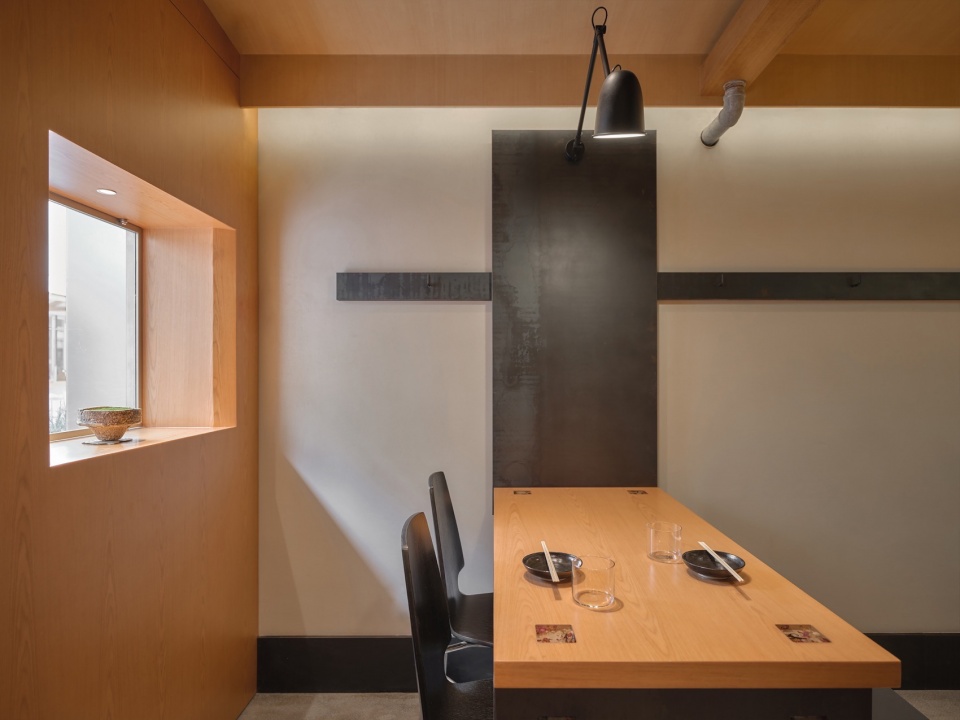
用餐长桌上方的吊柜采用绿色树脂板,内嵌中草药并作磨砂处理。中草药既可入药,也可入膳,以此回应一个世纪前恒春元药材铺的来处。
Above the long dining table, a suspended cabinet is made from green resin panels embedded with Chinese medicinal herbs and finished with a matte surface that gives the material a soft, tactile quality. Many of these herbs can be used both medicinally and as ingredients in cooking. This overlap between medicine and food provides a direct reference to the origins of Heng Chun Yuan as a medicinal herb shop nearly a century ago.
▼绿色树脂板吊柜与中草药,Green resin cabinet with embedded Chinese medicinal herbs © 戴诚
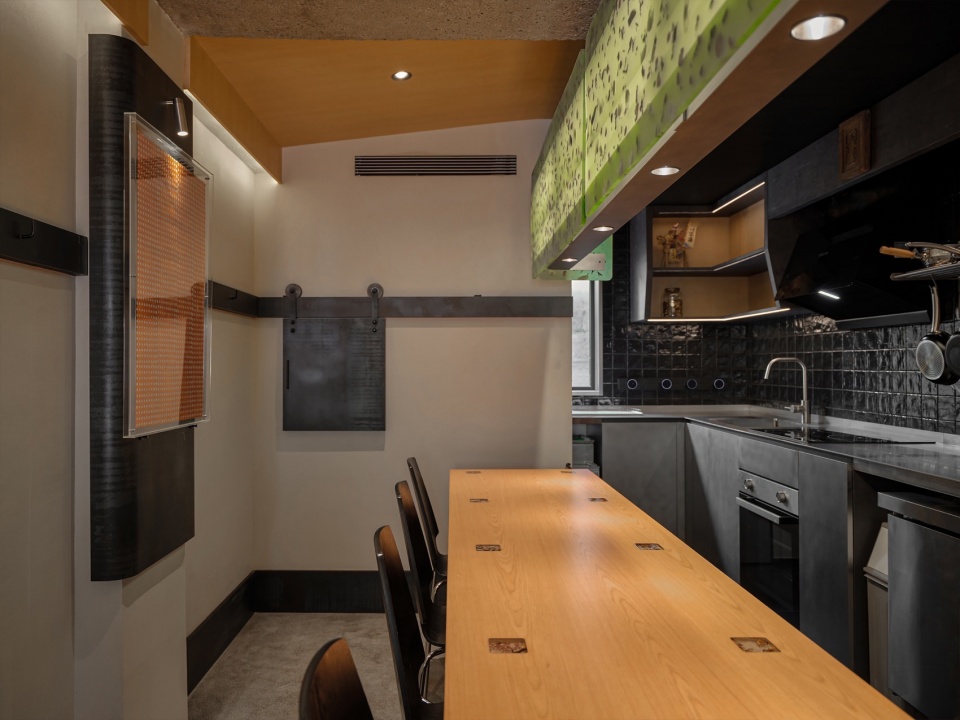
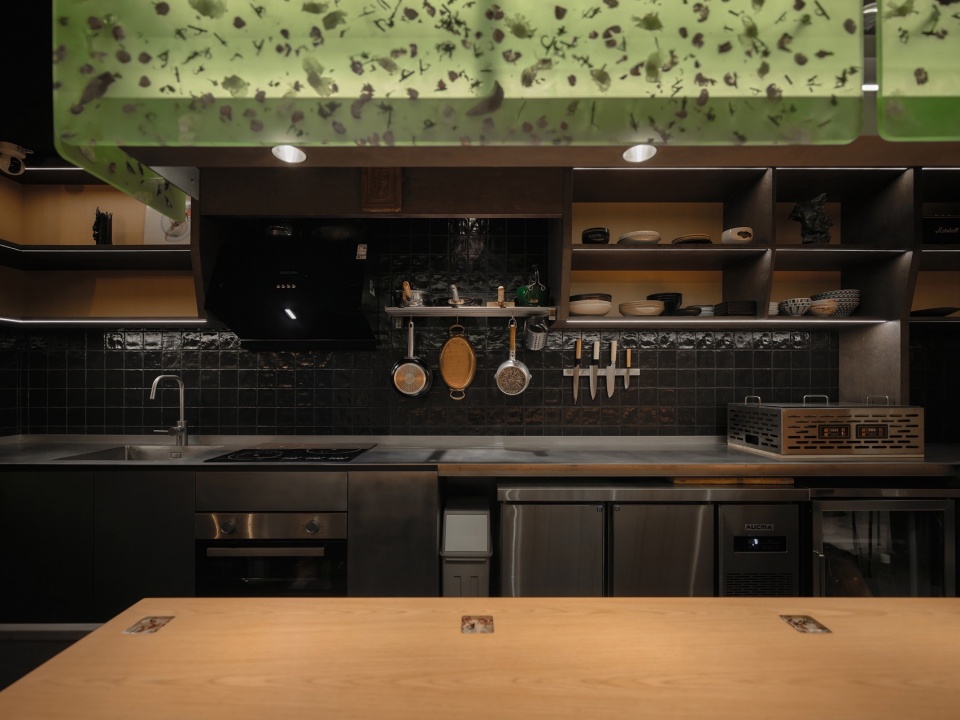
▼绿色树脂板吊柜与中草药,Green resin cabinet with embedded Chinese medicinal herbs © 戴诚
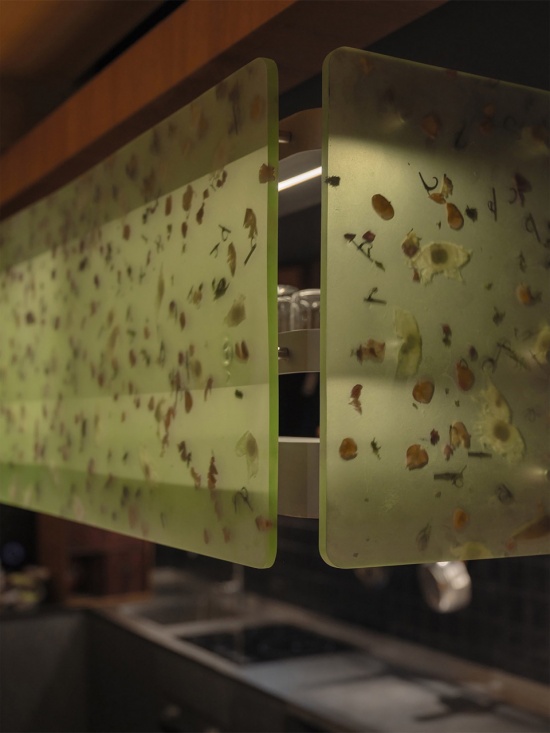
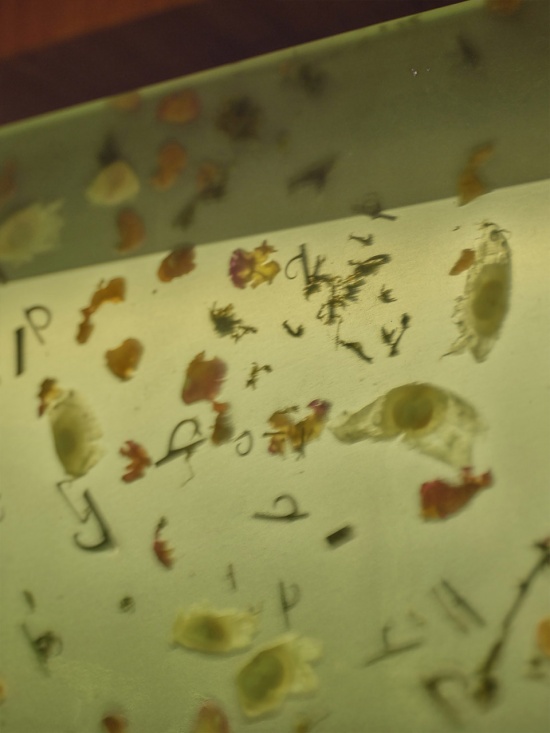
▼镶嵌于桌面上的树脂中草药装饰,The resin-based herbal decorations embedded on the tabletop © 戴诚
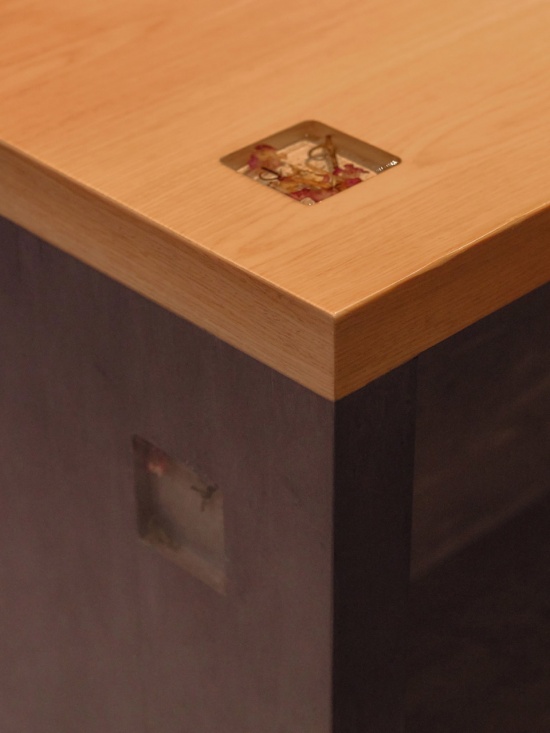
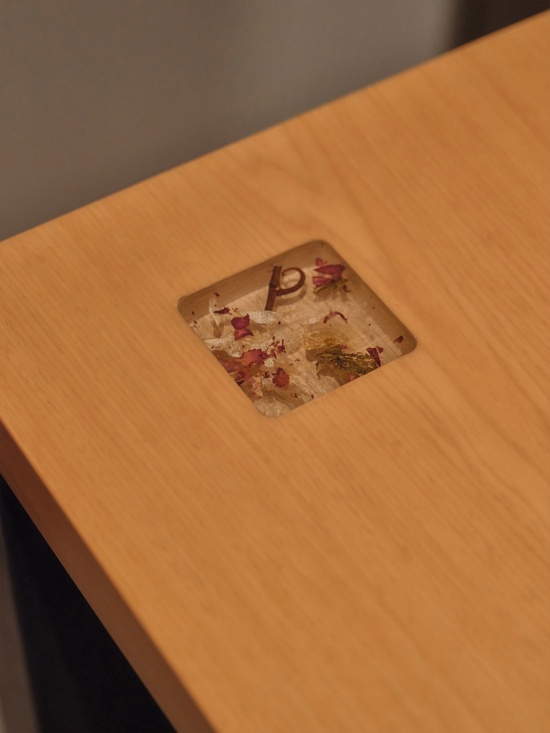
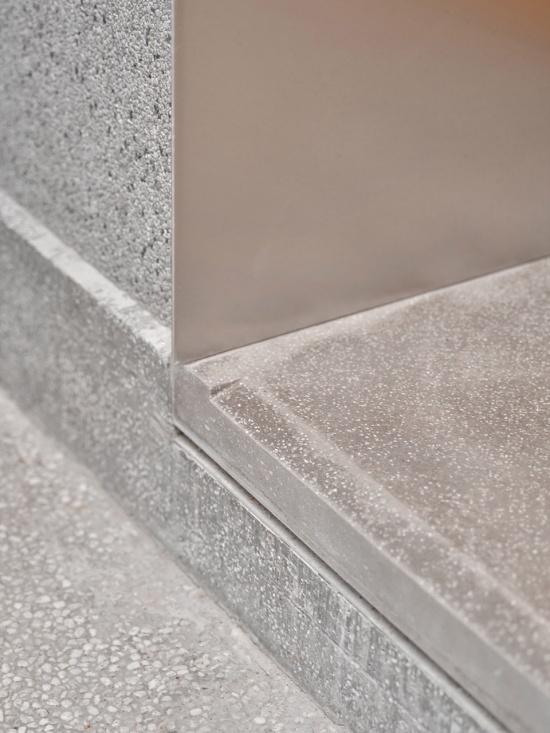
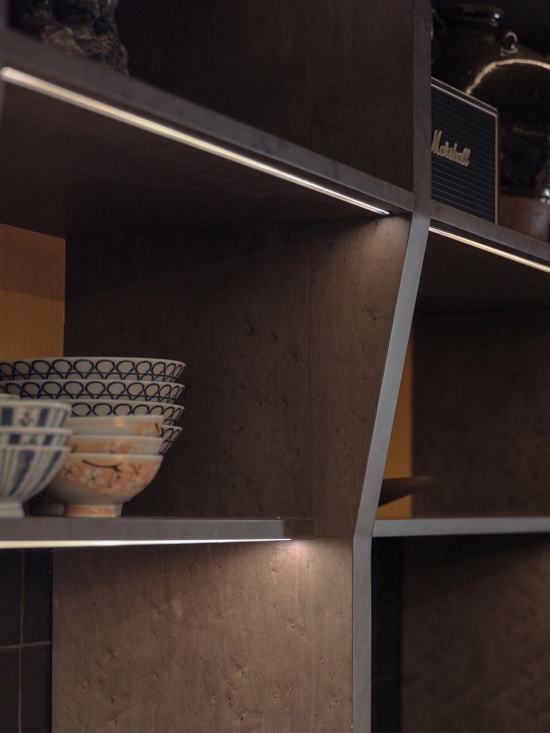
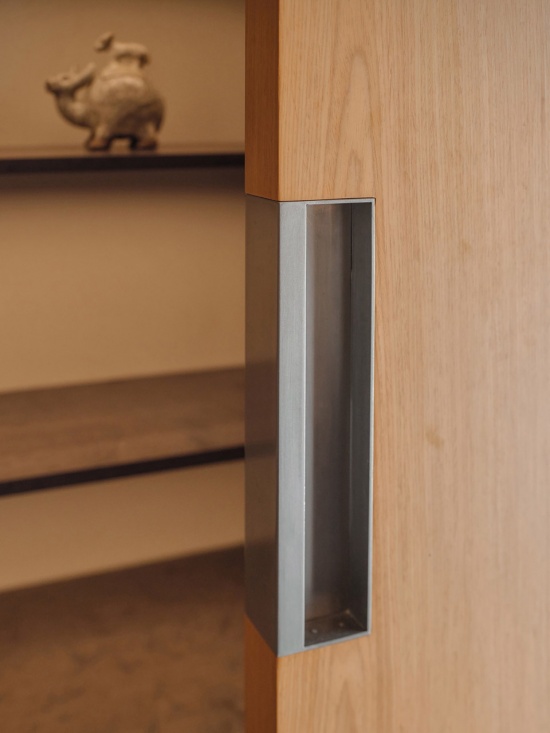
大面积的木材、水泥地面,连同陈列摆件,皆在回应老店的日常质感。我们将那些熟悉的物件与行为迁移至新店之中——外表虽是新的,内核却承继着老店的温度。
Large areas of timber, the cement floor, and familiar display objects continue the everyday material character of the original restaurant. Rather than reproducing the old space literally, the design transfers its familiar objects, behaviors, and atmosphere into the new setting. The exterior may be new, but at its core, the restaurant continues to carry the warmth of its predecessor.
▼室内日常质感,Everyday material character of the interior © 戴诚
▼细部,details © 戴诚
▼细部,details © 戴诚
▼细部,details © 戴诚
▼门头夜景,Night views of the storefront © 戴诚
项目名称:恒春元
项目类型:餐厅室内设计
设计方:ARCHWASTE
公司网站:https://xhslink.cn/o/AmT47hMLdw5
联系邮箱:archwaste@163.com
项目设计:2026
完成年份:2026
设计团队:杨育杭 / 侯雨彤
项目地址:上海市徐汇区延庆路122弄延庆坊D栋102室
建筑面积:20㎡
摄影版权:戴诚
合作方:施工方:杭州华佑建筑工程有限公司
客户:恒春元
材料:热轧板 / 现浇树脂板
品牌:沪胜南通道具有限公司
Project name:HENG CHUN YUAN
Project type:Restaurant Interior Design
Design:ARCHWASTE
Website: https://xhslink.cn/o/AmT47hMLdw5
Contact e-mail: archwaste@163.com
Design year:2026
Completion Year:2026
Leader designer & Team:Yang Yuhang/Hou Yutong
Project location:Room 102, Building D, Yanqing Fang, Lane 122, Yanqing Road, Xuhui District, Shanghai, China
Gross built area:20㎡
Photo credit:Dai Cheng
Partner:Contractor:Hangzhou Huayou Construction Engineering Co Ltd
Clients:HENG CHUN YUAN
Materials:Hot-Rolled Steel Plate/Cast-in-Place Resin Panel
Brands:Husheng Nantong Props Co Ltd
More: ARCHWASTE(联系邮箱:archwaste@163.com ),更多关于:ARCHWASTE on gooood









发表评论
你需要先 才能发表评论
社交登录